- ©MLS R3143202
- Area 1694 sq ft
- Bedrooms 3
- Bathrooms 3
Description
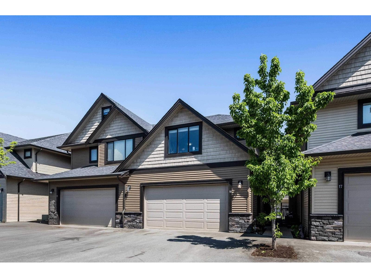
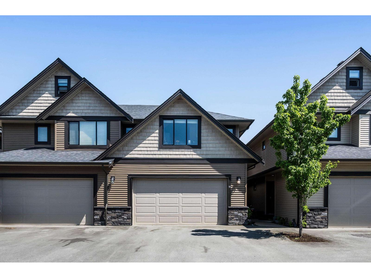
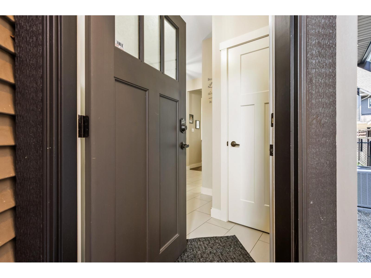
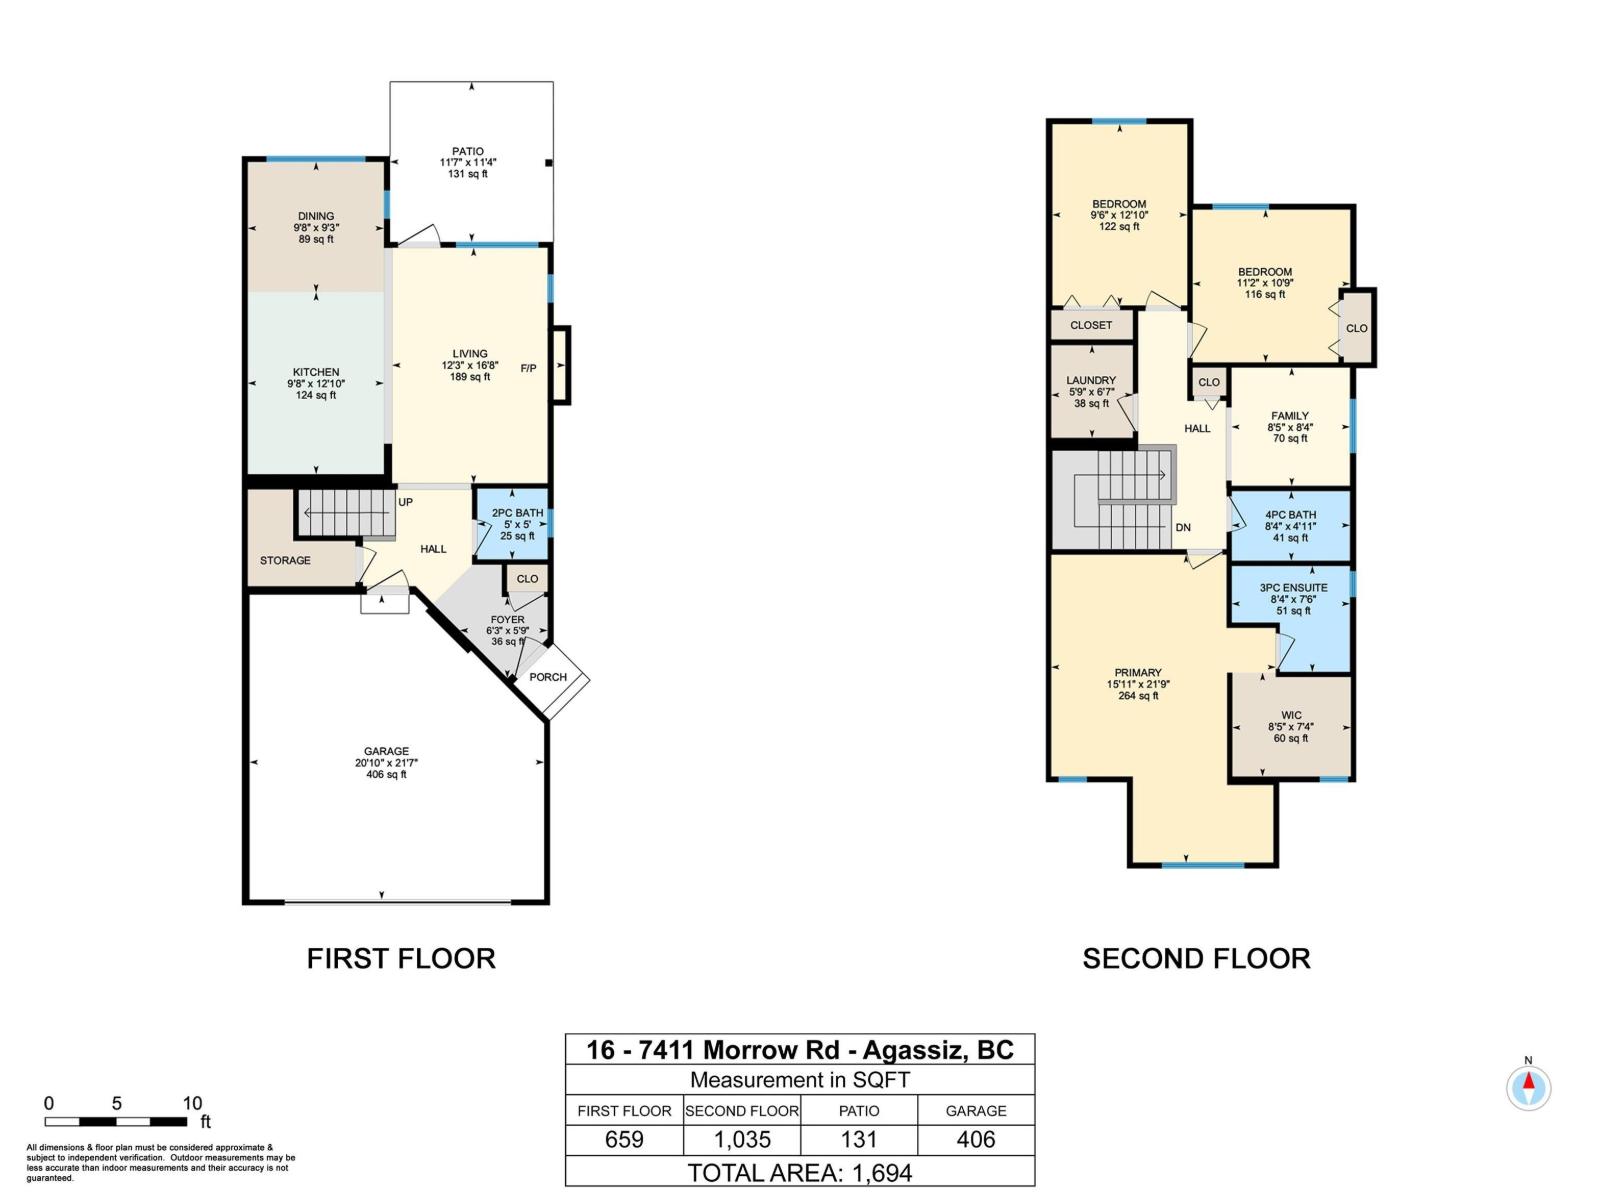
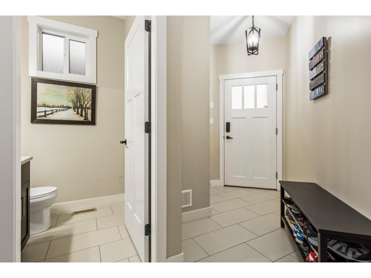
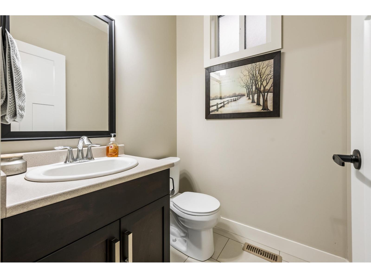
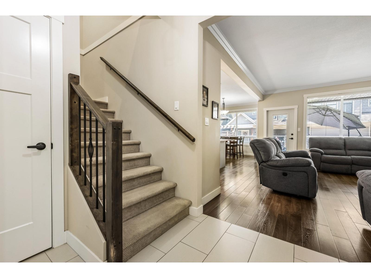
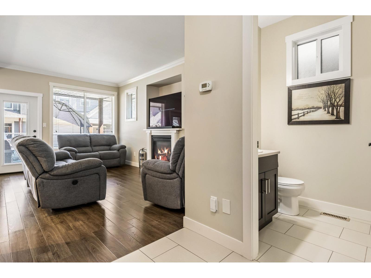
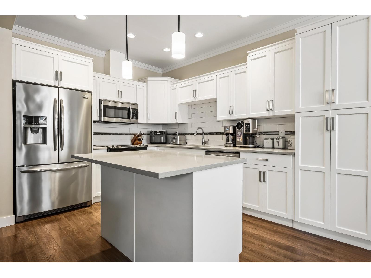
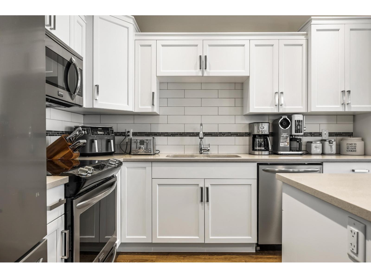
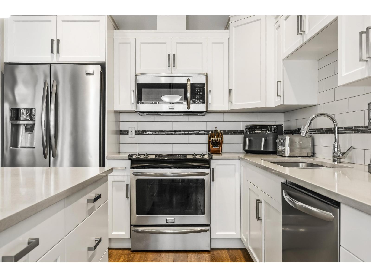
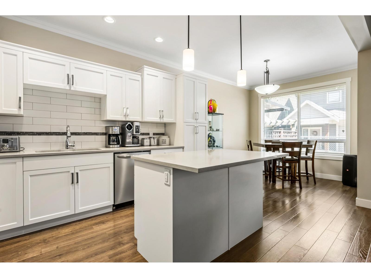
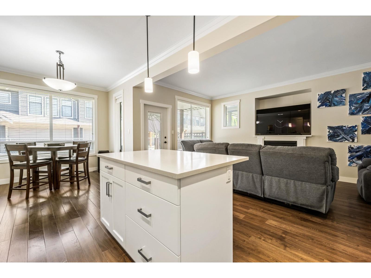
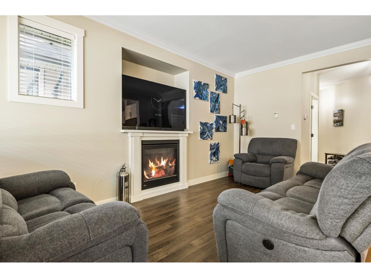
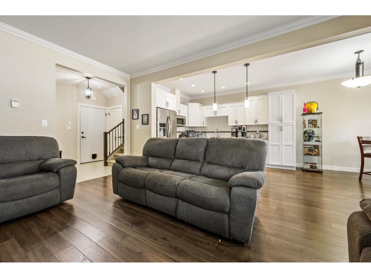
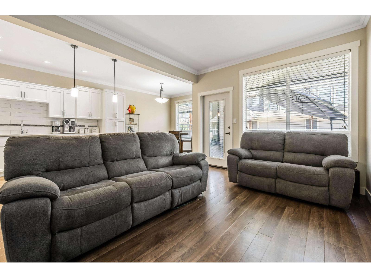
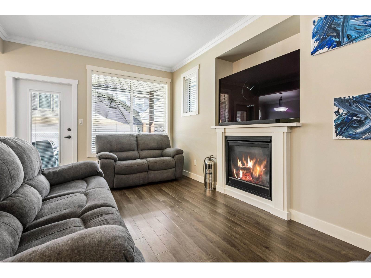
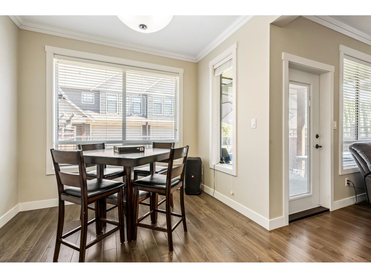
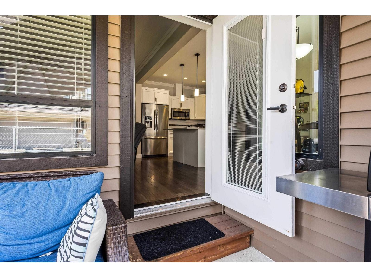
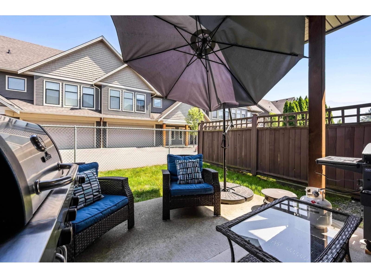
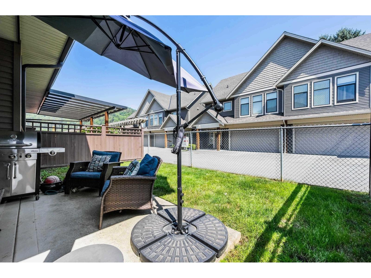
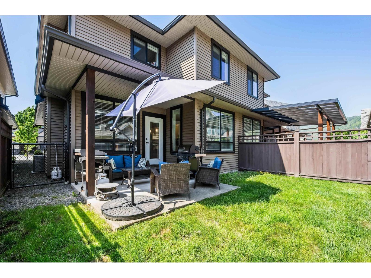
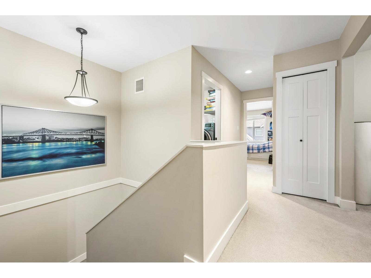
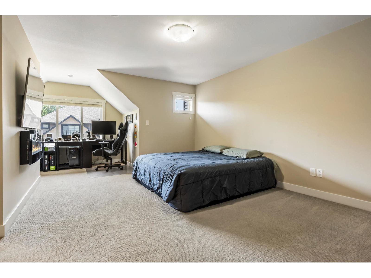
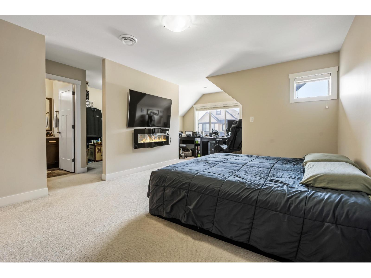
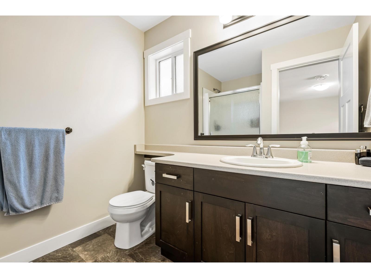
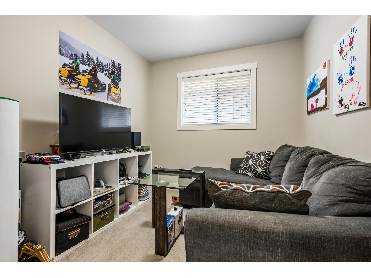
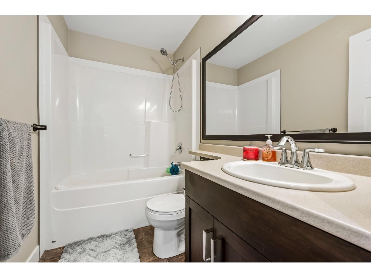
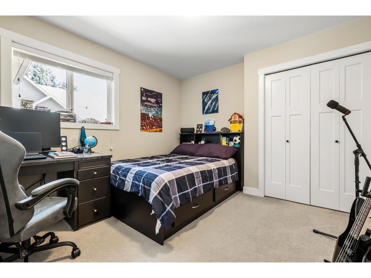
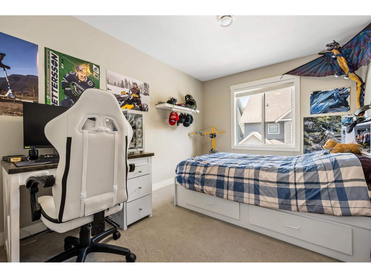
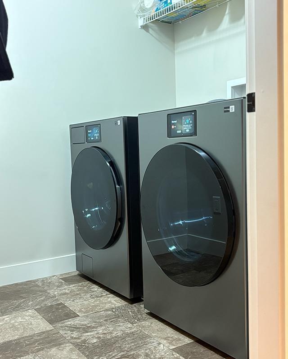
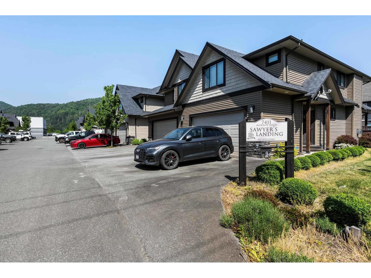
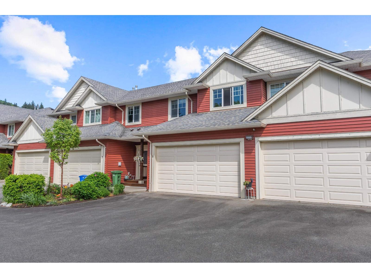
A rare duplex style townhome in central Agassiz offering a spacious 2 level layout, excellent parking, and everyday convenience. Built in 2015 with 1,694 SqF, this clean and well maintained 3 bedroom, 2.5 bathroom home features a bright functional main floor, stainless appliances, and a brand new top of the line washer and dryer. Upstairs offers 3 bedrooms, including a spacious primary suite with walk in closet and ensuite, plus a convenient office/flex nook. Enjoy a gated yard, double garage with excellent storage, and 2 long driveway parking spots that are well suited for trucks. Low strata fees, a well run strata, and 2 dogs allowed with no size restrictions, all within walking distance to restaurants, recreation, shopping, schools, and amenities. (id:48970) Show More

Details
- Constructed Date: 2015
- Property Type: Single Family
- Type: Row / Townhouse
Ammenities + Nearby
- Laundry - In Suite
Features
- Washer
- Dryer
- Refrigerator
- Stove
- Dishwasher
- Central air conditioning
- Forced air
Rooms Details For 16 7411 MORROW ROAD|Agassiz
| Type | Level | Dimension |
|---|---|---|
| Primary Bedroom | Above | 15 ft ,11 in x 21 ft ,9 in |
| Other | Above | 8 ft ,5 in x 7 ft ,4 in |
| Bedroom 2 | Above | 9 ft ,6 in x 12 ft ,10 in |
| Bedroom 3 | Above | 11 ft ,2 in x 10 ft ,9 in |
| Family room | Above | 8 ft ,5 in x 8 ft ,4 in |
| Laundry room | Above | 5 ft ,9 in x 6 ft ,7 in |
| Foyer | Main level | 6 ft ,3 in x 5 ft ,9 in |
| Kitchen | Main level | 9 ft ,8 in x 12 ft ,10 in |
| Dining room | Main level | 9 ft ,8 in x 9 ft ,3 in |
| Living room | Main level | 12 ft ,3 in x 16 ft ,8 in |
Location
Similar Properties
For Sale
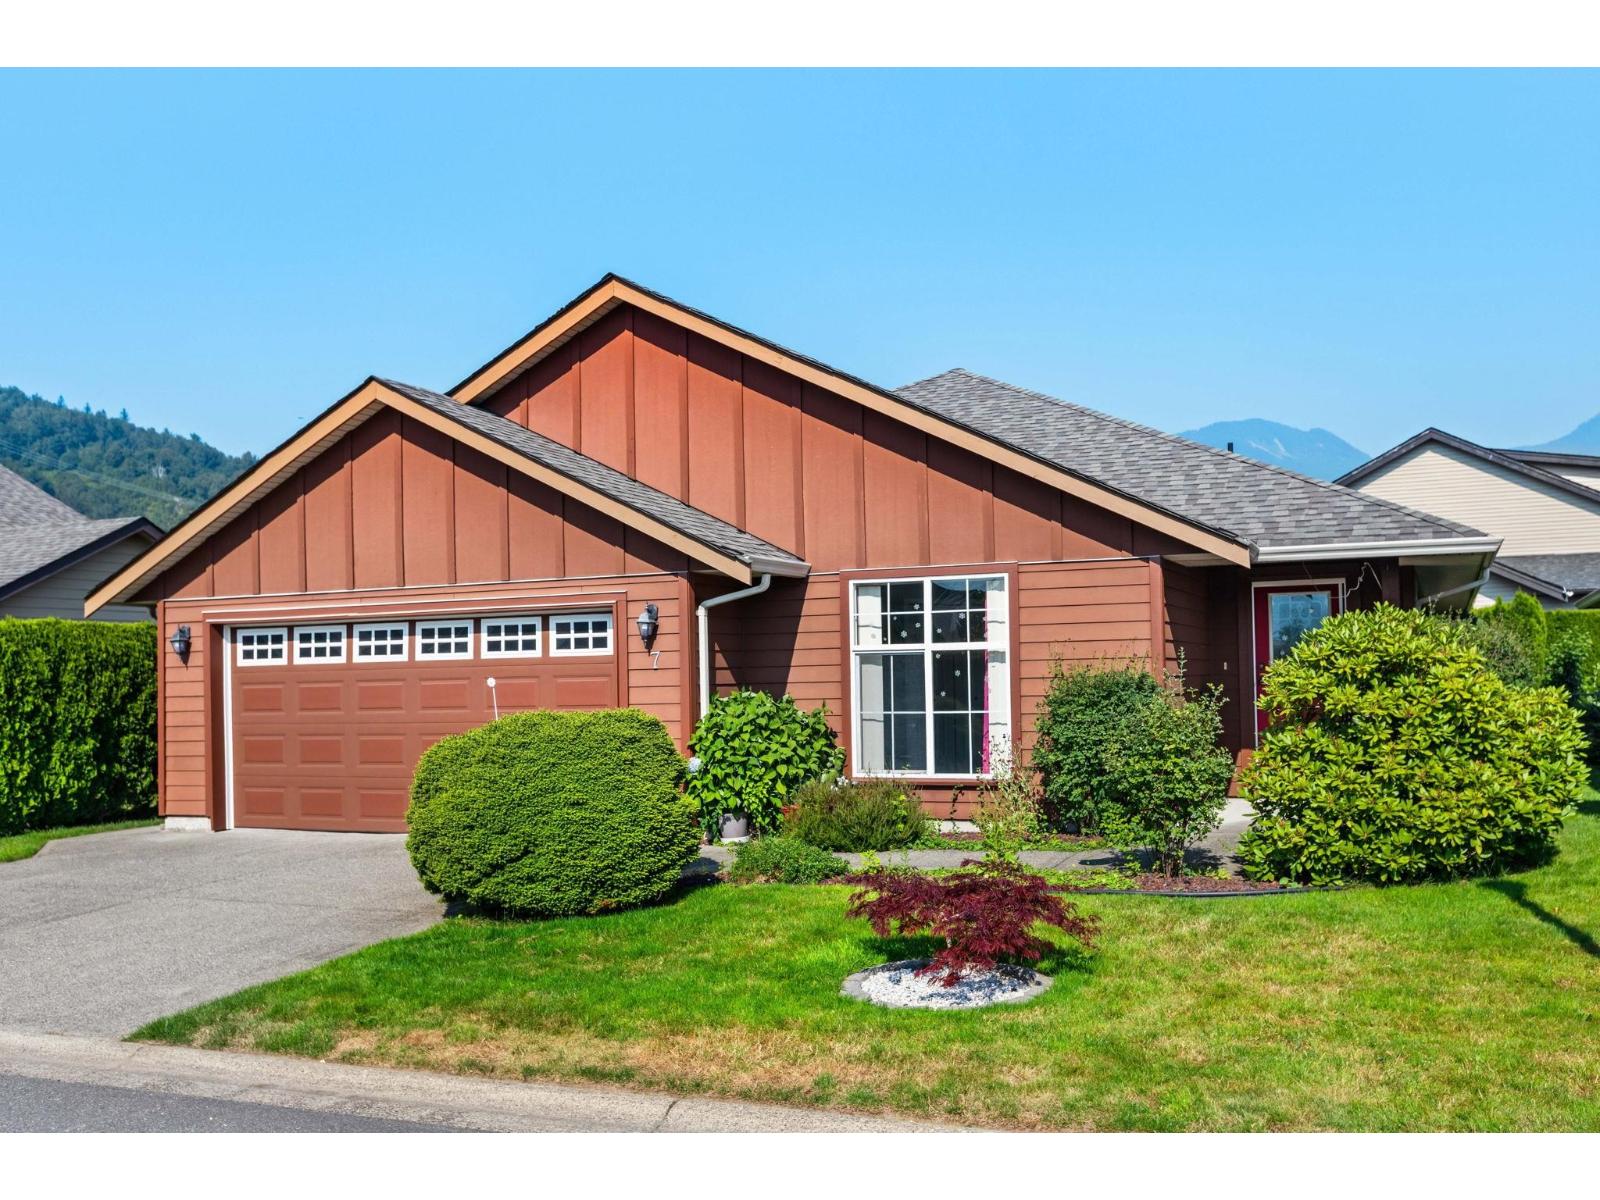
$ 569,000 $ 382 / Sq. Ft.
- R3123566 ©MLS
- 3 Bedroom
- 3 Bathroom
For Sale
$ 724,900 $ 469 / Sq. Ft.
- R3144811 ©MLS
- 3 Bedroom
- 2 Bathroom
For Sale
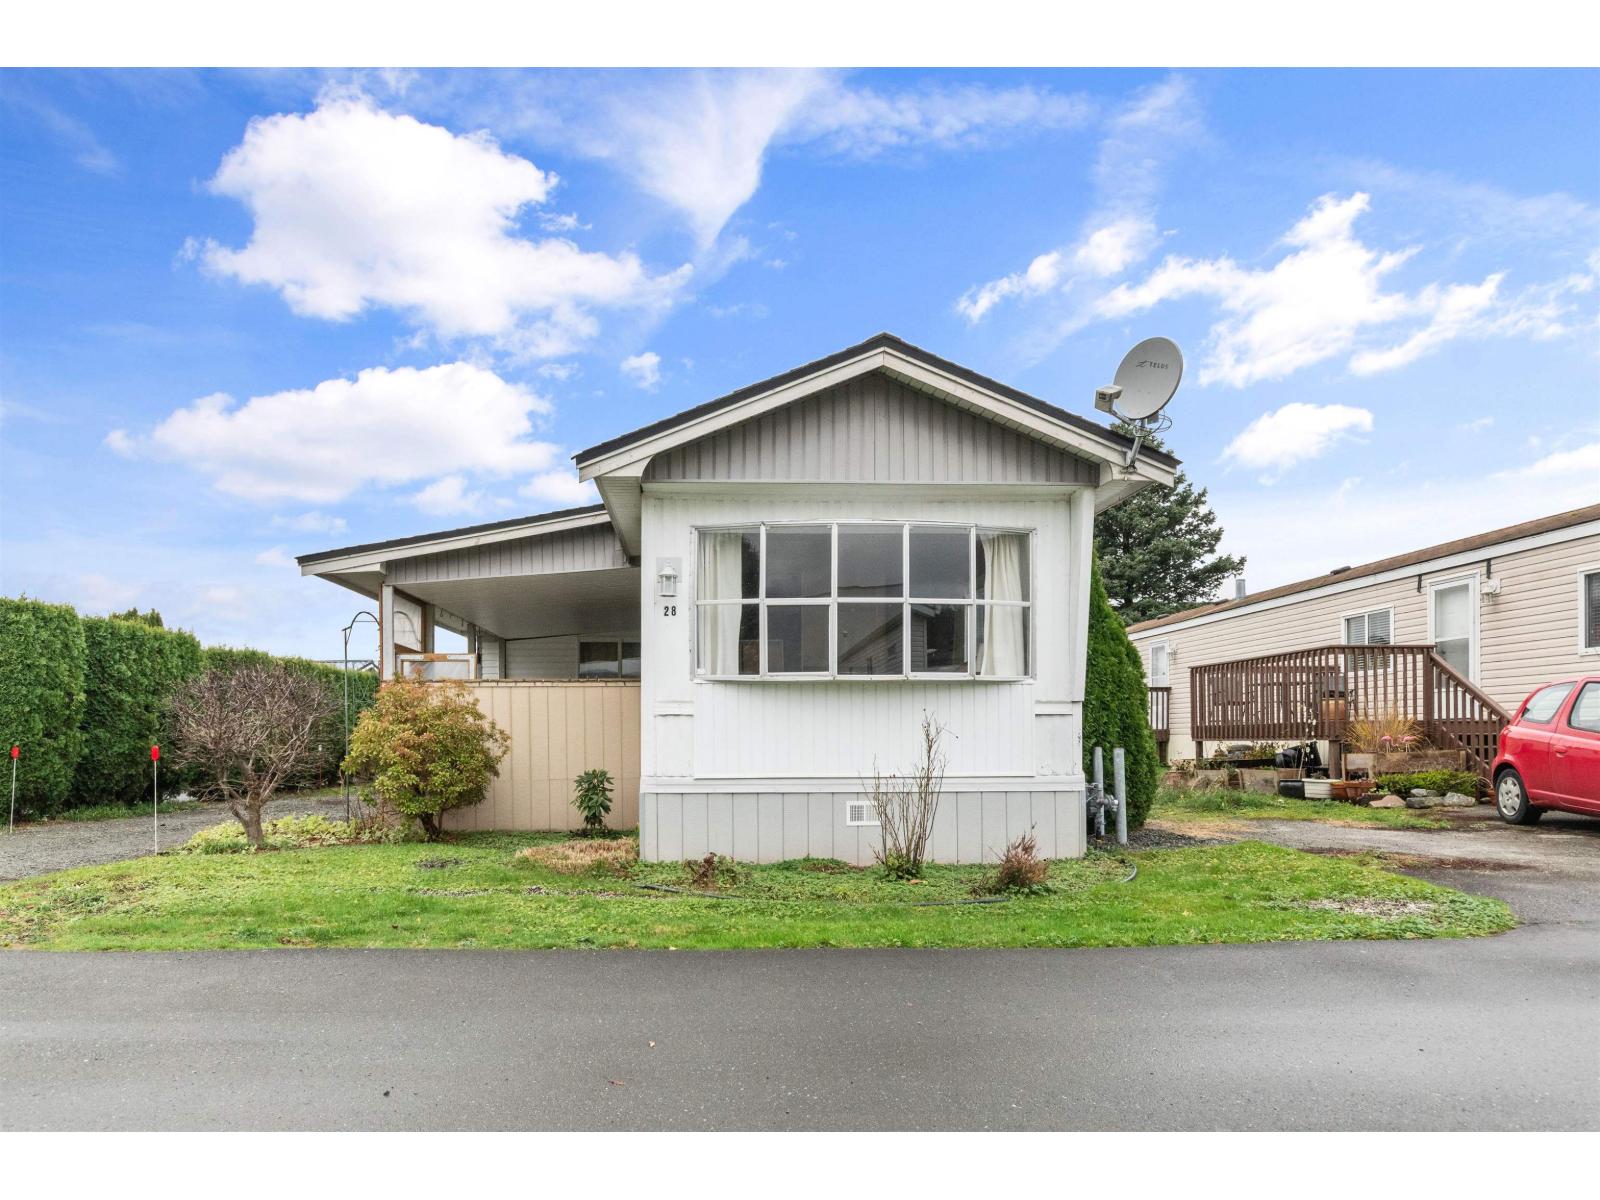
$ 174,900 $ 173 / Sq. Ft.
- R3132946 ©MLS
- 3 Bedroom
- 1 Bathroom
This REALTOR.ca listing content is owned and licensed by REALTOR® members of The Canadian Real Estate Association
Data provided by: Chilliwack & District Real Estate Board