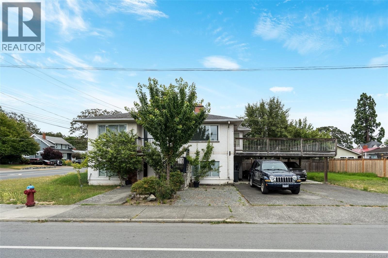
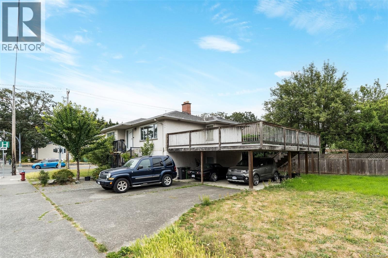
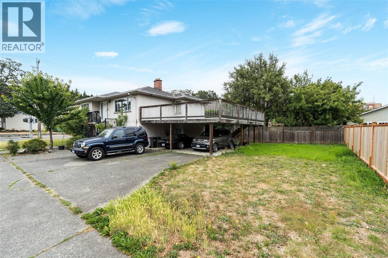
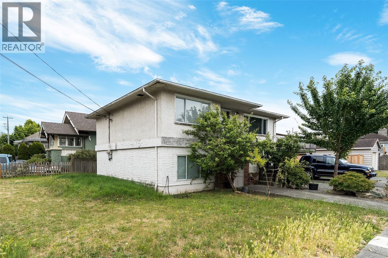
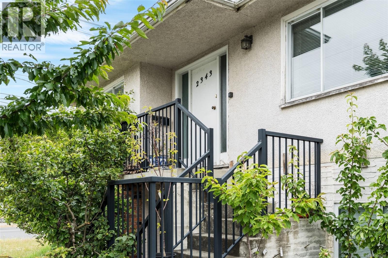
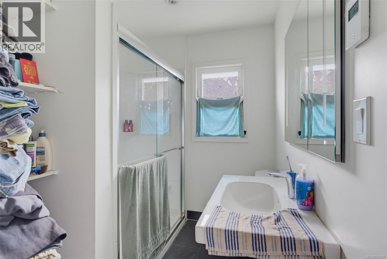
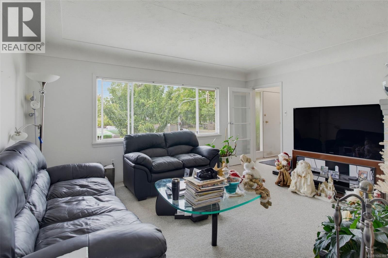
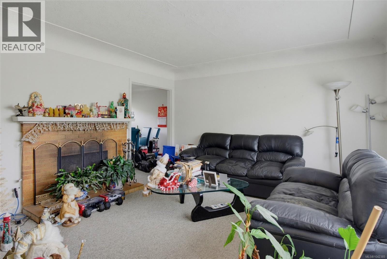
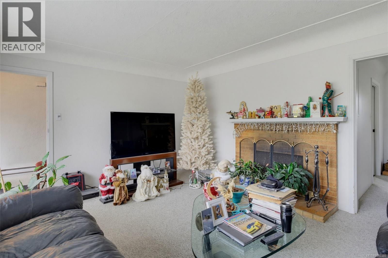
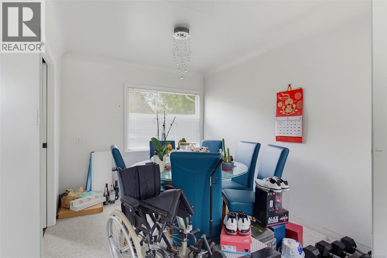
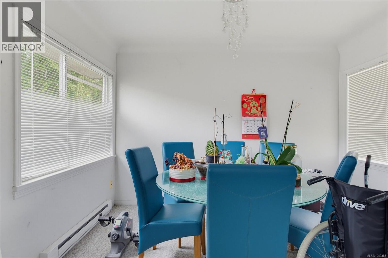
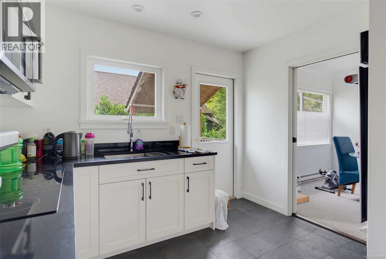
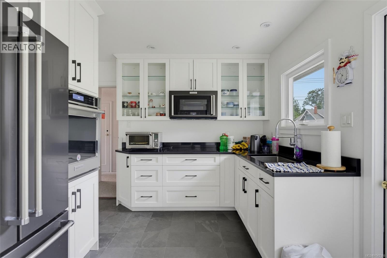
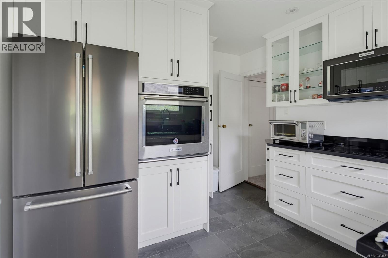
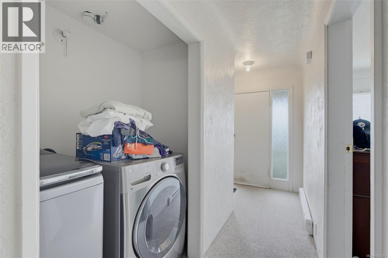
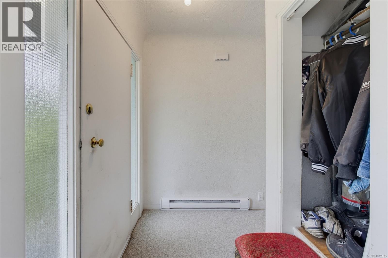
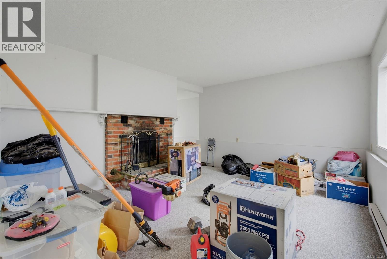
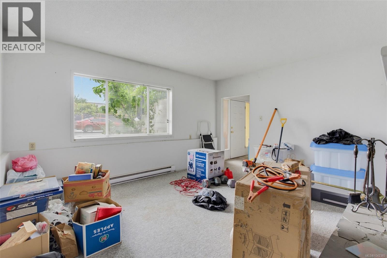
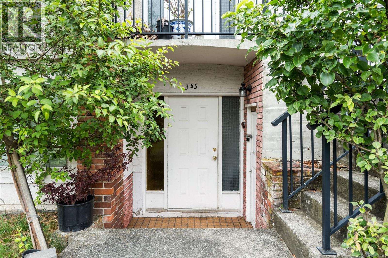
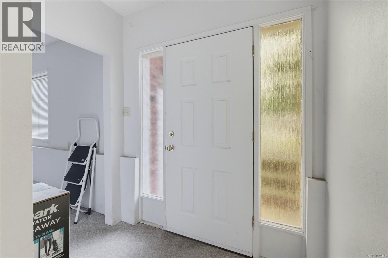
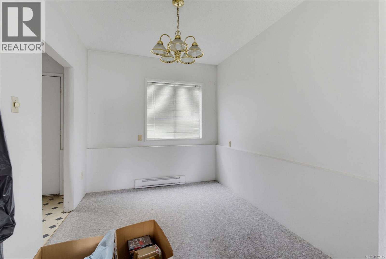
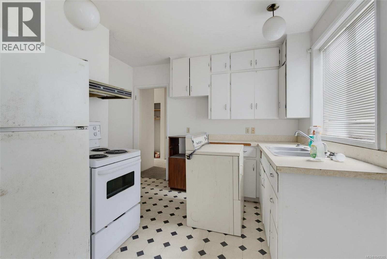
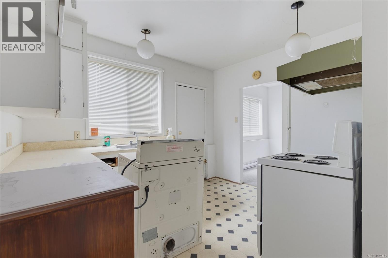
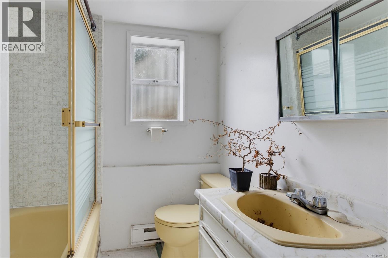
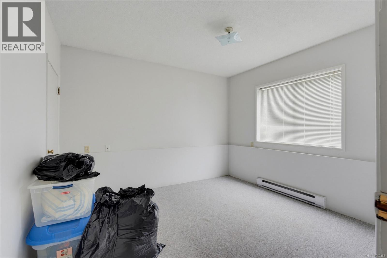
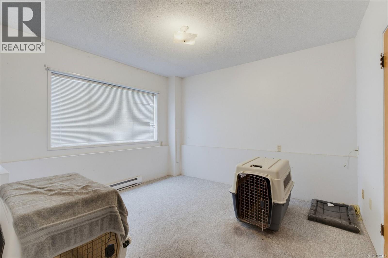
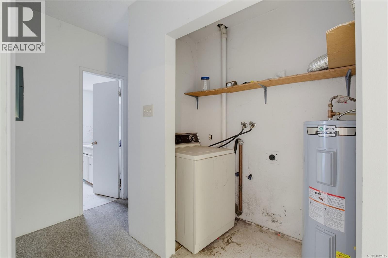
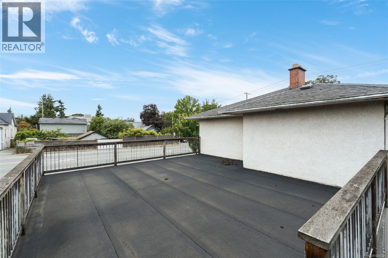
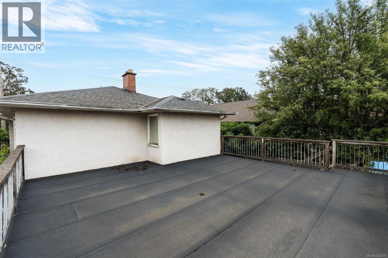
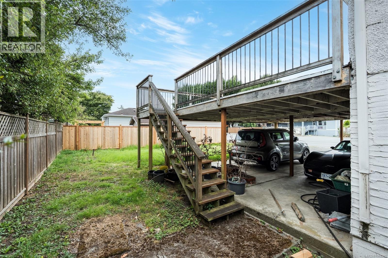
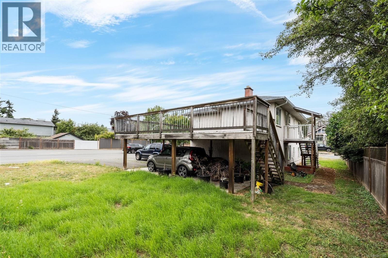
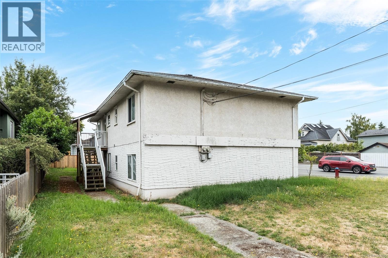
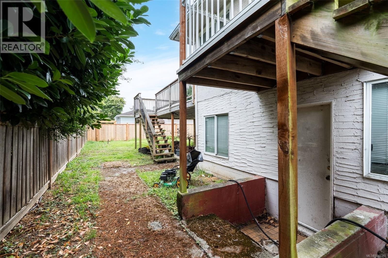
Welcome to 2343 Shelbourne Street, a fantastic investment or multi-generational living opportunity in the heart of Victoria's desirable Jubilee neighbourhood. Situated on a 5,700 sq. ft. corner lot at Shelbourne Street and Bay Street, this up-and-down duplex offers two self-contained 2-bedroom, 1-bathroom homes with nearly identical floor plans. The upper suite has been tastefully updated with a modern kitchen and renovated bathroom, while the lower suite offers an excellent opportunity for a new owner to renovate and add value. Whether you're looking for a mortgage helper, rental investment, or a home with room for extended family, this property offers incredible flexibility. Just minutes from Royal Jubilee Hospital, Hillside Shopping Centre, and the University of Victoria, you'll enjoy convenient access to shopping, restaurants, parks, transit, and everyday amenities. Nearby neighbourhoods including Oak Bay, Fernwood, and Downtown Victoria are all just a short drive or bike ride away. The area also benefits from excellent transit connections and ongoing improvements to the Shelbourne corridor, making it even more accessible for commuters, cyclists, and pedestrians. (id:48970)
Show More