
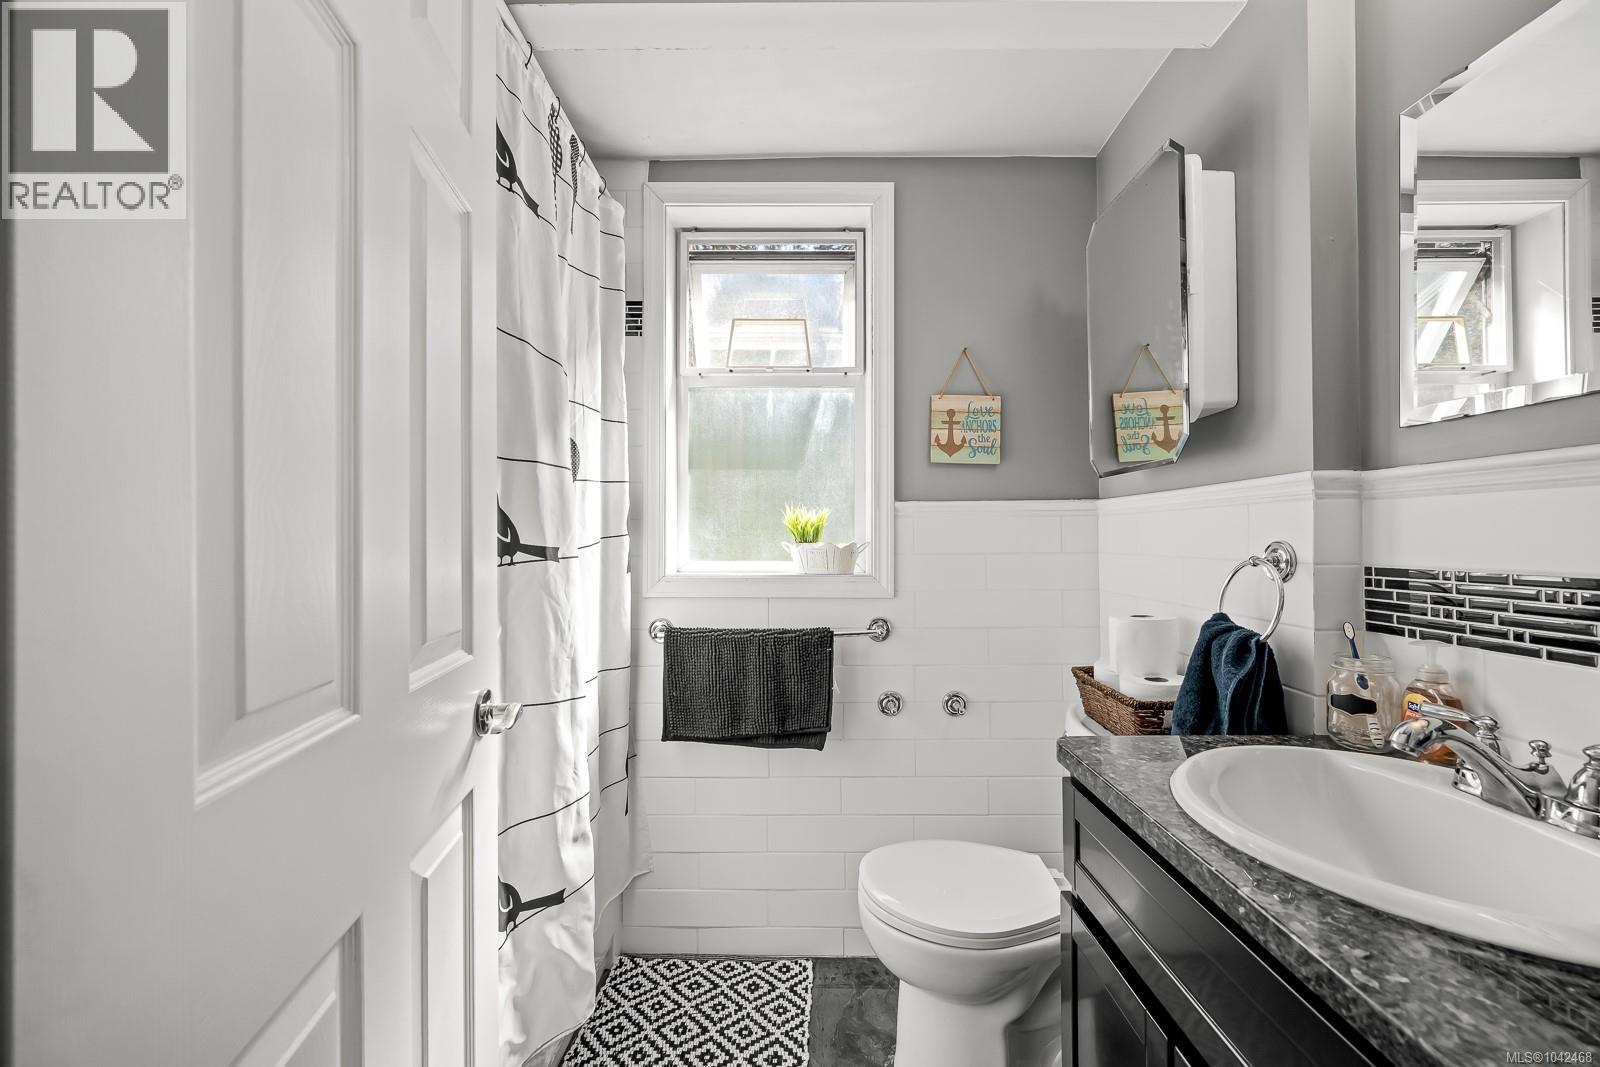


- ©MLS 1042468
- Area 2737 sq ft
- Bedrooms 4
- Bathrooms 3
- Parkings 8
Description
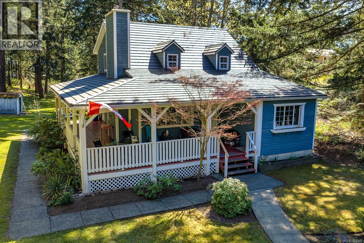
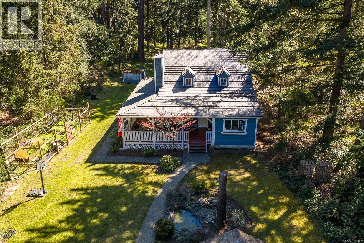
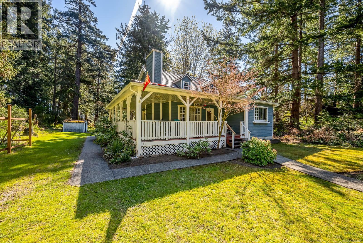
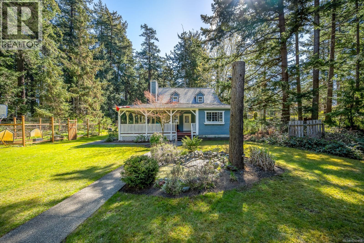
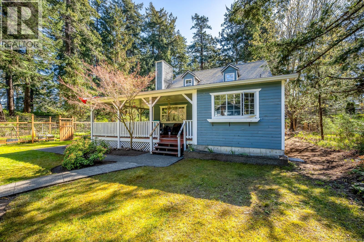
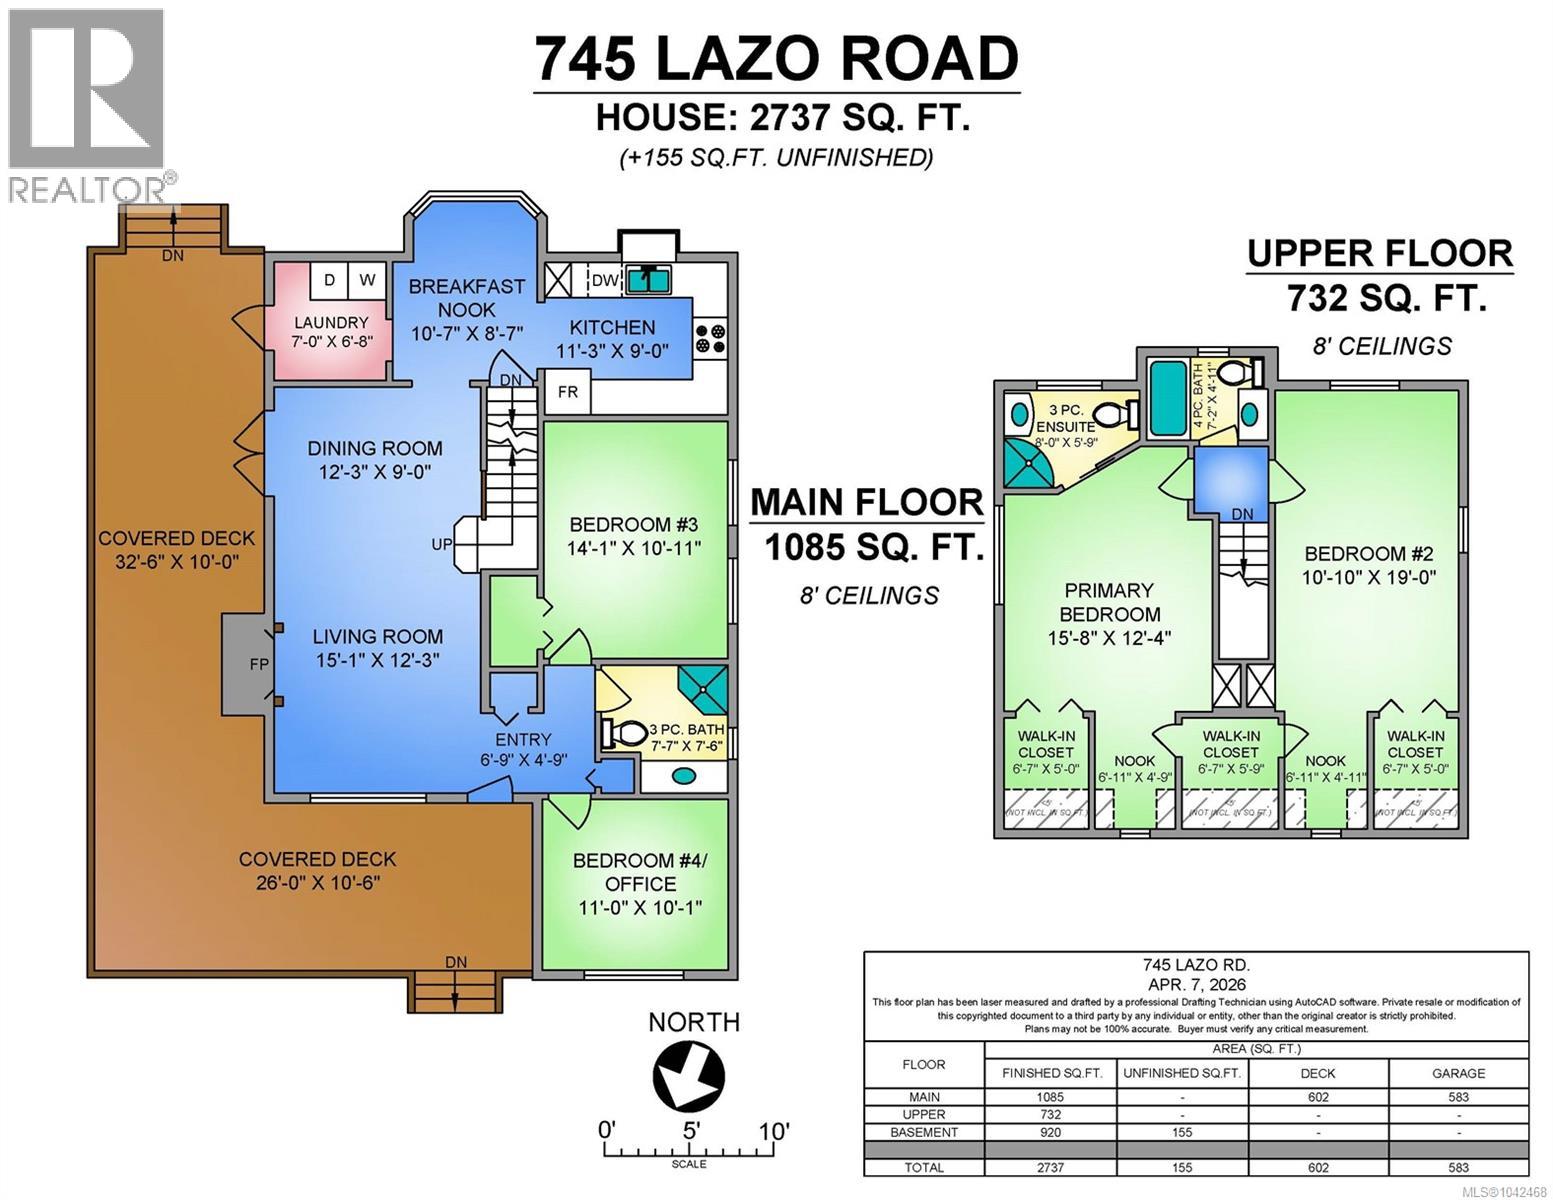
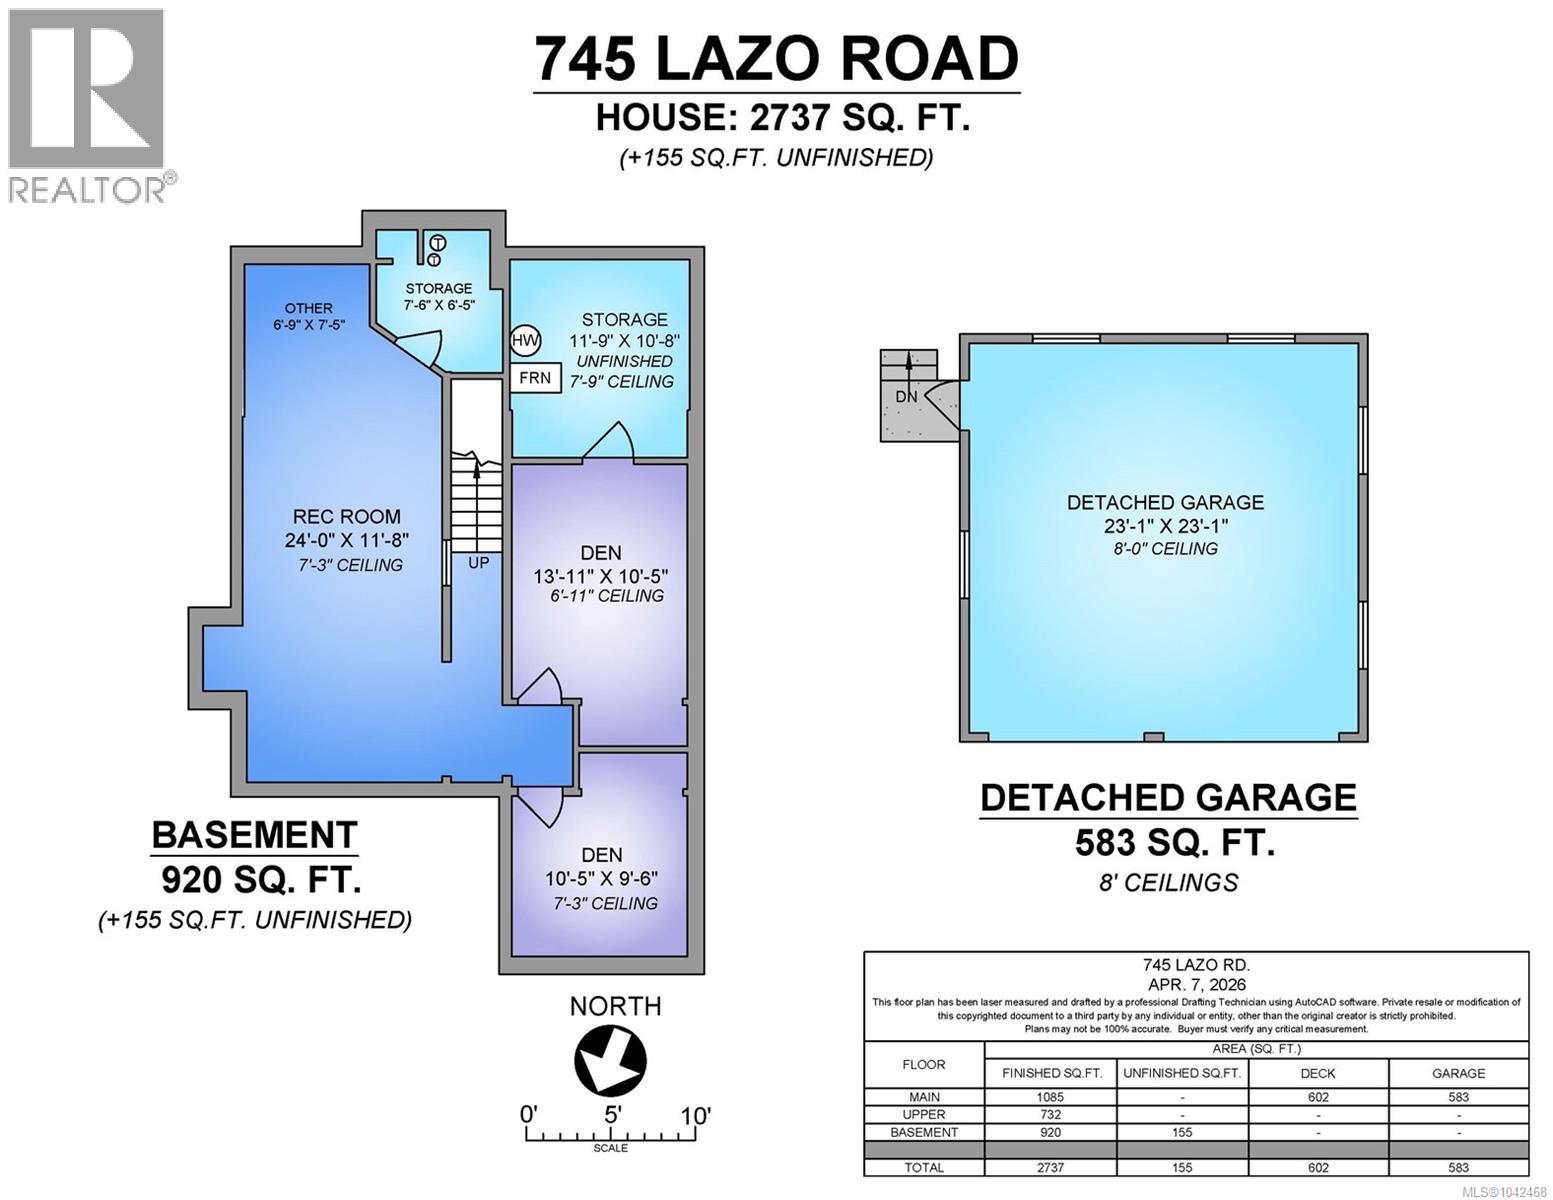
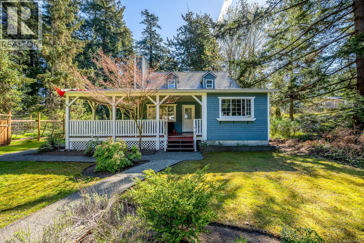
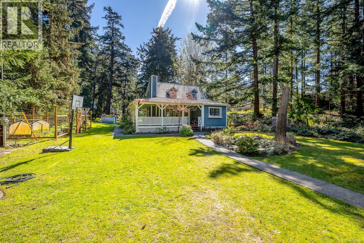
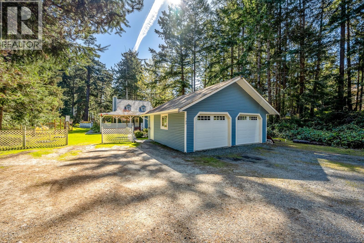
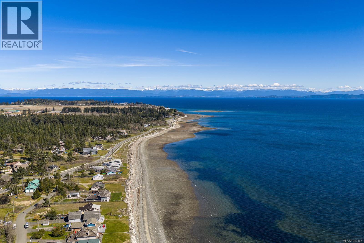
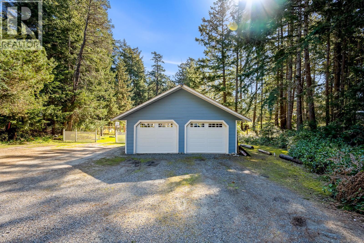
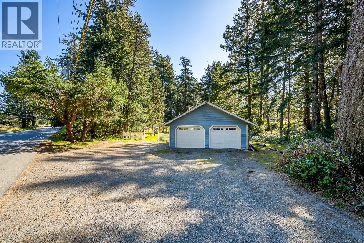
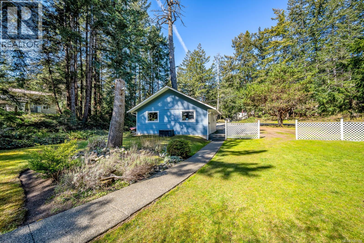
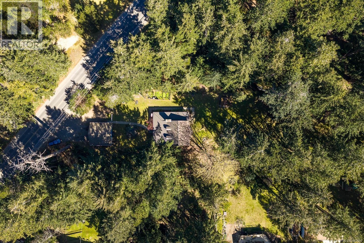
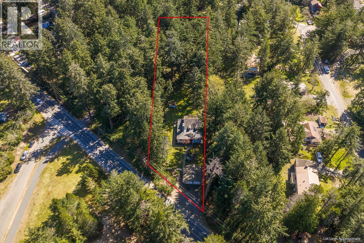
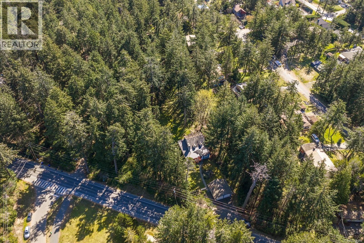
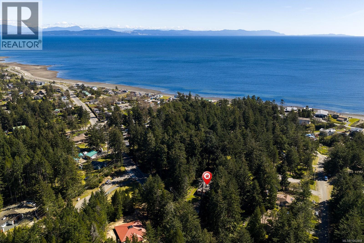
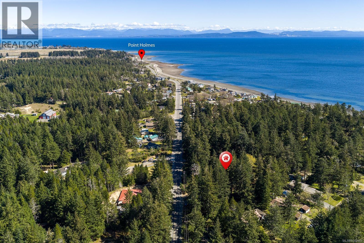
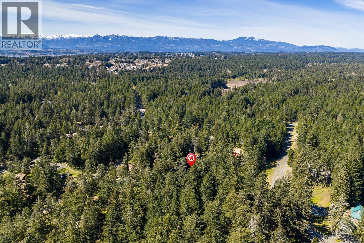
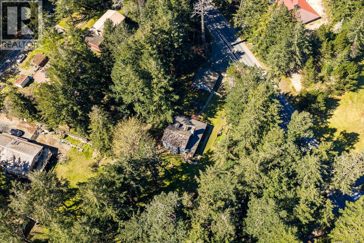
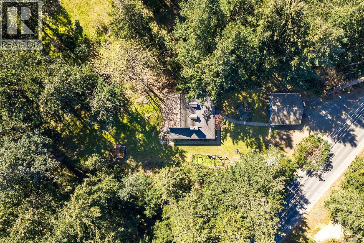
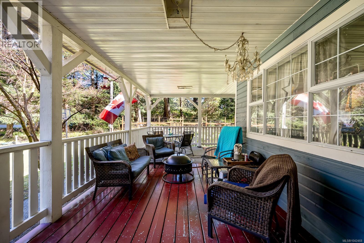
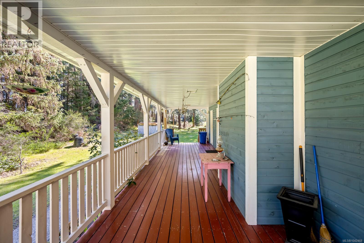
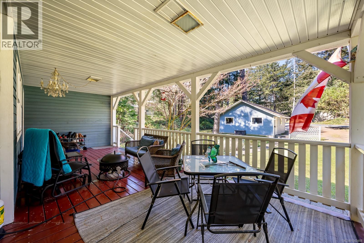
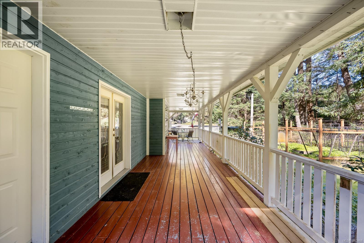
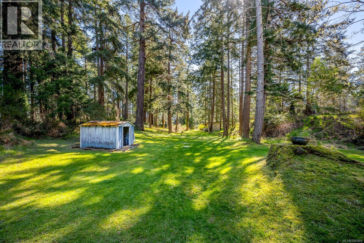
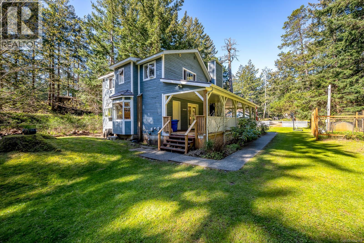
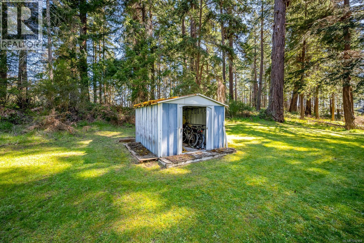
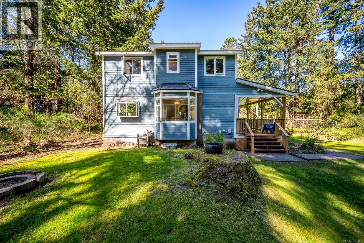
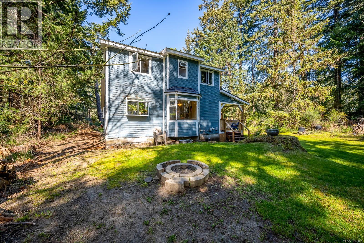
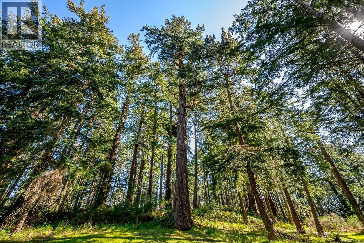
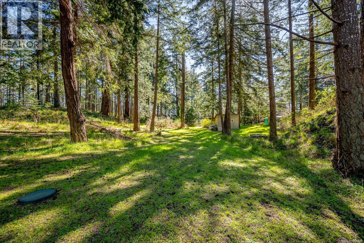
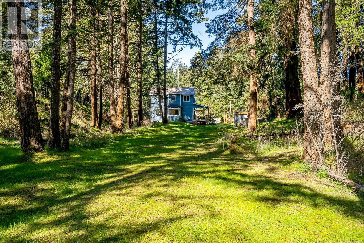
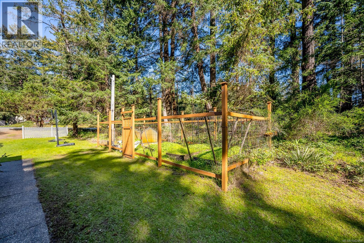
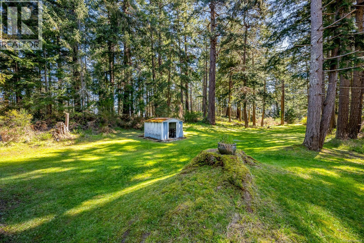
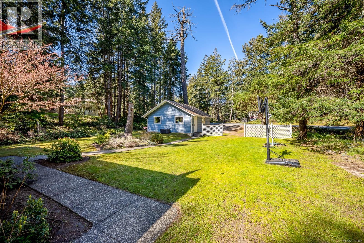
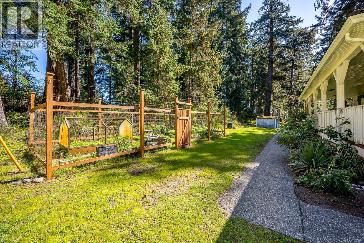
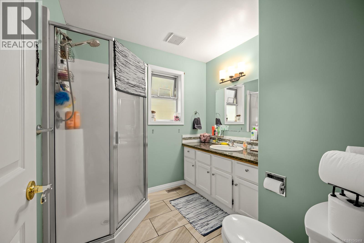
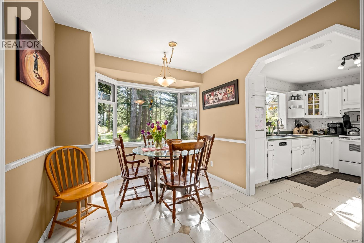
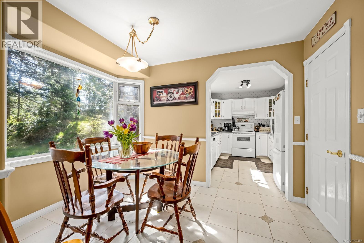
Spectacular Point Holmes property consisting of a 2737 square foot, 4 bedroom plus 2 den, 3 bathroom family home, with a 583 square foot detached garage; on .721 incredibly tranquil acres in one of the Comox Valley's best locations. Bordering a proposed future park, surrounded by premium amenities, immersed in nature and only a short stroll to breathtaking beaches. Call Aaron Kitto PREC* for more information! 250-650-8088 (id:48970) Show More
Details
- Constructed Date: 1992
- Property Type: Single Family
- Type: House
- Access Type: Road access
- Architectural Style: Cape Cod
- Neighbourhood: Comox Peninsula
Features
- Acreage
- Park setting
- Wooded area
- See remarks
- Marine Oriented
- Baseboard heaters
Rooms Details For 745 Lazo Rd
| Type | Level | Dimension |
|---|---|---|
| Bathroom | Second level | 7'2 x 4'11 |
| Ensuite | Second level | 8'0 x 5'9 |
| Primary Bedroom | Second level | 15'8 x 12'4 |
| Bedroom | Second level | 10'10 x 19'0 |
| Storage | Lower level | 7'6 x 6'5 |
| Storage | Lower level | 11'9 x 10'8 |
| Den | Lower level | 10'5 x 9'6 |
| Den | Lower level | 13'11 x 10'5 |
| Recreation room | Lower level | 24'0 x 11'8 |
| Bathroom | Main level | 7'7 x 7'6 |
| Bedroom | Main level | 11'0 x 10'1 |
| Bedroom | Main level | 14'1 x 10'11 |
| Laundry room | Main level | 7'0 x 6'8 |
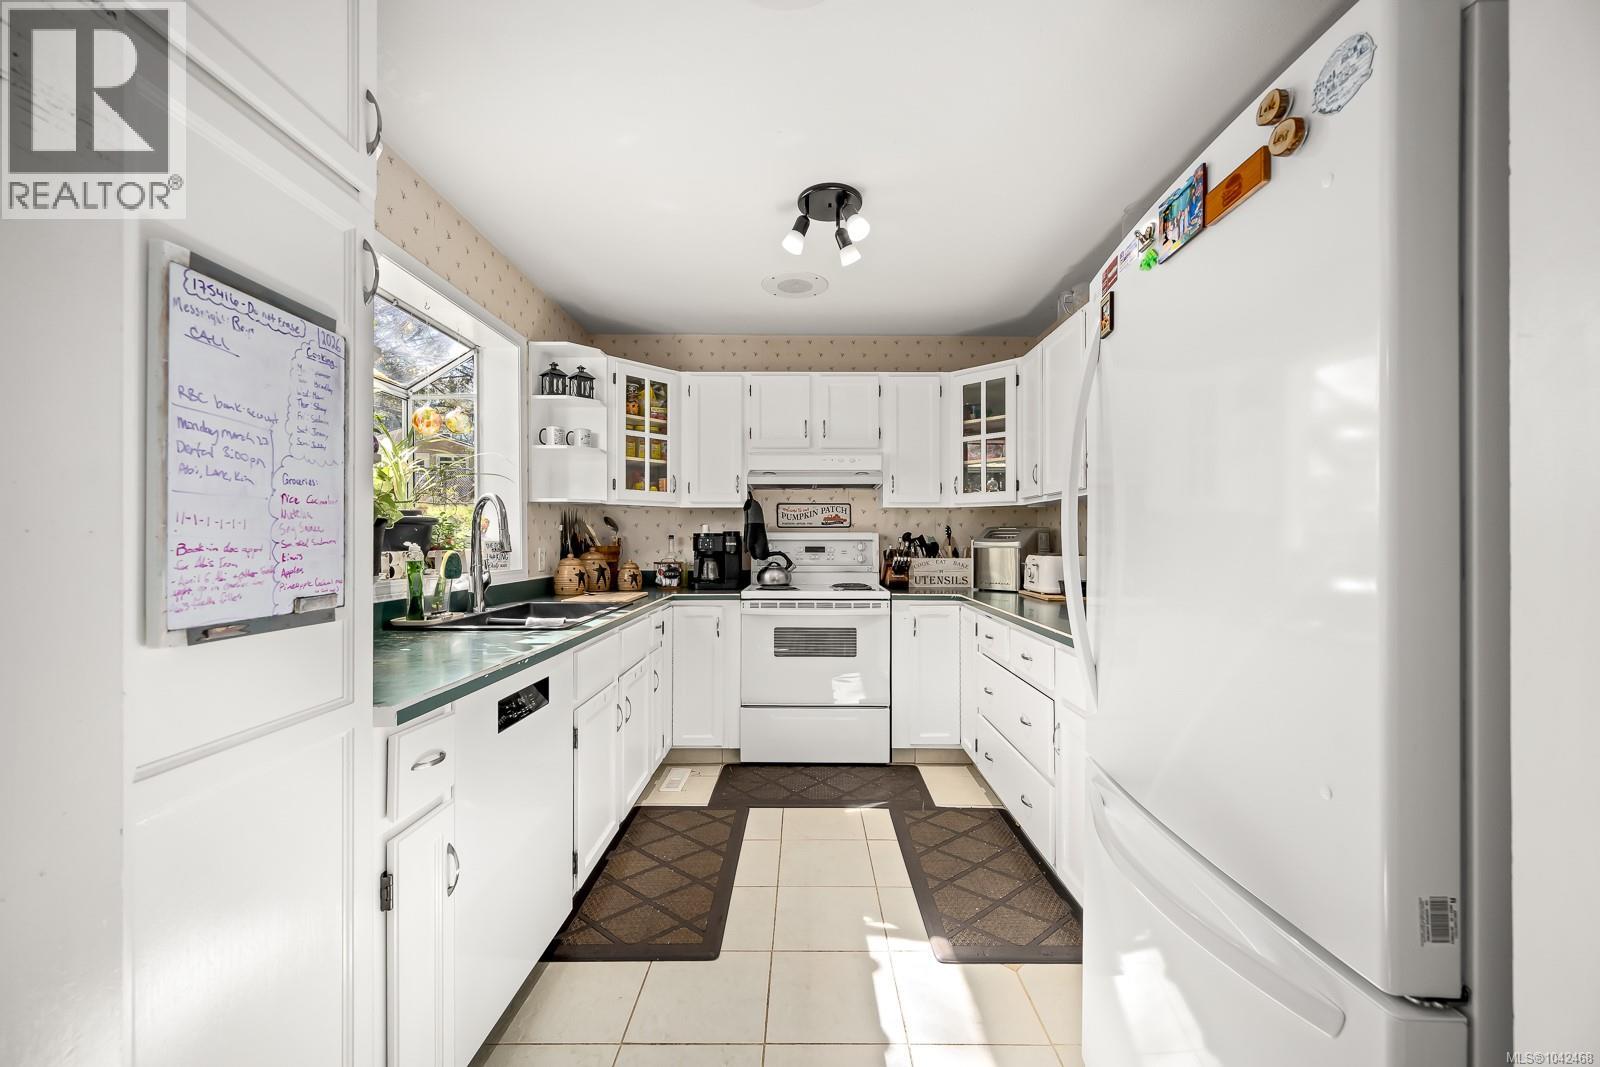
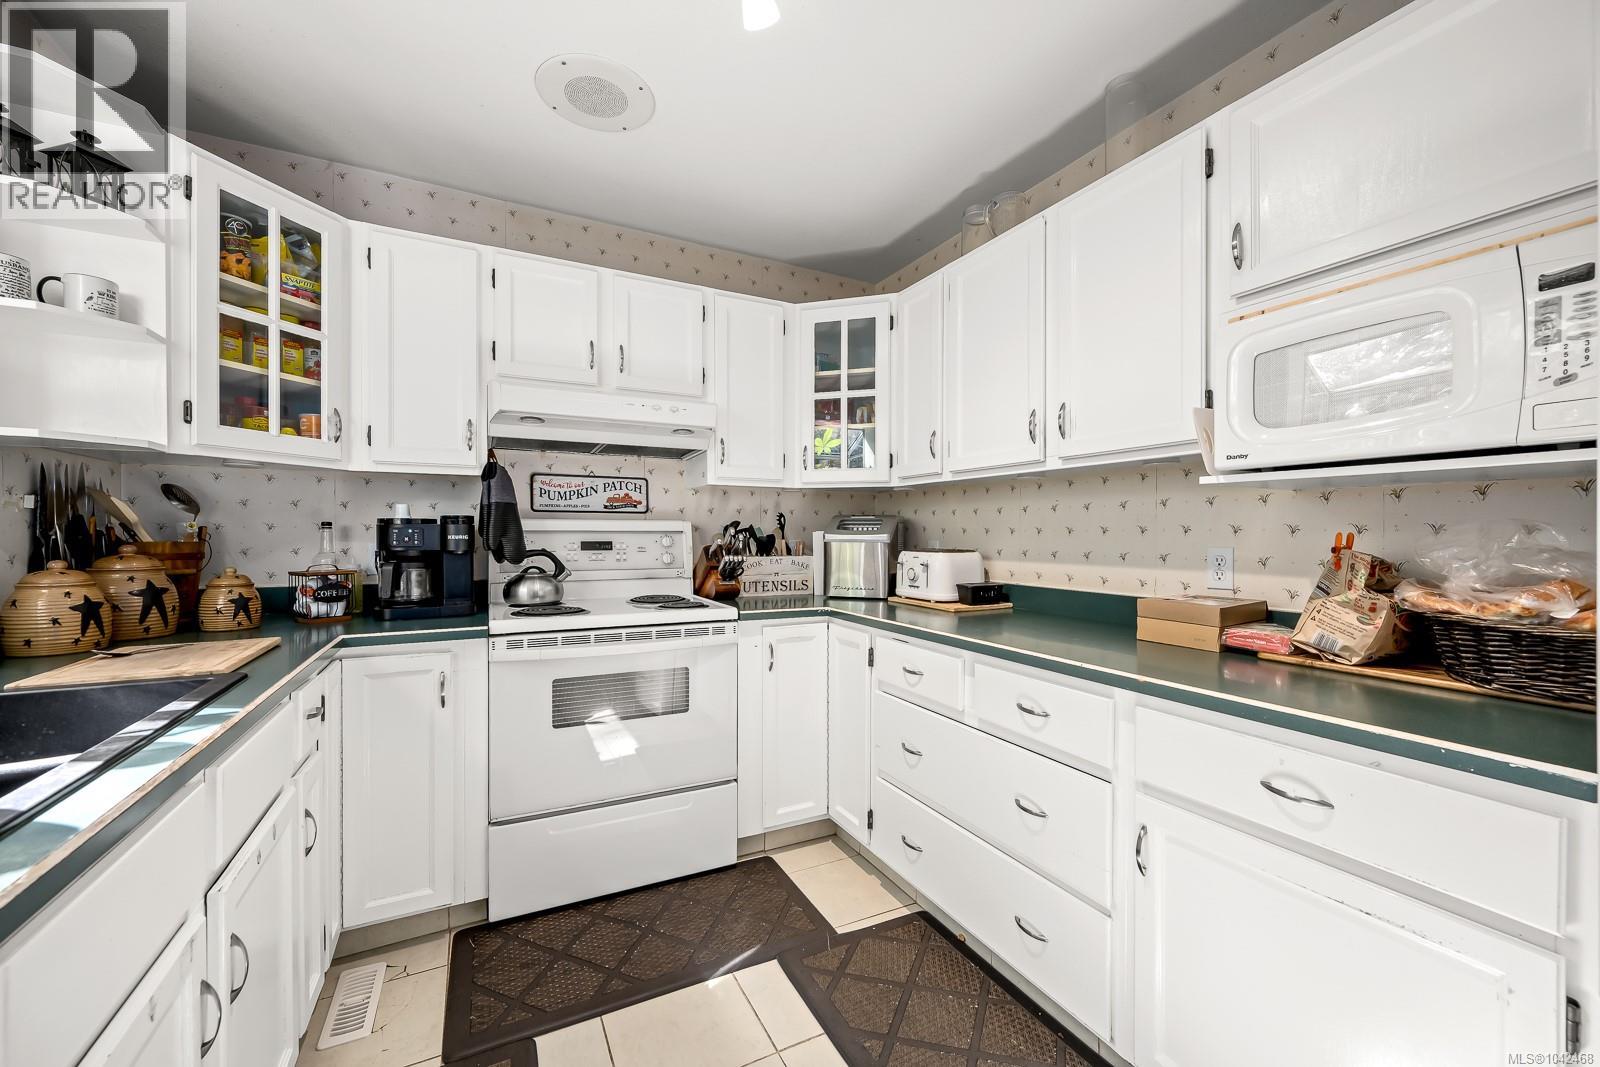
| Kitchen | Main level | 11'3 x 9'0 |
| Dining nook | Main level | 10'7 x 8'7 |
| Dining room | Main level | 12'3 x 9'0 |
| Living room | Main level | 15'1 x 12'3 |
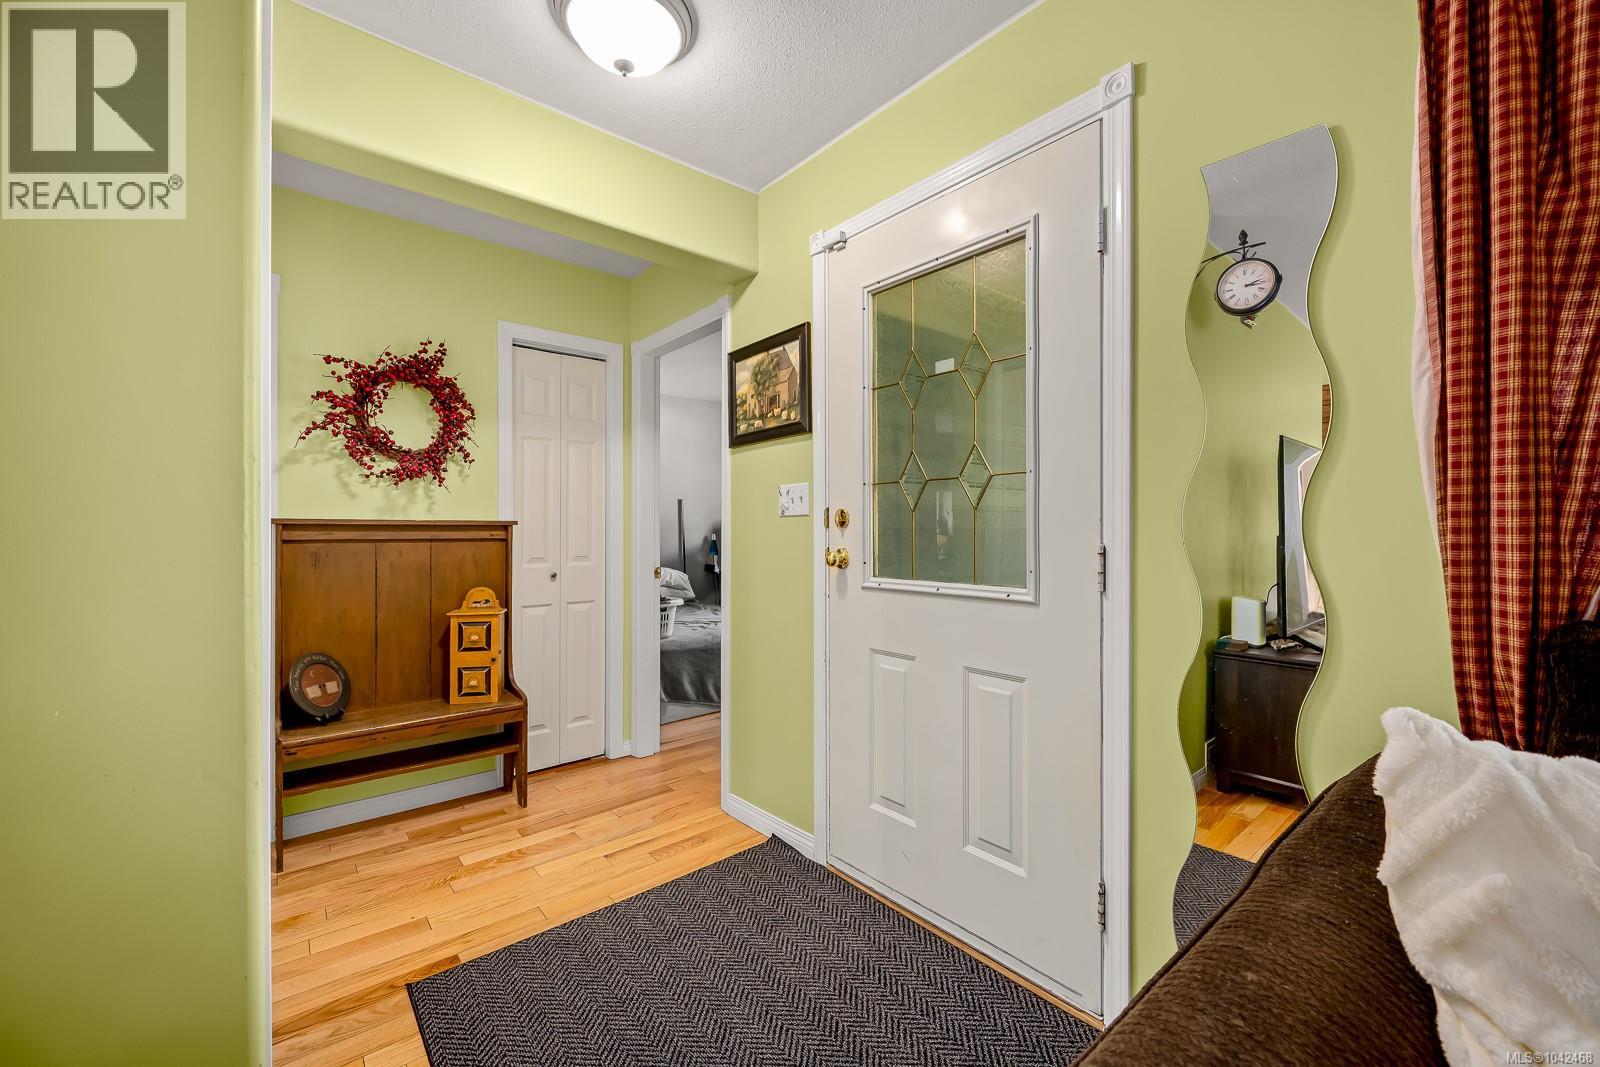
| Entrance | Main level | 6'9 x 4'9 |

Location
This REALTOR.ca listing content is owned and licensed by REALTOR® members of The Canadian Real Estate Association
Data provided by: Vancouver Island Real Estate Board


