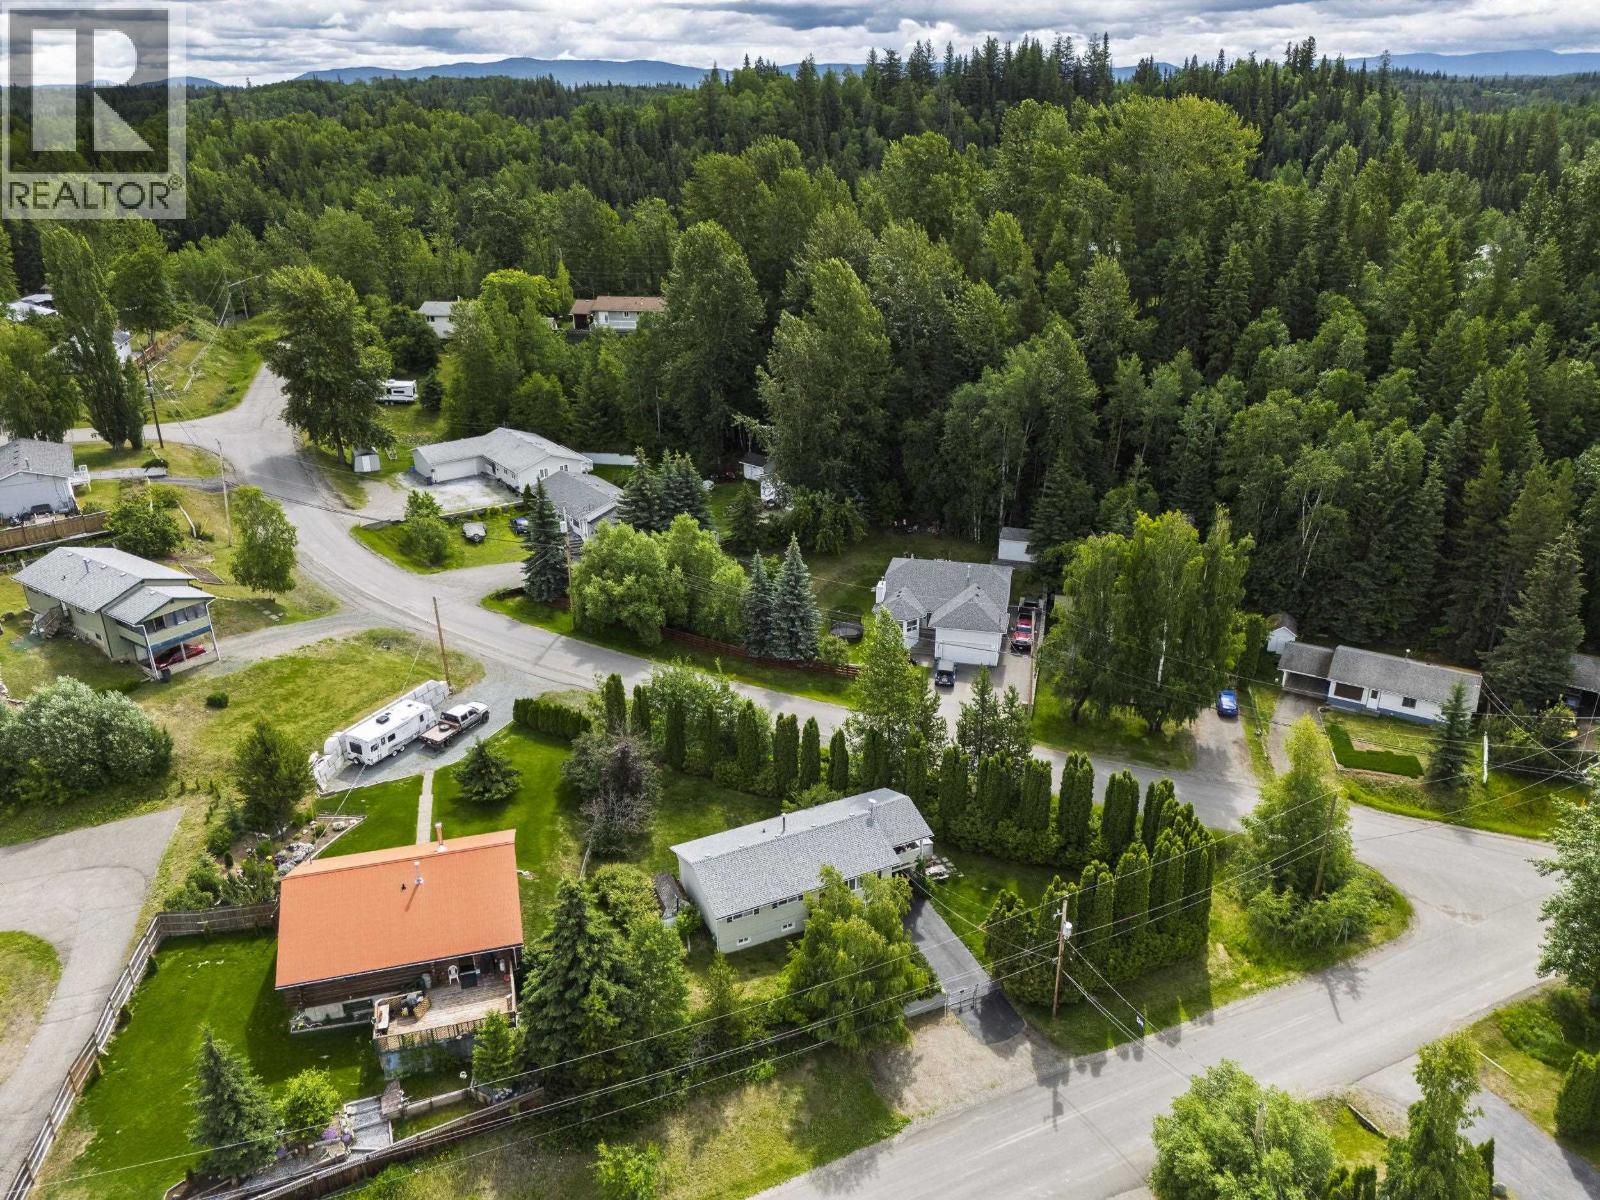
- ©MLS R3143380
- Area 2016 sq ft
- Bedrooms 5
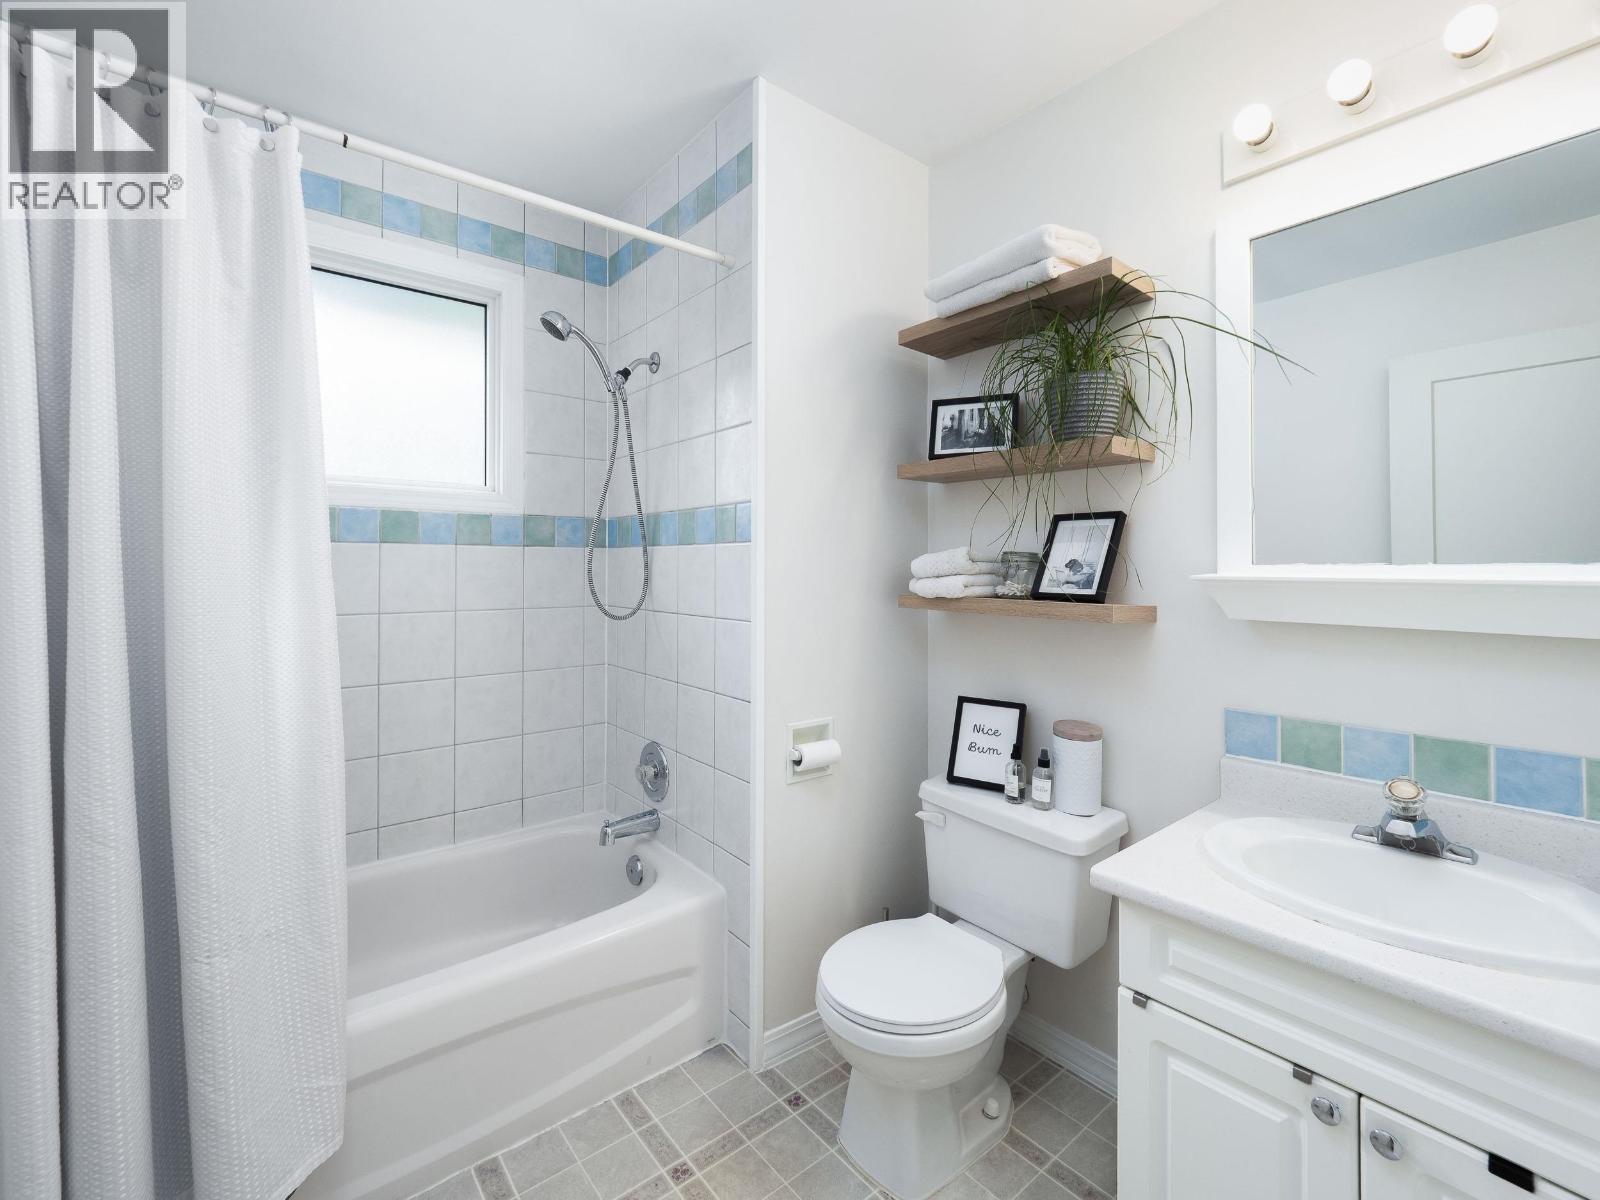
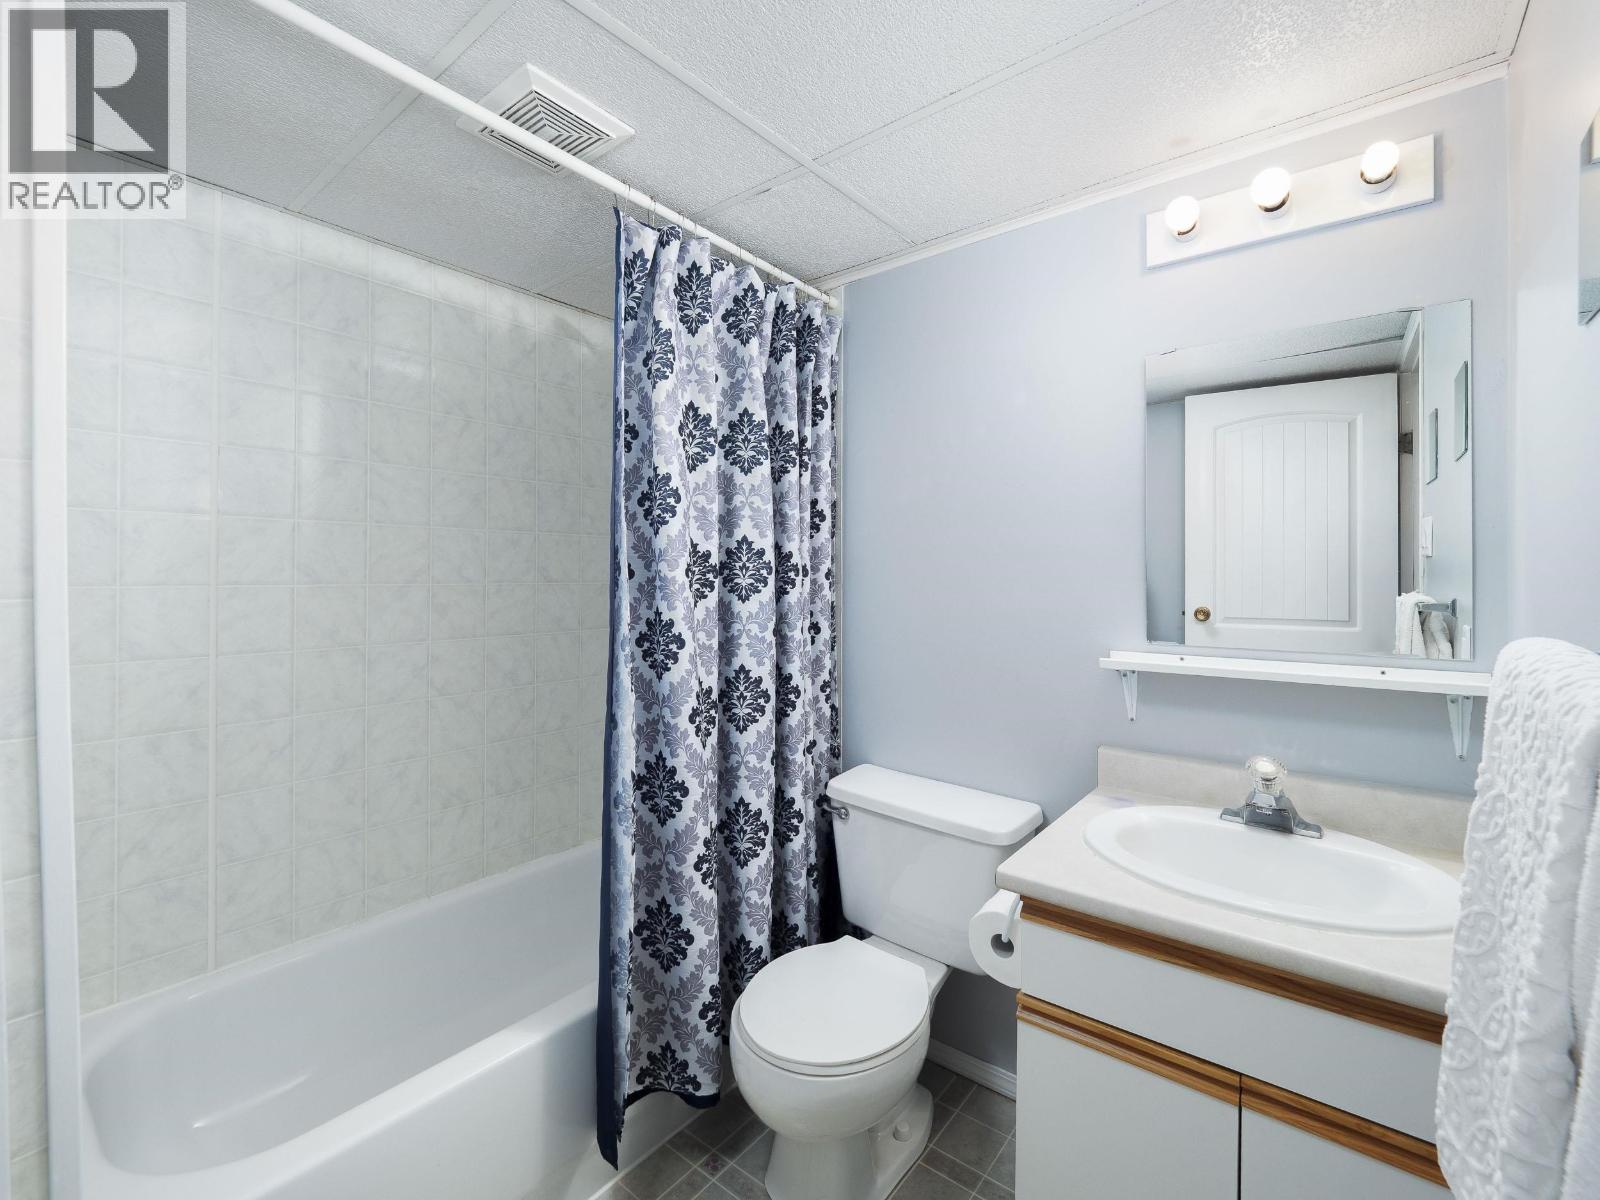
- Bathrooms 2
Description
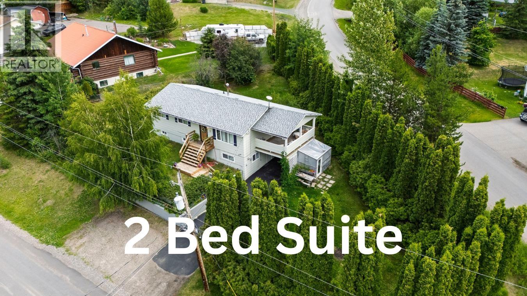
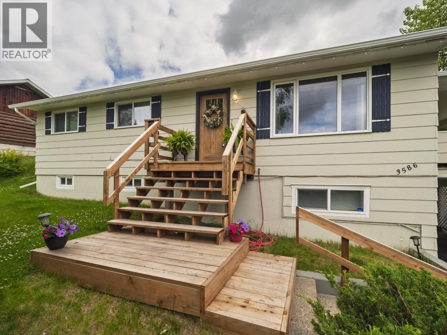
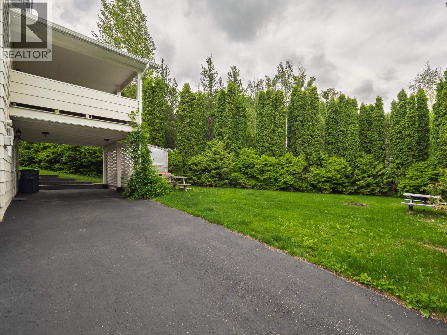
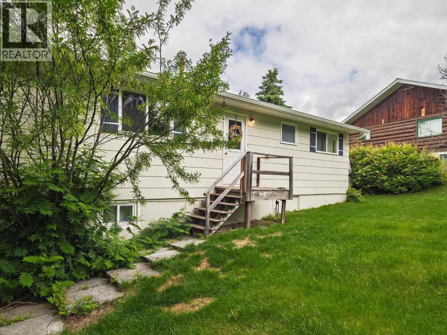
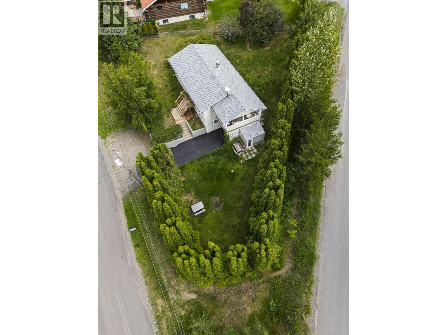
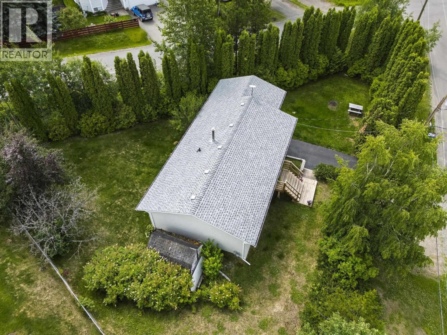
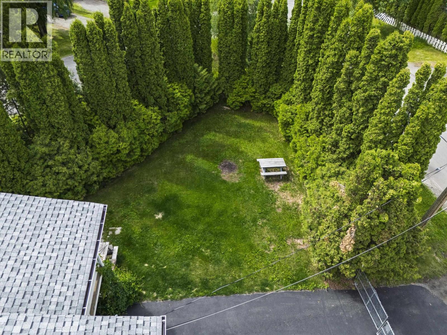
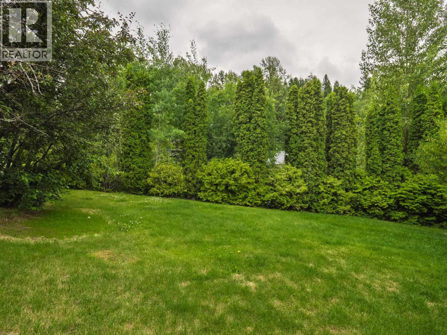
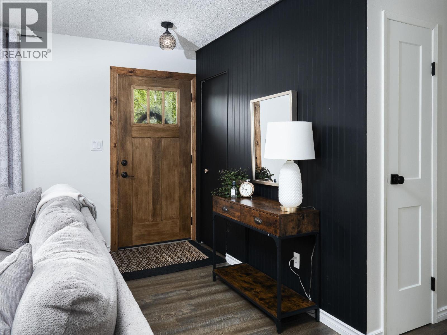
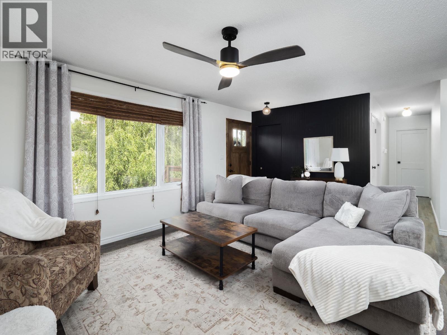
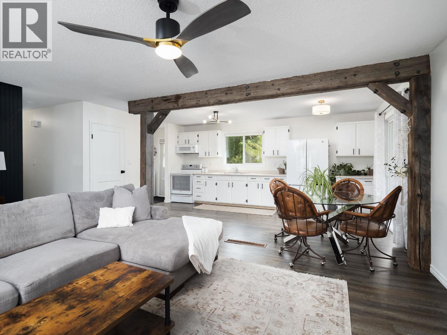
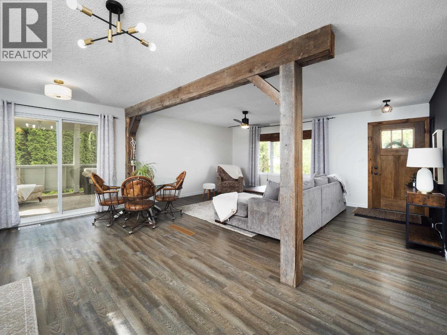
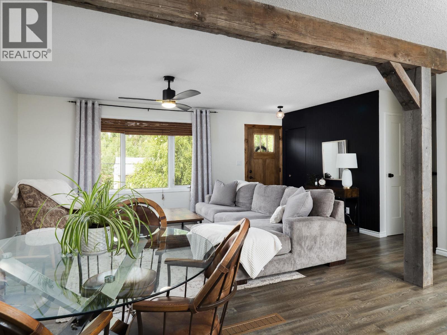
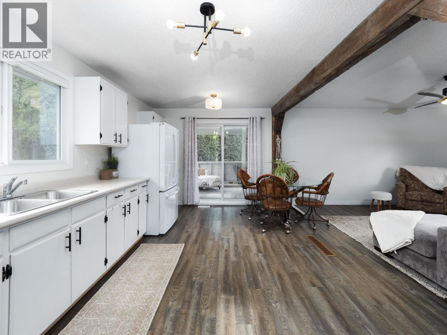
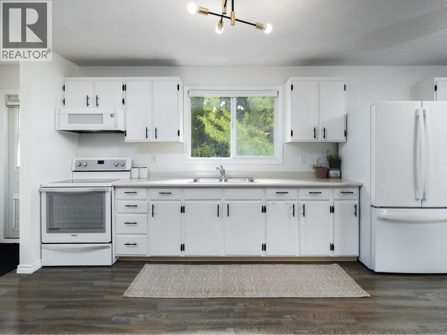
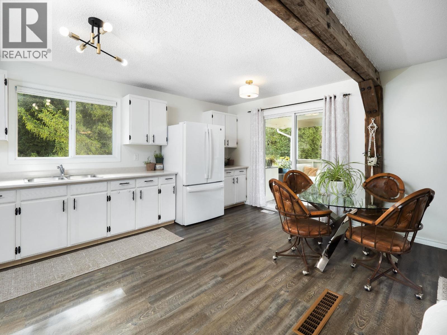
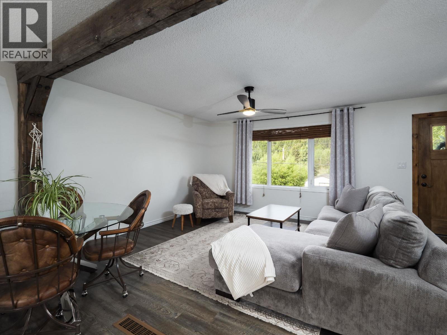
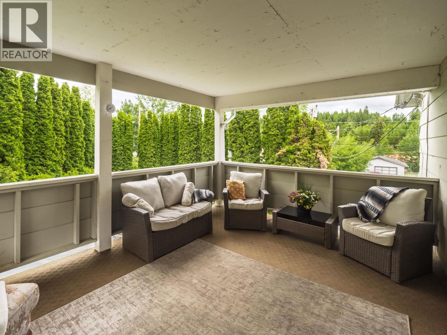
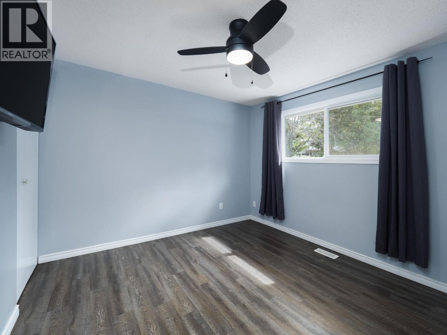
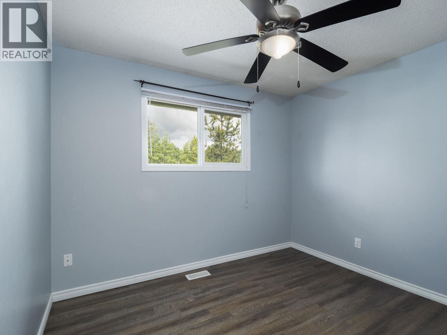
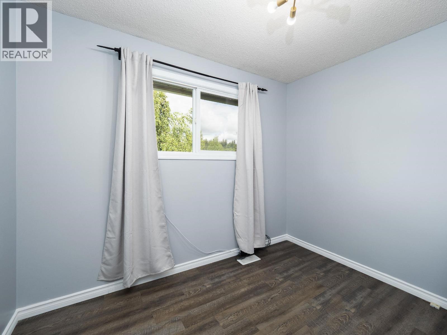
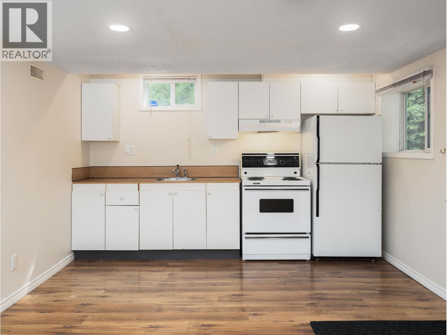
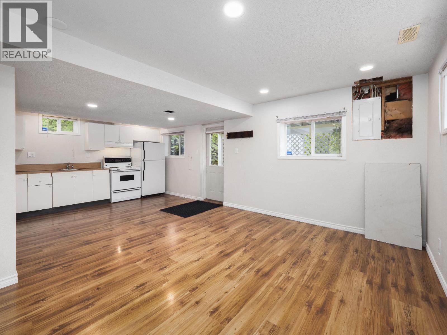
Neat and tidy home featuring a 3-bed main floor plus a 2-bedroom suite with its own separate entrance! An ideal mortgage helper. This fantastic property offers a private, park-like lot surrounded by mature greenery. A paved driveway and a fully fenced yard provides a secure oasis for kids and pets. Inside, enjoy the bright, updated feel with brand-new flooring throughout the main and a clean kitchen with newer appliances. Benefit from a 2023 electrical upgrade, including a new panel, switches & outlets. Relax or entertain on the generous covered deck, overlooking your private green space. An asphalt driveway and a convenient carport for sheltered parking. (id:48970) Show More
Details
- Constructed Date: 1973
- Property Type: Single Family
- Type: House
- Total Finished Area: 2016 sqft
Features
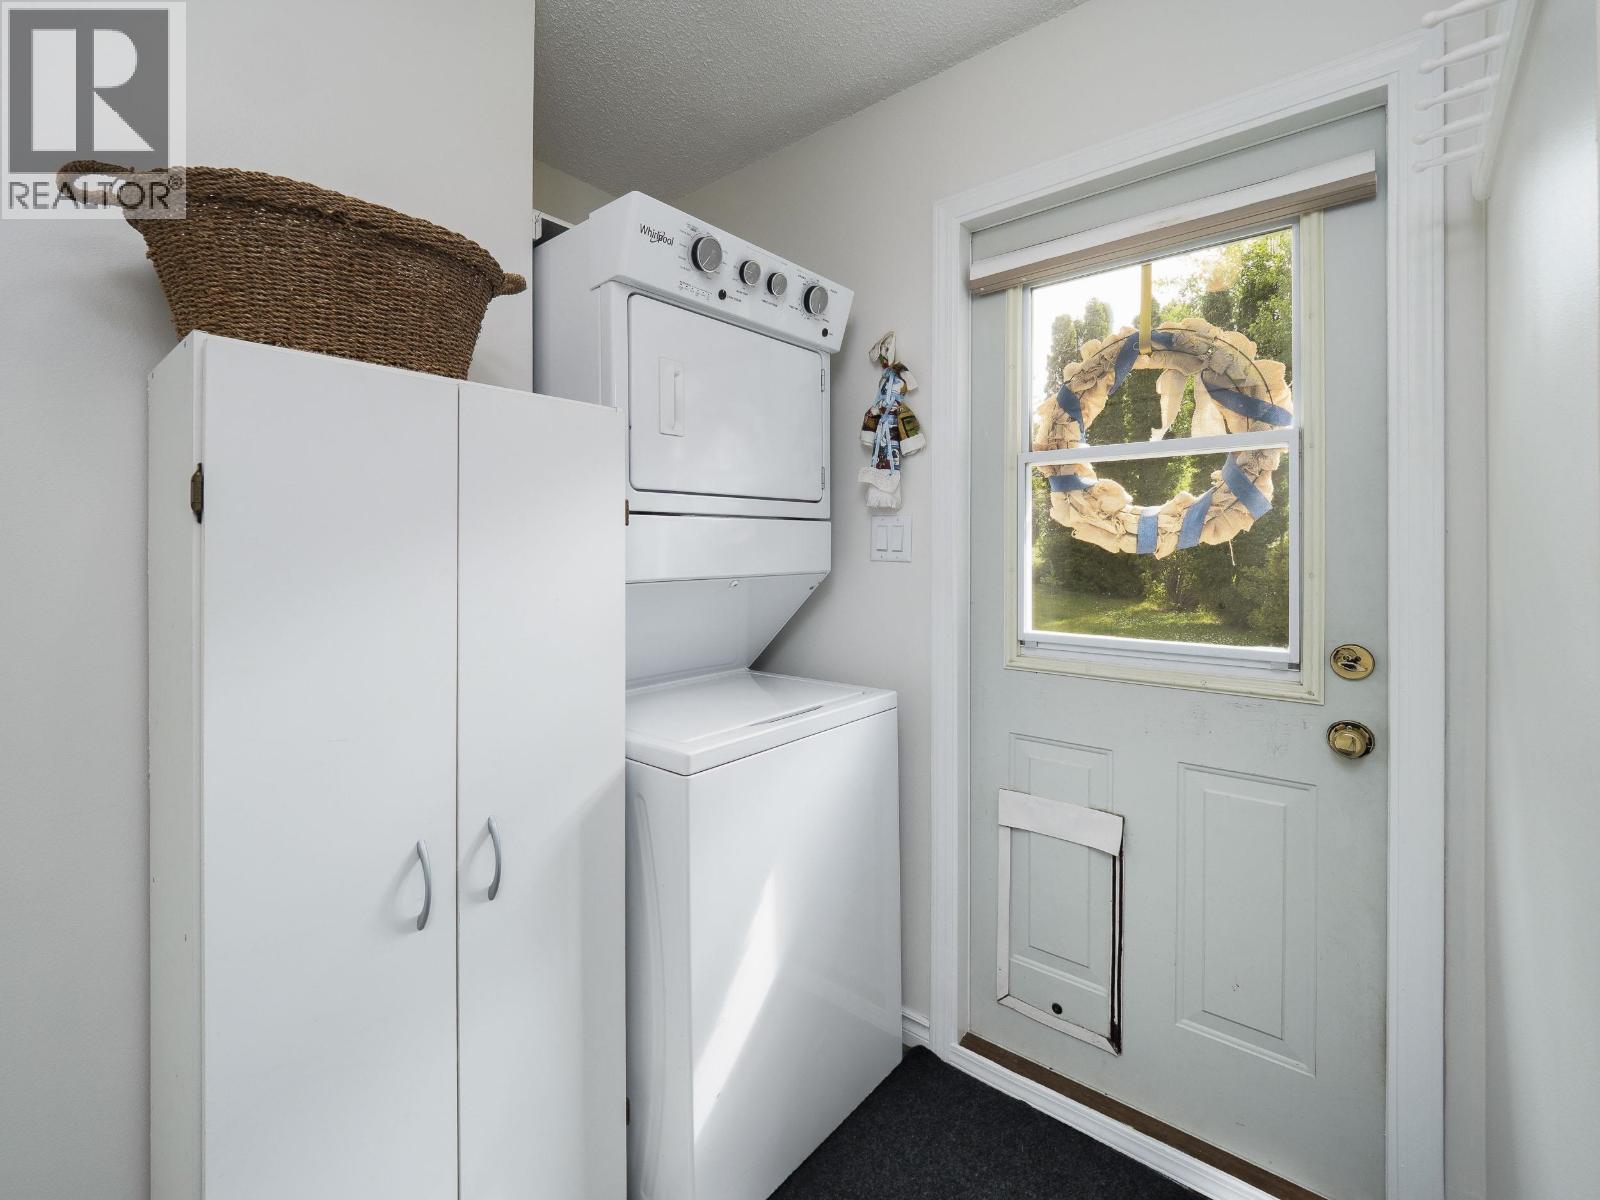
- Washer
- Dryer
- Refrigerator
- Stove
- Dishwasher
- Forced air
Rooms Details For 3586 ALDERWOOD COURT
| Type | Level | Dimension |
|---|---|---|
| Family room | Basement | 18 ft ,3 in x 11 ft ,2 in |
| Utility room | Basement | 11 ft ,3 in x 10 ft ,1 in |
| Storage | Basement | 7 ft x 10 ft ,1 in |
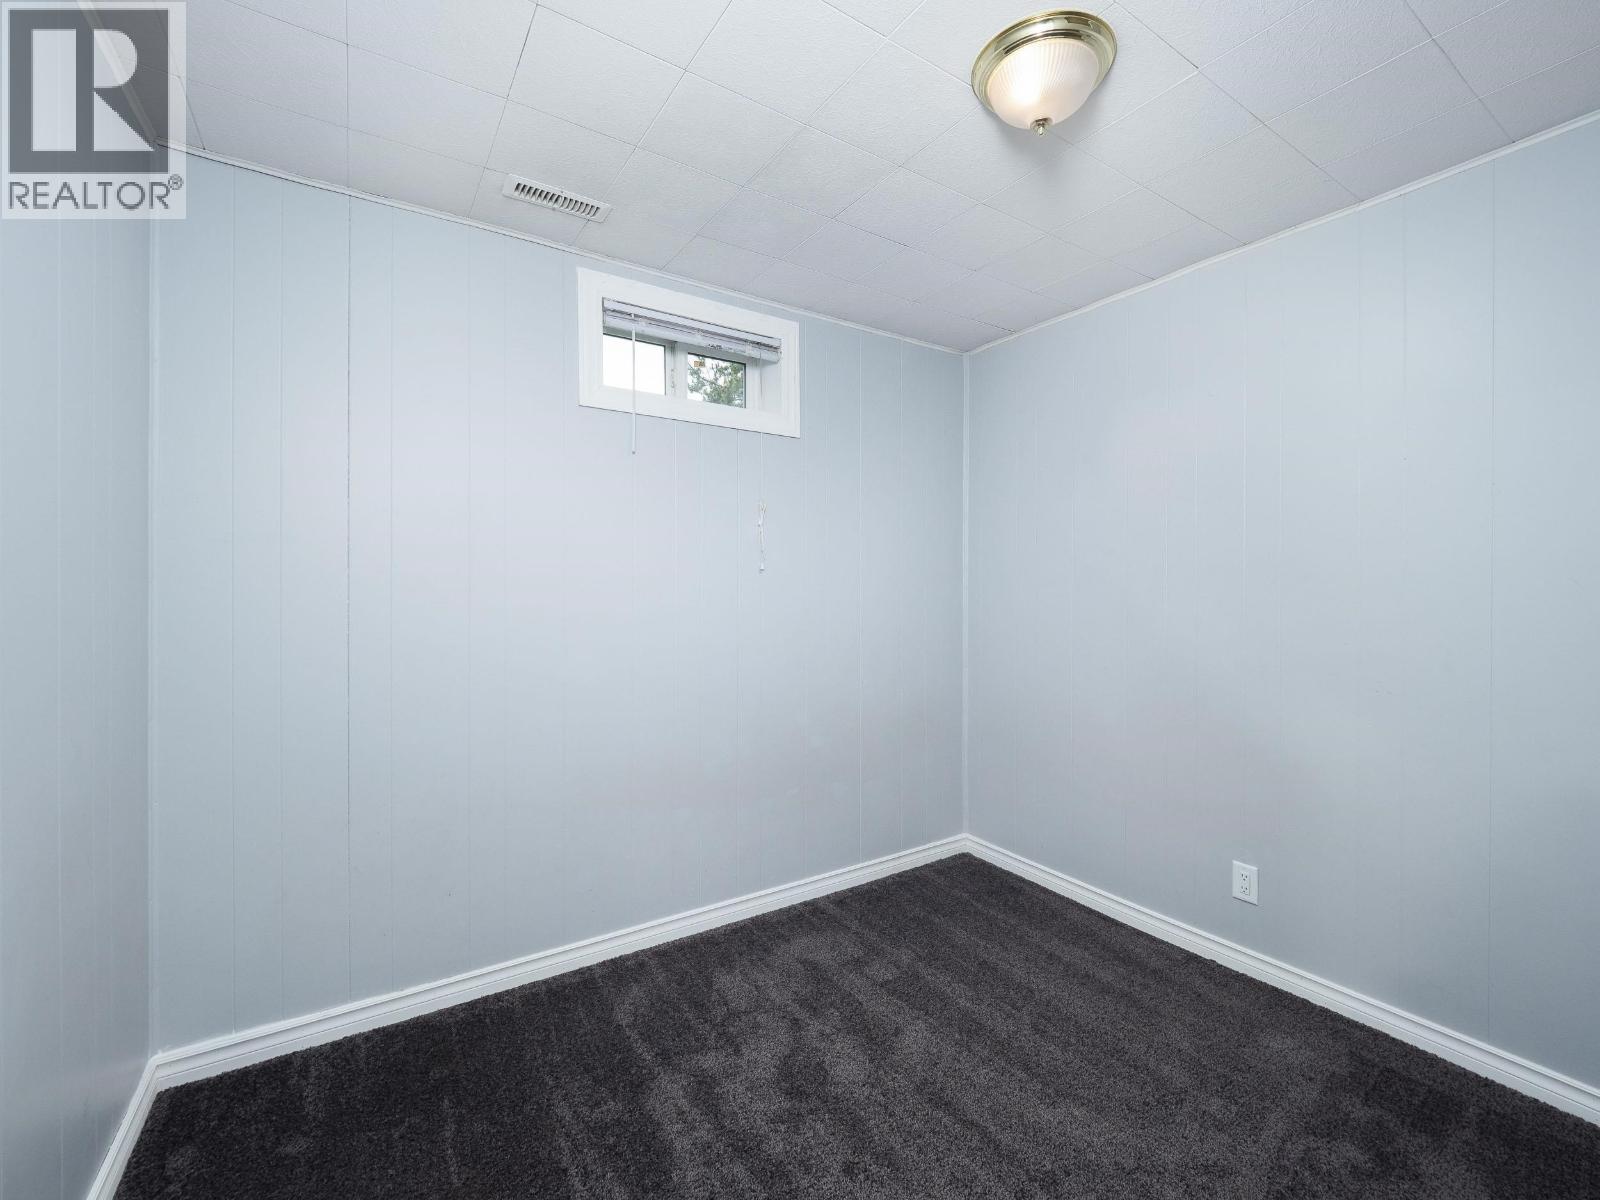
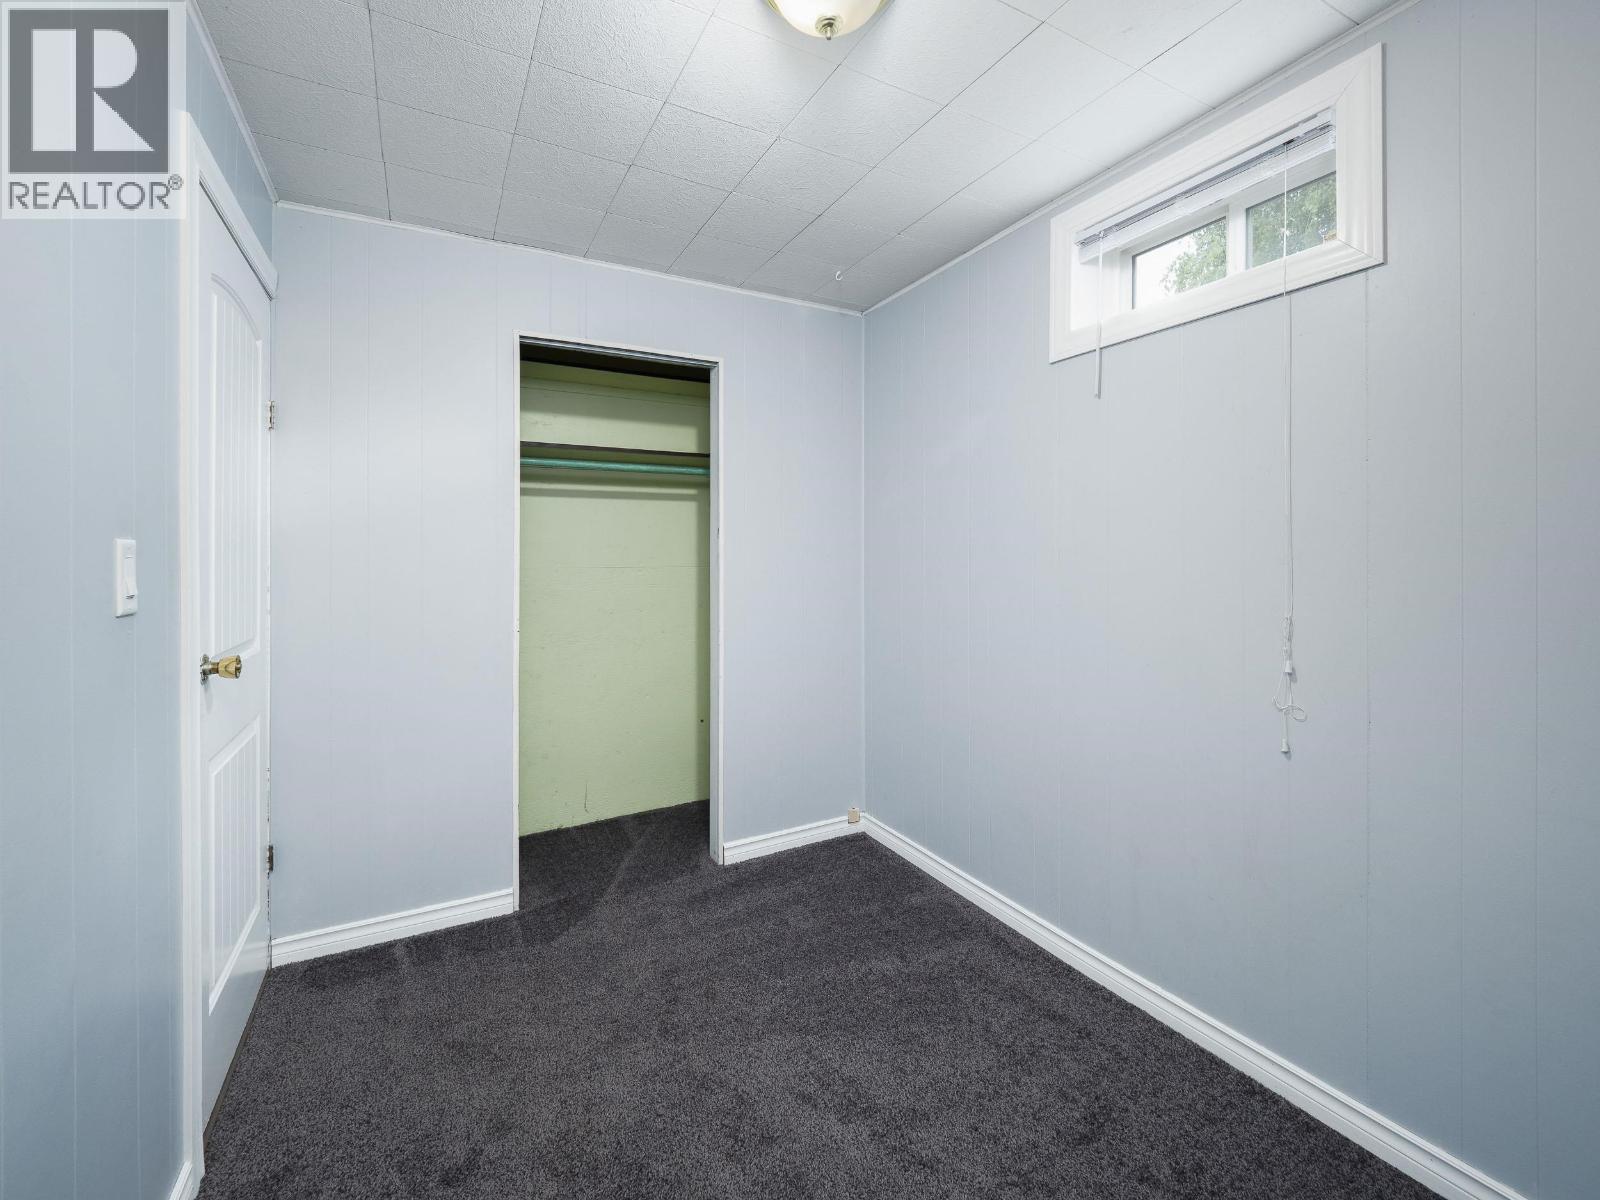
| Bedroom 4 | Basement | 9 ft ,9 in x 10 ft ,1 in |
| Bedroom 5 | Basement | 10 ft ,6 in x 7 ft ,3 in |
| Kitchen | Basement | 12 ft ,1 in x 10 ft ,1 in |
| Living room | Main level | 30 ft ,7 in x 11 ft ,9 in |
| Dining room | Main level | 8 ft ,1 in x 11 ft ,1 in |
| Kitchen | Main level | 9 ft x 11 ft ,1 in |
| Laundry room | Main level | 7 ft ,7 in x 6 ft ,4 in |
| Primary Bedroom | Main level | 10 ft ,6 in x 11 ft ,1 in |
| Bedroom 2 | Main level | 10 ft ,6 in x 12 ft ,2 in |
| Bedroom 3 | Main level | 10 ft x 8 ft ,4 in |
| Enclosed porch | Main level | 11 ft ,5 in x 23 ft ,1 in |
Location
This REALTOR.ca listing content is owned and licensed by REALTOR® members of The Canadian Real Estate Association
Data provided by: BC Northern Real Estate Board