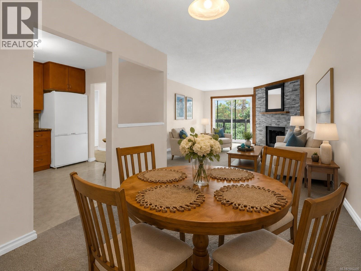
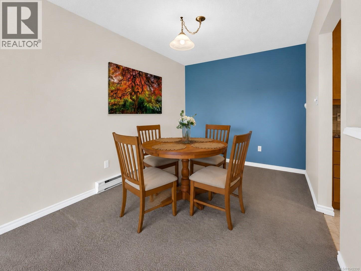
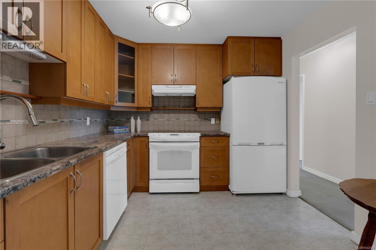
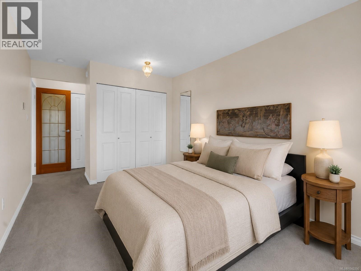
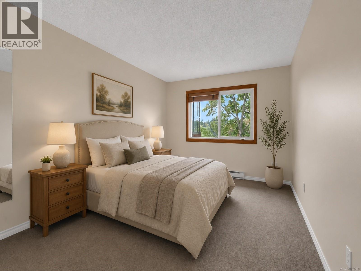
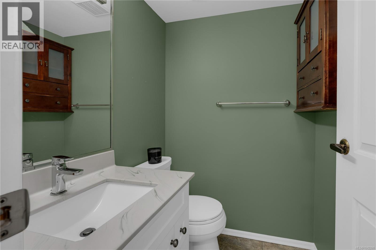
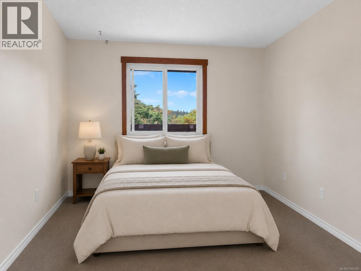
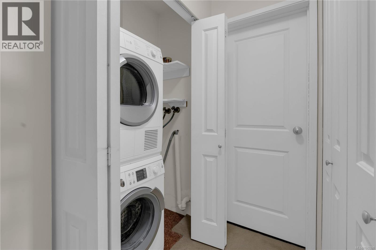
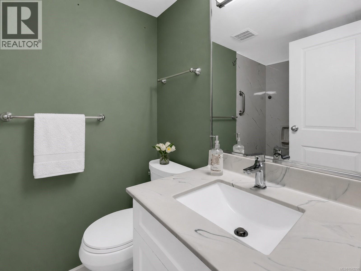
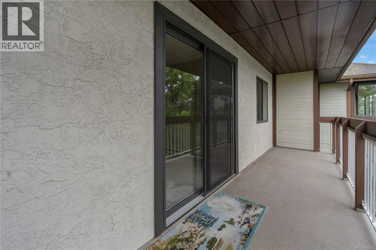
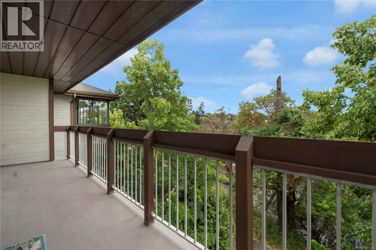
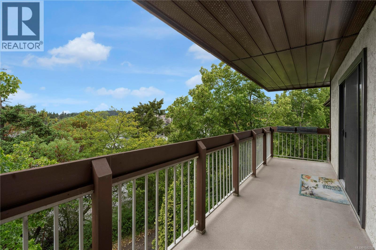
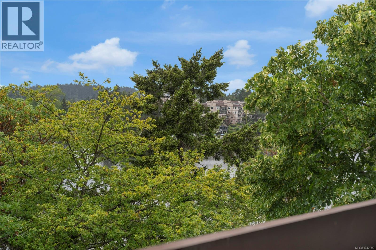
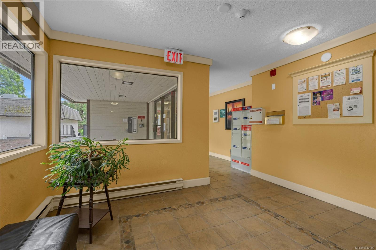
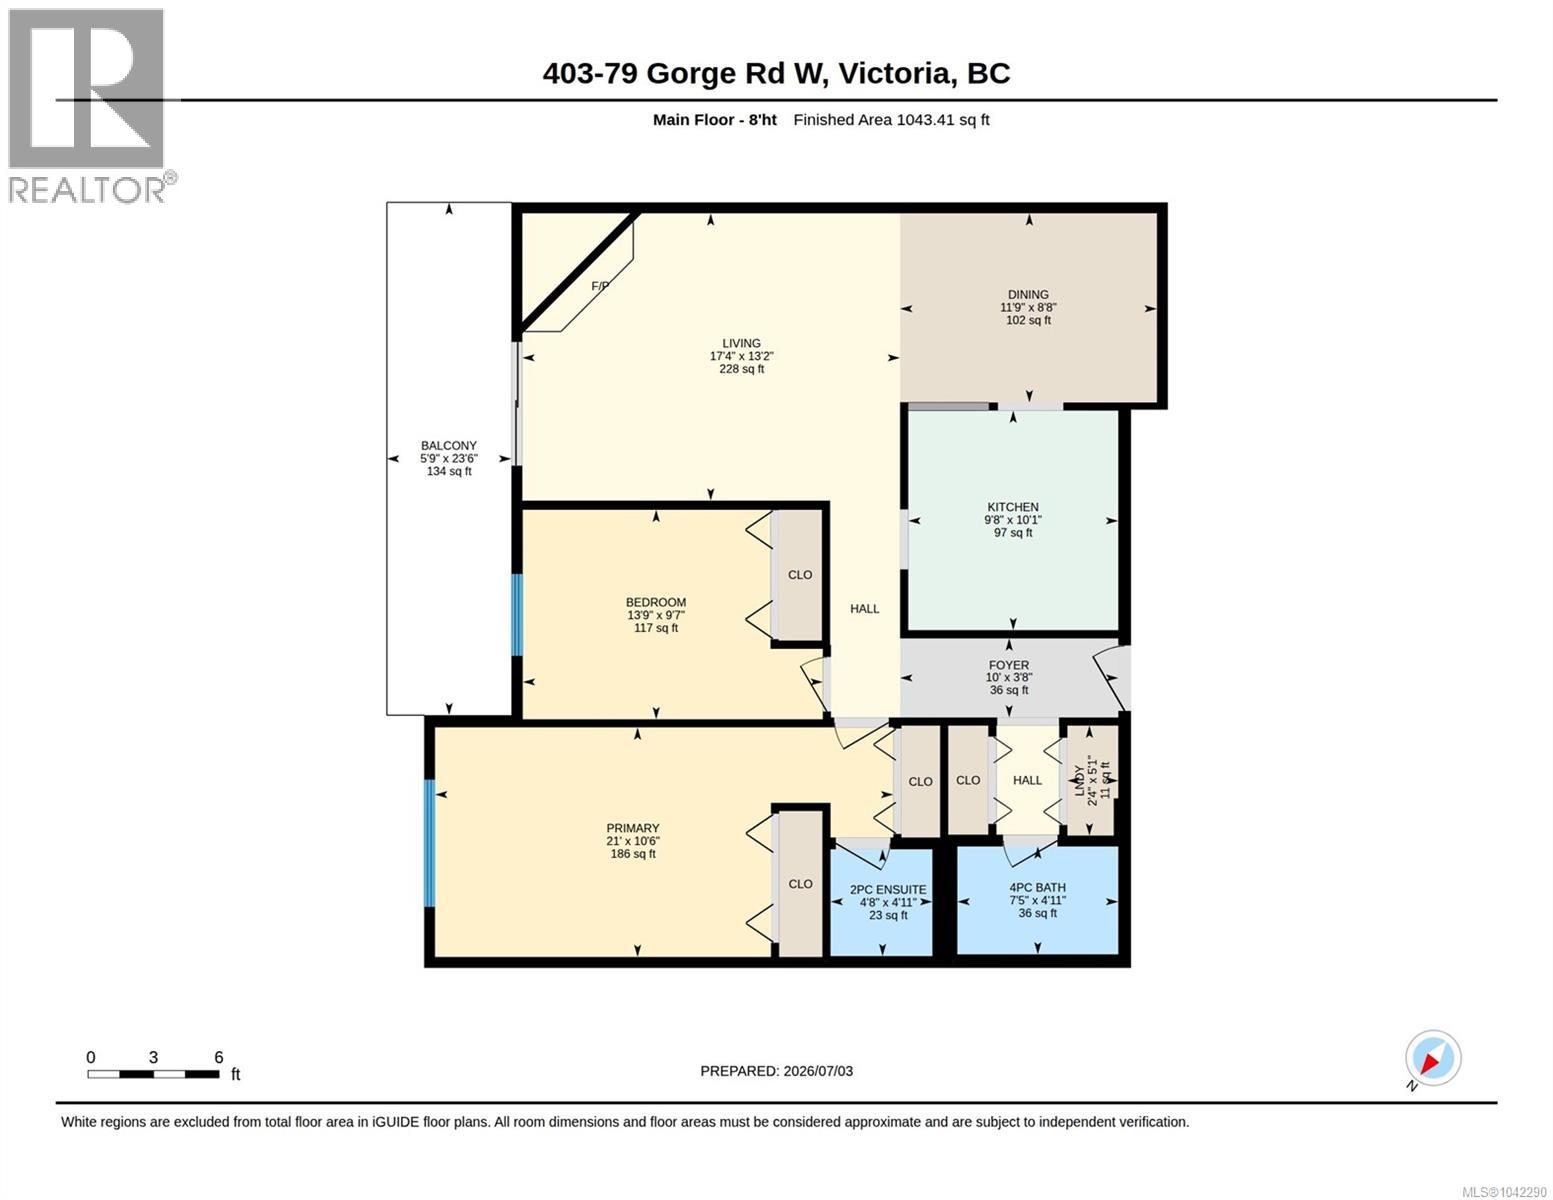
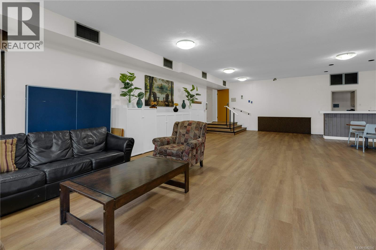
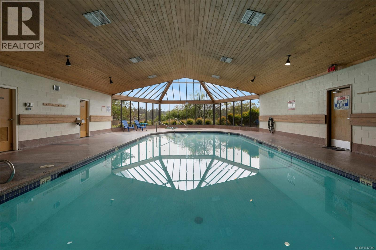
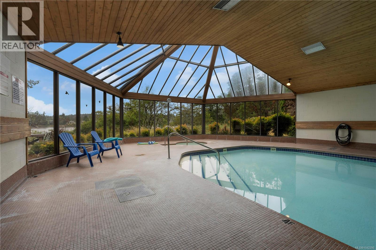
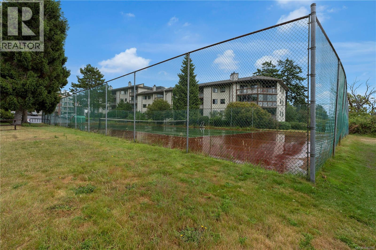
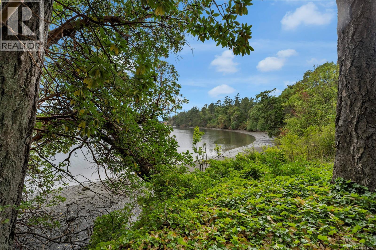
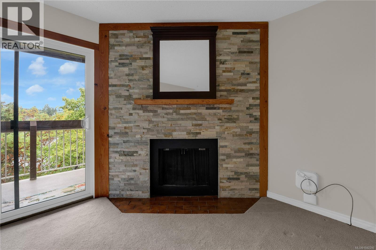
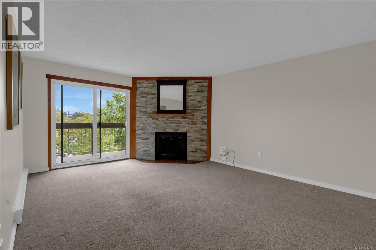
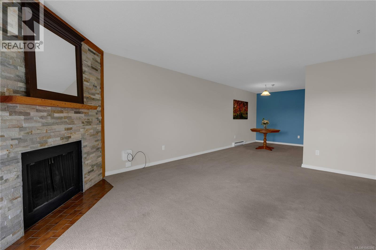
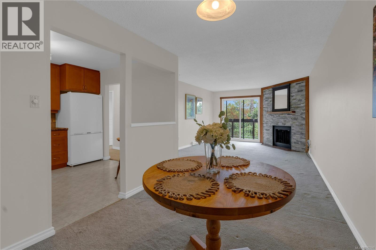
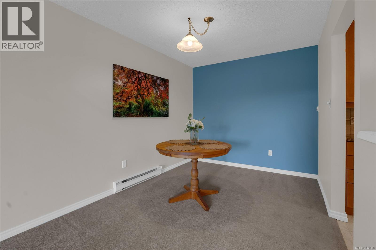
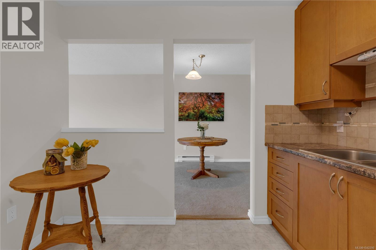
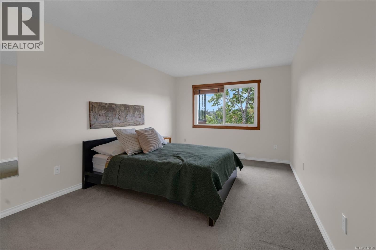
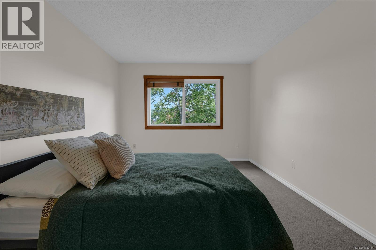
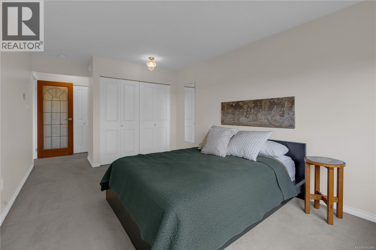
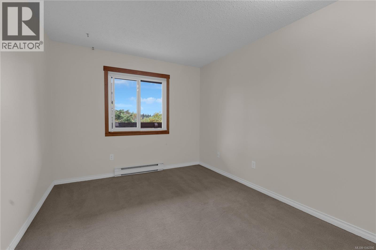
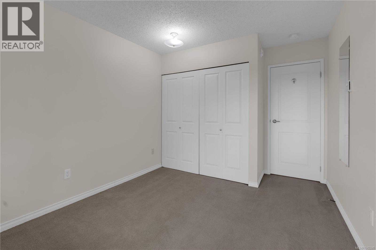
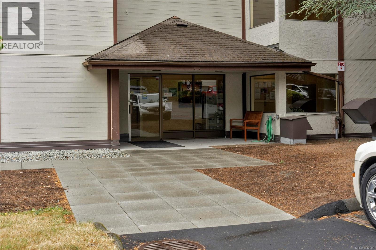
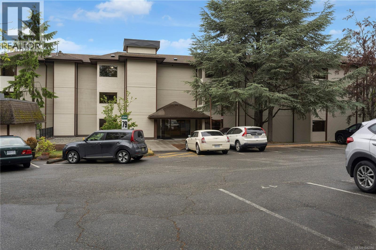
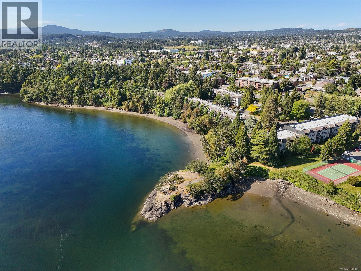
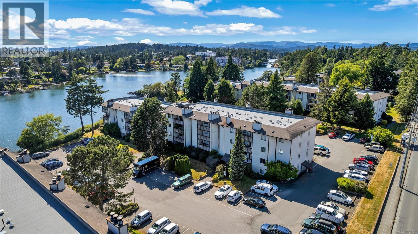
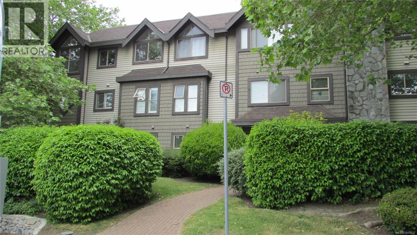
NEW LISTING — WATERFRONT ON THE GORGE WATERWAY. Top-floor, 2-bedroom, 2-bathroom water view condo in the Cedar Shores complex, situated directly on the Gorge Waterway in Saanich West, Victoria, BC. This 1,020 sq ft home offers a generous, functional layout featuring a separate dining area, a bright living room, and a large private balcony positioned to capture water views across the Gorge Waterway. The top-floor location provides added privacy, natural light, and elevated sightlines that make this unit one of the most desirable in the building. Custom-crafted window trim throughout the home, carefully fitted and freshly painted, adding a refined, handcrafted detail that sets this unit apart. The primary bedroom features a full ensuite bathroom, and the second bedroom offers flexibility for guests, a home office, or additional living space. Cedar Shores is a well-established, amenity-rich complex offering an indoor pool, tennis courts, clubhouse, recreation room, elevator access, common laundry, a separate storage locker, and one dedicated parking stall. Set in a quiet, Saanich West location, you're directly on the Gorge Waterway Pathway, one of Greater Victoria's most popular walking and cycling corridors along w/ parks, green space, and a full range of everyday amenities. Waterfront living at accessible value, in a location that continues to attract buyers seeking the Gorge Waterway lifestyle in Victoria, BC. (id:48970)
Show More