- ©MLS R3142932
- Area 2171 sq ft
- Bedrooms 4
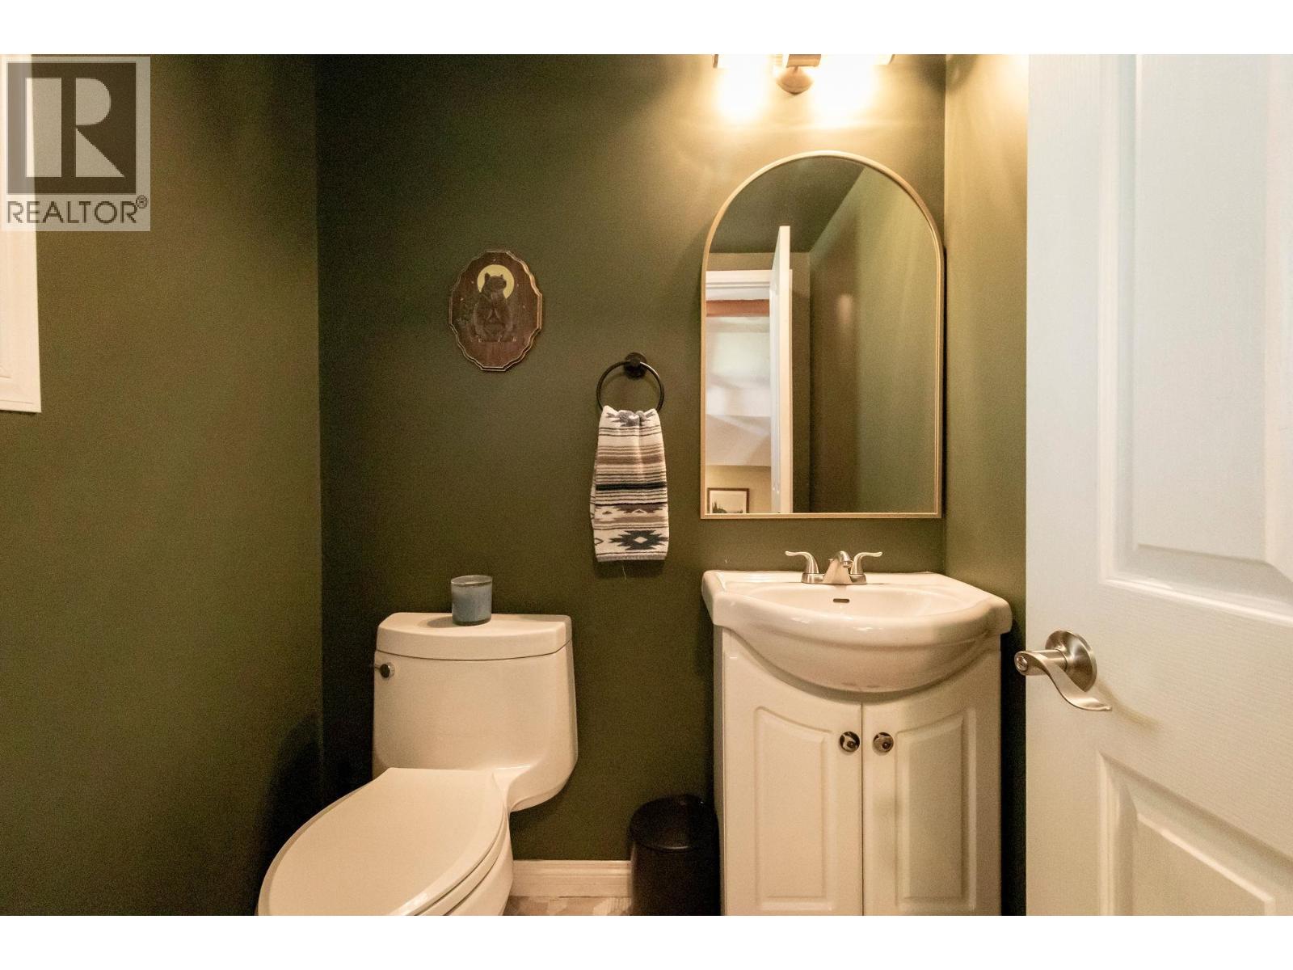
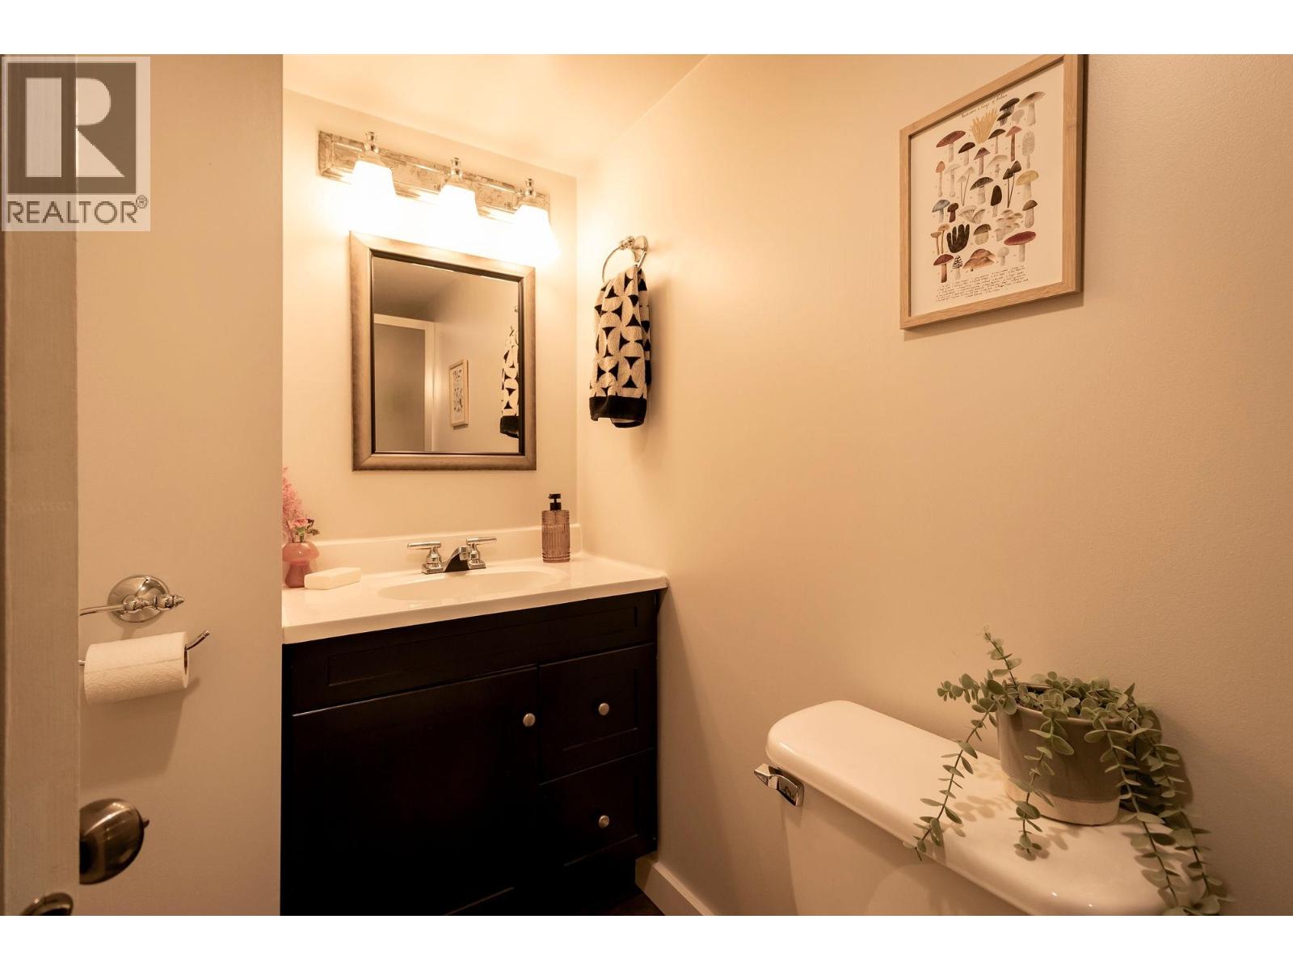
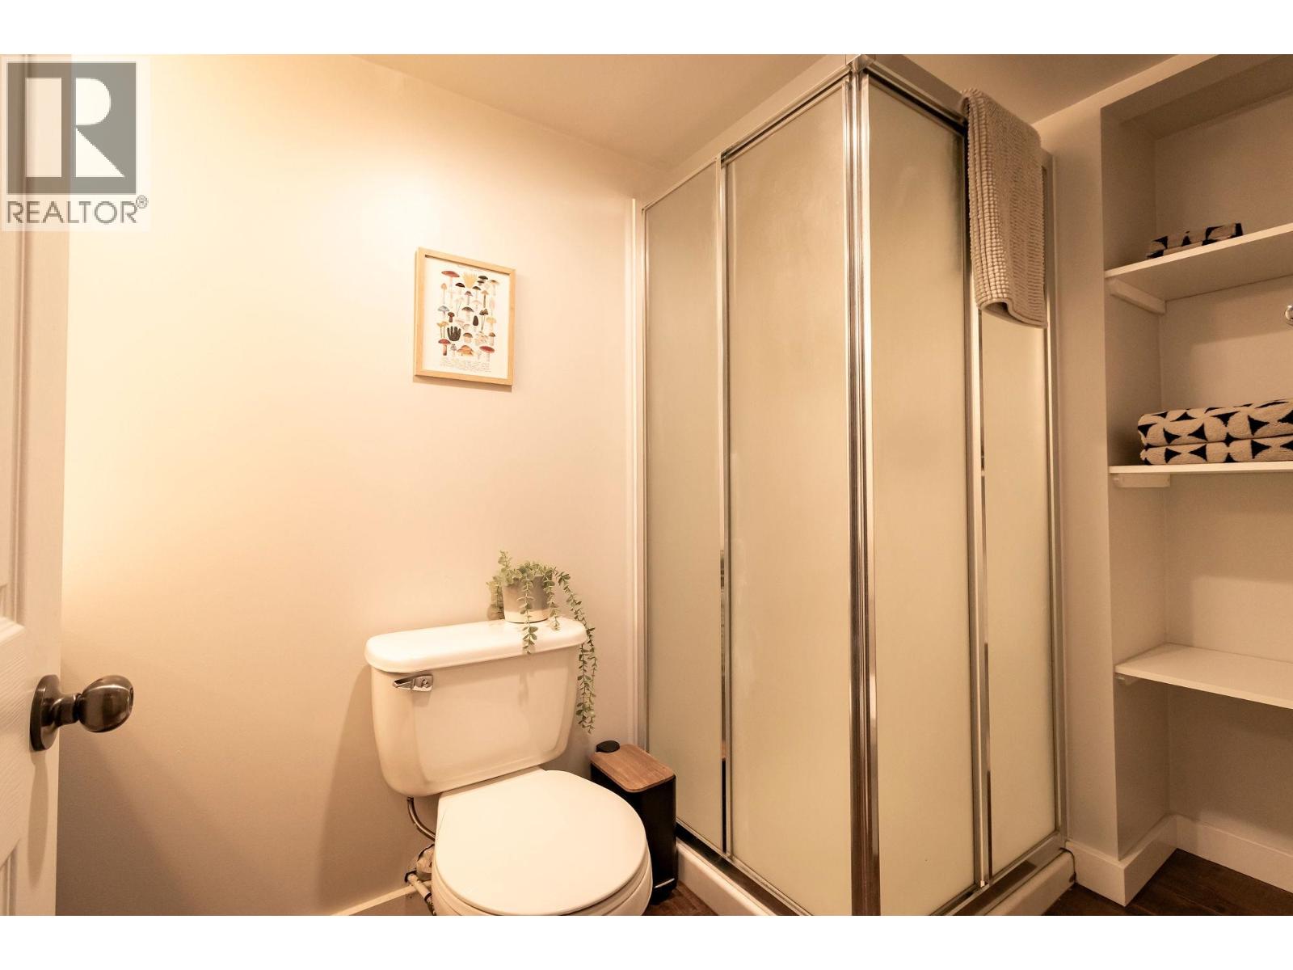
- Bathrooms 4
Description
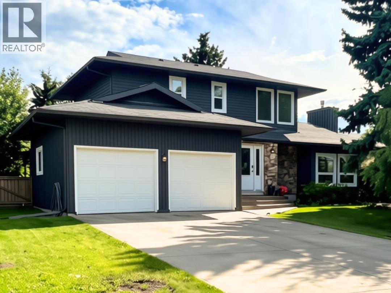
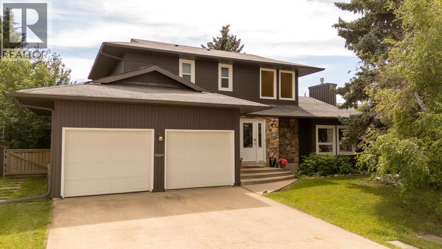
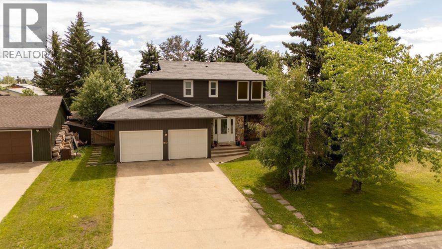
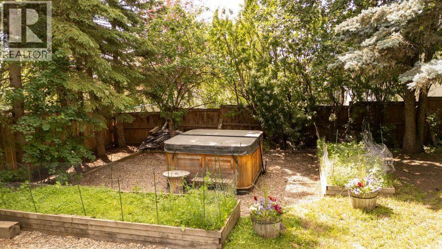
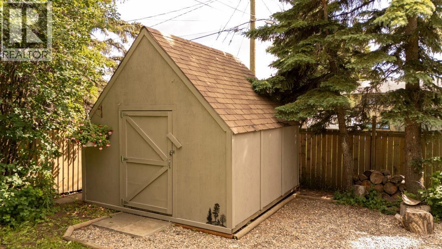
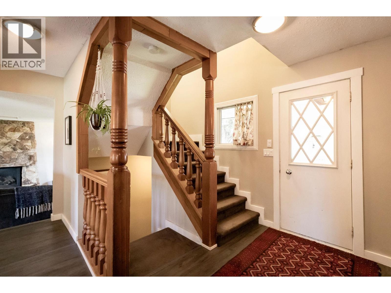
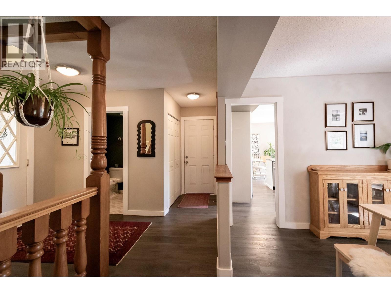
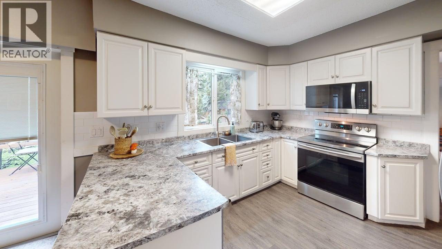
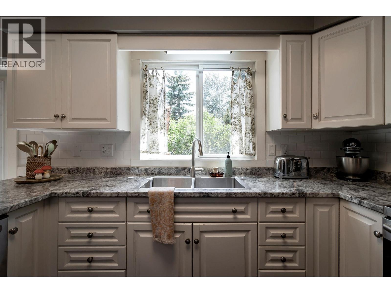
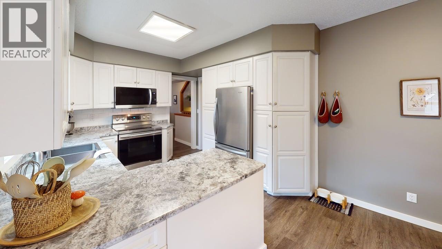
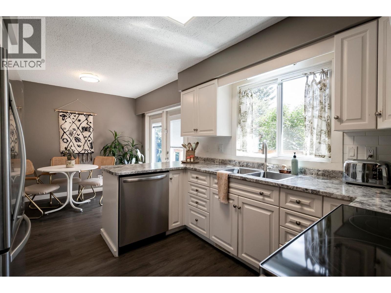
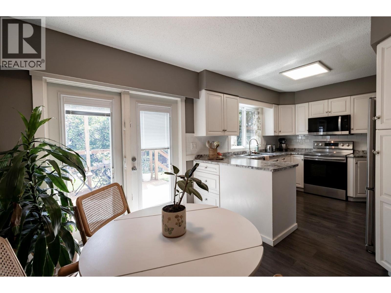
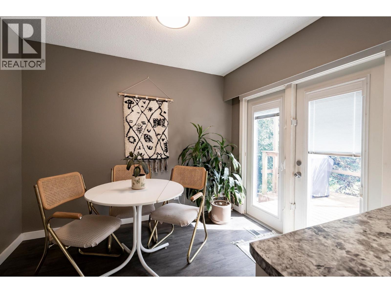
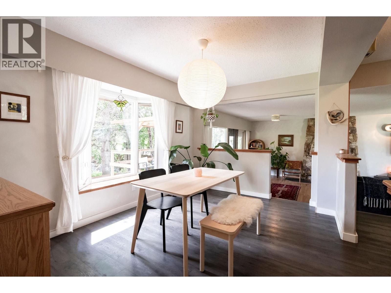
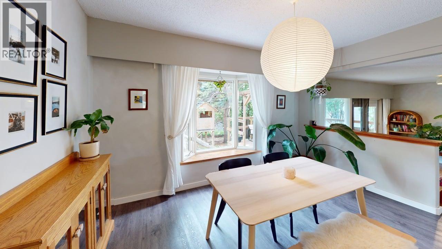
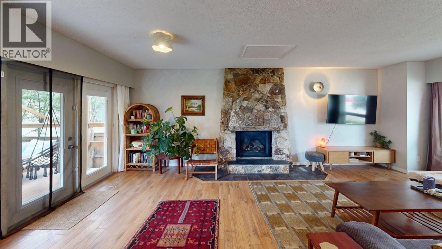
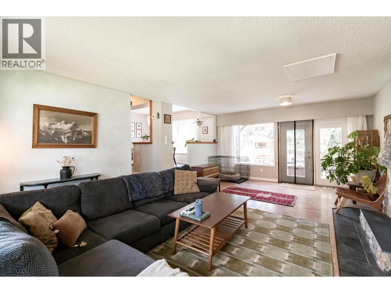
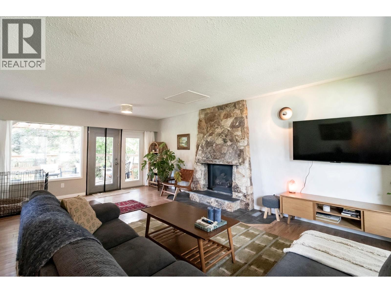
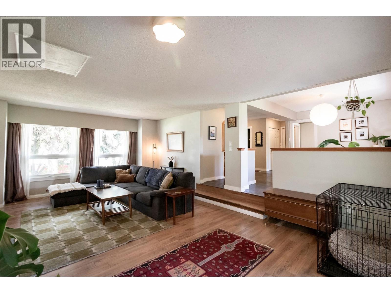
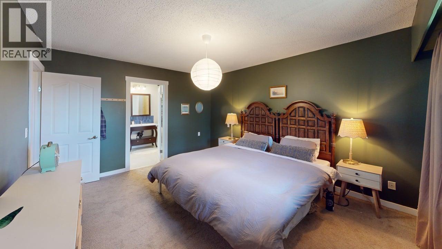
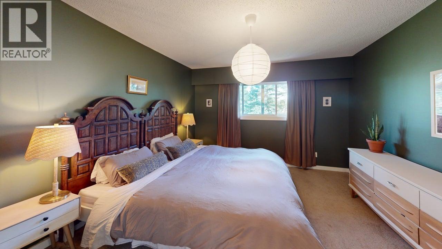
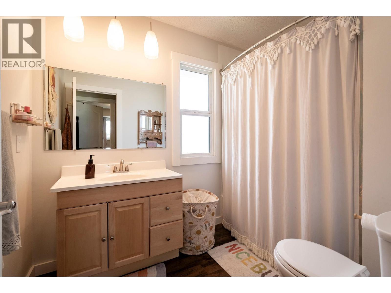
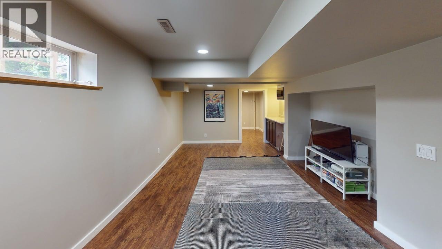
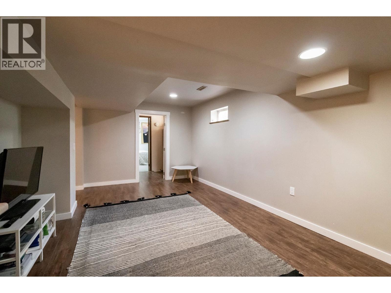
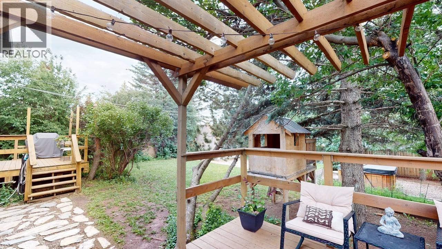
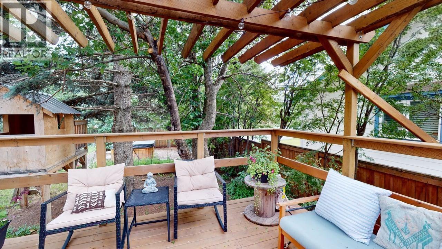
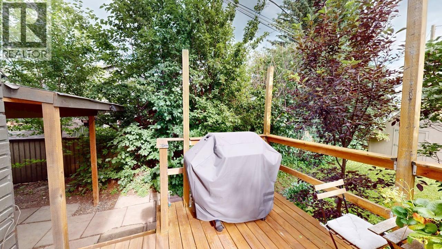
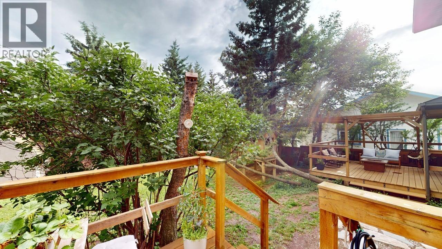
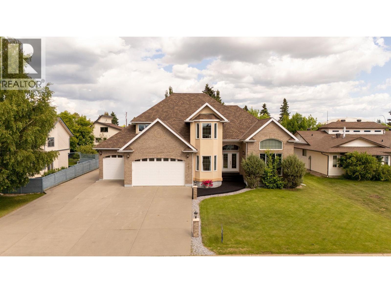
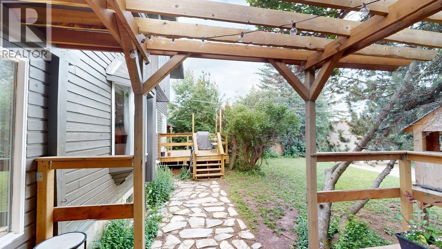
Discover this meticulously maintained 4 bedroom, 4 bath gem. Located in the highly coveted CM Finch School Catchment. This home features a fully finished basement and attached double car garage, ensuring convenience and comfort. Inside, enjoy a crisp white kitchen, a sunken living room with a cozy gas fireplace, and a stunning en-suite oasis in the primary bedroom. The backyard is the true highlight! featuring: Saskatoon and Raspberry bushes, apple trees, beautiful flower beds, two sun decks, a natural gas hookup for the BBQ, and relax in the hot tub under the stars, a beautiful pergola and a fire pit for cozy evenings. This beautiful home will not last long. (id:48970) Show More
Details
- Constructed Date: 1979
- Property Type: Single Family
- Type: House
- Total Finished Area: 2171 sqft
Ammenities + Nearby
- Fireplace(s)
Features
- Washer
- Dryer
- Refrigerator
- Stove
- Dishwasher
- Hot Tub
- Forced air
Rooms Details For 10611 106 AVENUE
| Type | Level | Dimension |
|---|---|---|
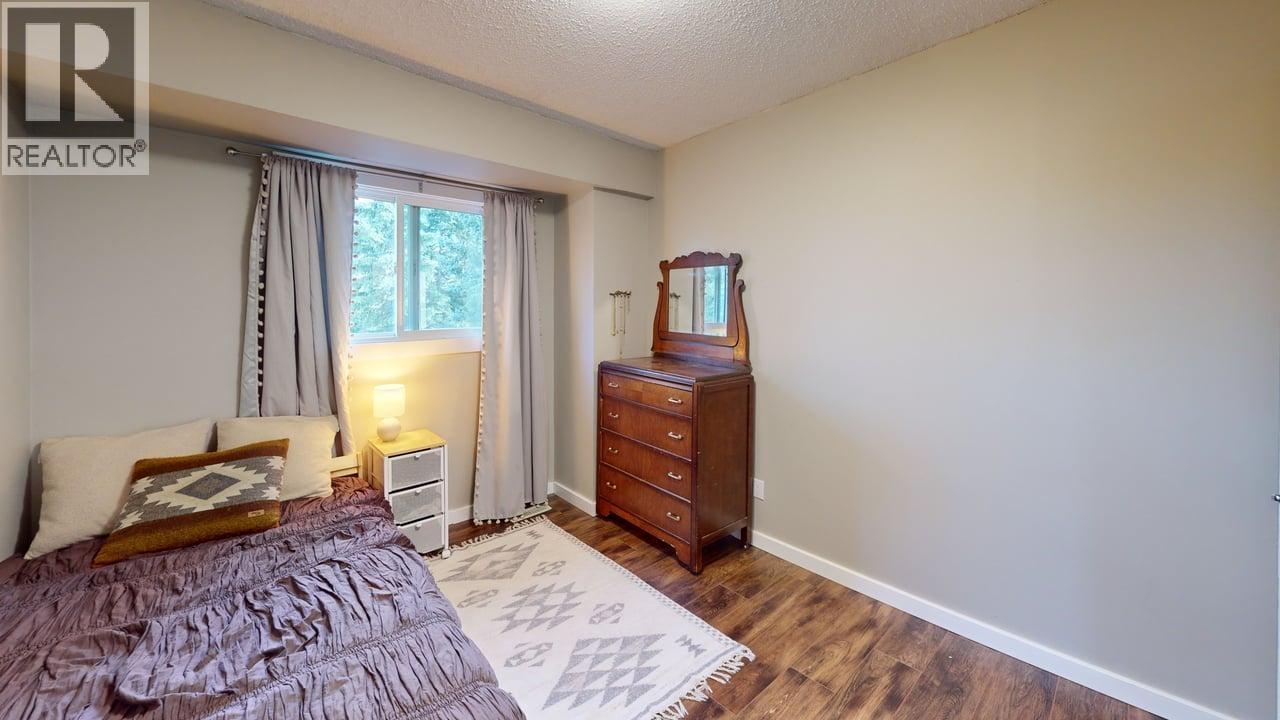
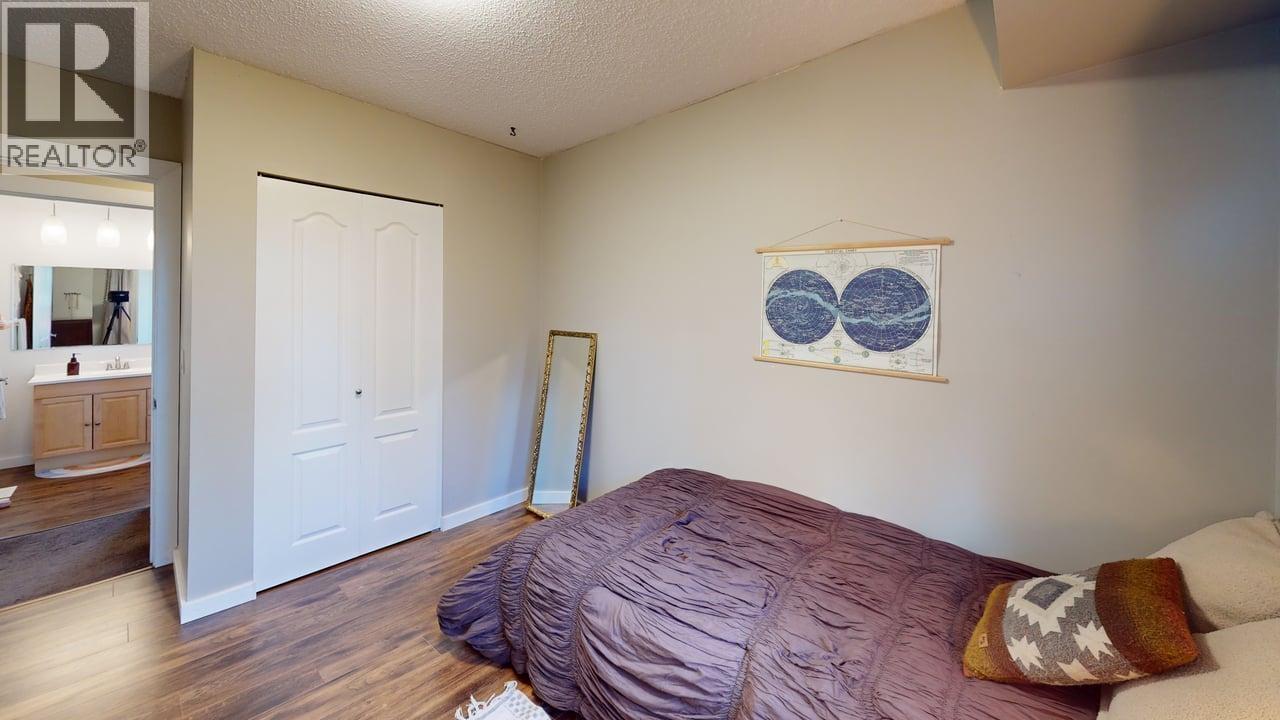
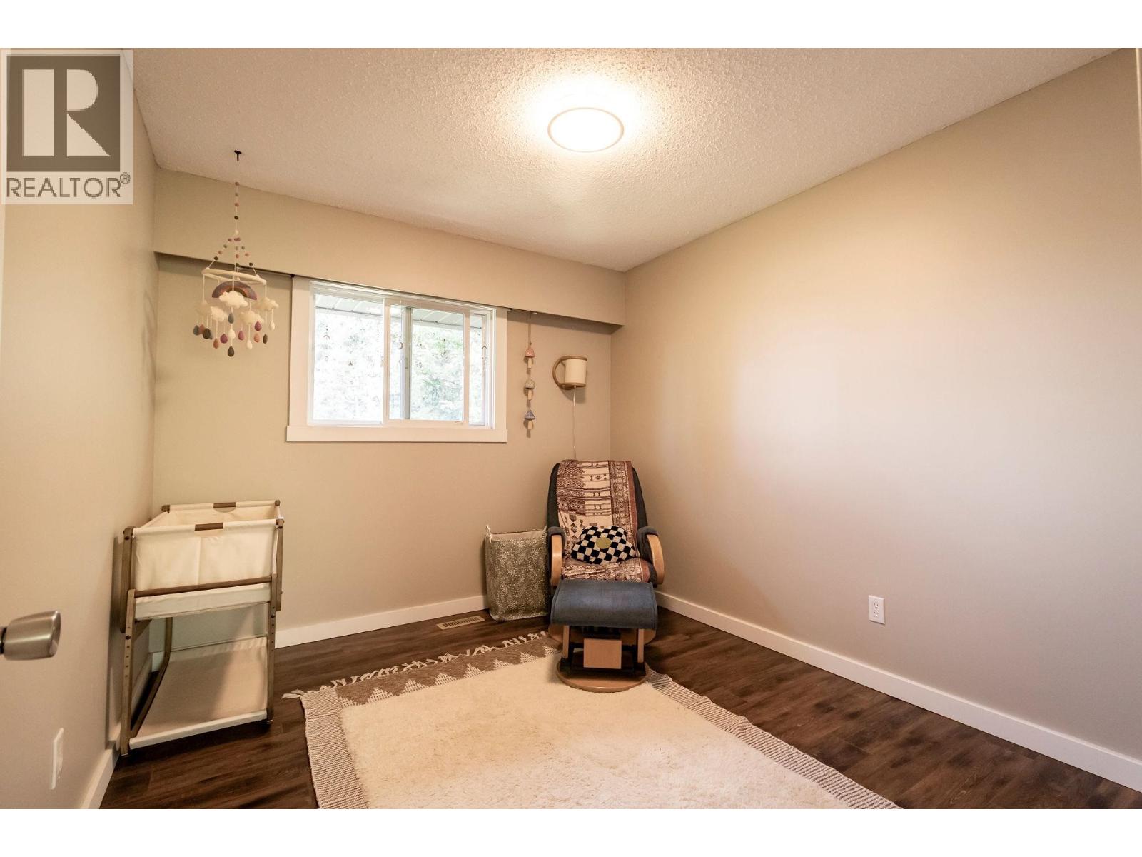
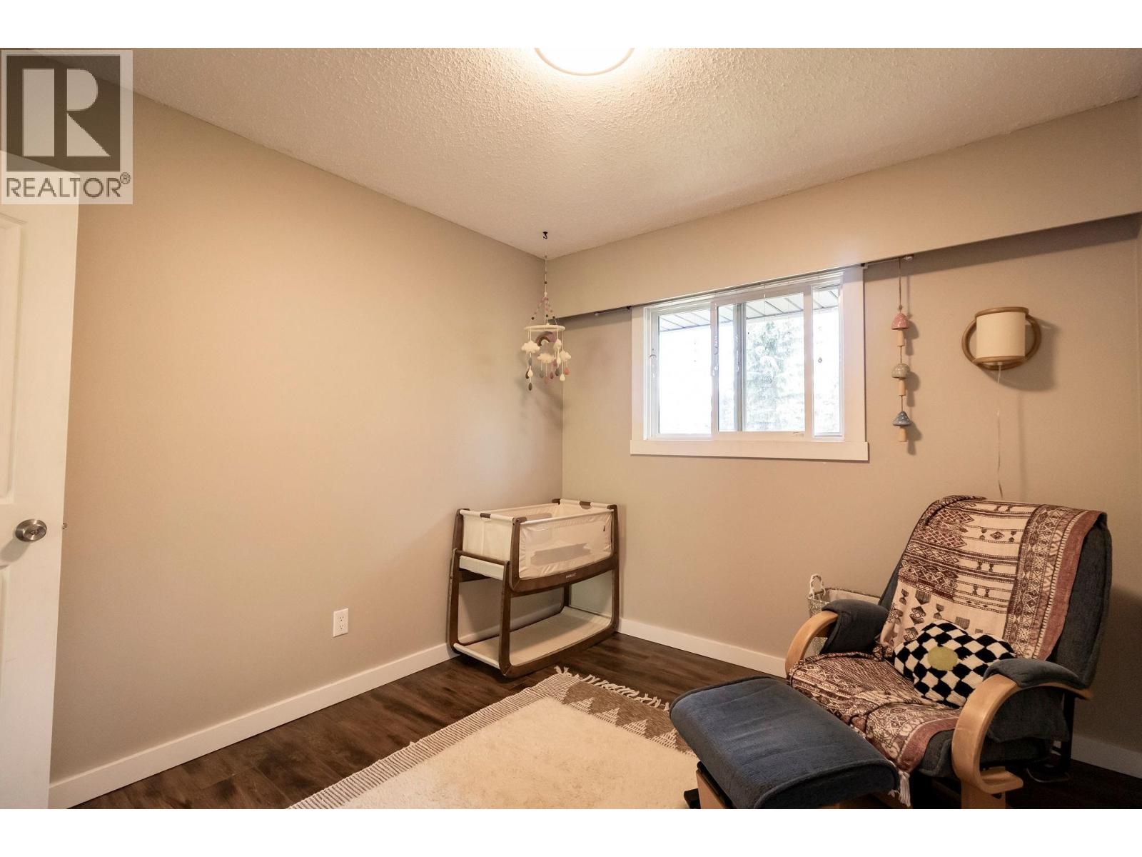
| Bedroom 2 | Above | 8 ft ,1 in x 10 ft ,8 in |
| Bedroom 3 | Above | 8 ft ,1 in x 12 ft ,6 in |
| Primary Bedroom | Above | 11 ft ,7 in x 14 ft |
| Family room | Basement | 18 ft ,1 in x 11 ft ,2 in |
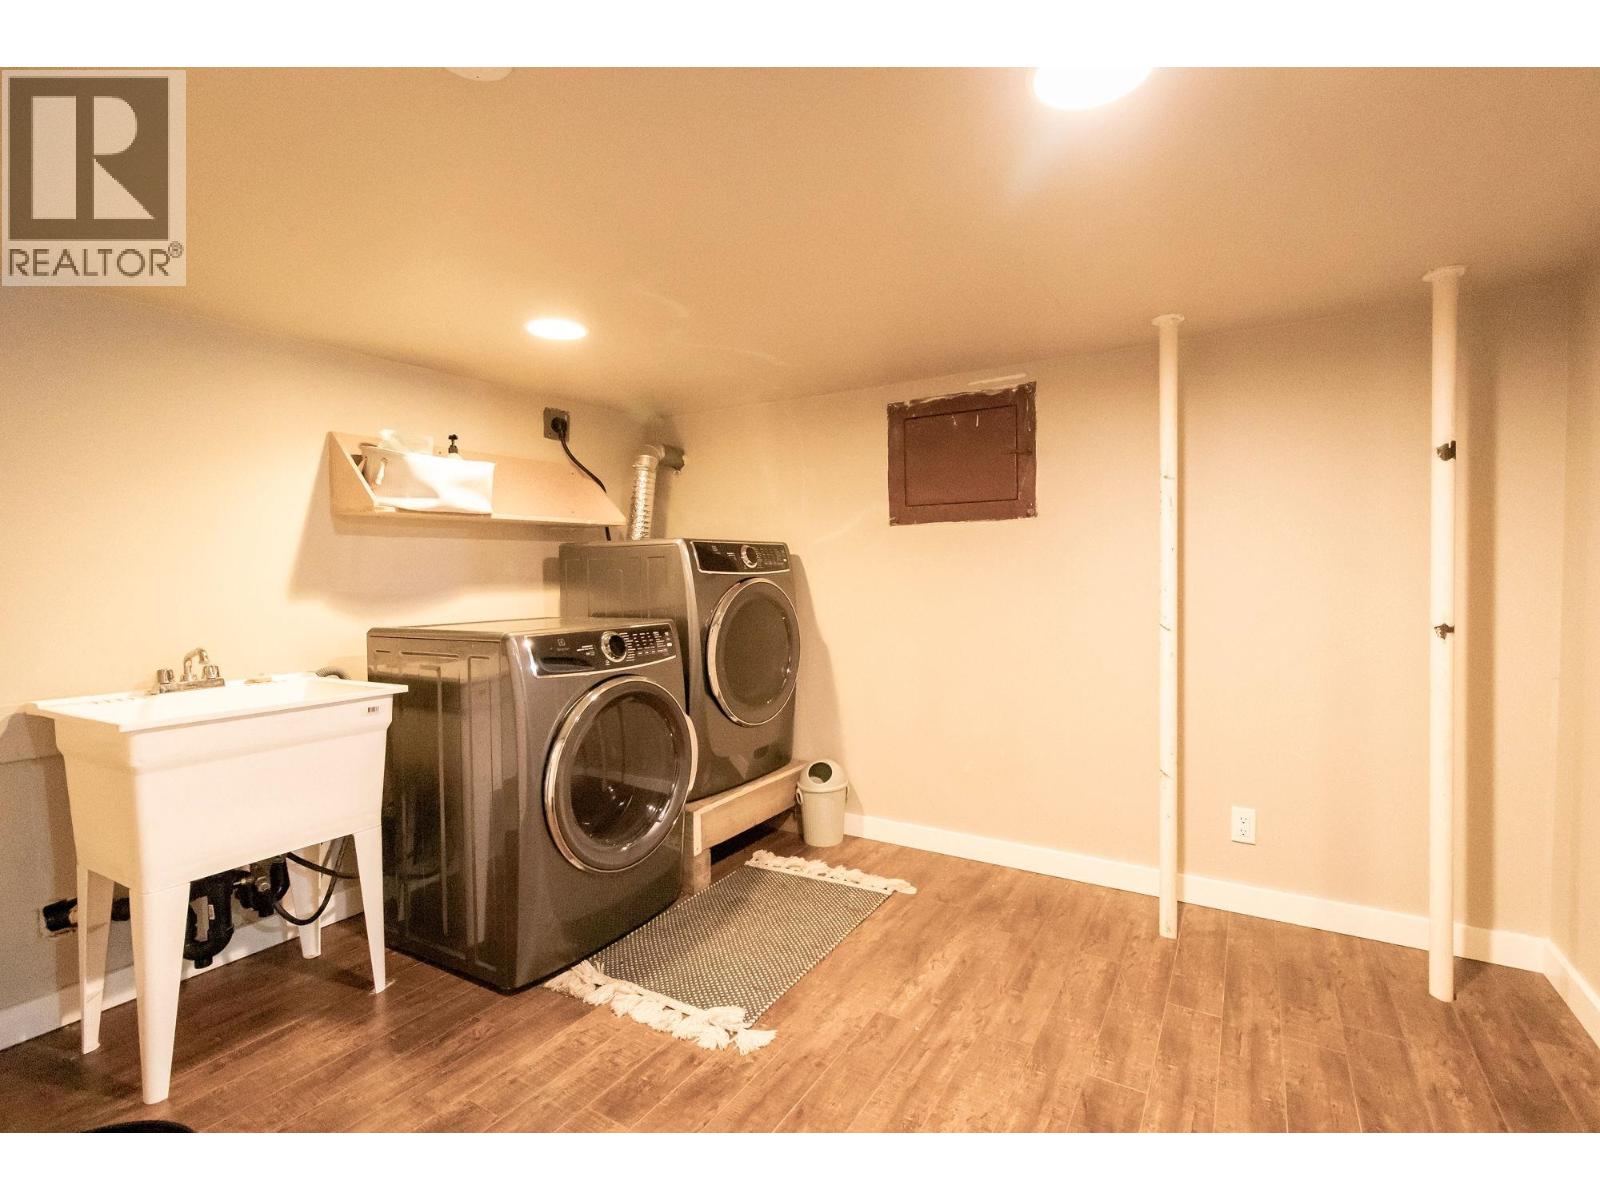
| Laundry room | Basement | 8 ft ,8 in x 13 ft ,1 in |
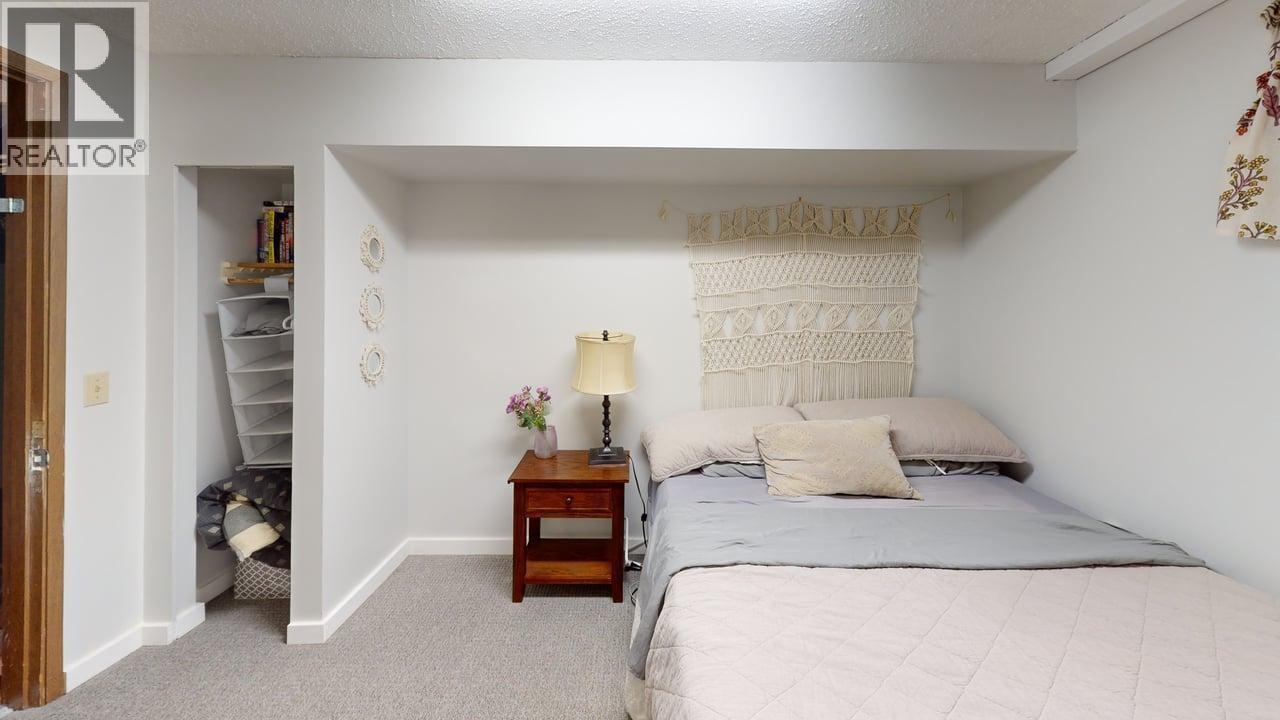
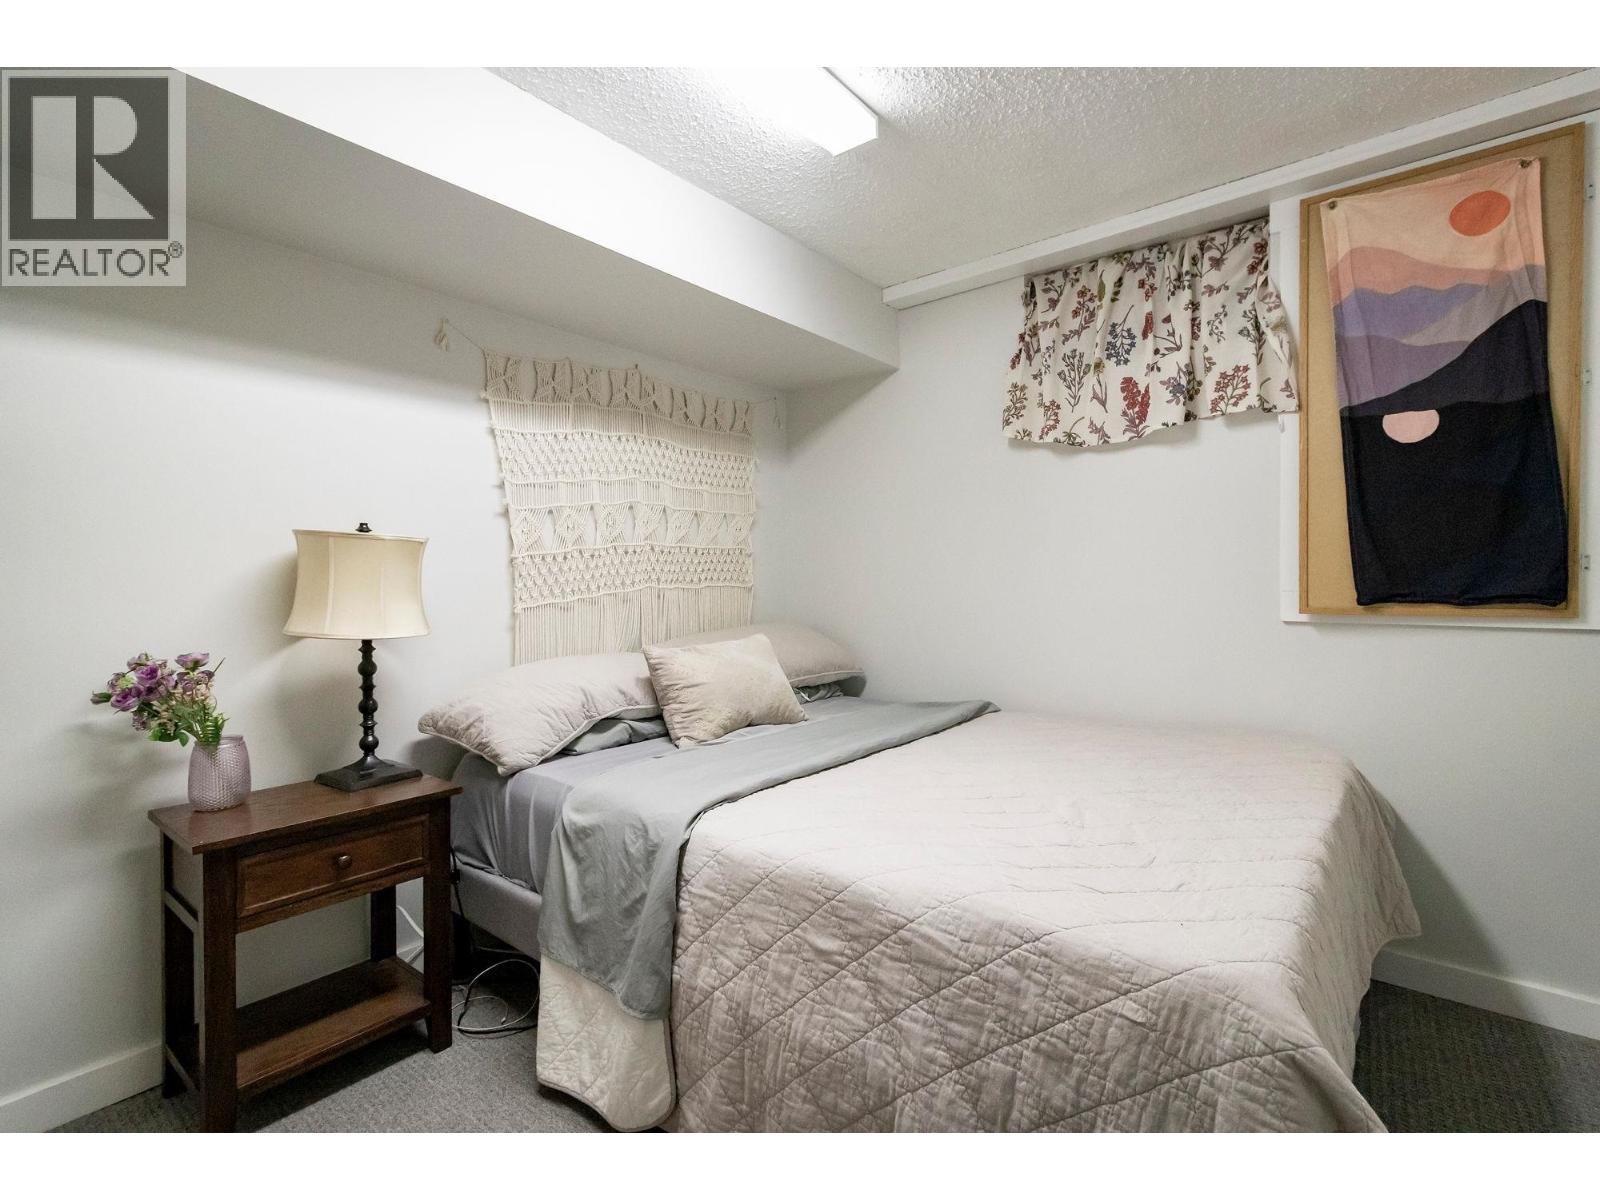
| Bedroom 4 | Basement | 11 ft ,5 in x 8 ft ,4 in |
| Utility room | Basement | 4 ft ,1 in x 9 ft ,3 in |
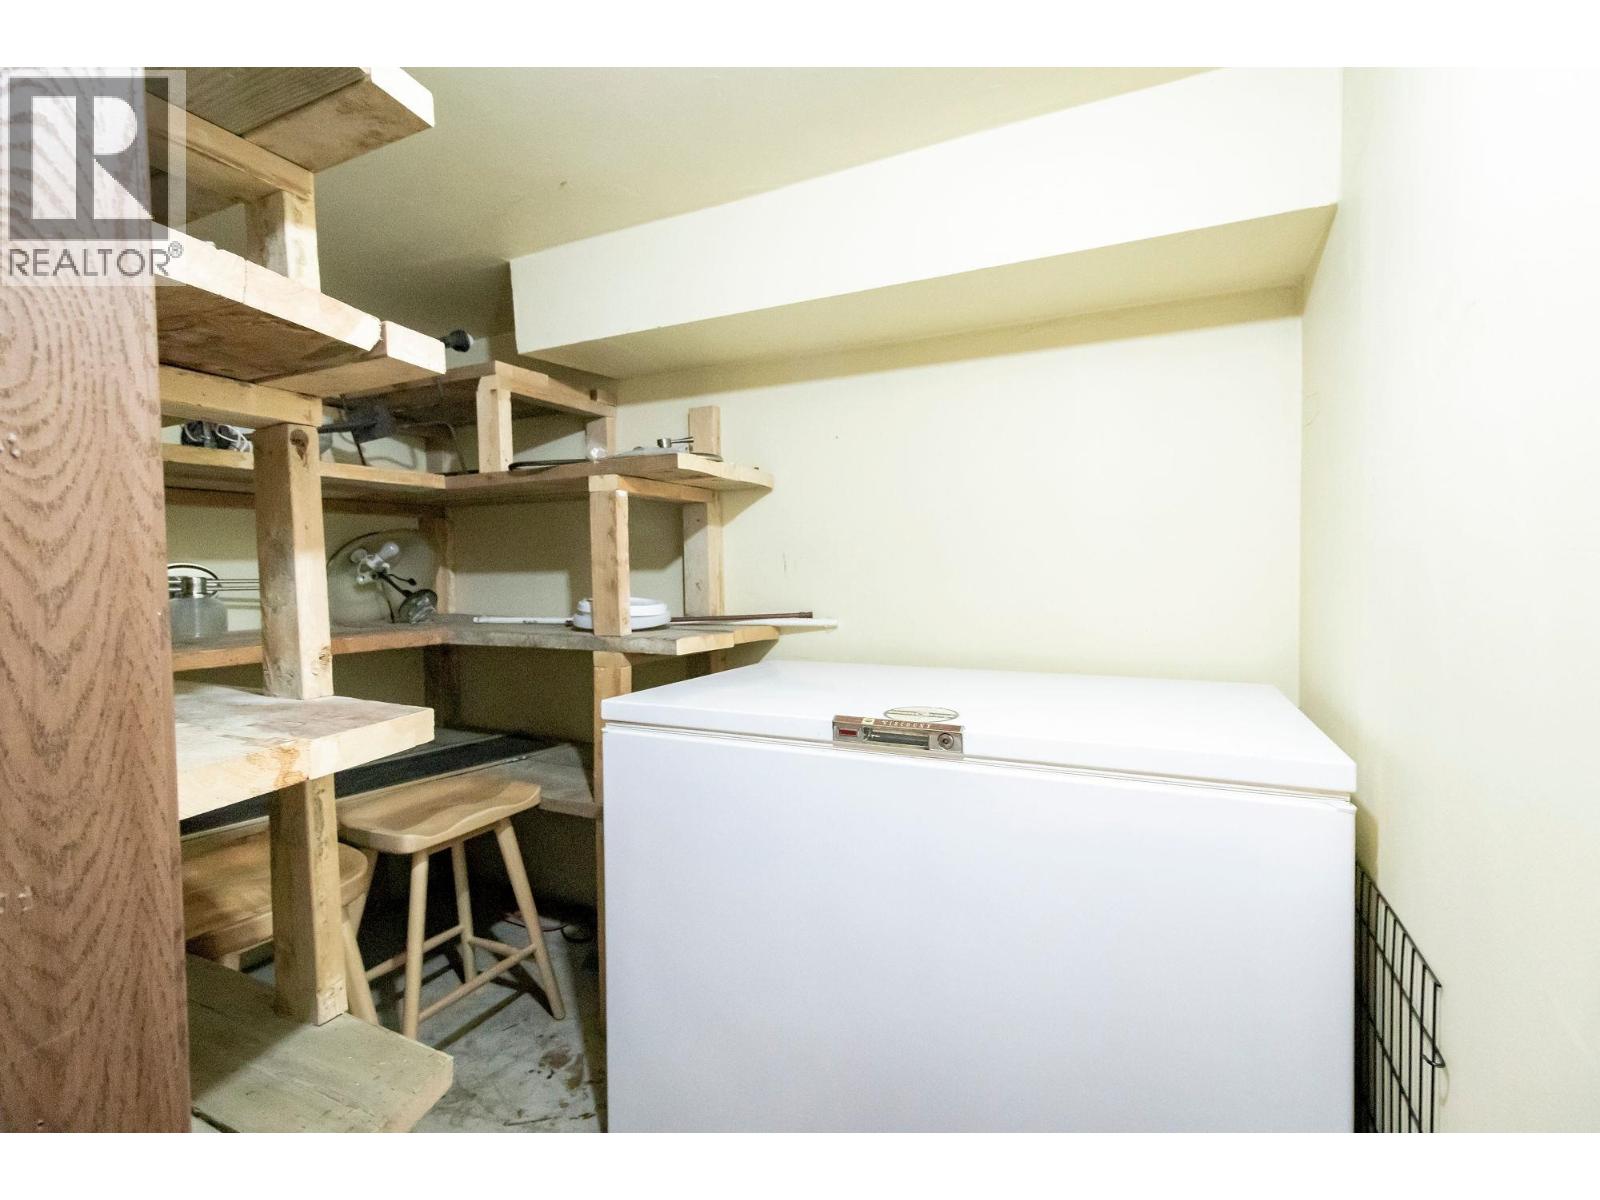
| Storage | Basement | 9 ft ,2 in x 5 ft ,2 in |
| Foyer | Main level | 7 ft ,1 in x 4 ft ,6 in |
| Kitchen | Main level | 17 ft ,8 in x 9 ft ,8 in |
| Dining room | Main level | 12 ft ,2 in x 10 ft ,4 in |
| Living room | Main level | 14 ft ,8 in x 22 ft ,6 in |
Location
Similar Properties
For Sale
$ 849,900 $ 164 / Sq. Ft.
- R3134767 ©MLS
- 4 Bedroom
- 4 Bathroom
For Sale
$ 479,900 $ 235 / Sq. Ft.
- R3126073 ©MLS
- 4 Bedroom
- 2 Bathroom
For Sale
$ 349,000 $ 217 / Sq. Ft.
- R3121994 ©MLS
- 4 Bedroom
- 2 Bathroom
This REALTOR.ca listing content is owned and licensed by REALTOR® members of The Canadian Real Estate Association
Data provided by: BC Northern Real Estate Board