- ©MLS R3142903
- Area 2716 sq ft
- Bedrooms 4
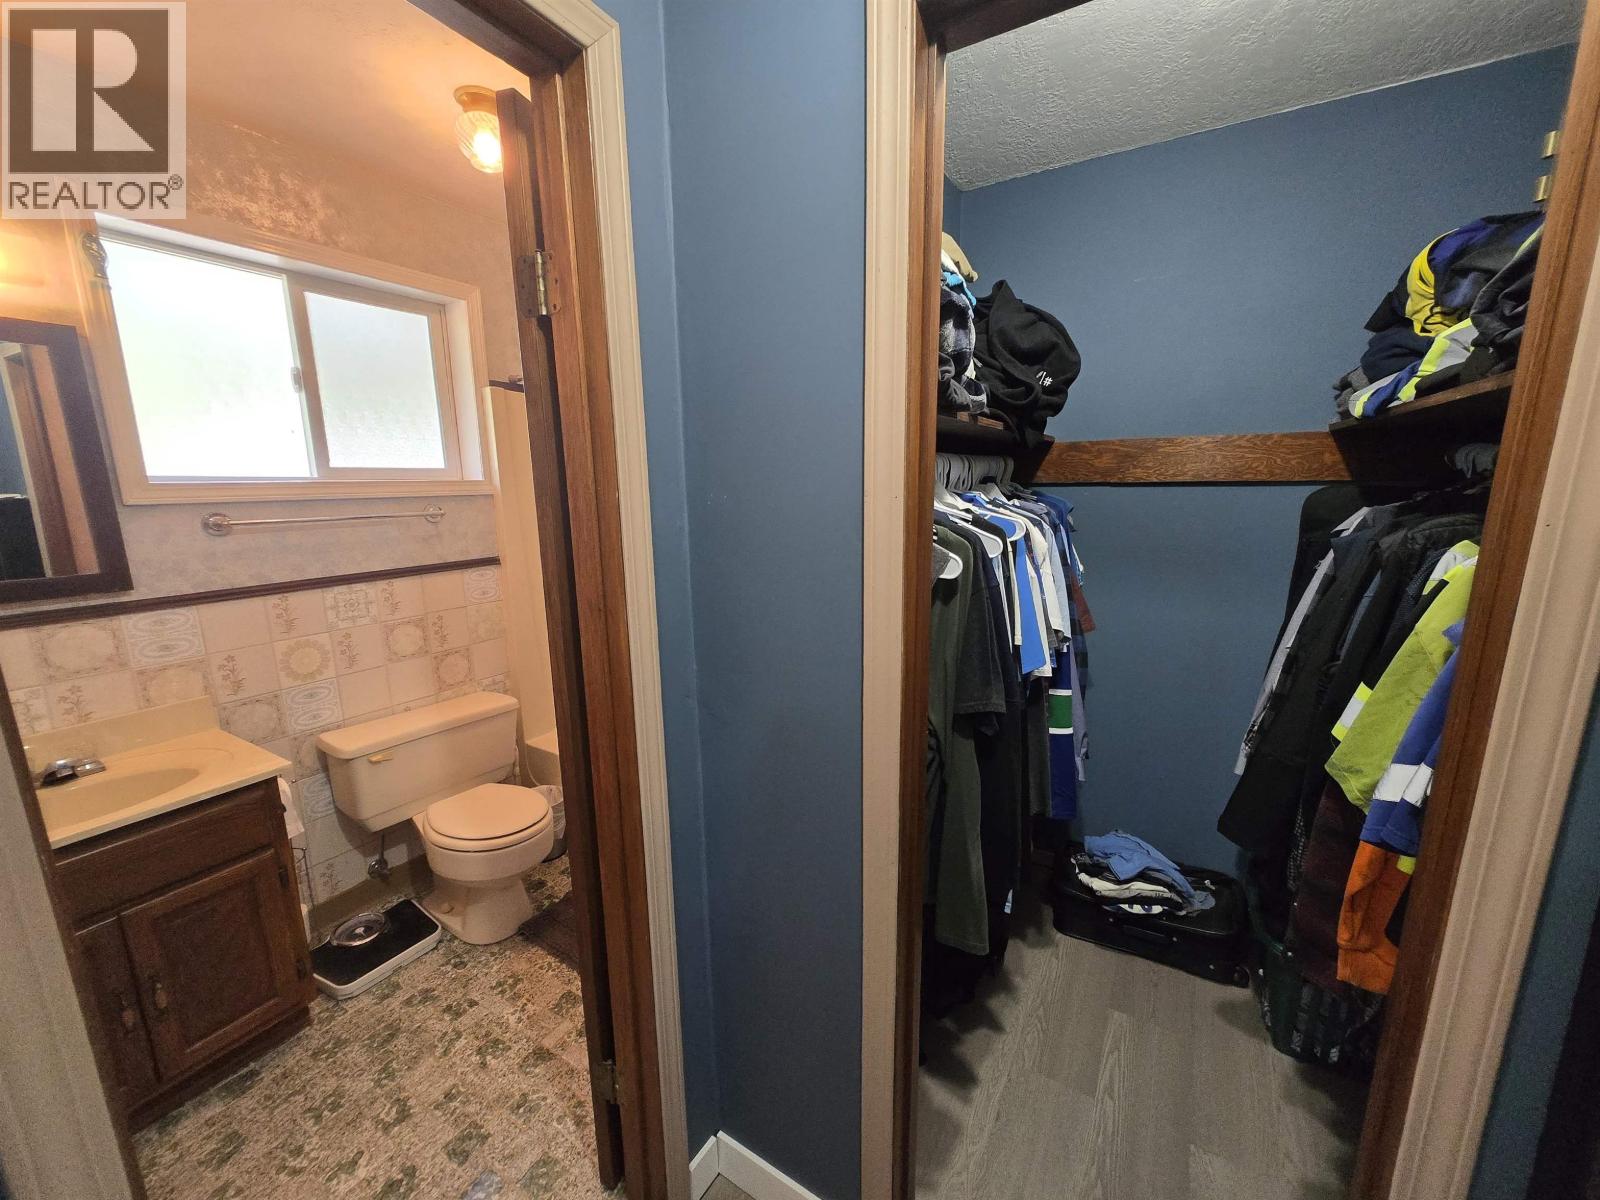
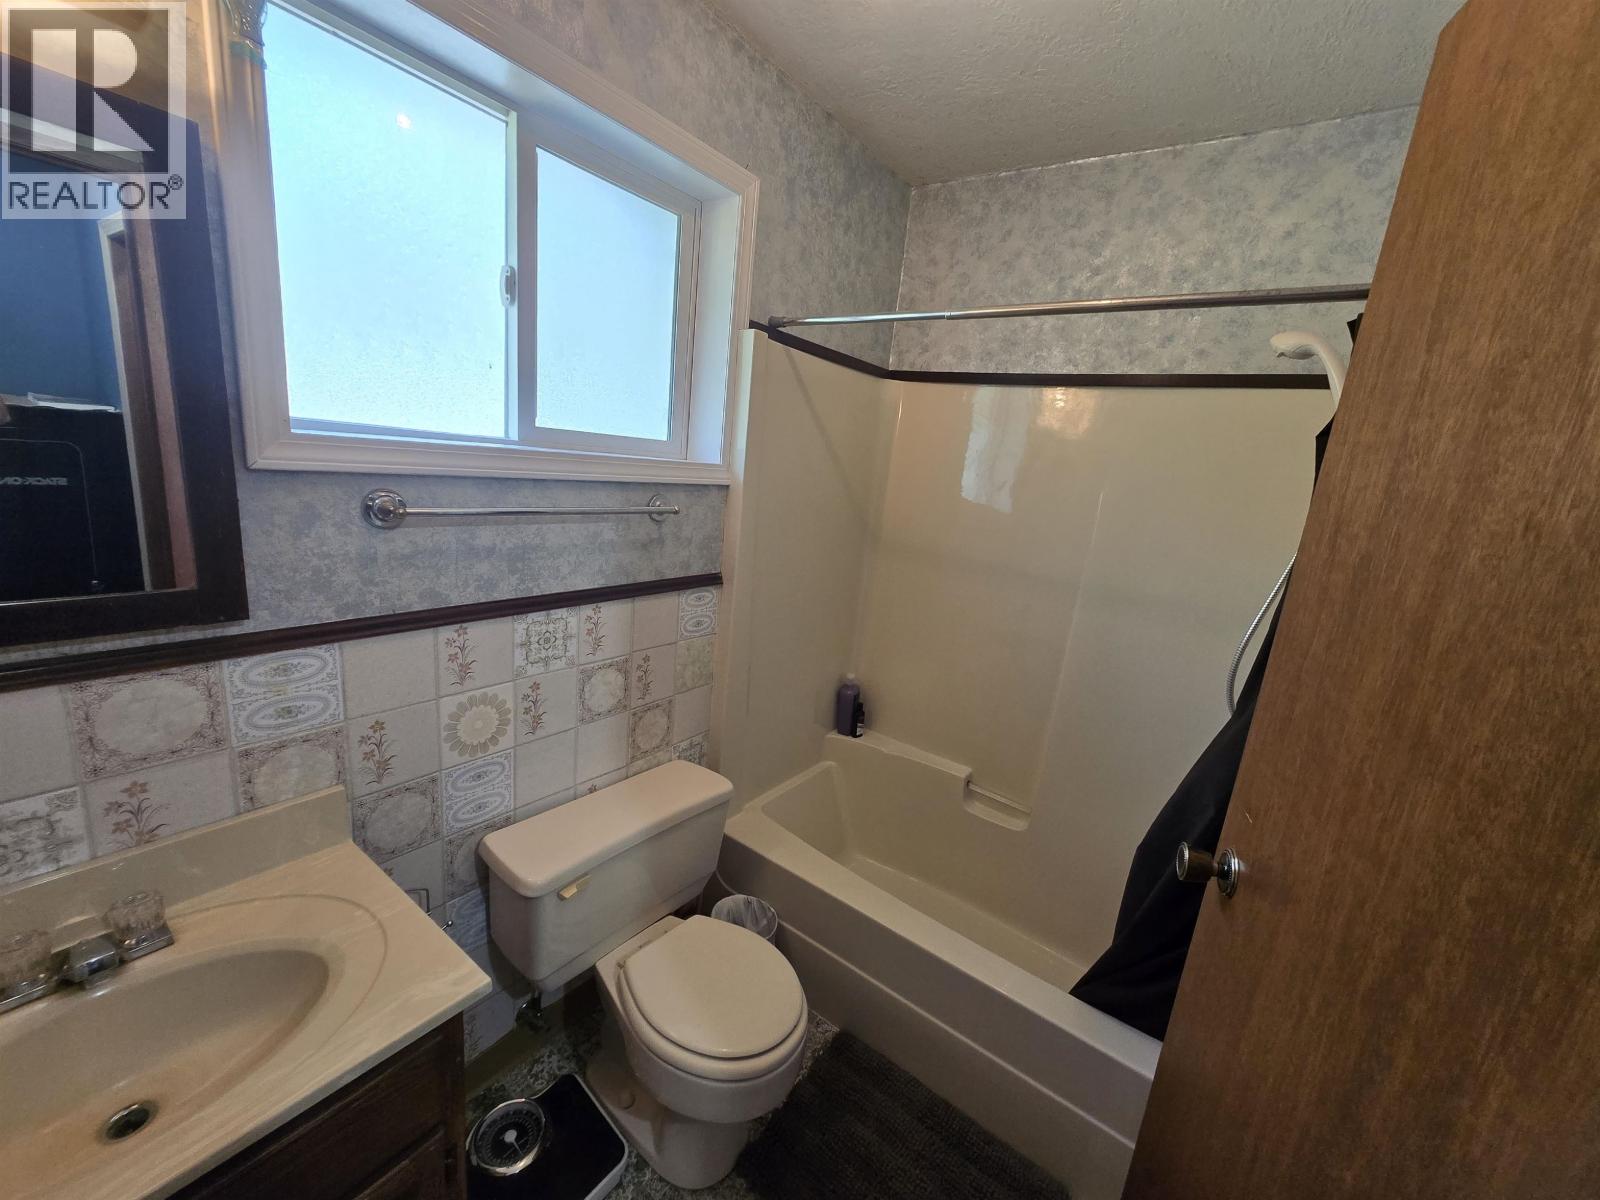
- Bathrooms 3
Description
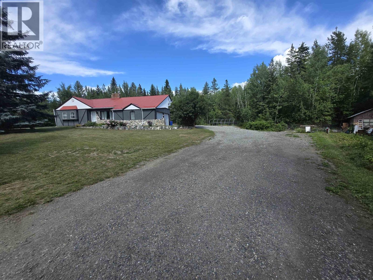
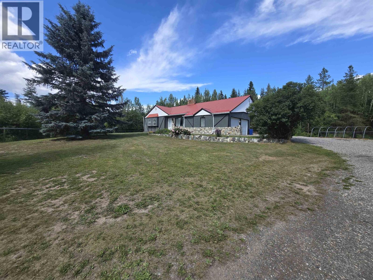
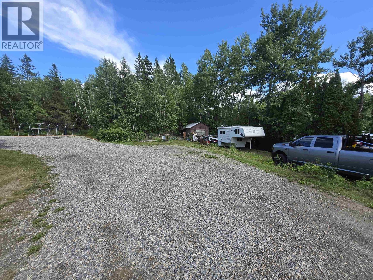
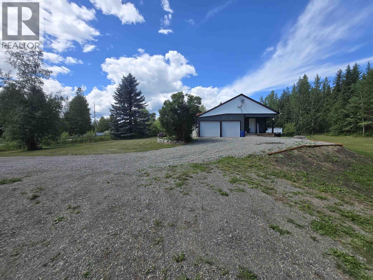
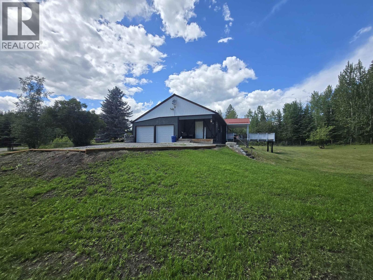
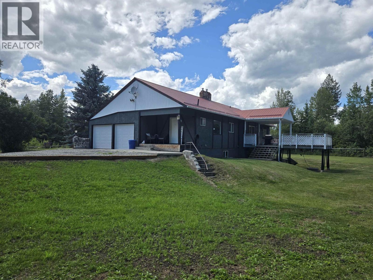
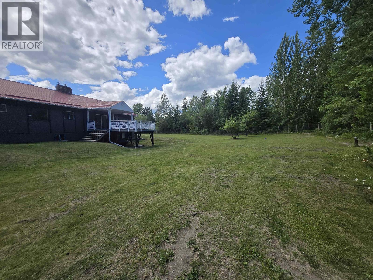
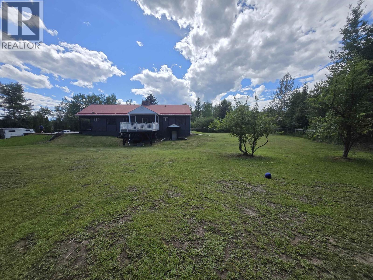
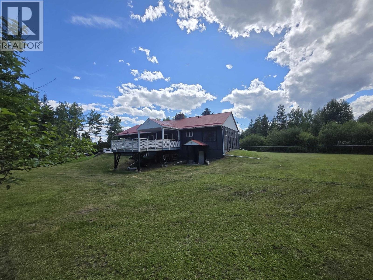
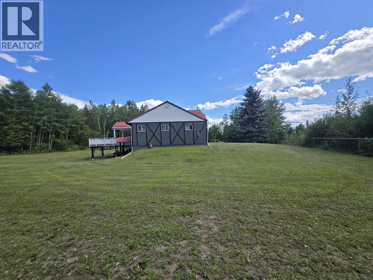
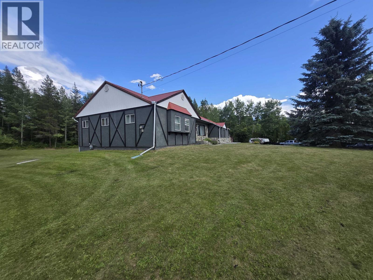
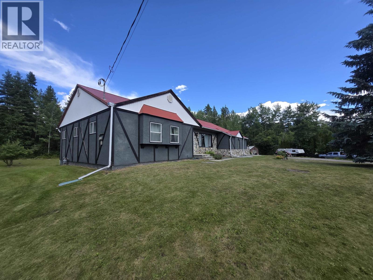
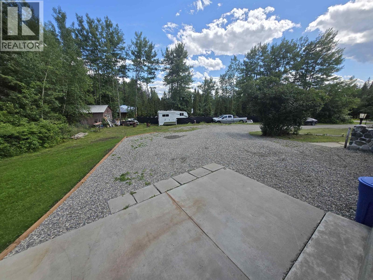
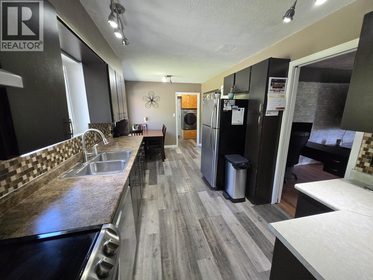
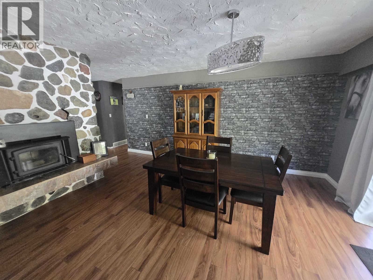
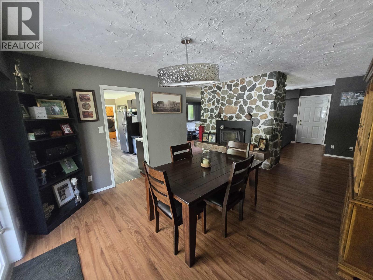
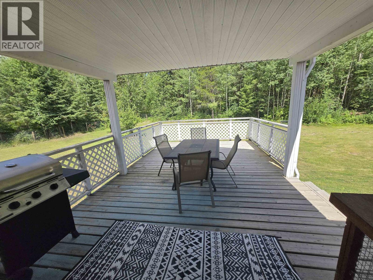
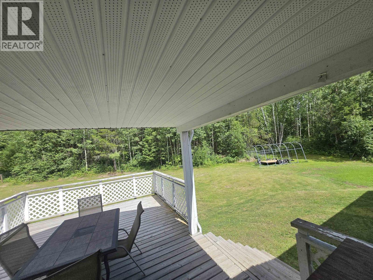
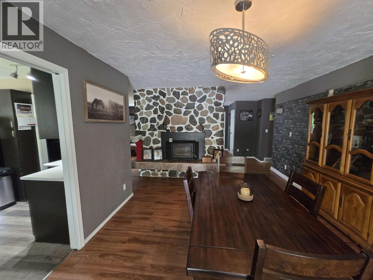
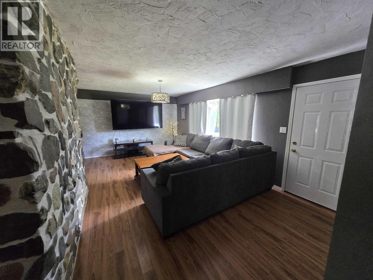
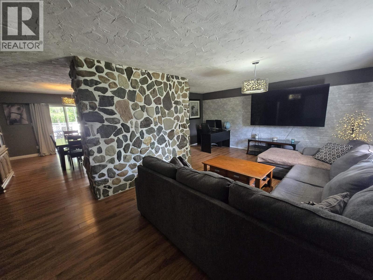
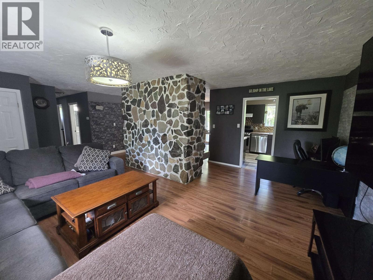
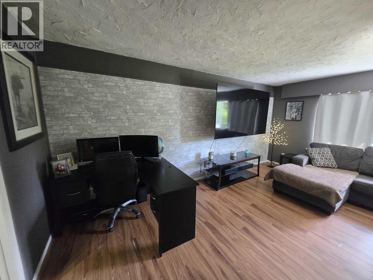
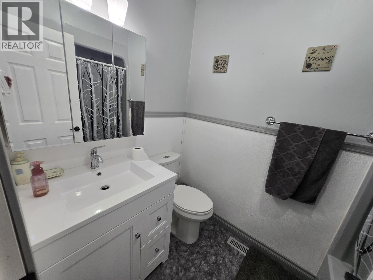
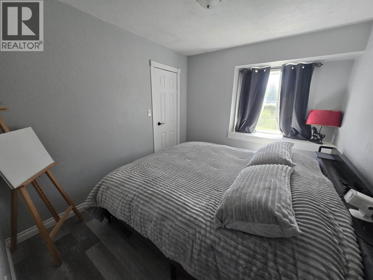
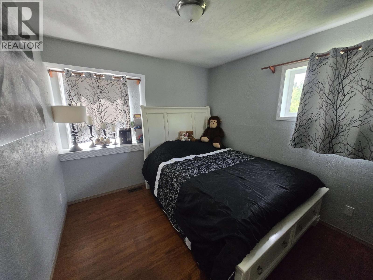
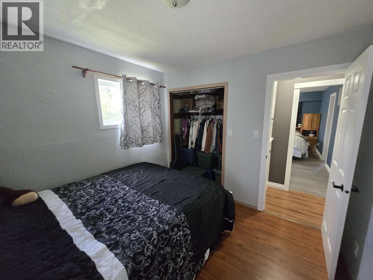
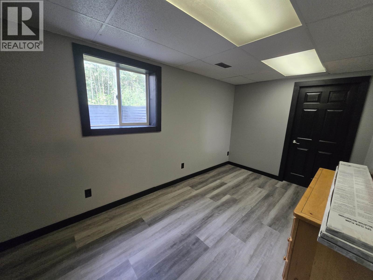
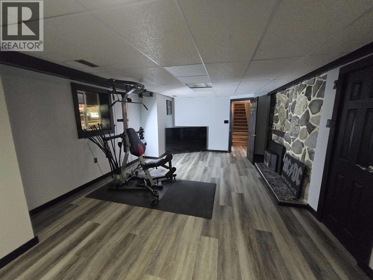
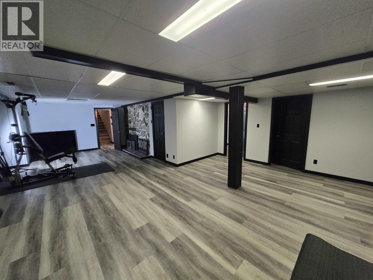
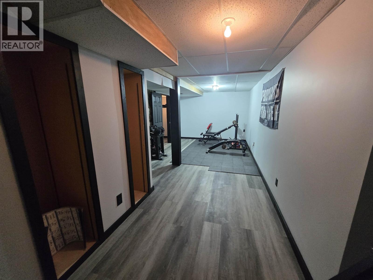
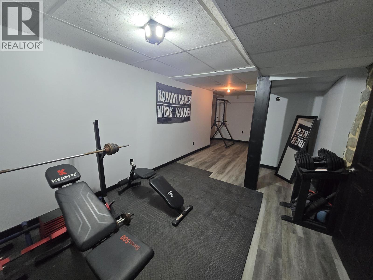
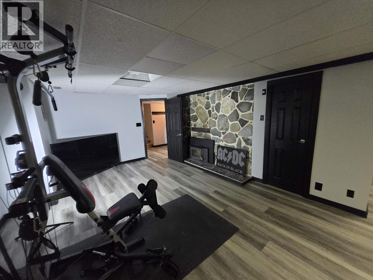
Spacious rancher with a fully finished basement approx 5 minutes south of Walmart. Home is bright and clean with 4 bedrooms and 3 baths. The double garage has a 220 plug for a welder etc. Fenced yard on 0.87 acre useable lot features tons of parking and a huge covered deck. The corner lot offers terrific South-western exposure making it great for gardeners! (id:48970) Show More
Details
- Constructed Date: 1983
- Property Type: Single Family
- Type: House
- Total Finished Area: 2716 sqft
Features
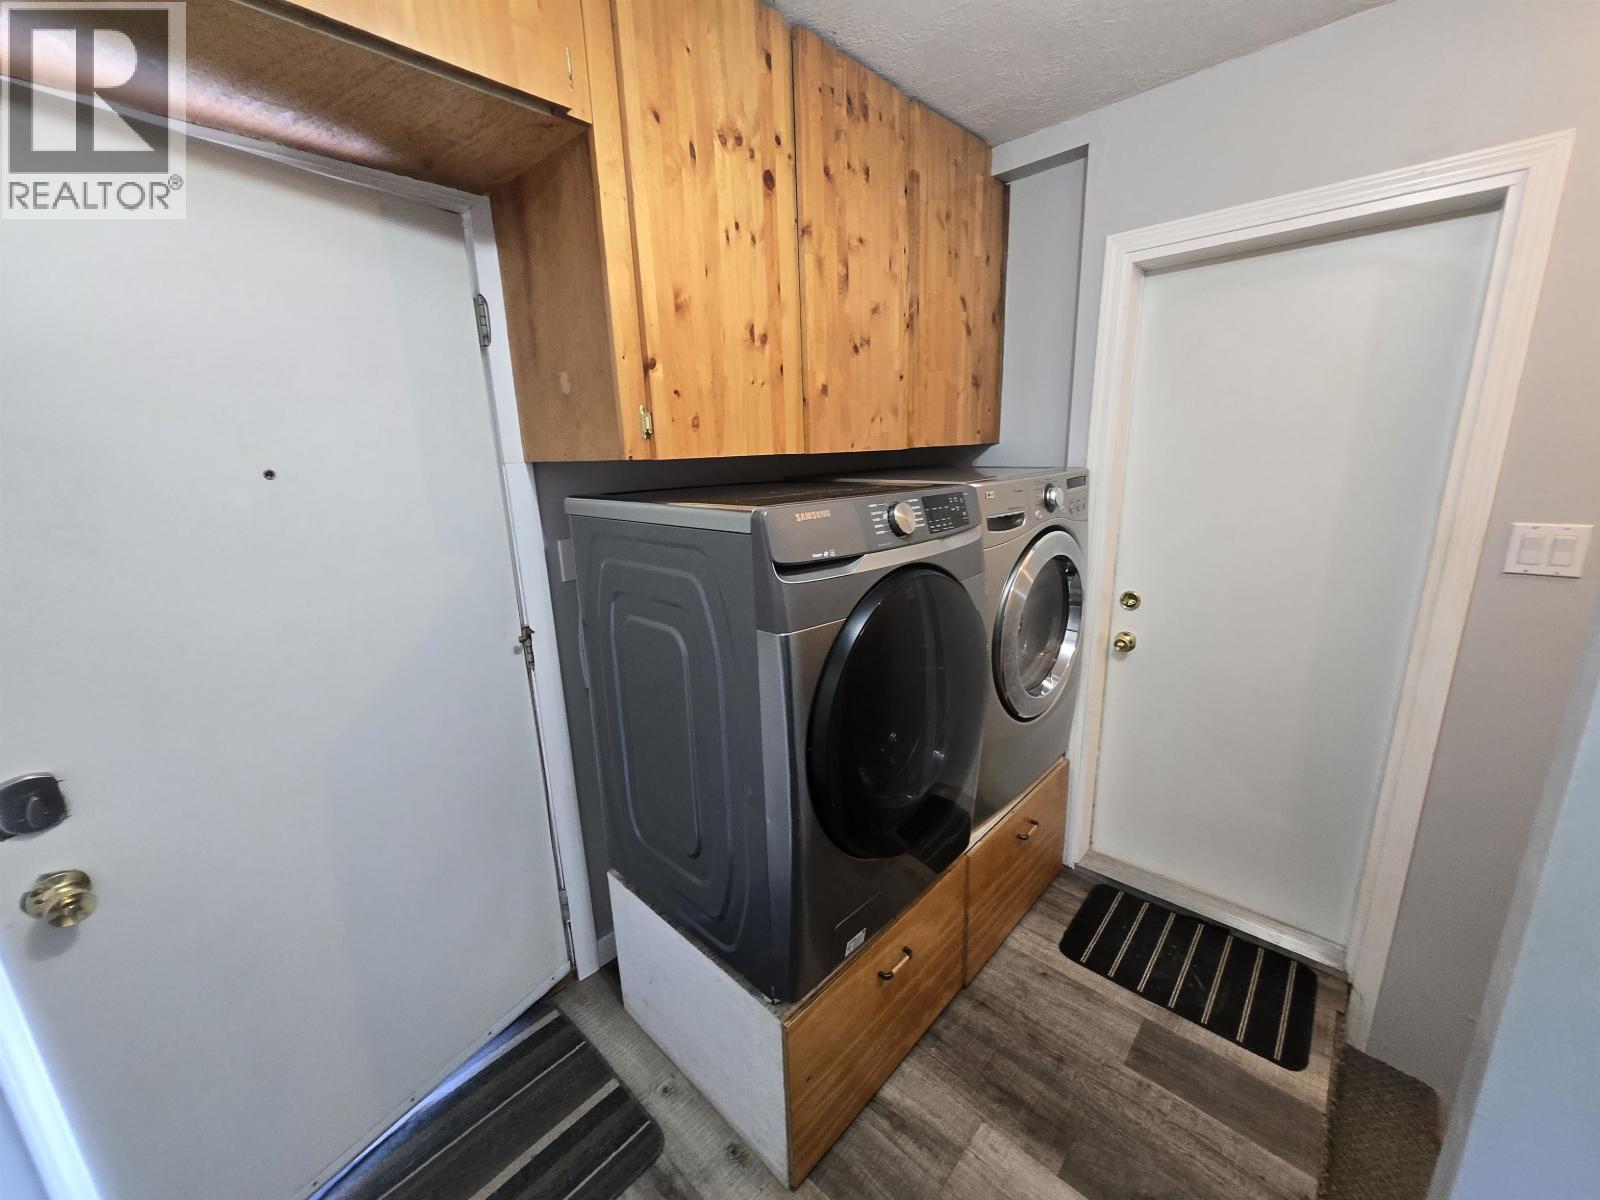
- Washer
- Dryer
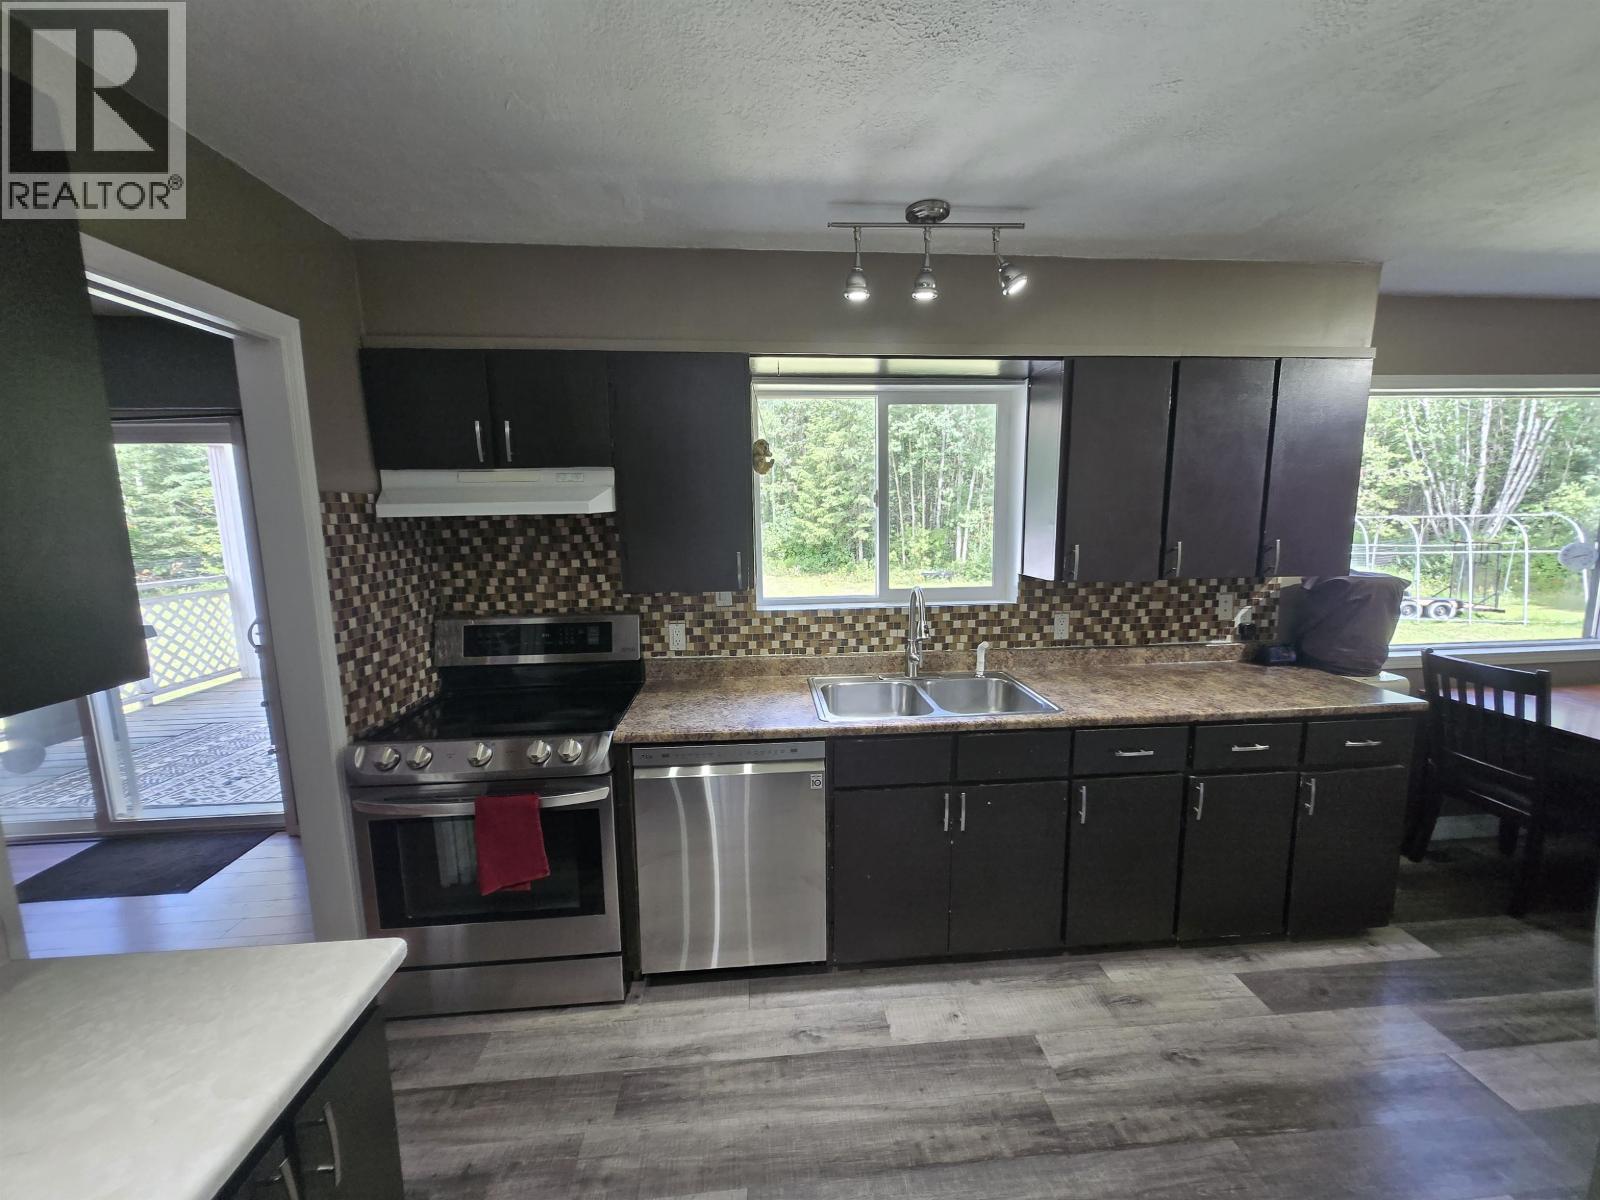
- Refrigerator
- Stove
- Dishwasher
- Smoke Detectors
- Forced air
Rooms Details For 3219 HAYMAN CRESCENT
| Type | Level | Dimension |
|---|---|---|
| Recreational, Games room | Basement | 35 ft x 13 ft |
| Bedroom 4 | Basement | 15 ft ,7 in x 8 ft ,2 in |
| Family room | Basement | 20 ft x 9 ft ,8 in |
| Cold room | Basement | 9 ft x 8 ft |
| Den | Basement | 10 ft ,6 in x 11 ft ,8 in |
| Storage | Basement | 9 ft x 6 ft |
| Laundry room | Main level | 6 ft x 8 ft |
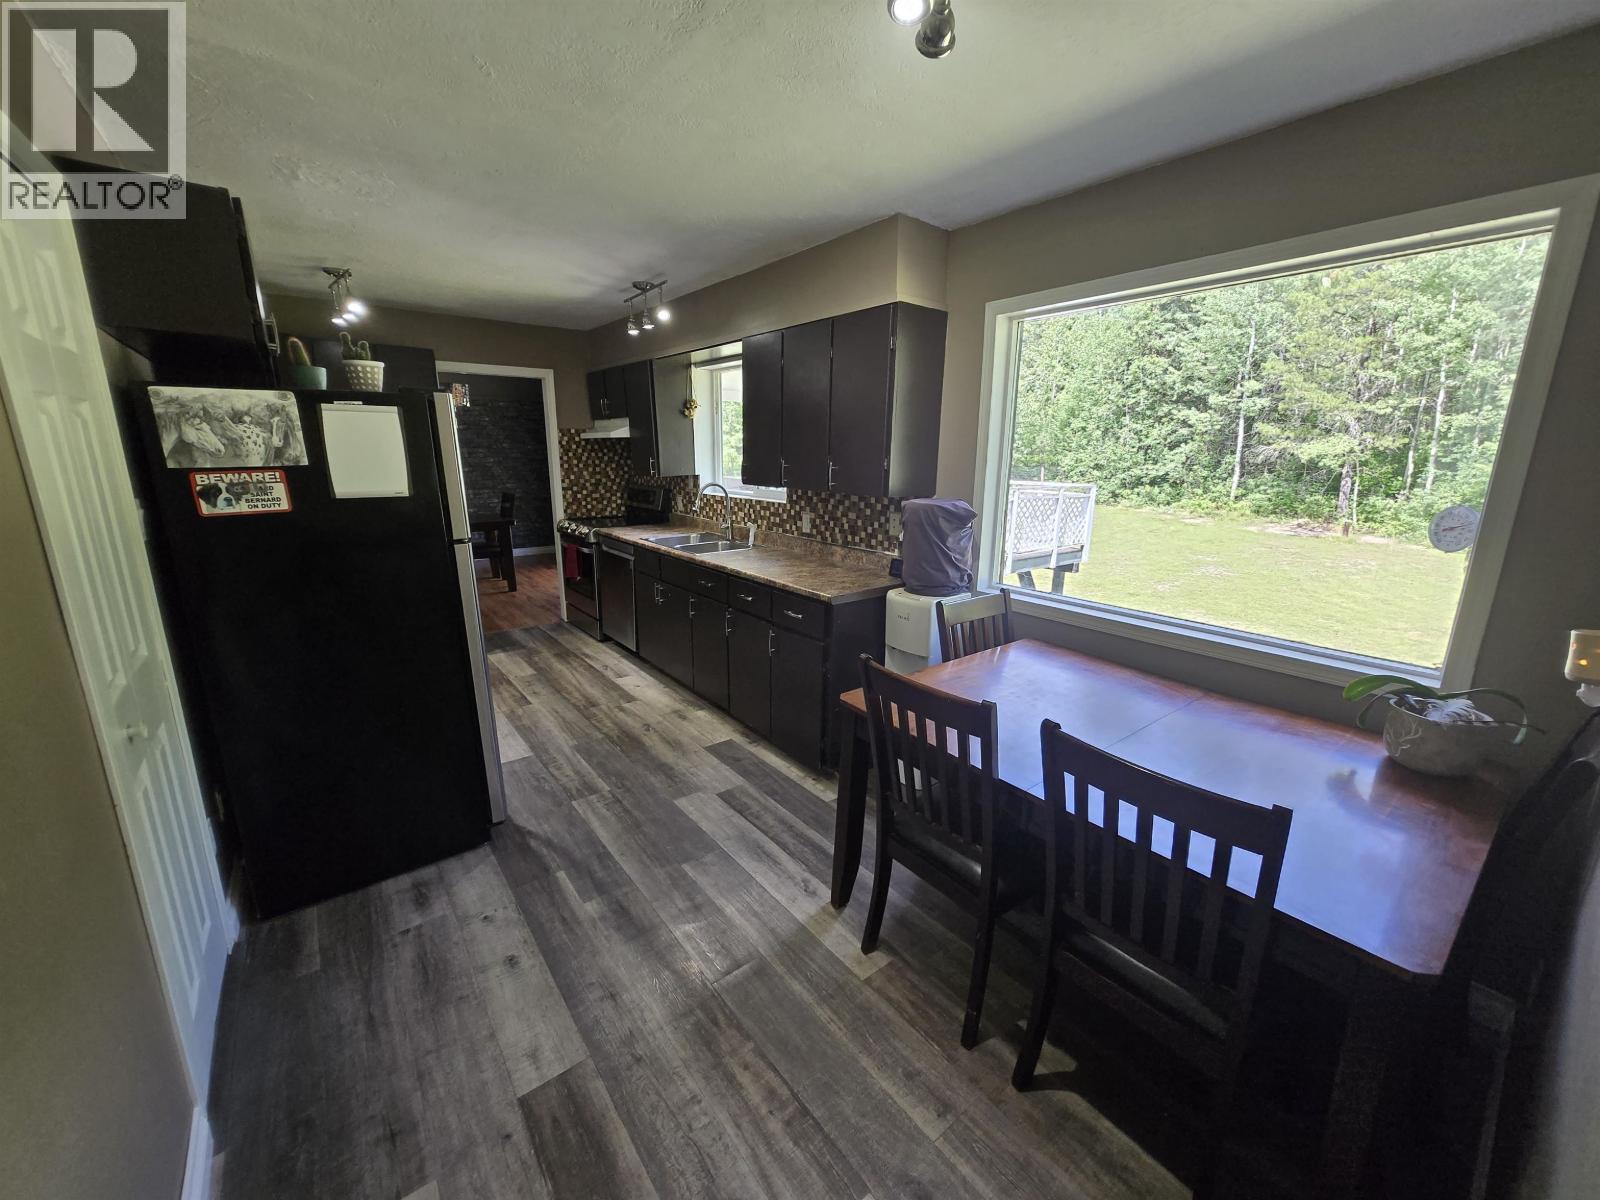
| Dining room | Main level | 12 ft ,3 in x 9 ft |
| Kitchen | Main level | 11 ft ,6 in x 9 ft |
| Living room | Main level | 23 ft x 7 ft ,6 in |
| Bedroom 2 | Main level | 10 ft x 9 ft |
| Bedroom 3 | Main level | 9 ft ,6 in x 10 ft |
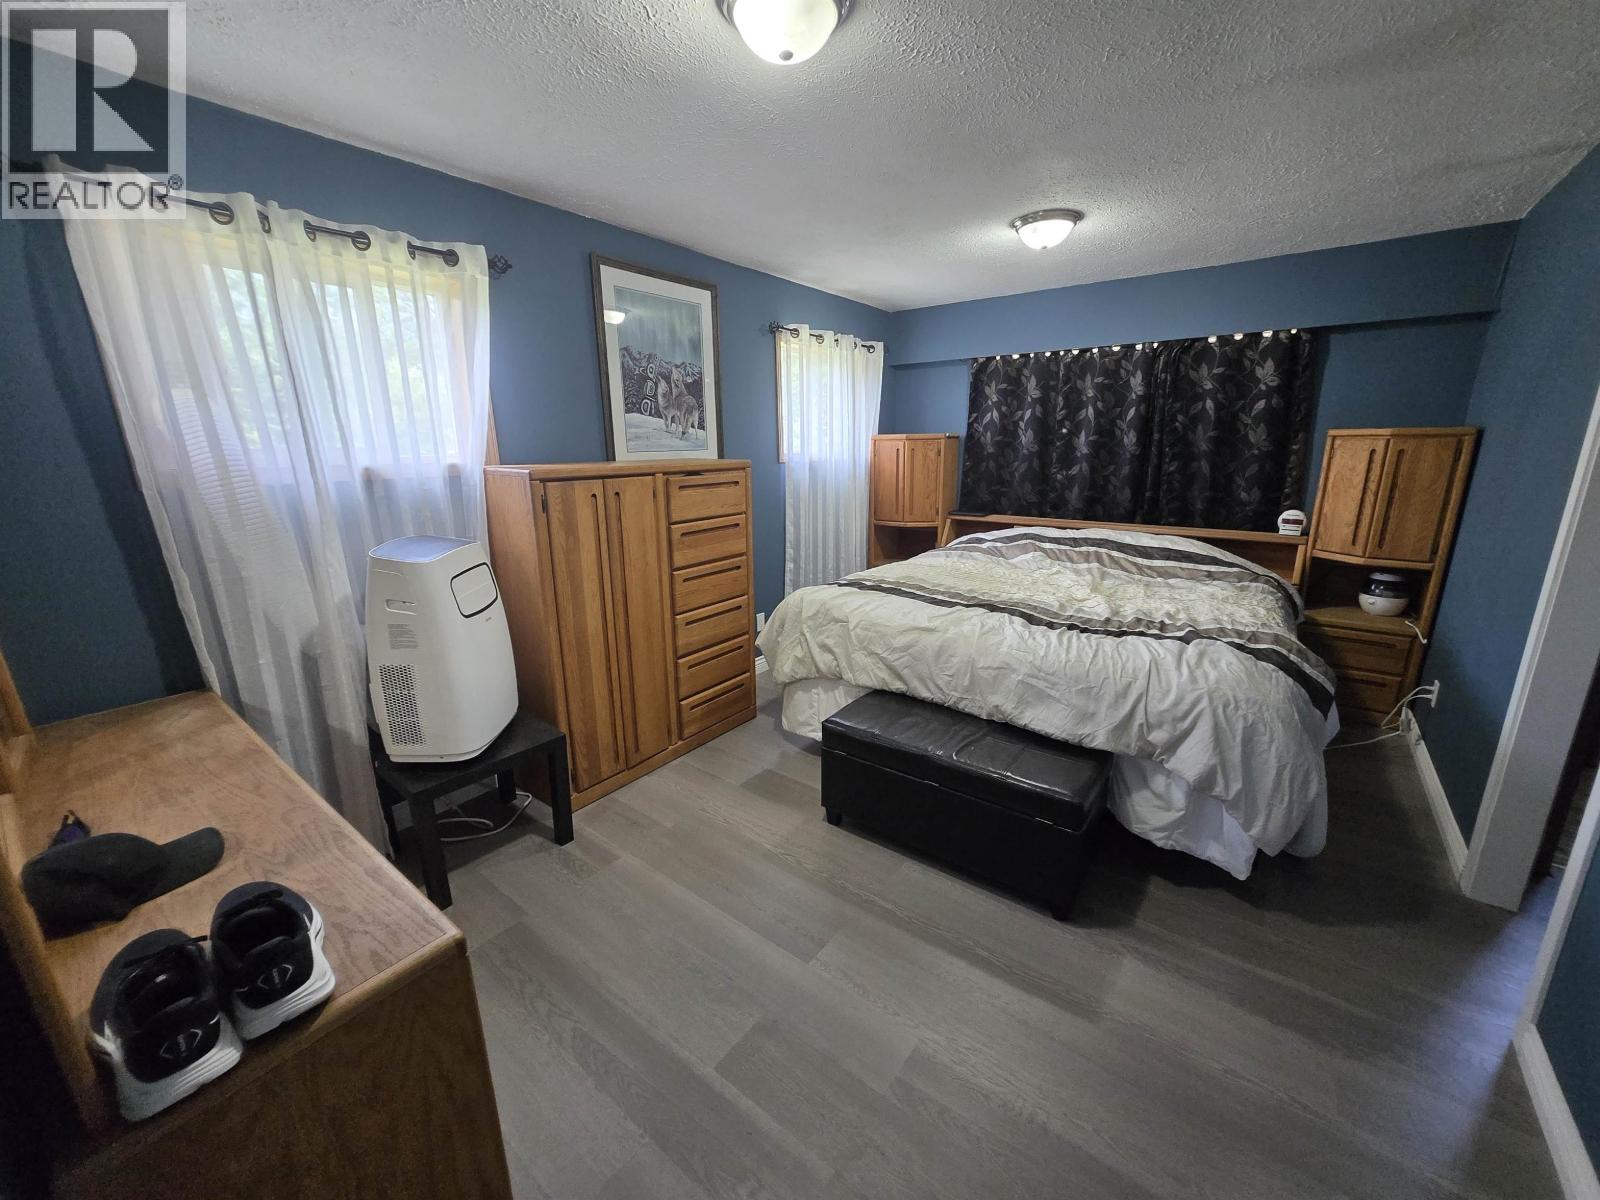
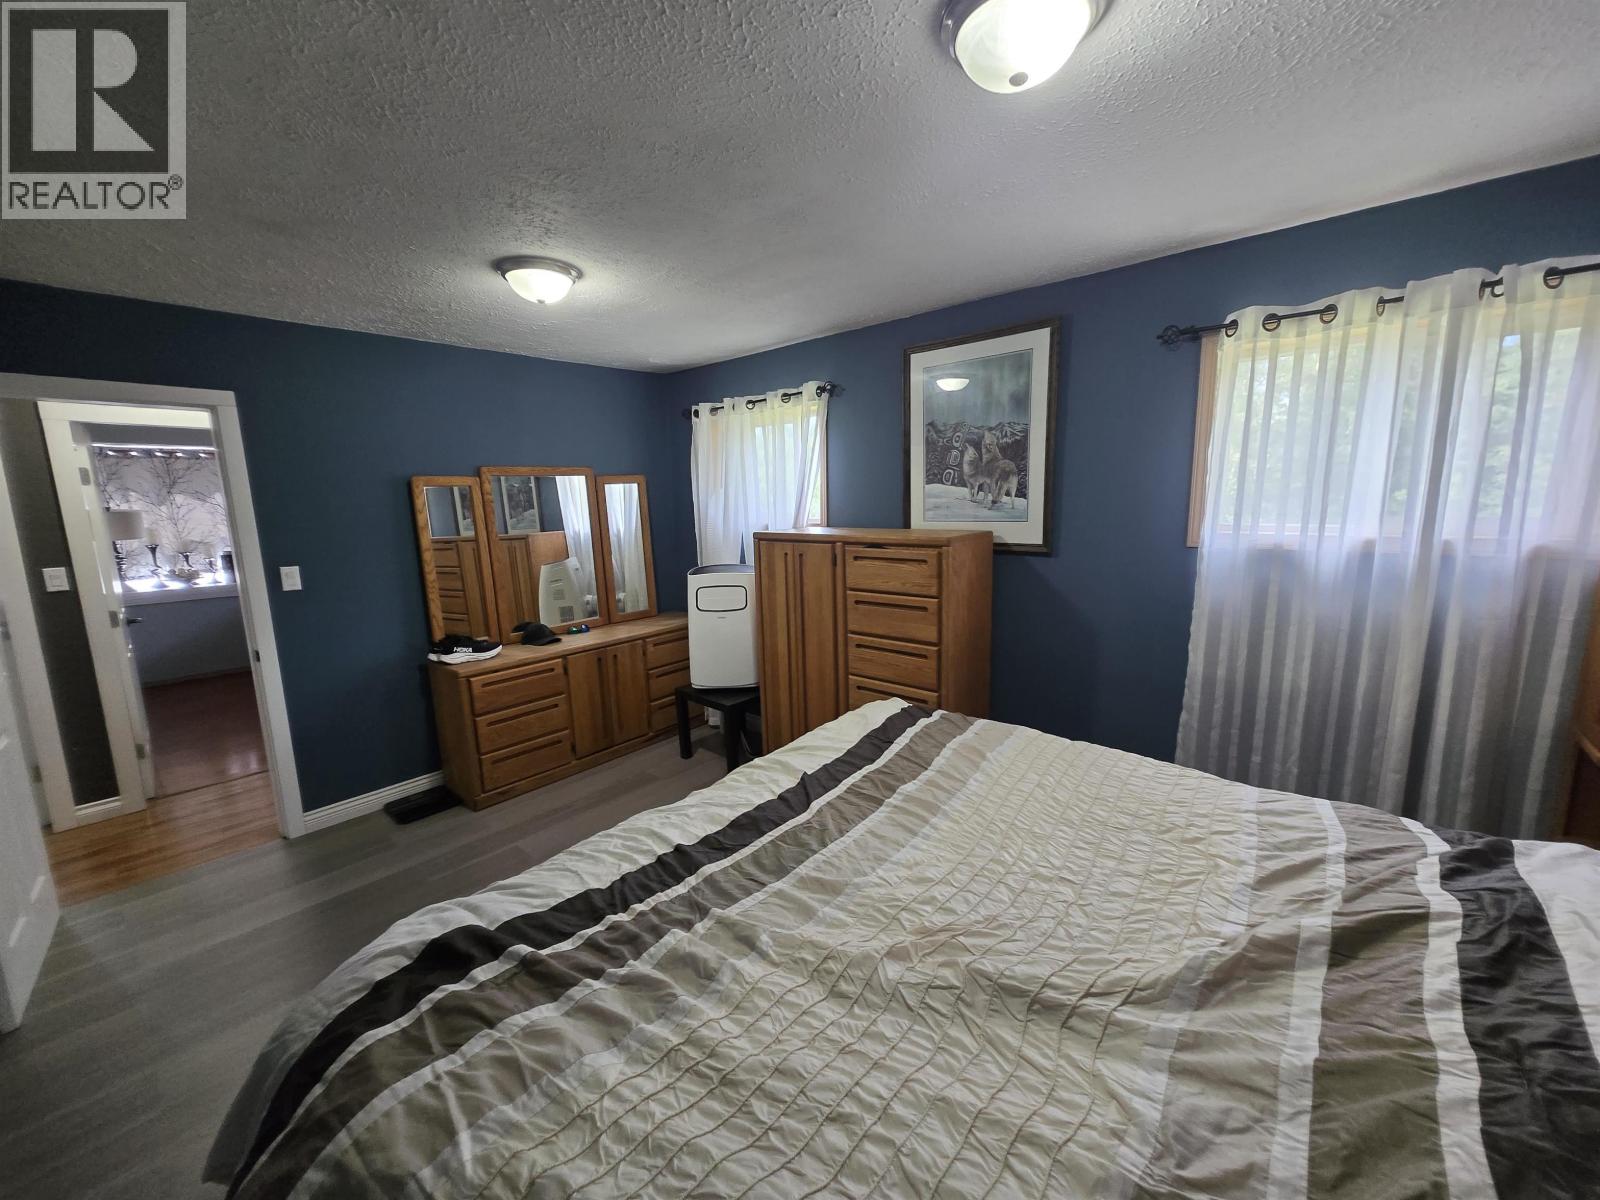
| Primary Bedroom | Main level | 15 ft ,8 in x 10 ft ,8 in |
| Dining nook | Main level | 6 ft ,6 in x 8 ft ,1 in |
Location
This REALTOR.ca listing content is owned and licensed by REALTOR® members of The Canadian Real Estate Association
Data provided by: BC Northern Real Estate Board