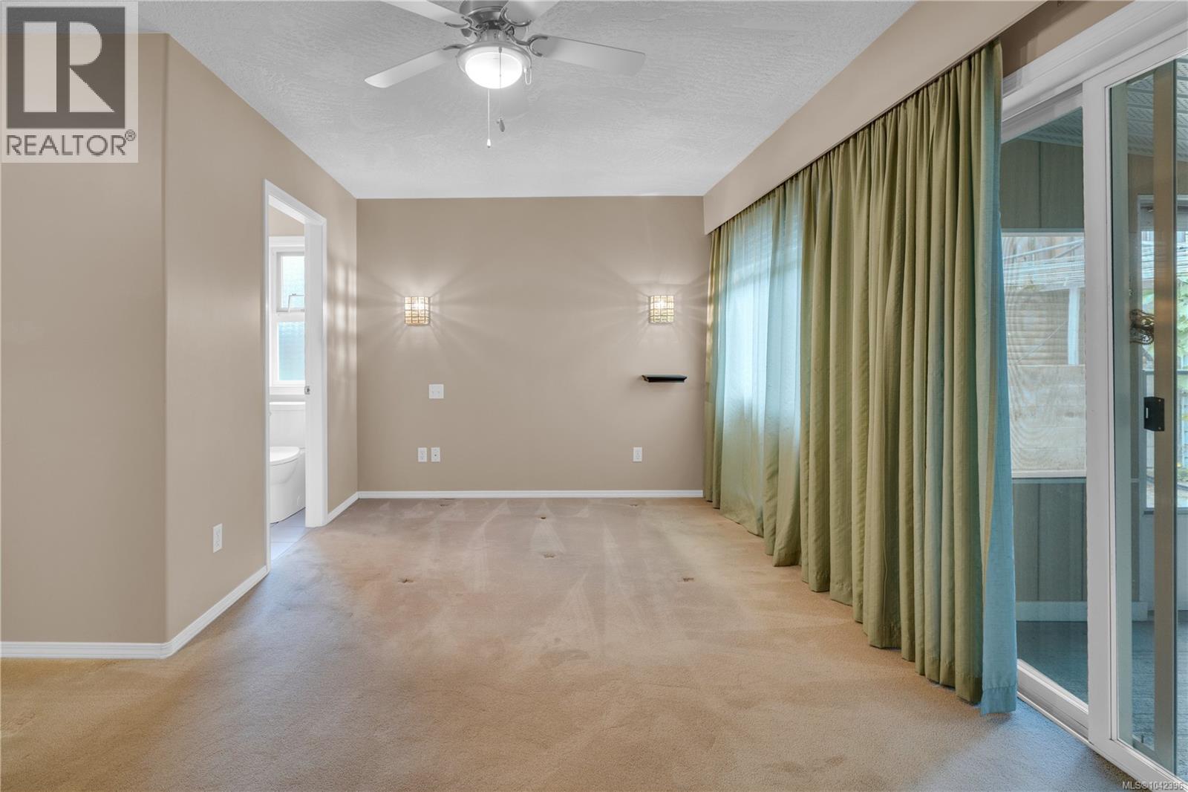
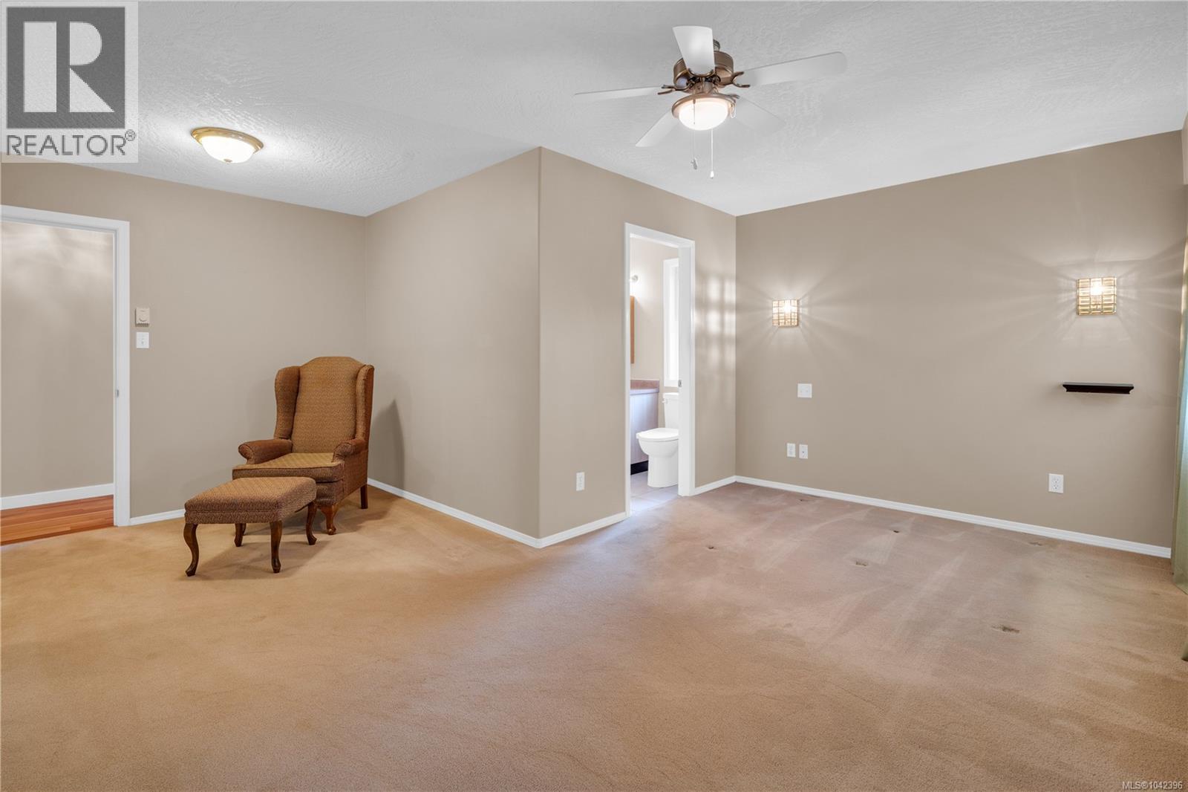
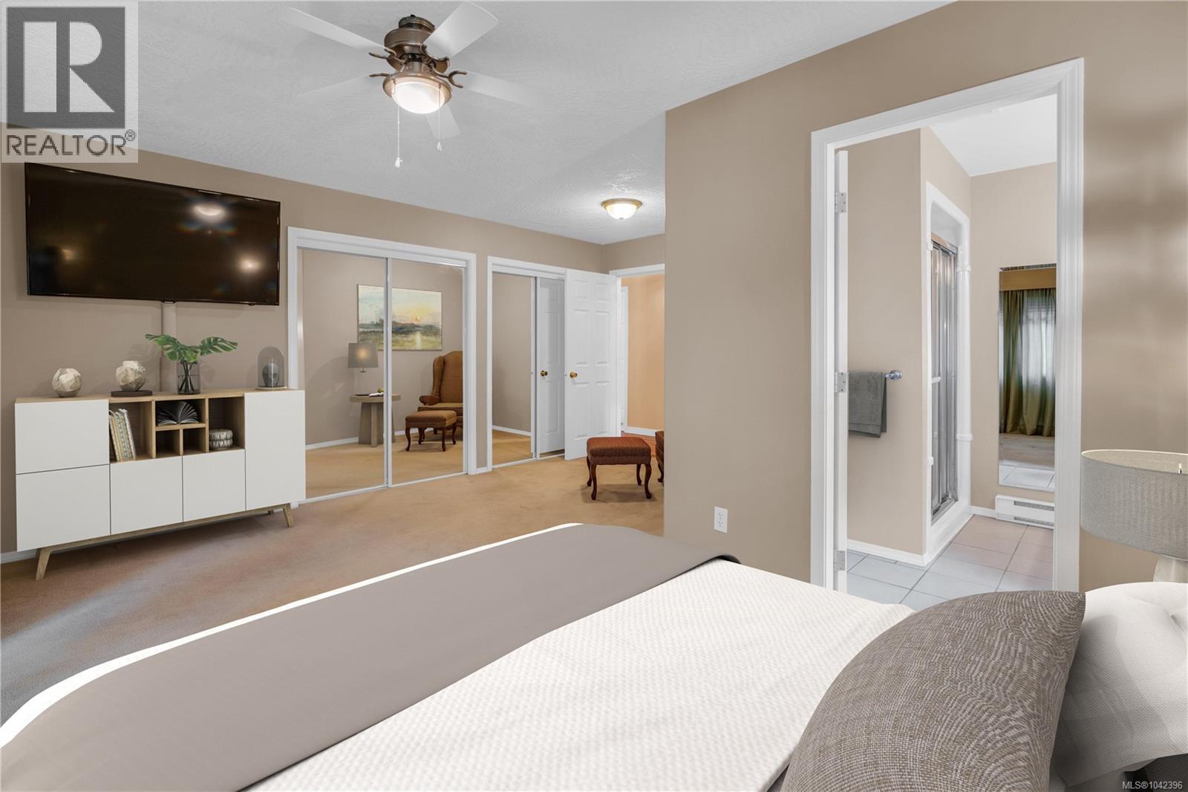
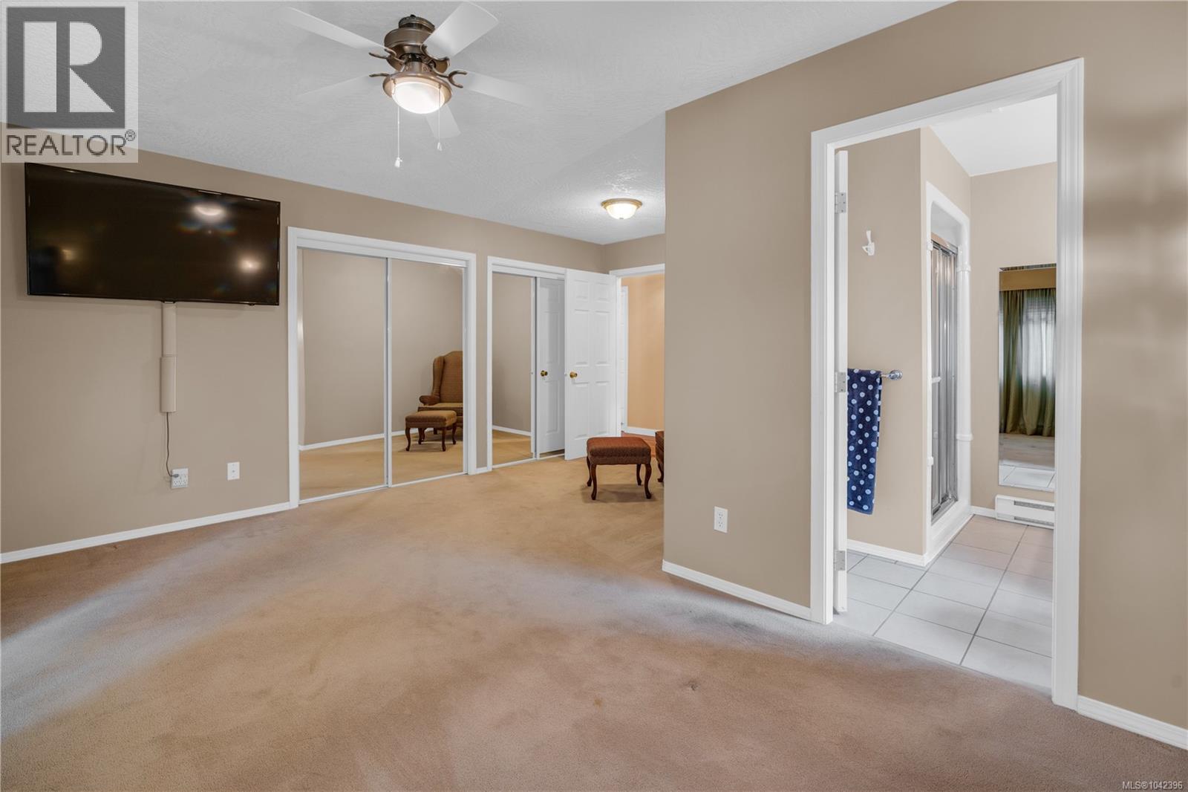
- ©MLS 1042396
- Area 1832 sq ft
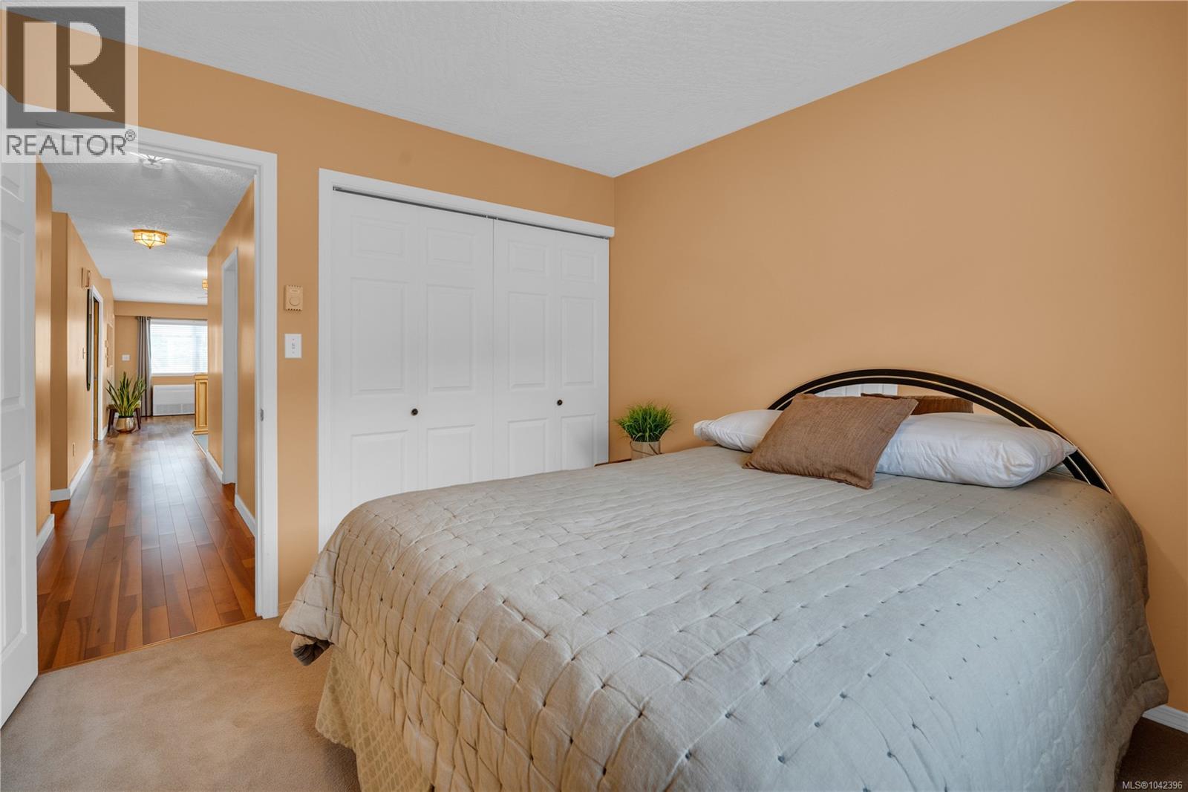
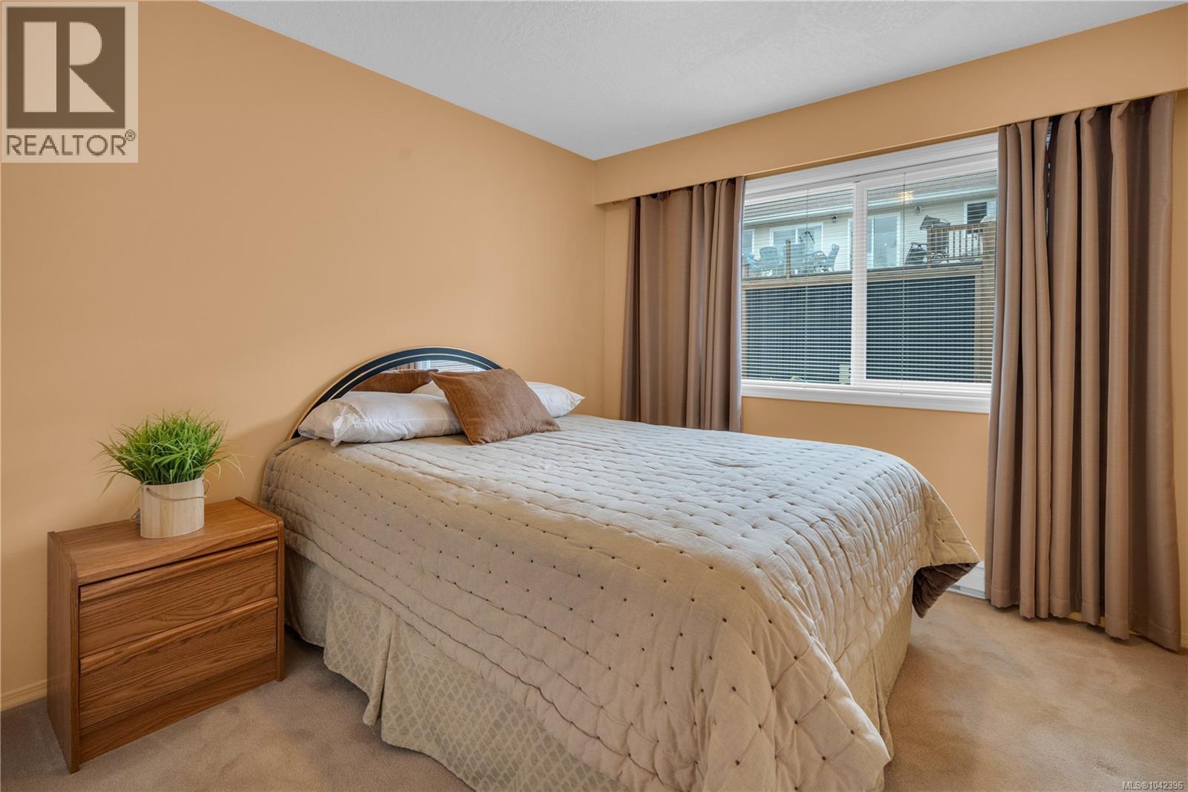
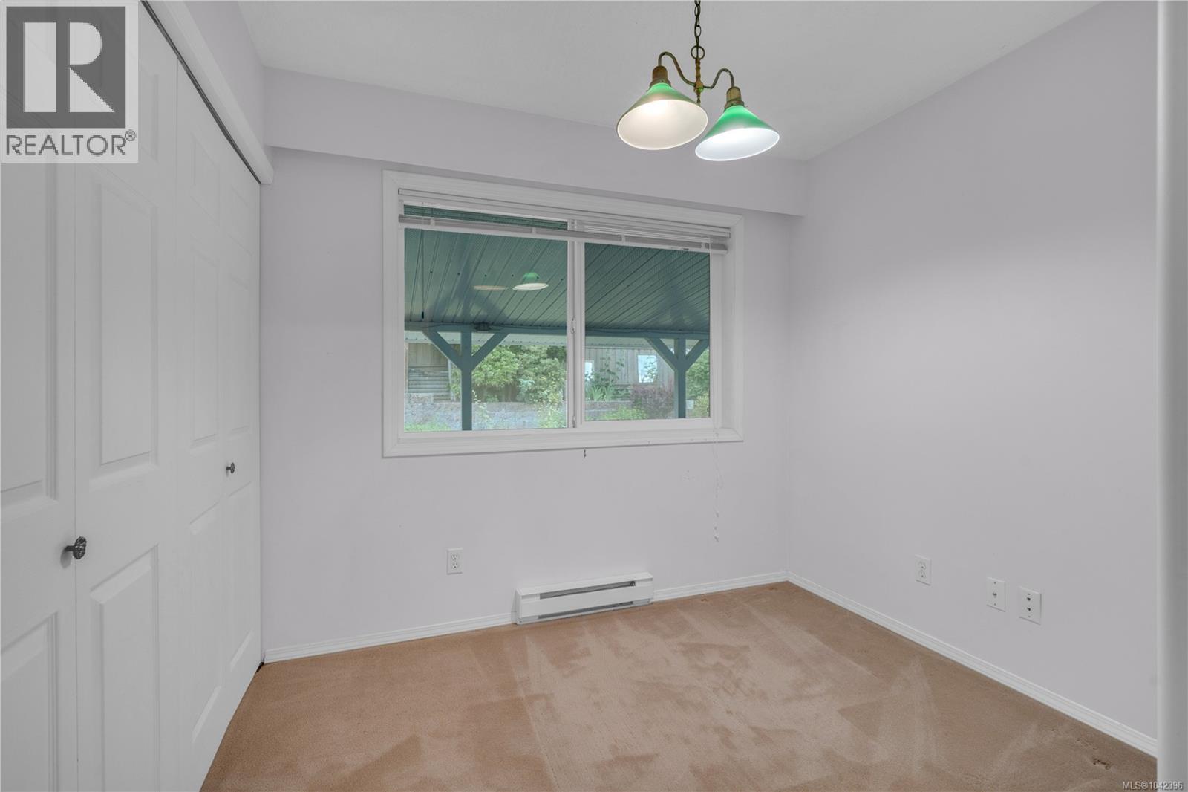
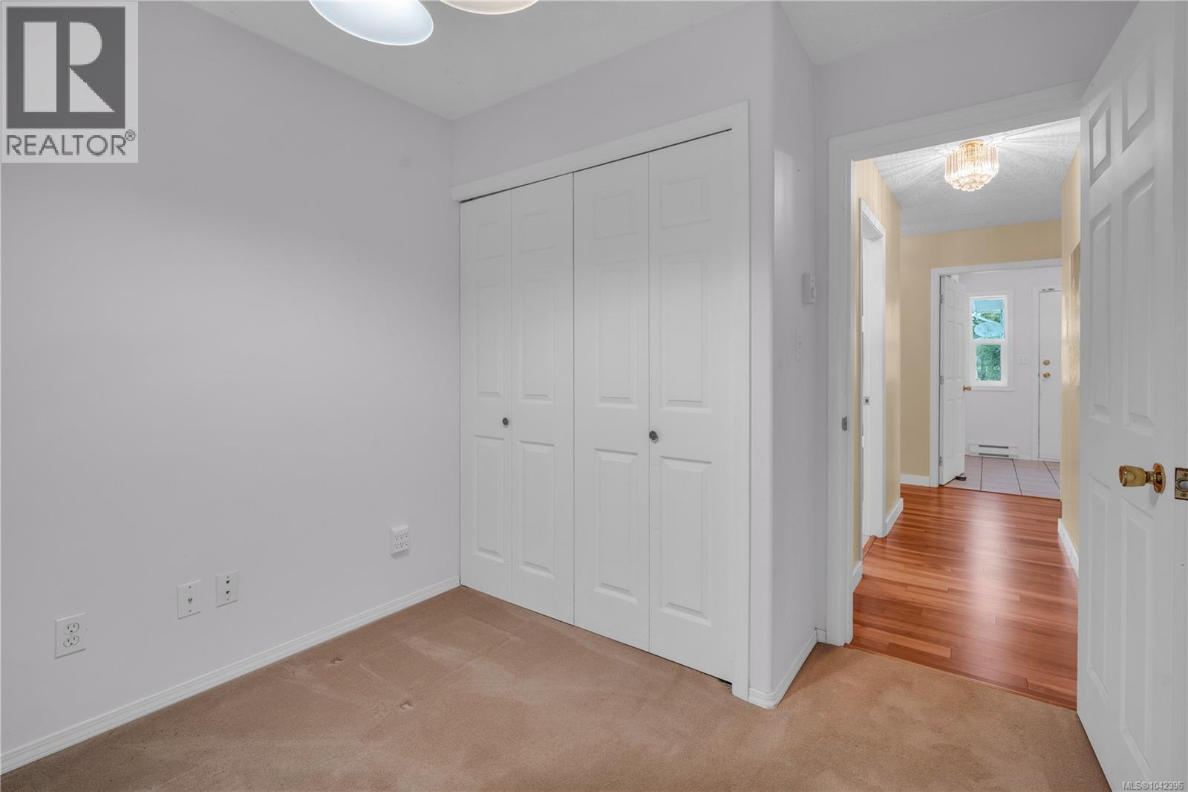
- Bedrooms 3
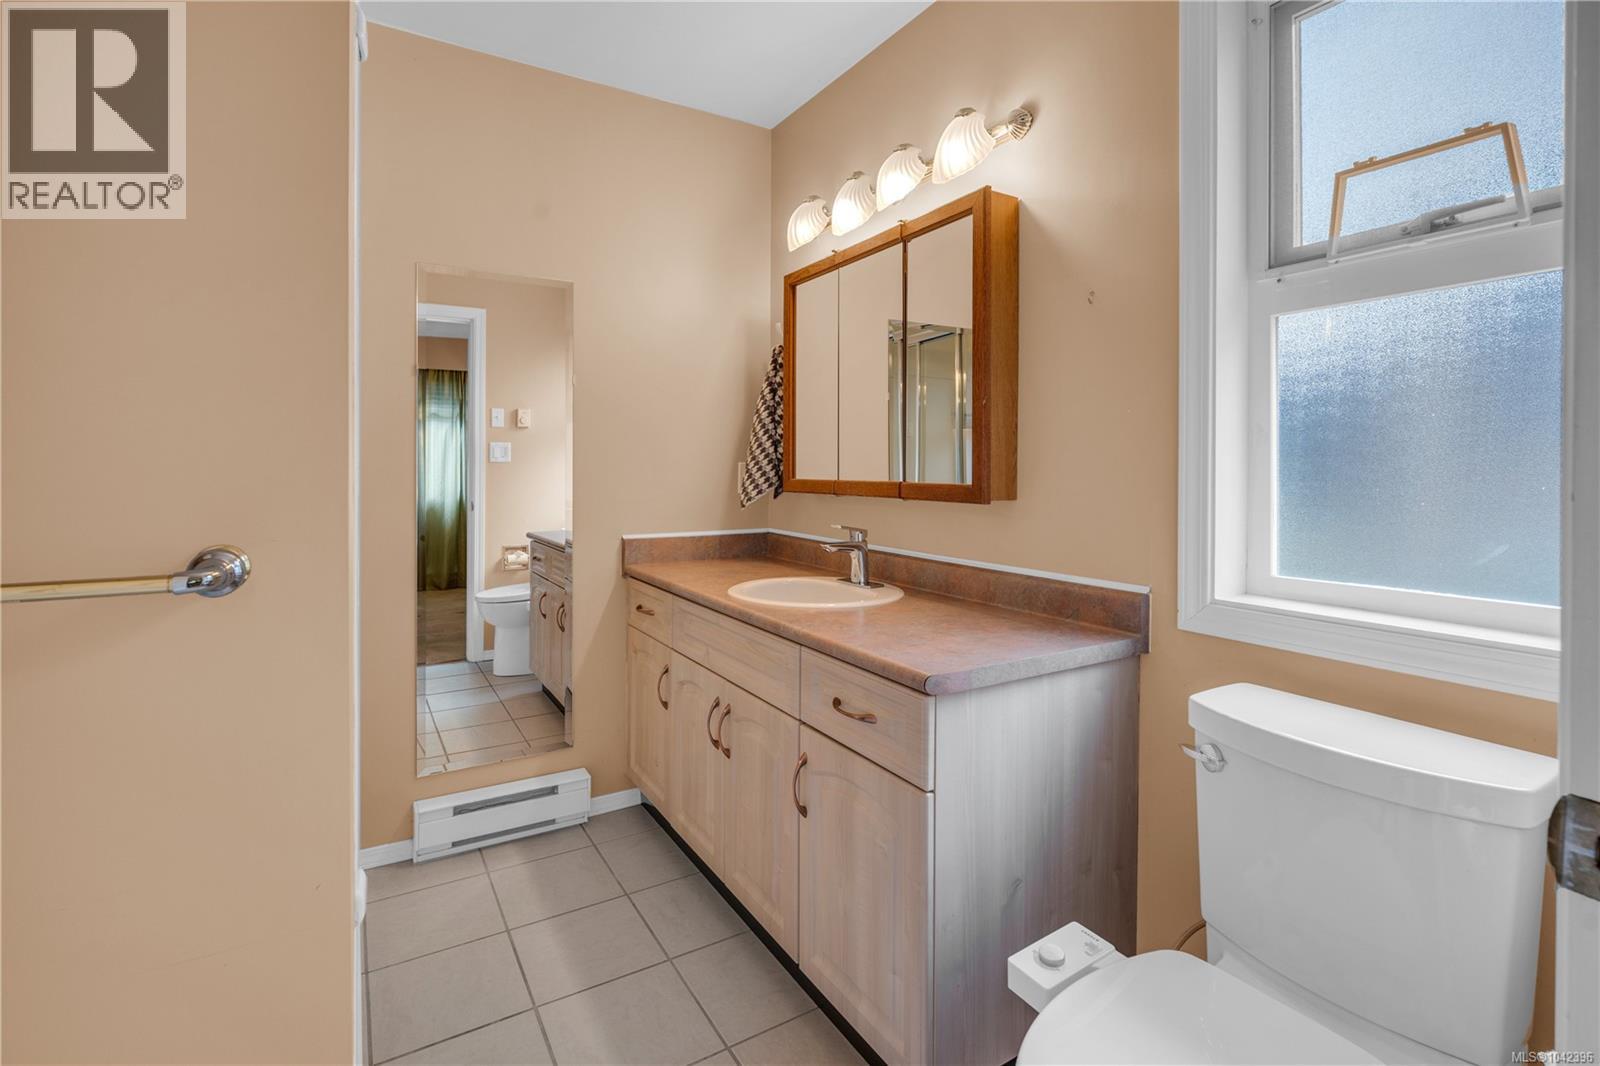
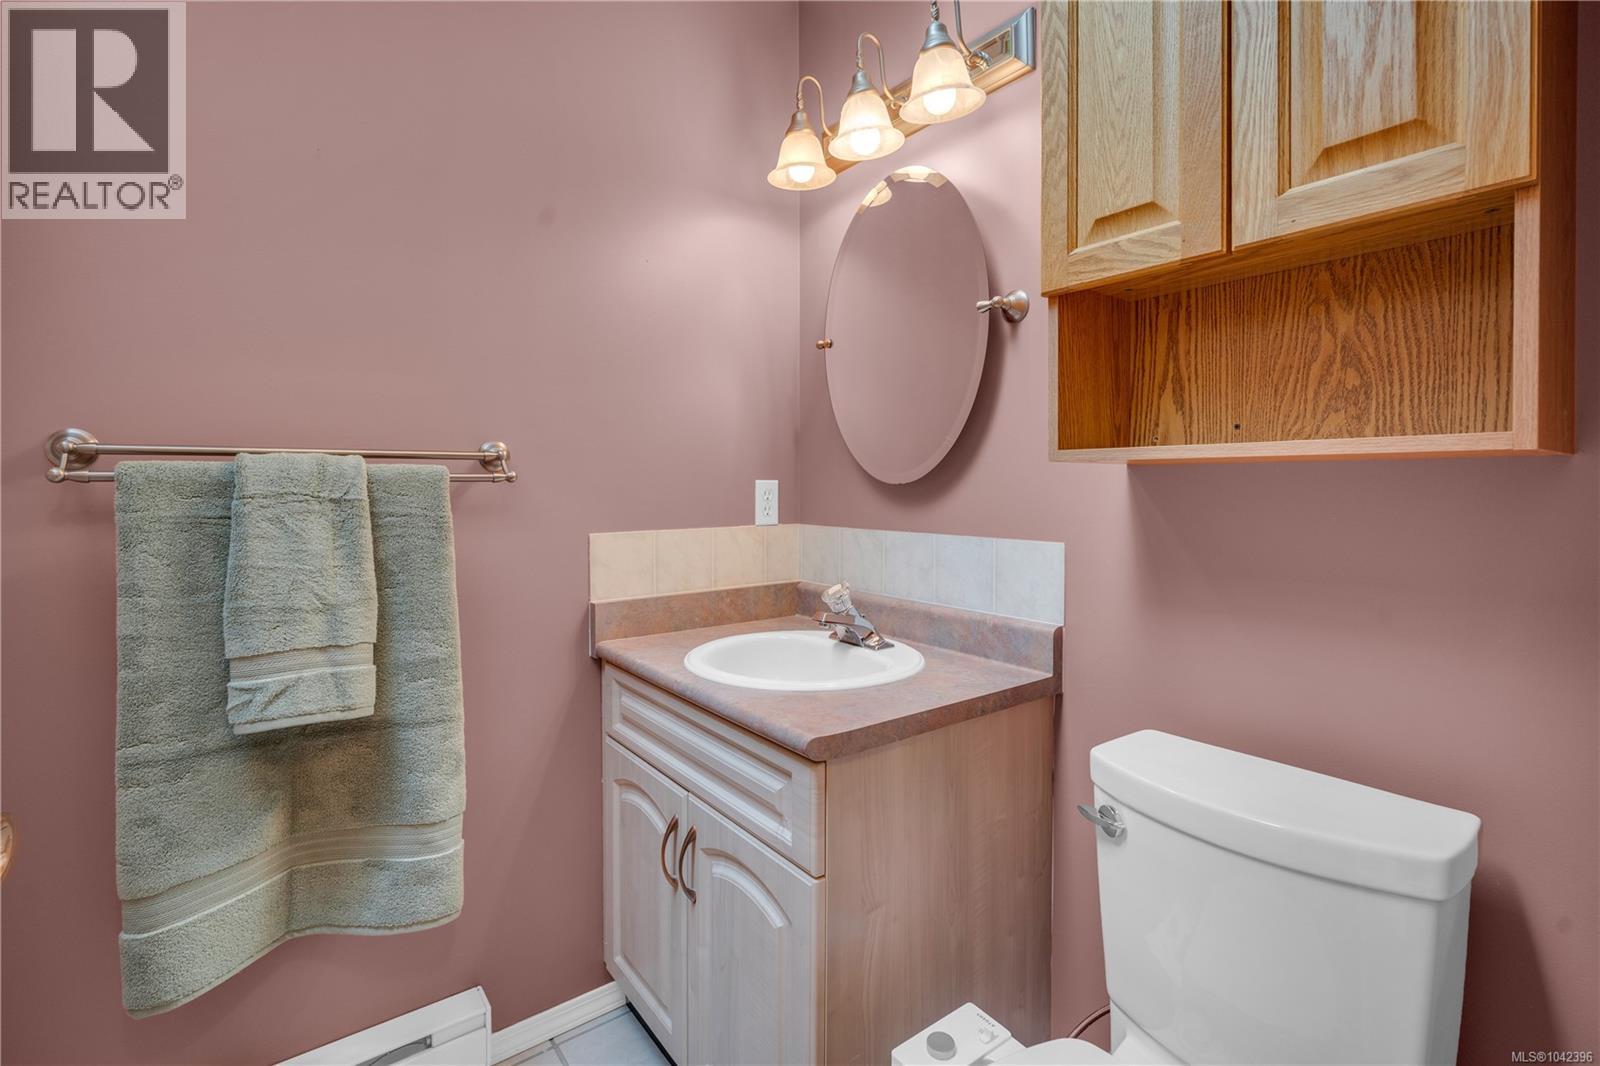
- Bathrooms 2
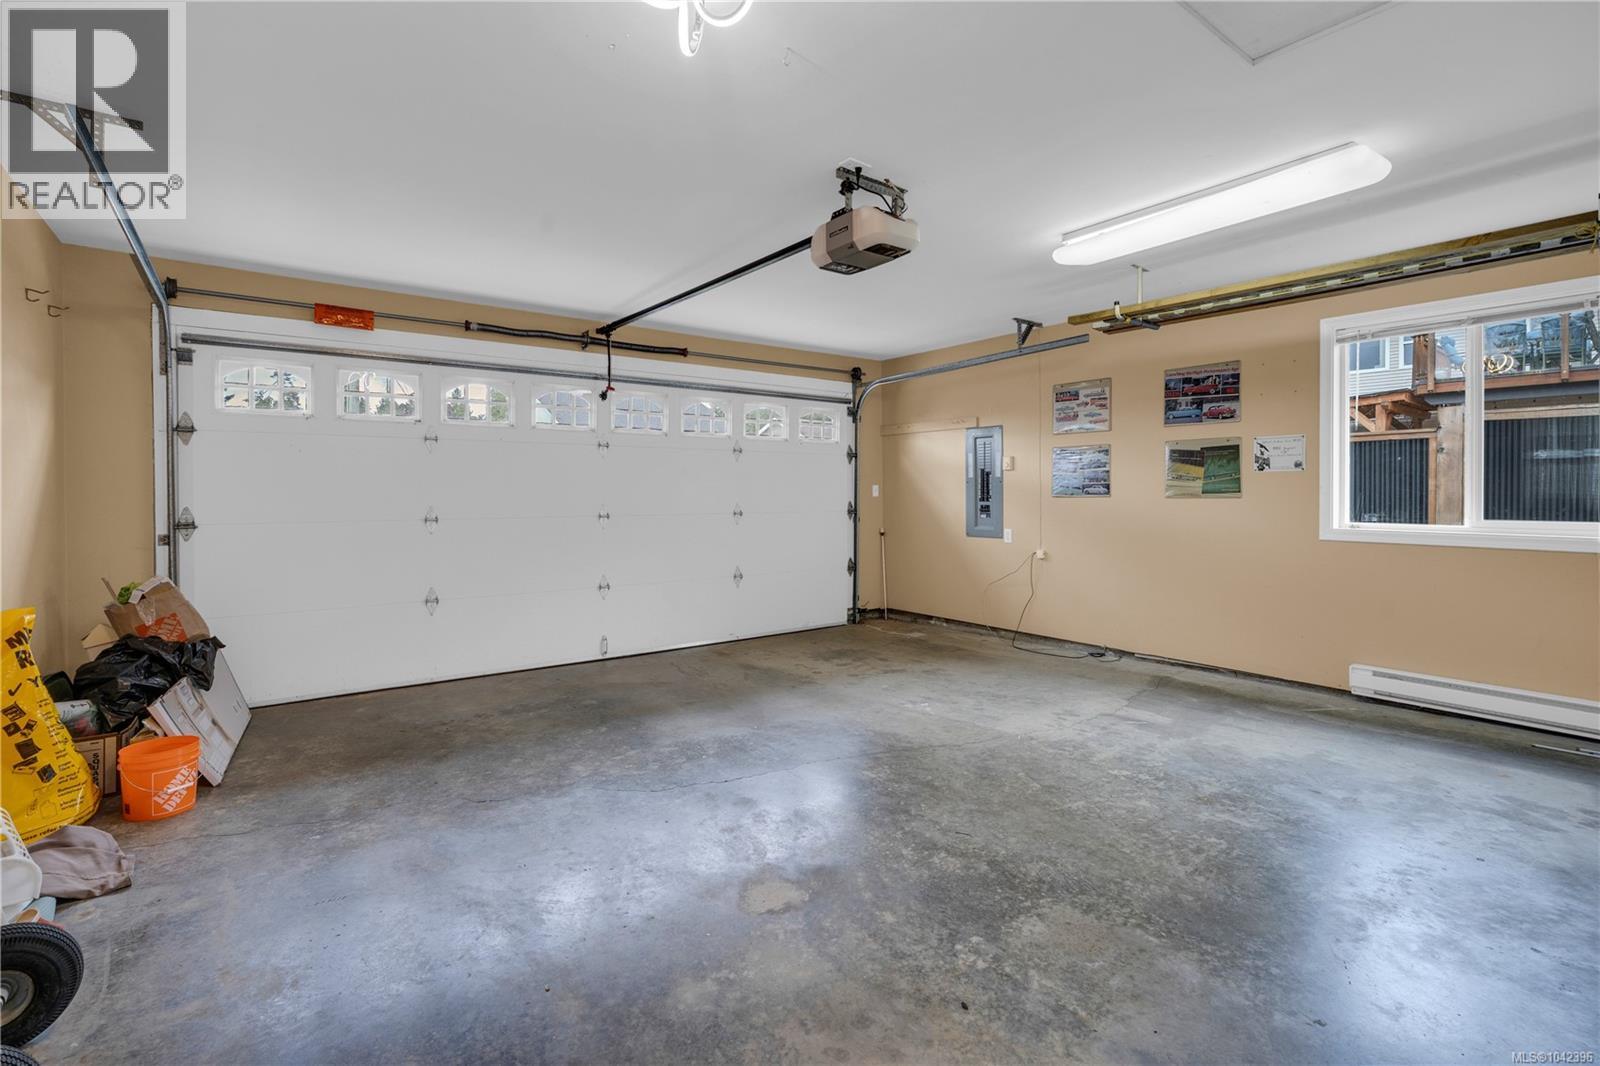
- Parkings 4
Description
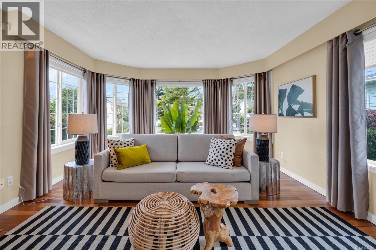
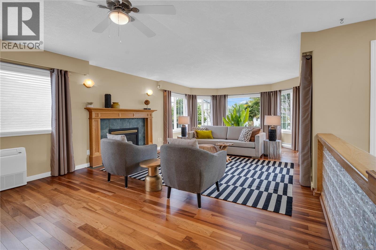
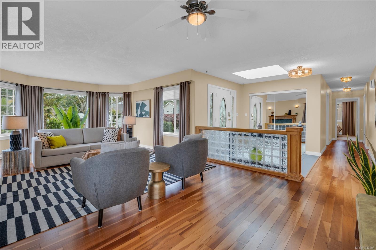
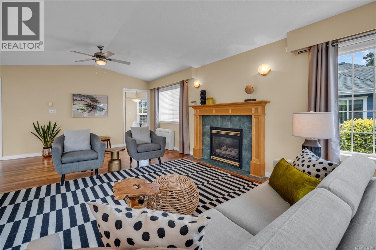
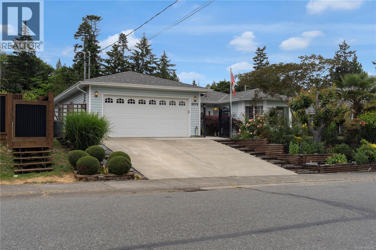
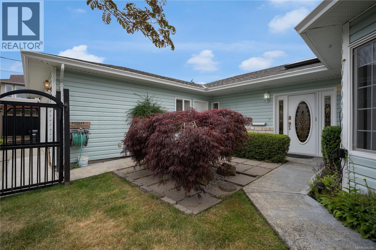
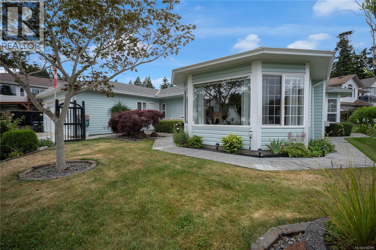
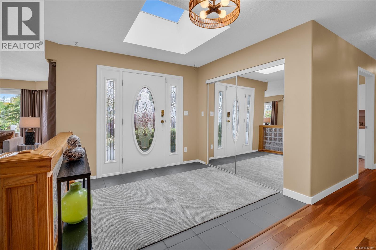
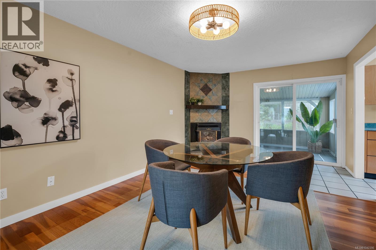
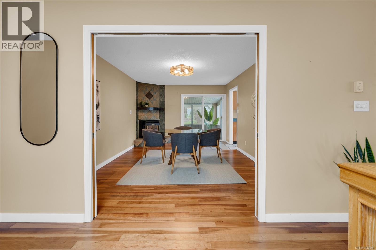
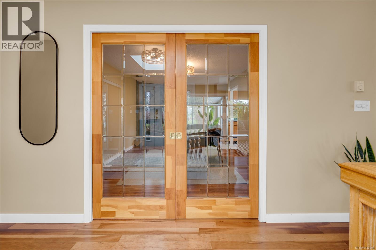
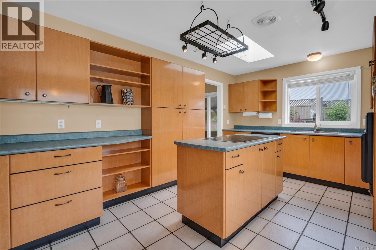
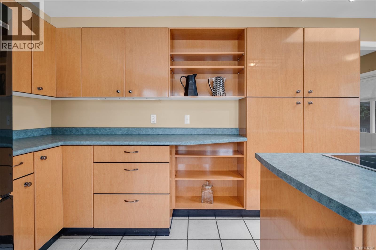
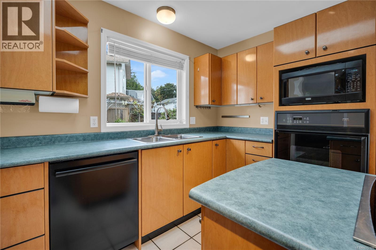
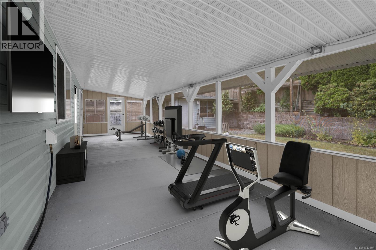
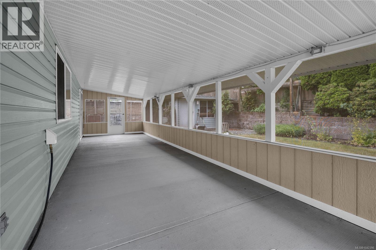
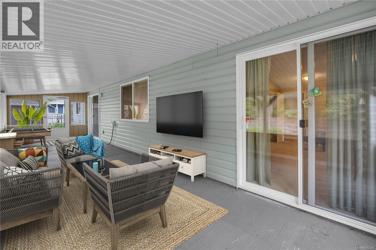
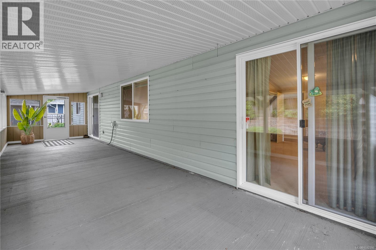
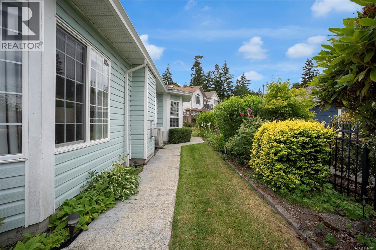
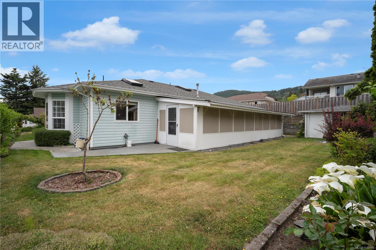
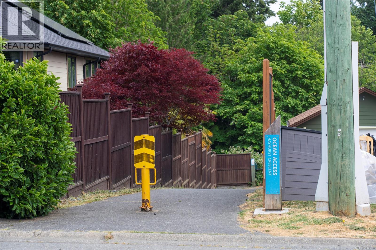
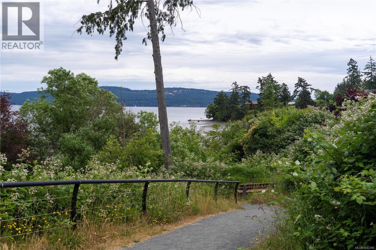
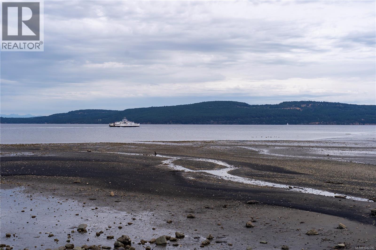
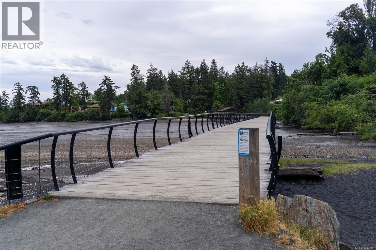
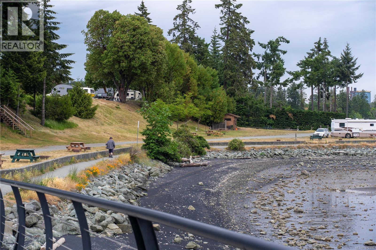
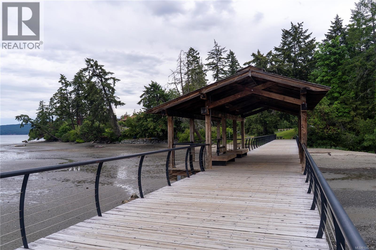
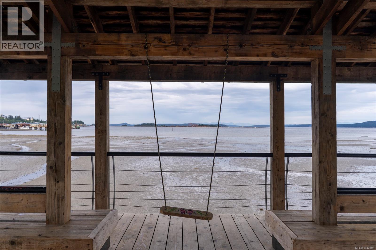
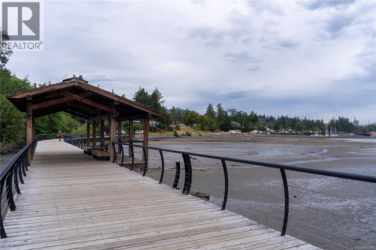
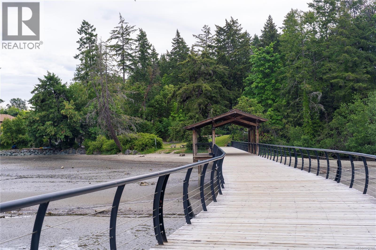
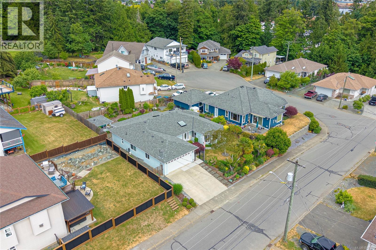
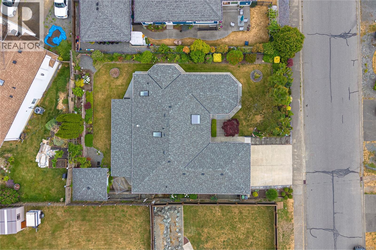
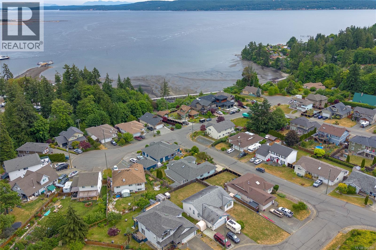
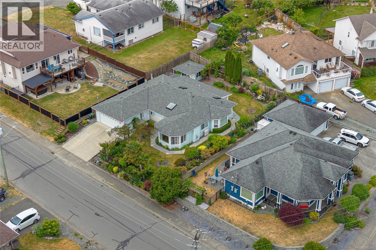
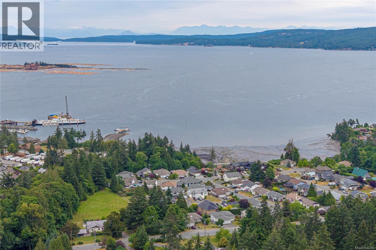
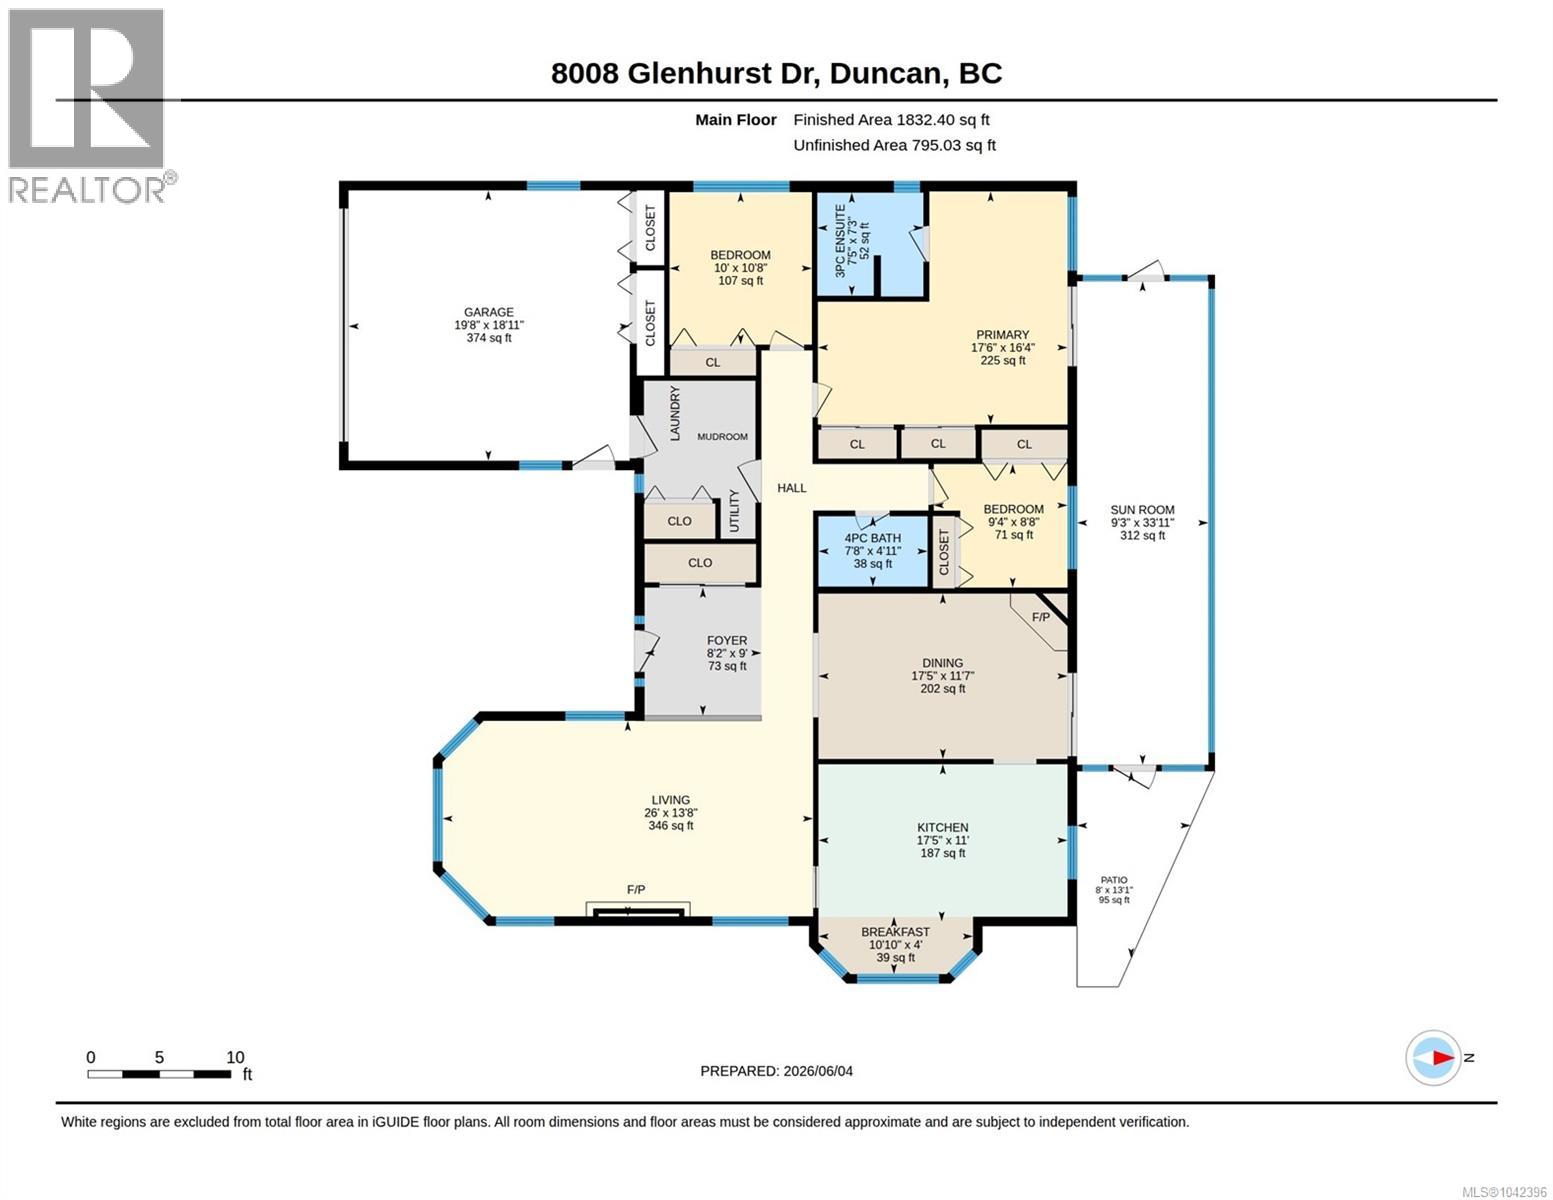
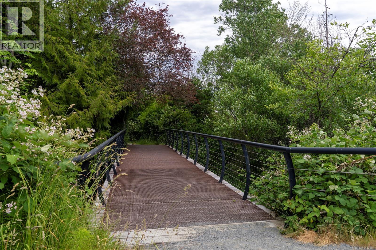
Looking for the Perfect Well priced Rancher STEPS TO THE OCEAN? AND you want to be close to Duncan, Nanaimo and a scenic drive to Victoria? Whether you are Empty Nesters, Retirees or a Young Family, this well maintained 3bed/2bath rancher in the Beautiful SEA SIDE town of CROFTON checks all the boxes. This Sun Filled home is steps to the WATERFRONT BOARDWALK and the SALT SPRING FERRY plus you can launch your boat/kayak within minutes.The home features a large dining room w/gas fireplace ( could easily be a family room), a well designed kitchen, HUGE living room with plenty of windows and another fireplace, a large 312 sq.ft additional space the 'SUN ROOM' which is multi functional for any family, several newer skylights, NEW shingles and a Ductless Heat Pump. Beautifully landscaped in a very quiet area yet close to everything you need, you will be proud to welcome family and friends. Priced Perfectly for this market allowing for minor cosmetic updates. (id:48970) Show More
Details
- Constructed Date: 2002
- Property Type: Single Family
- Type: House
- Access Type: Road access
- Architectural Style: Westcoast
- Neighbourhood: Crofton
Features
- Central location
- Cul-de-sac
- See remarks
- Marine Oriented
- Shed
- Mountain view
- Ocean view
- Range
- Dishwasher
- Dryer
- Microwave
- Oven - Built-In
- Refrigerator
- Washer
- Fully air conditioned
- Baseboard heaters
- Heat Pump
Rooms Details For 8008 Glenhurst Dr N
| Type | Level | Dimension |
|---|---|---|
| Bathroom | Main level | 4-Piece |
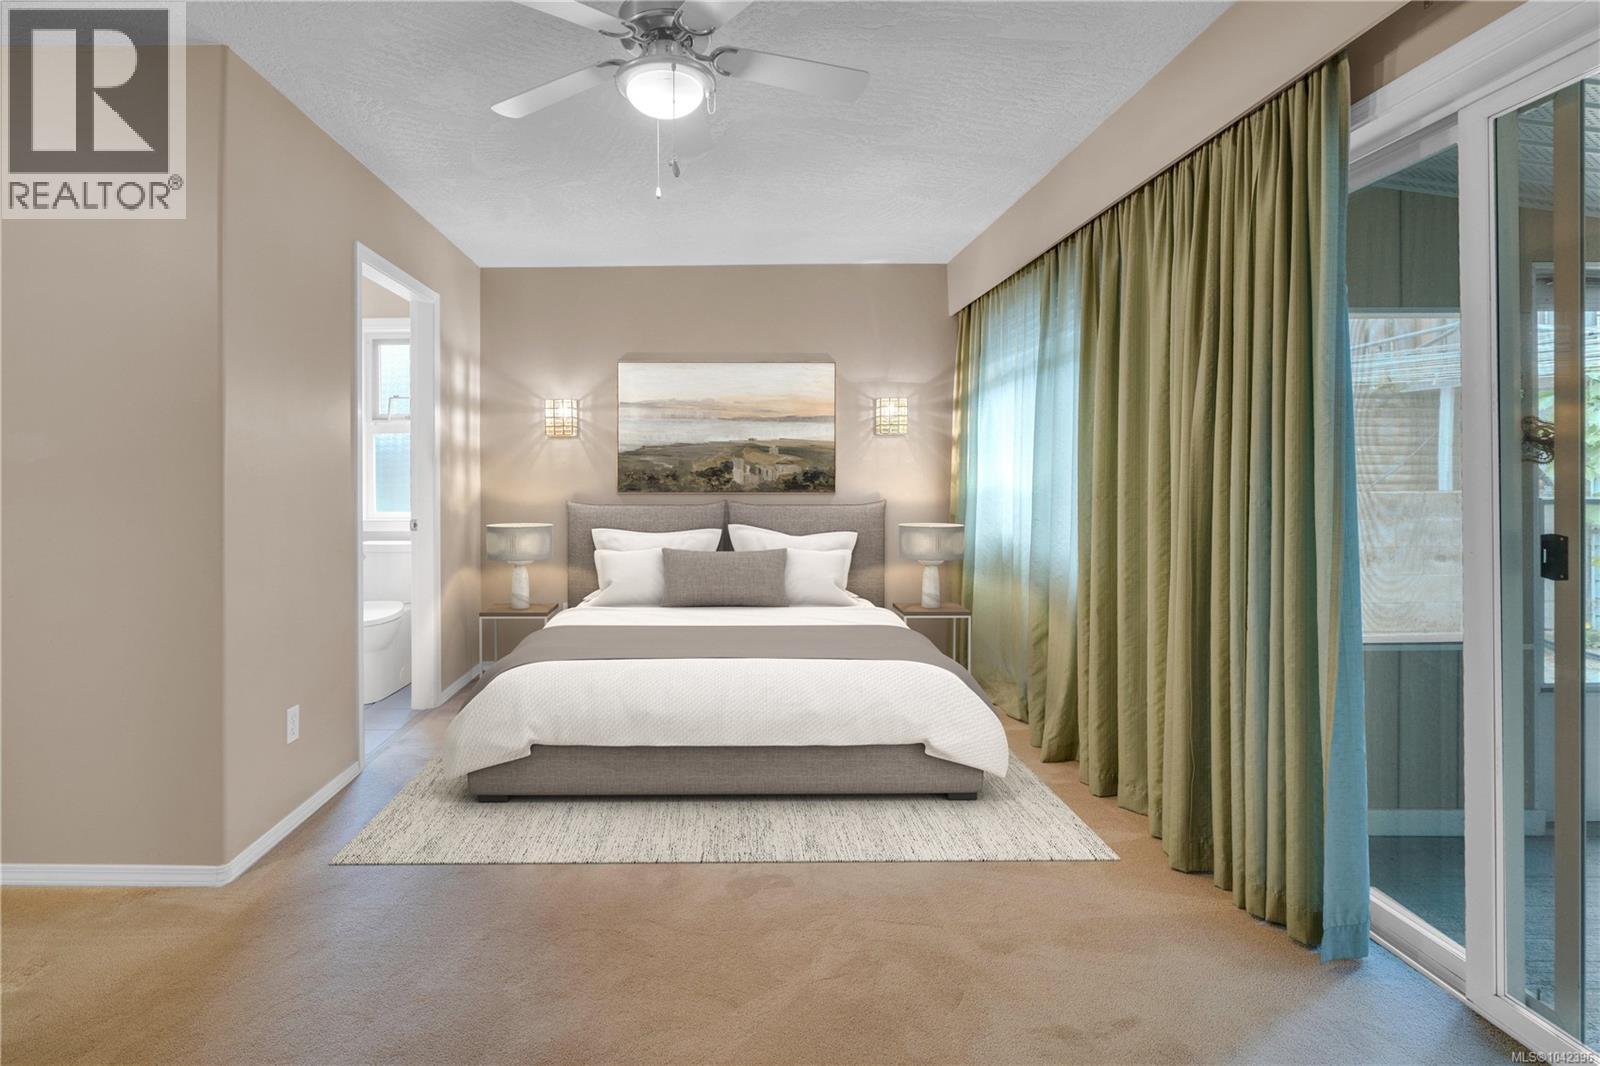
| Ensuite | Main level | 3-Piece |
| Sunroom | Main level | 33'10 x 9'3 |
| Kitchen | Main level | 11'0 x 17'5 |
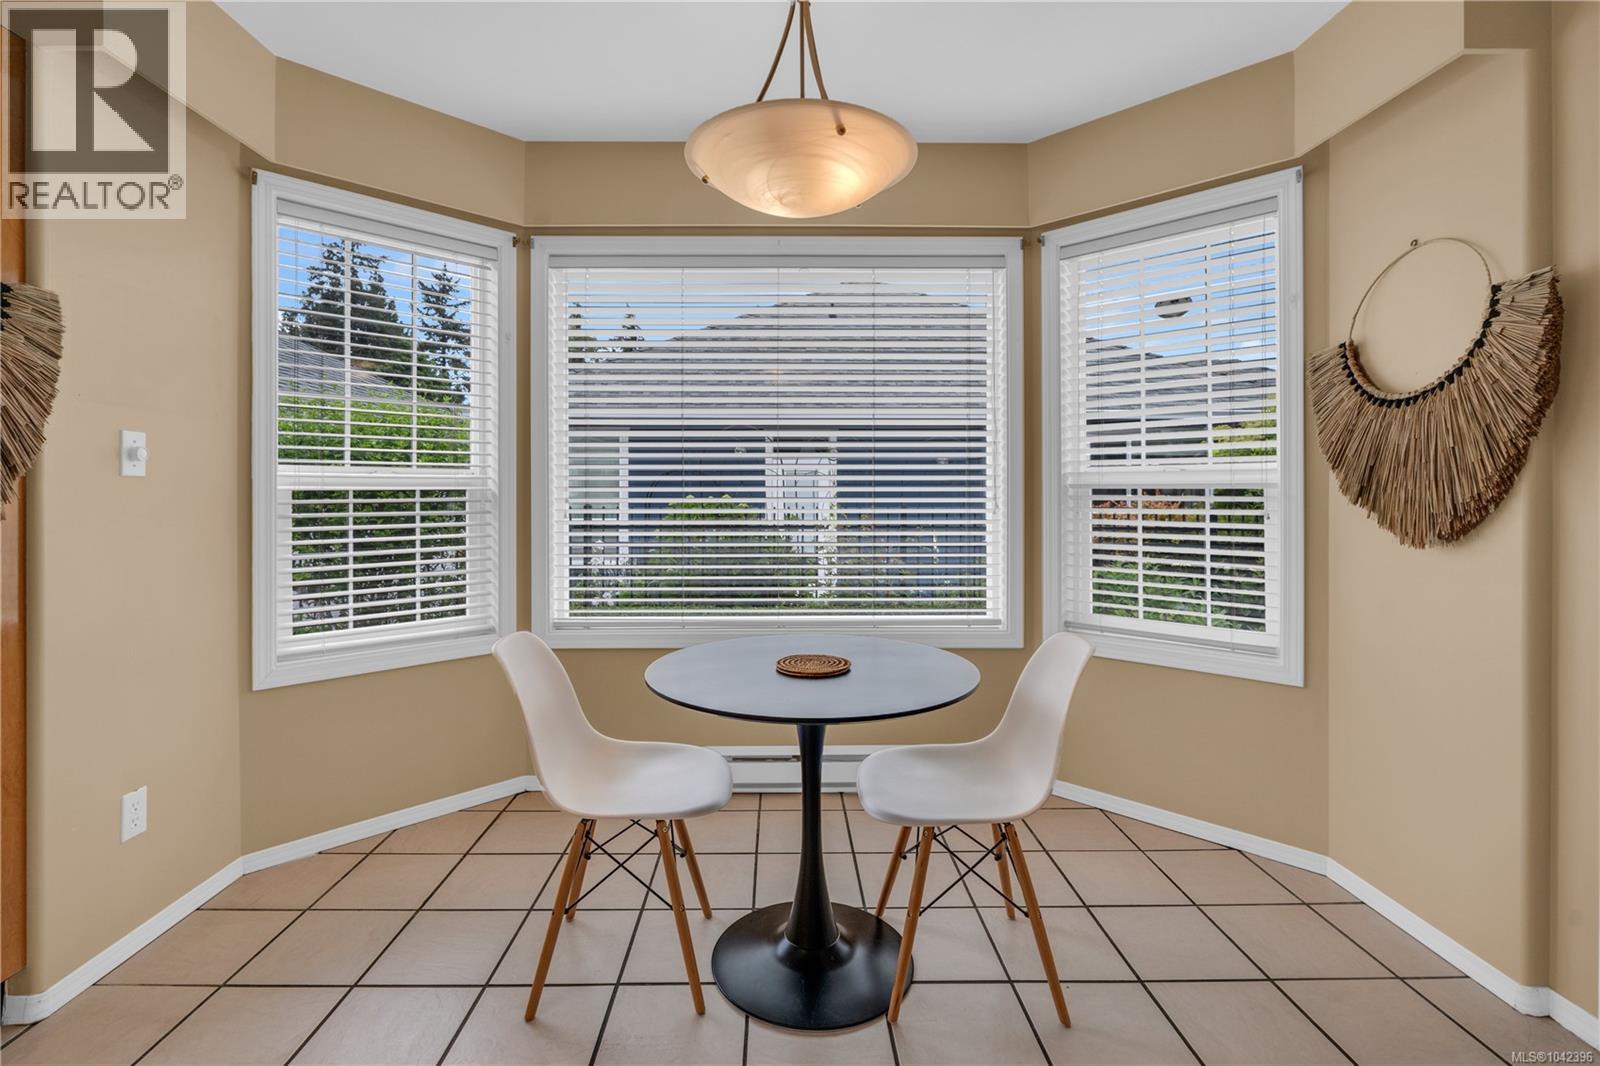
| Dining nook | Main level | 4' x 10' |
| Dining room | Main level | 11'7 x 17'5 |
| Bedroom | Main level | 8'8 x 9'4 |
| Primary Bedroom | Main level | 16'4 x 17'0 |
| Bedroom | Main level | 10'8 x 10'0 |
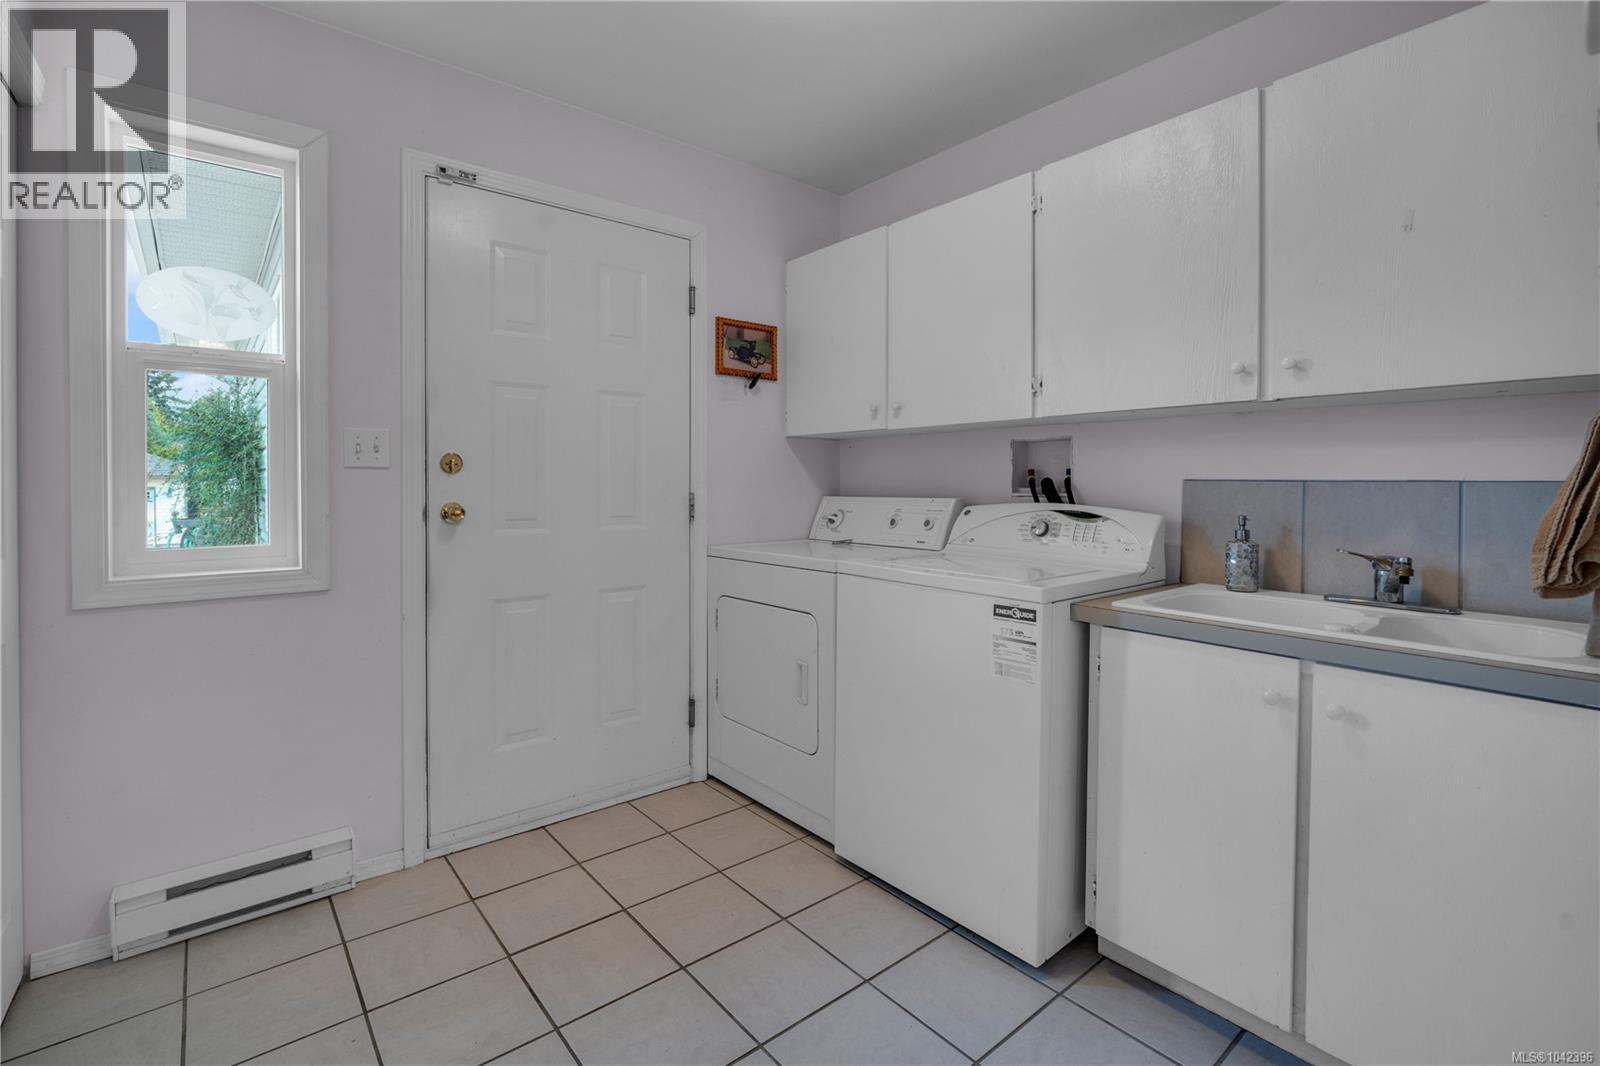
| Laundry room | Main level | 8'3 x 7'7 |
| Entrance | Main level | 8'2 x 9'0 |
| Living room | Main level | 13'8 x 26'0 |
Location
This REALTOR.ca listing content is owned and licensed by REALTOR® members of The Canadian Real Estate Association
Data provided by: Victoria Real Estate Board