- ©MLS 10393286
- Area 2464 sq ft
- Bedrooms 6
- Bathrooms 3
- Parkings 2
Description
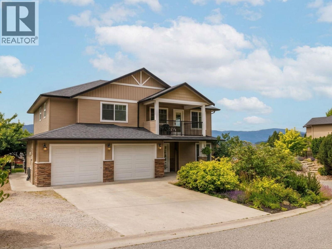
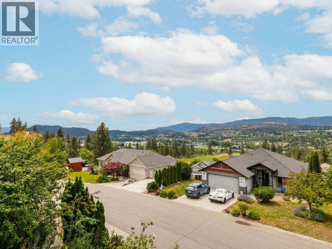
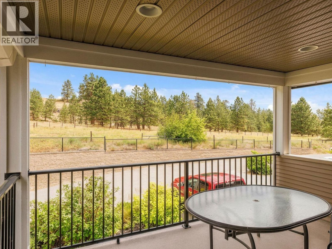
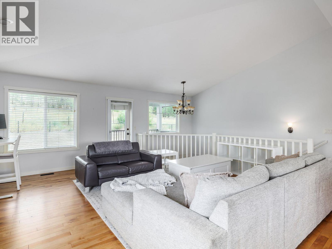
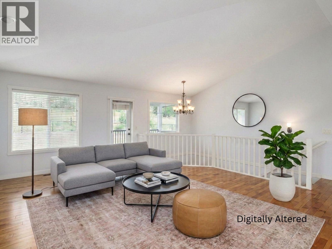
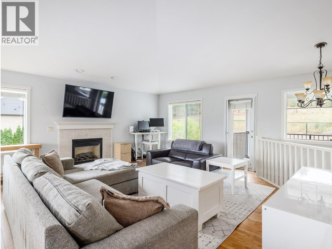
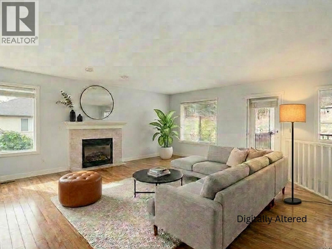
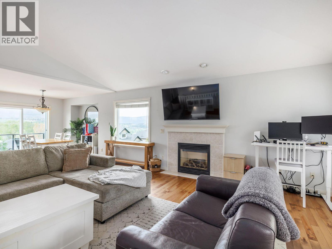
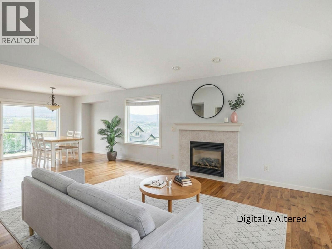
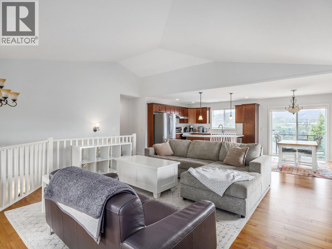
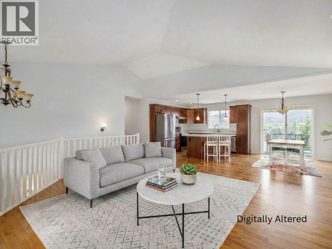
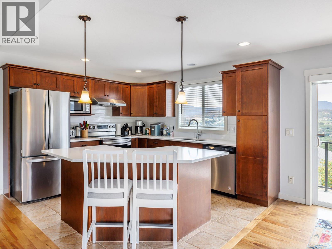
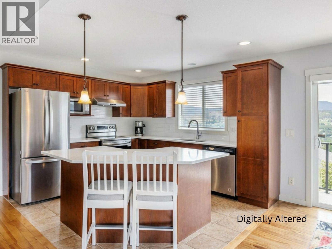
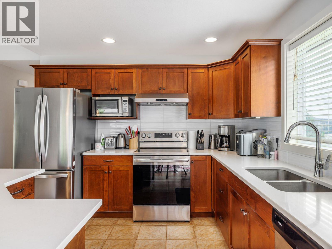
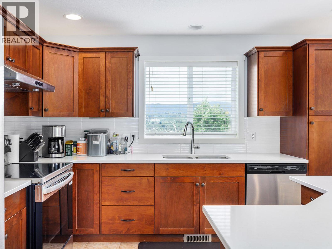
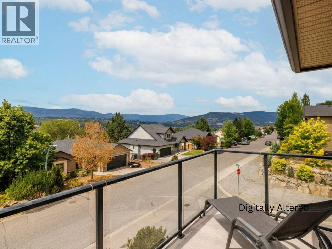
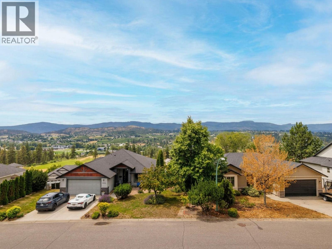
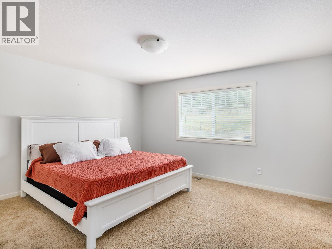
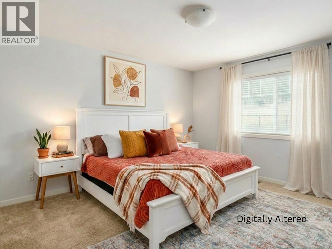
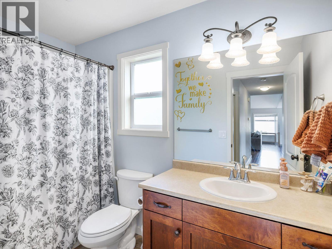
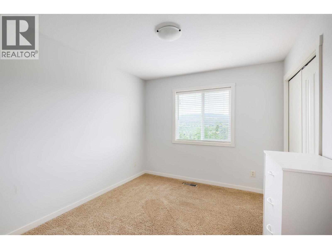
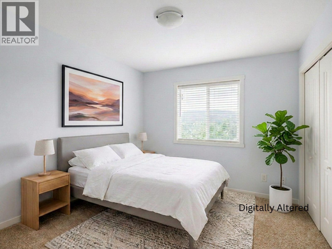
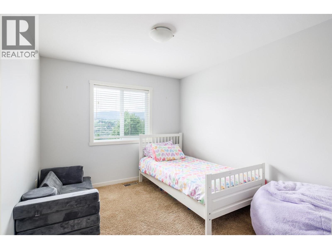
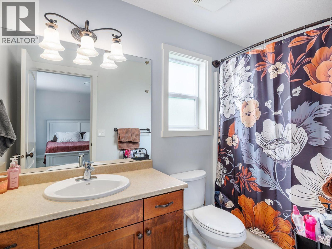
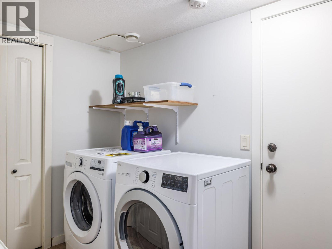
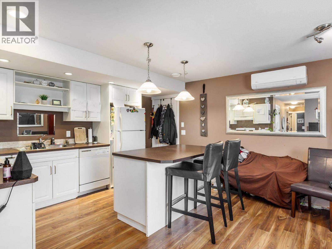
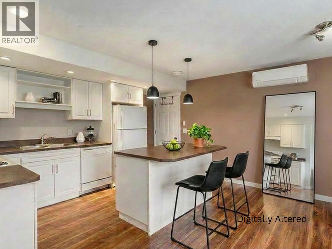
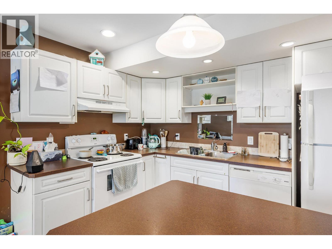
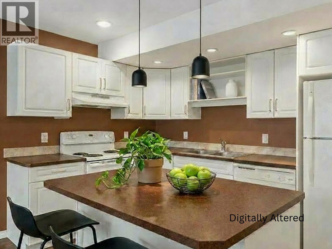
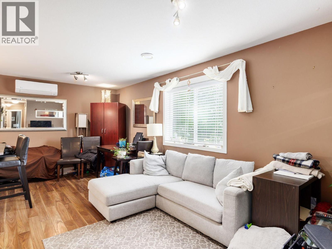
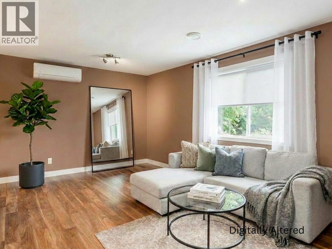
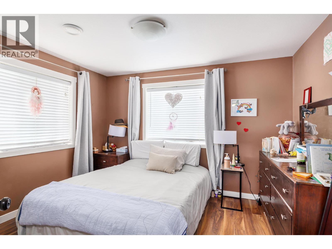
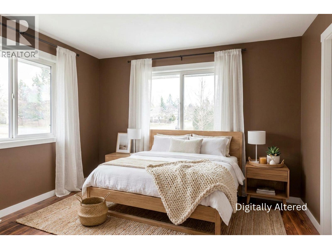
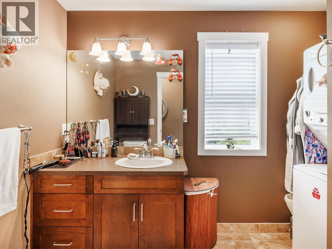
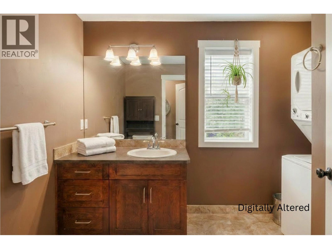
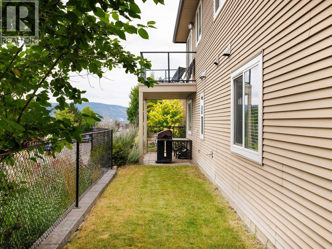
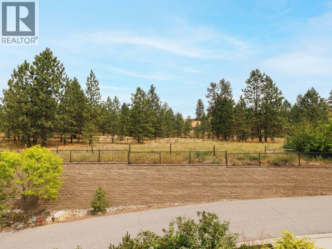
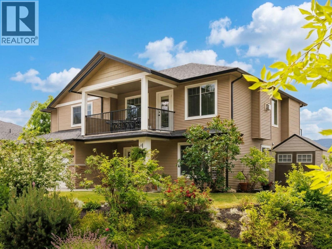
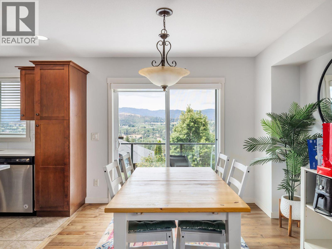
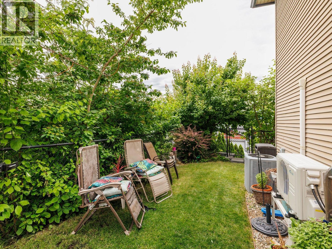
Welcome to 10349 Copper Hill Lane, located in a quiet, desirable neighbourhood across from Copper Hill Park (ALR land). This home is minutes from Beasley Park on Wood Lake, Peter Greer Elementary, and George Elliot Secondary, and a short drive from UBCO and the Kelowna International Airport. This bright, open-concept home offers over 2,400 sq. ft. of living space on an expansive private corner lot. The six-bedroom, three-bathroom residence features vaulted ceilings, a gas fireplace, hardwood floors, and quartz counter tops. Floor-to-ceiling windows provide abundant natural light and panoramic views of the mountains, valley, and Wood Lake, which can also be enjoyed from the front and back sun decks. The upper level has three bedrooms, including a primary suite with a walk-in closet and a four-piece en-suite. The entry level offers a fourth bedroom and a laundry room. The lower level features a tenanted legal two-bedroom suite with a private entry, a three-piece bath, central air, a new heat pump, and a separate washer and dryer. The beautifully landscaped and irrigated property includes a fenced backyard, a block retaining wall, a terraced garden, and a brick patio. An attached two-car garage provides ample parking, with additional space available for boats or tenants. Recent updates include a new heat pump, washer, and dryer for the suite, as well as a new fridge, stove, and washing machine for the upper level. (id:48970) Show More
Details
- Constructed Date: 2007
- Property Type: Single Family
- Type: House
- Access Type: Easy access
- Road: Cul de sac
- Neighbourhood: Lake Country East / Oyama
Ammenities + Nearby
- Golf Nearby
- Airport
- Park
- Schools
- Shopping
- Golf Nearby
- Airport
- Park
- Schools
- Shopping
Features
- Cul-de-sac
- Central island
- Family Oriented
- Lake view
- Mountain view
- Valley view
- View (panoramic)
- Refrigerator
- Dishwasher
- Range - Electric
- Microwave
- Washer & Dryer
- Washer/Dryer Stack-Up
- Central air conditioning
- Forced air
- See remarks
Rooms Details For 10349 Copper Hill Lane
| Type | Level | Dimension |
|---|---|---|
| 4pc Ensuite bath | Second level | 9'5'' x 4'10'' |
| 4pc Bathroom | Second level | 9'2'' x 5'0'' |
| Bedroom | Second level | 10'7'' x 9'2'' |
| Primary Bedroom | Second level | 14'10'' x 14'8'' |
| Kitchen | Second level | 10'8'' x 11'7'' |
| Living room | Second level | 19'5'' x 17'10'' |
| Dining room | Second level | 10'8'' x 10'4'' |
| Bedroom | Second level | 10'7'' x 9'1'' |
| Other | Main level | 22'11'' x 21'11'' |
| Foyer | Main level | 9'1'' x 5'0'' |
| Laundry room | Main level | 10'4'' x 7'1'' |
| Utility room | Main level | 5'8'' x 5'1'' |
| Living room | Main level | 9'9'' x 11'1'' |
| Dining room | Main level | 9'9'' x 8'4'' |
| Kitchen | Main level | 7'9'' x 13'11'' |
| Bedroom | Main level | 9'4'' x 9'1'' |
| Bedroom | Main level | 12'10'' x 11'7'' |
| Bedroom | Main level | 11'5'' x 11'1'' |
| 3pc Bathroom | Main level | 6'6'' x 9'9'' |
Location
This REALTOR.ca listing content is owned and licensed by REALTOR® members of The Canadian Real Estate Association
Data provided by: Okanagan-Mainline Real Estate Board