- ©MLS 10393169
- Area 3371 sq ft
- Bedrooms 3
- Bathrooms 3
- Parkings 6
Description
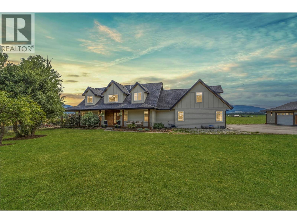
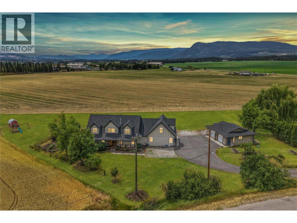
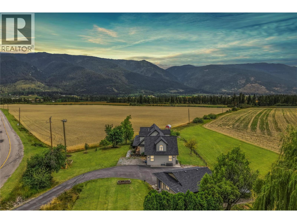
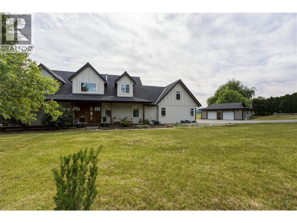
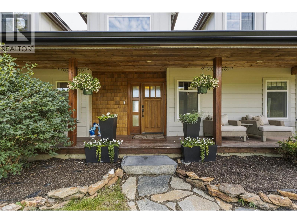
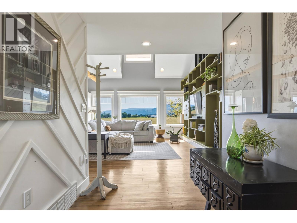
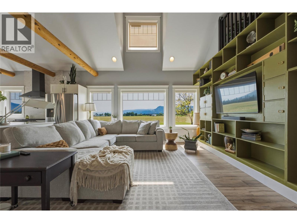
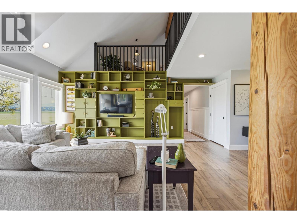
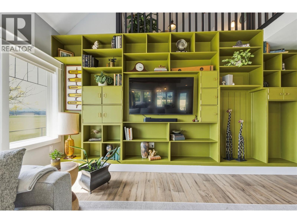
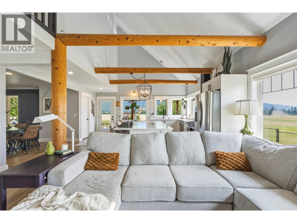
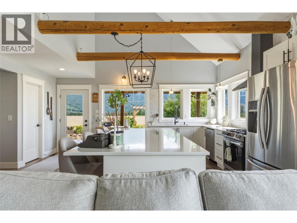
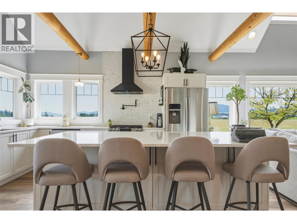
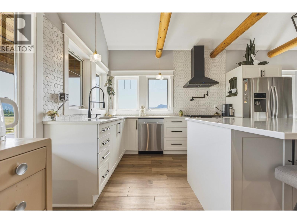
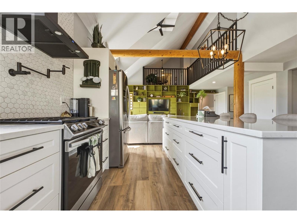
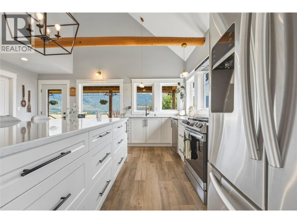
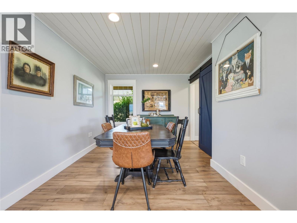
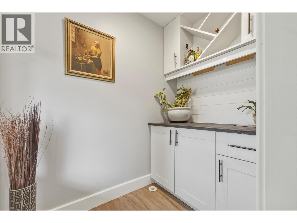
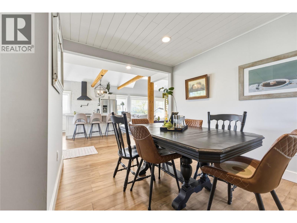
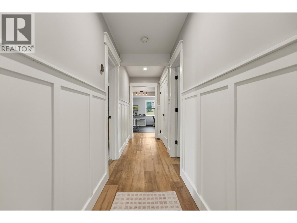
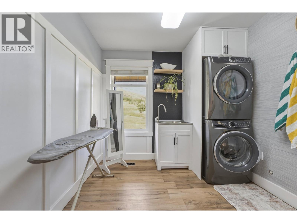
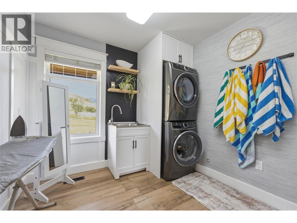
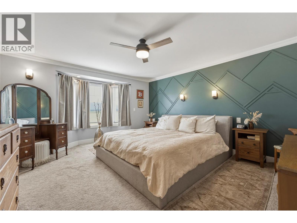
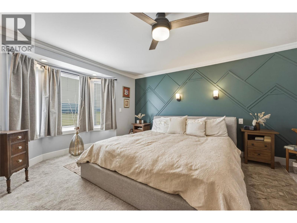
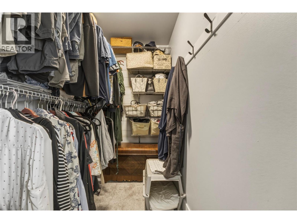
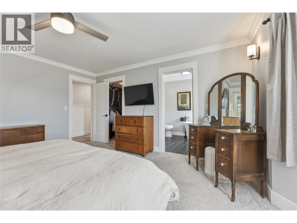
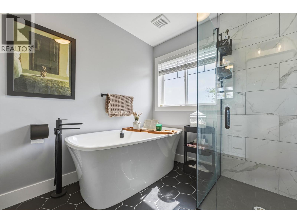
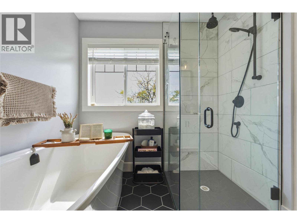
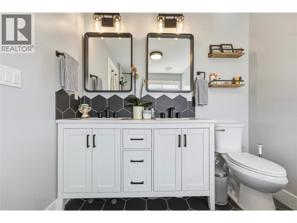
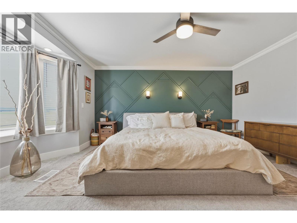
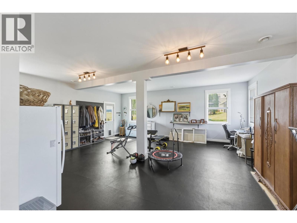
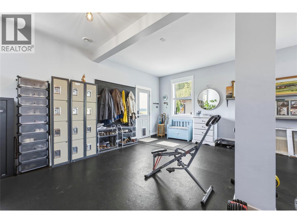
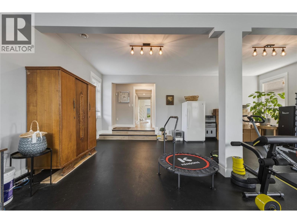
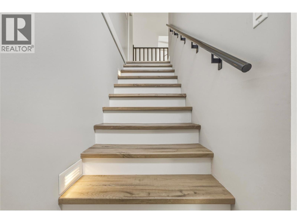
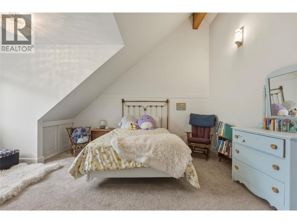
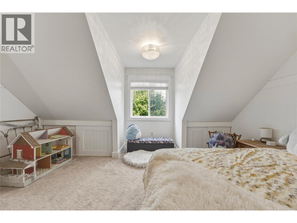
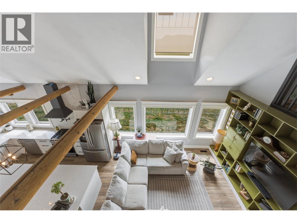
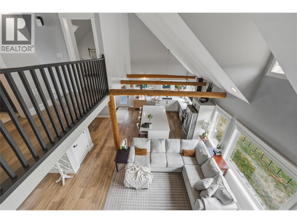
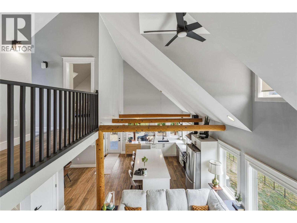
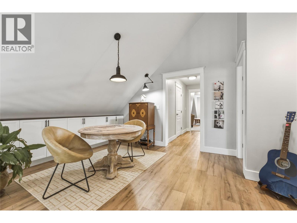
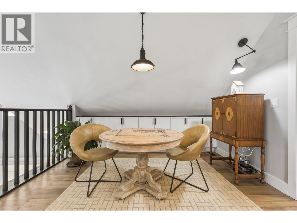
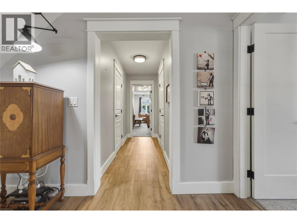
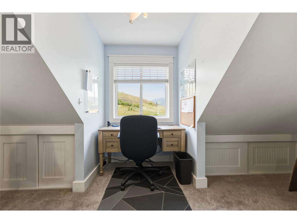
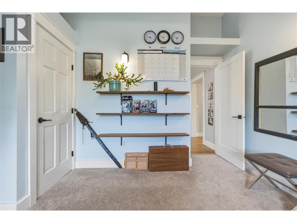
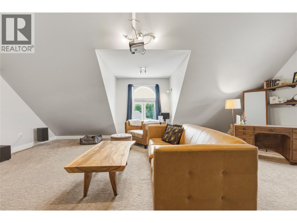
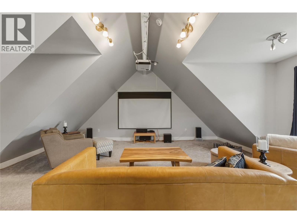
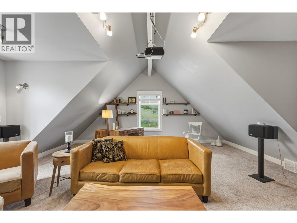
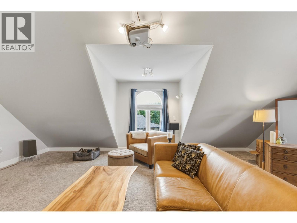
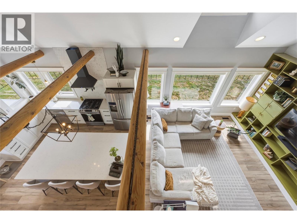
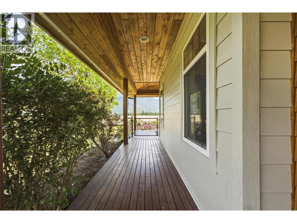
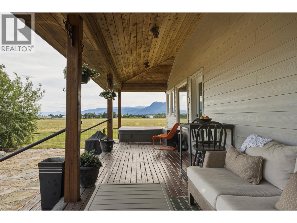
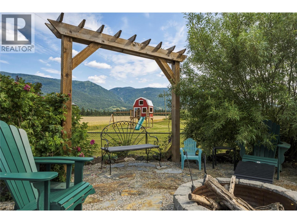
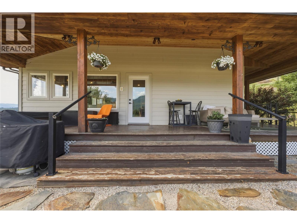
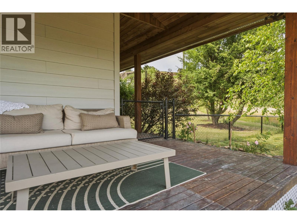
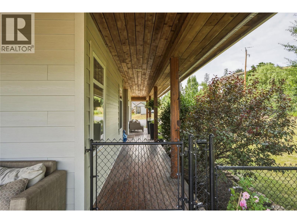
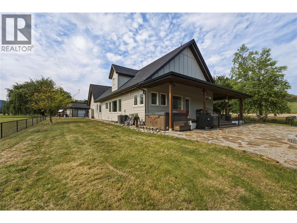
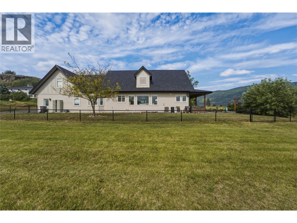
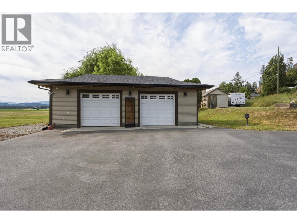
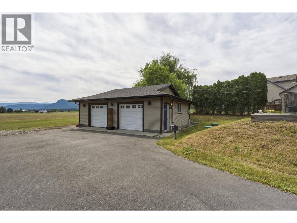
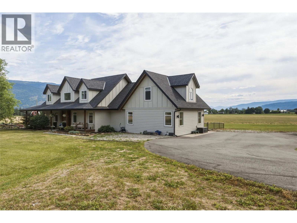
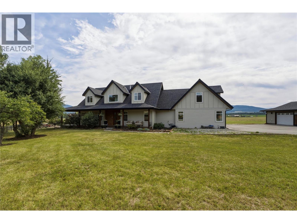
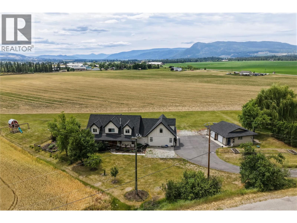
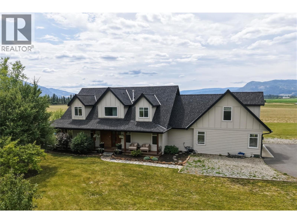
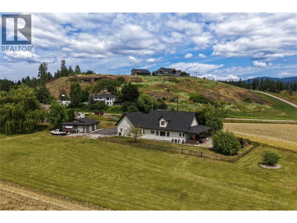
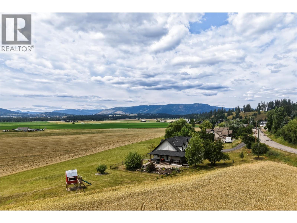
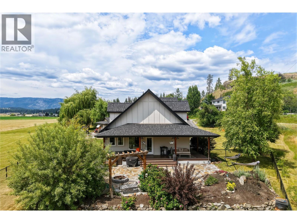
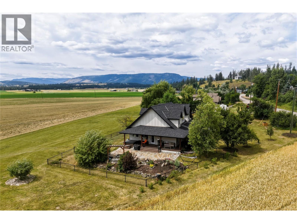
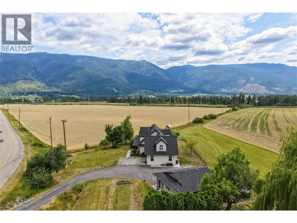
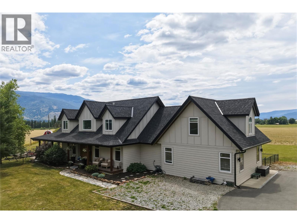
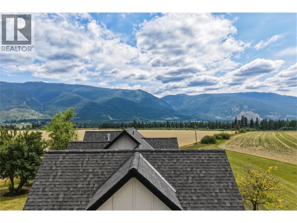
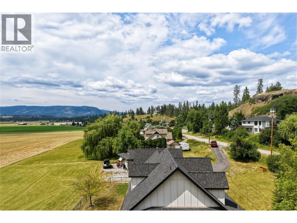
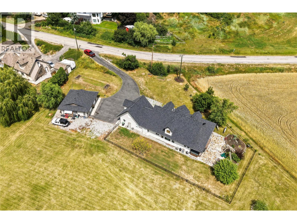
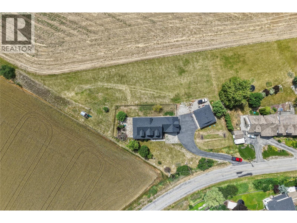
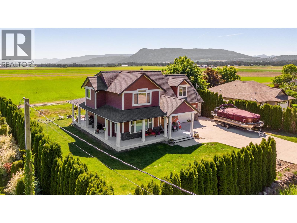
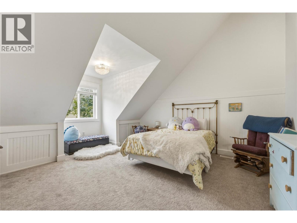
What if the lifestyle you’ve been chasing doesn’t actually require an acreage? Surrounded by Armstrong’s beautiful farmland on over 1/3 of an acre, this property delivers the feeling of country living without the workload.Here, the views stretch for miles, the pace feels a little slower, and every window reminds you why you chose to be here.A welcoming wraparound covered veranda invites you inside, where soaring ceilings, exposed timber beams, and walls of windows fill the home with natural light and countryside views.The oversized island anchors a kitchen designed for gathering, while the dining room and butler’s pantry create the perfect setting for family dinners and entertaining.The spacious main-floor primary suite features a walk-in closet and elegant ensuite with a freestanding soaker tub.An oversized laundry room adds everyday convenience. Upstairs, a loft overlooks the great room below, joined by two additional bedrooms, a full bathroom, a flexible loft for work or play, and a massive media room for movie nights, games, or family fun. Outside, the oversized detached double garage offers exceptional space for vehicles, toys, or a workshop, while the fully fenced yard provides a safe place for kids and pets. An adjoining grass buffer between the backyard and surrounding farmland creates even more room to kick a soccer ball, throw a football, or let the kids run free.Sometimes the lifestyle you’ve been searching for isn’t found on more land—it’s found in the right home. (id:48970) Show More

Details
- Constructed Date: 2003
- Property Type: Single Family
- Type: House
- Access Type: Easy access, Highway access
- Neighbourhood: Armstrong/ Spall.
Ammenities + Nearby
- Recreation
- Schools
- Shopping
- Recreation
- Schools
- Shopping
Features
- Level lot
- Central island
- Family Oriented
- Mountain view
- Valley view
- View (panoramic)
- Refrigerator
- Dishwasher
- Range - Electric
- Washer & Dryer
- Central air conditioning
- Forced air
- See remarks
Rooms Details For 4525 McLeery Road
| Type | Level | Dimension |
|---|---|---|
| Storage | Second level | 10'2'' x 9'9'' |
| Storage | Second level | 9'9'' x 8'9'' |
| Loft | Second level | 11'10'' x 17' |
| Bedroom | Second level | 13'2'' x 14'4'' |
| 3pc Bathroom | Second level | 8' x 7'9'' |
| Bedroom | Second level | 15'1'' x 16'5'' |
| Family room | Second level | 21'1'' x 23' |
| Utility room | Main level | 5'10'' x 4' |
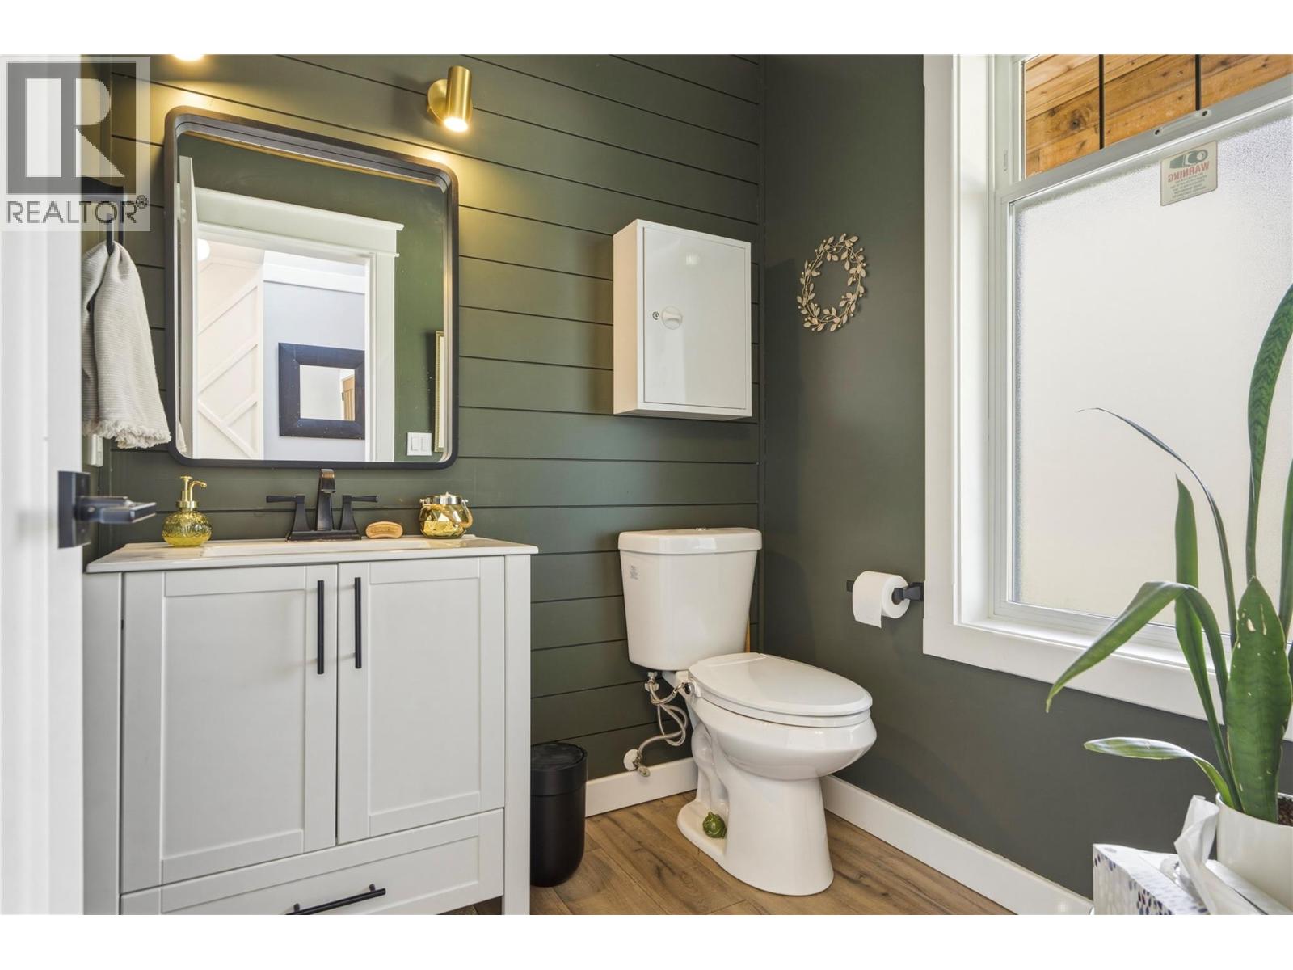
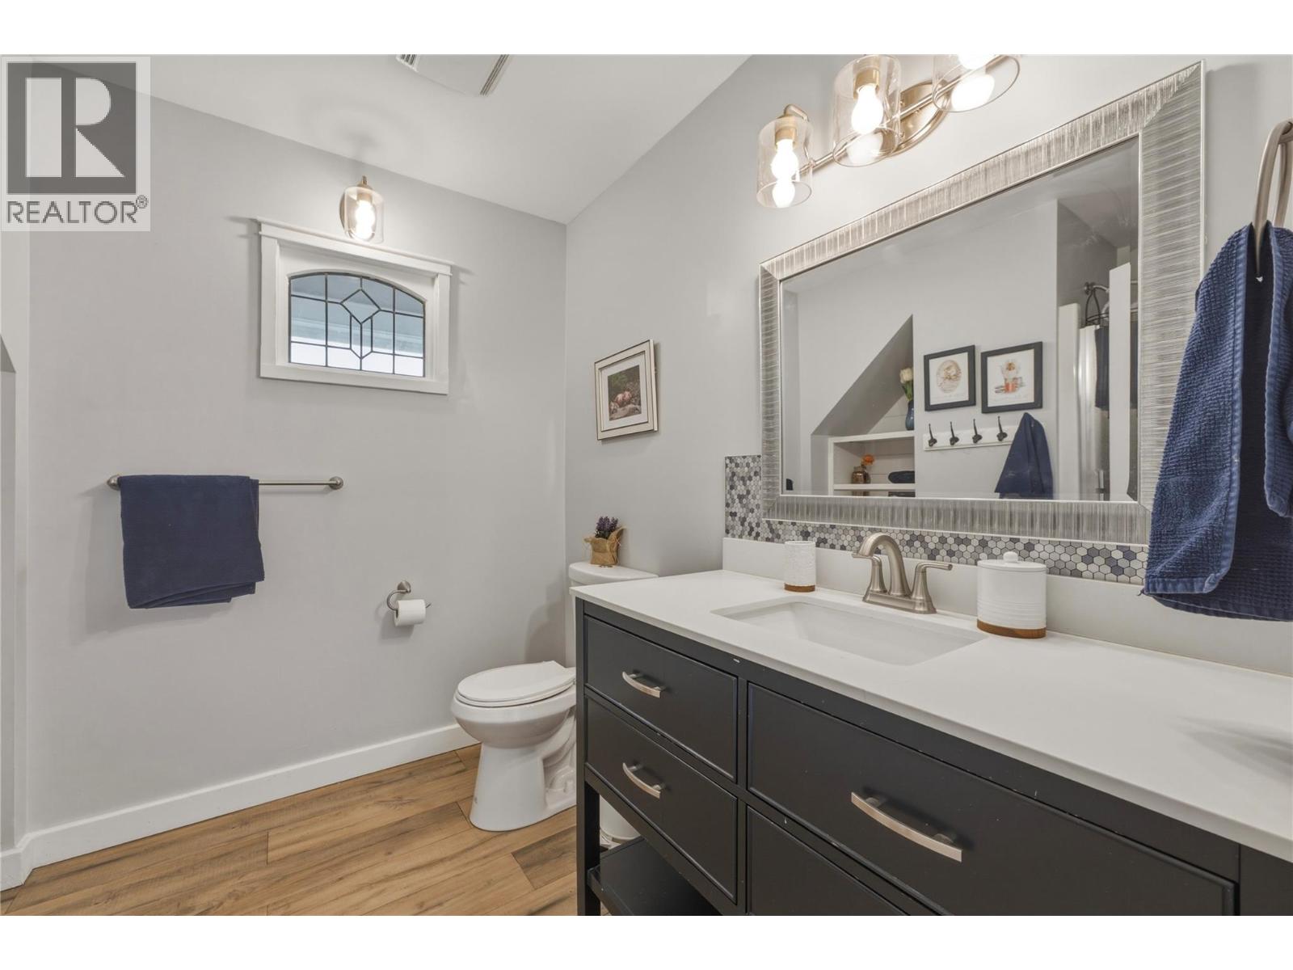
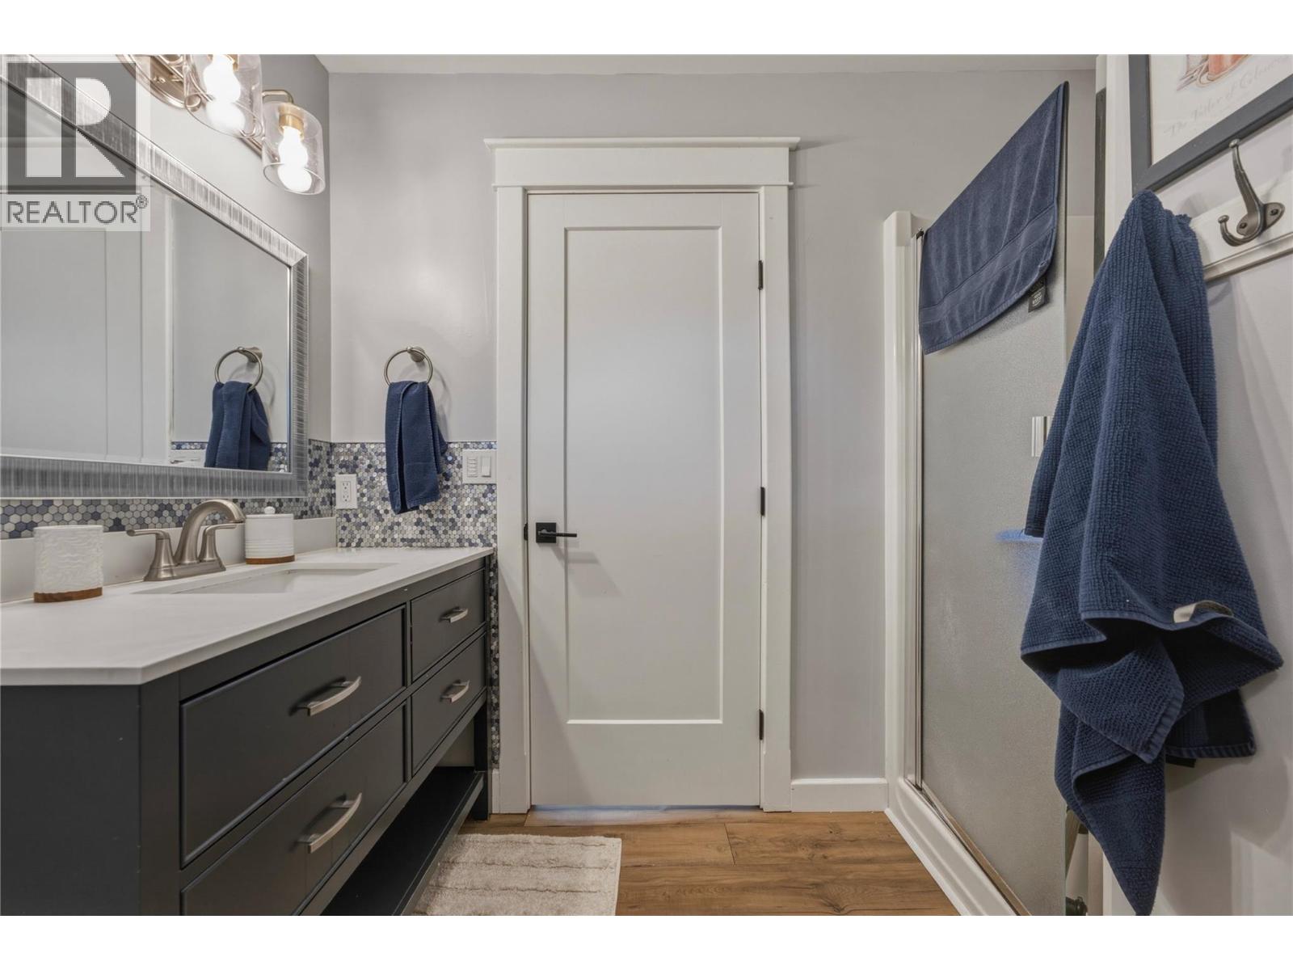
| 2pc Bathroom | Main level | 5'11'' x 5'10'' |
| Laundry room | Main level | 8'7'' x 10'4'' |
| Recreation room | Main level | 20'11'' x 23'2'' |
| 5pc Ensuite bath | Main level | 7'6'' x 9'9'' |
| Primary Bedroom | Main level | 14'1'' x 16'4'' |
| Dining room | Main level | 10'3'' x 12'3'' |
| Living room | Main level | 13'9'' x 19'2'' |
| Kitchen | Main level | 15'3'' x 17'4'' |
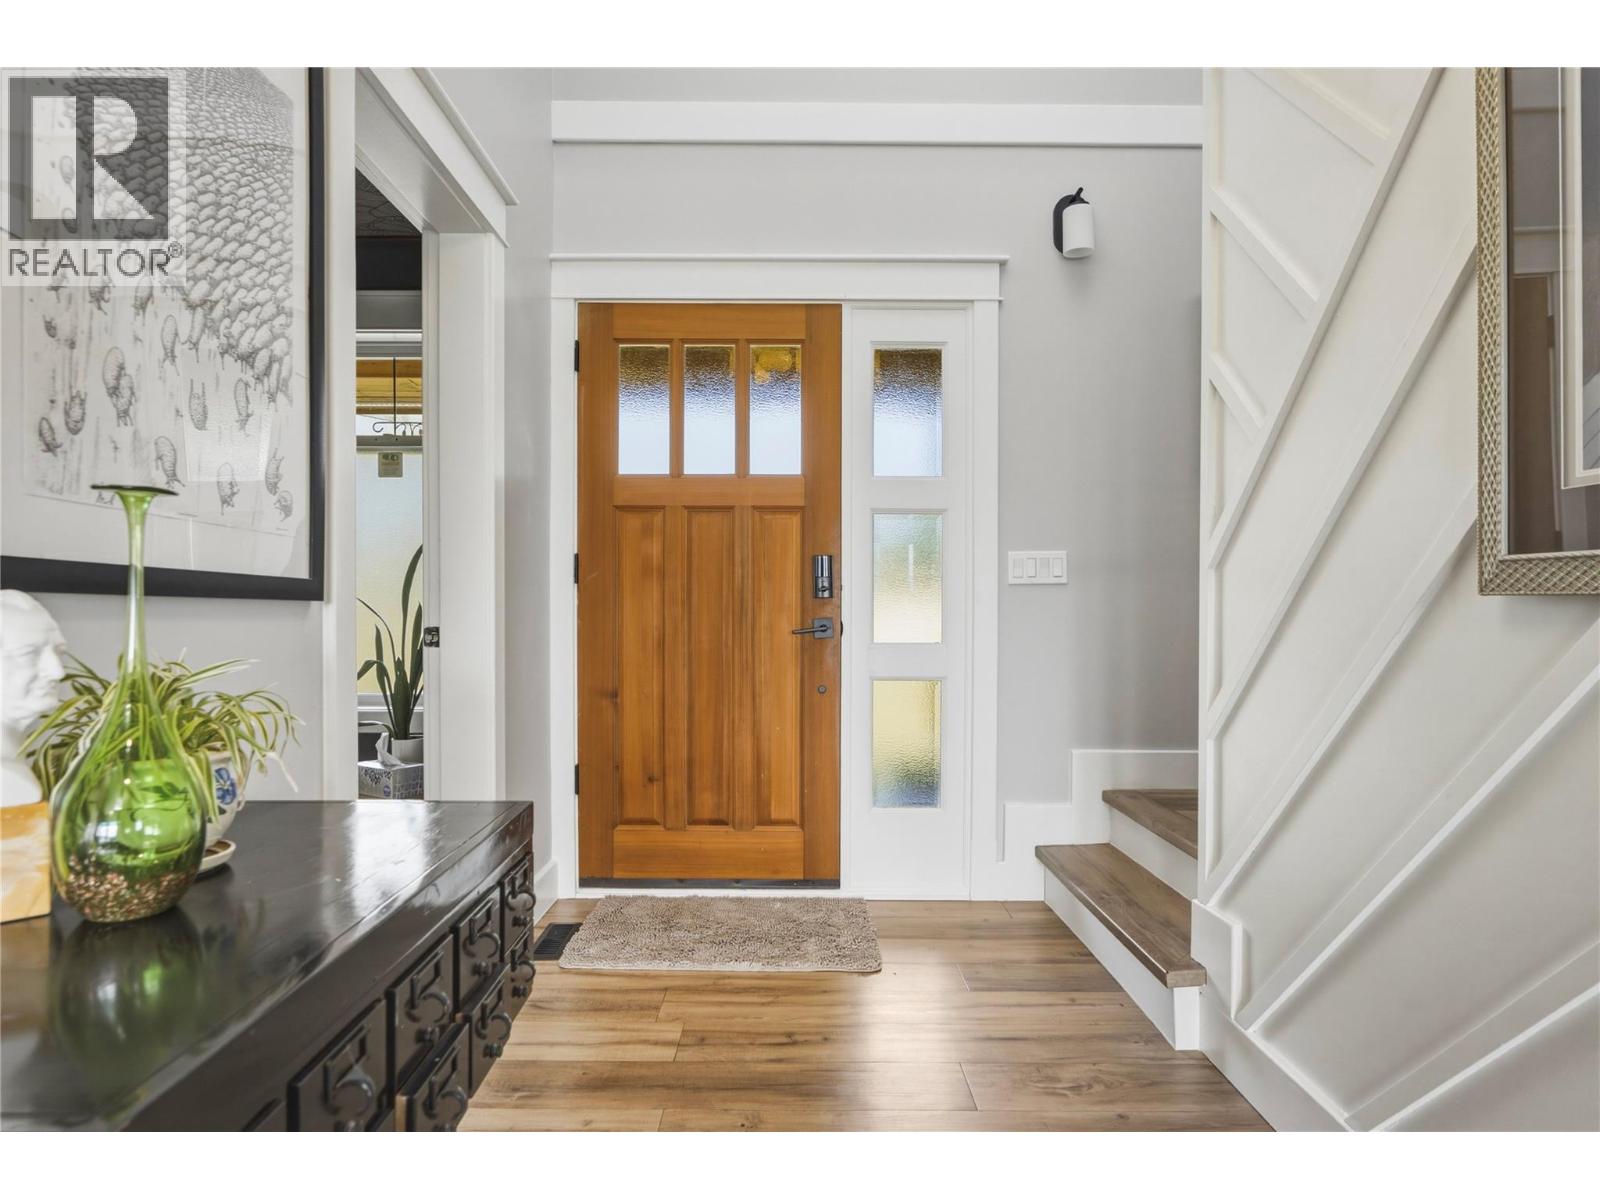
| Foyer | Main level | 5'11'' x 9'8'' |
Location
Similar Properties
For Sale
$ 989,000 $ 310 / Sq. Ft.
- 10382397 ©MLS
- 3 Bedroom
- 4 Bathroom
For Sale
$ 1,999,000 $ 932 / Sq. Ft.
- 10385483 ©MLS
- 3 Bedroom
- 2 Bathroom
For Sale
$ 1,999,000 $ 932 / Sq. Ft.
- 10385586 ©MLS
- 3 Bedroom
- 2 Bathroom
This REALTOR.ca listing content is owned and licensed by REALTOR® members of The Canadian Real Estate Association
Data provided by: Okanagan-Mainline Real Estate Board