- ©MLS 1042275
- Area 3128 sq ft
- Bedrooms 3
- Bathrooms 4
- Parkings 3
Description
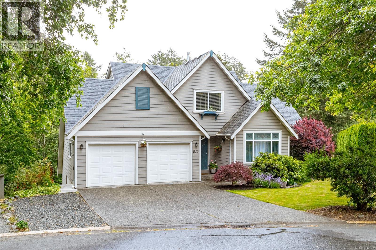
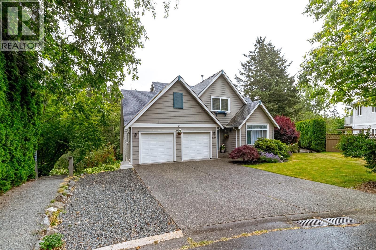
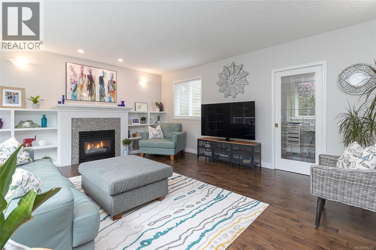
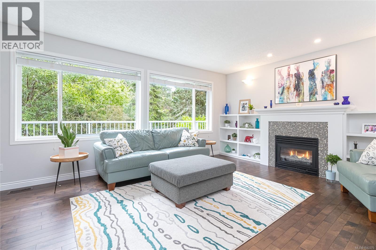
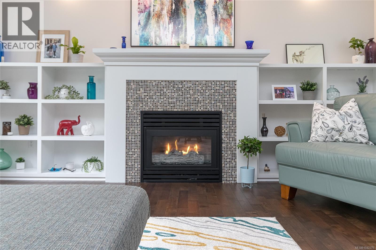
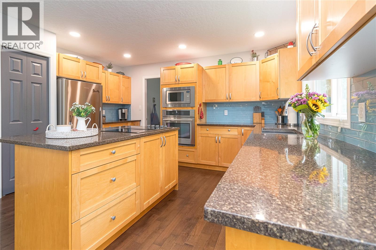
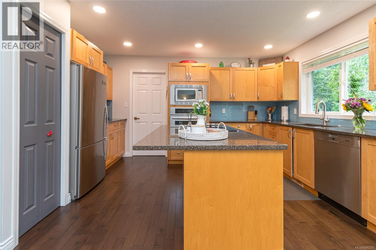
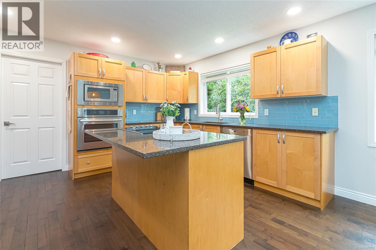
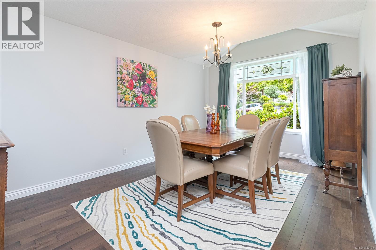
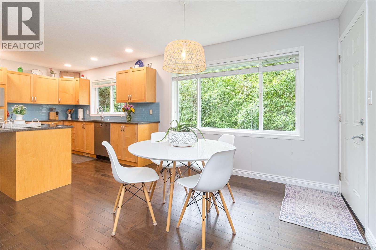
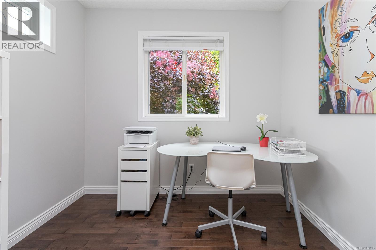
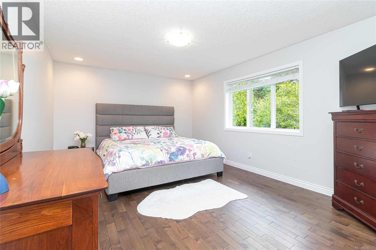
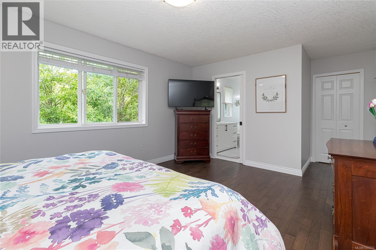
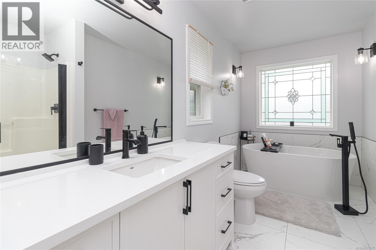
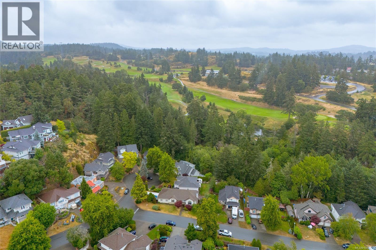
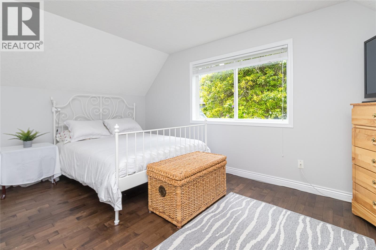
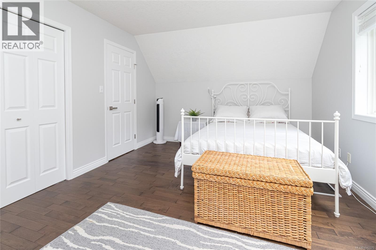
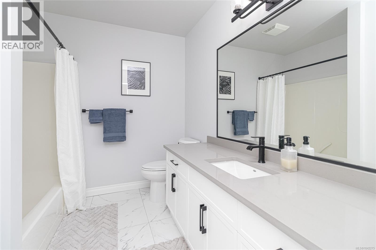
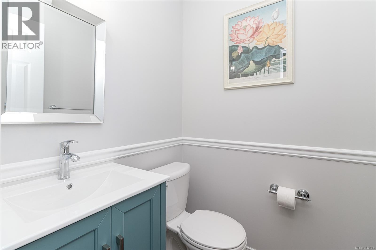
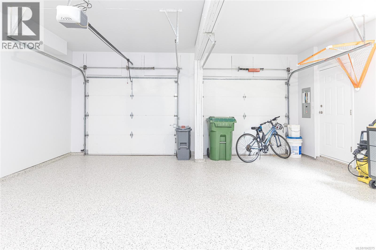
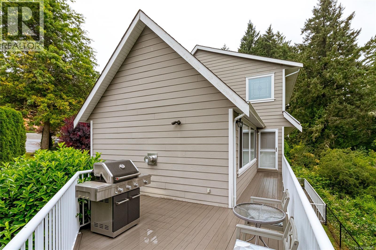
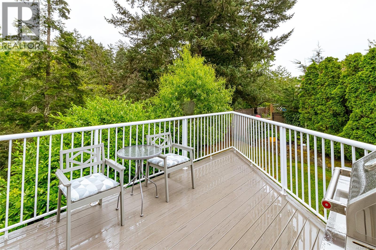
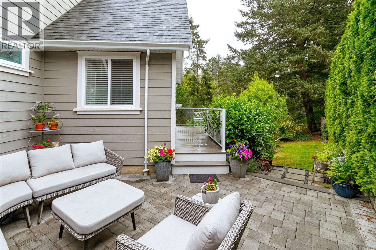
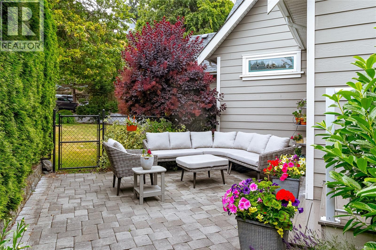
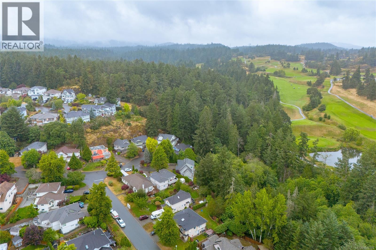
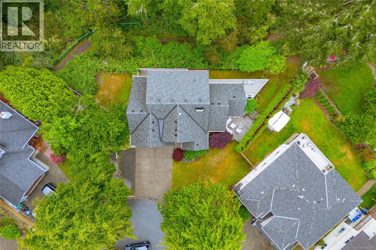
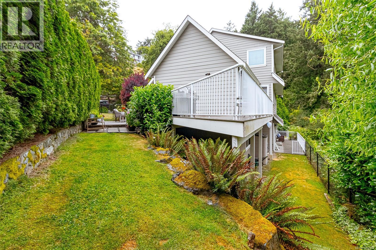
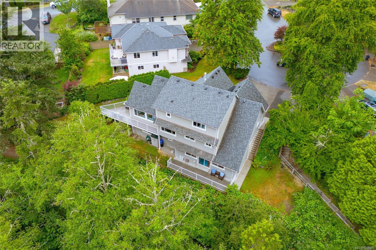
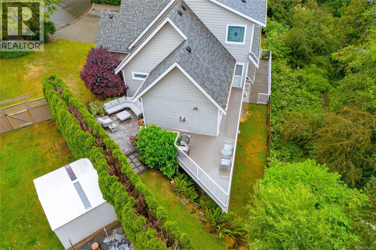
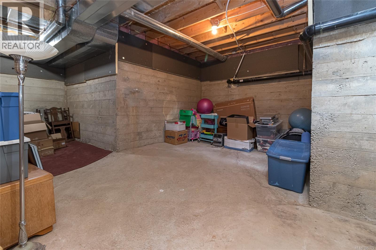
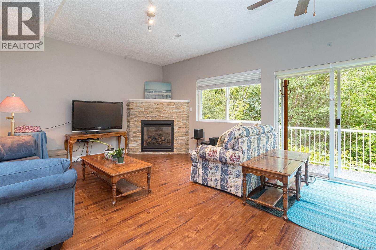
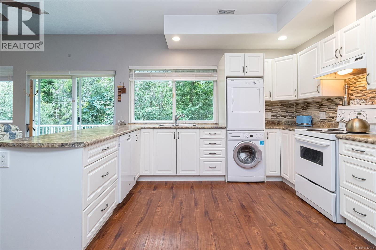
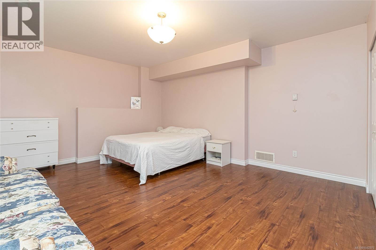
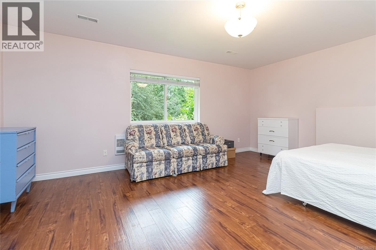
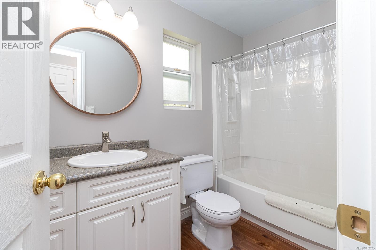
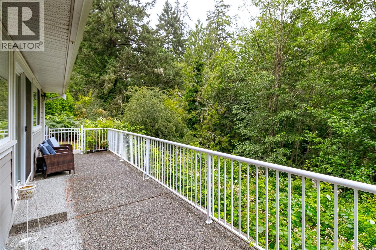
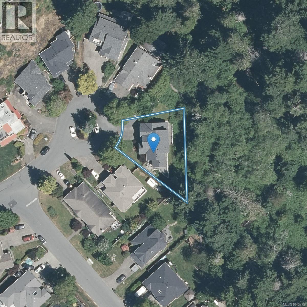
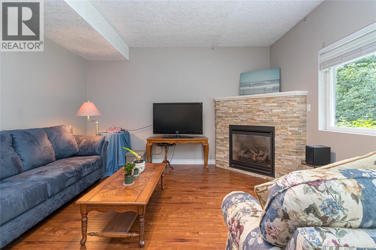
Executive over 3,100 sq ft custom-built home on a cul de sac in sought after View Royal! Thoughtfully designed living space including a self-contained 1-bed suite—ideal for extended family or mortgage help. The main home features 2 beds, 3 baths, plus a den, maple HW floors, & fresh interior paint. The spacious kitchen is equipped w/ a JennAir cooktop & stainless steel appliances. Gas FP in both the living room & suite, along w/ ducted heating, provide year-round comfort. Set on a private 7,600+ sq ft lot backing onto park land, Craigflower Creek, and Highland Pacific GC, the property offers a peaceful, natural setting w/ access to trails. Enjoy the fenced yard, deck, & patio, perfect for entertaining. Double garage w/ new epoxy flooring. Extended-width driveway, & a newer roof, vents, and skylight (2021). Multiple storage areas. Walk to Thetis Lake Park. Minutes from schools, shopping, recreation, & commuter routes, this home offers the perfect blend of privacy, quality, & convenience (id:48970) Show More
Details
- Constructed Date: 1997
- Property Type: Single Family
- Type: House
- Access Type: Road access
- Neighbourhood: Prior Lake
Features
- Cul-de-sac
- Park setting
- Southern exposure
- Patio(s)
- Dishwasher
- Dryer
- Microwave
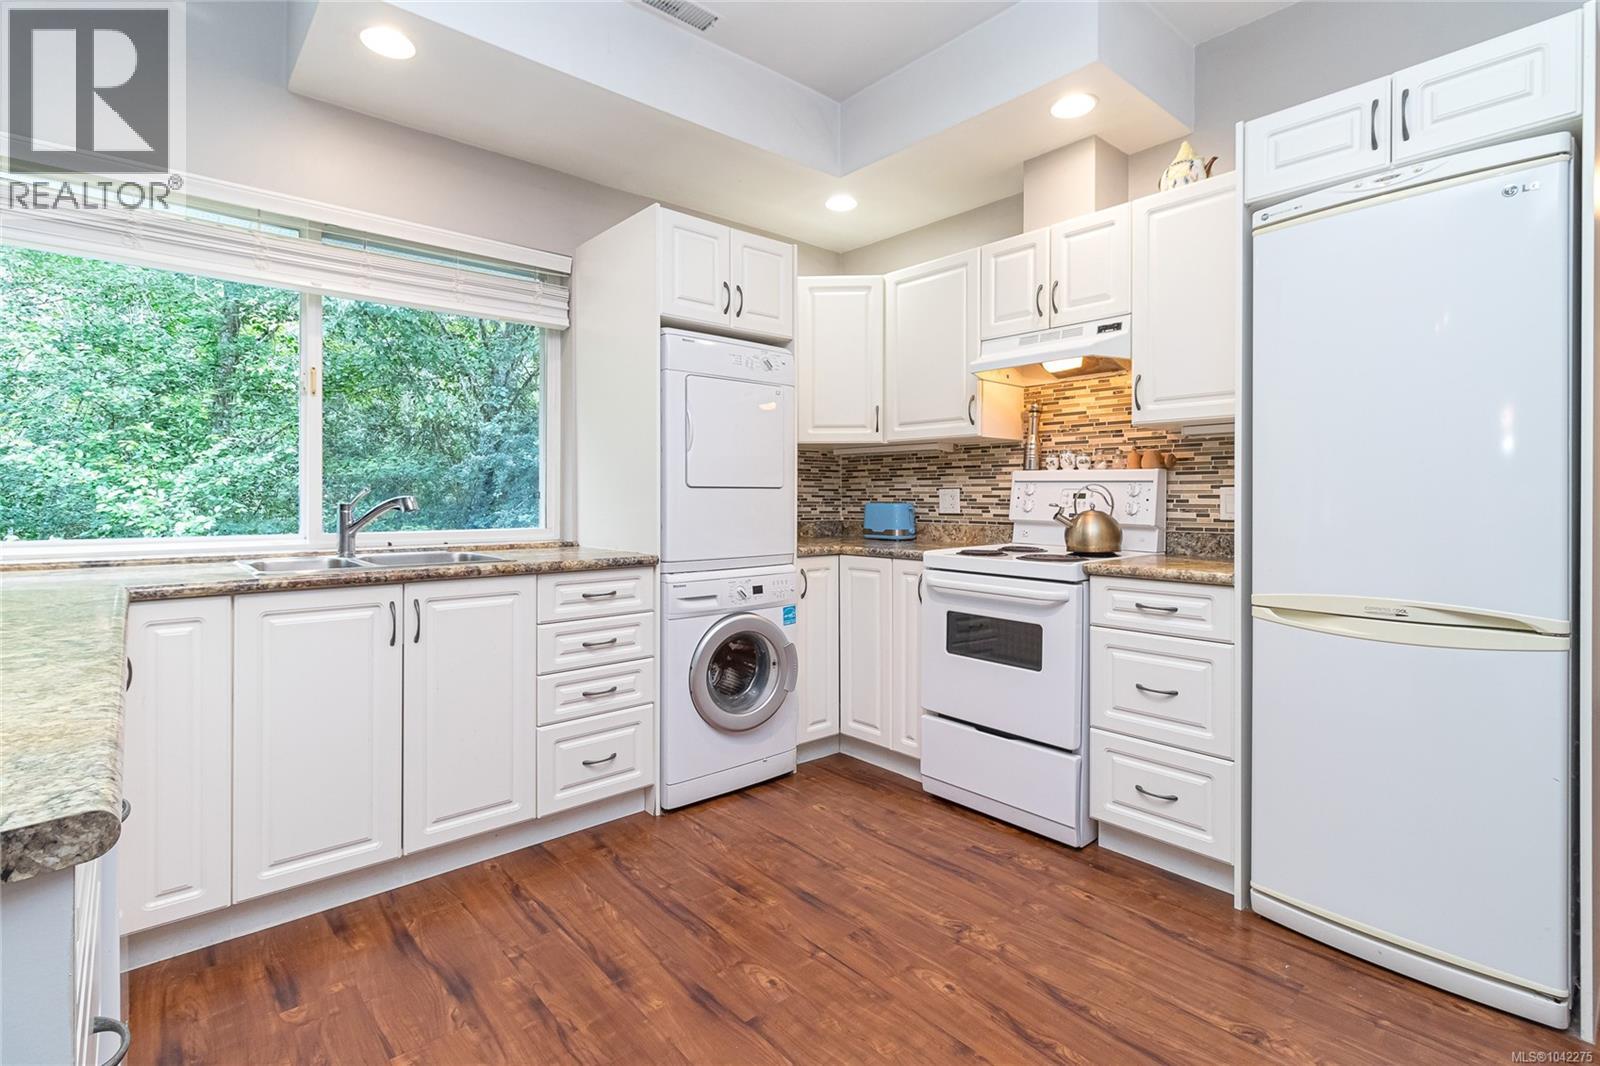
- Oven - Built-In
- Range - Electric
- Refrigerator
- Washer
- Baseboard heaters
- Forced air
Rooms Details For 1927 Riverside Dr
| Type | Level | Dimension |
|---|---|---|
| Bedroom | Second level | 16 ft x 12 ft |
| Bathroom | Second level | 8 ft x 8 ft |
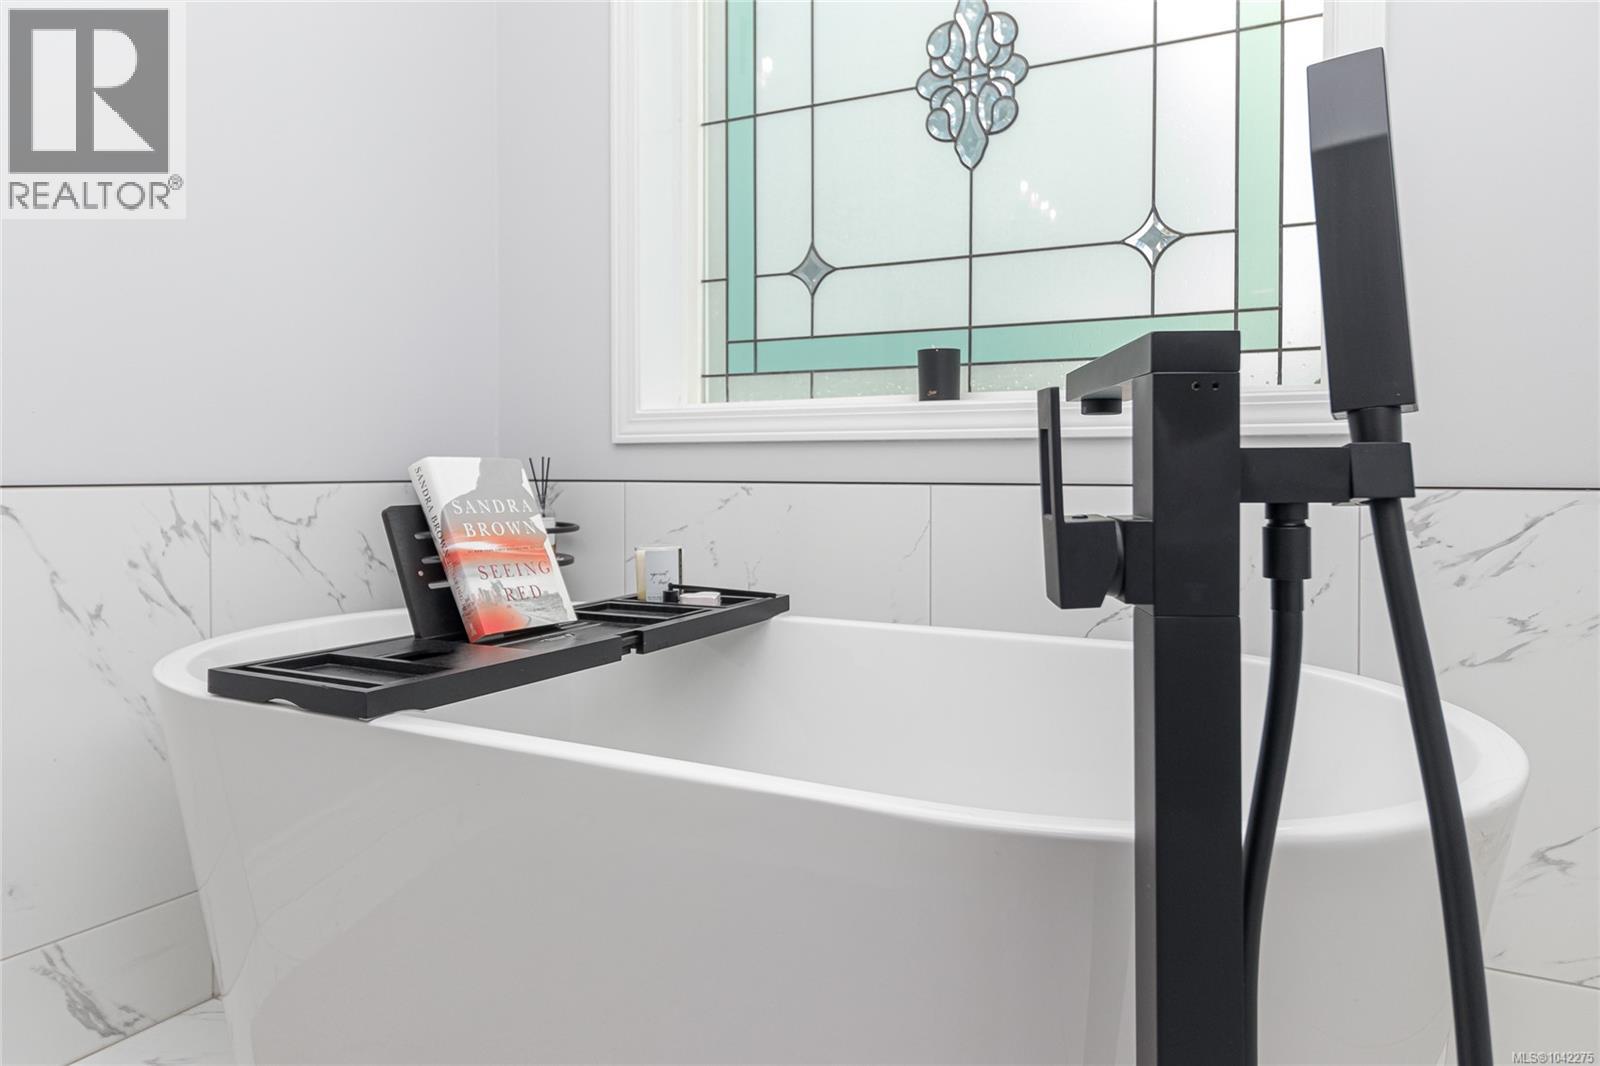
| Ensuite | Second level | 10 ft x 7 ft |
| Primary Bedroom | Second level | 16 ft x 12 ft |
| Patio | Lower level | 31 ft x 8 ft |
| Storage | Lower level | 27 ft x 18 ft |
| Storage | Main level | 10 ft x 9 ft |
| Patio | Main level | 19 ft x 16 ft |
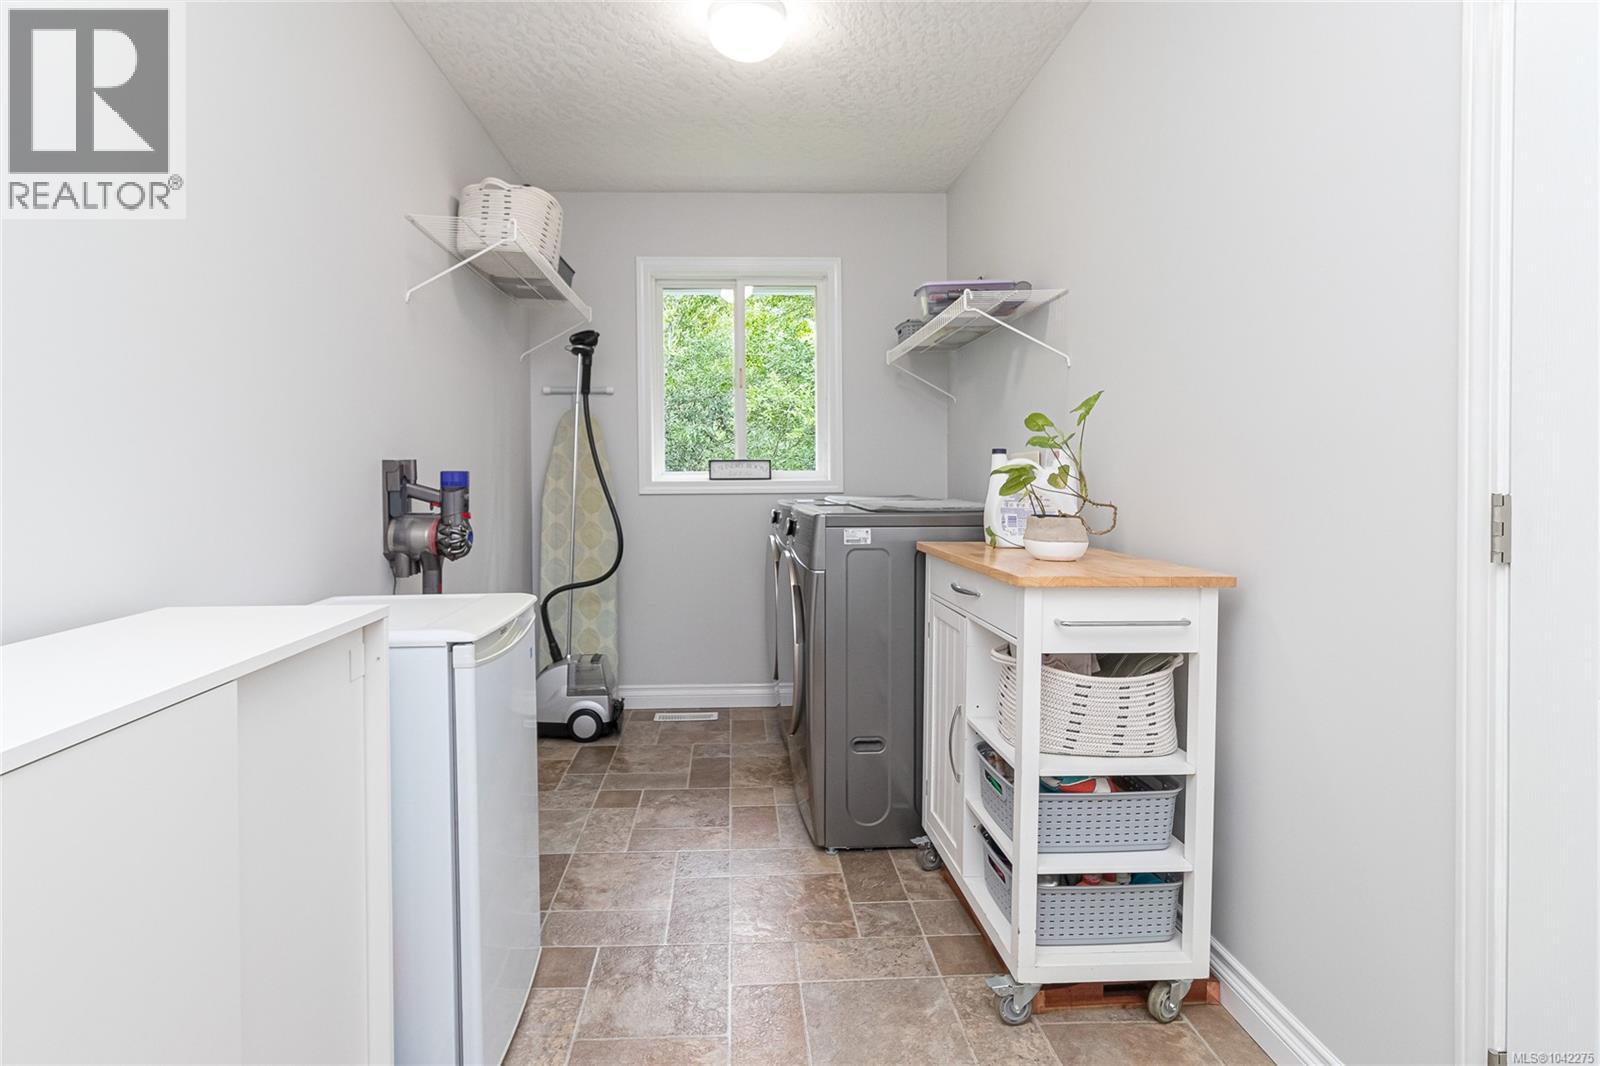
| Laundry room | Main level | 14 ft x 7 ft |
| Bathroom | Main level | 5 ft x 4 ft |
| Entrance | Main level | 7 ft x 7 ft |
| Dining room | Main level | 17 ft x 11 ft |
| Den | Main level | 9 ft x 8 ft |
| Living room | Main level | 18 ft x 15 ft |
| Eating area | Main level | 13 ft x 10 ft |
| Kitchen | Main level | 14 ft x 12 ft |
Location
This REALTOR.ca listing content is owned and licensed by REALTOR® members of The Canadian Real Estate Association
Data provided by: Victoria Real Estate Board