- ©MLS 1042144
- Area 1497 sq ft
- Bedrooms 3
- Bathrooms 4
- Parkings 1
Description
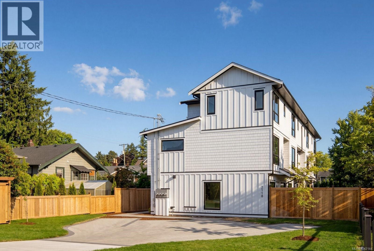
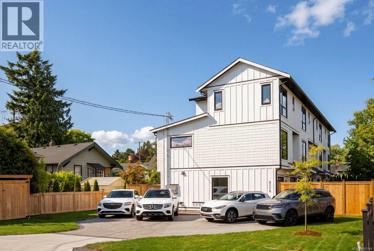
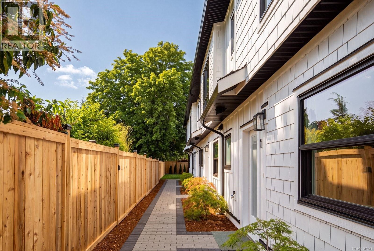
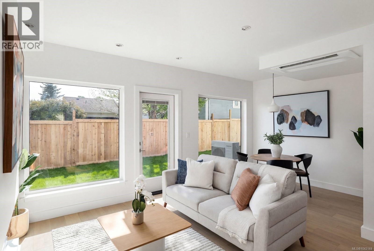
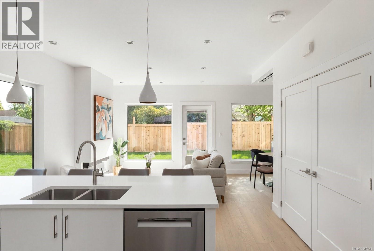
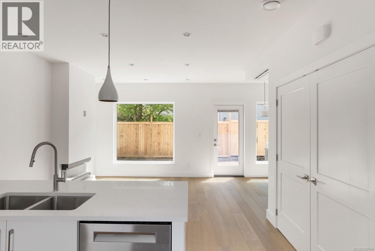
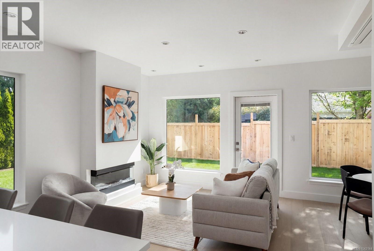
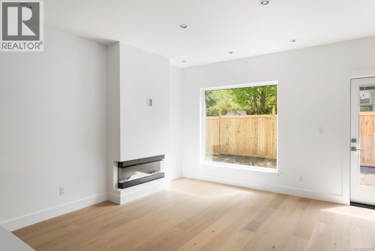
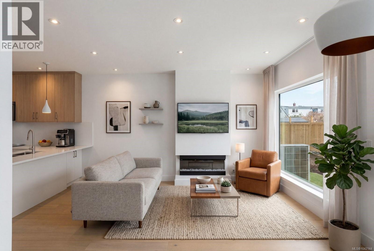
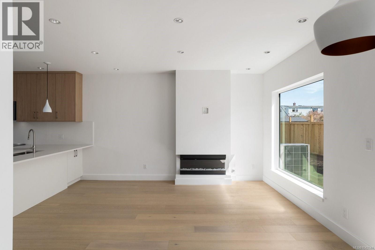
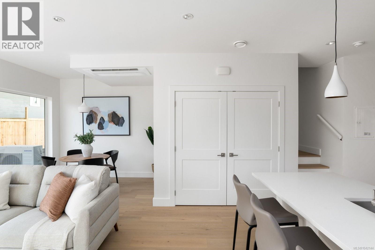
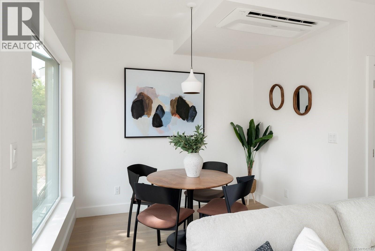
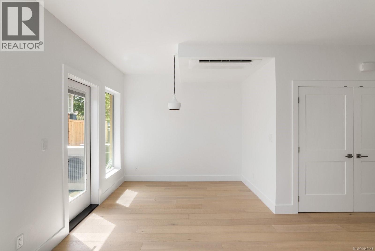
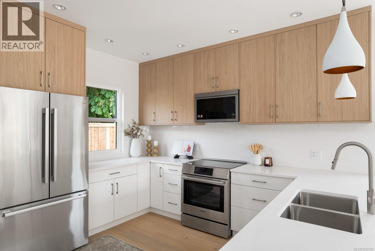
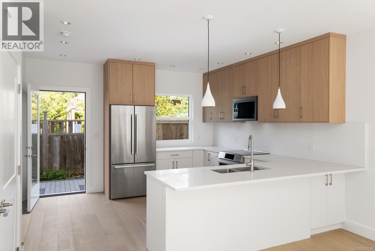
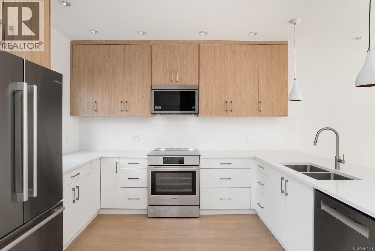
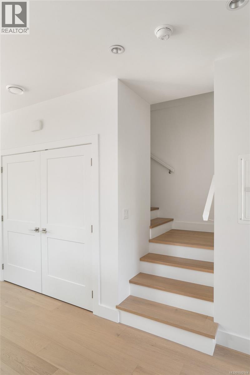
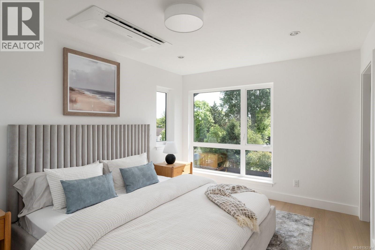
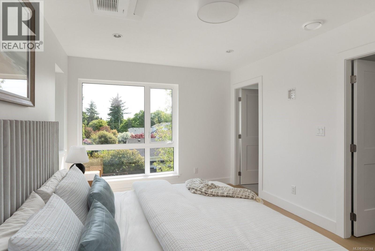
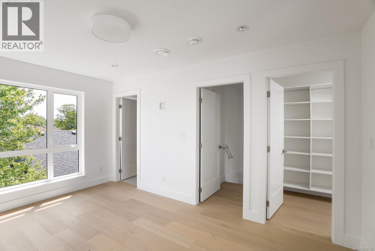
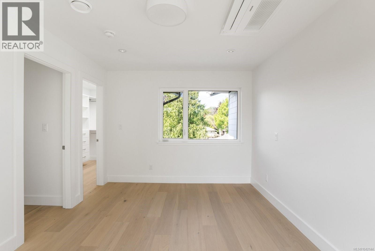
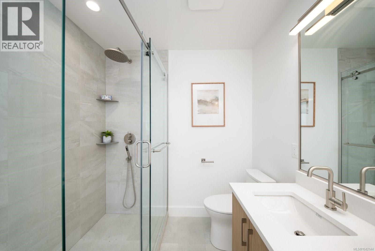
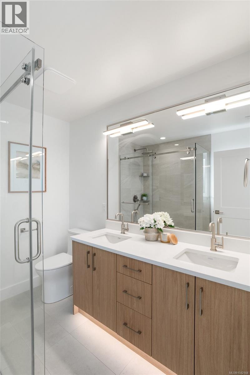
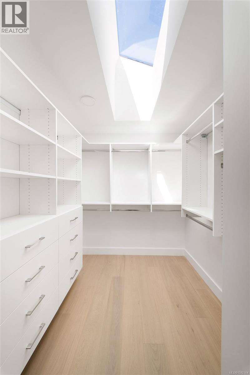
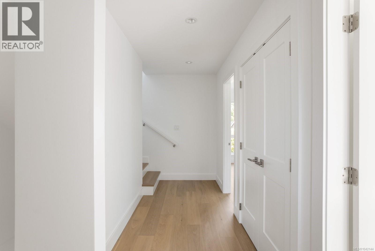
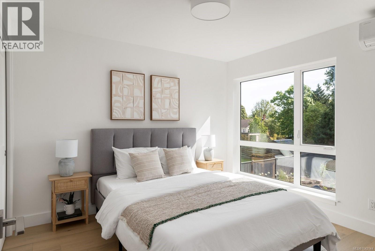
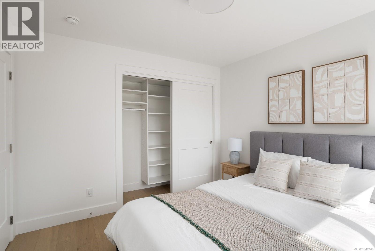
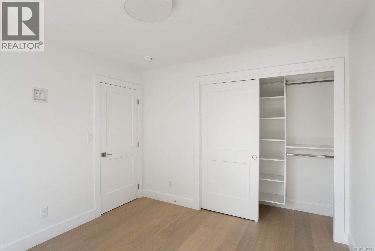
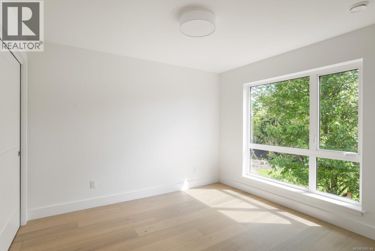
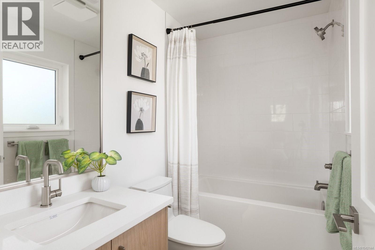
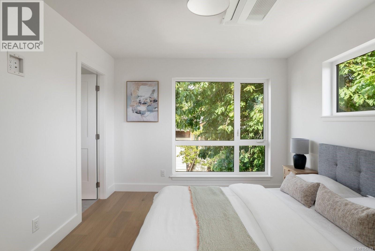
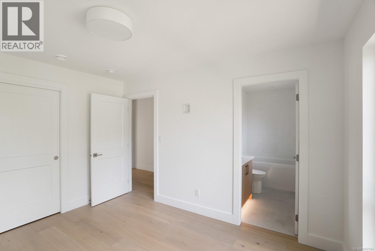
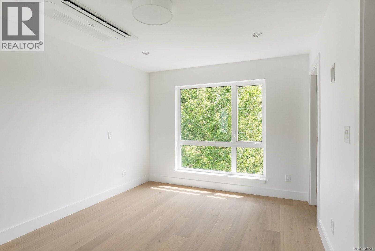
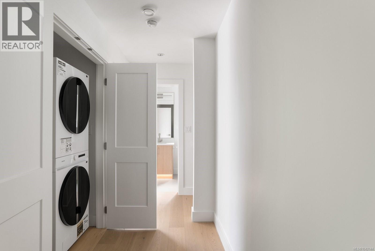
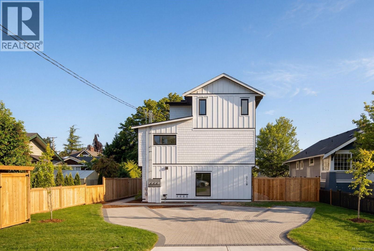
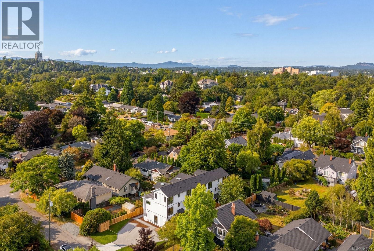
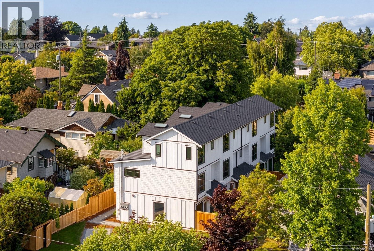
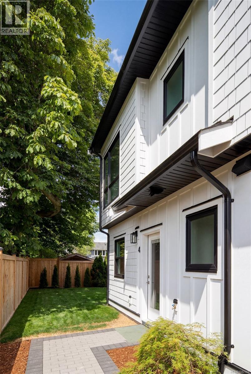
OPEN HOUSE SATURDAY, JUL 4TH - 12:00 - 1:00 PM- Stylish low-maintenance living in South Oak Bay! Thoughtfully designed 3-Bed, 3.5 Bath offers nearly 1,500 sqft of bright, contemporary living. No step main-level entry offering a kitchen with quartz counters, Bosch appliance package and a large island that seamlessly connects to the dining and living spaces. Expansive windows create a bright and airy feel throughout the home. The second level offers two spacious bedrooms, an ensuite, a separate full bath and a laundry closet with built-ins. The third level is dedicated to the primary suite, with oversized windows creating beautiful sight lines, and it is complete with a walk-in closet and a 4-piece ensuite. High-end finishes, a dedicated parking stall, and a functional floor plan make this home perfect for downsizers, young professionals, and families! Positioned in the heart of South Oak Bay. Book your private showing today! (id:48970) Show More
Details
- Constructed Date: 2026
- Property Type: Single Family
- Type: Row / Townhouse
- Access Type: Road access
- Architectural Style: Contemporary
- Neighbourhood: South Oak Bay
- Maintenance Fee: 332.00/Monthly
Features
- Pets Allowed
- Family Oriented
- Patio(s)
- Dishwasher
- Dryer
- Range - Electric
- Air Conditioned
- Heat Pump
Rooms Details For 3 2118 Pentland Rd
| Type | Level | Dimension |
|---|---|---|
| Ensuite | Second level | 4-Piece |
| Bedroom | Second level | 10'4 x 12'6 |
| Bathroom | Second level | 4-Piece |
| Bedroom | Second level | 10'4 x 11'1 |
| Ensuite | Third level | 4-Piece |
| Primary Bedroom | Third level | 10'3 x 14'9 |
| Patio | Main level | 18'8 x 3'6 |
| Dining room | Main level | 6'0 x 9'10 |
| Living room | Main level | 13'1 x 14'3 |
| Kitchen | Main level | 9'0 x 12'9 |
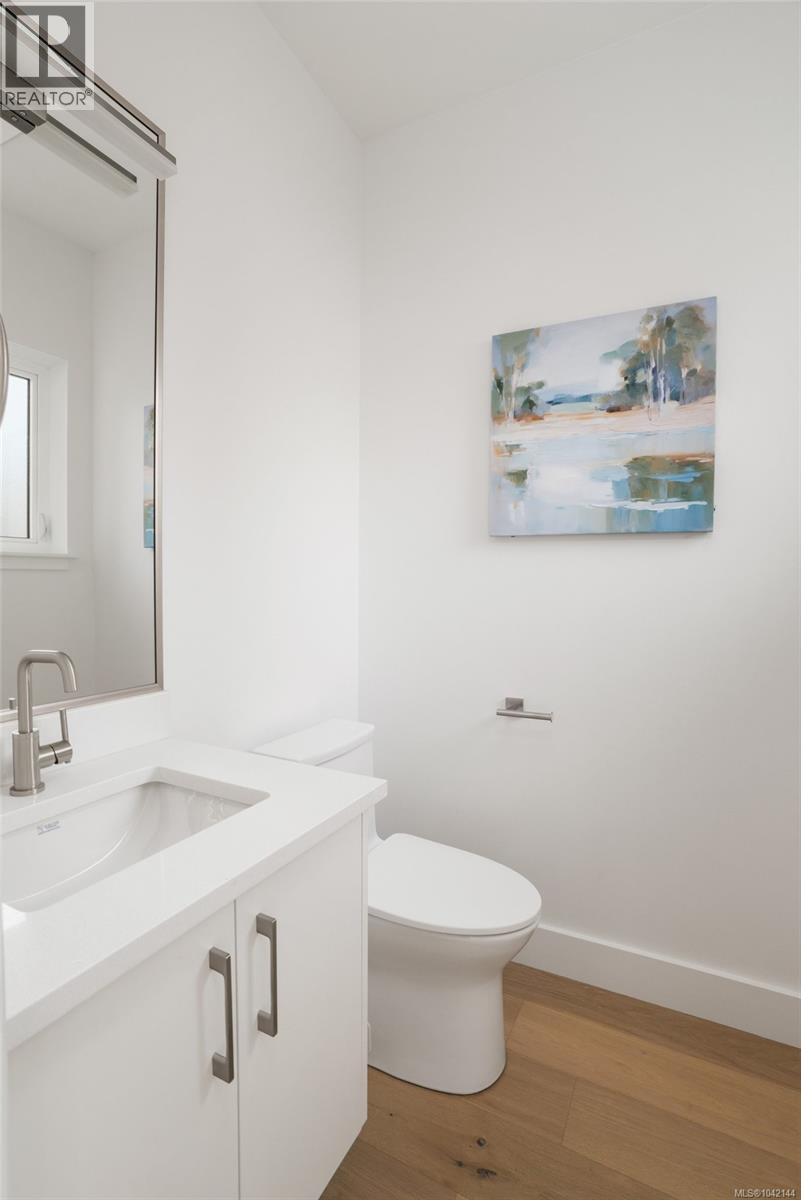
| Bathroom | Main level | 2-Piece |
| Entrance | Main level | 4'8 x 5'7 |
Location
This REALTOR.ca listing content is owned and licensed by REALTOR® members of The Canadian Real Estate Association
Data provided by: Victoria Real Estate Board