- ©MLS 10393377
- Area 2855 sq ft
- Bedrooms 5
- Bathrooms 4
- Parkings 6
Description
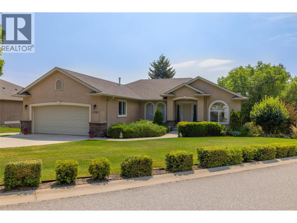
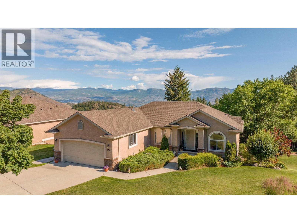
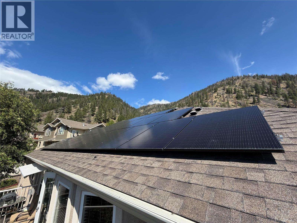
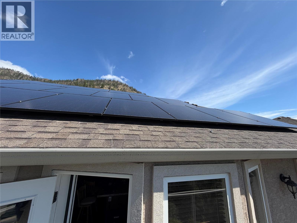
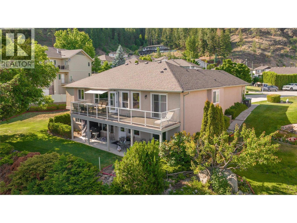
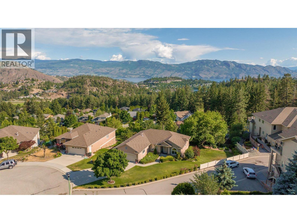
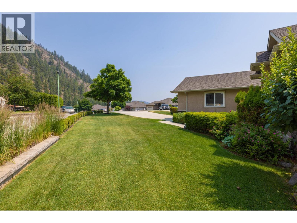
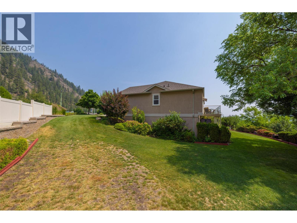
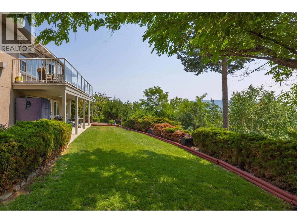
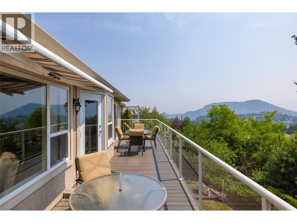
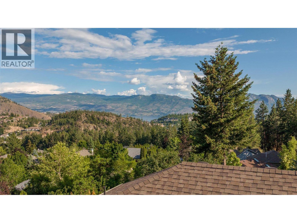
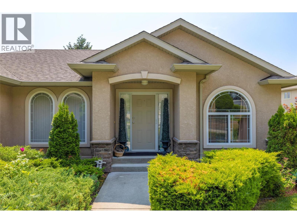
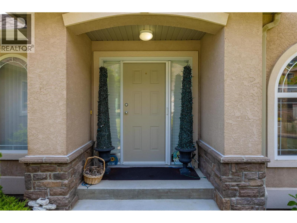
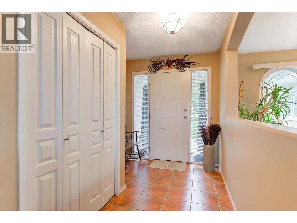
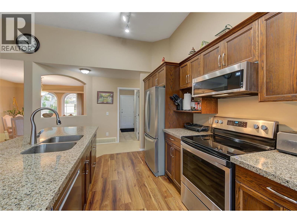
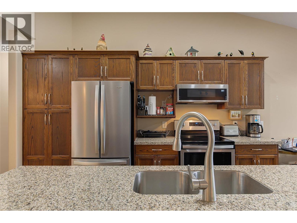
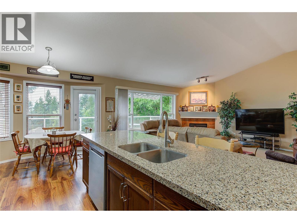
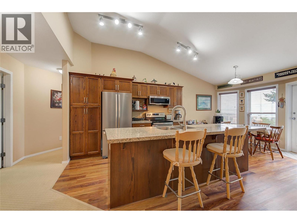
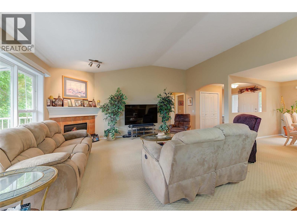
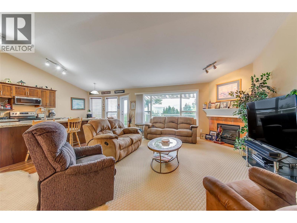
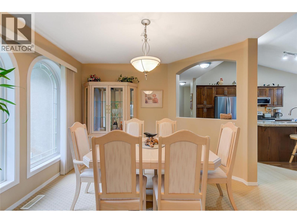
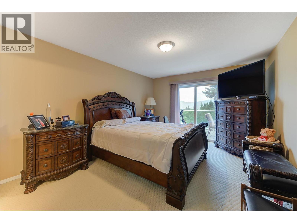
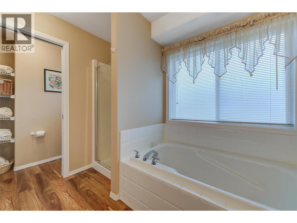
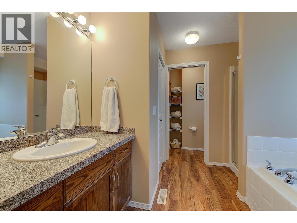
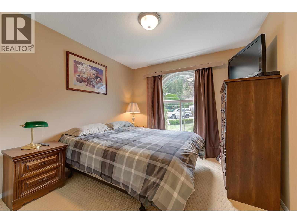
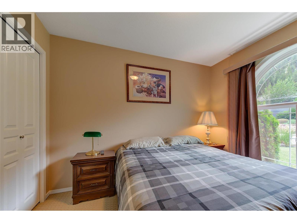
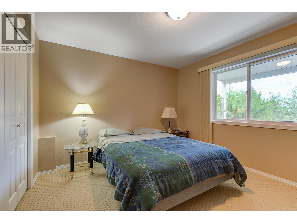
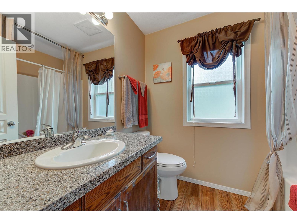
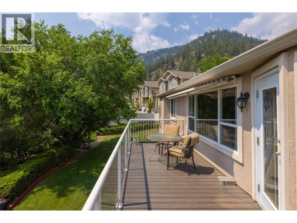
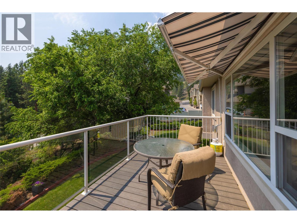
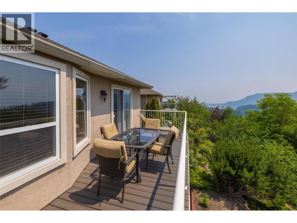
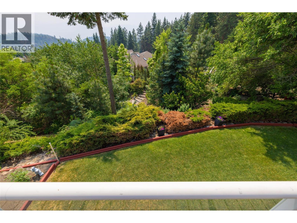
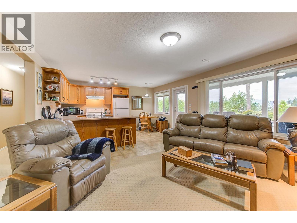
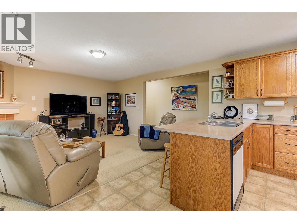
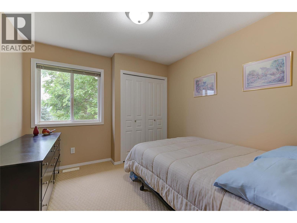
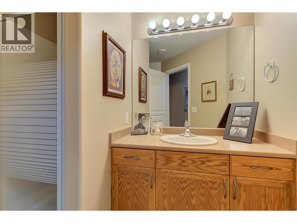
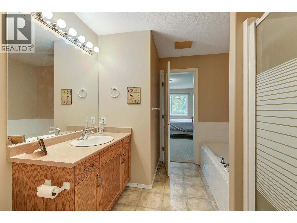
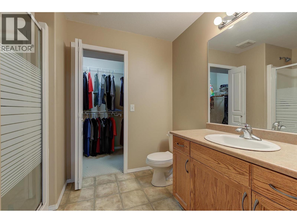
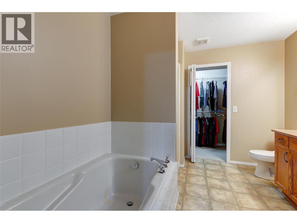
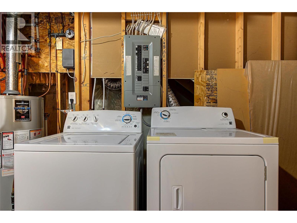
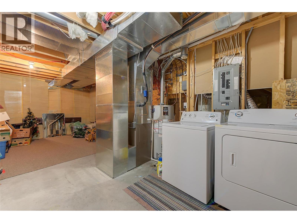
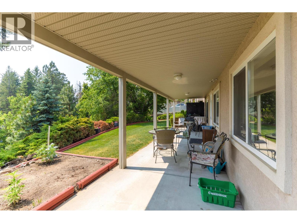
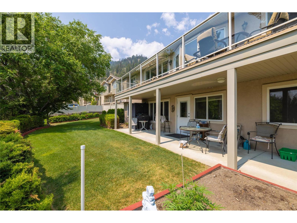
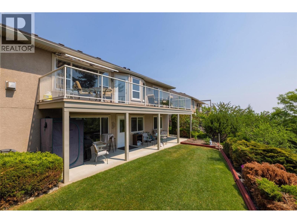
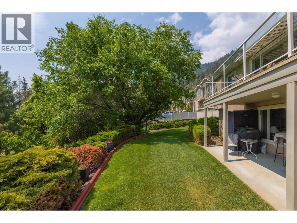
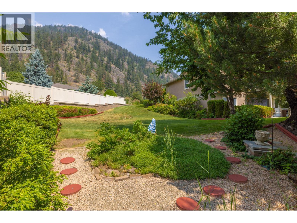
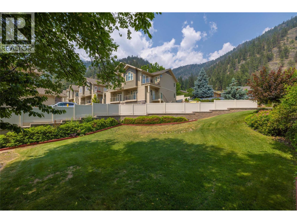
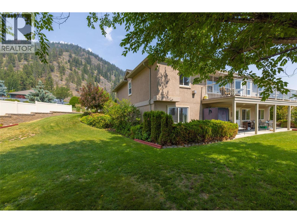
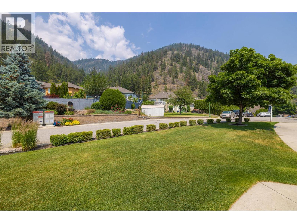
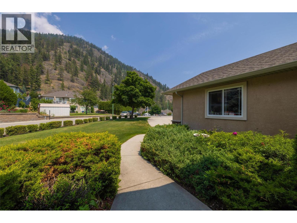
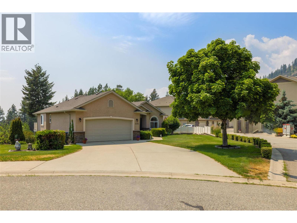
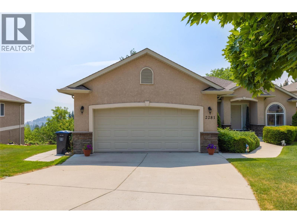
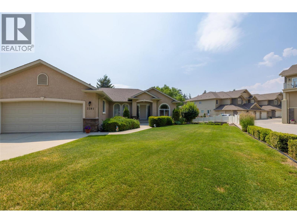
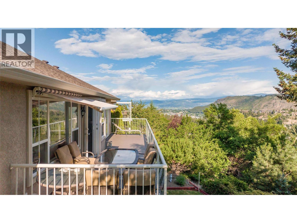
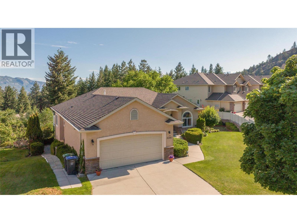
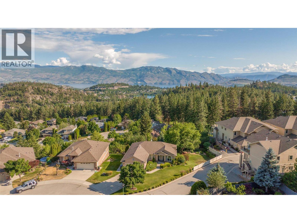
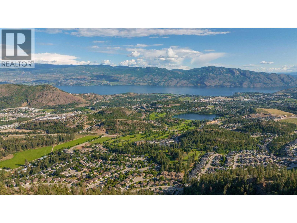
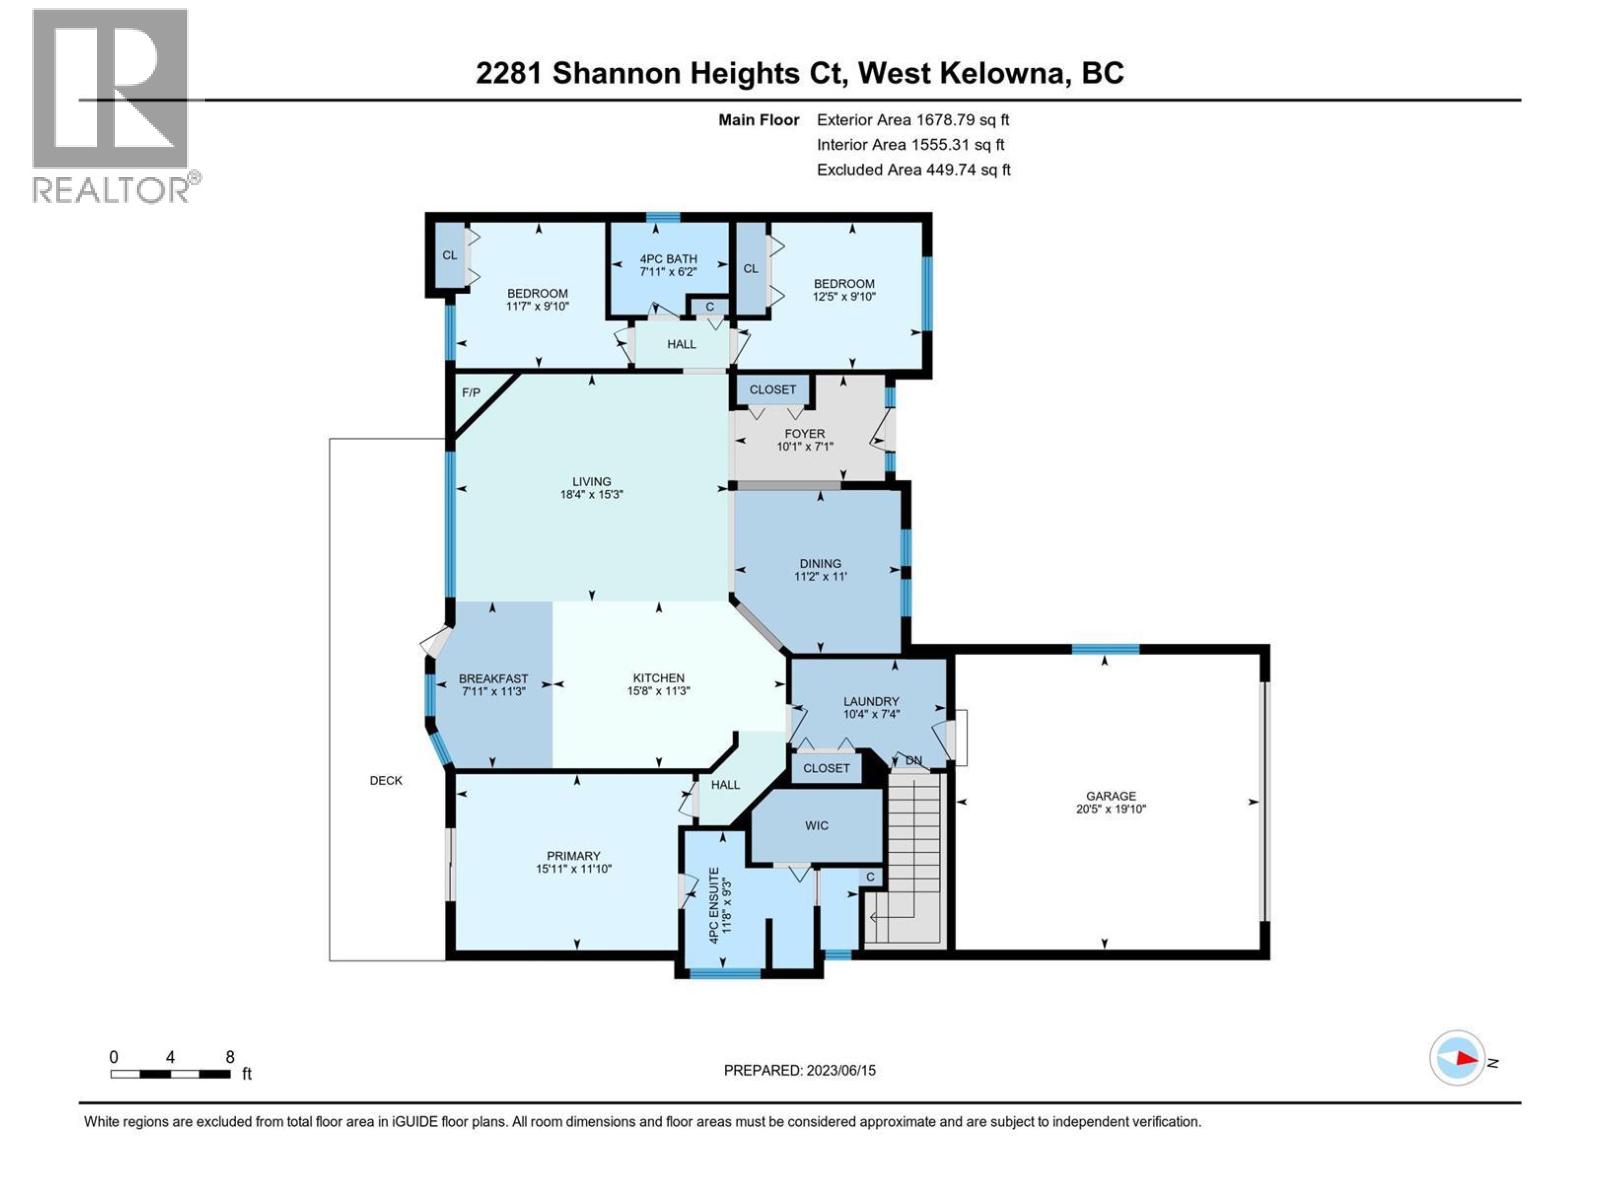
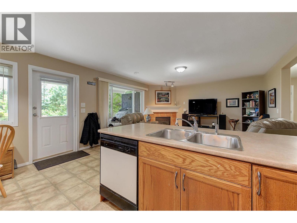
Sitting above the peak of the Shannon Lake Golf and Country Club lies this beautiful property with Lake and Mountain views. This rancher with walkout basement boasts 3 bedrooms and 2 bathrooms up, as well as a 2 bedroom, 2 bathroom suite down. The oversized lot is .289 of an acre with room for a pool down the West Side of the property. Positioned at the end of a cul-de-sac, there is tons of privacy; especially off the large 36'x8' deck. The interior showcases quartz counter tops, stainless steel appliances, a vaulted ceiling and gas fireplaces on both levels. The large primary bedroom has a walk in closet and ensuite bathroom. There is also 400sqft of unfinished space on the lower level awaiting your creativity and an epoxy floor in the garage to give it a nice clean look . AC, Hot Water Tank and Furnace are all roughly 8 years old. Shannon Lake features Golf, Fishing, Walking and ATV Trails as well as access to a nearby dog park and community garden. Plus, you are sitting in the appealing Mar Jok Elementary School Catchment. Priced Below assessed Value! MINIMAL ELECTRICITY COSTS WITH NEWER SOLAR PANELS ON ROOF. (id:48970) Show More
Details
- Constructed Date: 2003
- Property Type: Single Family
- Type: House
- Access Type: Easy access
- Architectural Style: Ranch
- Neighbourhood: Shannon Lake
Ammenities + Nearby
- Golf Nearby
- Park
- Recreation
- Golf Nearby
- Park
- Recreation
Features
- Private setting
- Irregular lot size
- One Balcony
- Pets Allowed
- Lake view
- Mountain view
- View (panoramic)
- Refrigerator
- Dishwasher
- Dryer
- Range - Electric
- Microwave
- Washer
- Central air conditioning
- Forced air
- See remarks
Rooms Details For 2281 Shannon Heights Court
| Type | Level | Dimension |
|---|---|---|
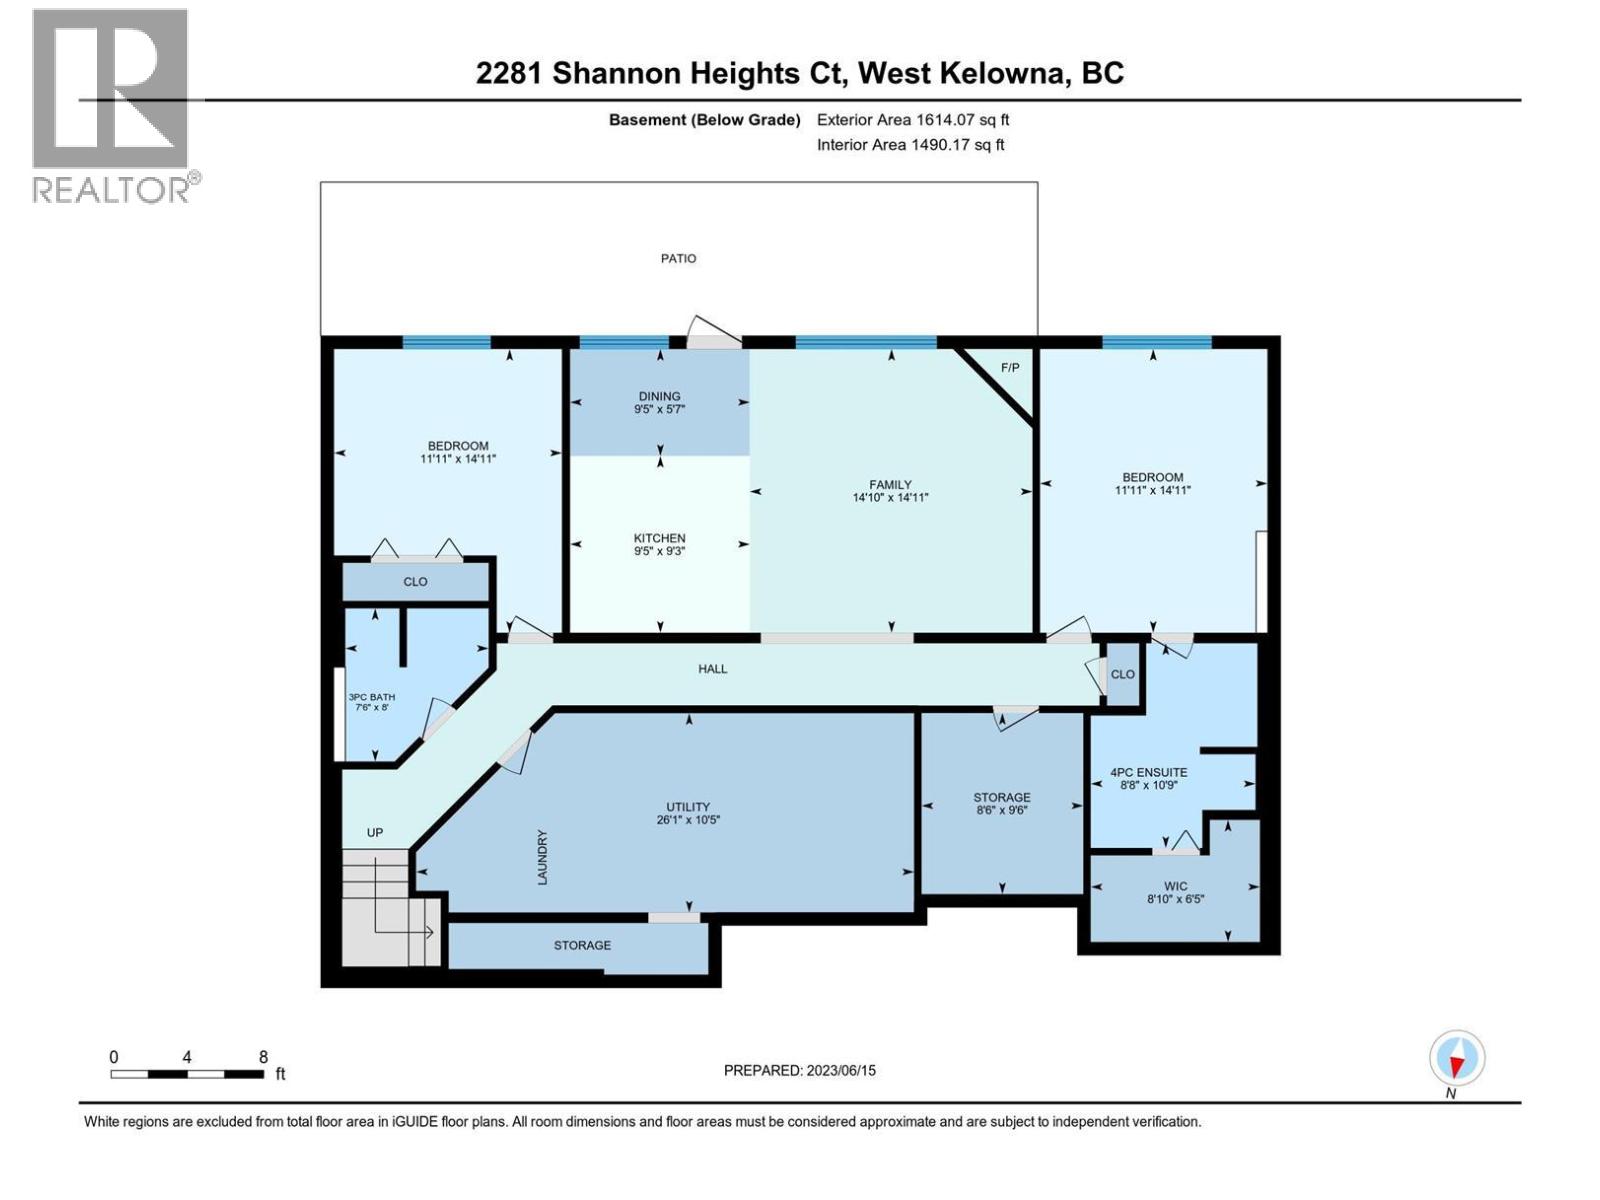
| Utility room | Basement | 10'5'' x 26'1'' |
| Storage | Basement | 9'6'' x 8'6'' |
| 3pc Bathroom | Basement | 8'0'' x 7'6'' |
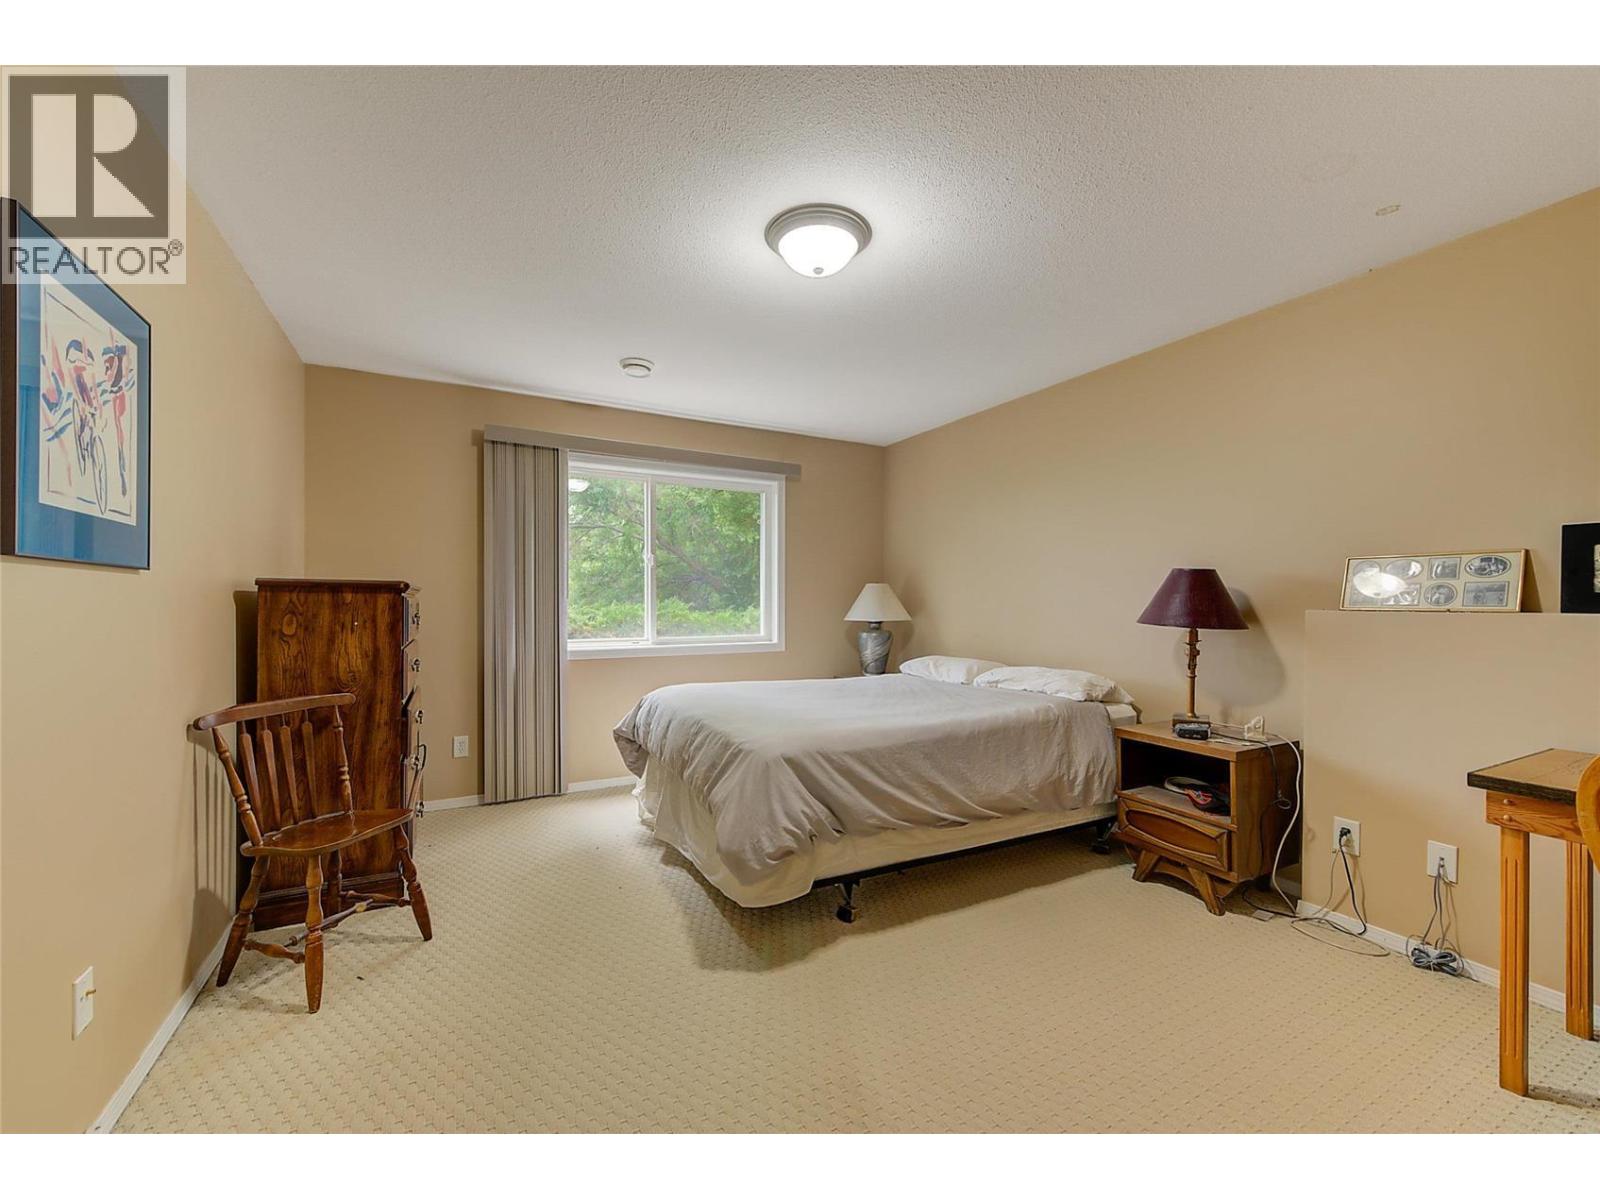
| Bedroom | Basement | 14'11'' x 11'11'' |
| 4pc Ensuite bath | Basement | 10'9'' x 8'8'' |
| Bedroom | Basement | 14'11'' x 11'11'' |
| Living room | Basement | 14'11'' x 14'10'' |
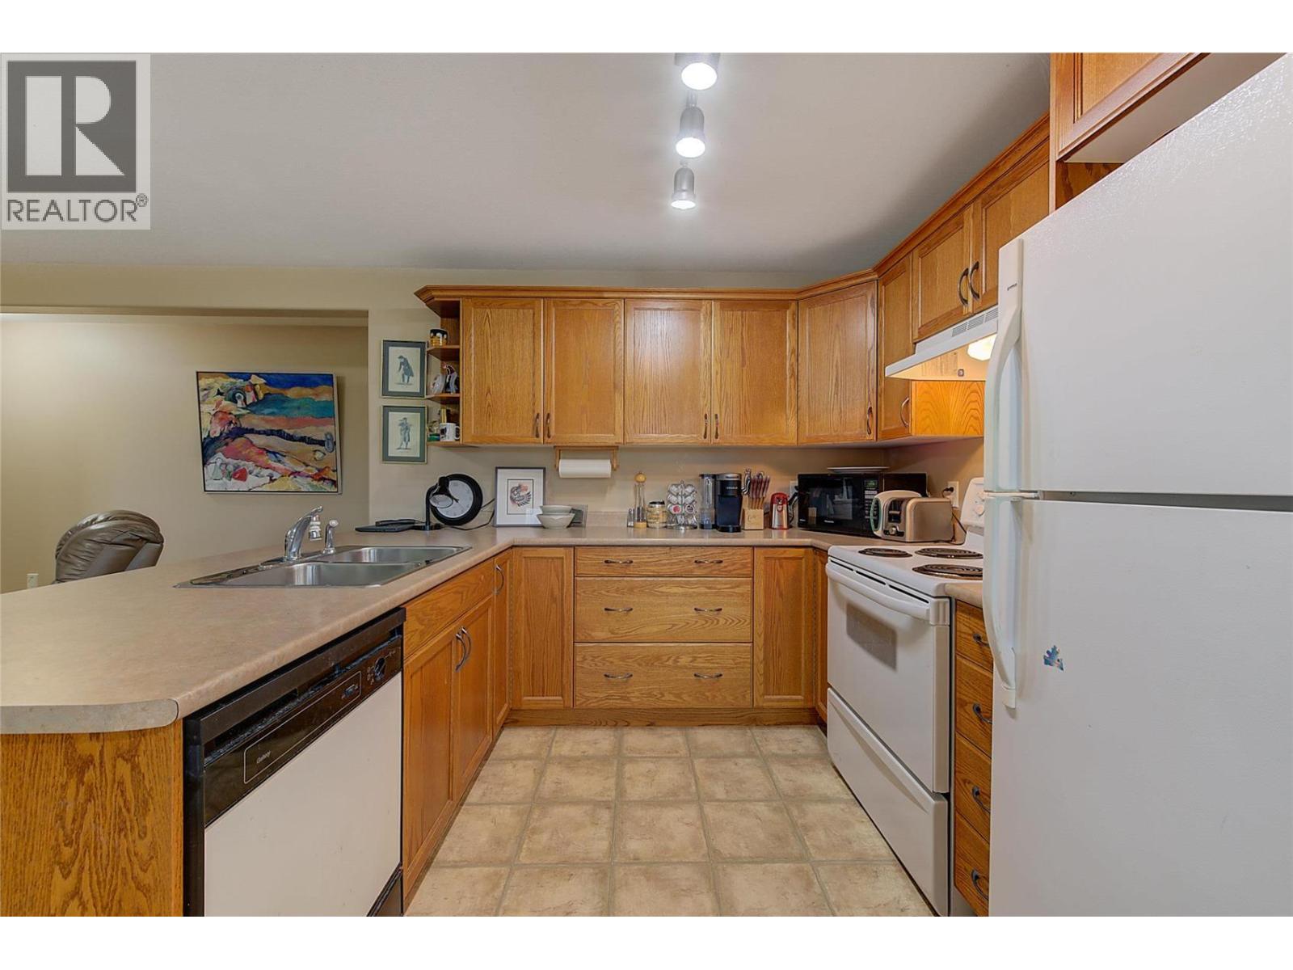
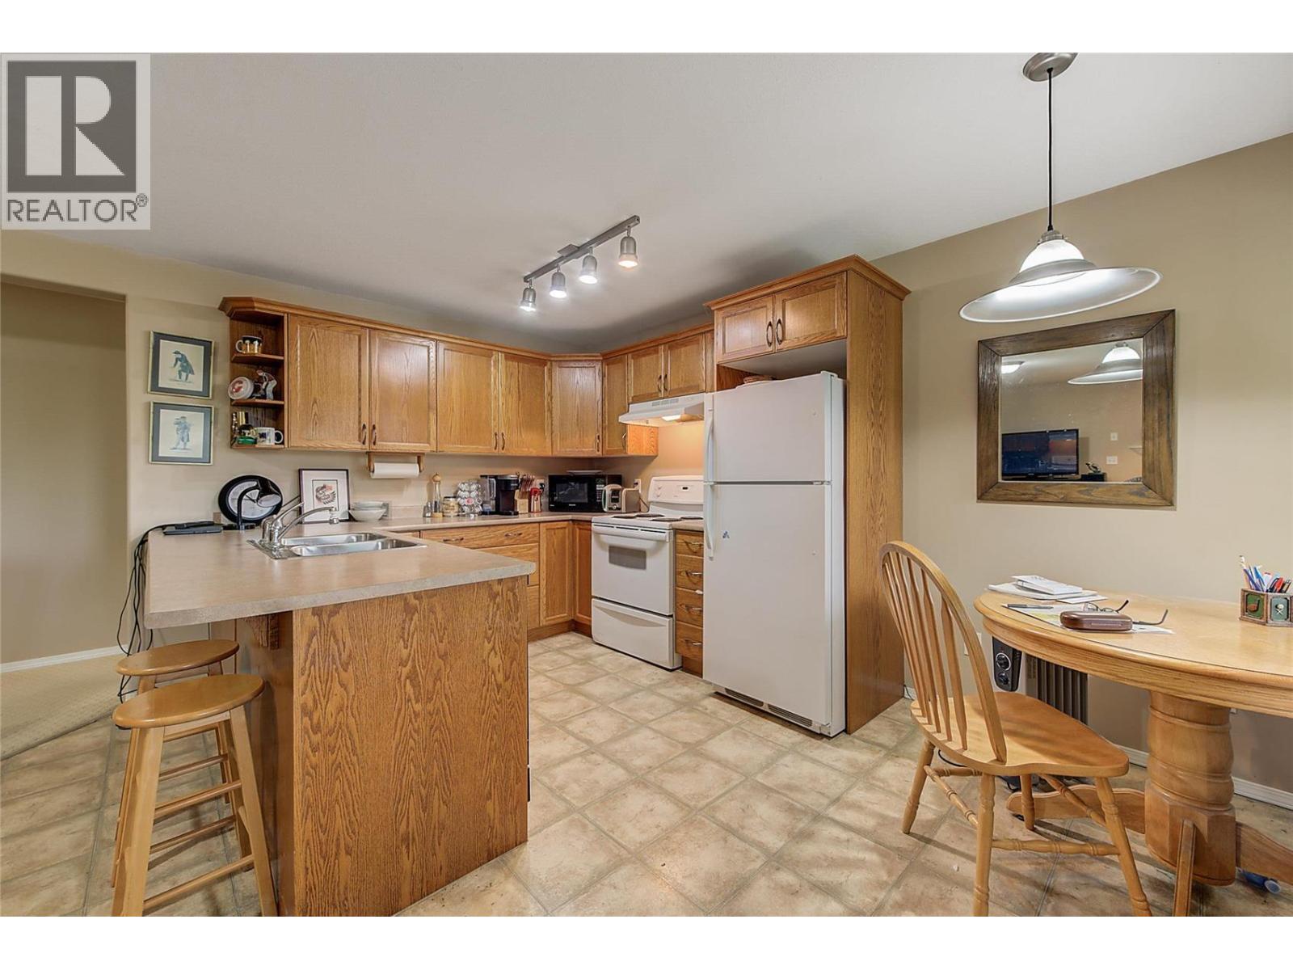
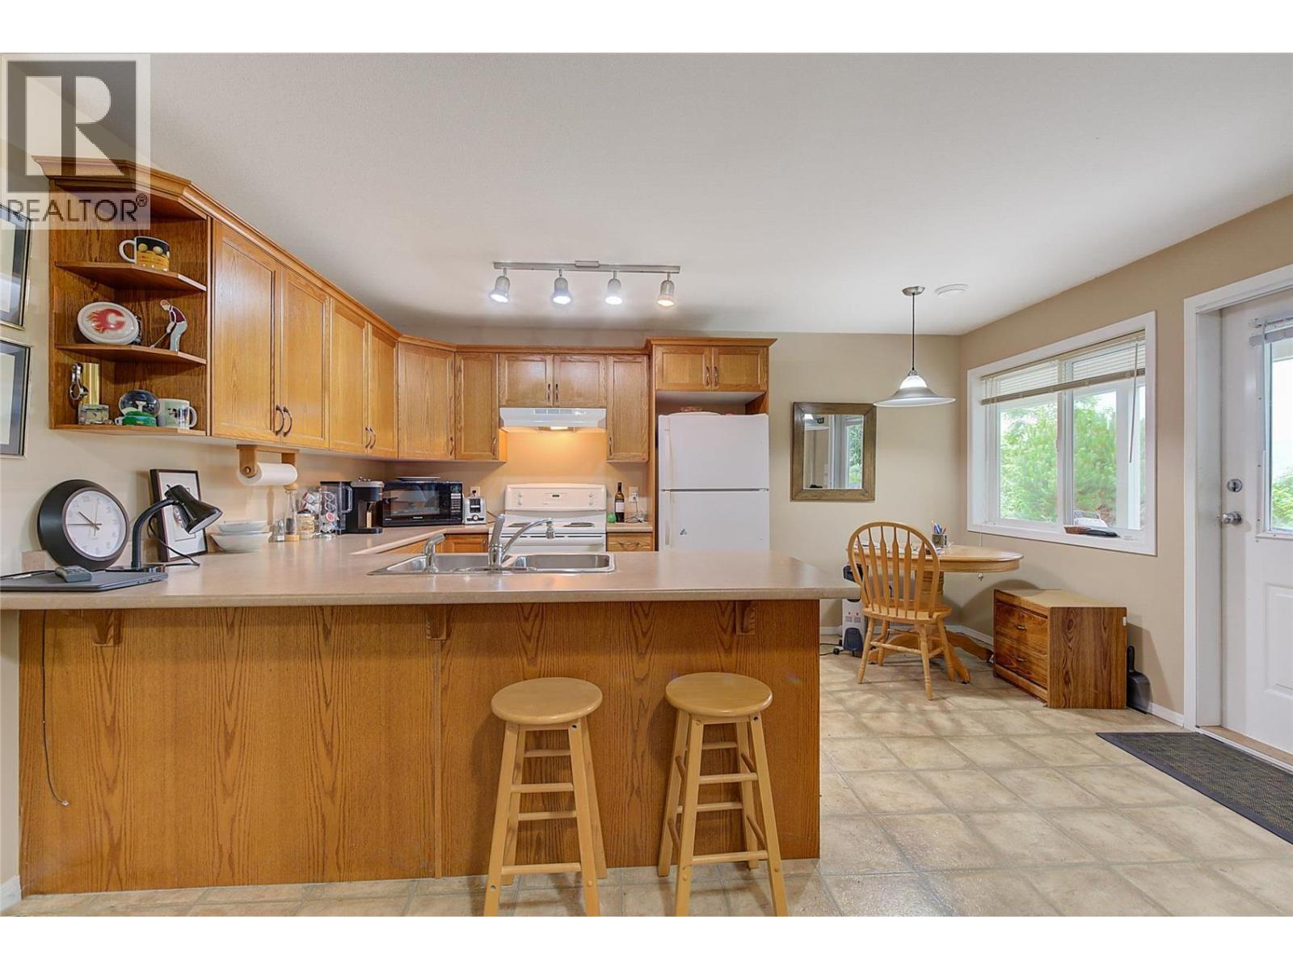
| Kitchen | Basement | 9'3'' x 9'5'' |
| Other | Main level | 20'5'' x 19'10'' |
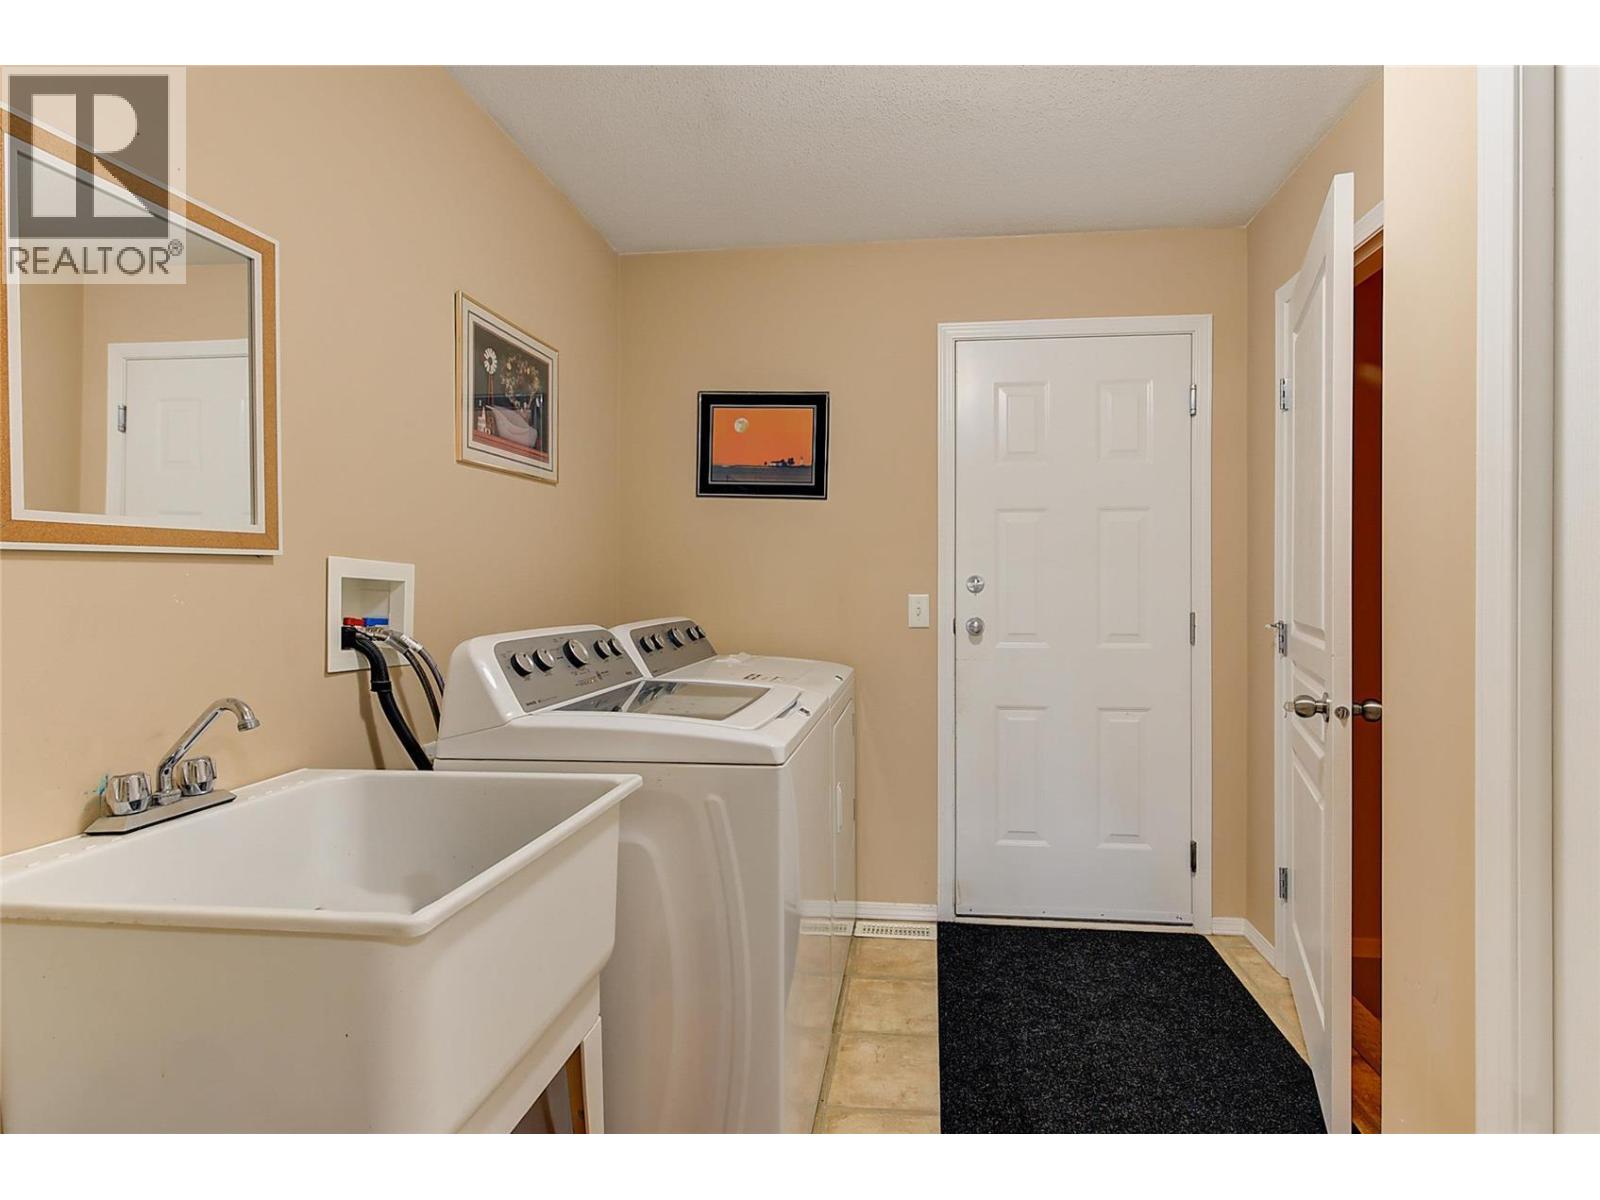
| Laundry room | Main level | 10'4'' x 7'4'' |
| 4pc Bathroom | Main level | 7'11'' x 6'2'' |
| Bedroom | Main level | 11'7'' x 9'10'' |
| Bedroom | Main level | 12'5'' x 9'10'' |
| 4pc Ensuite bath | Main level | 11'8'' x 9'3'' |
| Primary Bedroom | Main level | 15'11'' x 11'10'' |
| Dining nook | Main level | 7'11'' x 11'3'' |
| Kitchen | Main level | 15'8'' x 11'3'' |
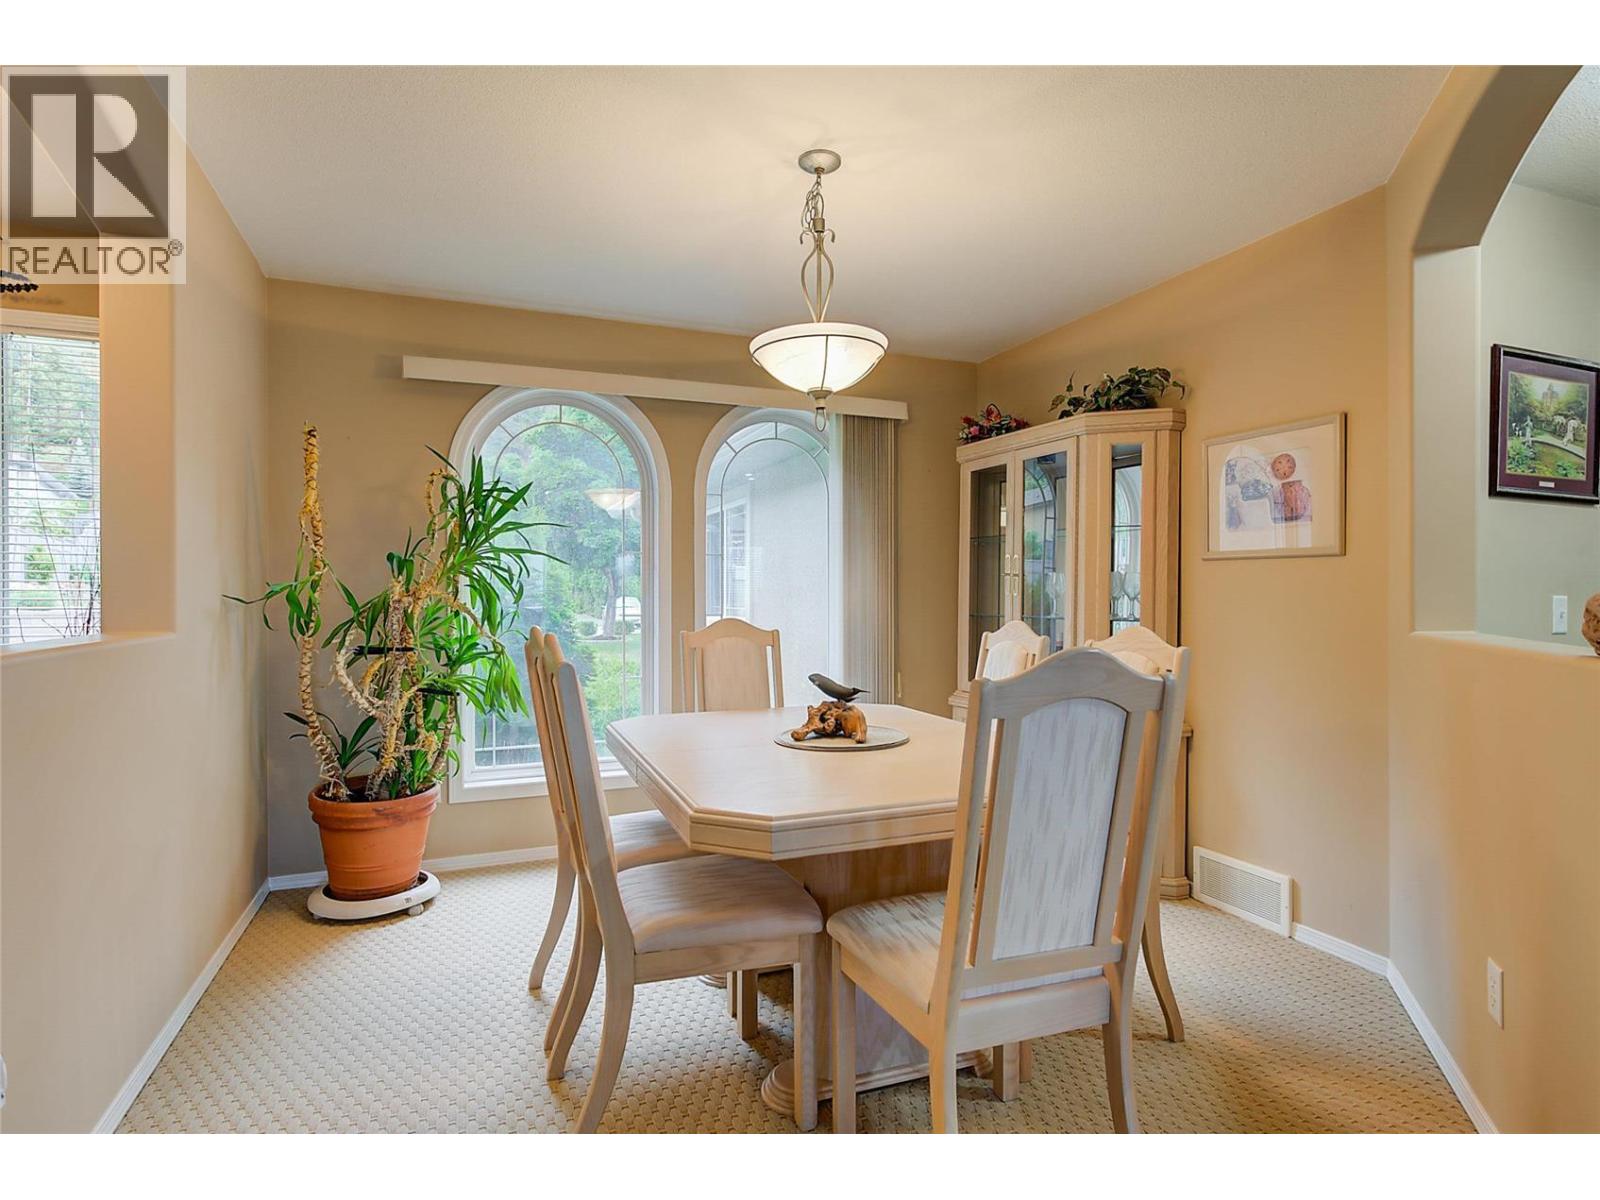
| Dining room | Main level | 11'2'' x 11'0'' |
| Living room | Main level | 18'4'' x 15'3'' |
Location
This REALTOR.ca listing content is owned and licensed by REALTOR® members of The Canadian Real Estate Association
Data provided by: Okanagan-Mainline Real Estate Board