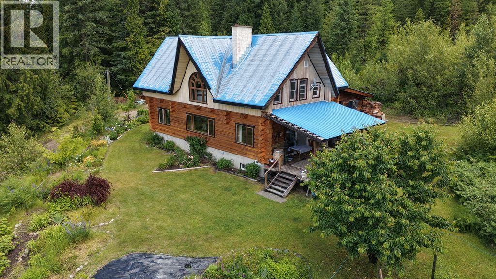
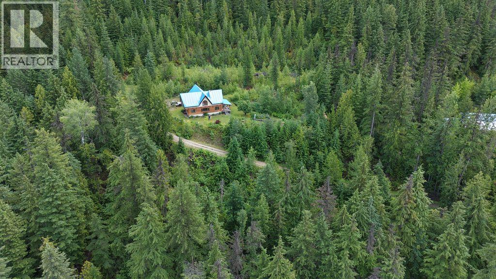
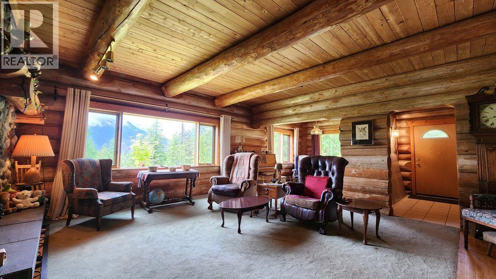
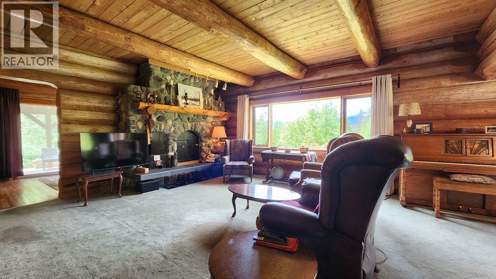
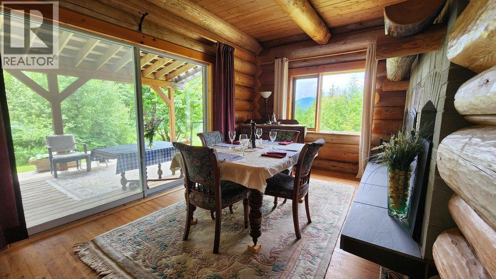
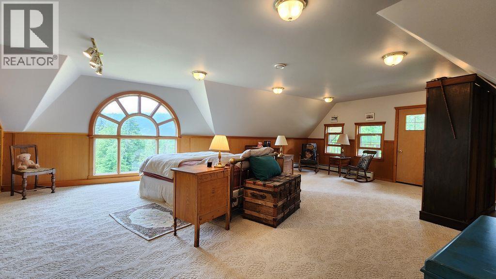
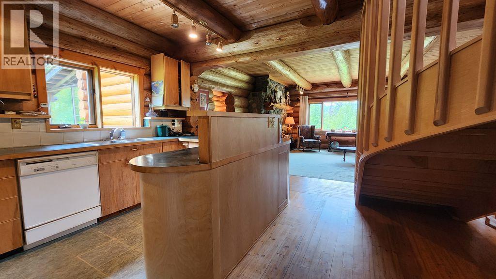
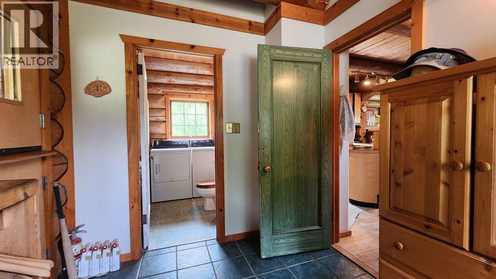
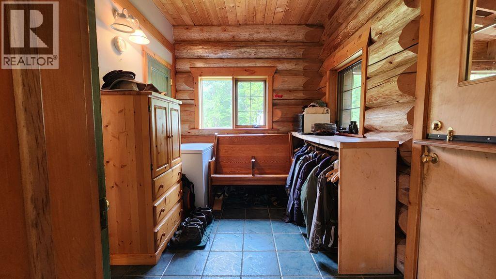
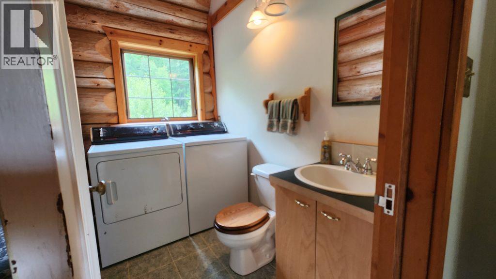
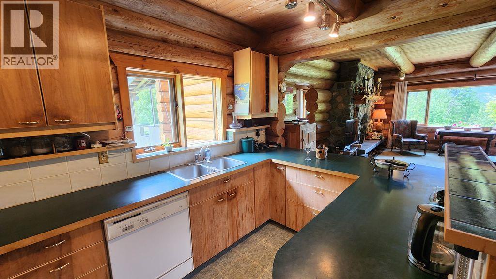
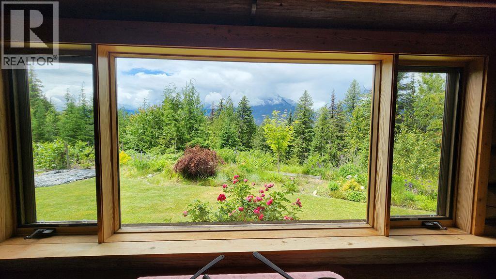
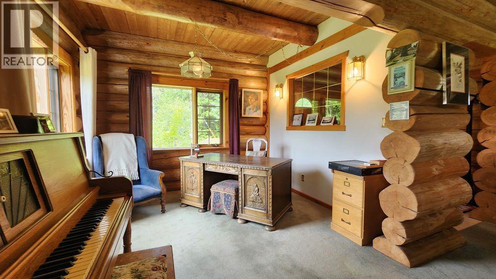
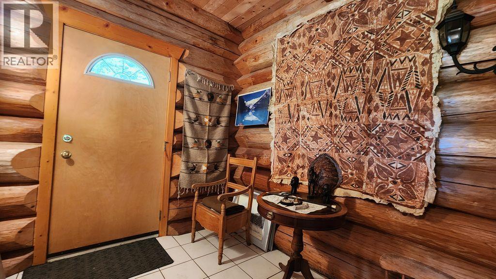
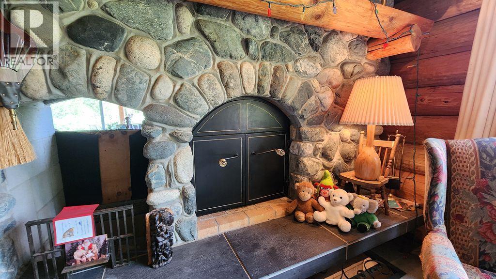
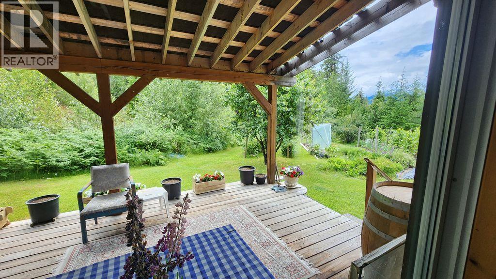
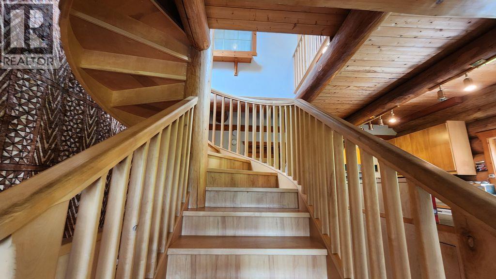
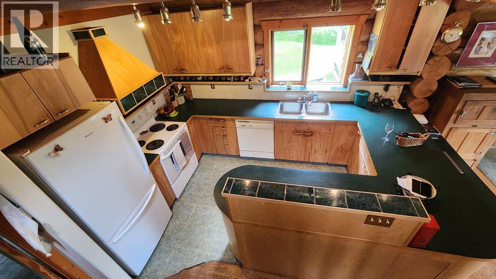
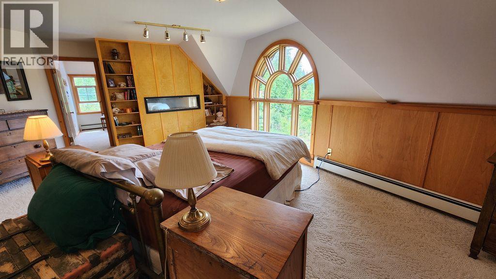
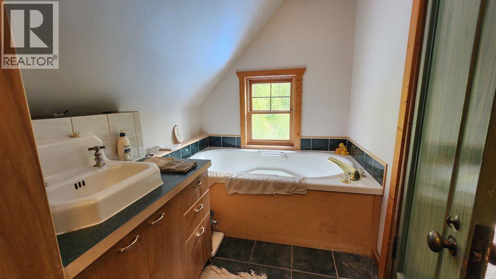
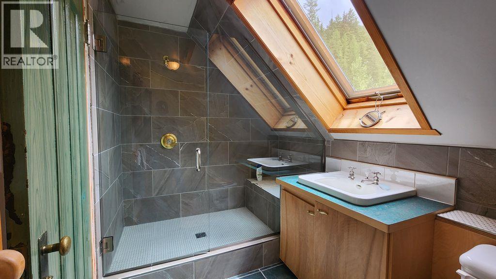
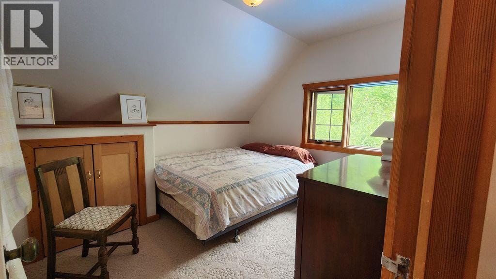
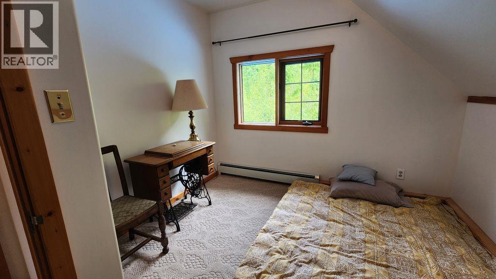
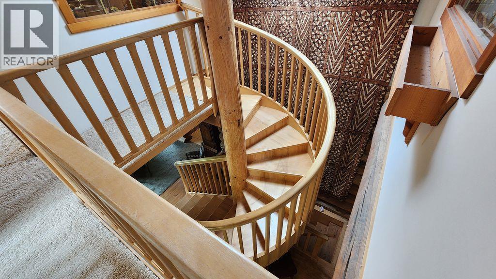
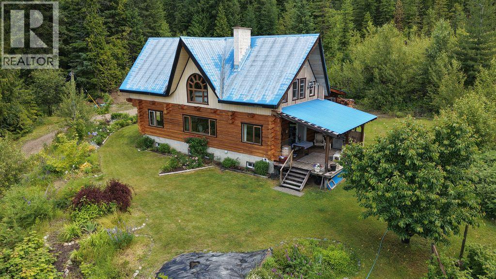
**Escape to Silverton — Stunning Log Home on 7.86 Private Acres** Nestled among the trees near the charming village of Silverton, this beautifully crafted log home offers the ultimate West Kootenay retreat. Set on 7.86 treed acres, the property delivers privacy, natural beauty, and incredible potential — all just minutes from the amenities of the Slocan Valley corridor. The warm and inviting home features 3 bedrooms and 2.5 bathrooms, with the character and craftsmanship that only true log construction can deliver. The scenery of the Valhalla Mountain range can be seen through the most unique window, offering picturesque views to wake up to from the primary bedroom. The partially developed basement presents a fantastic opportunity to add additional living space, a workshop, or a home office — tailored to your vision. Outside, perennials that bloom all season long, established garden beds invite green thumbs to grow and create, while the attached carport keeps your vehicles sheltered year-round. The expansive, forested acreage offers room to breathe, explore, and enjoy the surrounding wilderness right from your back door — and for those with a business-minded eye, potential logging opportunities may add additional value to the land. Whether you're seeking a full-time residence, a recreational escape, or a property with income potential, this rare offering checks all the boxes. Log homes of this calibre on acreage in the Kootenays don't last — book your showing today. (id:48970)
Show More