- ©MLS 1041970
- Area 1395 sq ft
- Bedrooms 3
- Bathrooms 3
- Parkings 2
Description
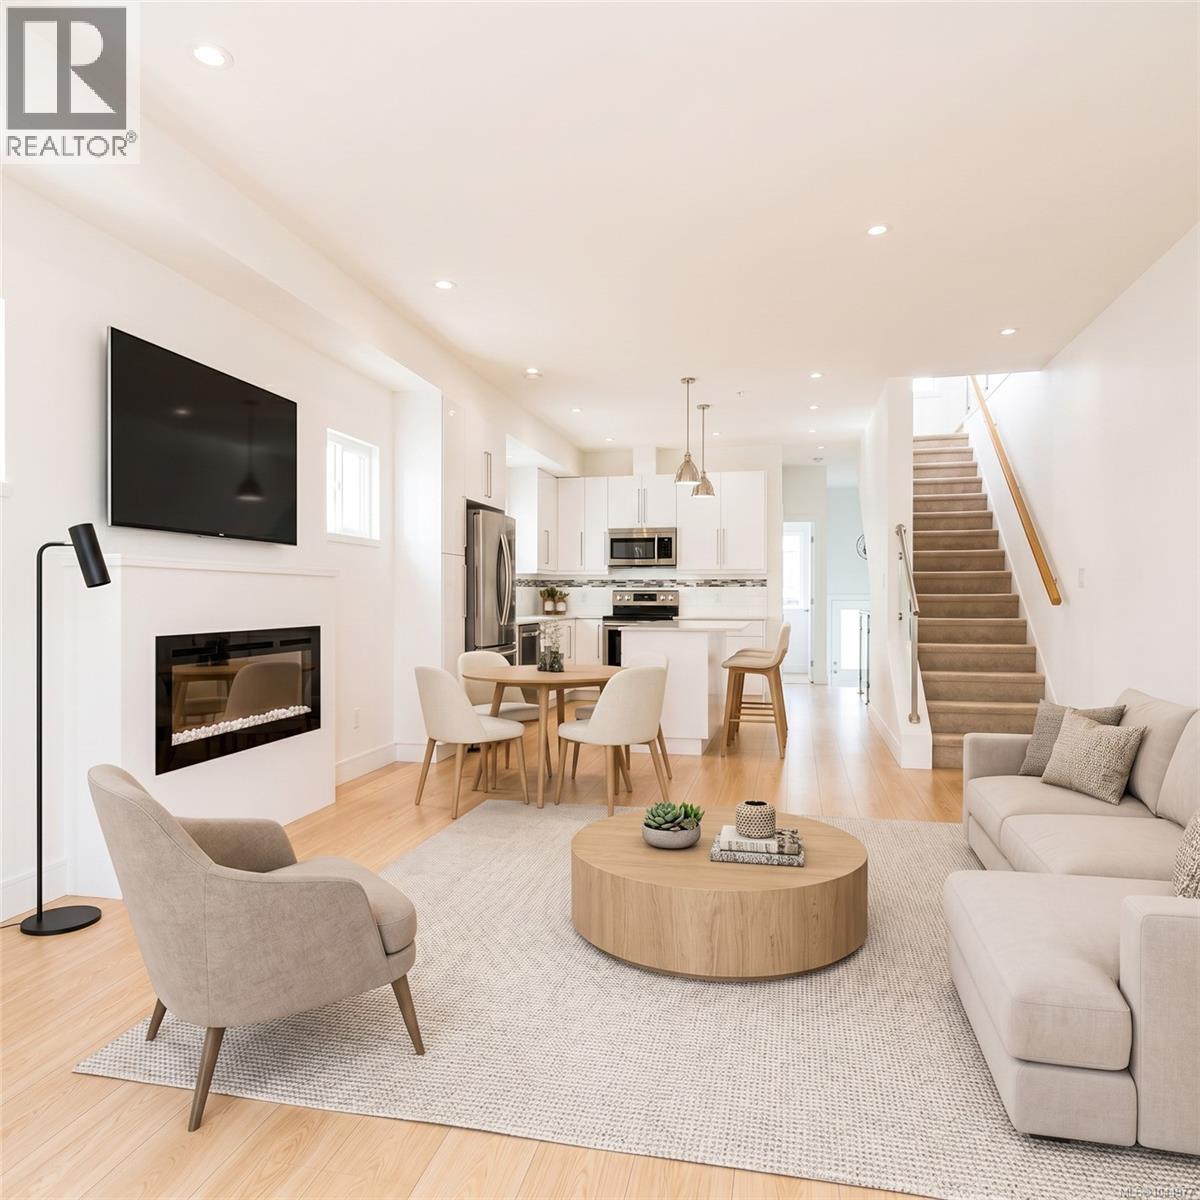
OPEN HOUSE Sun 11am-1pm. Welcome to this bright, contemporary three-level townhome tucked into one of Langford's most connected pockets, just minutes from Thetis Lake and the shops at Millstream Village. With 1,395 sq ft of finished living space, 3 bedrooms, and 3 bathrooms, this home offers a smart, flexible layout for first-time buyers, downsizers, and anyone wanting low-maintenance living close to nature. The open-concept main floor is the heart of the home, featuring 9' to 12'4'' ceilings, a modern white kitchen with quartz island, stainless steel appliances, and a cozy electric fireplace. Sliding doors open to a private deck framed by mature trees, while a second balcony and patio extend your outdoor space. A main-floor bedroom and 2-piece bath add versatility for guests or a home office. Upstairs, the vaulted primary bedroom includes a walk-in closet and 4-piece ensuite, complemented by a second bedroom, full bath, and convenient upper-floor laundry. Below, an extra-long tandem garage offers 2 parking plus generous storage. Outdoor enthusiasts will love the proximity to the trails at Thetis Lake Regional Park, with everyday conveniences and quick highway access close by. A move-in-ready home in a location that balances connection and calm. (id:48970) Show More
Details
- Constructed Date: 2016
- Property Type: Single Family
- Type: Row / Townhouse
- Community: Parkland Townhomes
- Neighbourhood: Thetis Heights
- Maintenance Fee: 287.59/Monthly
Features
- Rectangular
- Pets Allowed
- Family Oriented
- Patio(s)
- Dishwasher
- Dryer
- Microwave
- Refrigerator
- Washer
- Baseboard heaters
Rooms Details For 157 300 Phelps Ave
| Type | Level | Dimension |
|---|---|---|
| Bathroom | Second level | 4-Piece |
| Bedroom | Second level | 10 ft x 10 ft |
| Ensuite | Second level | 4-Piece |
| Primary Bedroom | Second level | 15 ft x 12 ft |
| Storage | Lower level | 4 ft x 11 ft |
| Patio | Main level | 15 ft x 11 ft |
| Balcony | Main level | 12 ft x 4 ft |
| Bedroom | Main level | 10 ft x 10 ft |
| Bathroom | Main level | 2-Piece |
| Kitchen | Main level | 12 ft x 14 ft |
| Living room | Main level | 15 ft x 12 ft |
| Entrance | Main level | 4 ft x 7 ft |
Location
Similar Properties
For Sale
$ 699,900 $ 541 / Sq. Ft.
- 1036394 ©MLS
- 3 Bedroom
- 3 Bathroom
For Sale
$ 1,069,900 $ 685 / Sq. Ft.
- 1032779 ©MLS
- 3 Bedroom
- 3 Bathroom
For Sale
$ 889,000 $ 574 / Sq. Ft.
- 1036224 ©MLS
- 3 Bedroom
- 3 Bathroom
This REALTOR.ca listing content is owned and licensed by REALTOR® members of The Canadian Real Estate Association
Data provided by: Victoria Real Estate Board