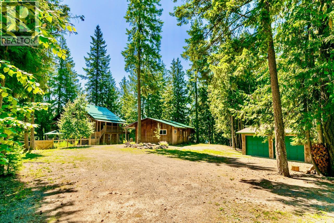
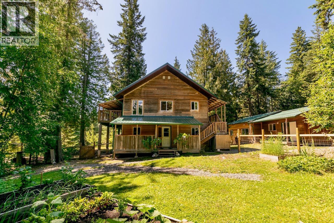
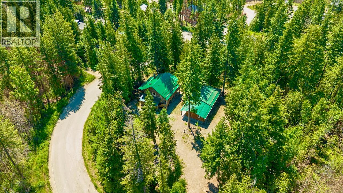
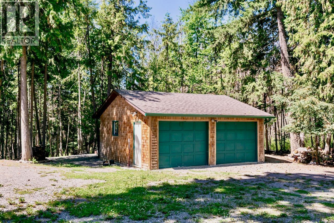
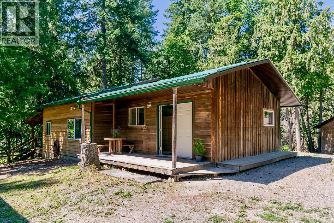
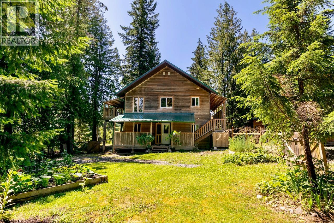
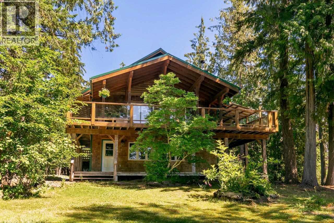
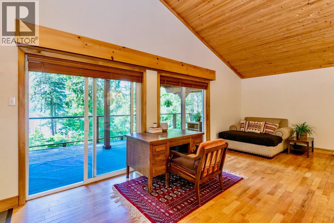
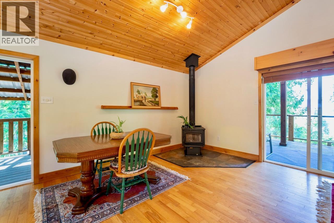
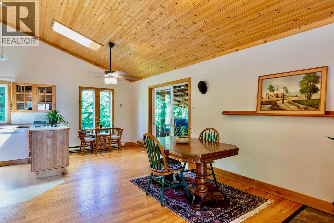
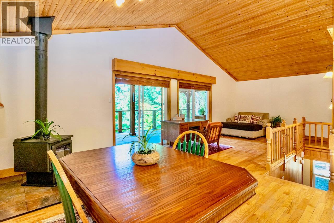
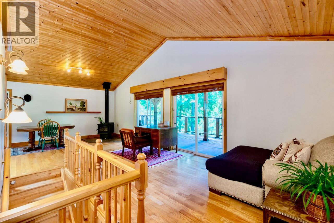
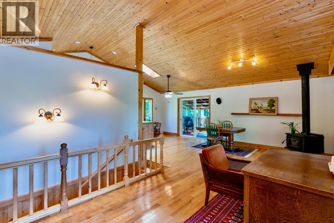
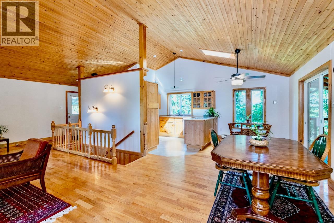
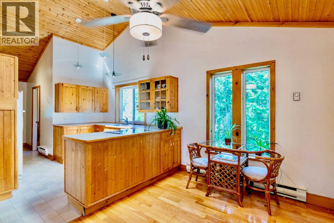
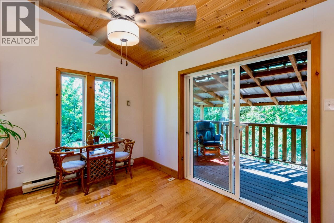
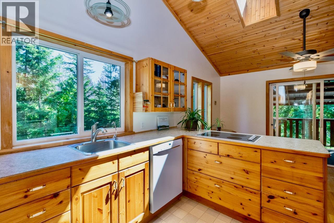
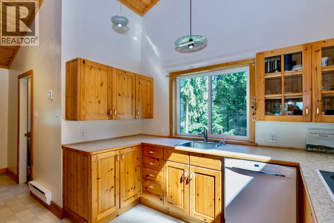
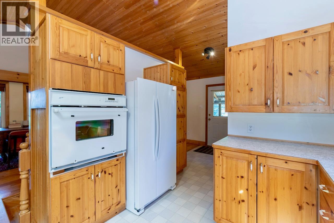
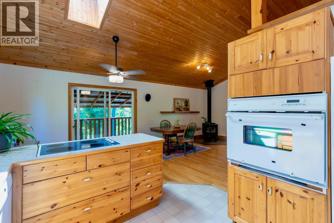
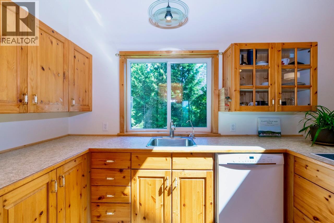
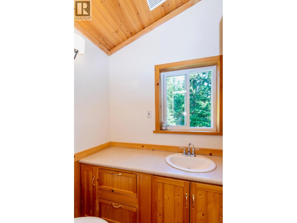
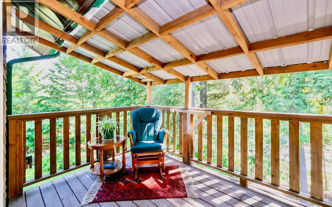
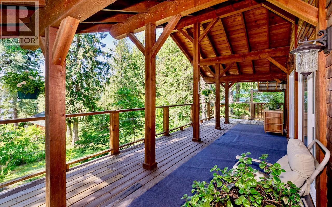
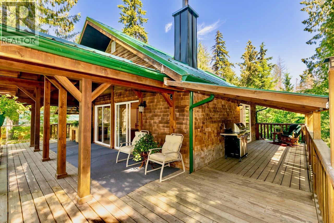
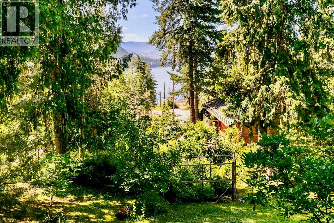
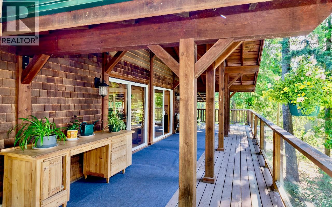
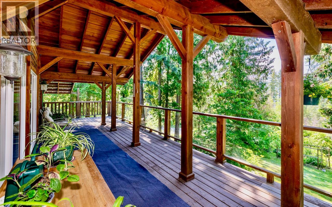
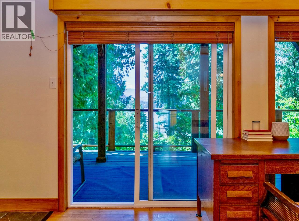
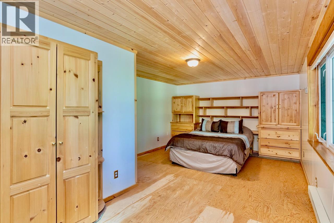
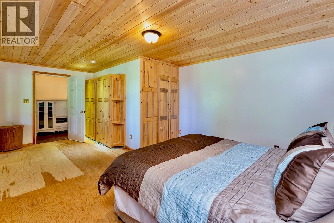
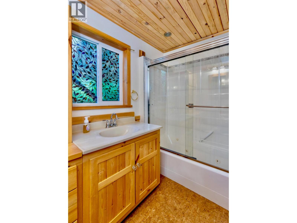
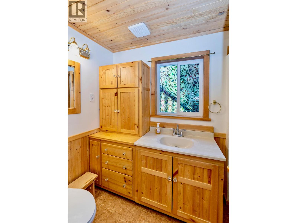
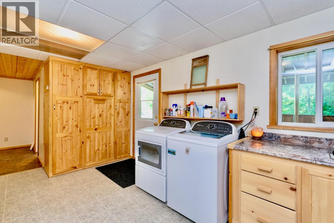
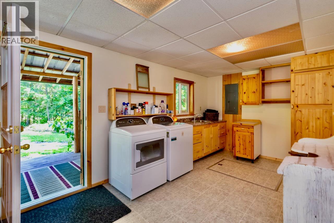
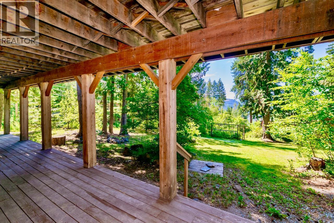
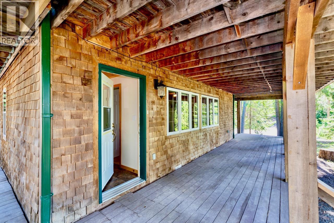
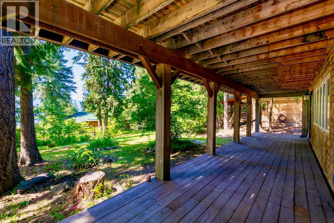
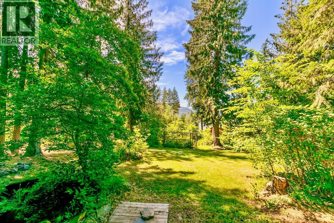
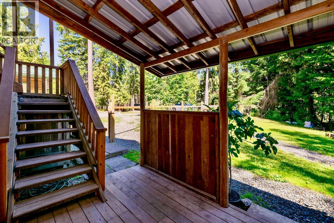
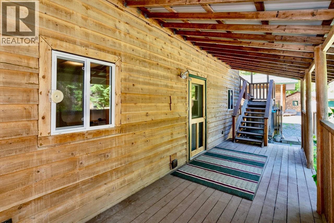
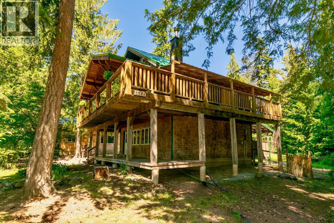
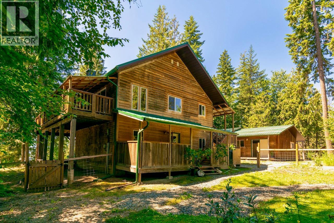
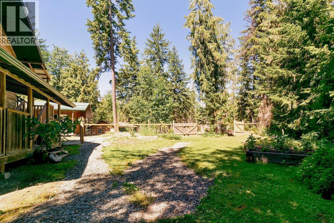
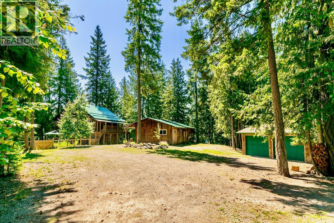
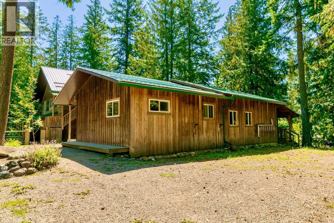
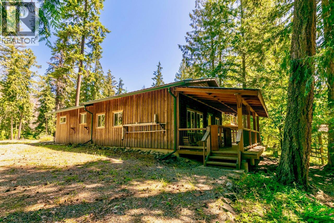
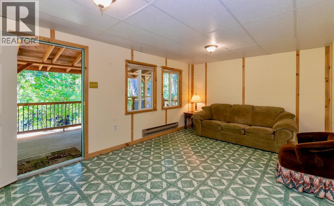
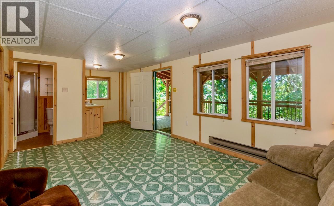
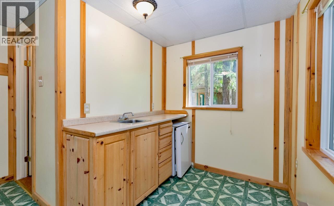
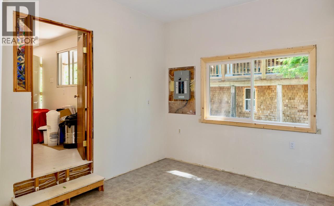
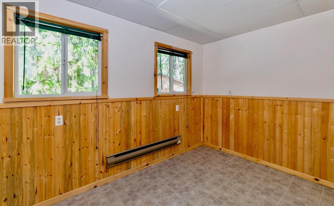
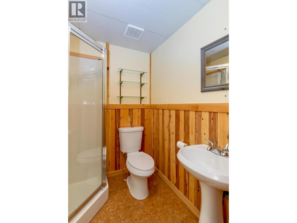
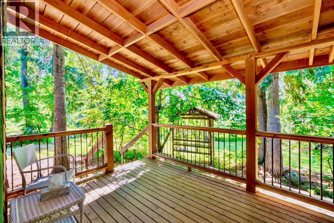
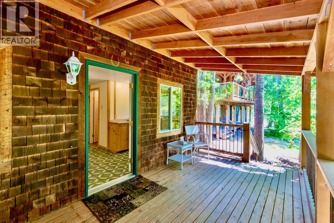
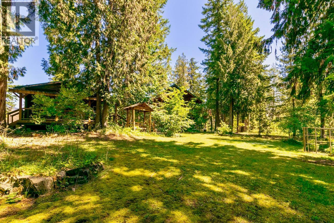
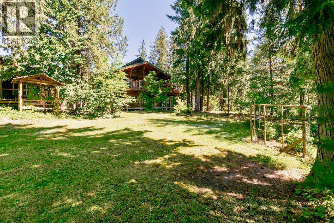
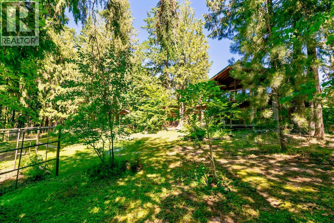
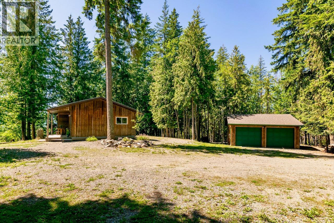
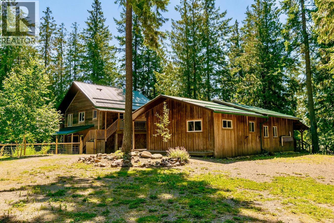
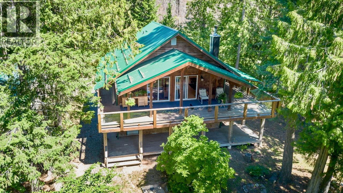
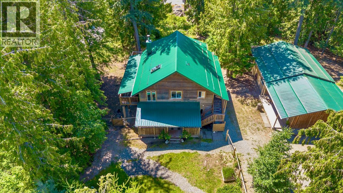
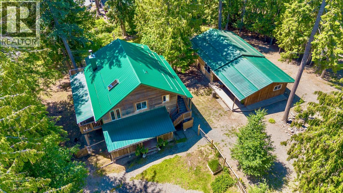
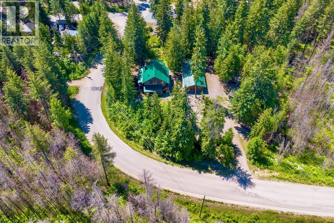
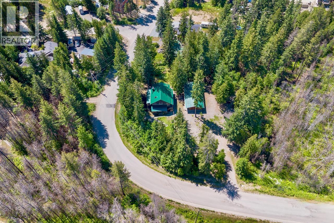
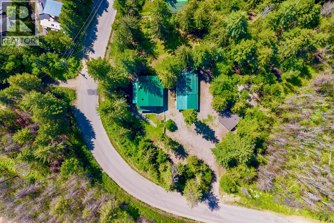
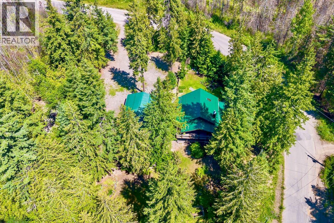
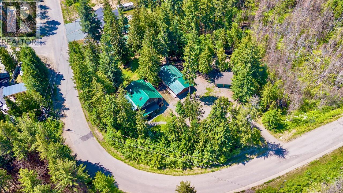
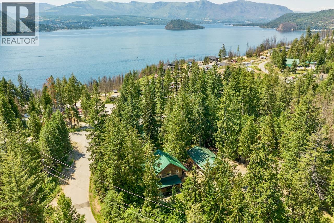
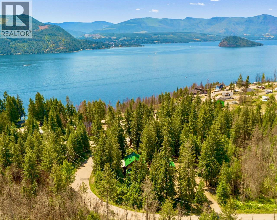
This picturesque 1.05-acre property in Celista offers a serene escape from the city life, and features a charming 1-bedroom, 1.5-bath main residence with lake views, and a detached 1-bedroom plus den guesthouse. The guesthouse has its own full bath, a wet bar kitchen, living room, and even a dedicated workshop, ideal for extended family, guests, or a fantastic short or long term rental opportunity. A spacious double detached garage provides ample storage for all your vehicles or seasonal toys. Designed to embrace the surrounding natural beauty, the home has an incredible wrap-around covered deck and porch, perfect for taking in the landscape and views of Shuswap Lake. Enjoy peace of mind with a metal roof (Oct 2024), a WETT certified wood stove (Oct 2024), and being connected to the community water system. The property offers an idyllic canvas for gardening enthusiasts. Tucked away within the forest is a private fire pit area, creating a serene and secluded atmosphere for enjoying evening fires and s'mores. One of Celista's most appealing features is the absence of zoning bylaws, offering unparalleled flexibility. Whether you envision a full-time residence immersed in nature, or a lucrative short-term rental investment, or both, this property delivers on all fronts. Don't miss this rare opportunity to own a versatile and tranquil acreage in the heart of the North Shuswap that is only 3-minutes away to the lake and closest boat launch! Book your private viewing today! (id:48970)
Show More