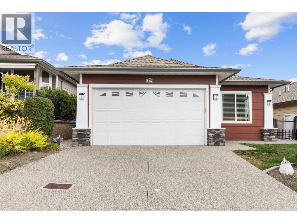
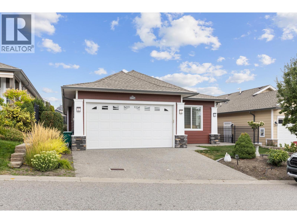
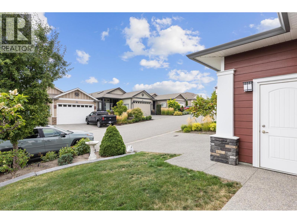
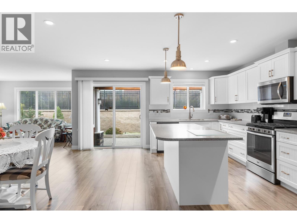
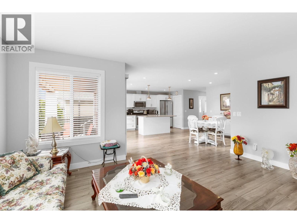
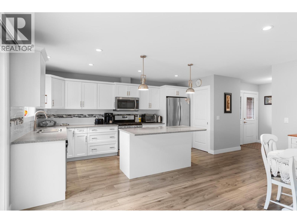
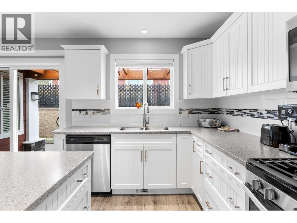
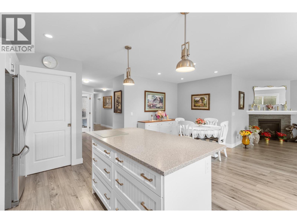
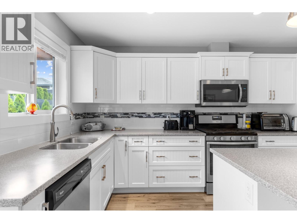
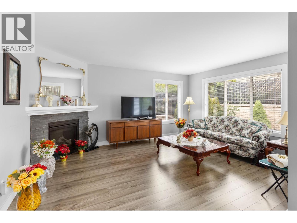
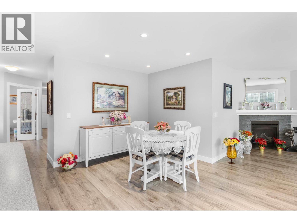
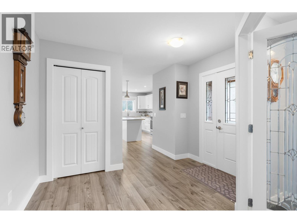
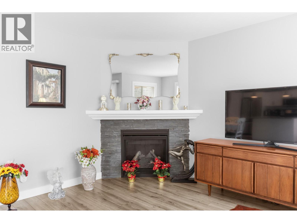
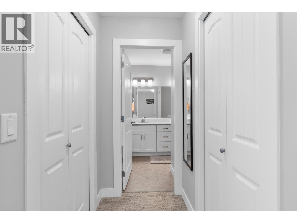
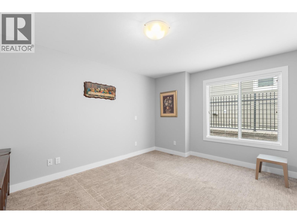
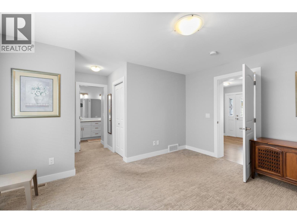
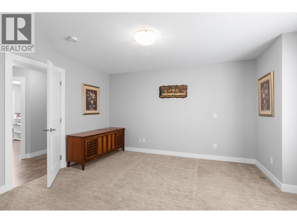
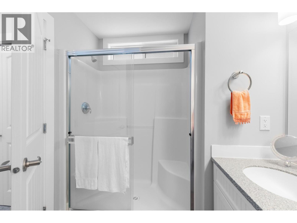
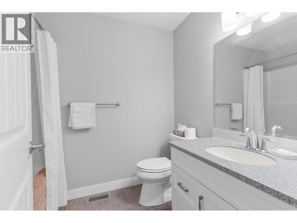
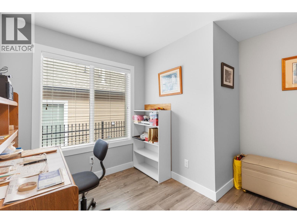
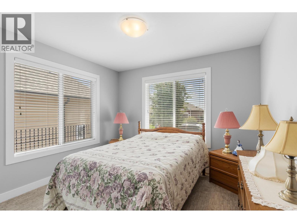
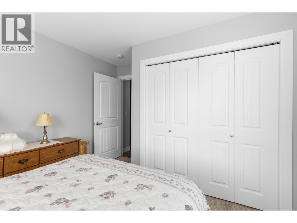
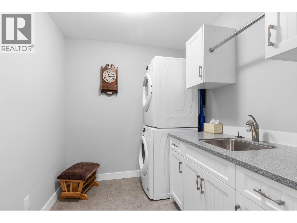
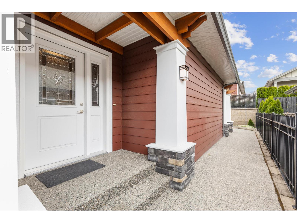
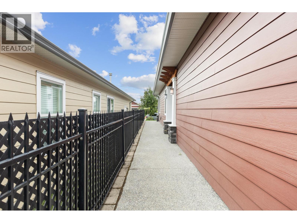
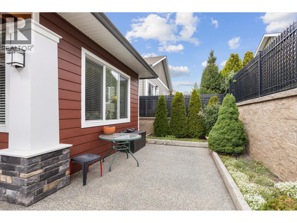
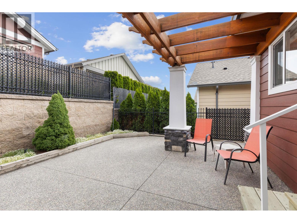
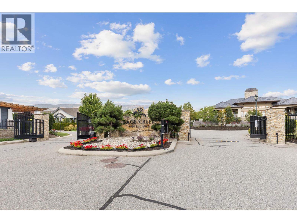
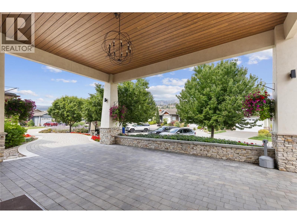
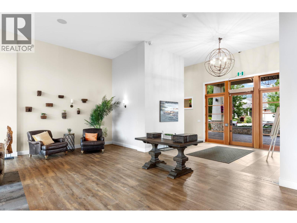
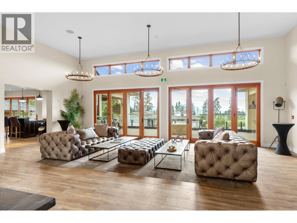
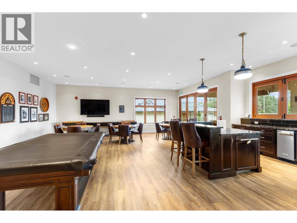
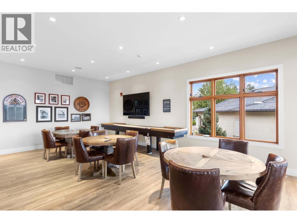
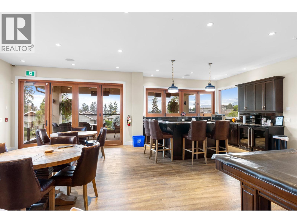
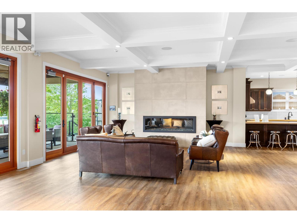
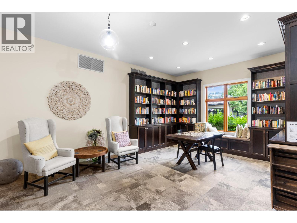
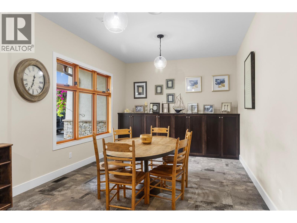
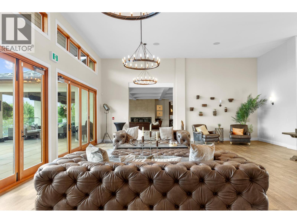
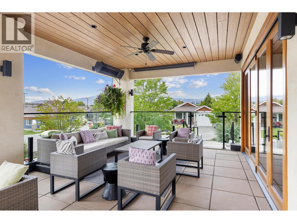
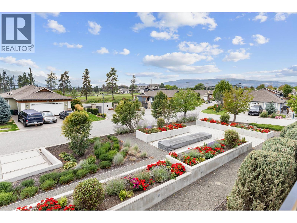
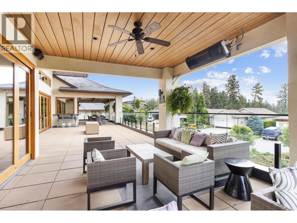
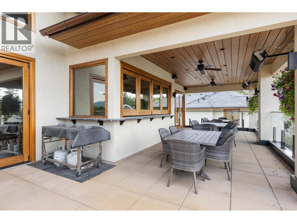
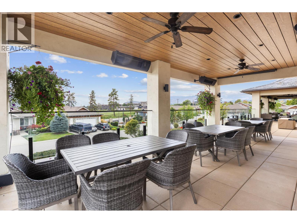
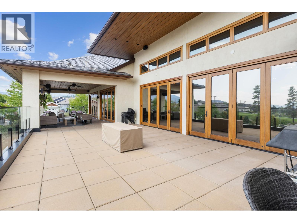
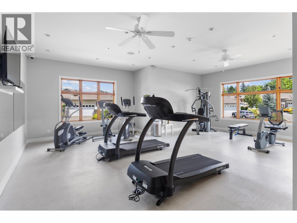
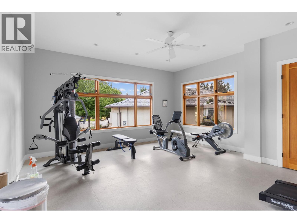
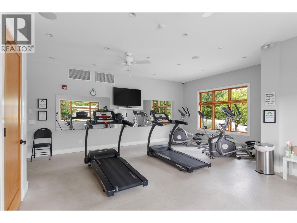
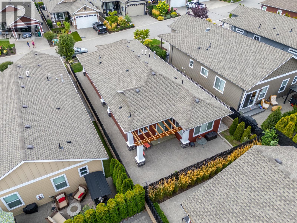
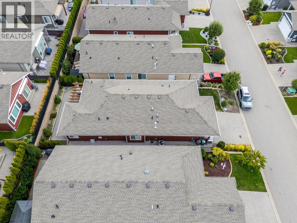
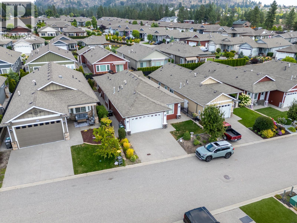
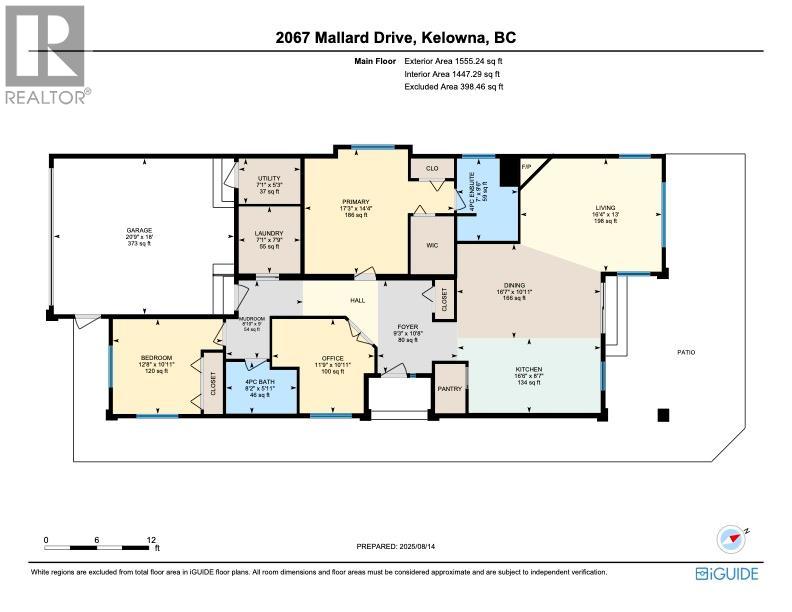
Welcome to 2067 Mallard Drive, where comfort, connection, and the Okanagan lifestyle come together in the highly sought-after 45+ Sage Creek community. This beautifully appointed 3-bedroom home offers a bright, open-concept design with quality finishes throughout, including quartz countertops, stainless steel appliances with a natural gas range, and durable laminate and vinyl flooring. Enjoy quiet mornings with coffee or warm summer evenings on your private patio, while the double garage, full driveway, crawl space, and spacious laundry room provide everyday convenience. More than just a home, Sage Creek offers a true sense of community, with an active social calendar, welcoming neighbours, and a lifestyle built around connection. Spend your days golfing just across the street, exploring nearby walking trails, enjoying Okanagan Lake, or visiting world-class wineries including Mission Hill and Quails' Gate. Shopping, restaurants, and healthcare are all within a 10-minute drive. Residents also enjoy access to the community amenities centre, and with no Property Transfer Tax, this is an exceptional opportunity to embrace one of West Kelowna's most desirable 45+ lifestyles. (id:48970)
Show More