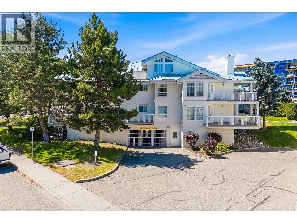
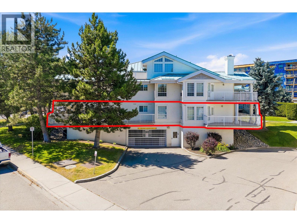
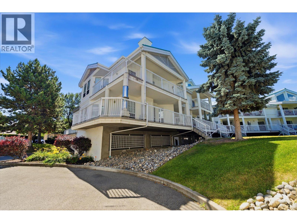
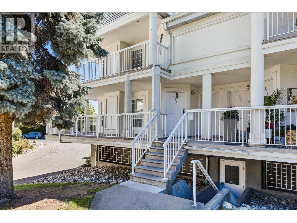
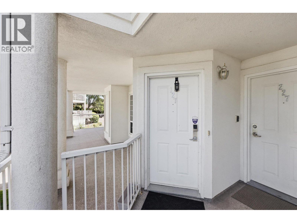
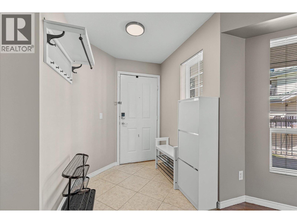
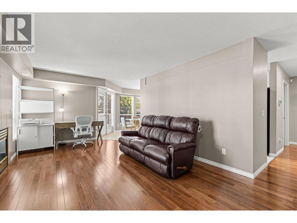
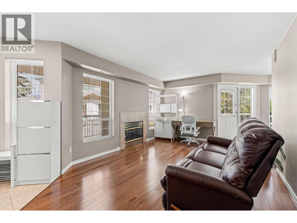
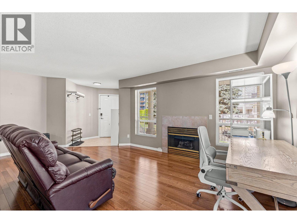
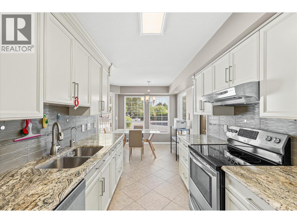
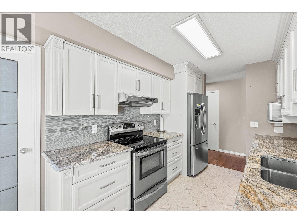
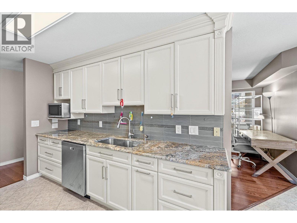
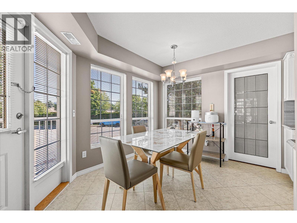
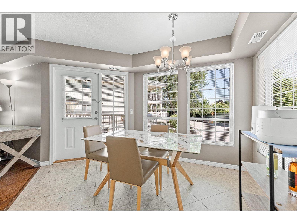
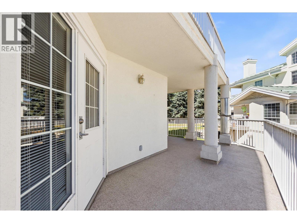
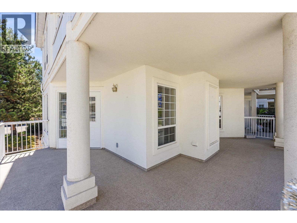
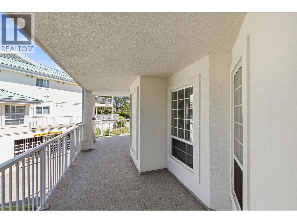
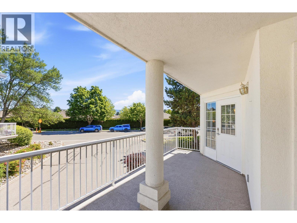
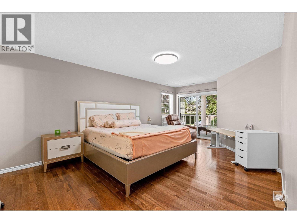
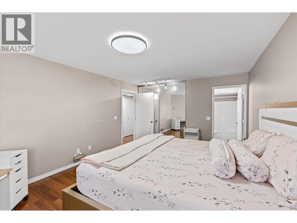
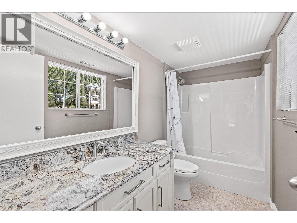
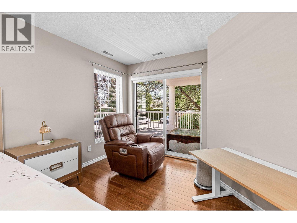
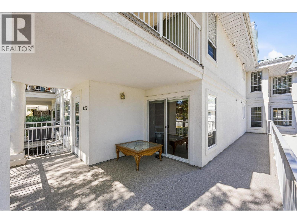
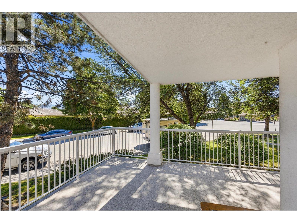
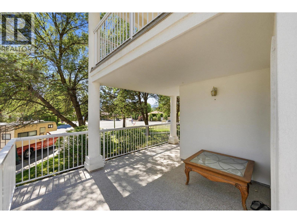
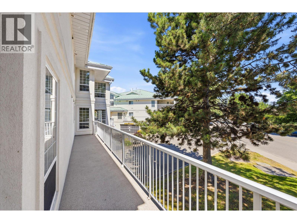
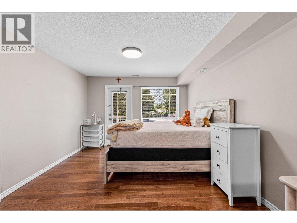
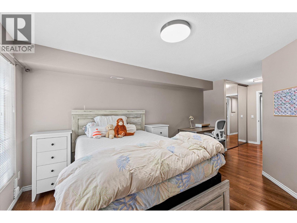
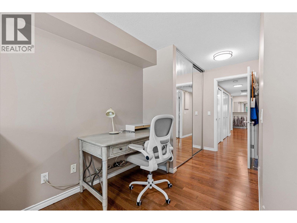
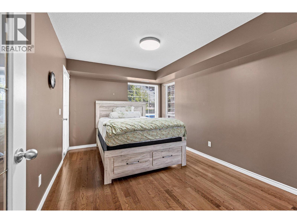
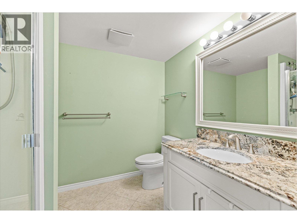
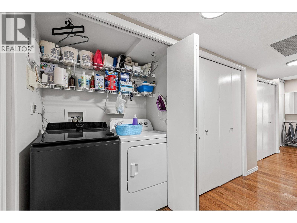
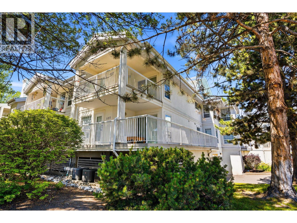
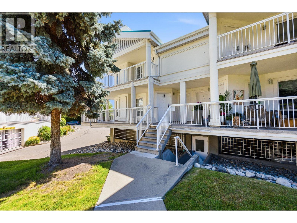
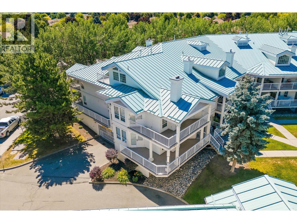
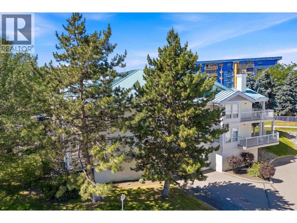
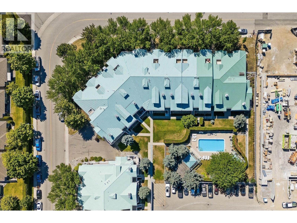
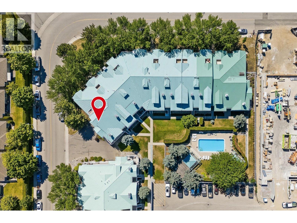
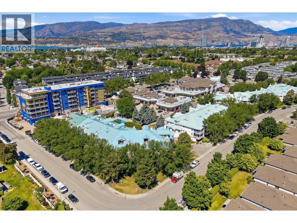
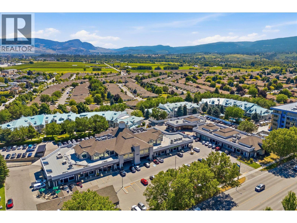
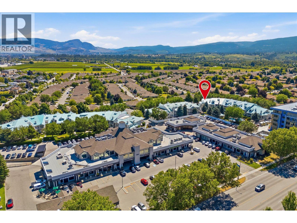
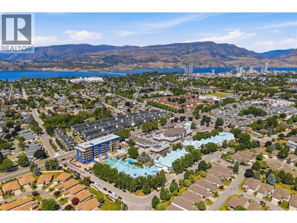
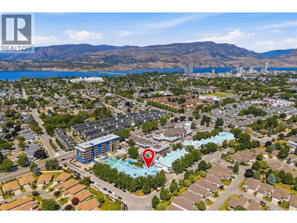
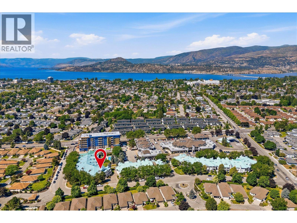
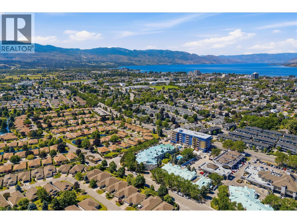
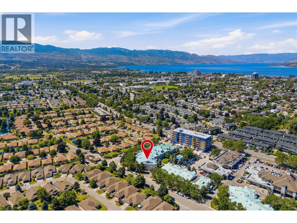
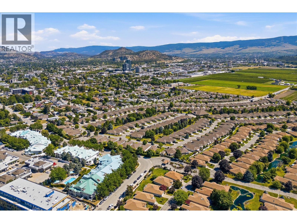
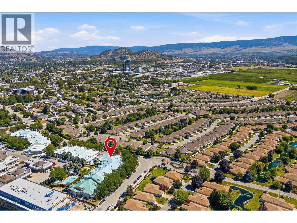
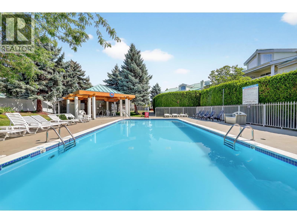
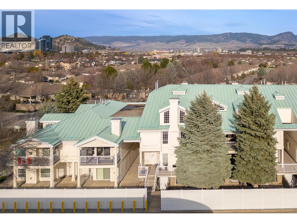
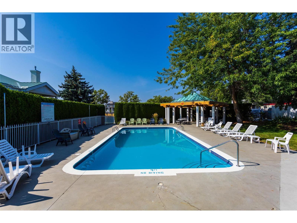
Spacious, bright, and exceptionally walkable, this updated corner home in Guisachan Village offers the kind of lifestyle that’s becoming harder to find. Windows on three sides fill the home with natural light, while two covered patios overlook mountain views and mature landscaping. Enjoy your morning coffee outside, curl up by the fireplace, or host family and friends in a layout that feels both spacious and welcoming. The updated kitchen features granite countertops and stainless steel appliances, opening seamlessly to the living spaces for effortless everyday living and entertaining. The den offers flexibility as a home office, TV room, craft room, or quiet reading retreat. The spacious primary bedroom easily accommodates a king-sized bed and includes a private ensuite and direct patio access. A generous second bedroom, full guest bathroom, and excellent storage make the home equally comfortable for everyday living or overnight guests. The location is exceptional. Walk to Starbucks, groceries, restaurants, medical clinics, a bakery, and everyday essentials. Kelowna General Hospital, the beach, and downtown are all just minutes away, offering exceptional convenience in an established neighbourhood. Residents enjoy beautifully maintained grounds, an outdoor pool, hot tub, BBQ area, secure underground parking, and a storage locker. Recent updates include the furnace, central air conditioning, hot water tank (2022), and washer and dryer (2023), making this home move-in ready. (id:48970)
Show More