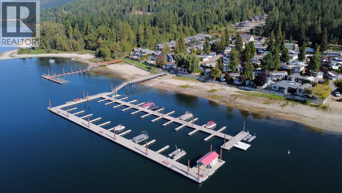
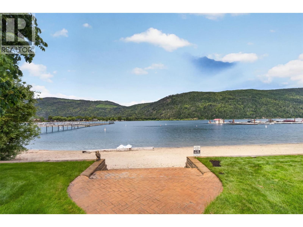
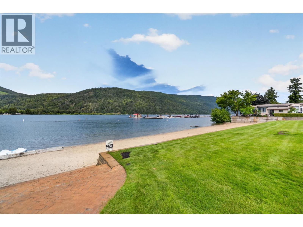
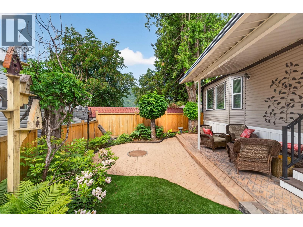
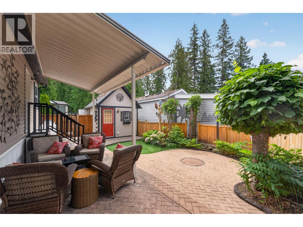
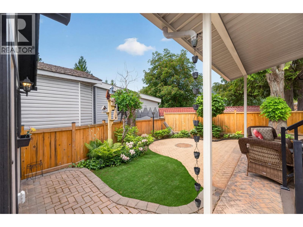
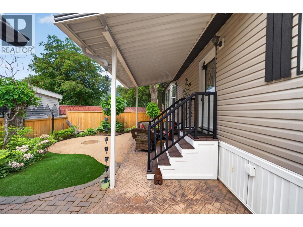
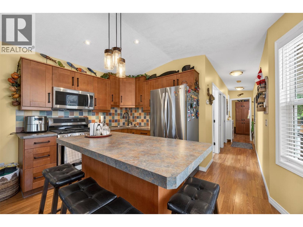
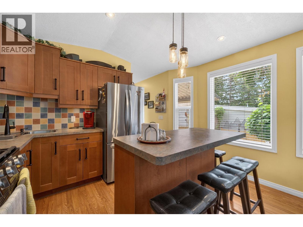
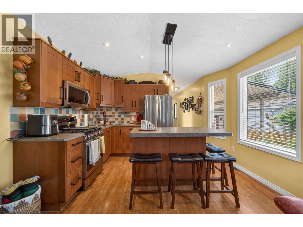
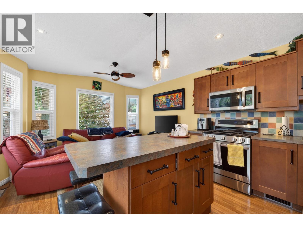
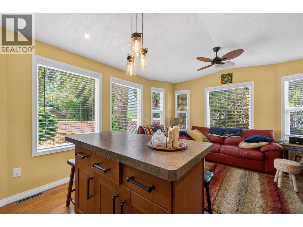
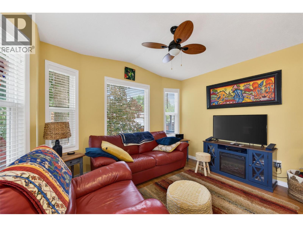
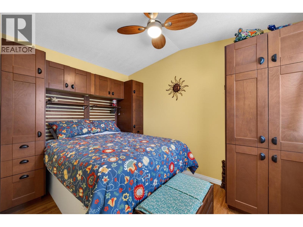
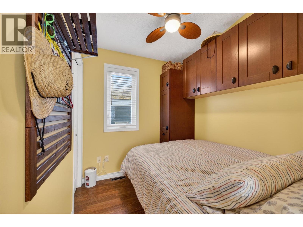
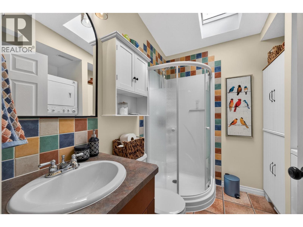
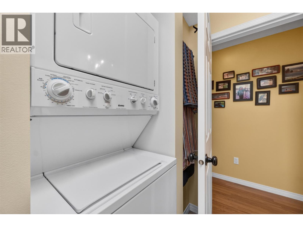
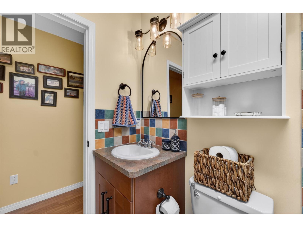
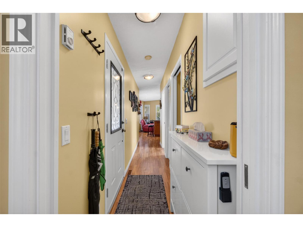
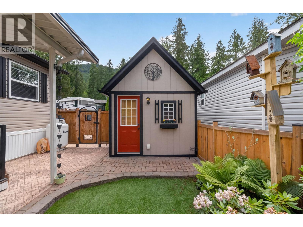
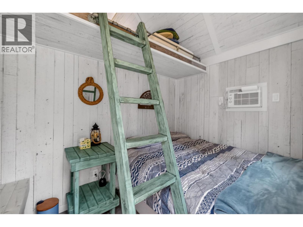
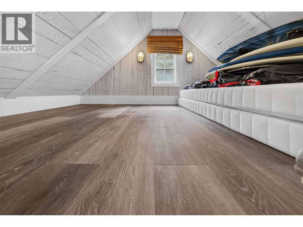
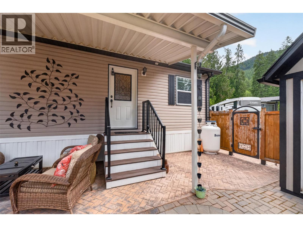
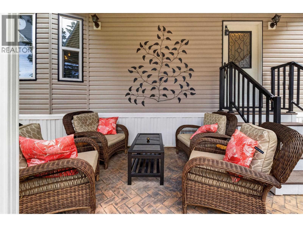
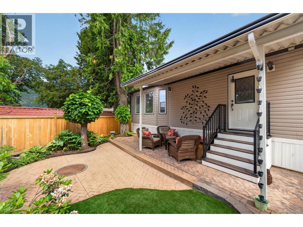
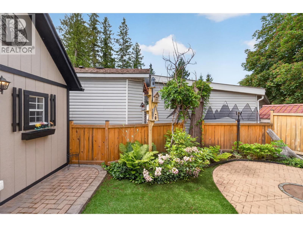
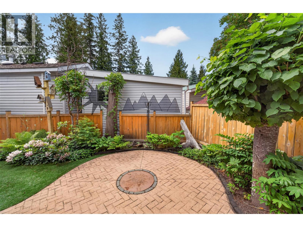
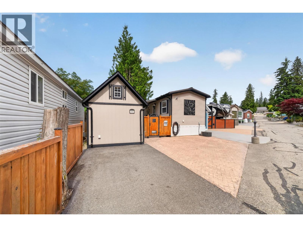
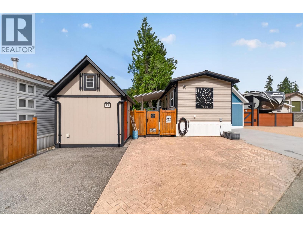
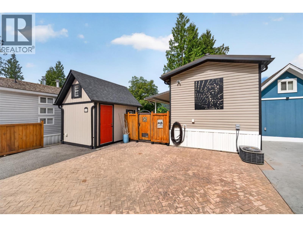
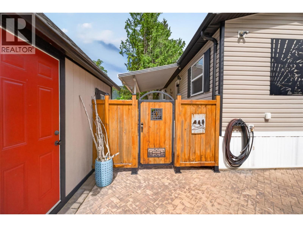
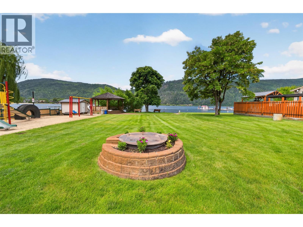
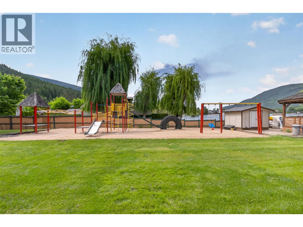
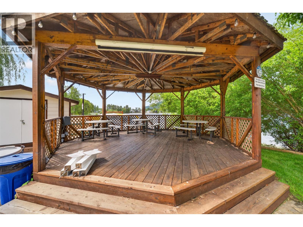
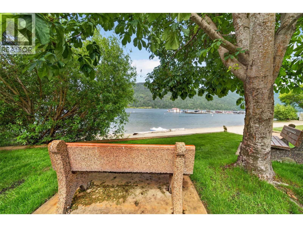
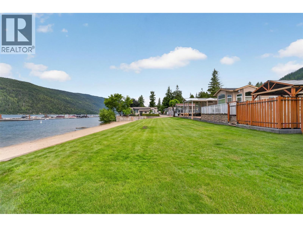
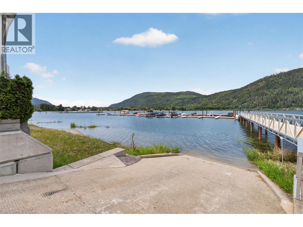
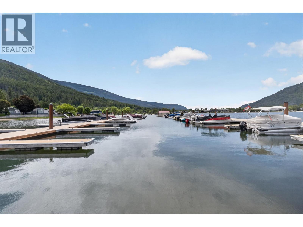
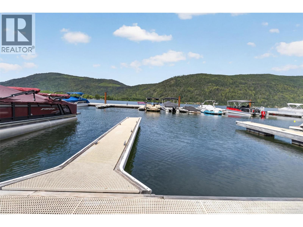
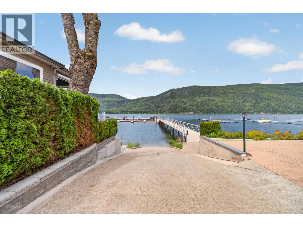
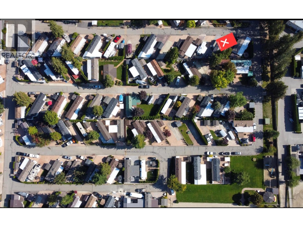
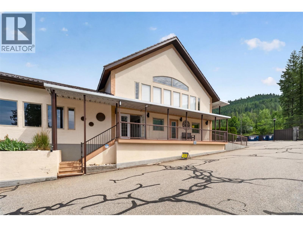
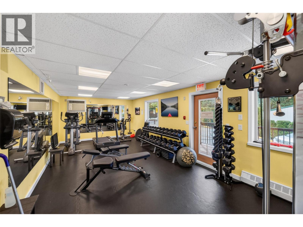
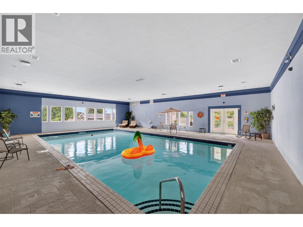
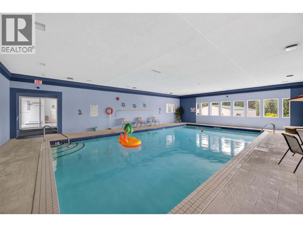
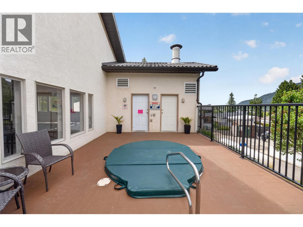
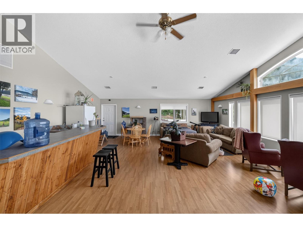
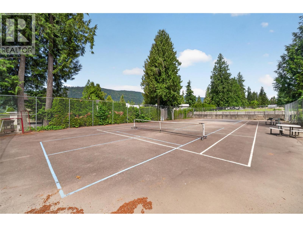
Welcome to Club Mara, a prestigious 5-star gated waterfront resort on the sparkling blue waters of Mara Lake in the heart of the North Okanagan—where family, friends, and unforgettable memories come together. This exceptional vacay home is situated just one lot from the end of the first row near the entrance. Enjoy the convenience of being only steps from the playground, expansive common green space, and beautiful sandy beach. The meticulously maintained property offers a private, low-maintenance yard complete with stamped concrete patios, paving stones, an asphalt and concrete driveway, mature perennials, shrubs, drip irrigation, awning and full cedar fencing for added privacy. The top-of-the-line 540 sq. ft. custom-built park model offers: 2 bedrooms,3-piece bathroom with shower, Central air conditioning, Kitchen has plenty of cupboards-rich cherry wood finish, island, & 5 burner gas range, Navien on-demand hot water system, Water softener, Kinetico water filtration system, storage under all beds. Additional features include a deluxe 10' x 12' x 13' Bunkie with loft, & a separate tool shed, & a boat slip, making this the perfect recreational getaway. Club Mara's outstanding amenities include: Heated swimming pool, Hot tub, Clubhouse, Fitness centre, Tennis & pickleball courts, a Marina & gas sale biz, Low maintenance fees. All measurements are deemed approximate & should be verified by the buyer if important. This exceptional Club Mara Resort property is waiting for you! (id:48970)
Show More