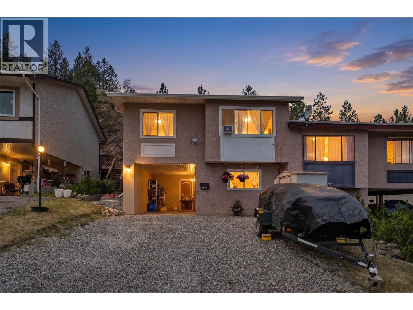
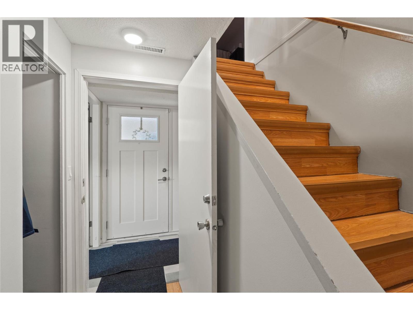
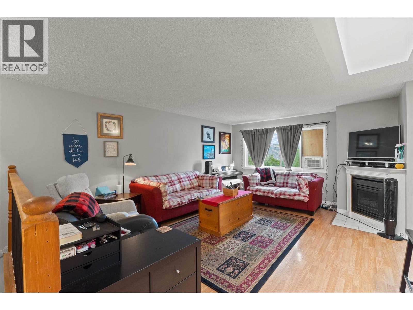
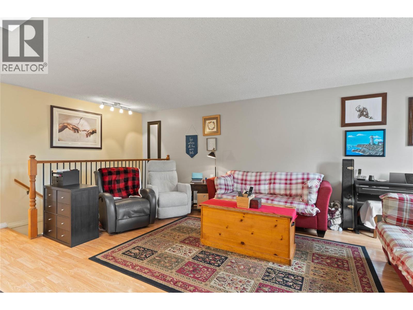
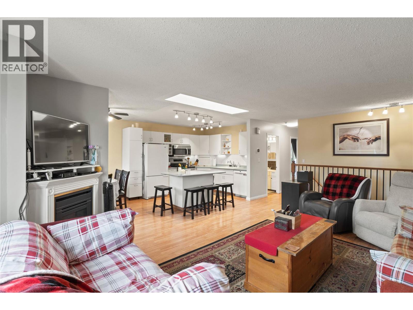
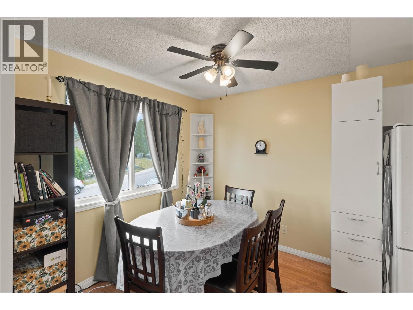
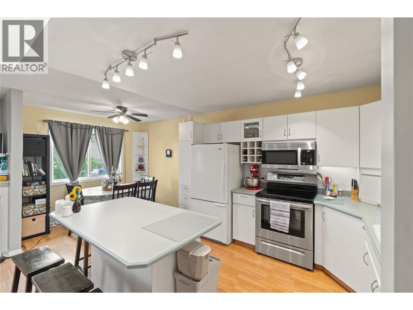
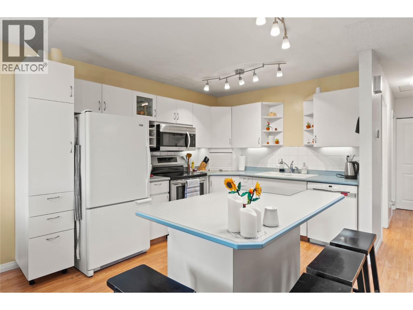
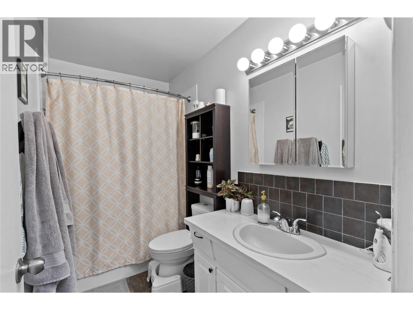
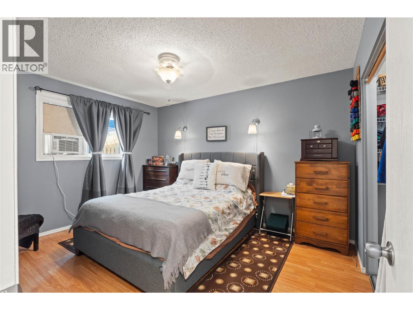
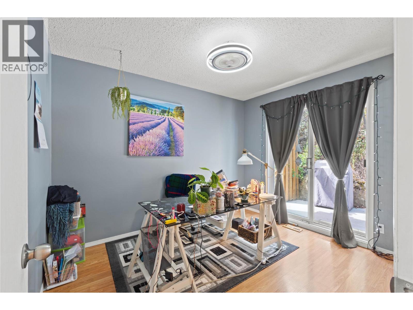
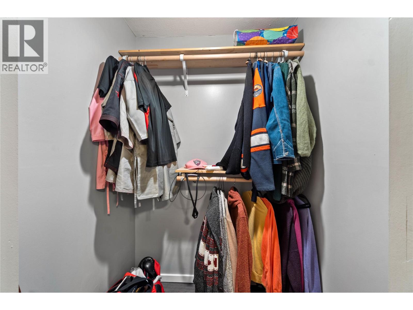
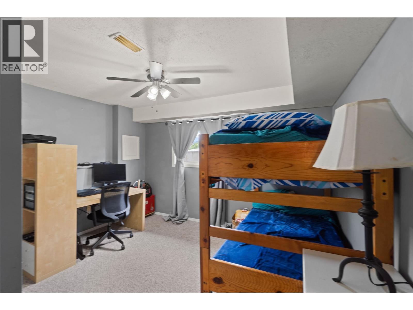
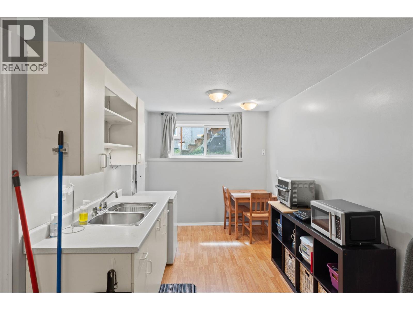
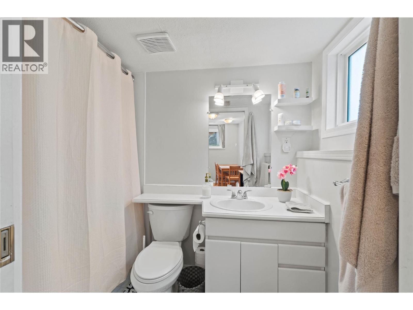
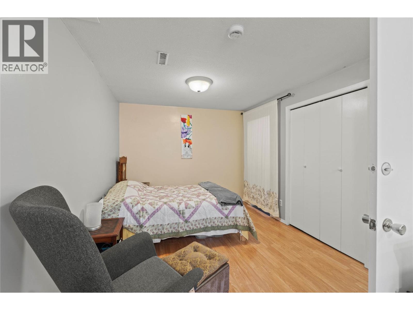
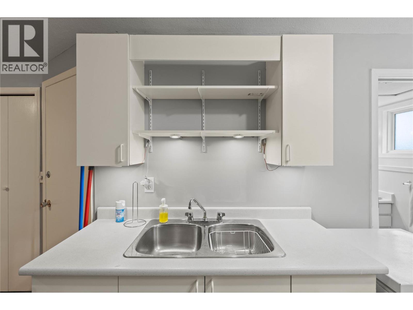
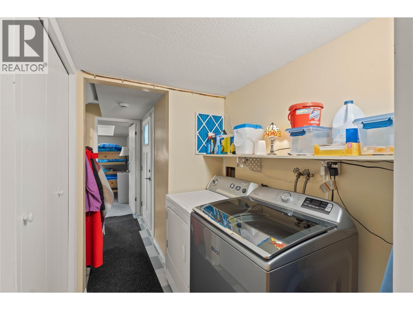
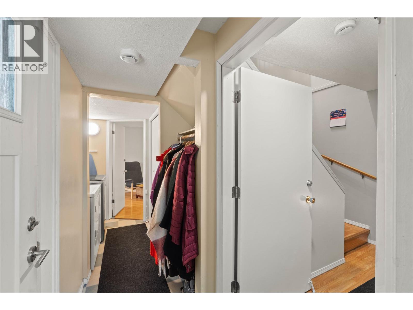
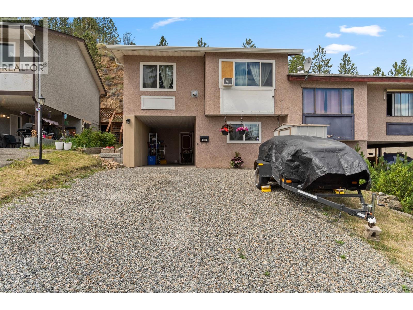
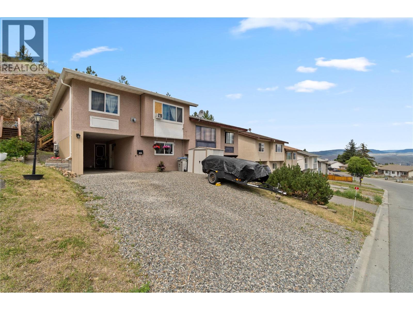
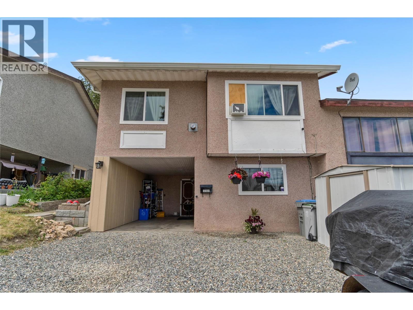
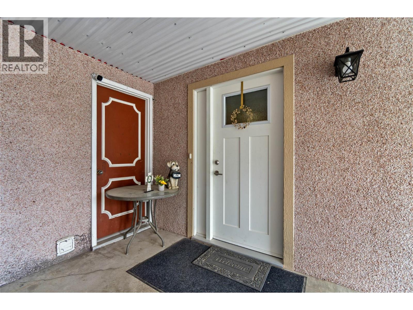
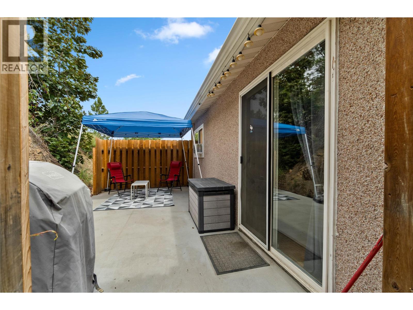
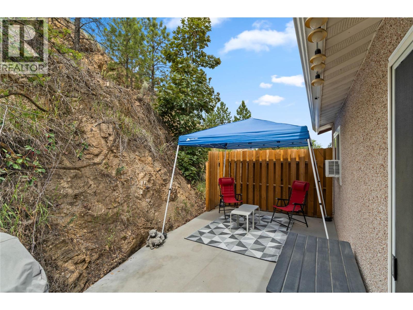
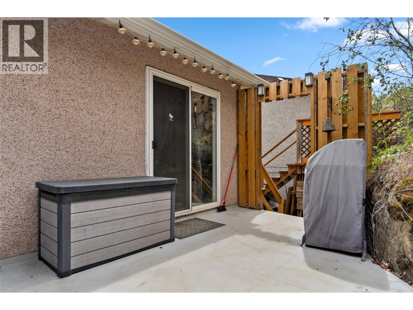
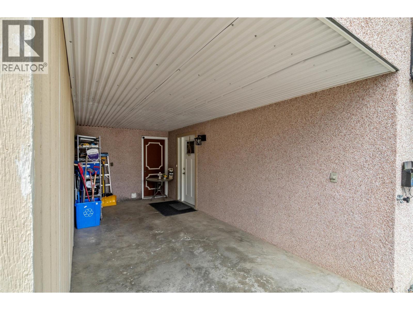
Welcome to this spacious and well maintained half-duplex located in the highly sought after Central Sahali neighbourhood, just minutes from Thompson Rivers University, shopping, schools, transit, and several beautiful parks. This bright, open concept home features a kitchen with ample storage, a central island, and a convenient appliance garage, making it ideal for both everyday living and entertaining. The fully finished lower level offers excellent flexibility and seamlessly completes the home's functional layout to provide a total of four spacious bedrooms and two full bathrooms, both of which have been beautifully upgraded with new tubs and surrounds. Major updates have already been completed to ensure peace of mind for years to come, including double-pane vinyl windows, a new front door, a high-efficiency furnace installed in 2023, and a roof replaced in 2019. Additional exterior features include gutter guards added in 2023 along with newly installed deck railings and stairs completed in 2025. Moving in will be easy as this home is ready for its next owners and ideally located, this home offers the perfect combination of turn key comfort, functionality, and convenience. (id:48970)
Show More