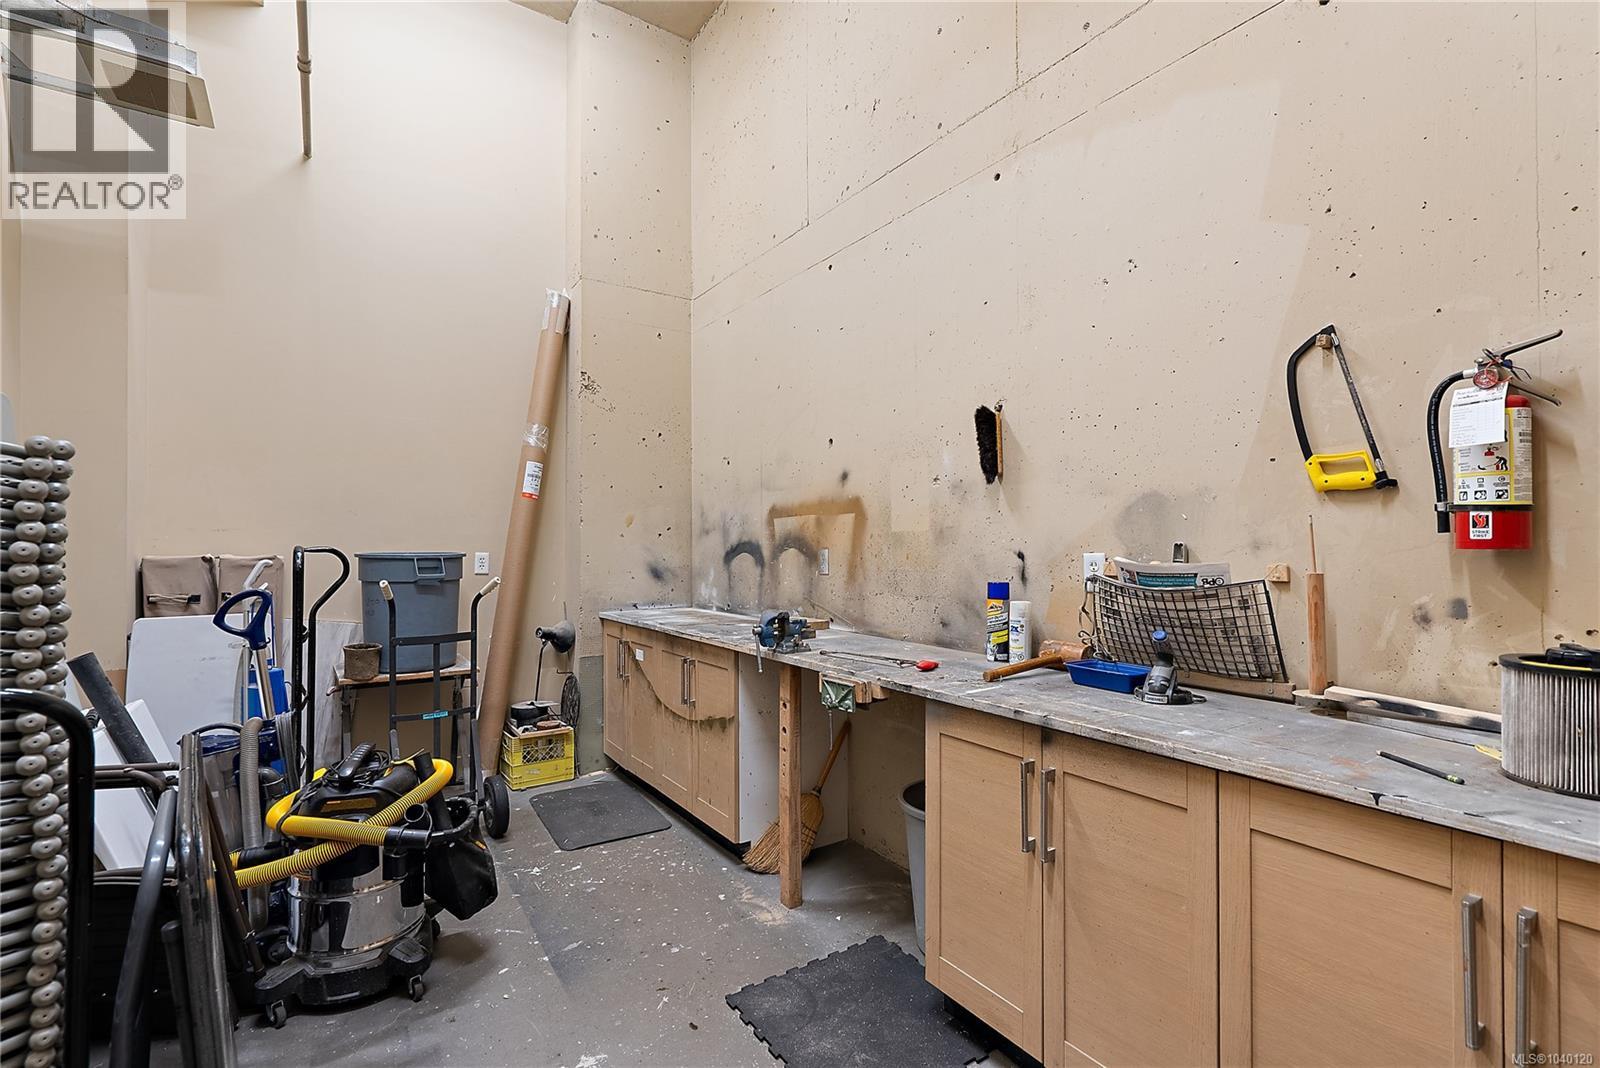
- ©MLS 1040120
- Area 920 sq ft
- Bedrooms 2
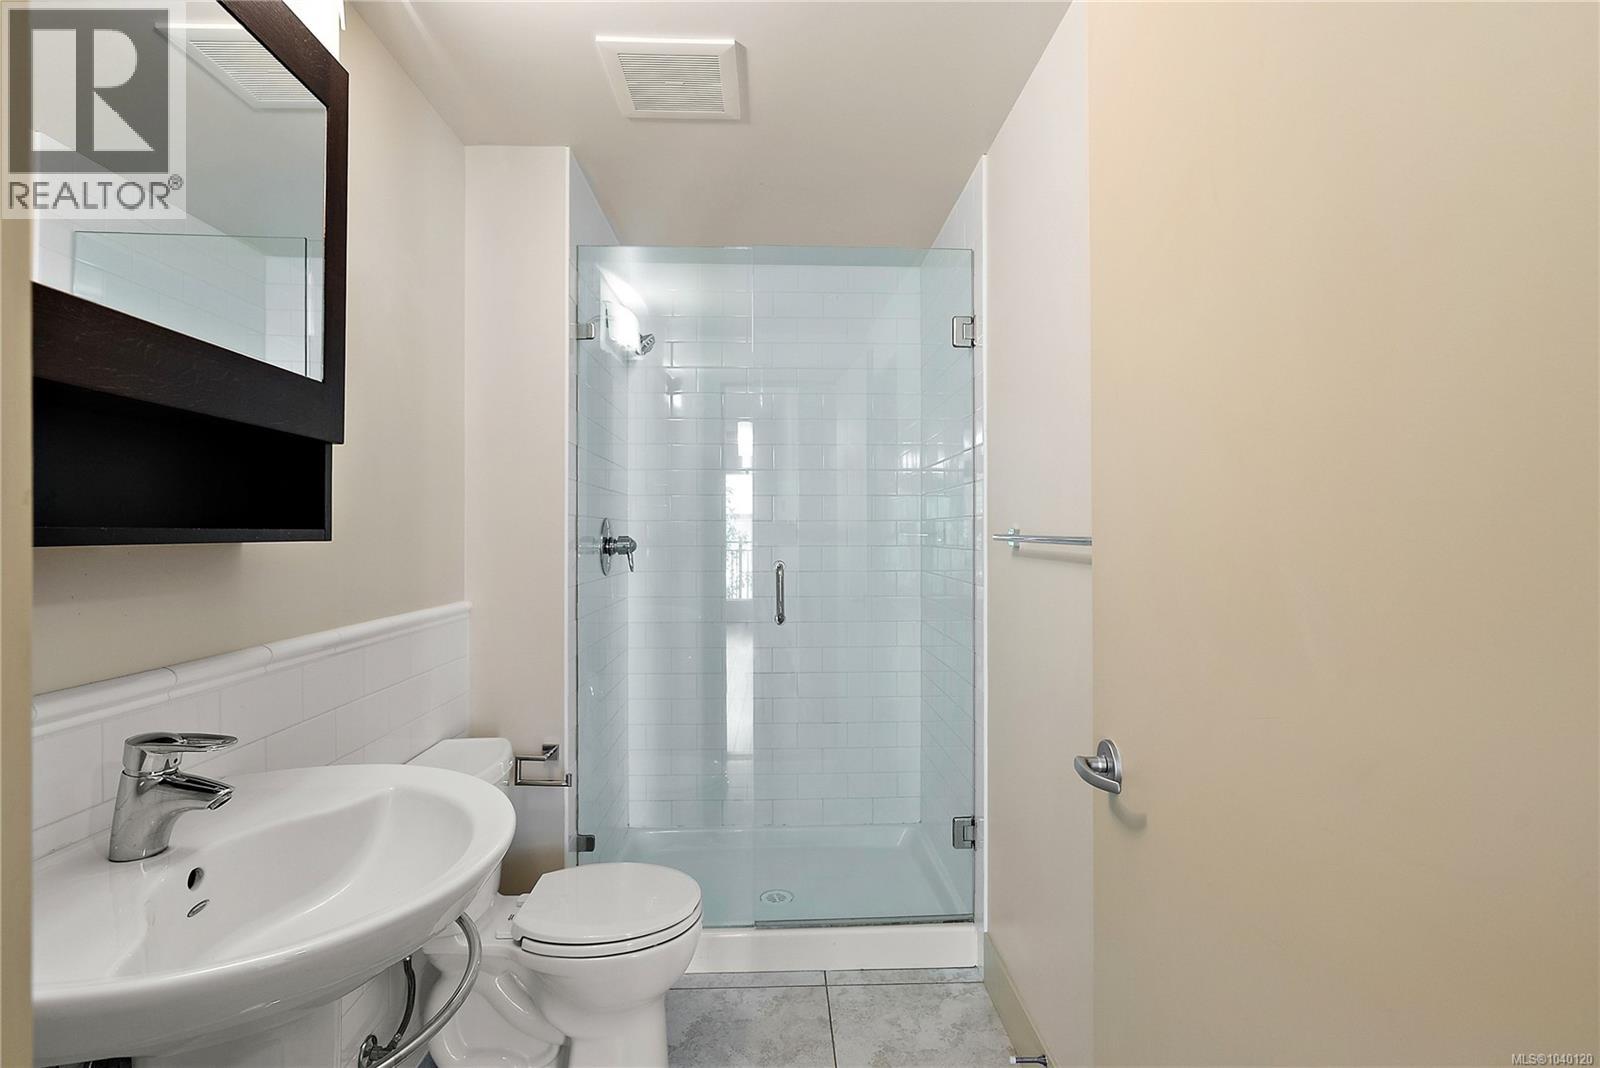
- Bathrooms 2
- Parkings 1
Description
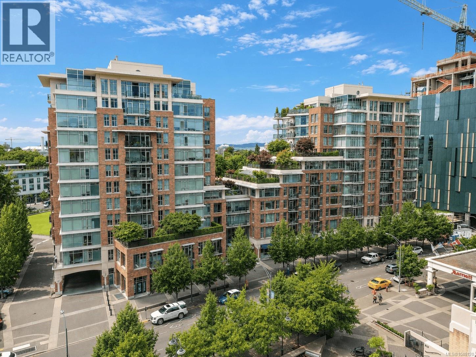
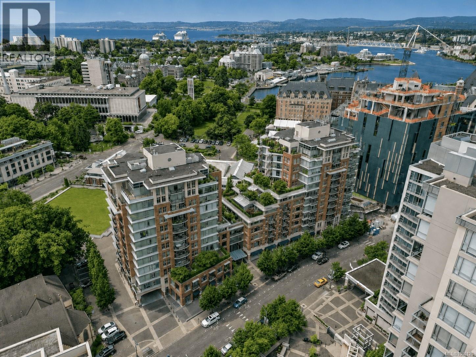
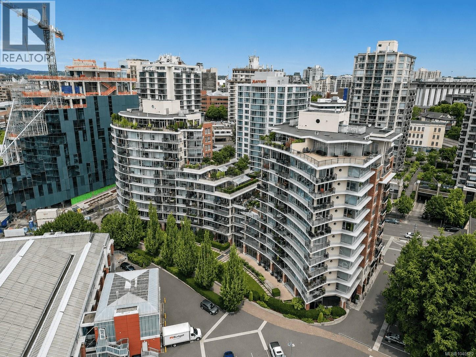
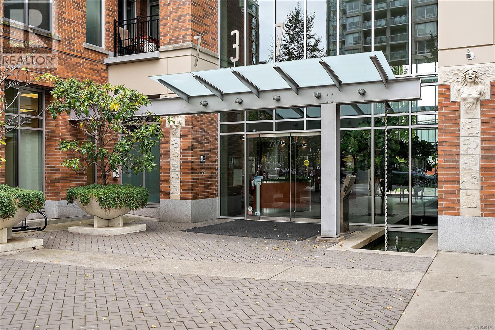
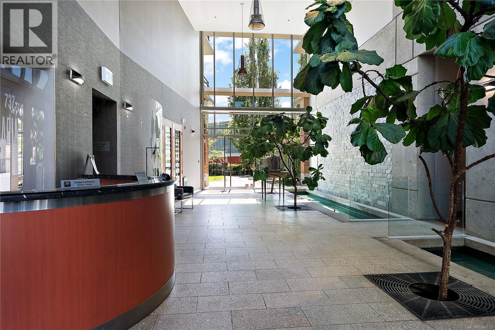
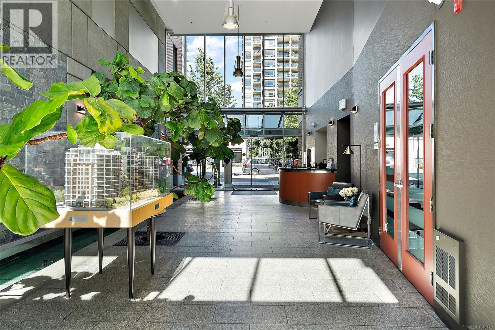
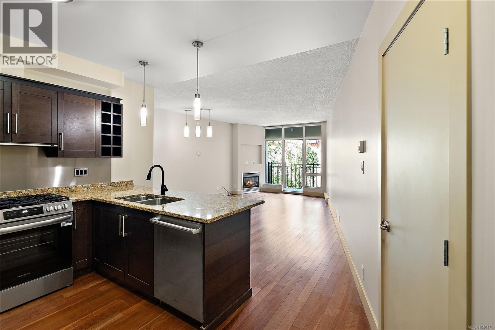
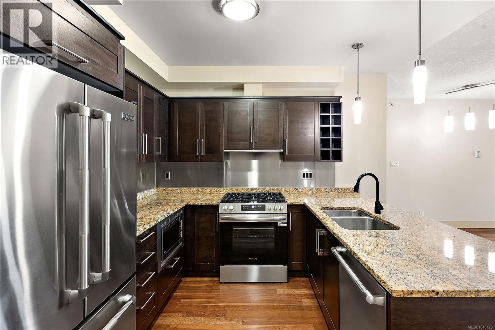
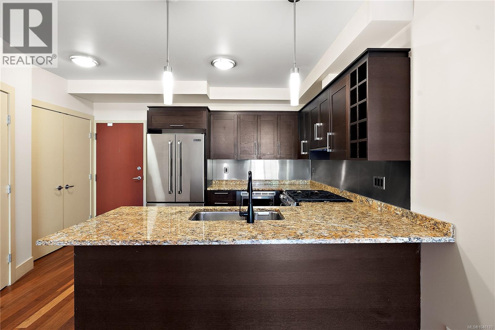
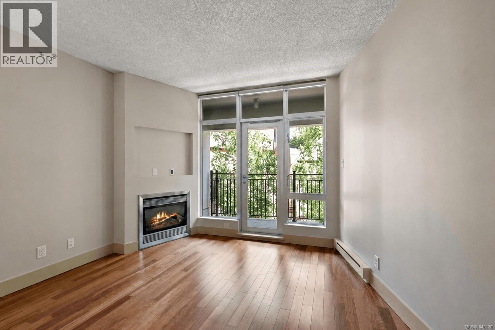
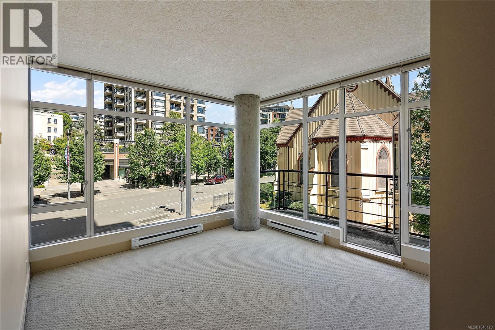
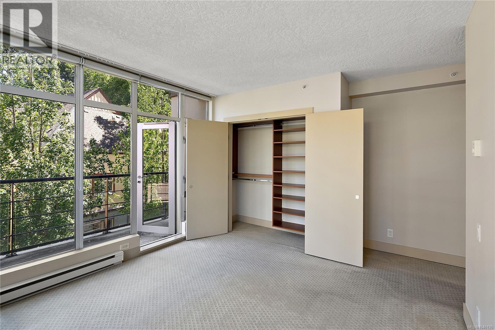
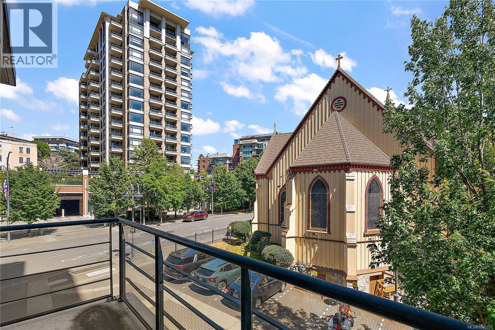
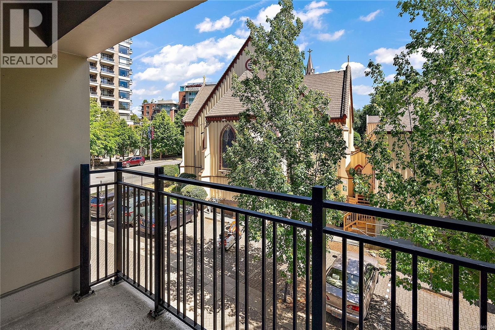
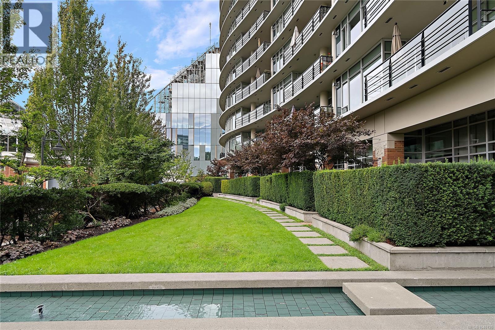
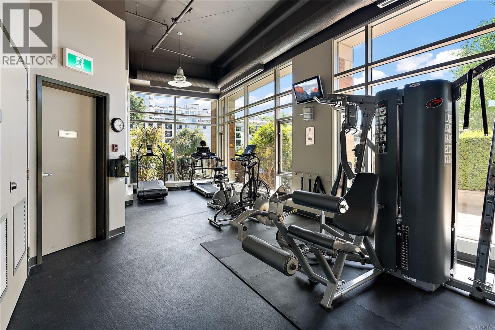
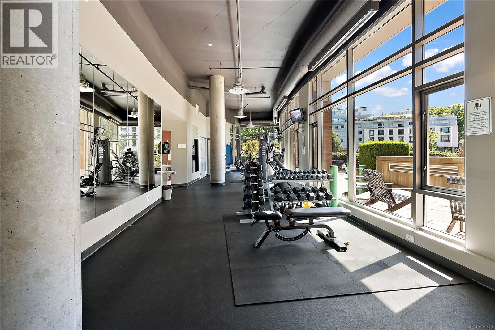
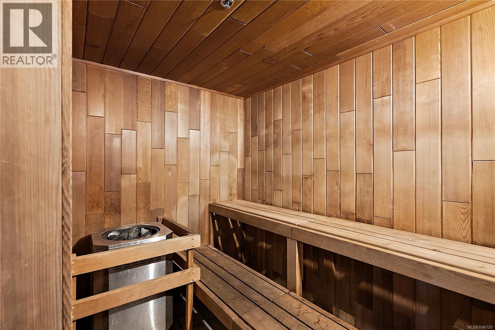
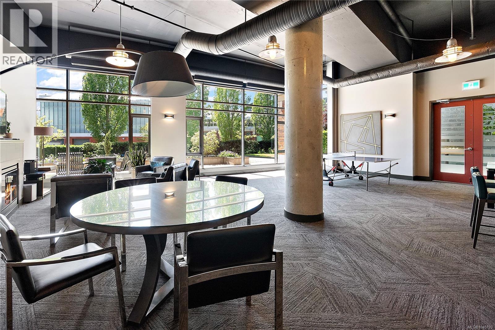
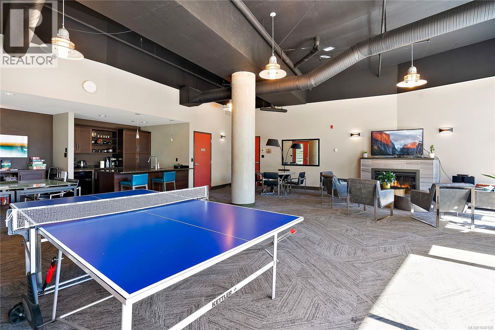
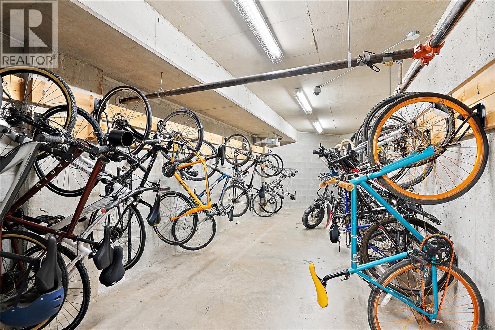
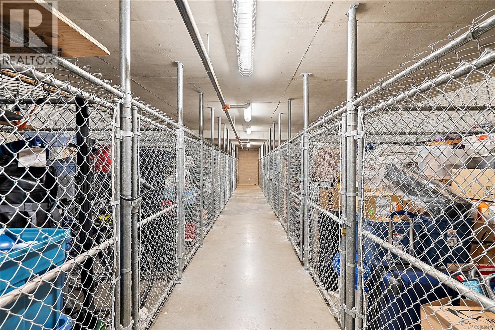
Experience elevated downtown living in this bright corner suite at The Aria, one of Victoria’s most desirable steel and concrete residences. This 2-bedroom, 2-bathroom home offers 920 sq. ft. of open living with floor-to-ceiling windows and two private balconies that fill the space with natural light. The modern kitchen features a gas range, stone countertops, stainless steel appliances, and sleek cabinetry, ideal for everyday living and entertaining, while a cozy gas fireplace adds warmth and ambiance to the living area. A secure parking stall and storage locker provide convenience, and residents enjoy premium amenities including a fitness centre, resident lounge, concierge service, and pet-friendly living with no size restrictions for dogs. Perfectly located in the heart of downtown, The Aria places you steps from Victoria’s best dining, shopping, and the Inner Harbour—call today to book your private viewing. (id:48970) Show More
Details
- Constructed Date: 2008
- Property Type: Single Family
- Type: Apartment
- Community: Aria
- Neighbourhood: Downtown
- Maintenance Fee: 654.90/Monthly
Features
- Pets Allowed
- Family Oriented
- Dishwasher
- Dryer
- Refrigerator
- Washer
- Baseboard heaters
Rooms Details For S204 737 Humboldt St
| Type | Level | Dimension |
|---|---|---|
| Balcony | Main level | 12'8 x 4'1 |
| Balcony | Main level | 9'3 x 4'5 |
| Primary Bedroom | Main level | 11'10 x 11'4 |
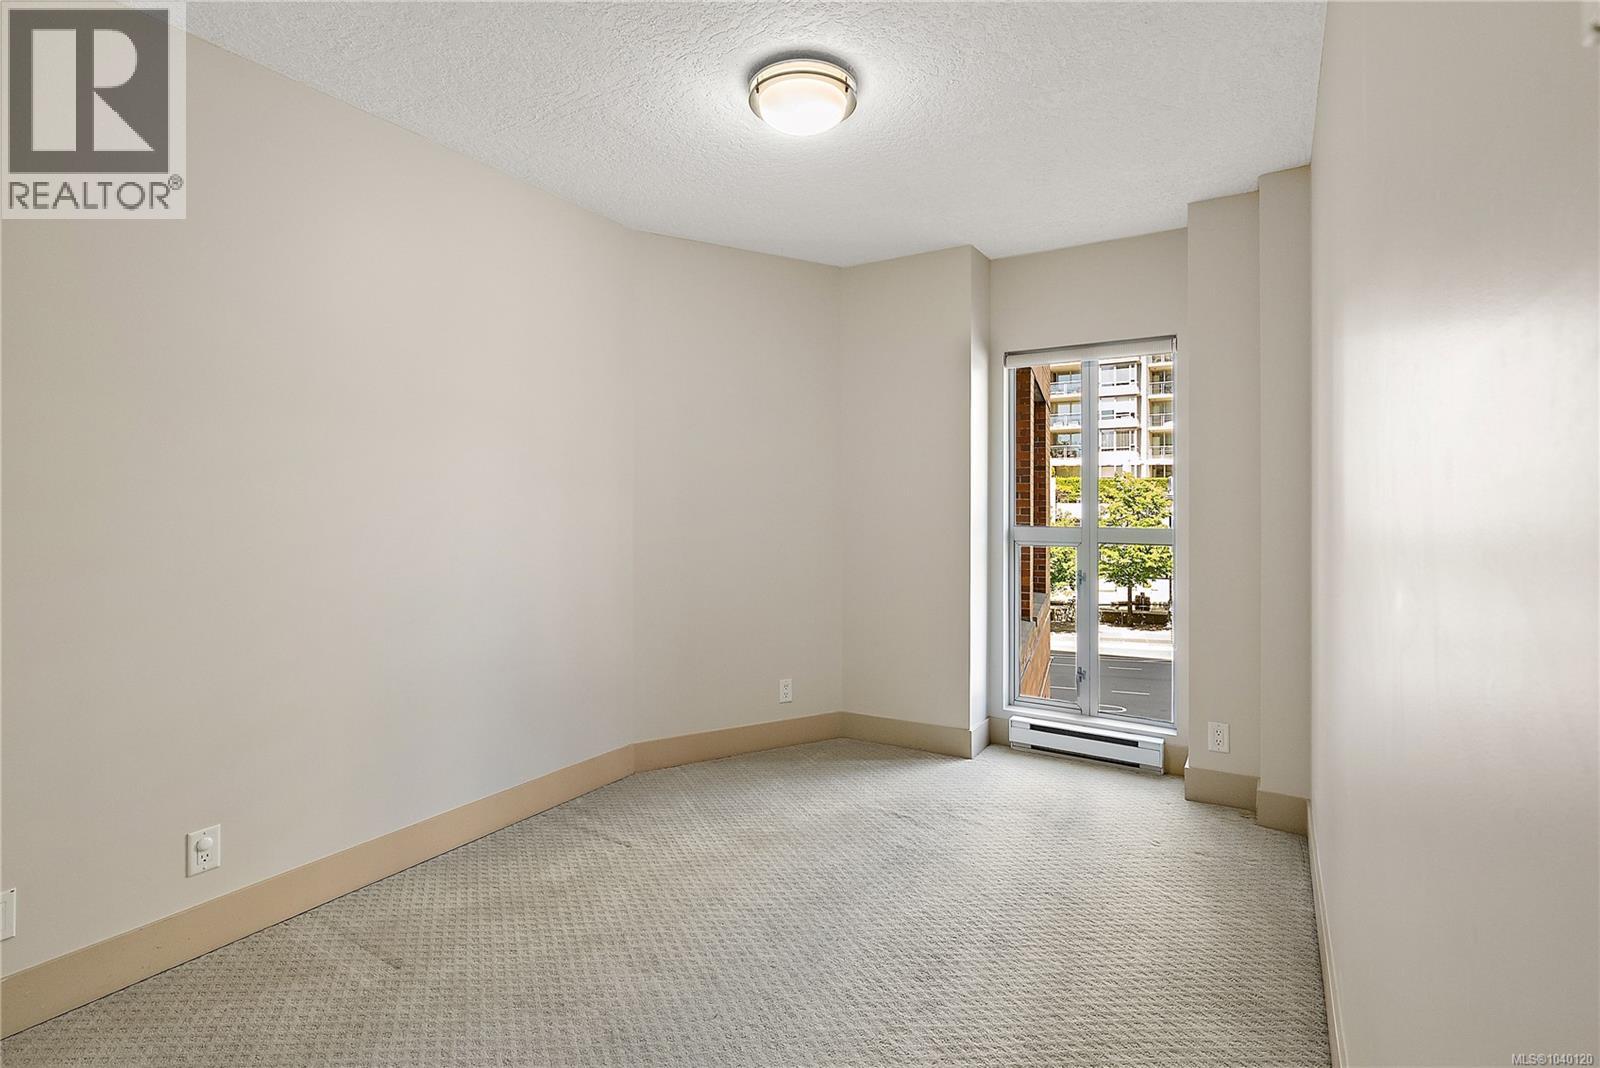
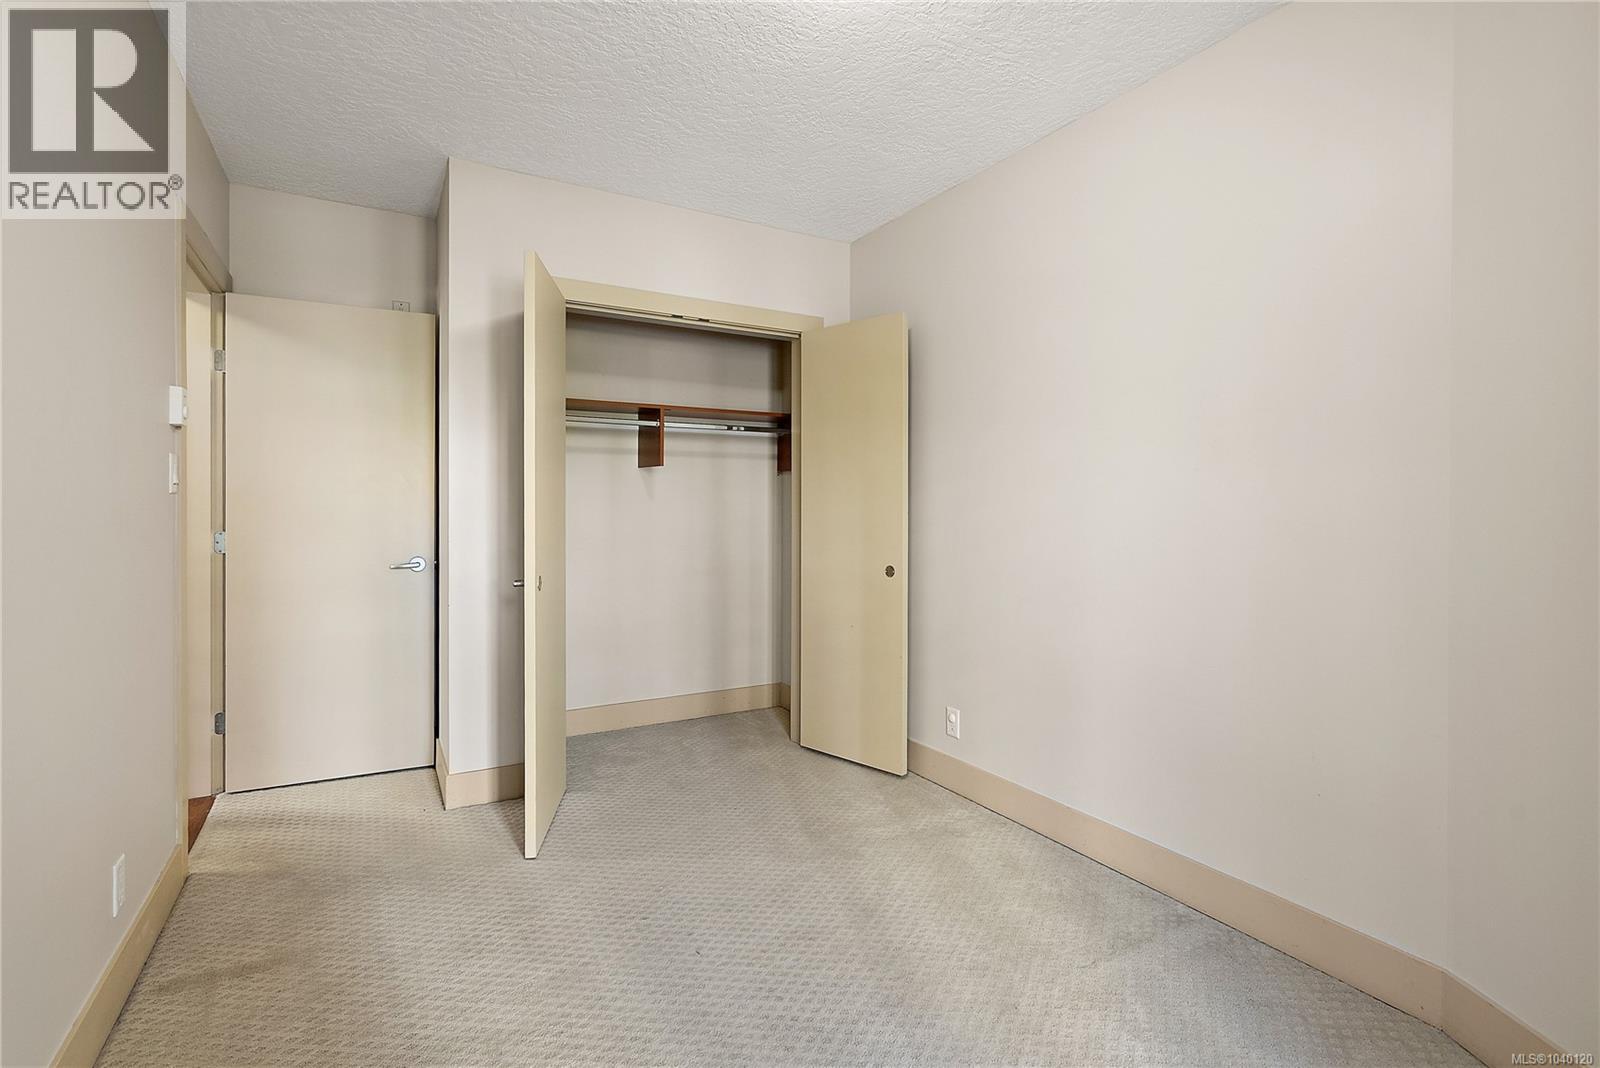
| Bedroom | Main level | 11'5 x 8'9 |
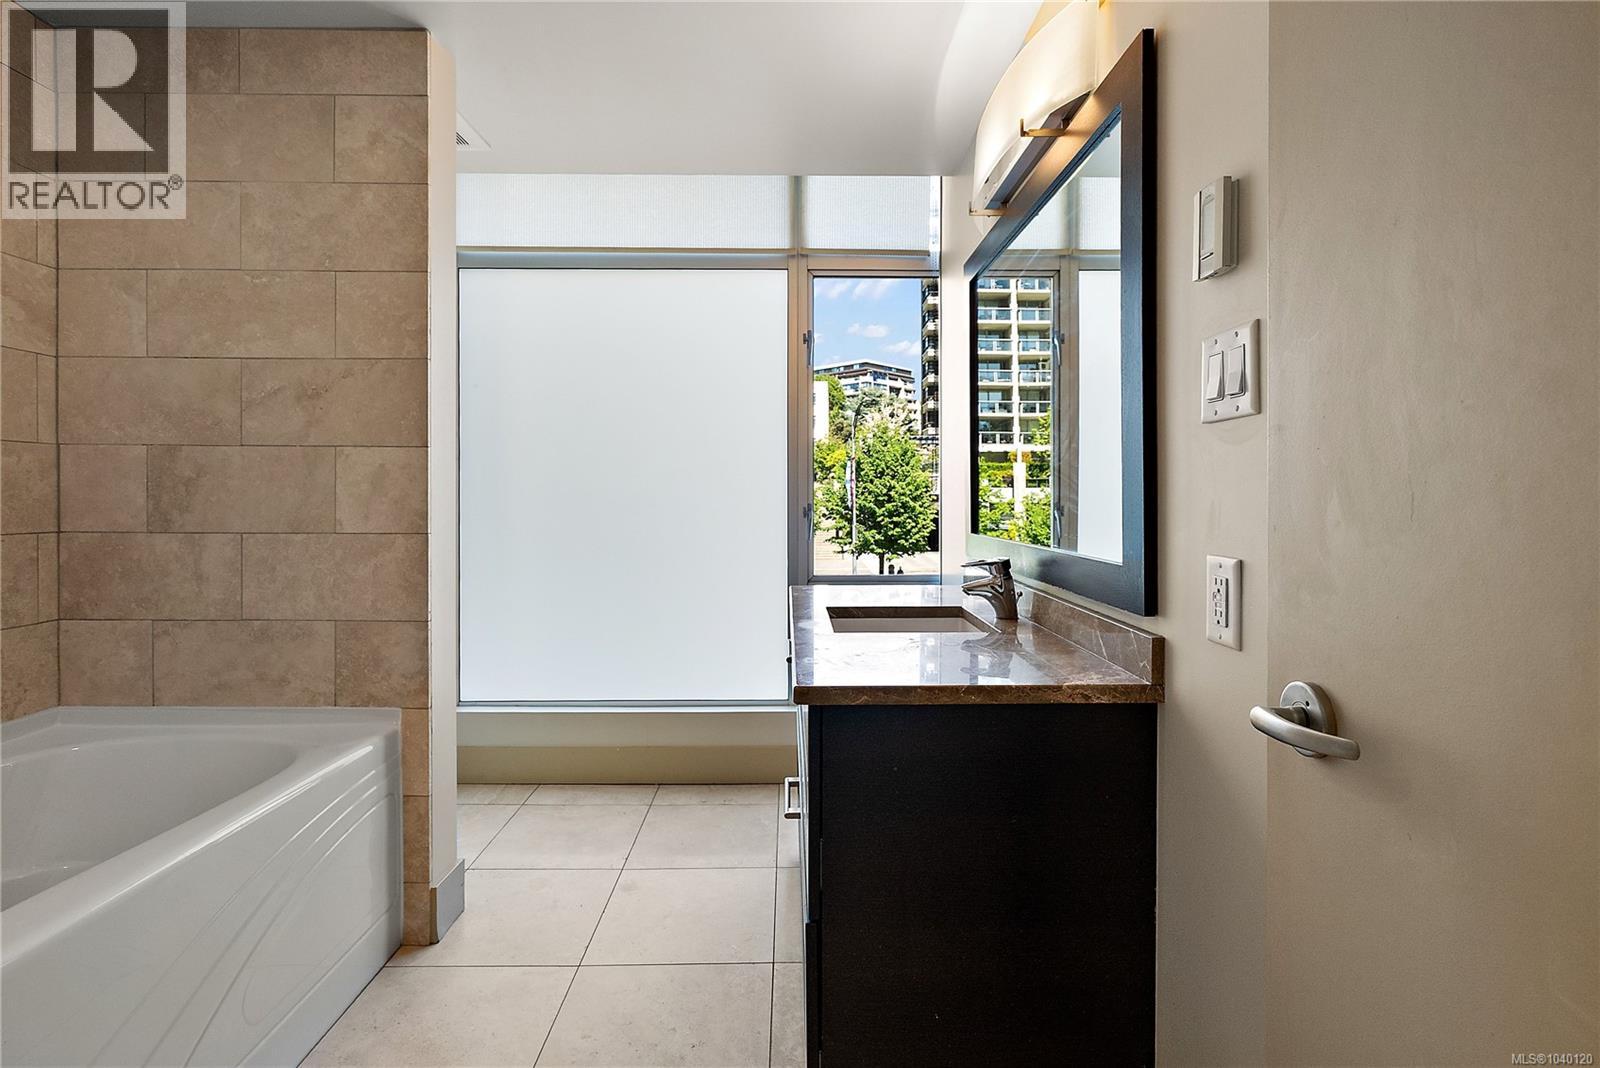
| Ensuite | Main level | 4-Piece |
| Bathroom | Main level | 3-Piece |
| Living room/Dining room | Main level | 13'4 x 18'2 |
| Kitchen | Main level | 9'10 x 10'10 |
| Entrance | Main level | 4'1 x 4'7 |
Location
Similar Properties
For Sale
$ 799,000 $ 892 / Sq. Ft.
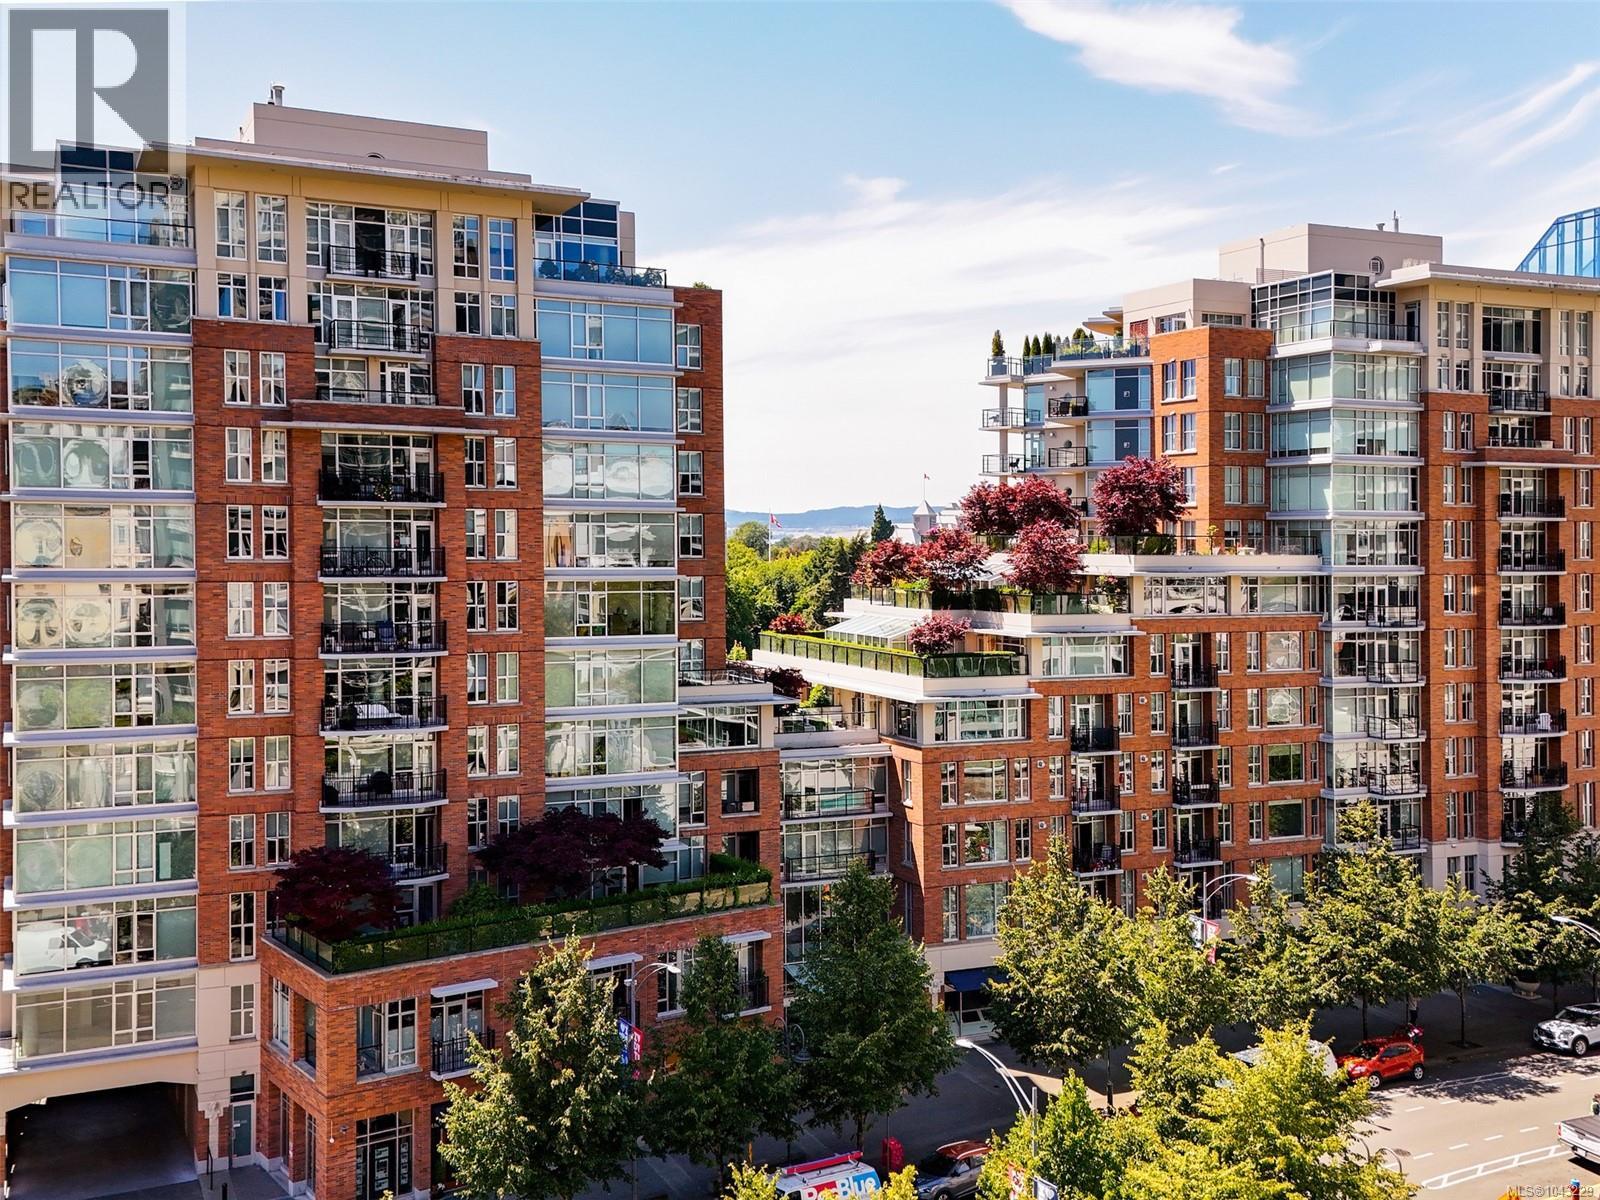
- 1043229 ©MLS
- 2 Bedroom
- 2 Bathroom
For Sale
$ 949,900 $ 1,061 / Sq. Ft.
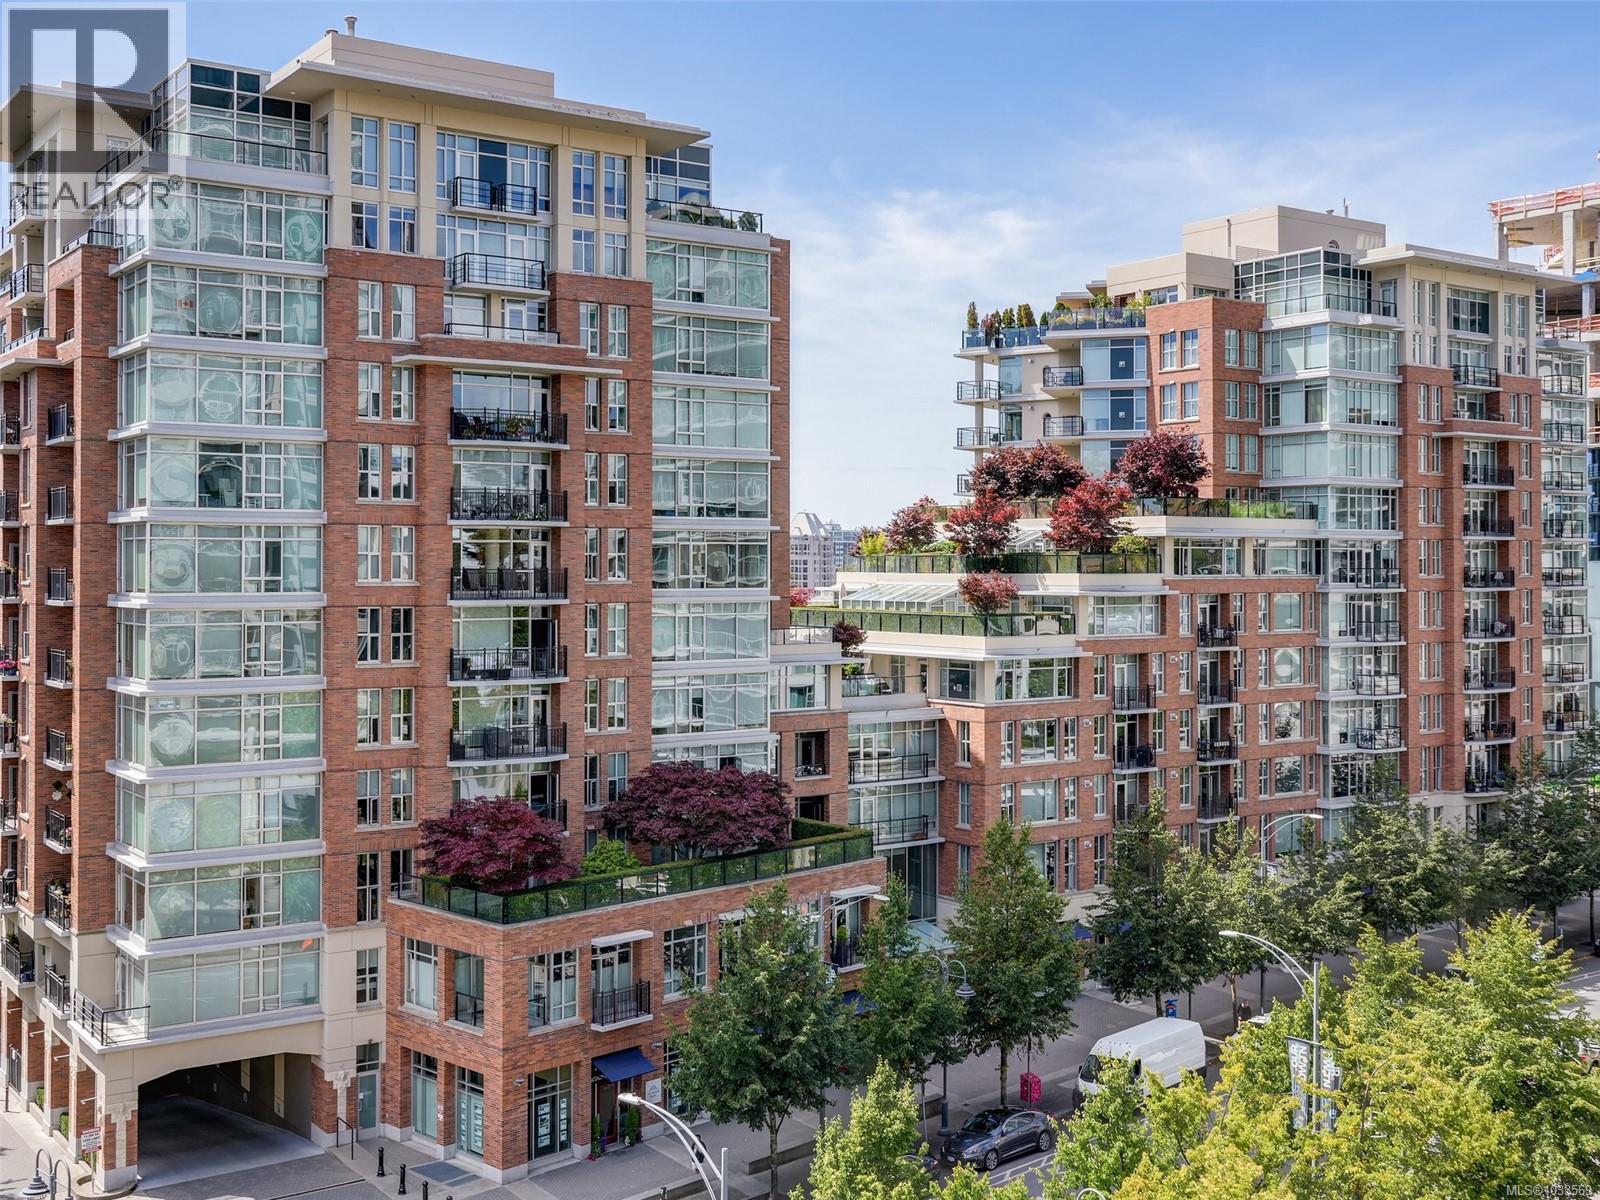
- 1033569 ©MLS
- 2 Bedroom
- 2 Bathroom
For Sale
$ 675,000 $ 899 / Sq. Ft.
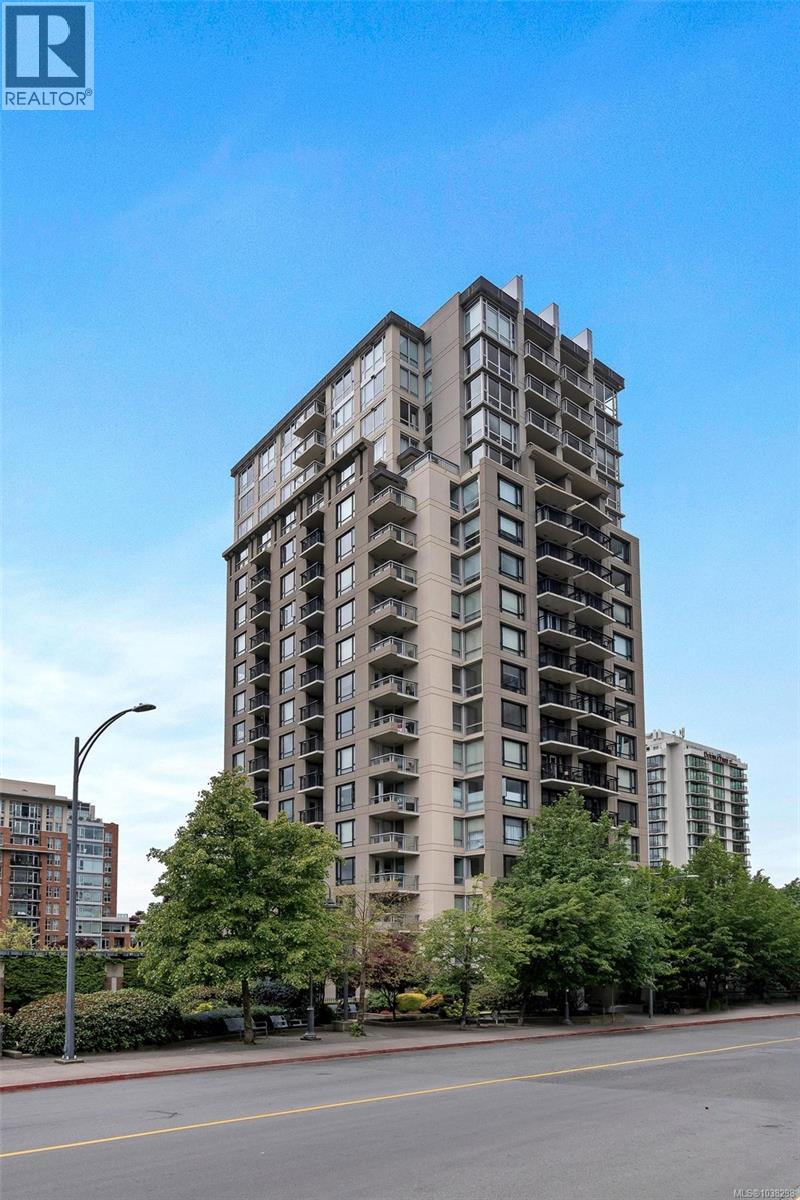
- 1038298 ©MLS
- 2 Bedroom
- 1 Bathroom
This REALTOR.ca listing content is owned and licensed by REALTOR® members of The Canadian Real Estate Association
Data provided by: Victoria Real Estate Board