- ©MLS R3138644
- Area 2528 sq ft
- Bedrooms 5
- Bathrooms 3
Description
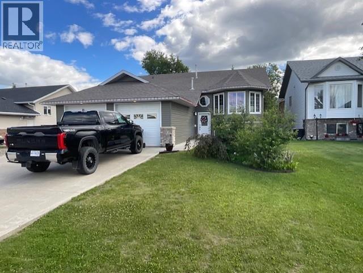
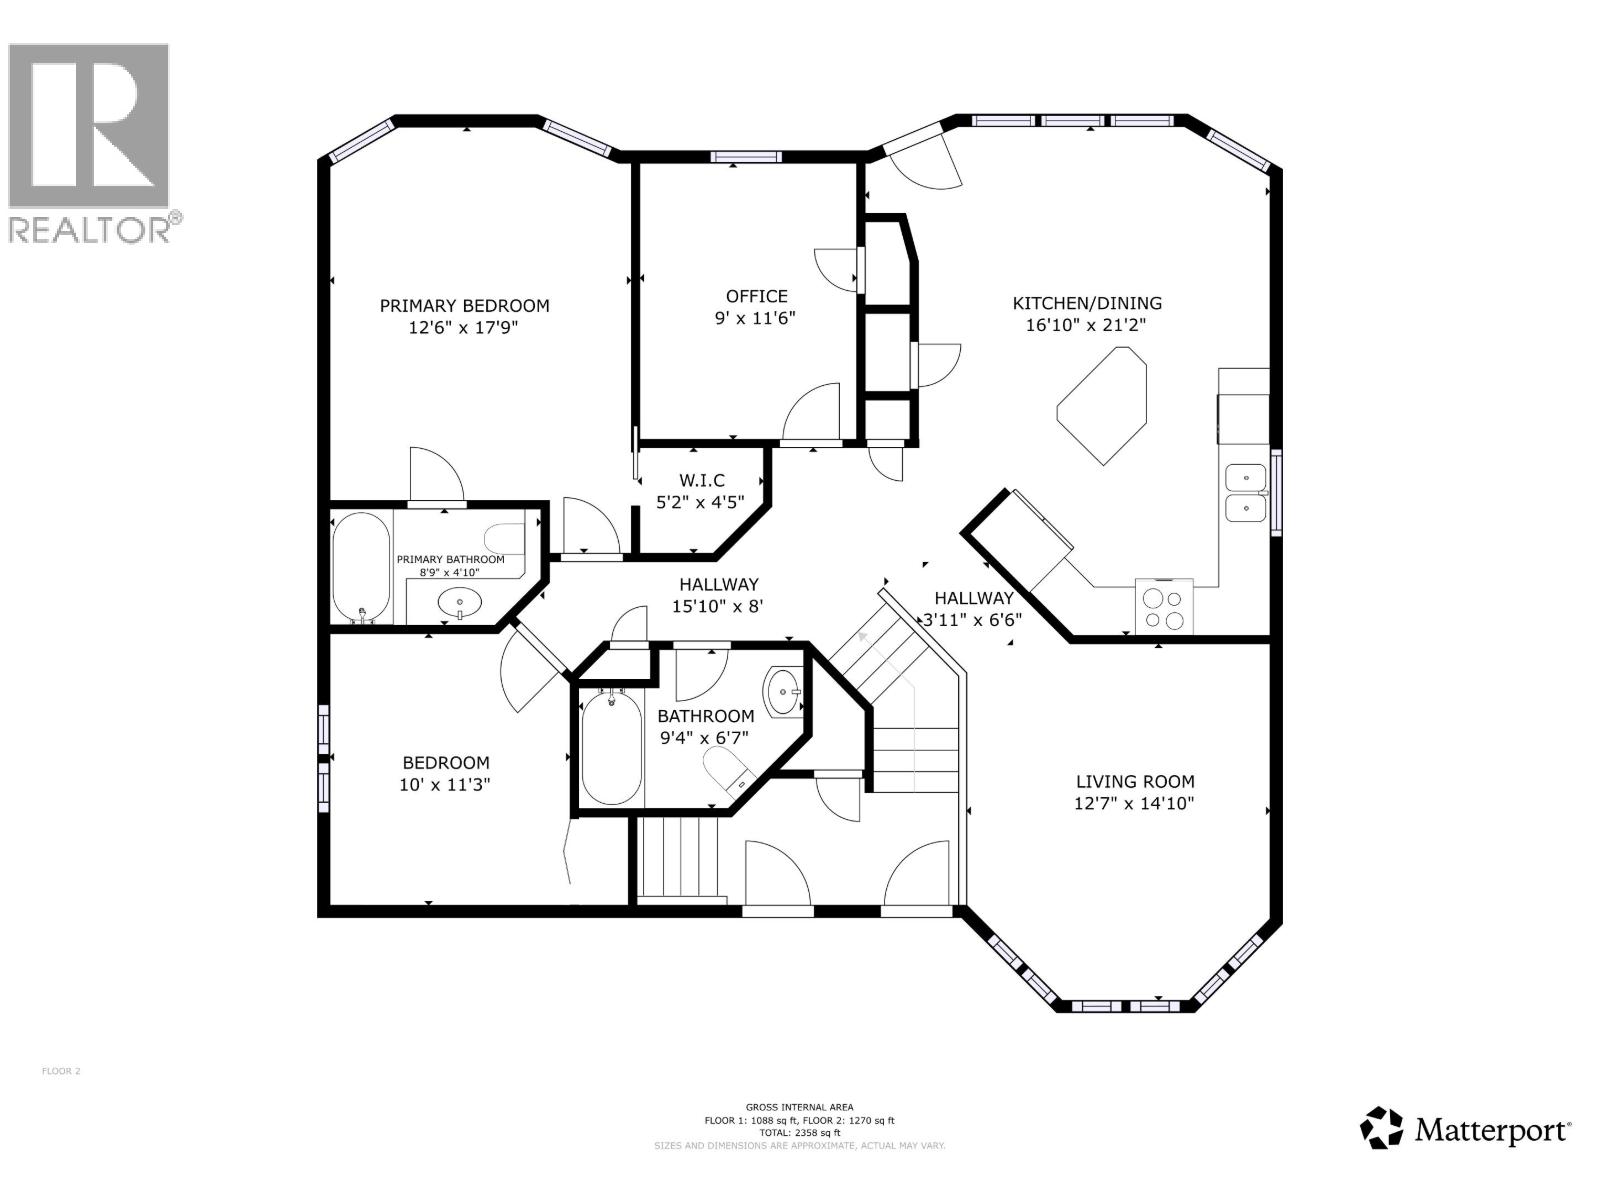
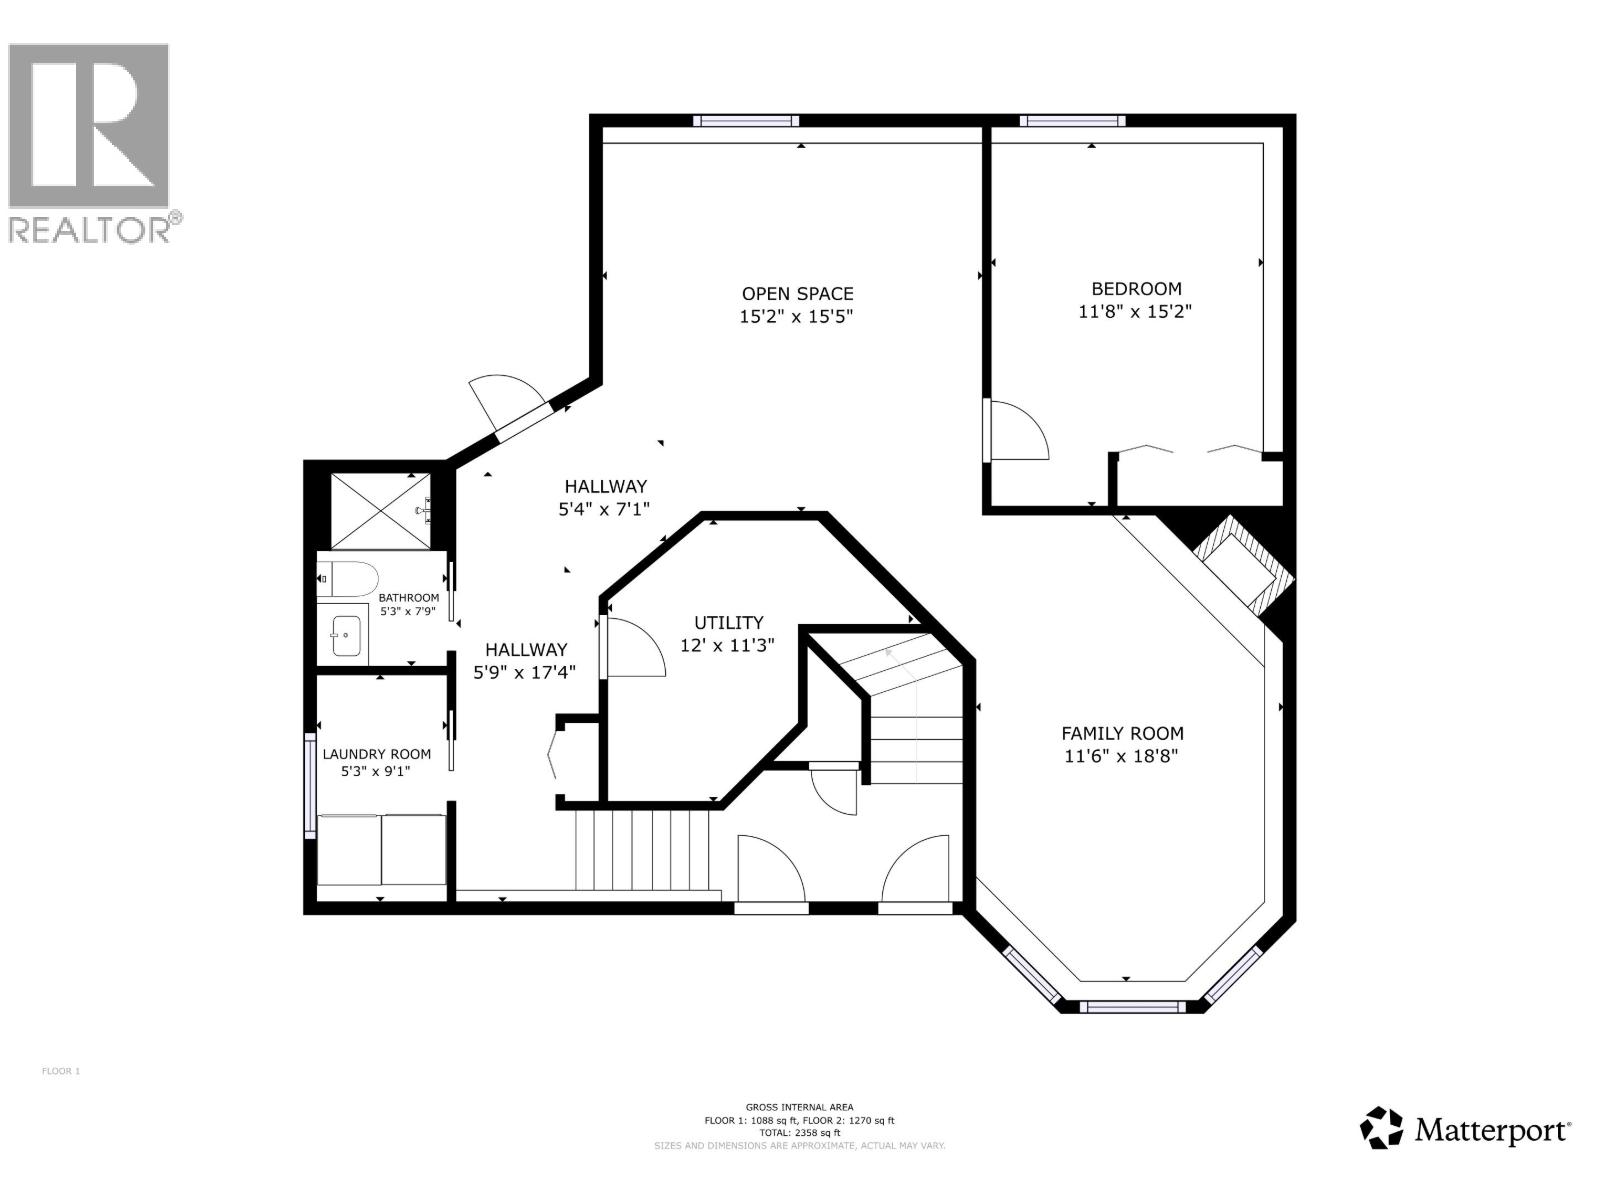
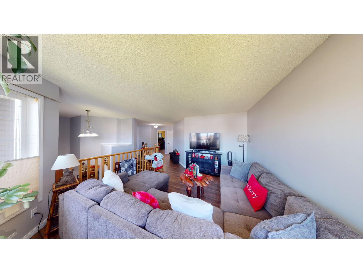
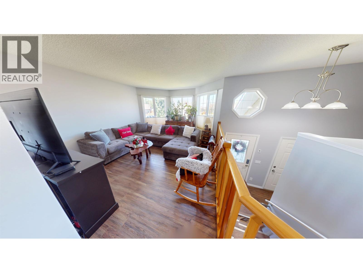
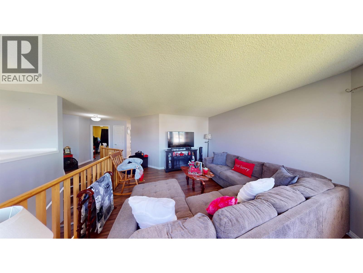
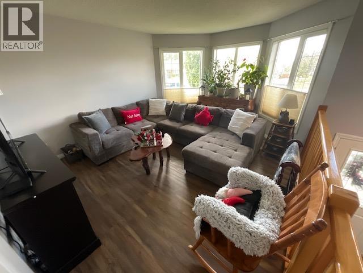
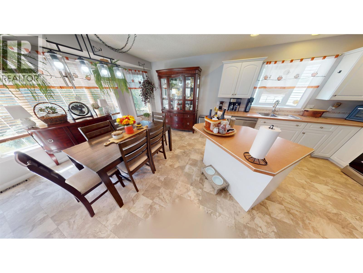
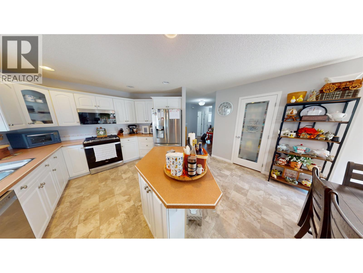
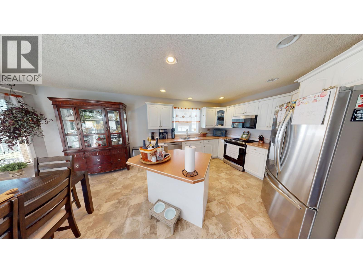
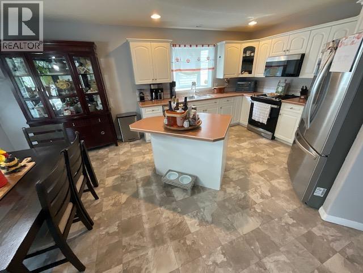
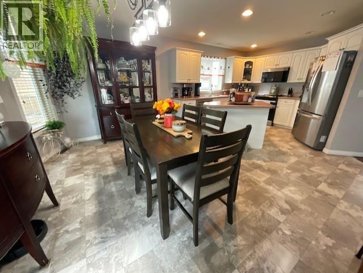
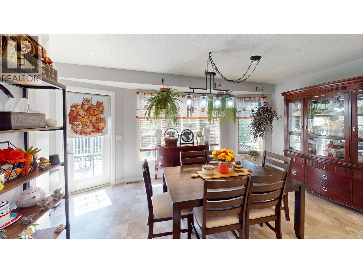
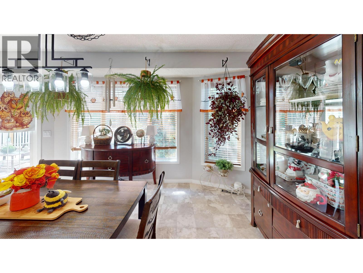
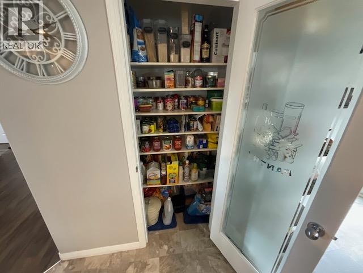
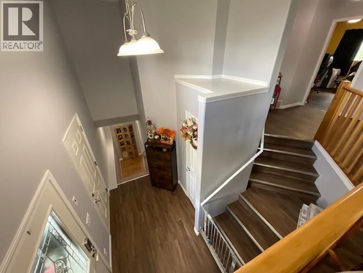
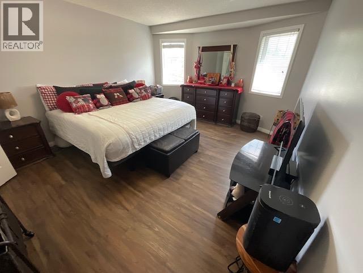
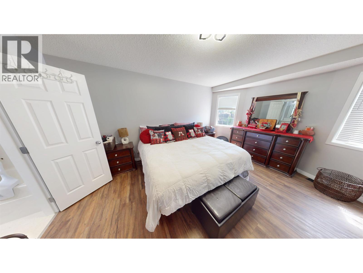
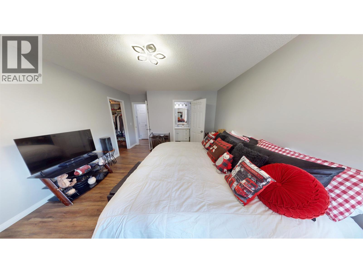
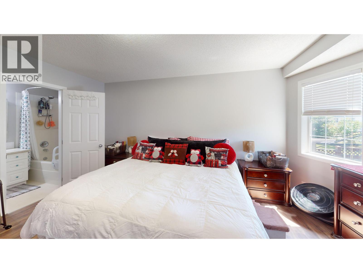
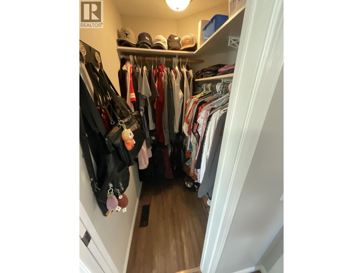
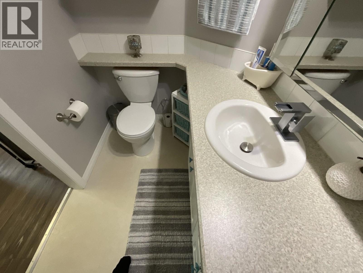
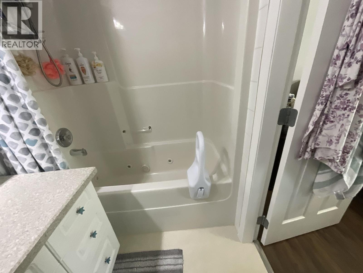
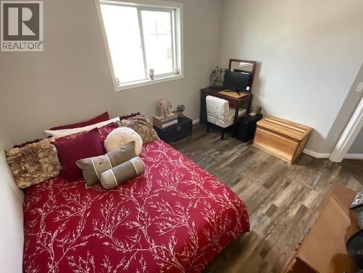
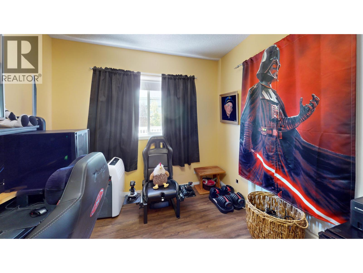
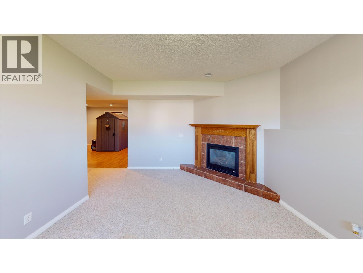
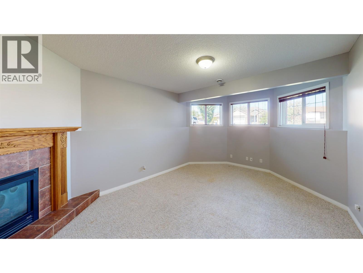
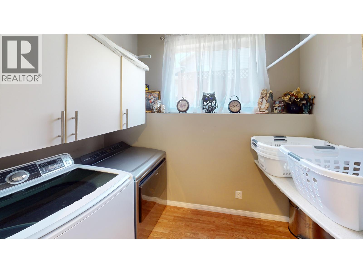
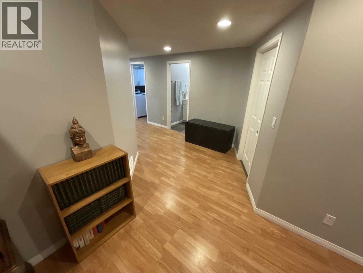
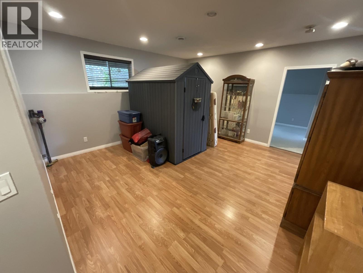
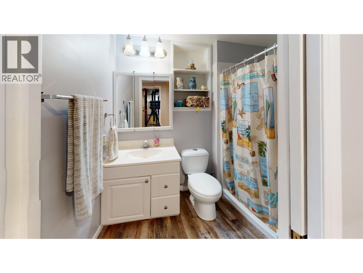
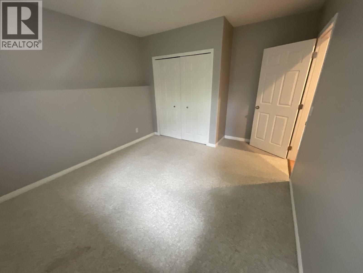
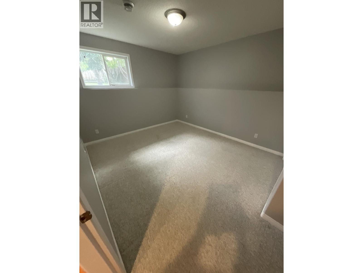
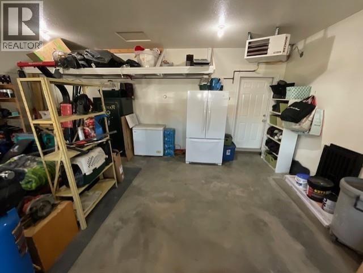
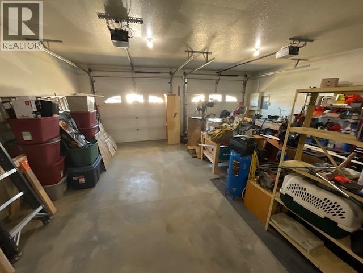
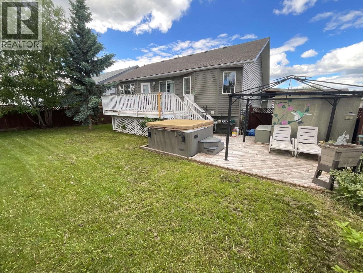
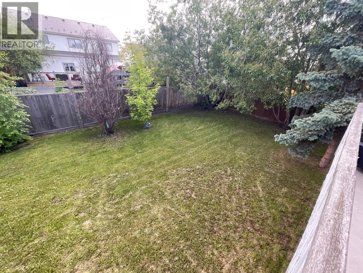
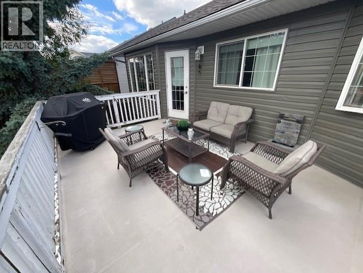
Beautifully maintained freshly painted 5-bedroom, 3-bathroom home located in Collage Estates. With: new roof, floors, refreshed bathrooms. Just over 2,500 sq. ft. on main floor & finished full basement. This inviting property features an attached double garage, bright open kitchen with island, spacious dining area, comfortable living room with large windows, and a generous primary bedroom with ensuite and walk-in closet. Enjoy great storage with a pantry, laundry room, and plenty of closet space throughout. The lower level offers excellent flexibility for family, guests, office, or recreation space. Outside, relax on the private rear deck with seating area and BBQ space, or enjoy the well-kept yard and attractive curb appeal. A warm, practical family home with room for everyone! (id:48970) Show More
Details
- Constructed Date: 2003
- Property Type: Single Family
- Type: House
- Total Finished Area: 2528 sqft
- Architectural Style: Split level entry
Features
- Forced air
Rooms Details For 9903 114A AVENUE
| Type | Level | Dimension |
|---|---|---|
| Laundry room | Basement | 8 ft ,8 in x 4 ft ,1 in |
| Bedroom 4 | Basement | 13 ft x 10 ft ,1 in |
| Bedroom 5 | Basement | 11 ft ,4 in x 10 ft ,7 in |
| Family room | Basement | 15 ft ,2 in x 14 ft ,4 in |
| Utility room | Basement | 8 ft ,6 in x 7 ft ,3 in |
| Living room | Main level | 14 ft ,1 in x 12 ft ,5 in |
| Kitchen | Main level | 14 ft ,7 in x 12 ft ,1 in |
| Dining room | Main level | 14 ft ,7 in x 8 ft ,7 in |
| Primary Bedroom | Main level | 15 ft ,7 in x 12 ft ,6 in |
| Bedroom 2 | Main level | 14 ft ,4 in x 9 ft ,1 in |
| Bedroom 3 | Main level | 11 ft ,8 in x 8 ft ,1 in |
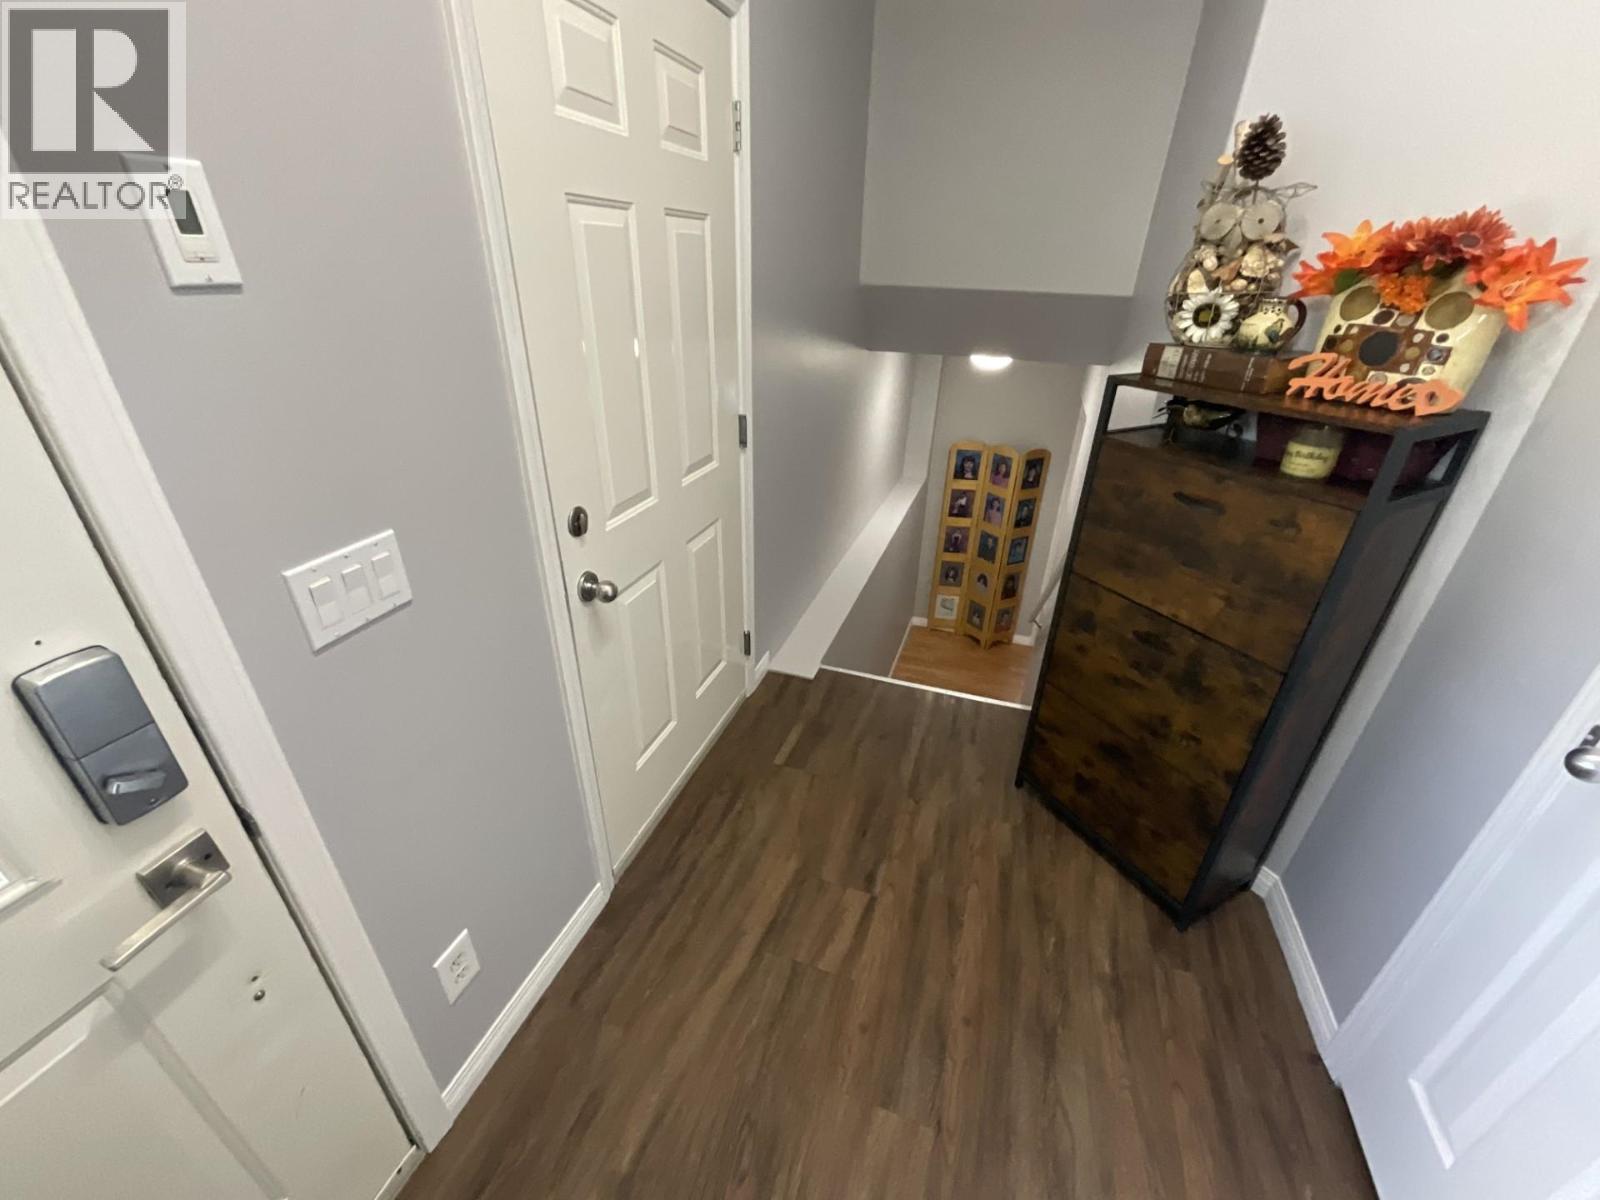
| Foyer | Main level | 6 ft ,1 in x 8 ft ,3 in |
| Great room | Main level | 14 ft ,6 in x 11 ft ,8 in |
Location
This REALTOR.ca listing content is owned and licensed by REALTOR® members of The Canadian Real Estate Association
Data provided by: BC Northern Real Estate Board