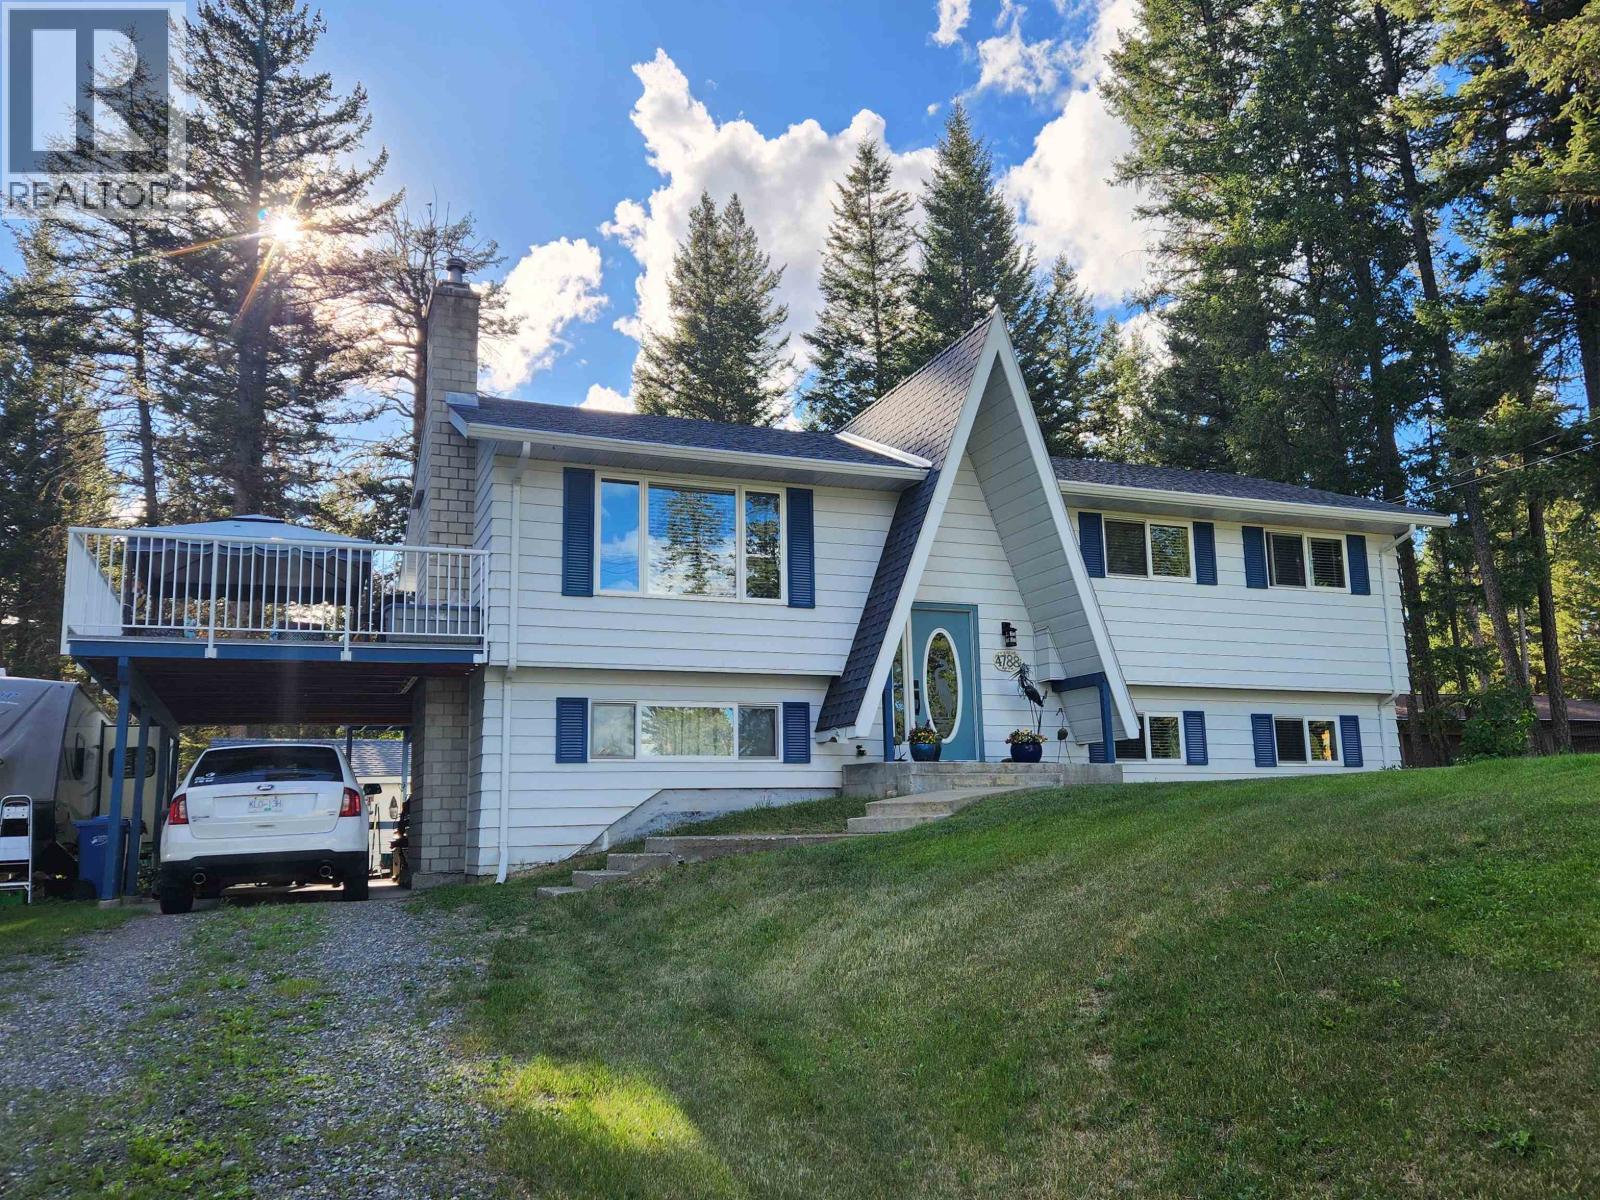
- ©MLS R3137772
- Area 2200 sq ft
- Bedrooms 4
- Bathrooms 3
Description
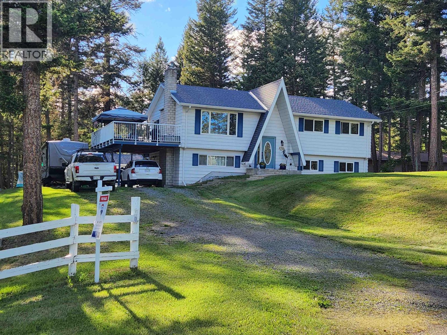
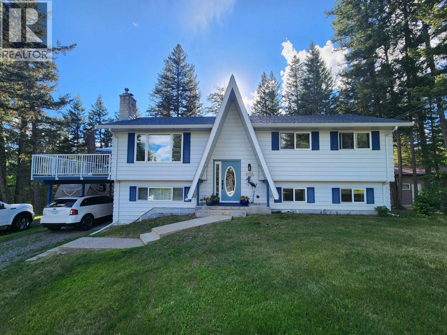
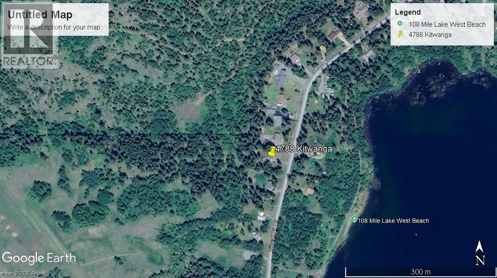
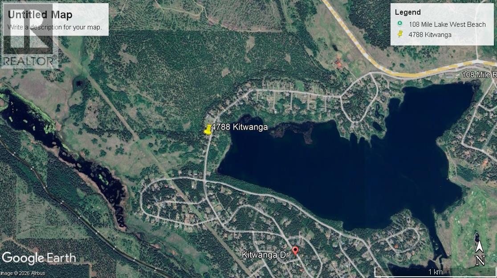
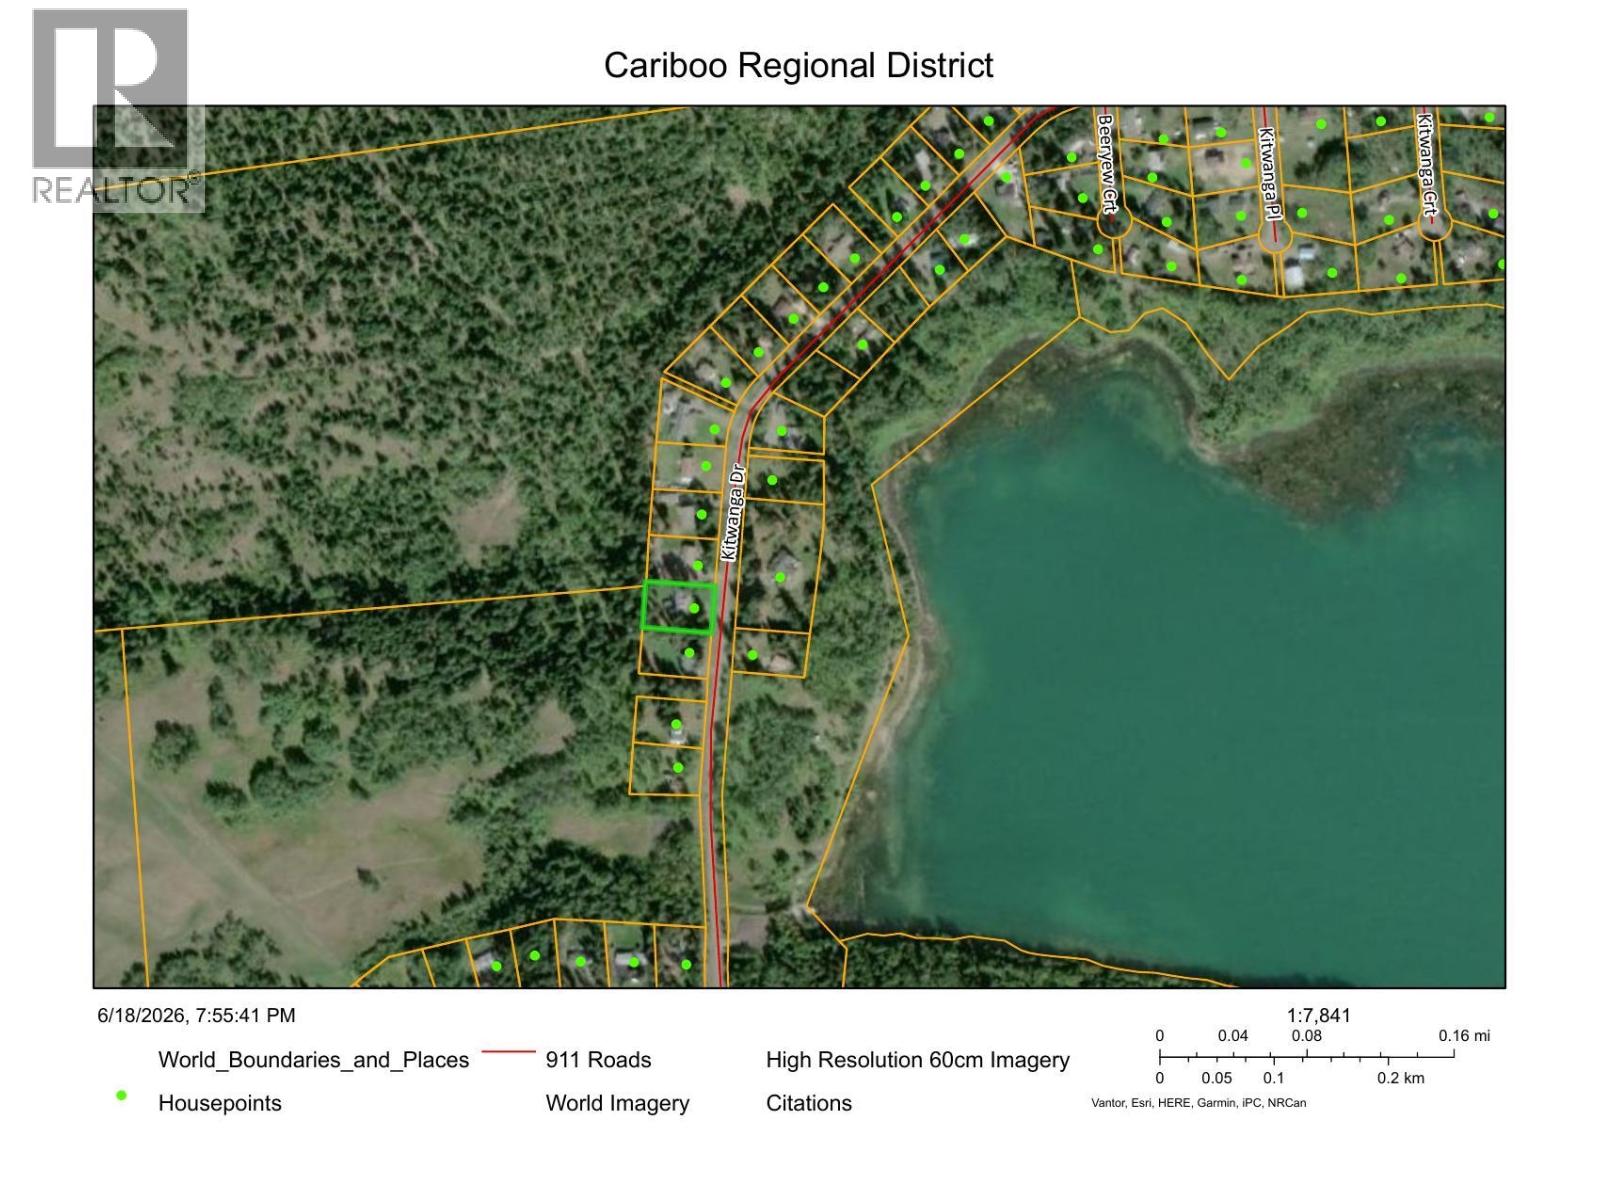
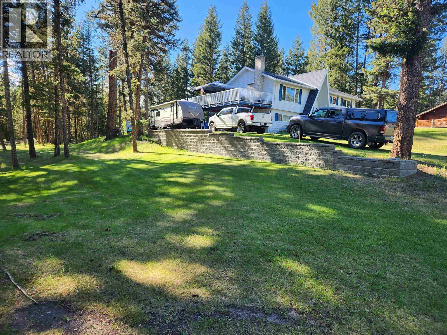
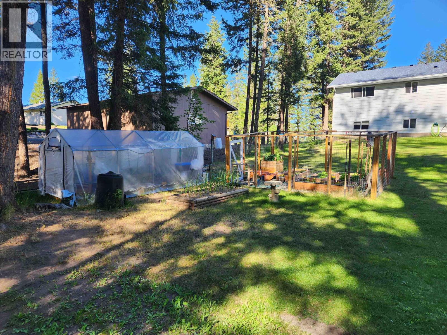
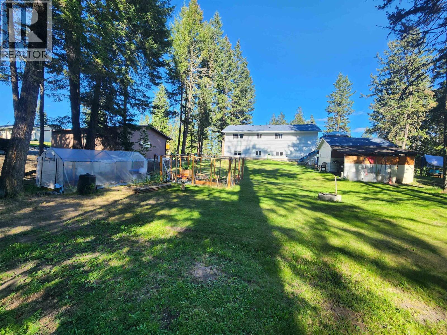
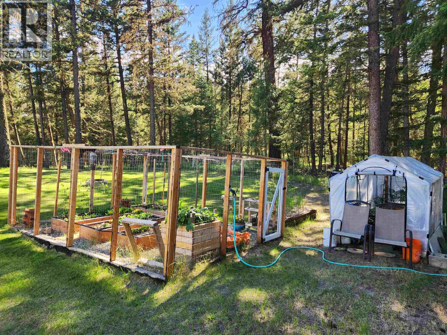
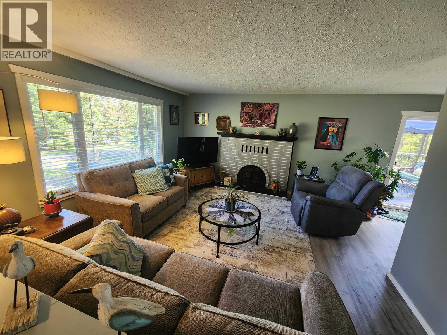
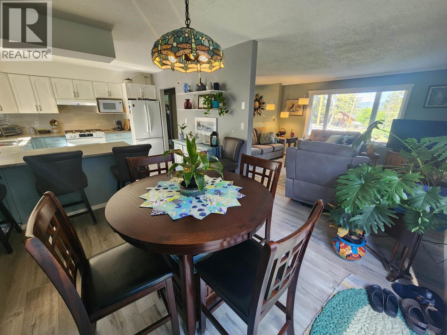
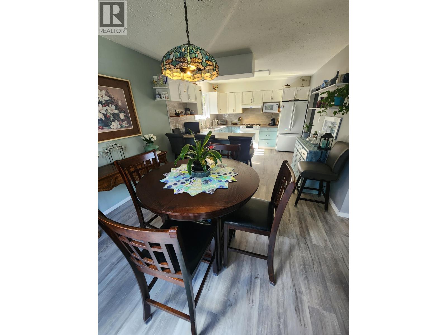
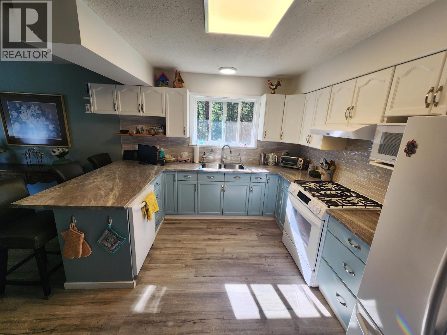
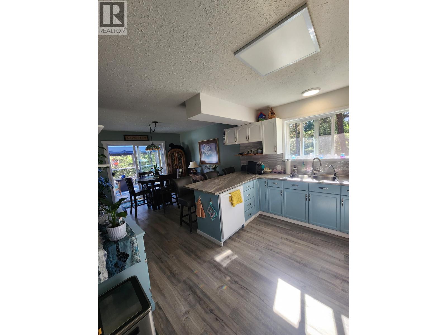
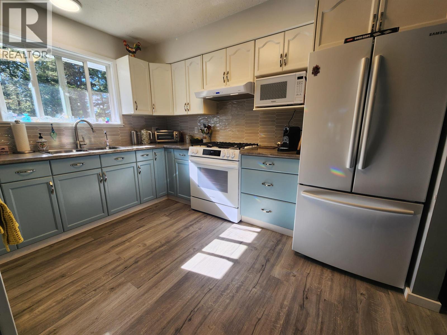
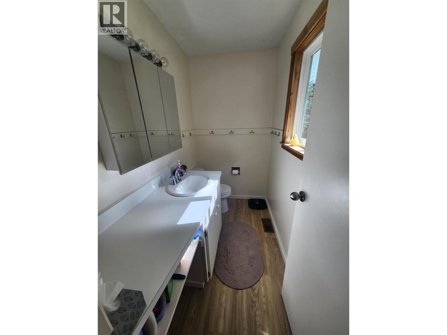
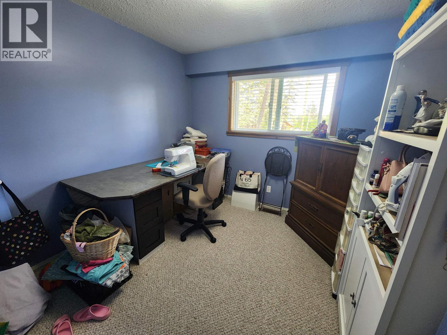
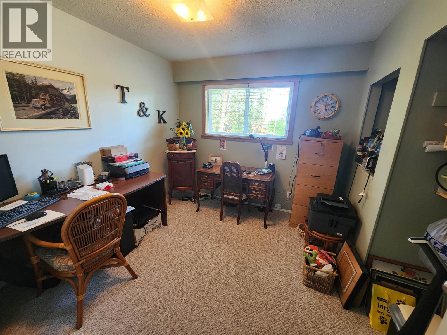
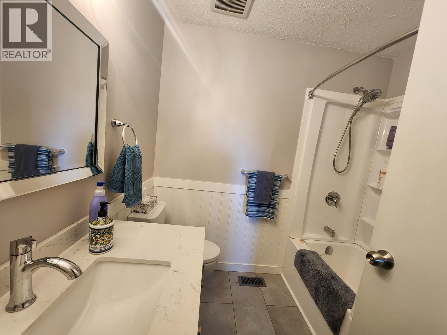
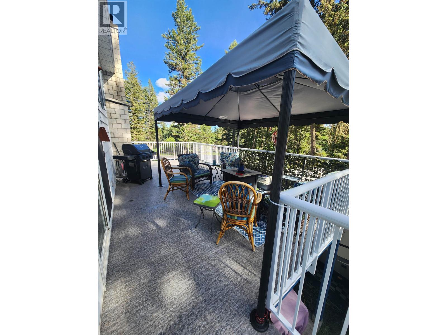
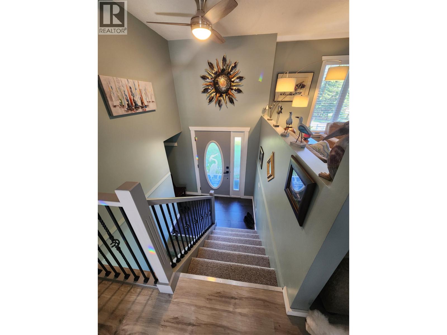
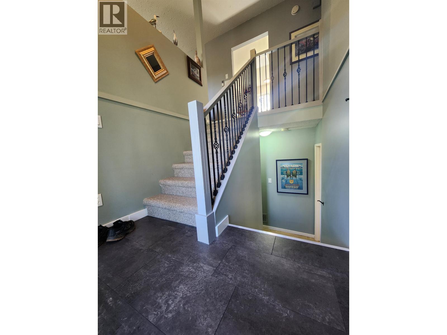
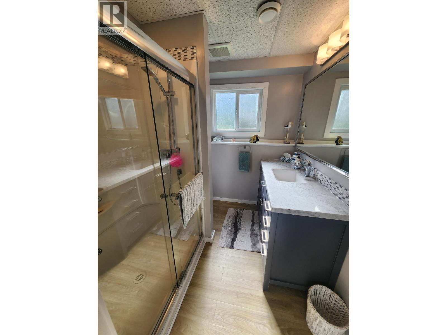
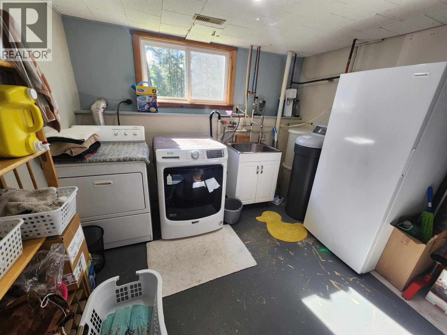
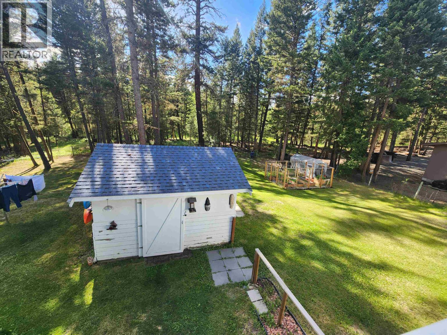
Location, location... Very well-maintained 4-5-bedroom family home with a partial lake view. The 108 Mile Lake public trail system is right across the road and access to hundreds of acres of public forest, farmland, river valley and lakes are at your back fence. Enjoy barbecues and starry nights on the spacious 340sqft sundeck. Raised garden beds and a greenhouse give the gardener an early start to the growing season. Plenty of space for family activities on the well-manicured front, back and side yards. Space for RV parking, a 12'x14' garden shed and lots of room to build a detached shop. Inside you'll find high-quality appliances and many recent upgrades including updated bathrooms, new floors, railings, window coverings, hot water tank, refurbished fireplace and more. Move-in ready! (id:48970) Show More
Details
- Constructed Date: 1978
- Property Type: Single Family

- Type: House
- Total Finished Area: 2200 sqft
Features
- Washer
- Dryer
- Refrigerator
- Stove
- Dishwasher
- Forced air
Rooms Details For 4788 KITWANGA DRIVE
| Type | Level | Dimension |
|---|---|---|
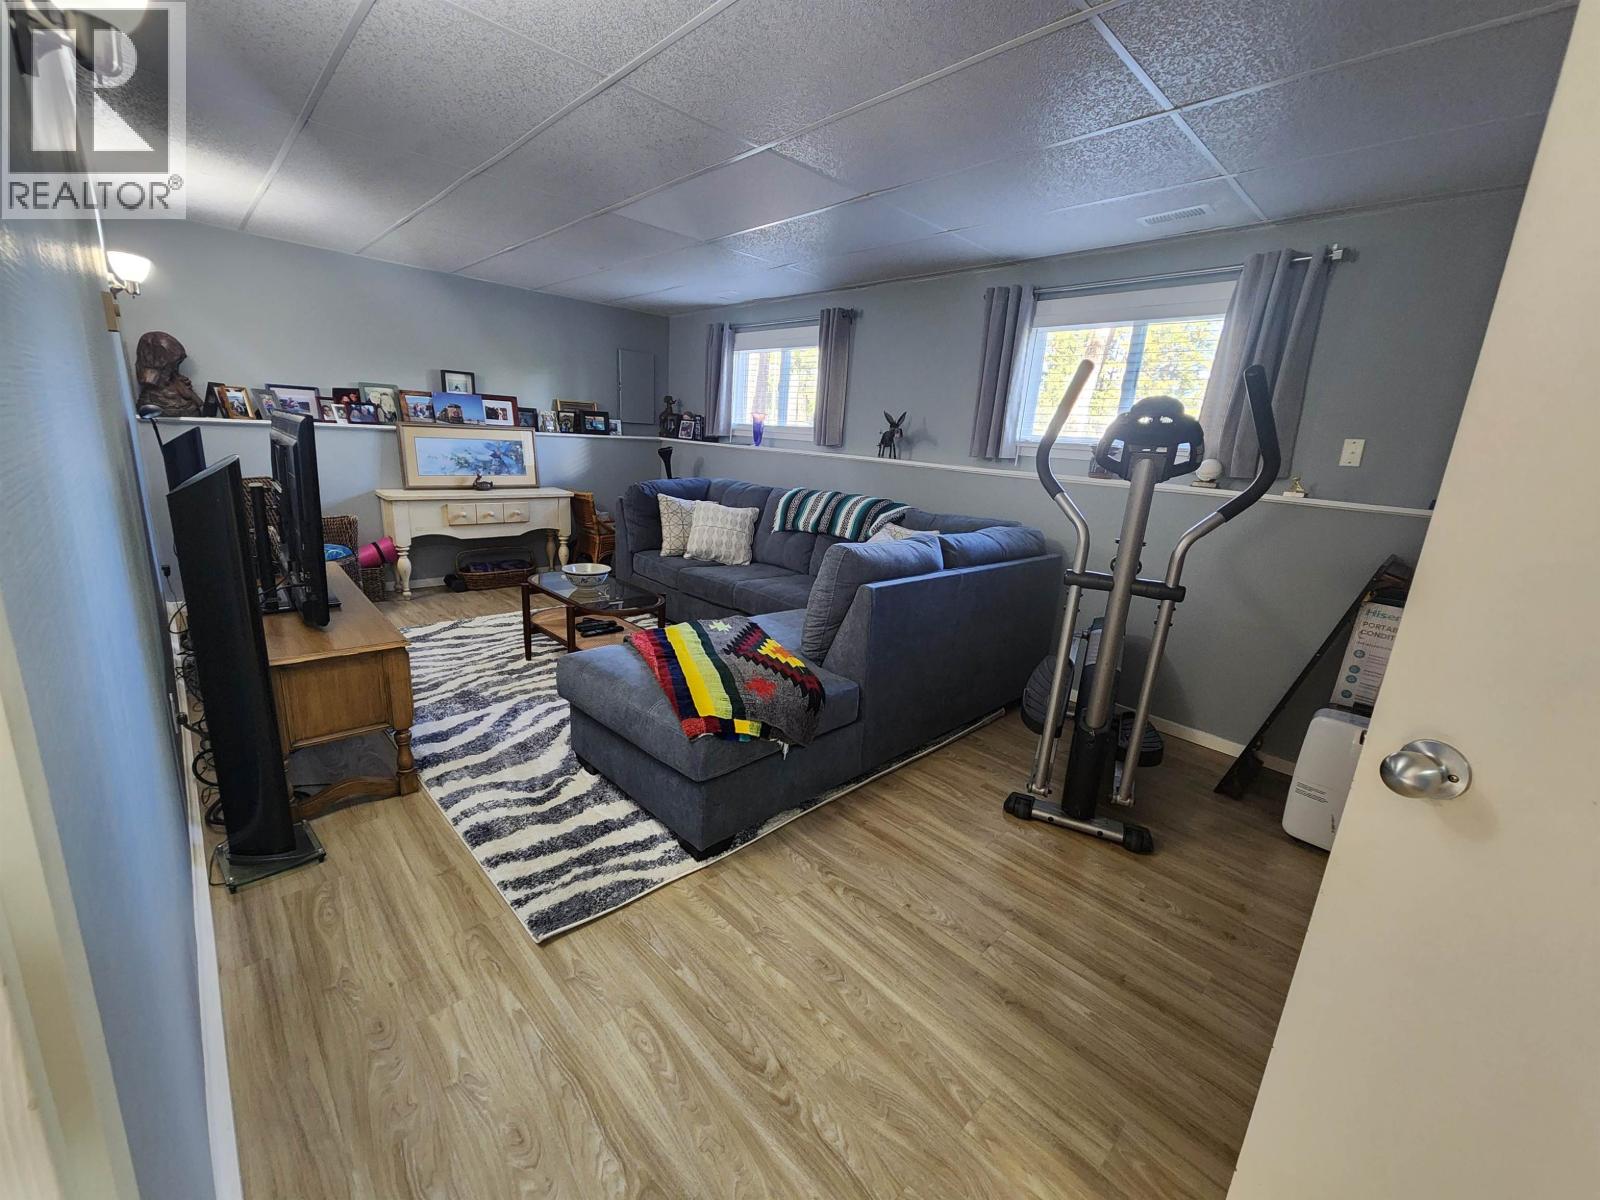
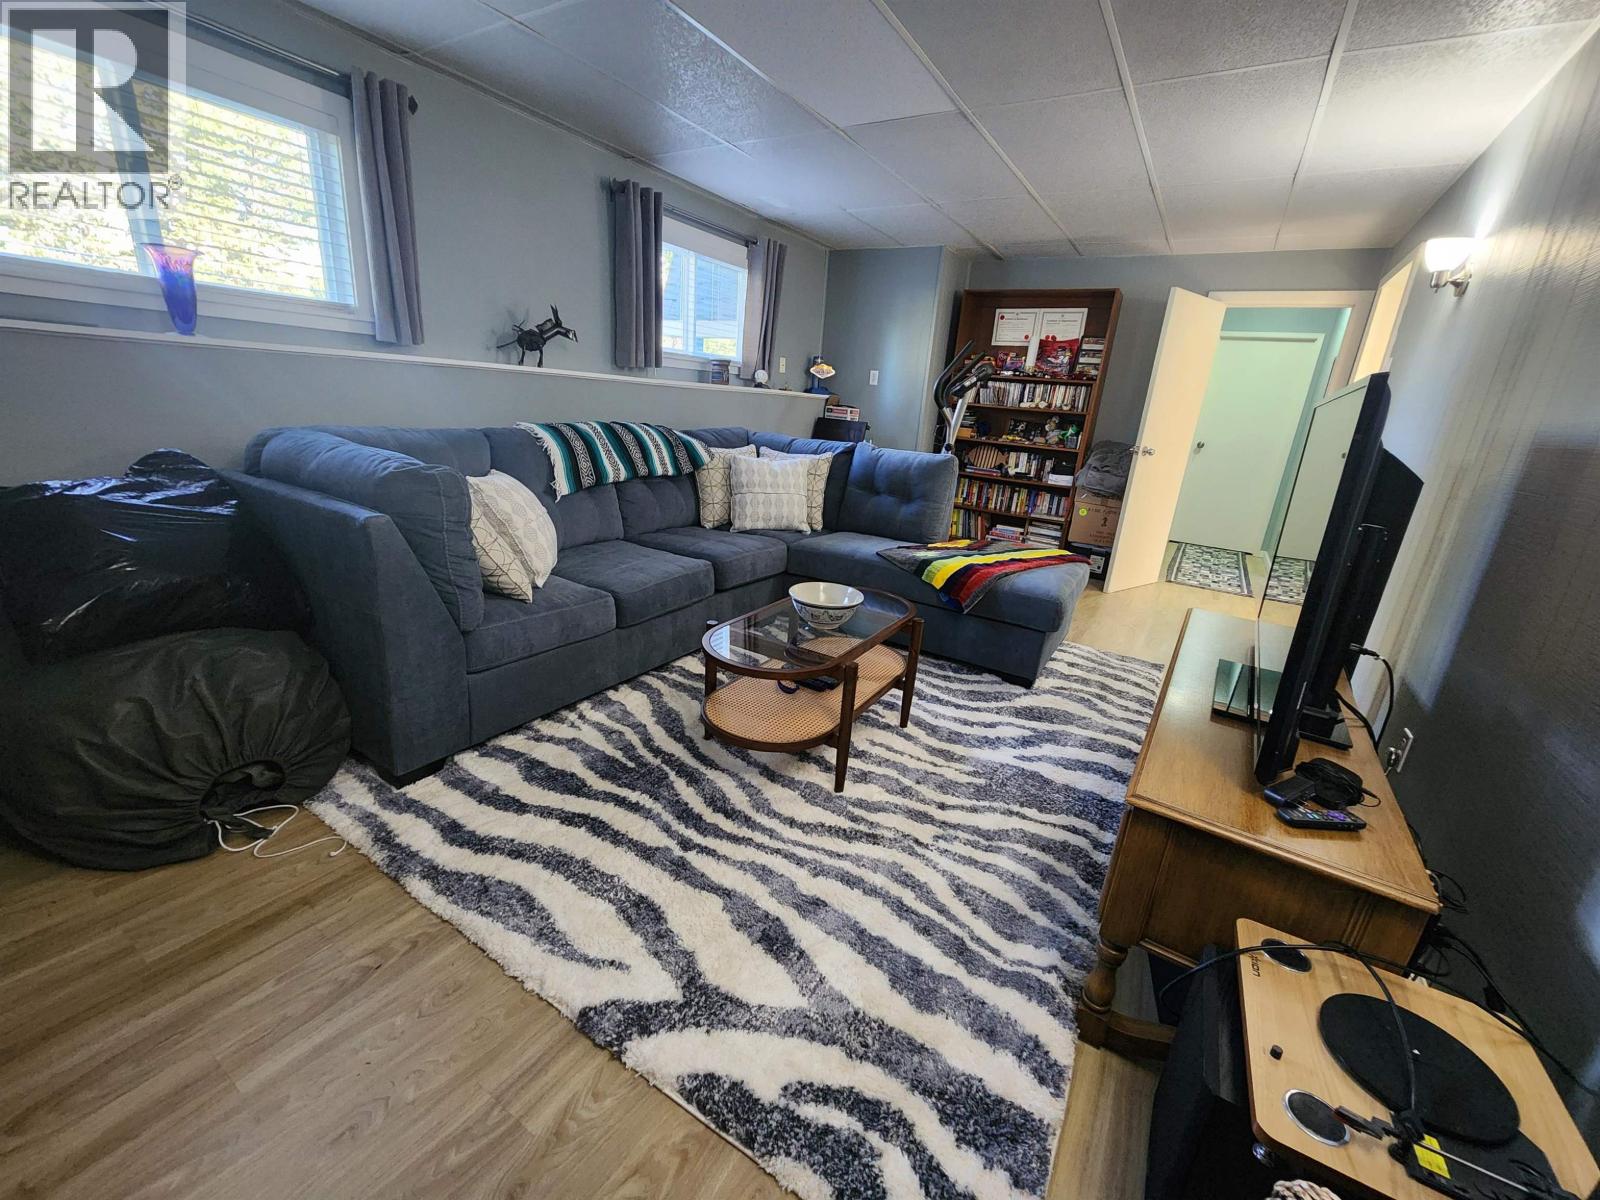
| Recreational, Games room | Basement | 21 ft x 12 ft |
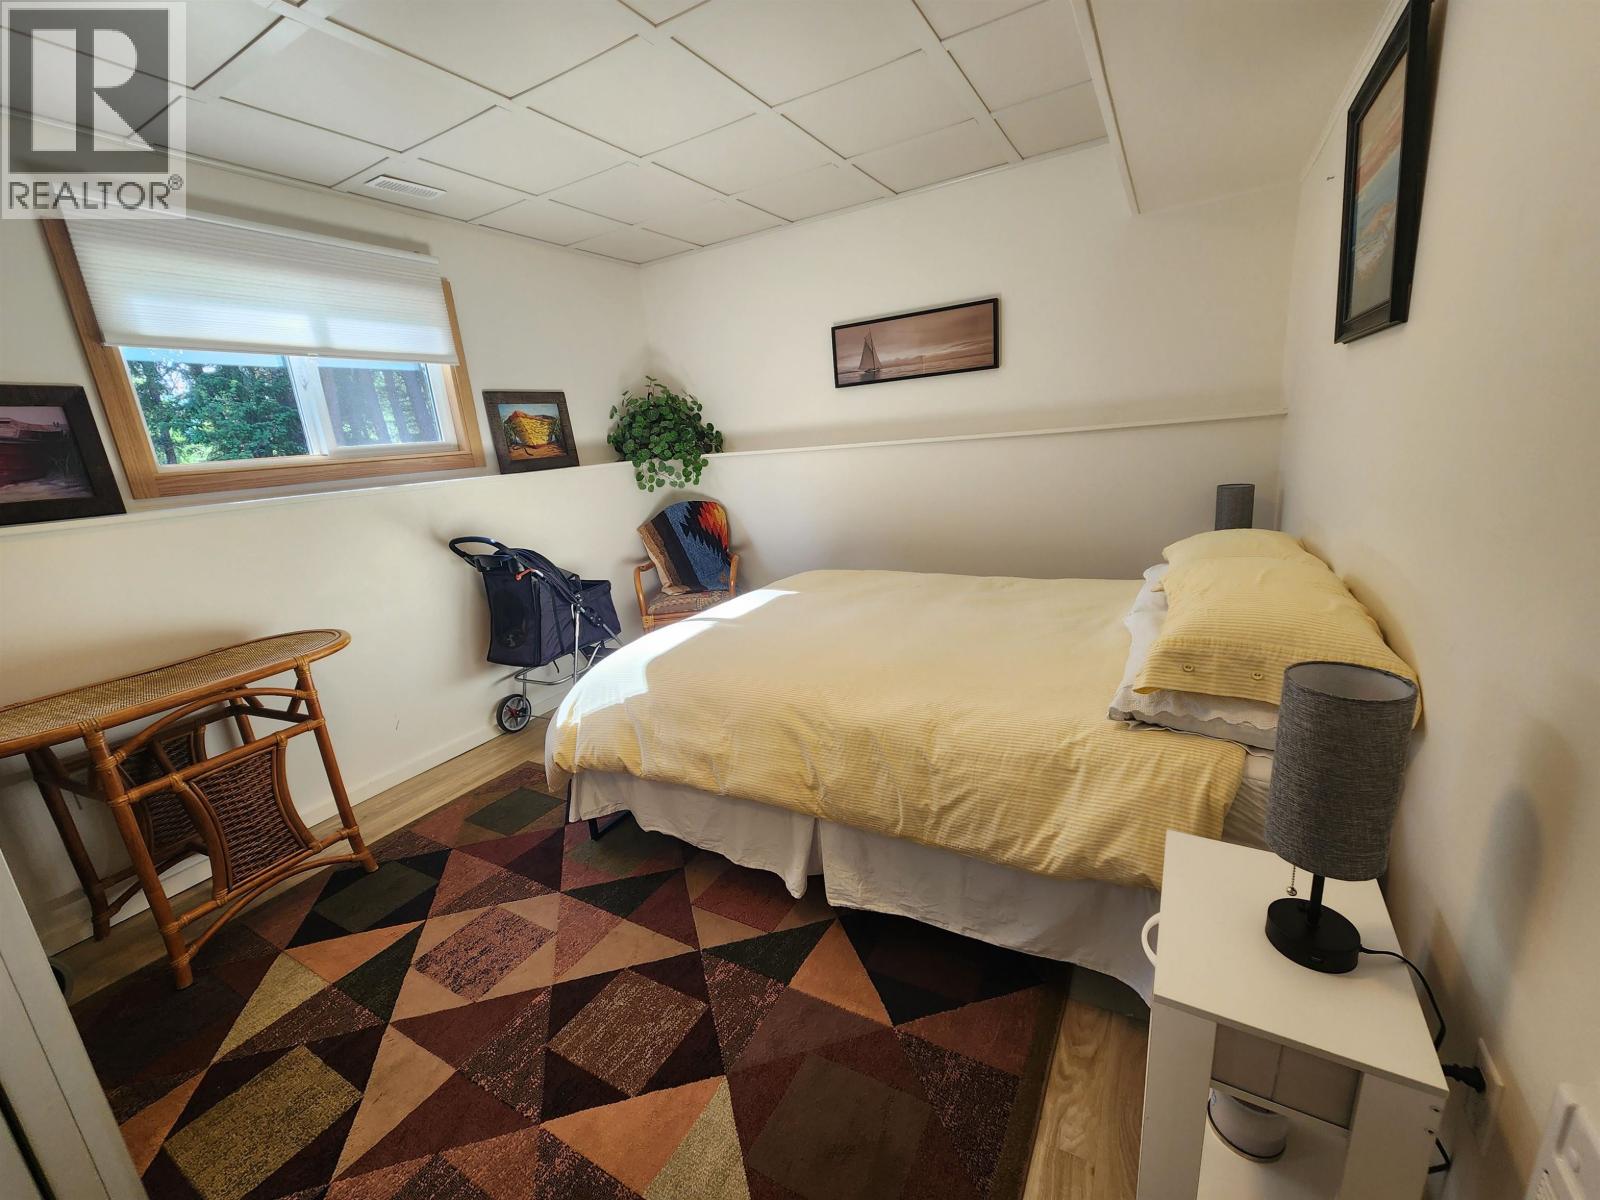
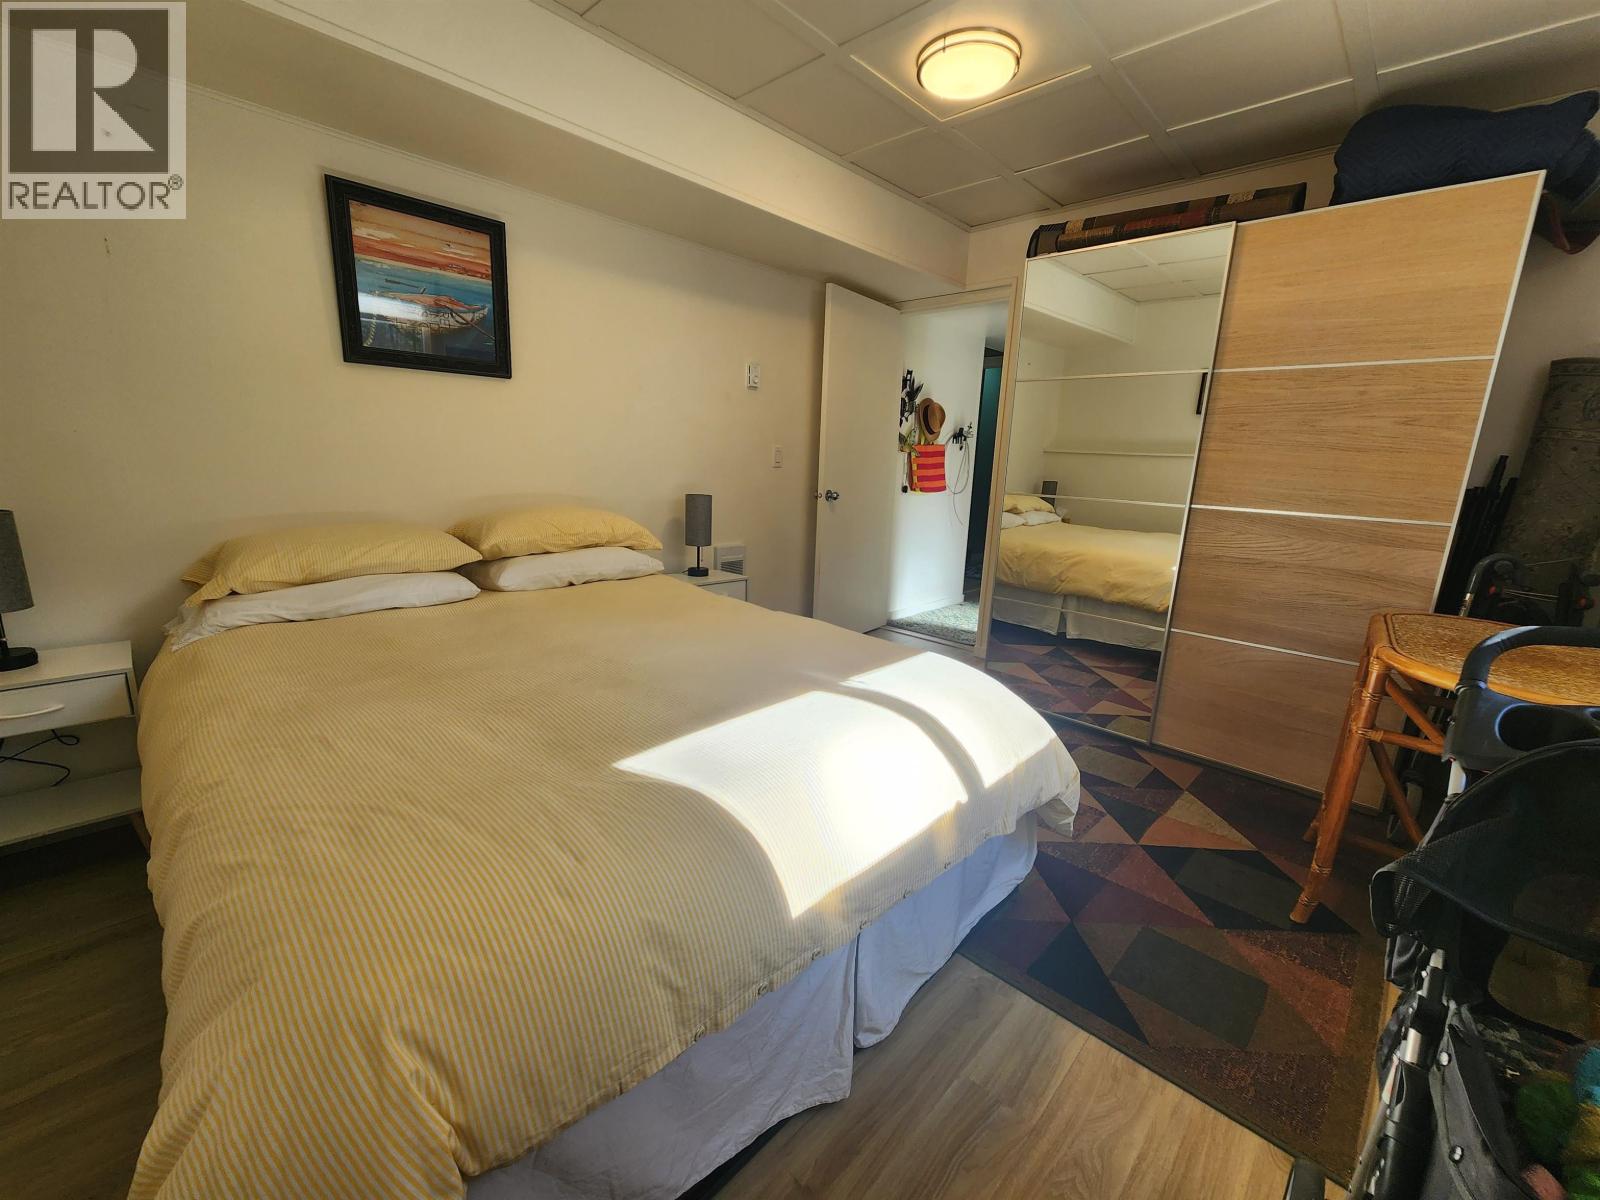
| Bedroom 4 | Basement | 13 ft ,4 in x 11 ft |
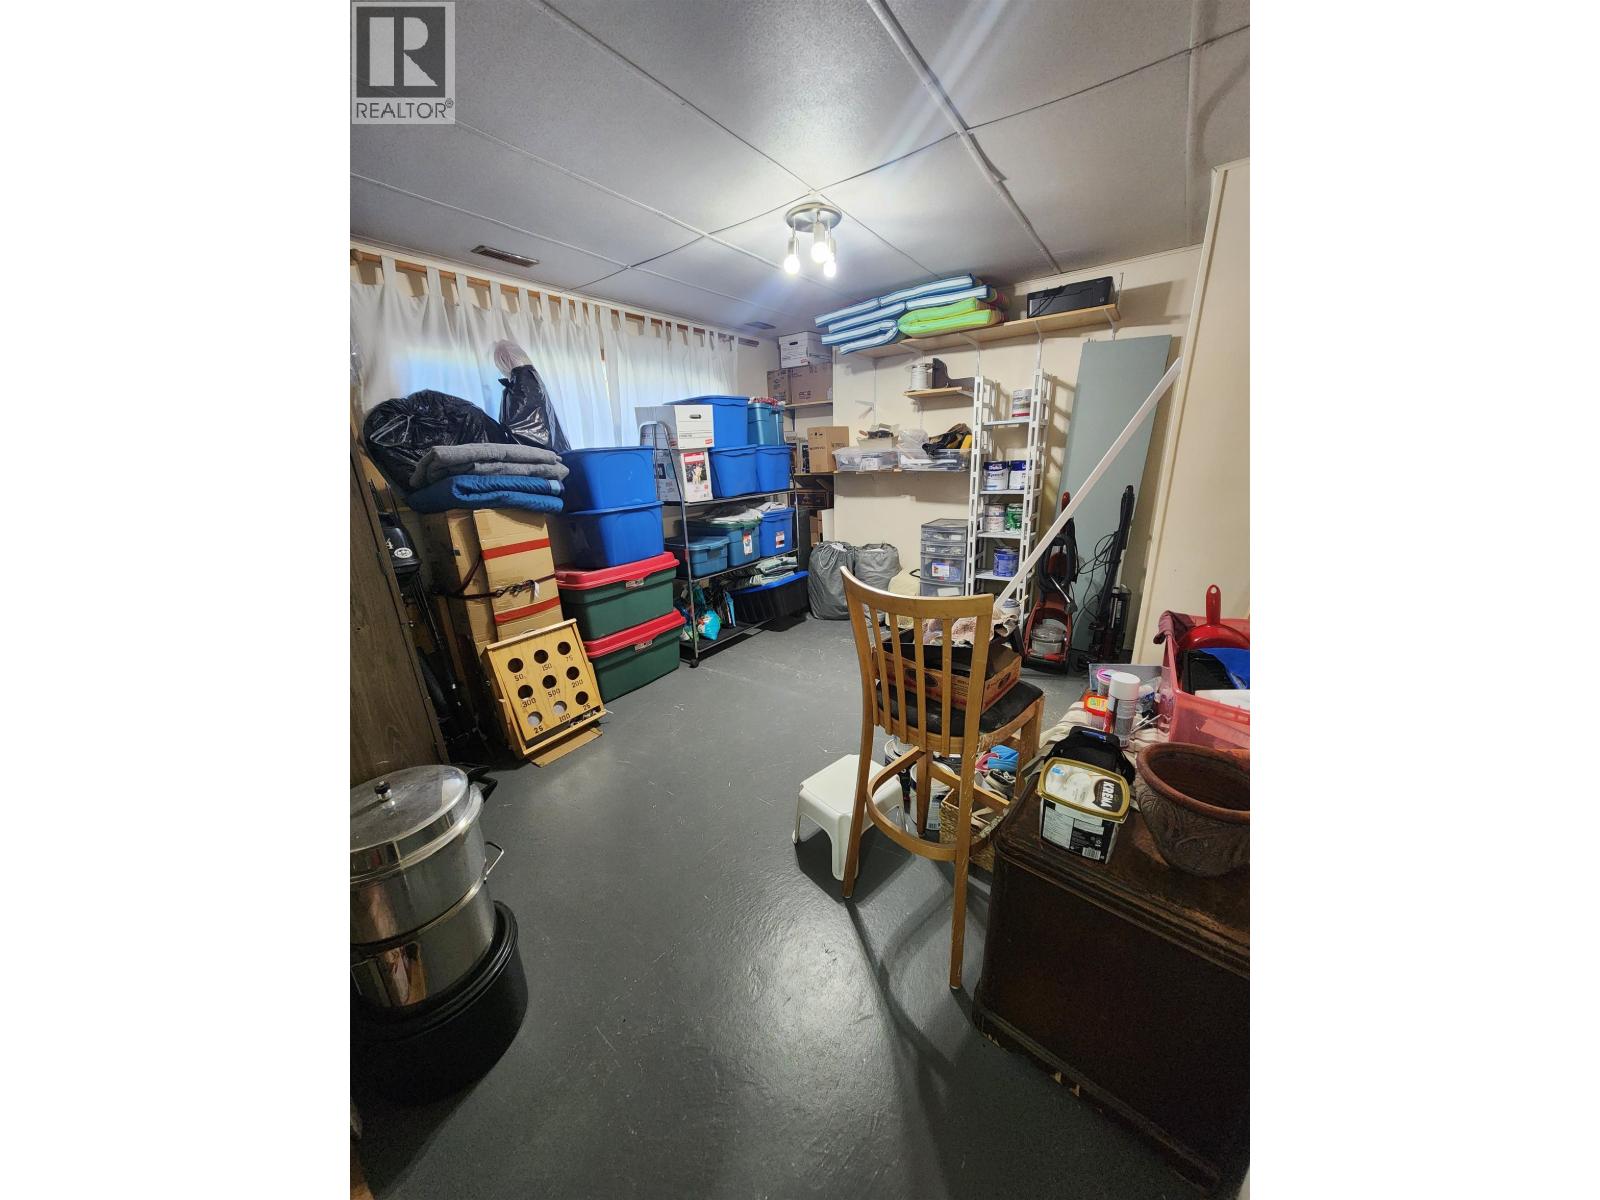
| Flex Space | Basement | 13 ft x 12 ft |
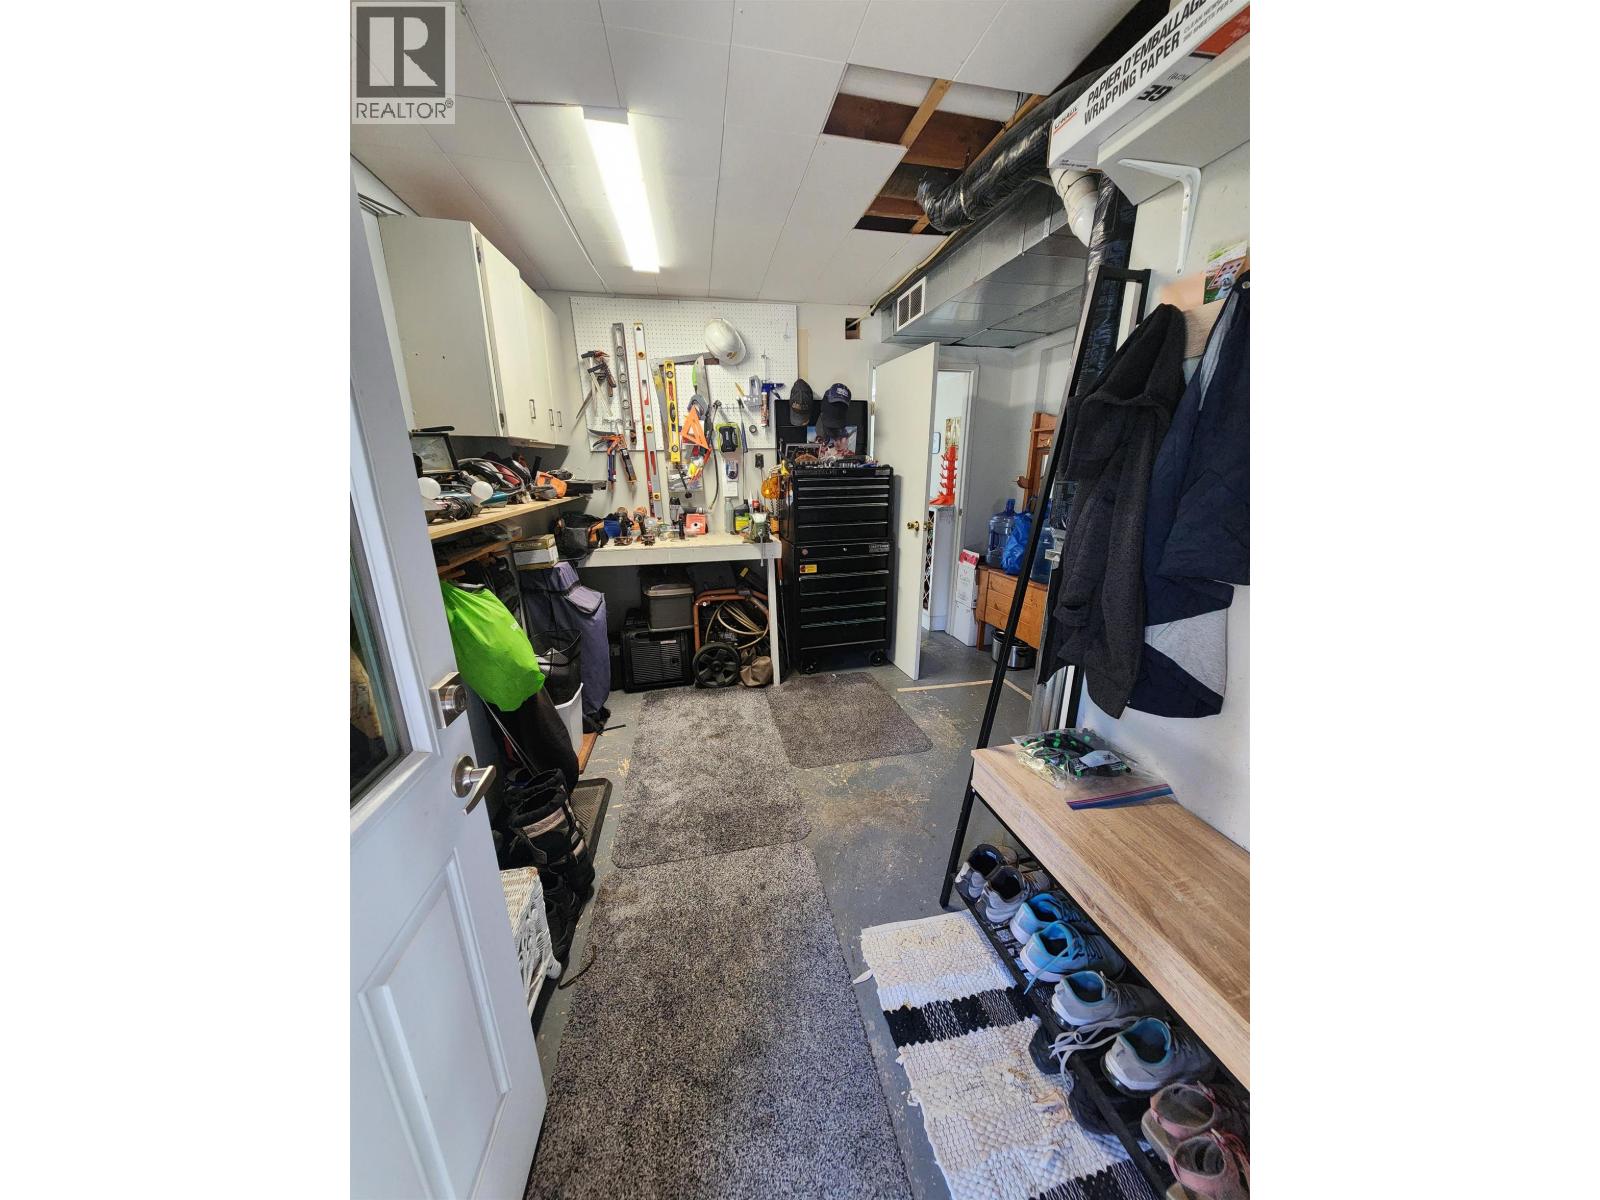
| Mud room | Basement | 11 ft ,8 in x 11 ft |
| Laundry room | Basement | 11 ft x 10 ft ,2 in |
| Living room | Main level | 14 ft ,1 in x 12 ft ,1 in |
| Dining room | Main level | 11 ft ,5 in x 11 ft |
| Kitchen | Main level | 11 ft ,5 in x 11 ft |
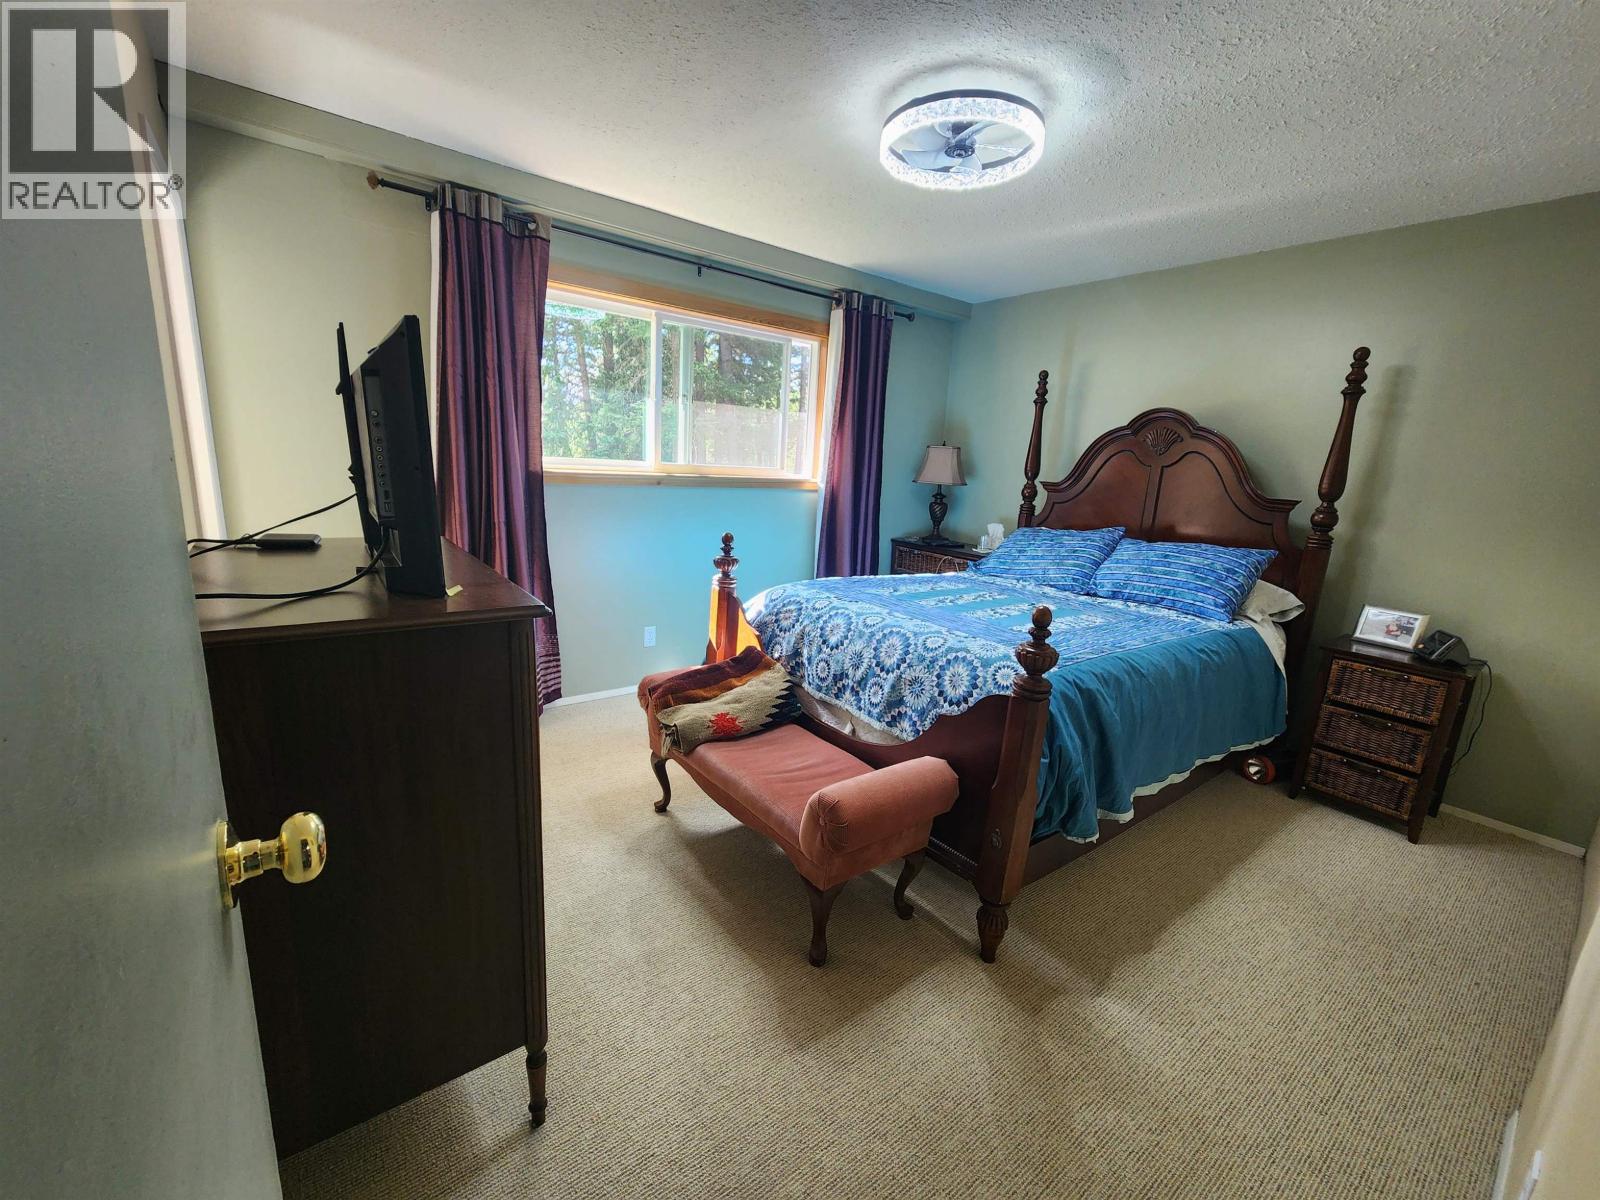
| Primary Bedroom | Main level | 13 ft ,4 in x 11 ft ,4 in |
| Bedroom 2 | Main level | 10 ft ,4 in x 9 ft ,6 in |
| Bedroom 3 | Main level | 9 ft ,7 in x 9 ft ,7 in |
Location
This REALTOR.ca listing content is owned and licensed by REALTOR® members of The Canadian Real Estate Association
Data provided by: BC Northern Real Estate Board