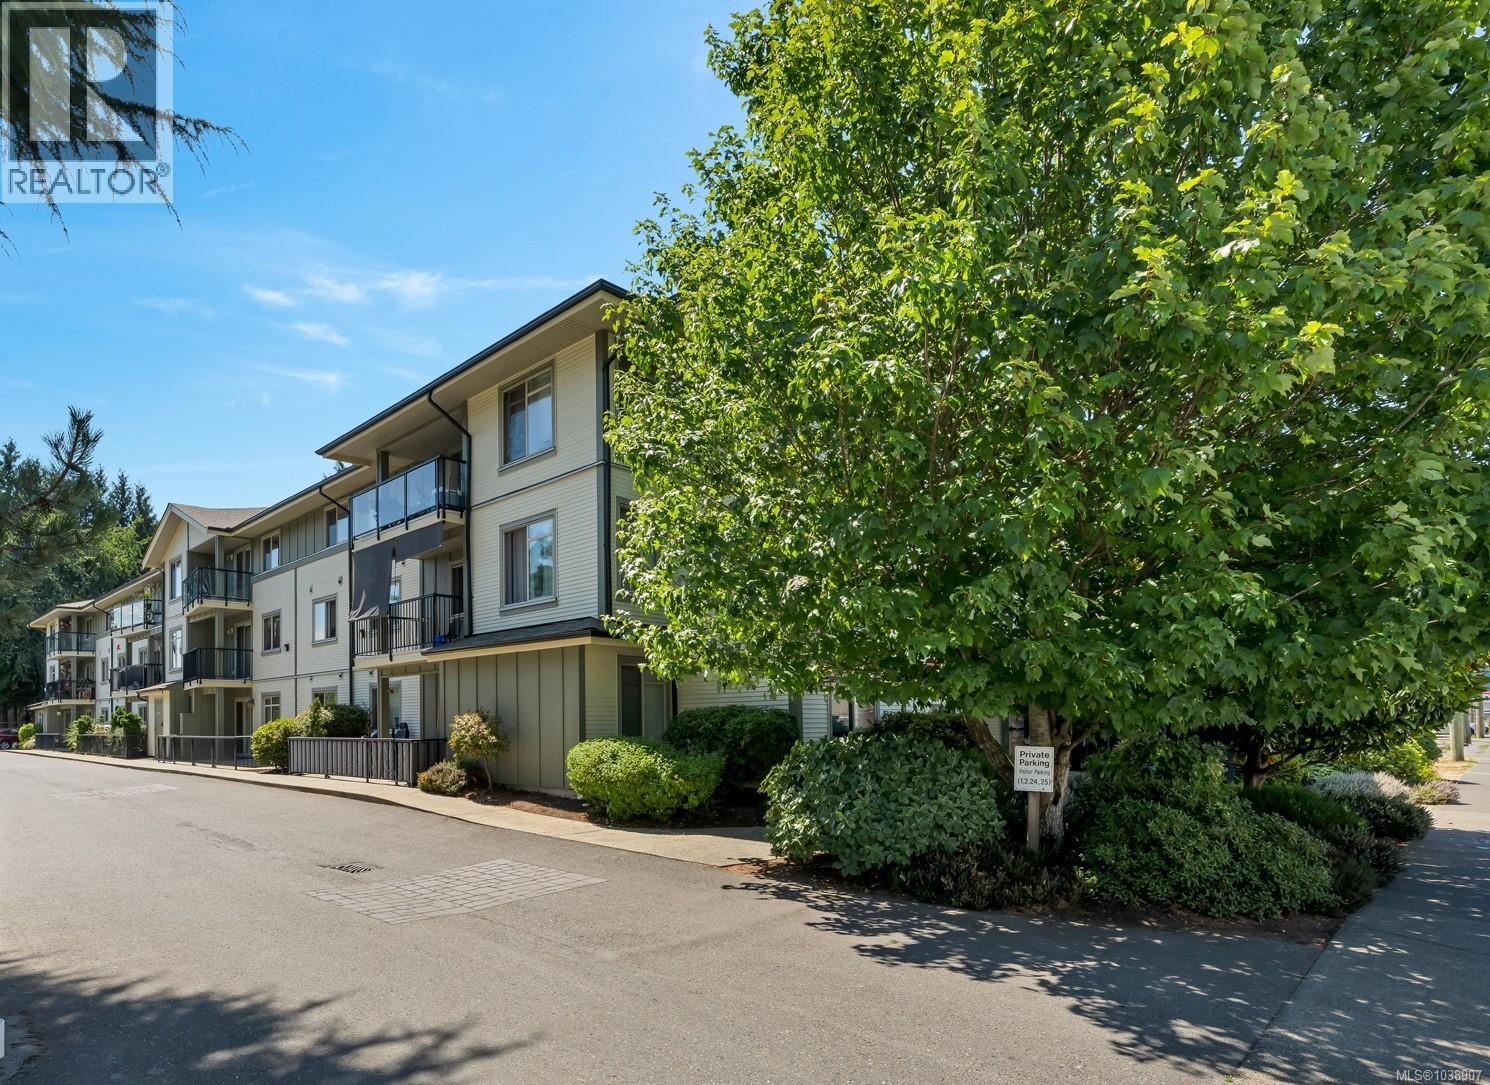
- ©MLS 1040725
- Area 1030 sq ft
- Bedrooms 2
- Bathrooms 2
- Parkings 1
Description
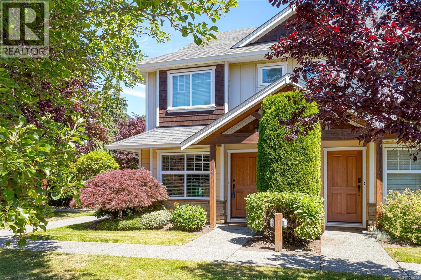
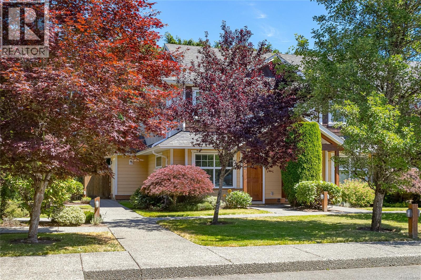
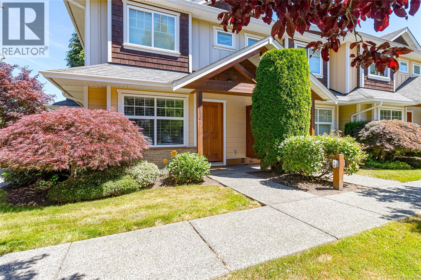
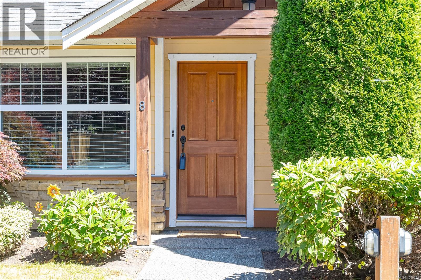
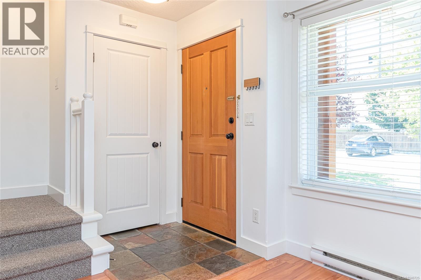
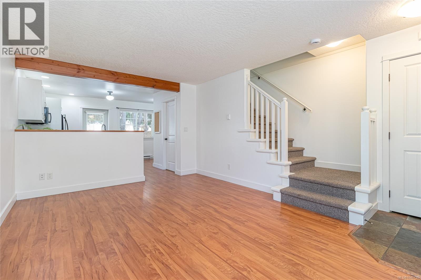
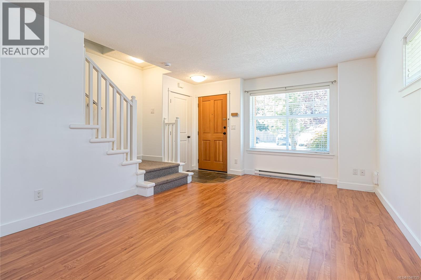
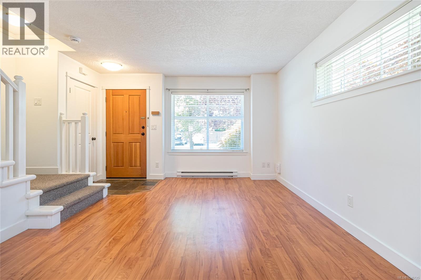
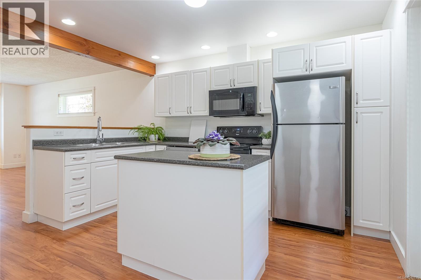
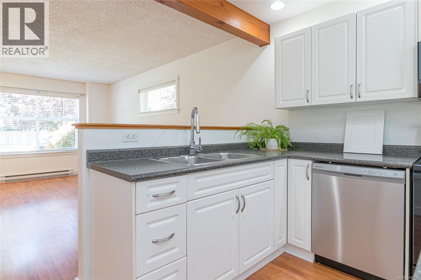
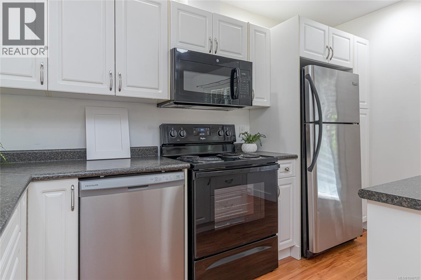
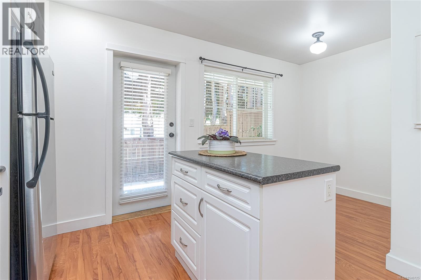
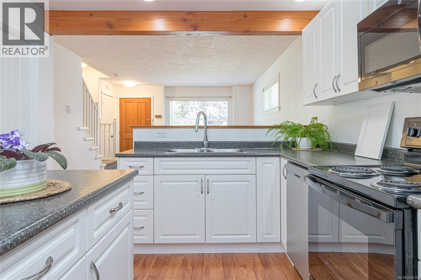
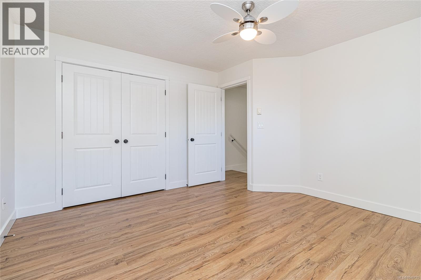
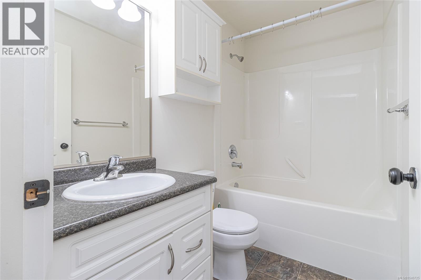
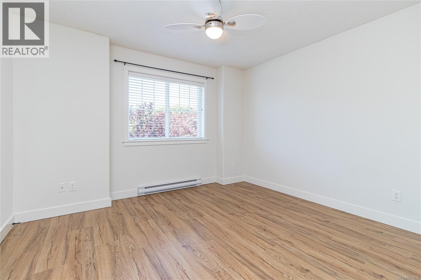
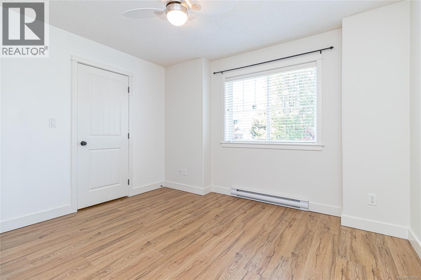
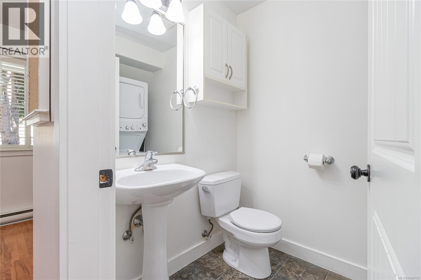
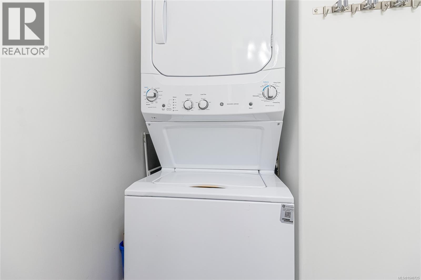
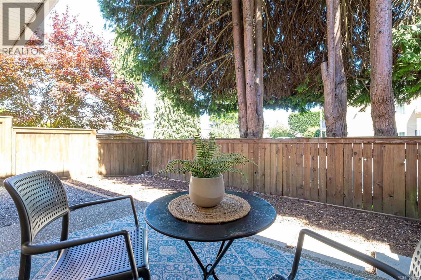
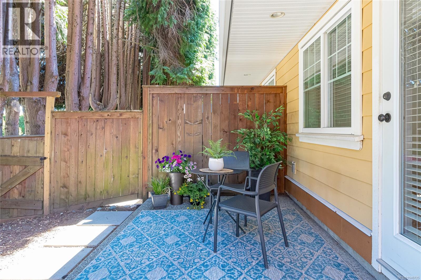
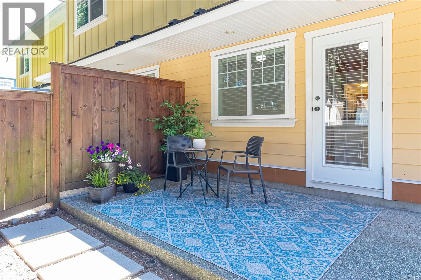
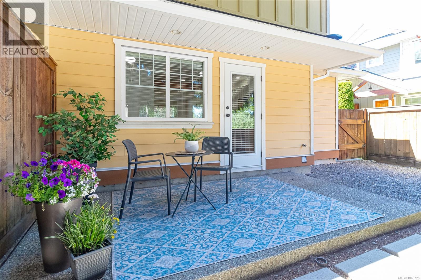
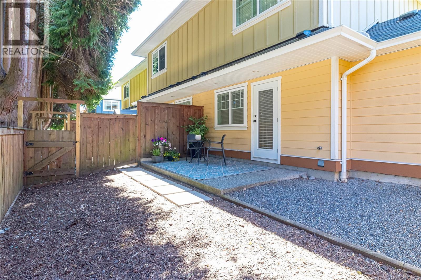
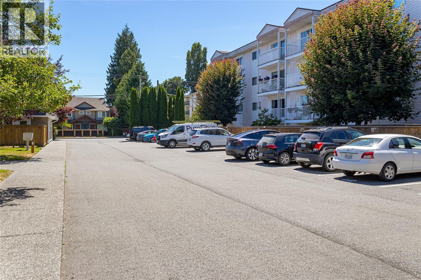
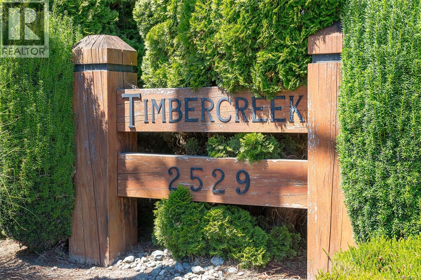
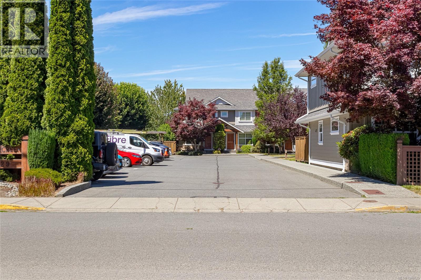
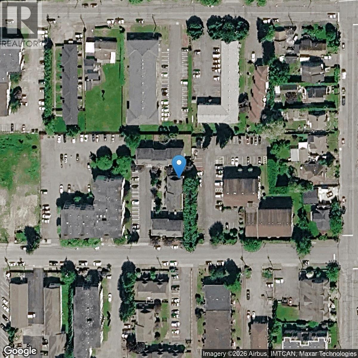
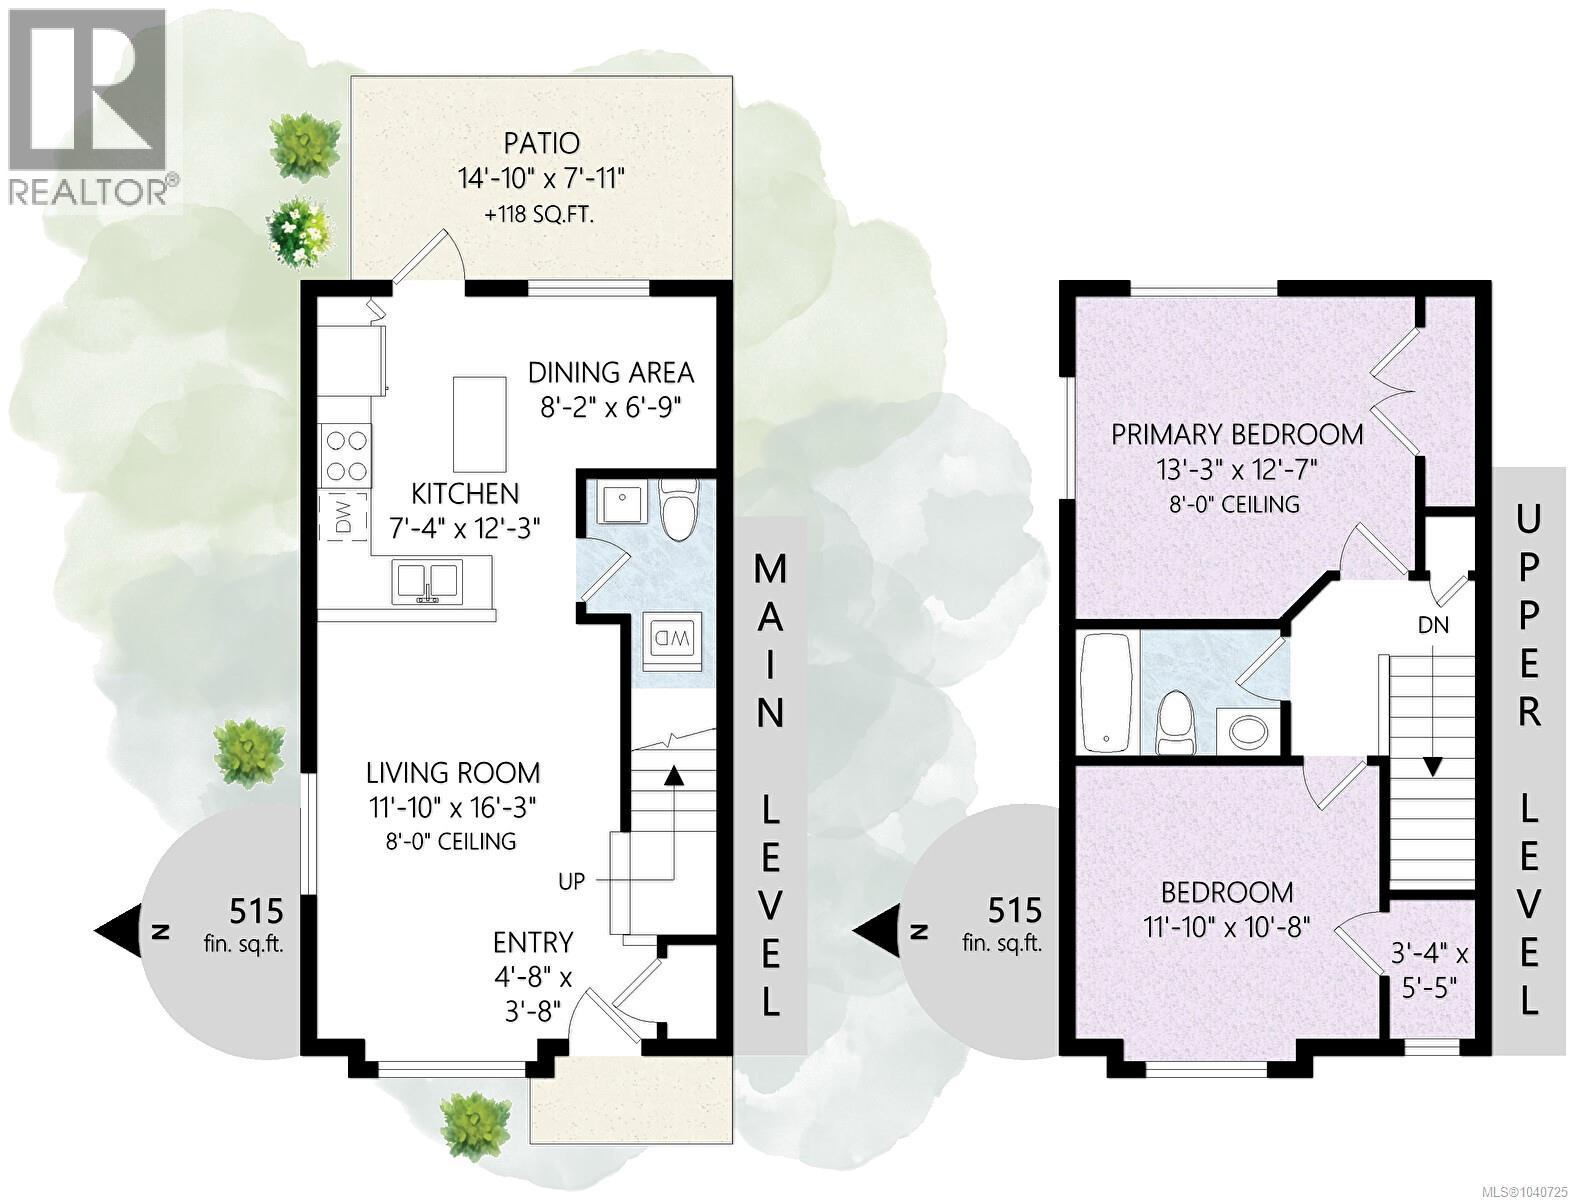
Move-in ready & beautifully maintained, this 2-bed, 2-bath, two-level townhouse offers 1,030 sqft of comfortable living in the sought-after Timbercreek community. Built in 2007, it features an open-concept layout, cedar accents, HardiPlank siding with stone detailing, in-unit laundry, a full crawlspace for storage & a private fenced patio / backyard—one of the largest yards in the complex. Recent updates include a new stove & dishwasher (2024), hot water tank (2025), washer & dryer (2026) and all new cabinet doors. The strata has also approved exterior painting for this summer. Quietly situated near the back of the complex, this home is close to shopping, restaurants, parks, trails and the Cowichan Sportsplex. The large, fenced yard is perfect sanctuary for you and your pet. This well-run, 14-unit strata has relatively low strata fees and is predominantly owner-occupied, making it a perfect fit for first-time buyers or downsizers. (id:48970) Show More

Details
- Constructed Date: 2007
- Property Type: Single Family

- Type: Row / Townhouse
- Neighbourhood: East Duncan
- Maintenance Fee: 290.00/Monthly
Features
- Central location
- Level lot
- Pets Allowed
- Family Oriented
- Baseboard heaters
Rooms Details For 8 2529 Alexander St
| Type | Level | Dimension |
|---|---|---|
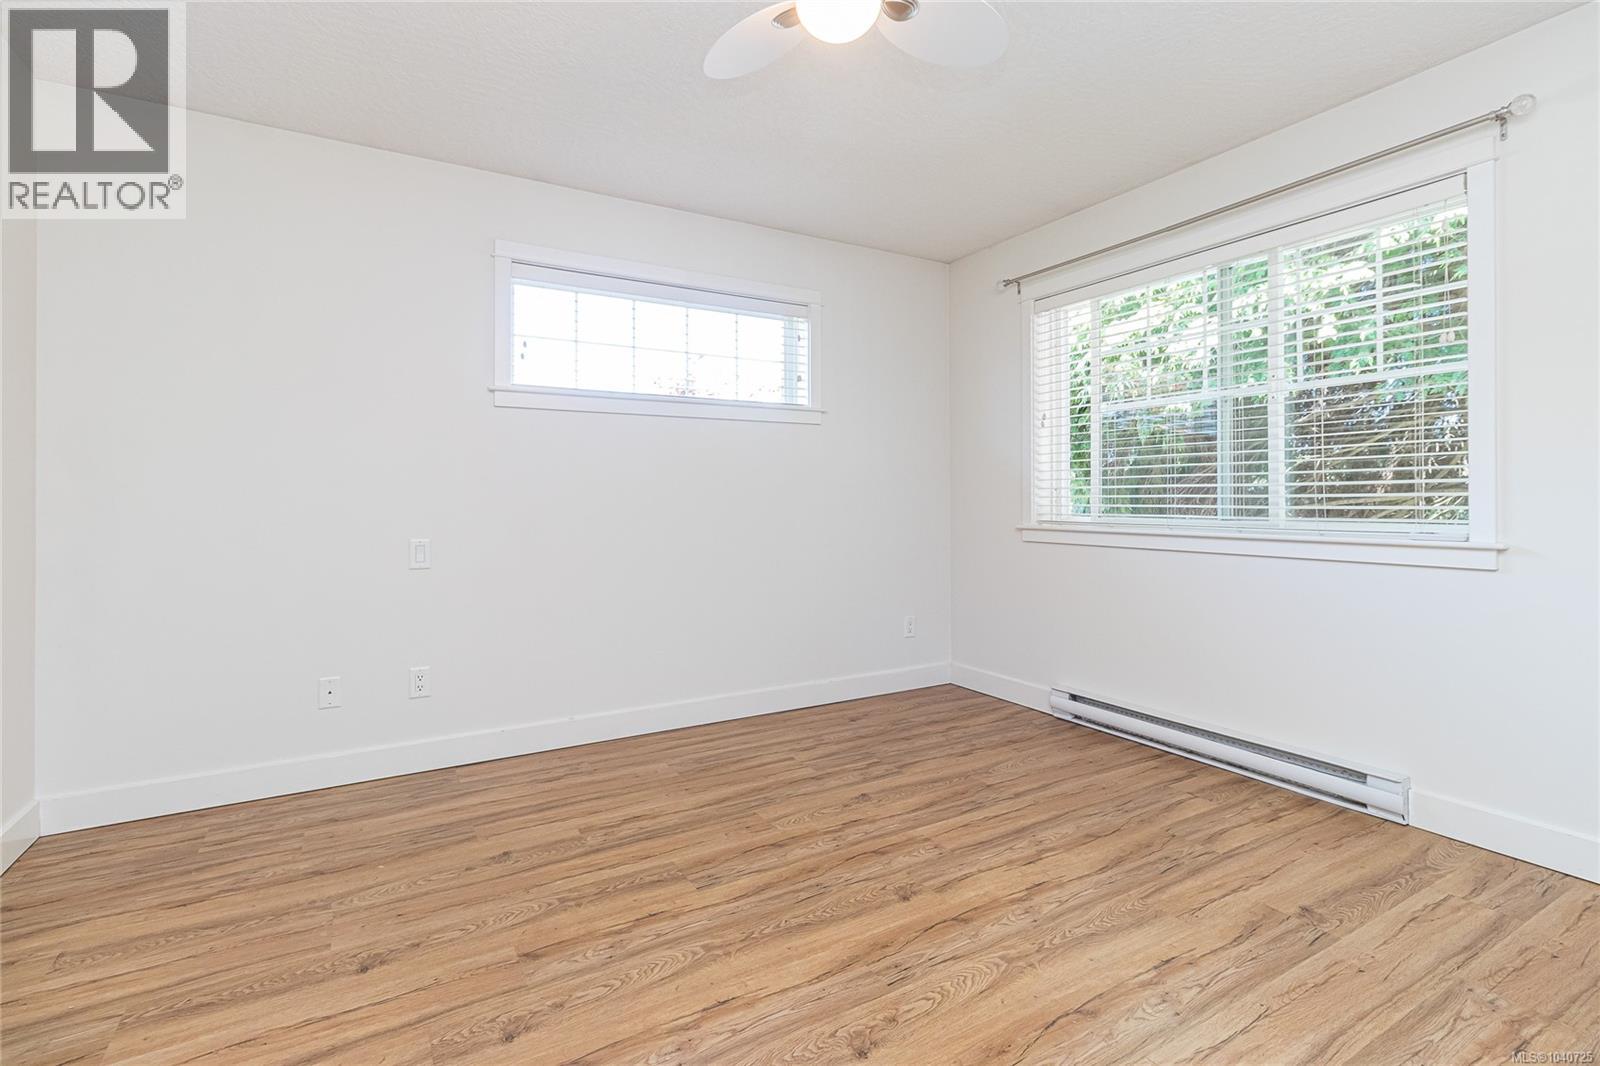
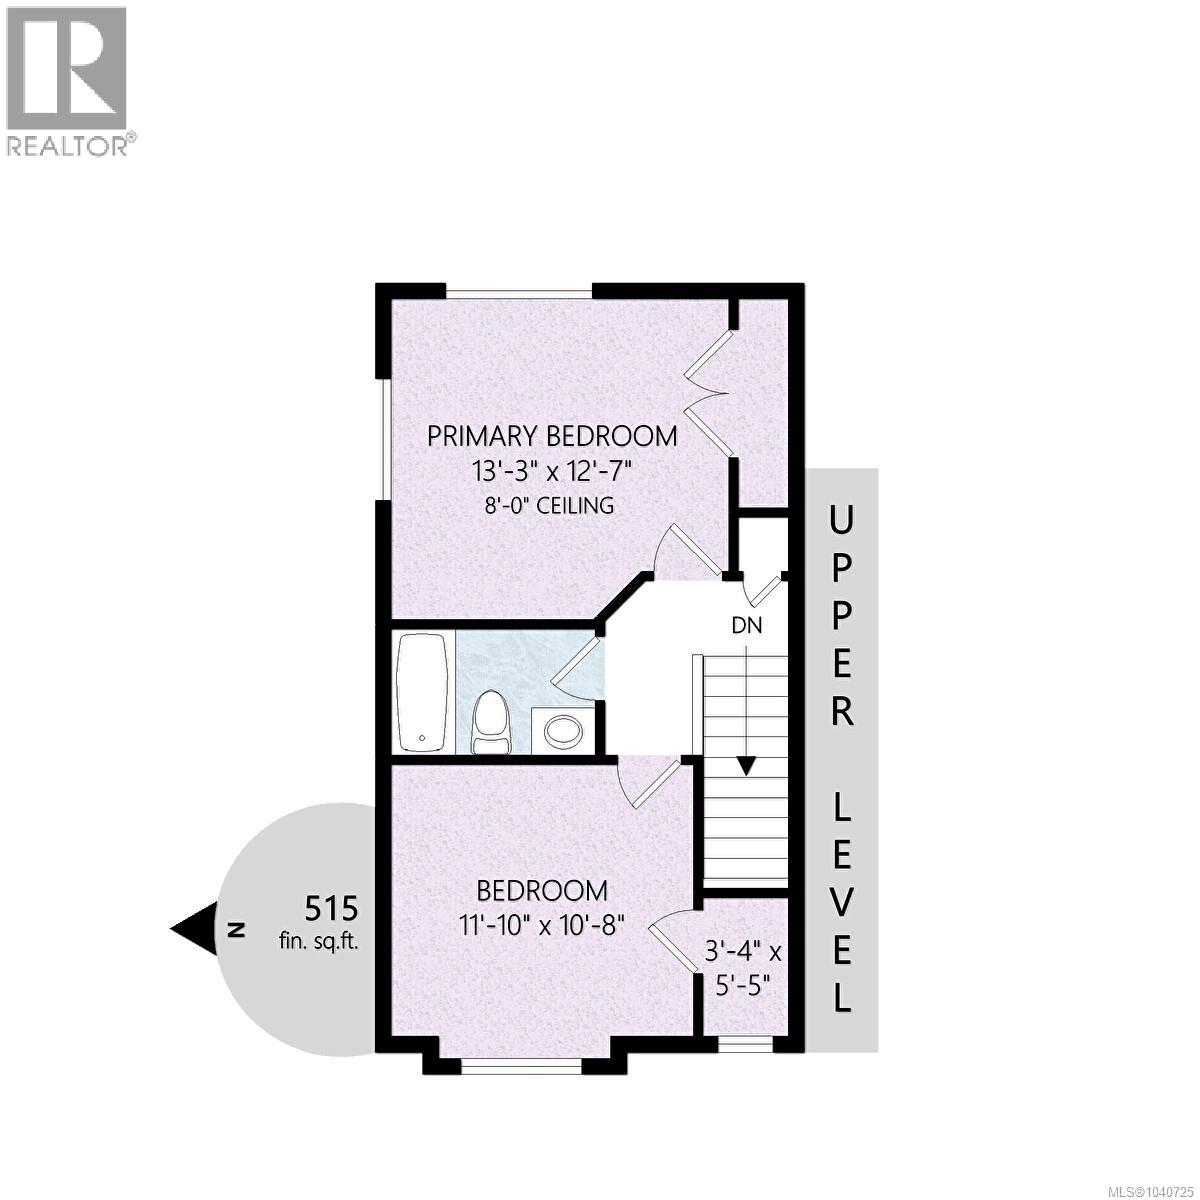
| Primary Bedroom | Second level | 13 ft x Measurements not available |
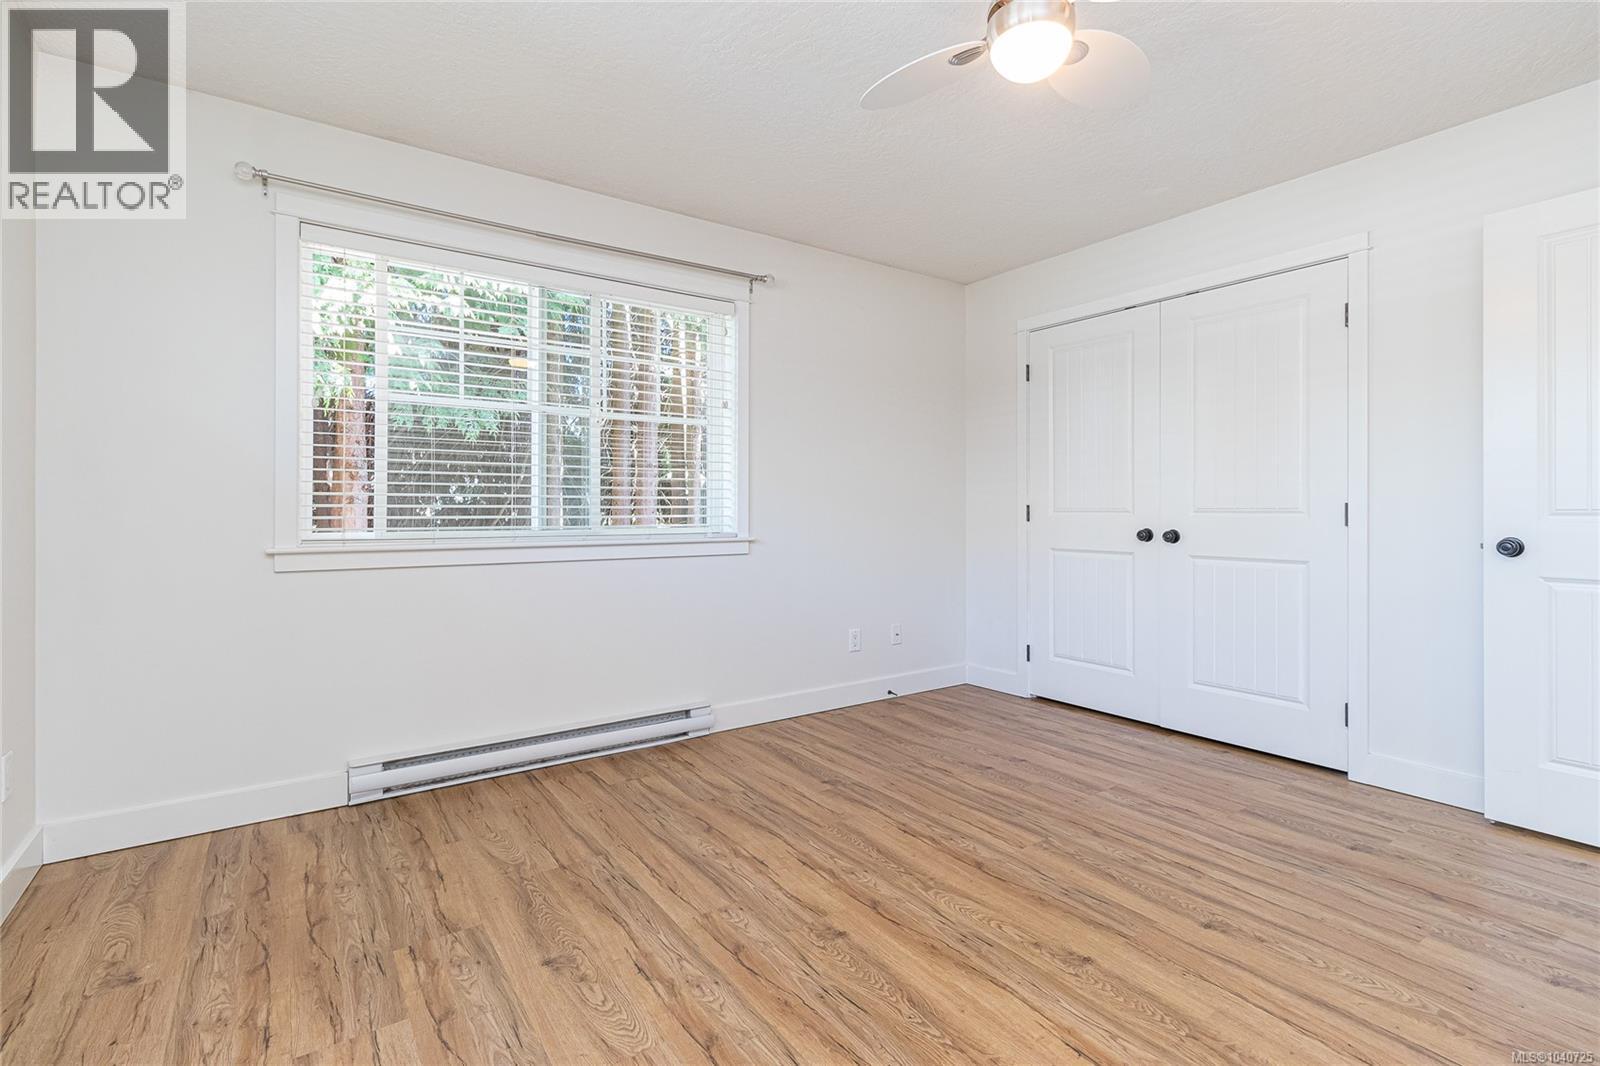
| Bedroom | Second level | 10'8 x 11'10 |
| Bathroom | Second level | 4-Piece |
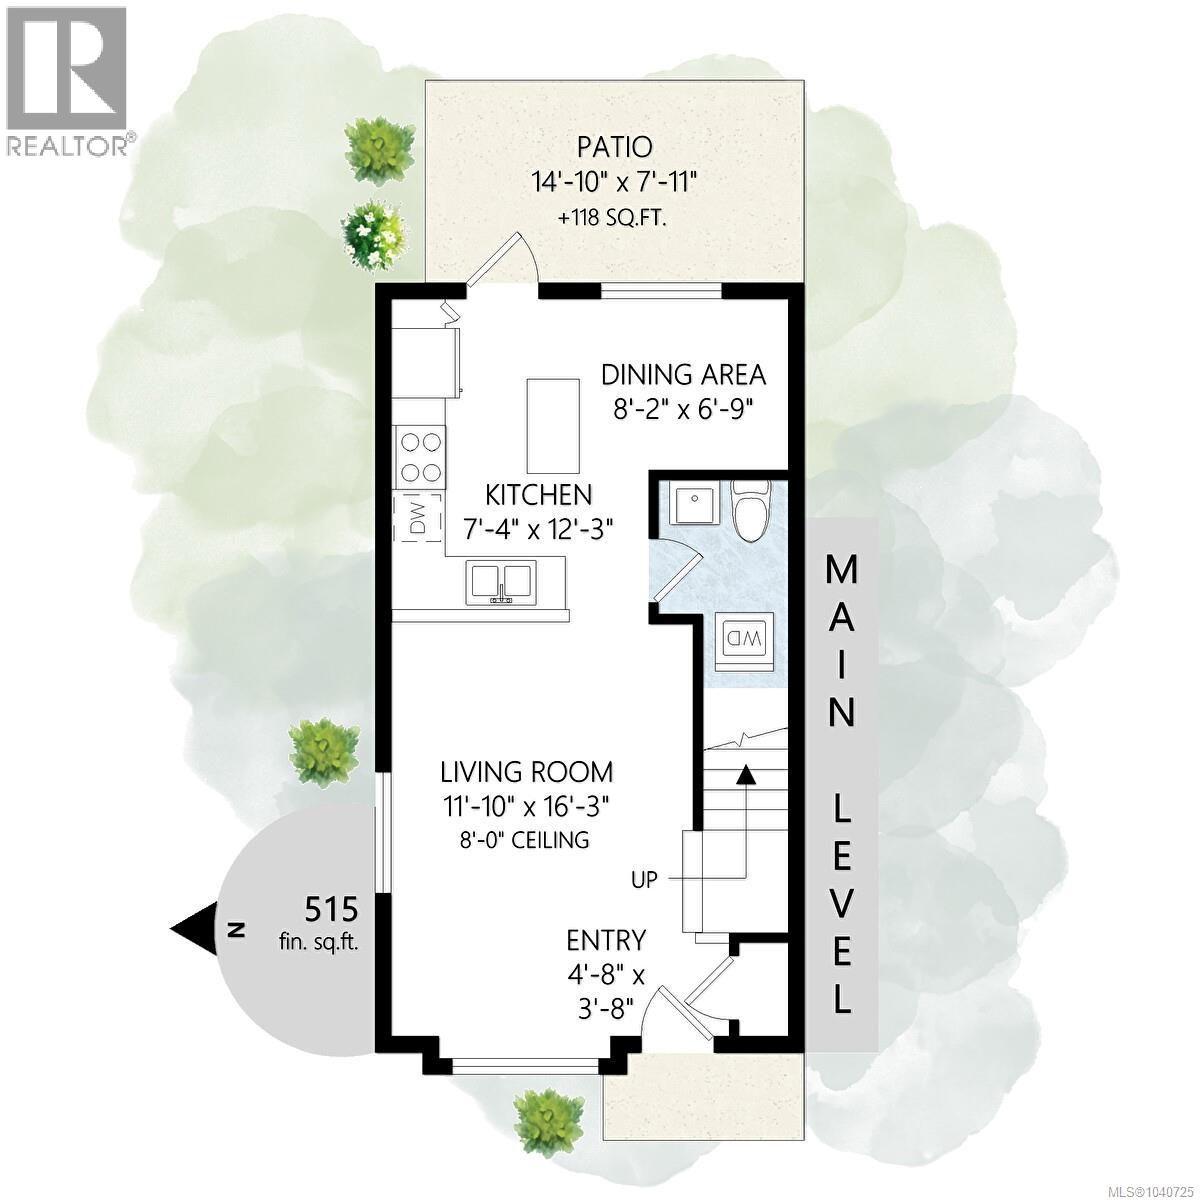
| Living room | Main level | 12 ft x 16 ft |
| Kitchen | Main level | 7 ft x 12 ft |
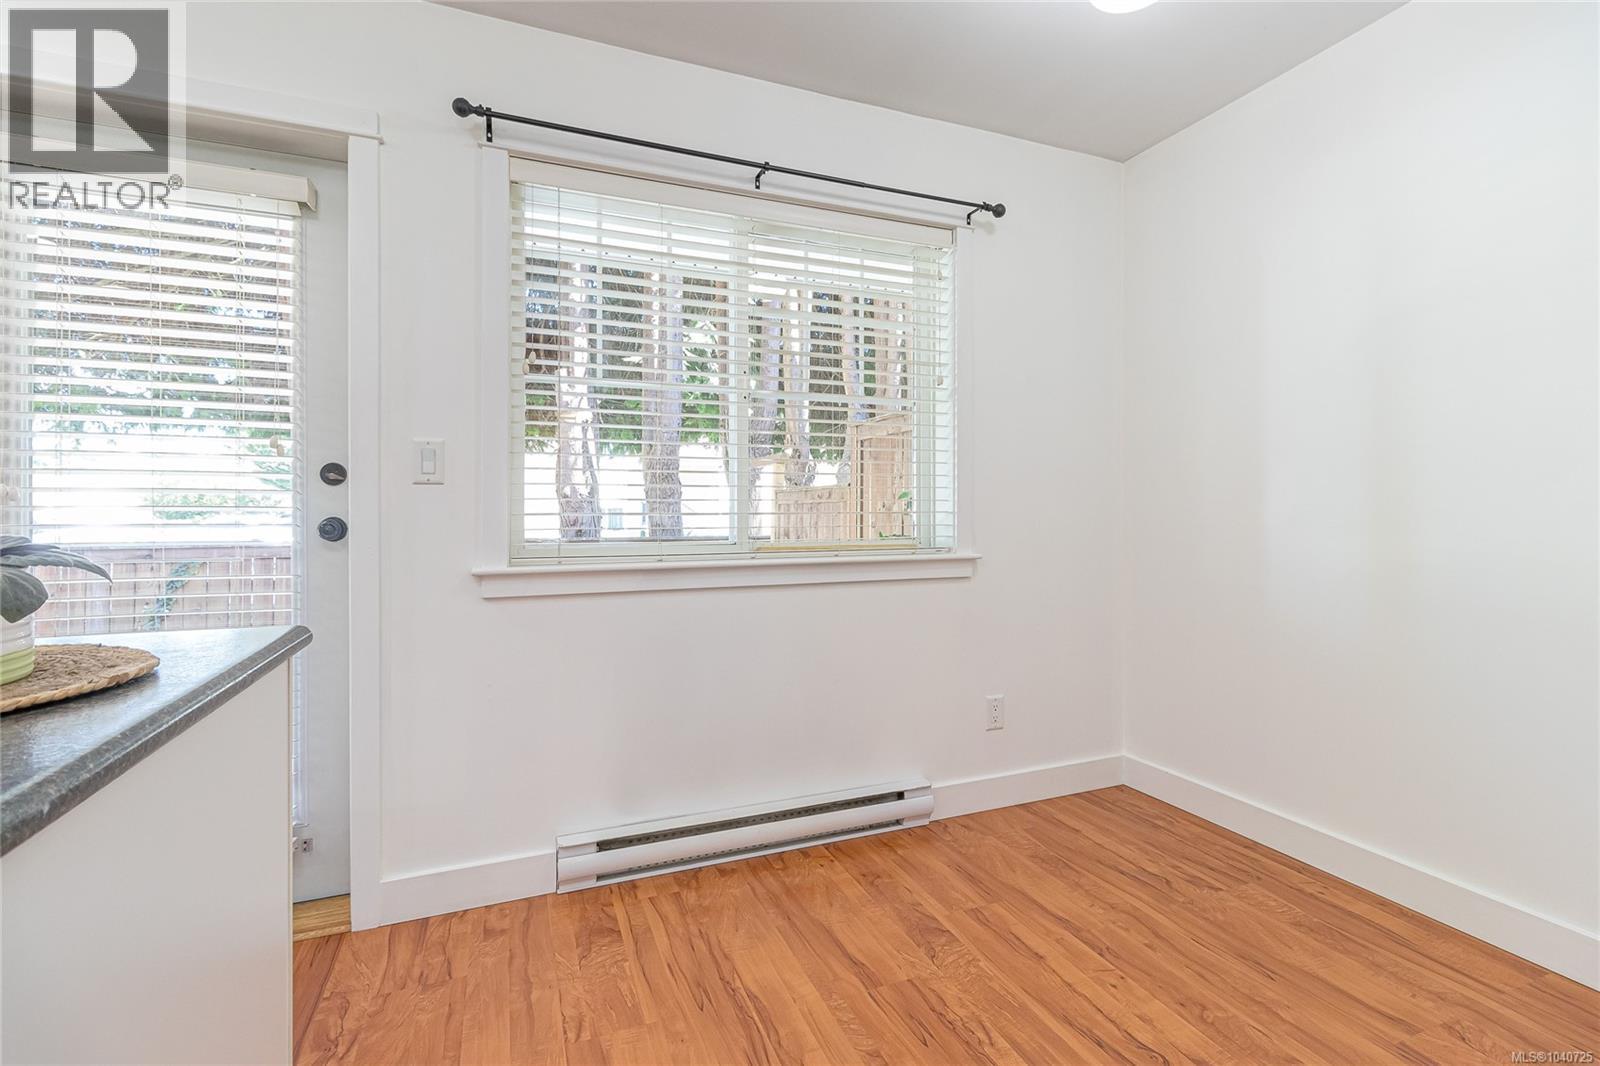
| Dining room | Main level | 6 ft x 8 ft |
| Bathroom | Main level | 2-Piece |
Location
Similar Properties
For Sale
$ 359,000 $ 365 / Sq. Ft.
- 1037376 ©MLS
- 2 Bedroom
- 2 Bathroom
For Sale
$ 279,000 $ 372 / Sq. Ft.
- 1039843 ©MLS
- 2 Bedroom
- 1 Bathroom
For Sale
$ 349,900 $ 367 / Sq. Ft.
- 1038907 ©MLS
- 2 Bedroom
- 2 Bathroom
This REALTOR.ca listing content is owned and licensed by REALTOR® members of The Canadian Real Estate Association
Data provided by: Vancouver Island Real Estate Board