- ©MLS 10392716
- Area 4430 sq ft
- Bedrooms 4
- Bathrooms 5
- Parkings 2
Description
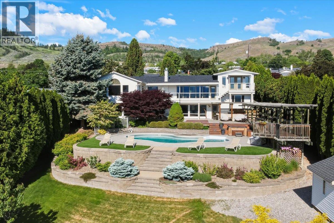
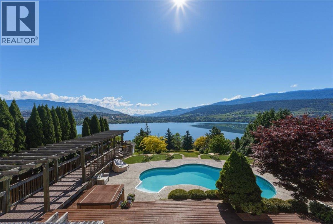
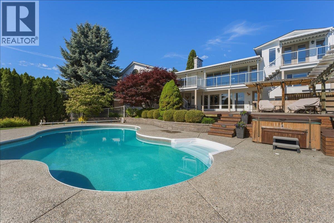
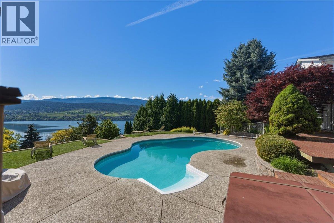
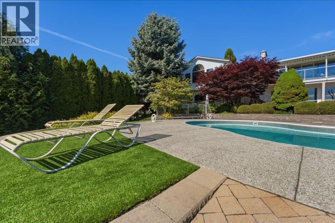
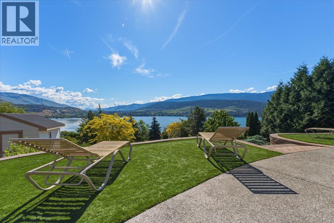
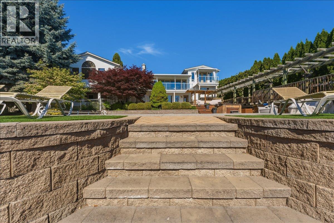
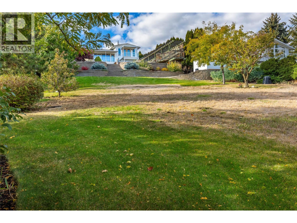
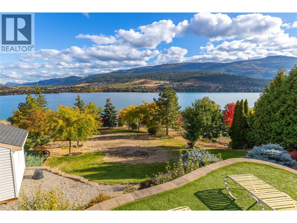
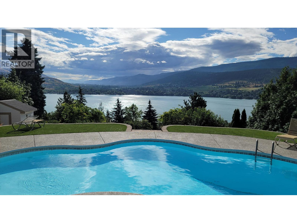
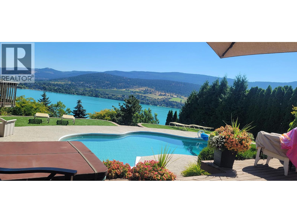
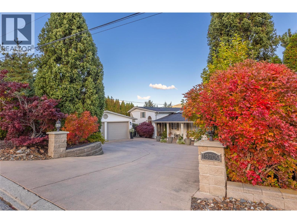
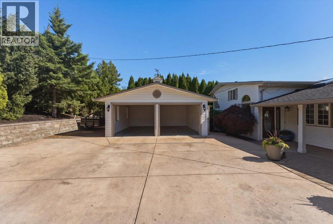
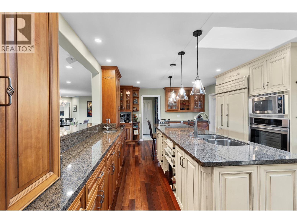
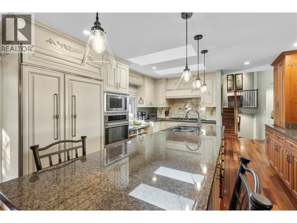
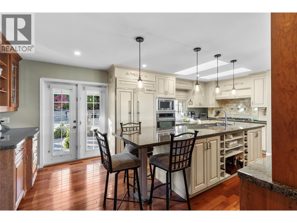
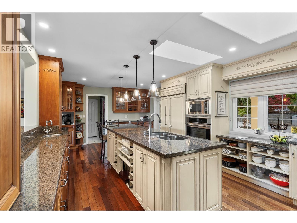
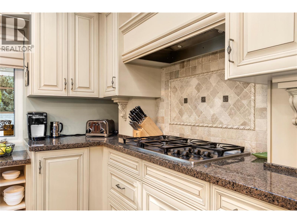
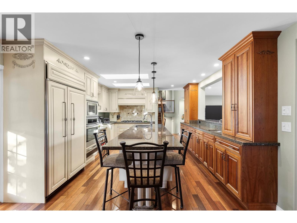
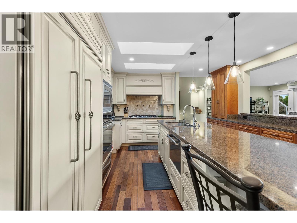
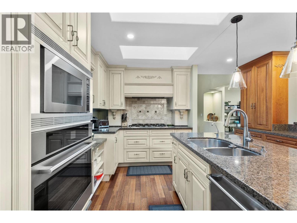
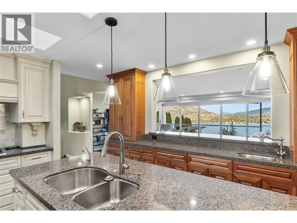
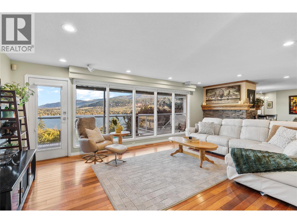
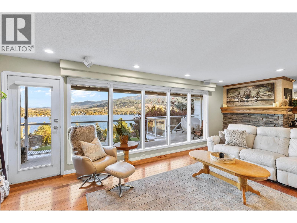
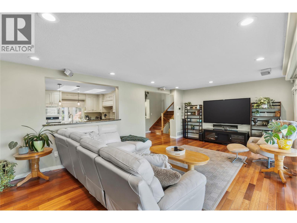
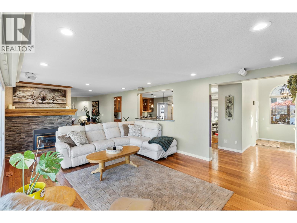
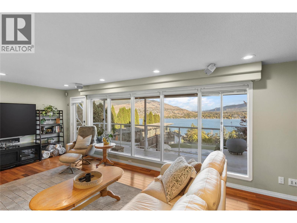
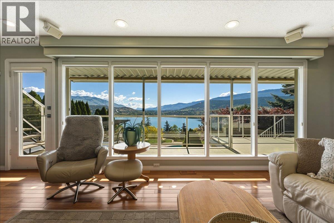
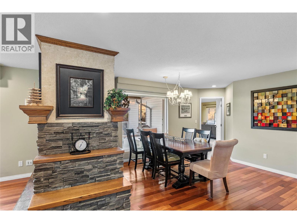
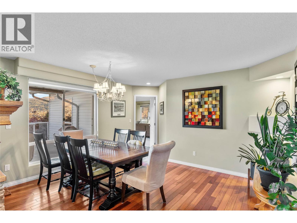
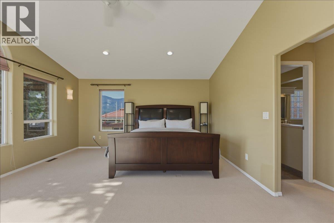
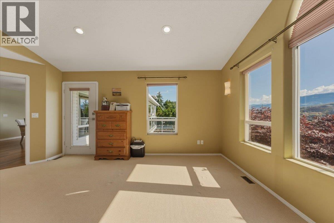
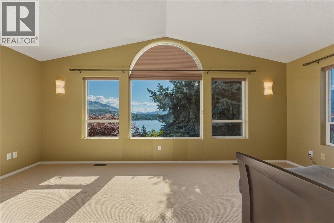
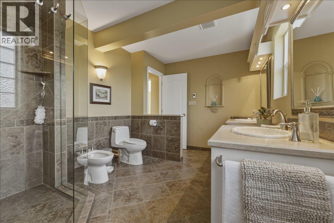
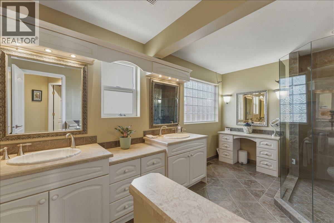
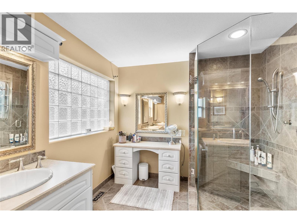
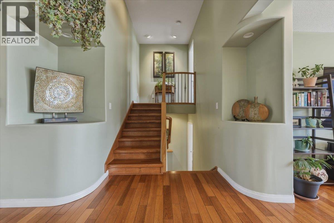
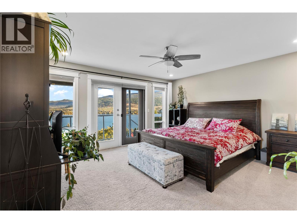
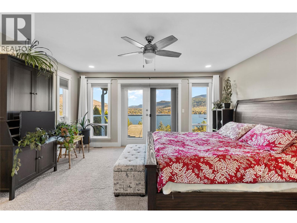
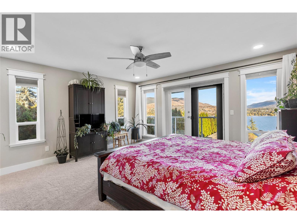
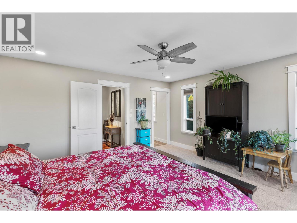
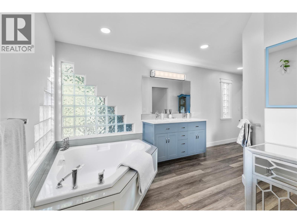
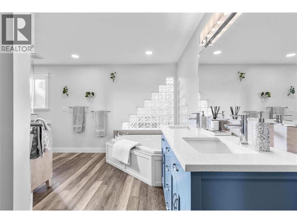
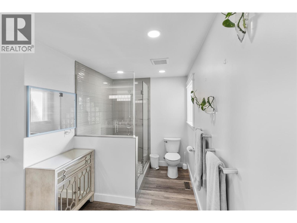
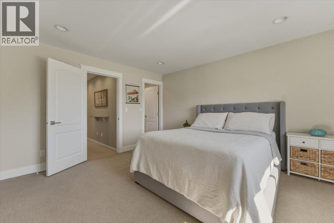
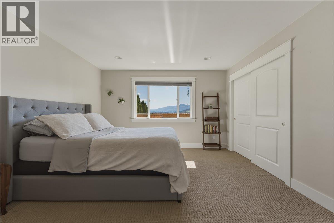
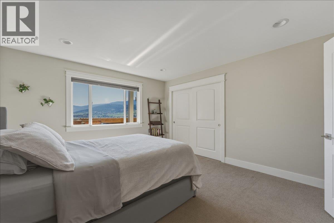
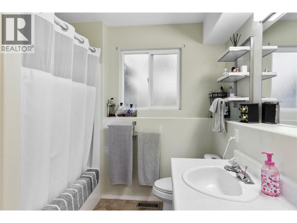
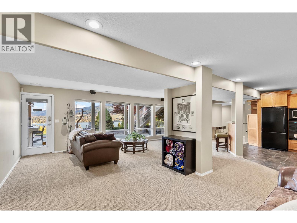
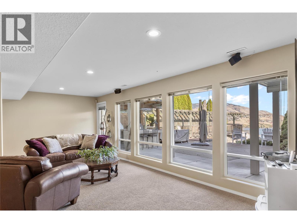
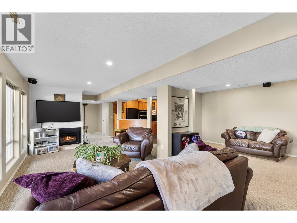
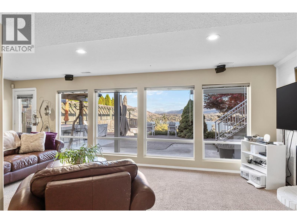
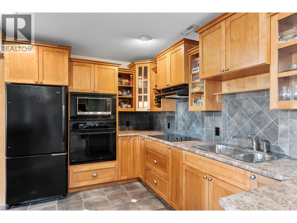
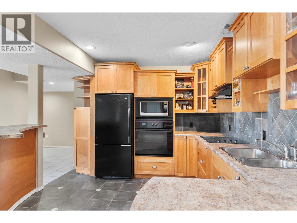
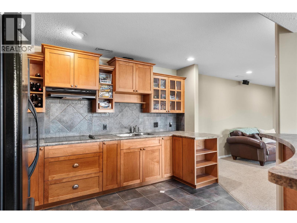
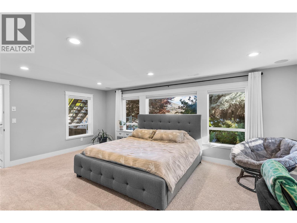
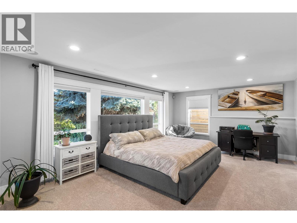
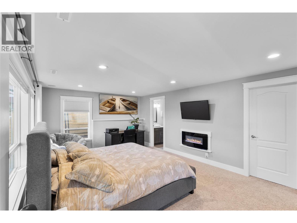
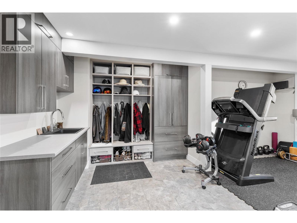
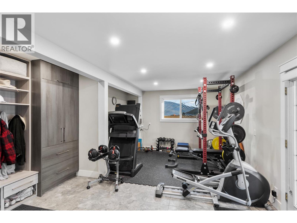
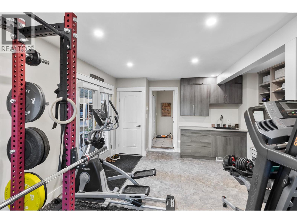
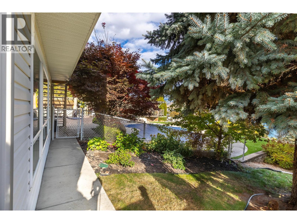
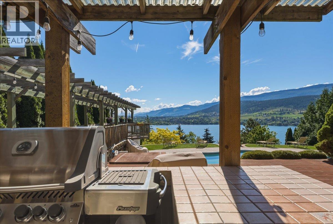
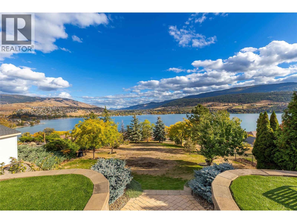
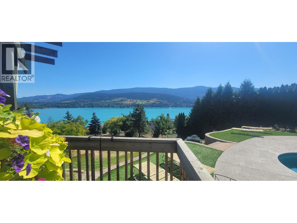
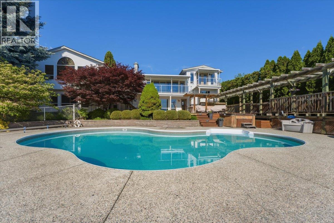
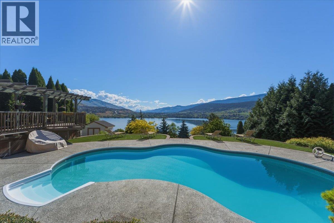
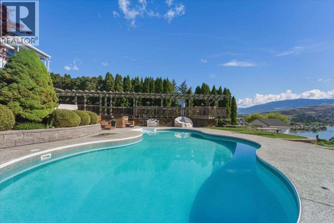
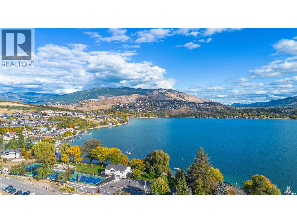
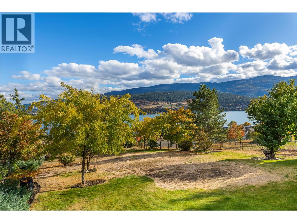
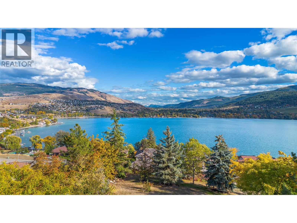
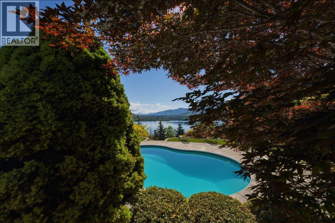
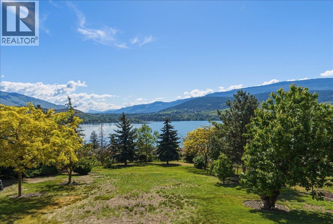
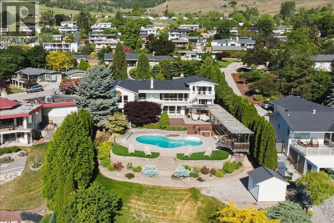
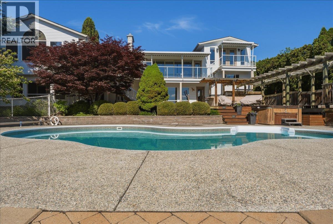
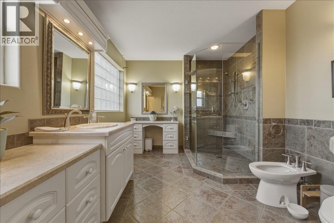
Unobstructed Kalamalka Lake & Monashee Mountain views define this exceptional 4,430 sq.ft. Coldstream home, complete w/ a beautiful saltwater pool on a private, irrigated 0.67-acre cul-de-sac lot in one of the area's most desirable neighborhoods. The home blends timeless architecture w/ modern comfort, the functional layout is ideal for both everyday living & entertaining. Featuring 2 primary suites on the main level, spacious open-concept living & dining areas that capture the spectacular views, a home gym & a generous mudroom w/ custom built-in cabinetry. The chef's kitchen is anchored by an oversized island & premium appliances, including a Sub-Zero refrigerator, gas range, wall oven & warming drawer. The fully finished lower level offers a 2nd kitchen, family room w/ gas fireplace, bedroom, full bath, & walkout access to the pool & covered outdoor kitchen w/ BBQ area. All 4 bedrooms feature private ensuites, generous closets, & built-in organizers. Mature landscaping, fruit trees, a double garage, RV parking & ample driveway space complete the property. Extensive updates throughout make this home truly move-in ready. Enjoy Okanagan summers just a short walk to Kalamalka Lake, lakeside pub & cafe, Okanagan College, track facilities, with golf, skiing, the Okanagan Rail Trail, schools and Kelowna International Airport all just minutes away. A rare offering that perfectly combines luxury, privacy, exceptional entertaining and an outstanding Okanagan lifestyle. (id:48970) Show More

Details
- Constructed Date: 1959
- Property Type: Single Family
- Type: House
- Road: Cul de sac
- Architectural Style: Ranch
- Neighbourhood: Mun of Coldstream
- Pool Type: Inground pool
Ammenities + Nearby
- Park
- Recreation
- Schools
- Shopping
- Park
- Recreation
- Schools
- Shopping
Features
- Cul-de-sac
- Private setting
- Central island
- Balcony
- Family Oriented
- Lake view
- Mountain view
- Valley view
- Refrigerator
- Dishwasher
- Cooktop - Gas
- Microwave
- Washer & Dryer
- Oven - Built-In
- Central air conditioning
- Forced air
Rooms Details For 13709 Nash Drive
| Type | Level | Dimension |
|---|---|---|
| Other | Third level | 9'6'' x 4'11'' |
| 5pc Ensuite bath | Third level | 19'0'' x 15'2'' |
| Primary Bedroom | Third level | 14'0'' x 15'2'' |
| Other | Basement | 6'1'' x 8'6'' |
| 4pc Ensuite bath | Basement | 10'7'' x 5'5'' |
| Bedroom | Basement | 13'3'' x 19'7'' |
| Utility room | Basement | 5'5'' x 5'9'' |
| Storage | Basement | 11'0'' x 7'0'' |
| Kitchen | Basement | 11'1'' x 12'5'' |
| Recreation room | Basement | 22'7'' x 28'8'' |
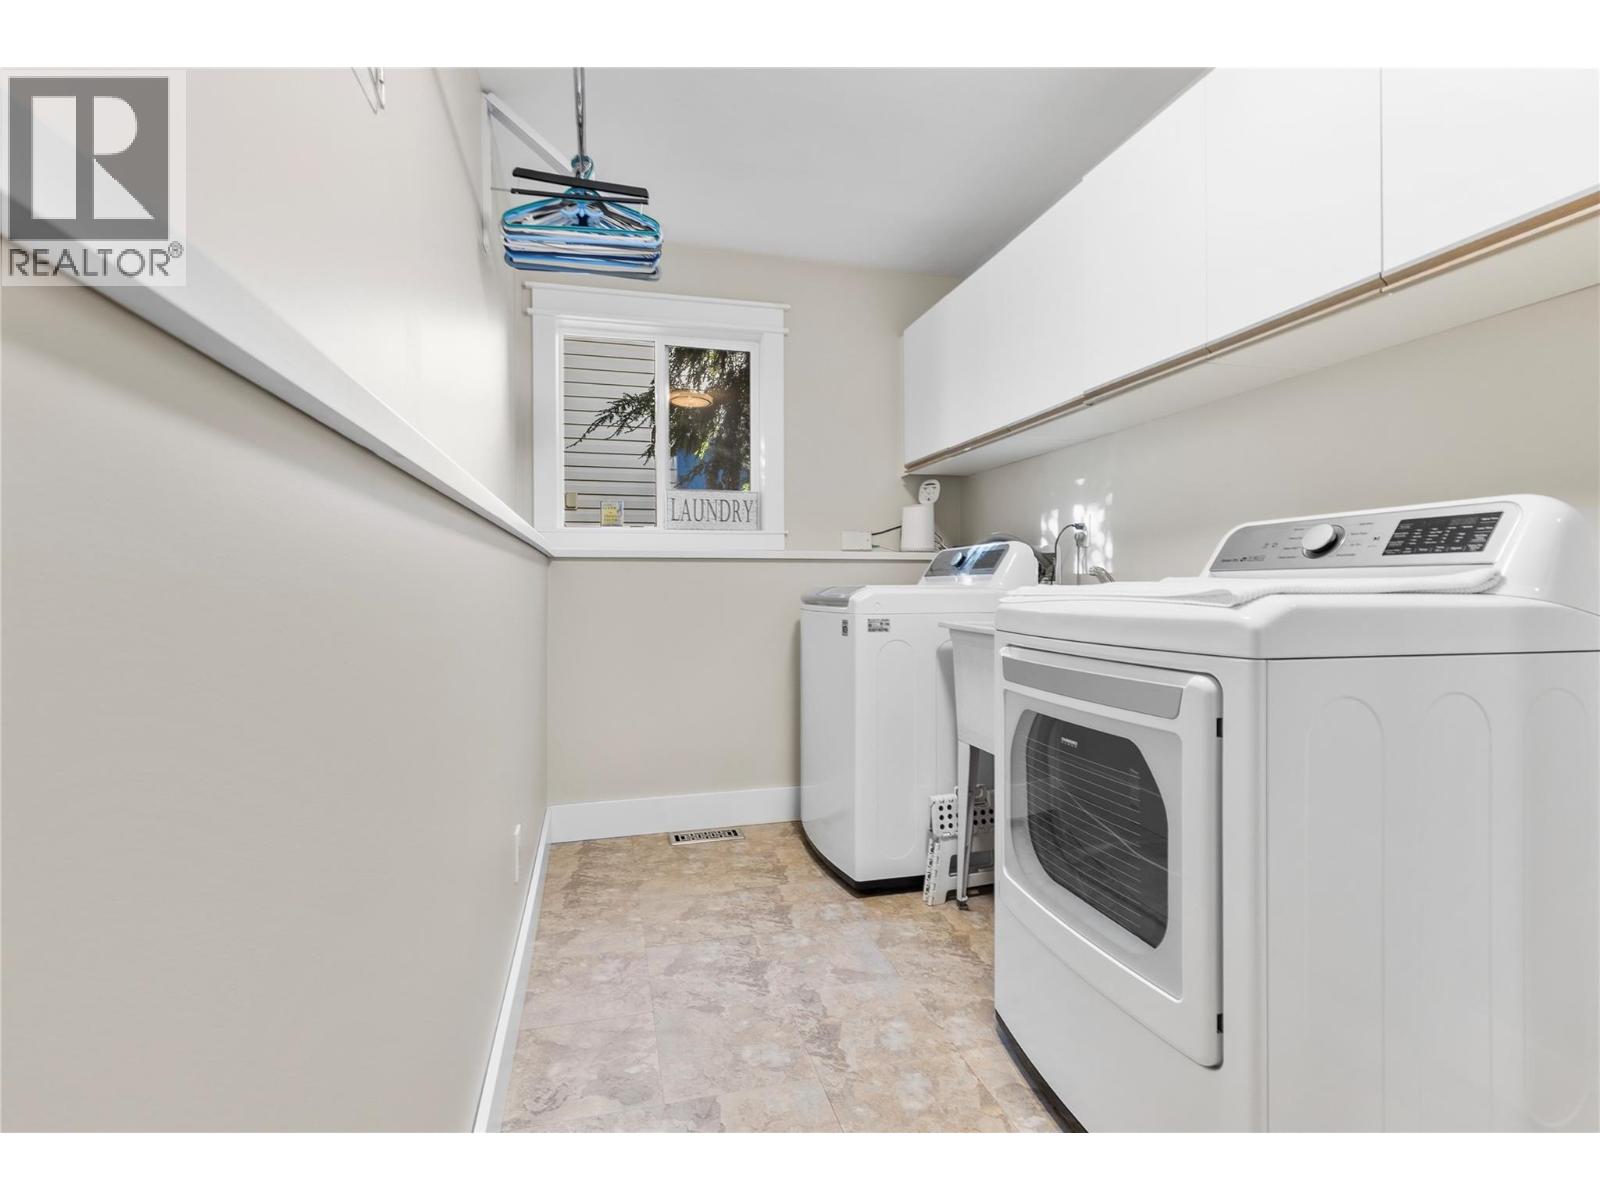
| Laundry room | Lower level | 11'8'' x 6'0'' |
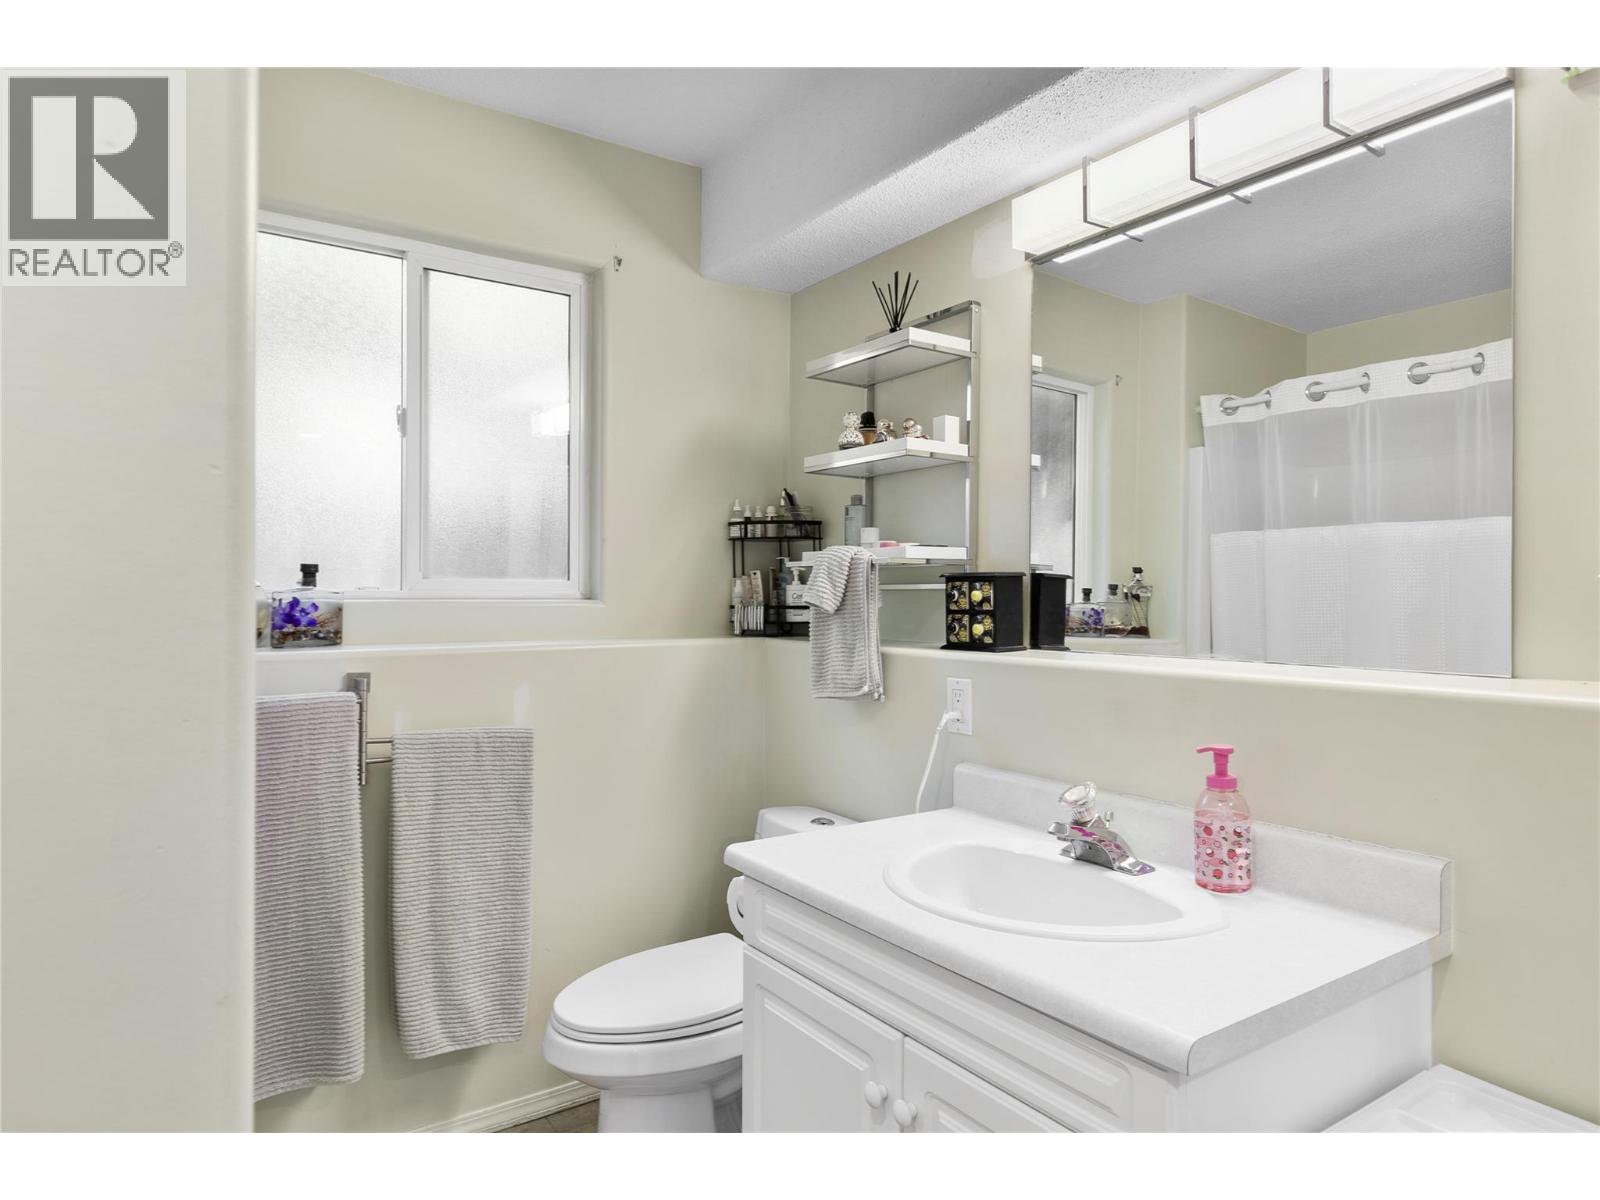
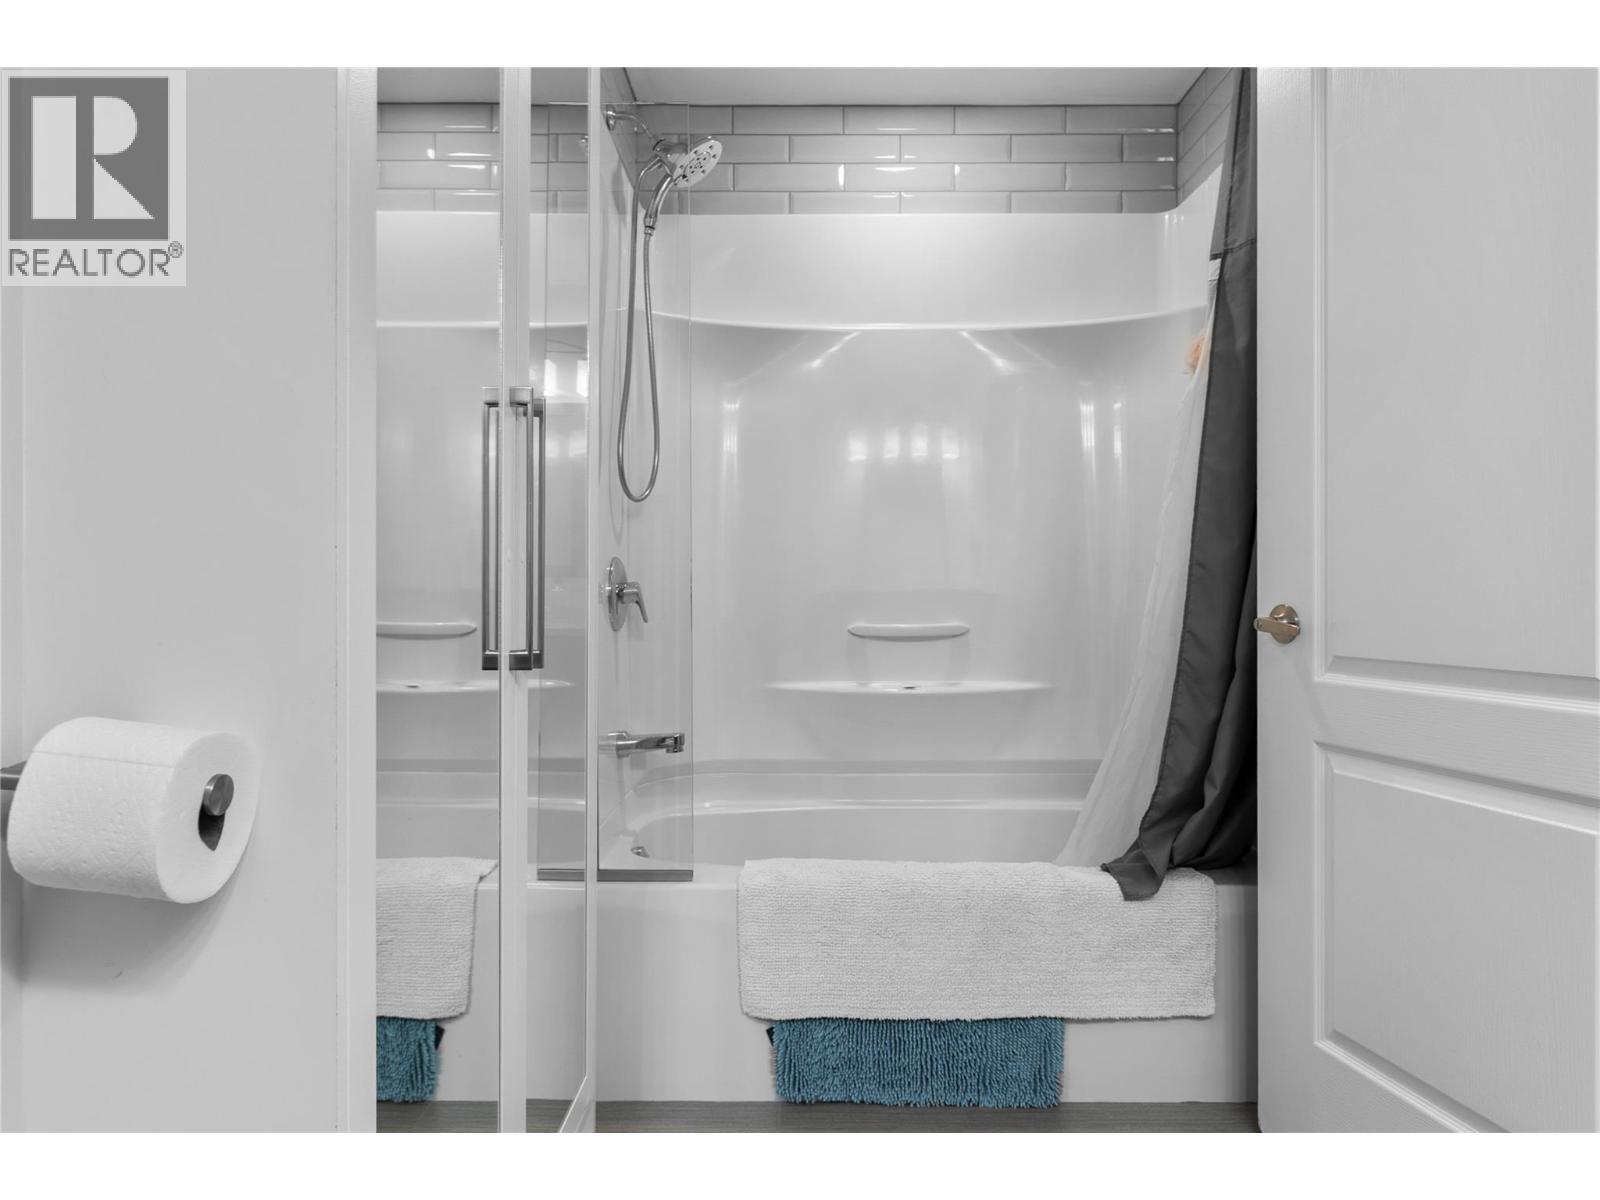
| 4pc Ensuite bath | Lower level | 8'0'' x 7'7'' |
| Bedroom | Lower level | 14'0'' x 12'10'' |
| Pantry | Main level | 7'5'' x 3'0'' |
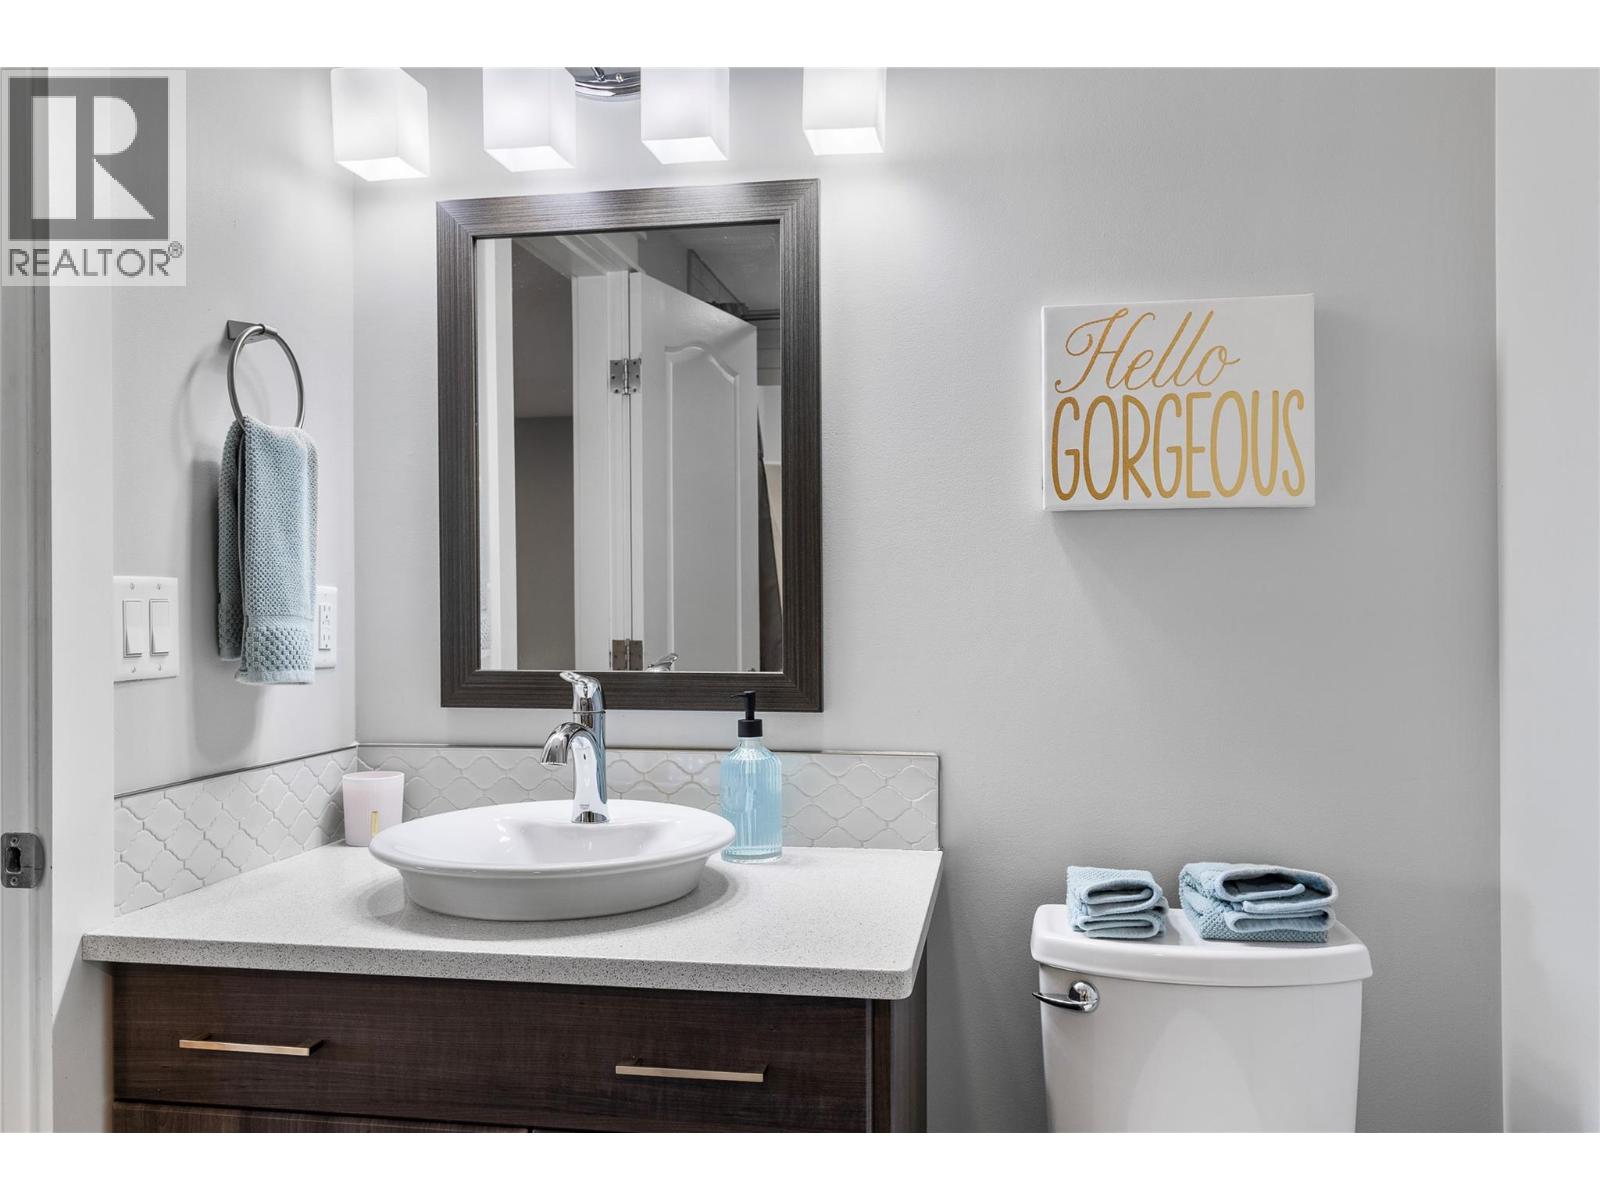
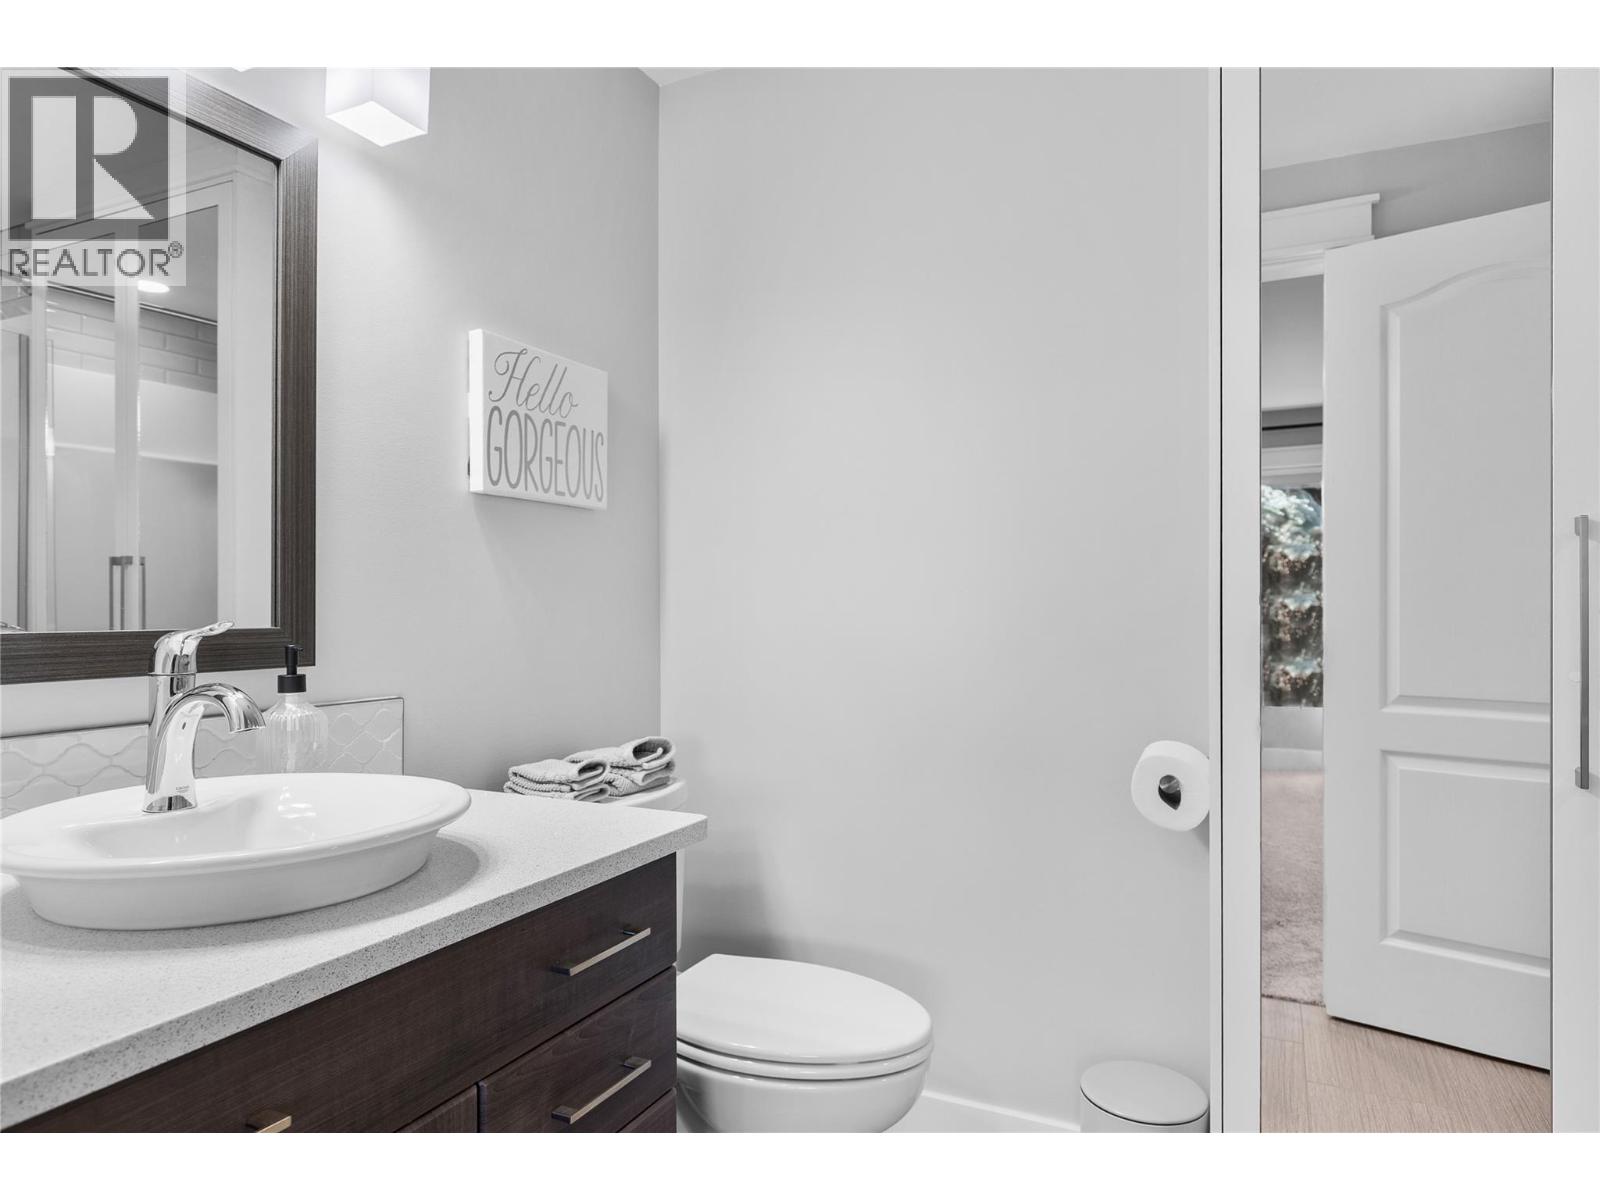
| Partial bathroom | Main level | 7'5'' x 3'0'' |
| Other | Main level | 12'7'' x 8'1'' |
| 5pc Ensuite bath | Main level | 14'6'' x 9'1'' |
| Primary Bedroom | Main level | 19'8'' x 17'11'' |
| Dining room | Main level | 13'11'' x 14'6'' |
| Living room | Main level | 13'11'' x 26'6'' |
| Gym | Main level | 12'11'' x 19'8'' |
| Kitchen | Main level | 12'10'' x 21'11'' |
Location
This REALTOR.ca listing content is owned and licensed by REALTOR® members of The Canadian Real Estate Association
Data provided by: Okanagan-Mainline Real Estate Board