- ©MLS 1041287
- Area 1207 sq ft
- Bedrooms 3
- Bathrooms 2
- Parkings 4
Description
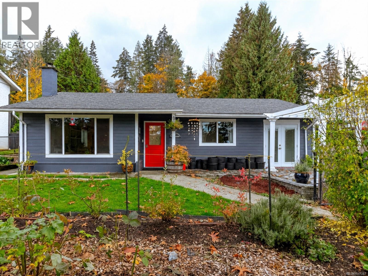
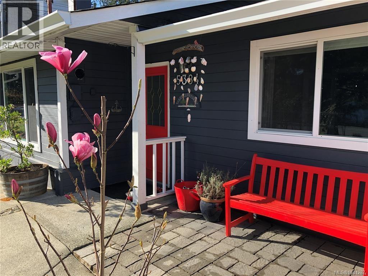
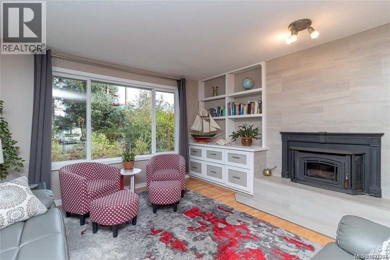
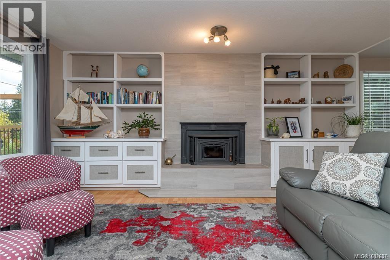
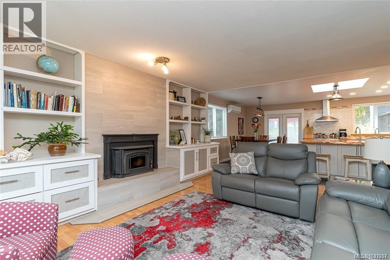
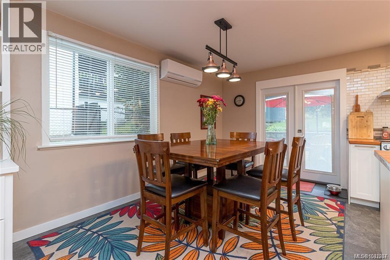
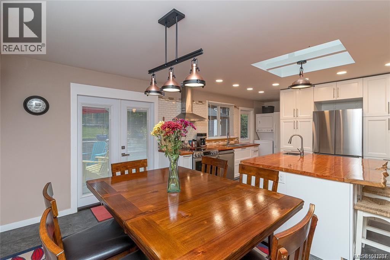
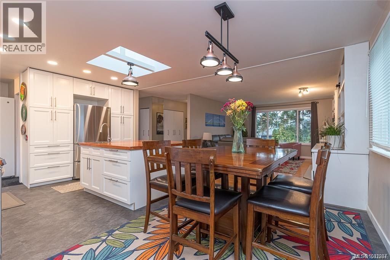
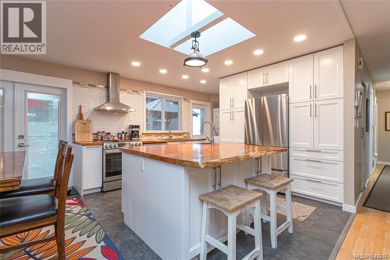
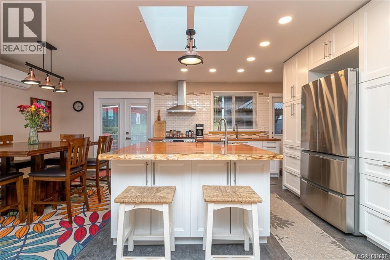
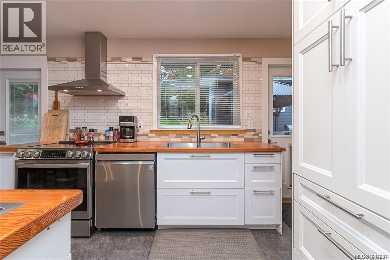
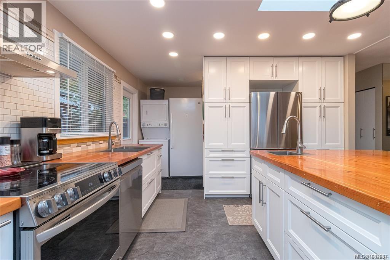
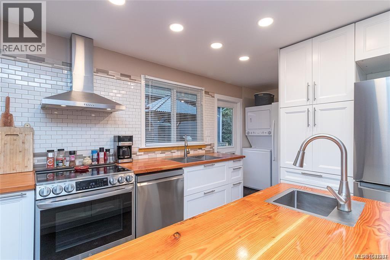
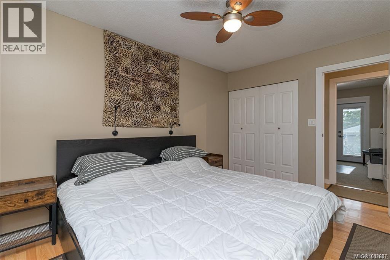
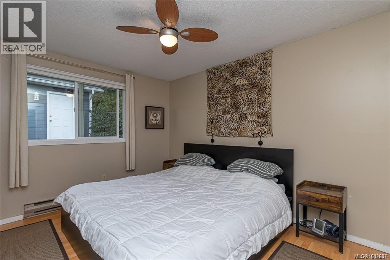
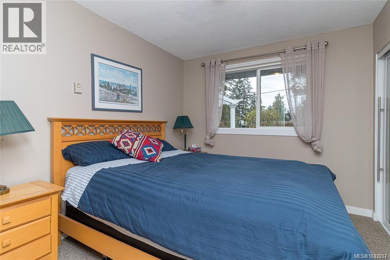
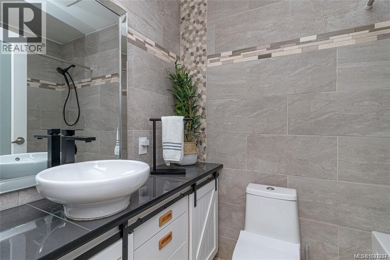
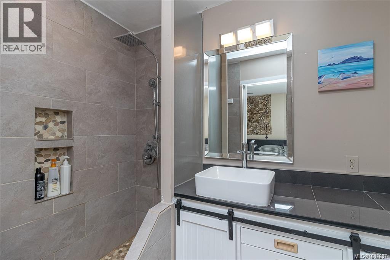
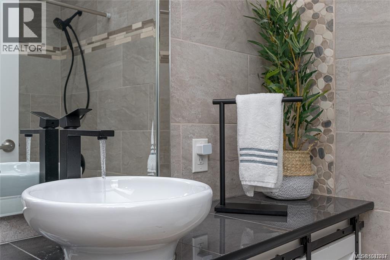
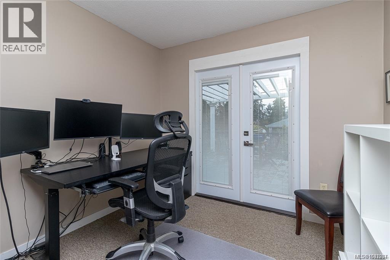
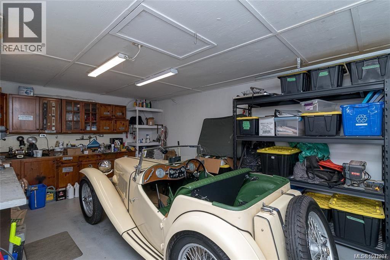
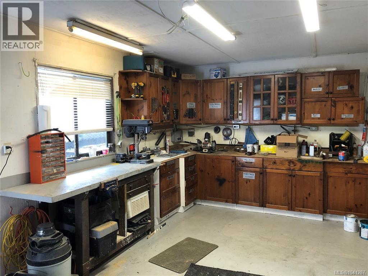
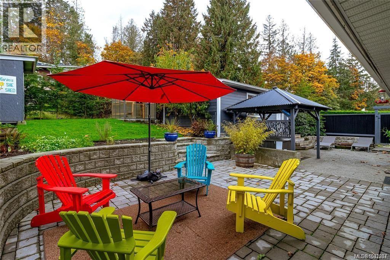
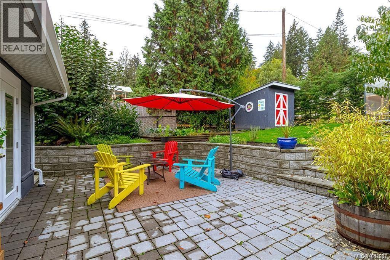
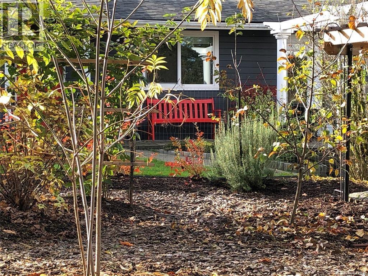
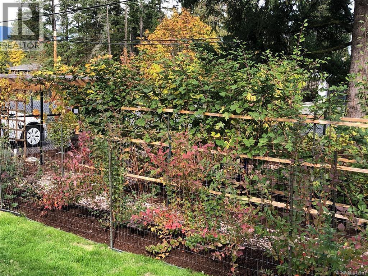
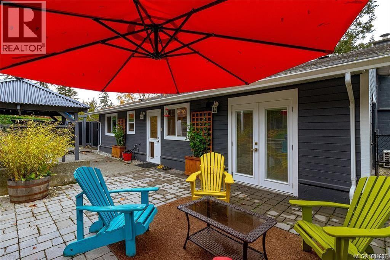
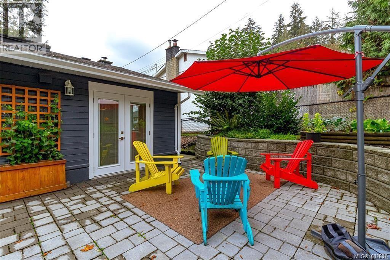
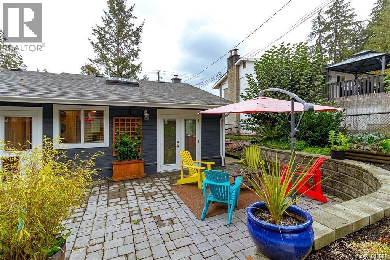
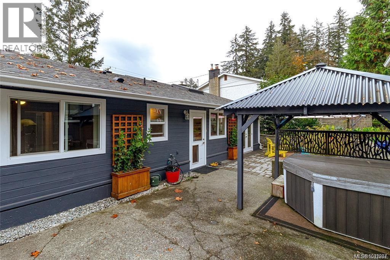
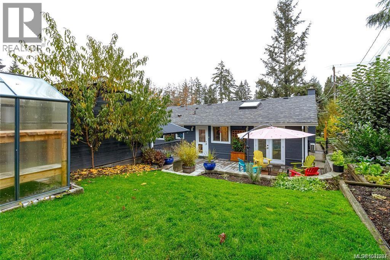
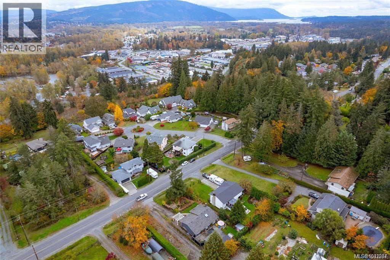
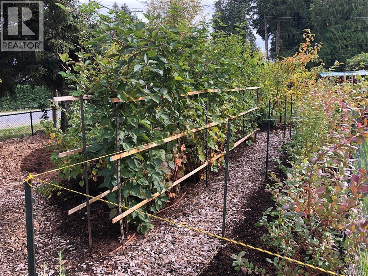
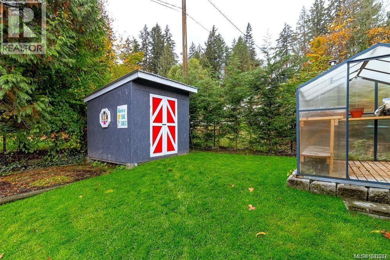
Move-in ready one-level home offering low-maintenance living with seamless indoor-outdoor flow. Extensive recent renovations include a professionally designed kitchen with oversized island, prep sink, skylight, and a full suite of near-new appliances, plus an efficient heat pump and vinyl windows. The home features 3 bedrooms and 2 full bathrooms with modern finishes. The spacious primary includes a walk-in closet and ensuite with a two-person walk-in shower. Enjoy a private, fully fenced yard with established gardens, greenhouse, automated irrigation, and multiple patio areas, including a gazebo-covered hot tub. An oversized detached garage/workshop offers excellent storage, workbenches, and 110V/220V power, plus EV charging and extra parking. A well-rounded home combining comfort, functionality, and lifestyle. (id:48970) Show More
Details
- Constructed Date: 1984
- Property Type: Single Family
- Type: House
- Neighbourhood: West Duncan
Features
- Workshop
- Patio(s)
- Dishwasher
- Dryer
- Hot Tub
- Refrigerator
- Washer
- Wall unit
- Baseboard heaters
- Heat Pump
Rooms Details For 5384 Miller Rd
| Type | Level | Dimension |
|---|---|---|
| Workshop | Main level | 21' x 13' |
| Patio | Main level | 42' x 18' |
| Bathroom | Main level | 3-Piece |
| Bathroom | Main level | 4-Piece |
| Primary Bedroom | Main level | 10' x 13' |
| Bedroom | Main level | 9' x 10' |
| Bedroom | Main level | 9' x 10' |
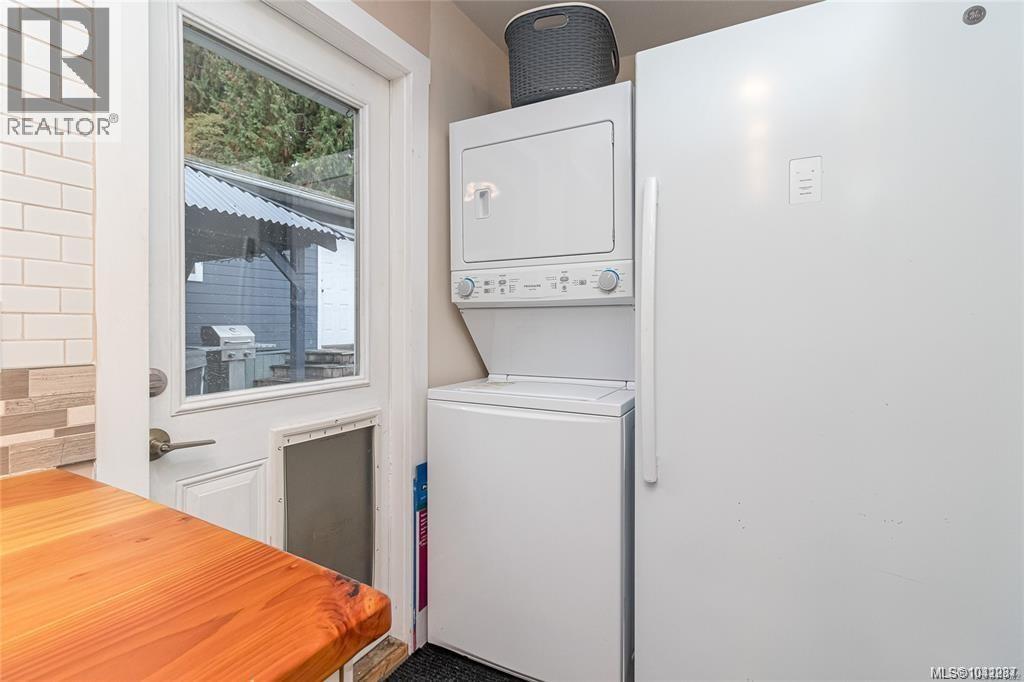
| Laundry room | Main level | 6' x 5' |
| Kitchen | Main level | 11' x 13' |
| Dining room | Main level | 9' x 13' |
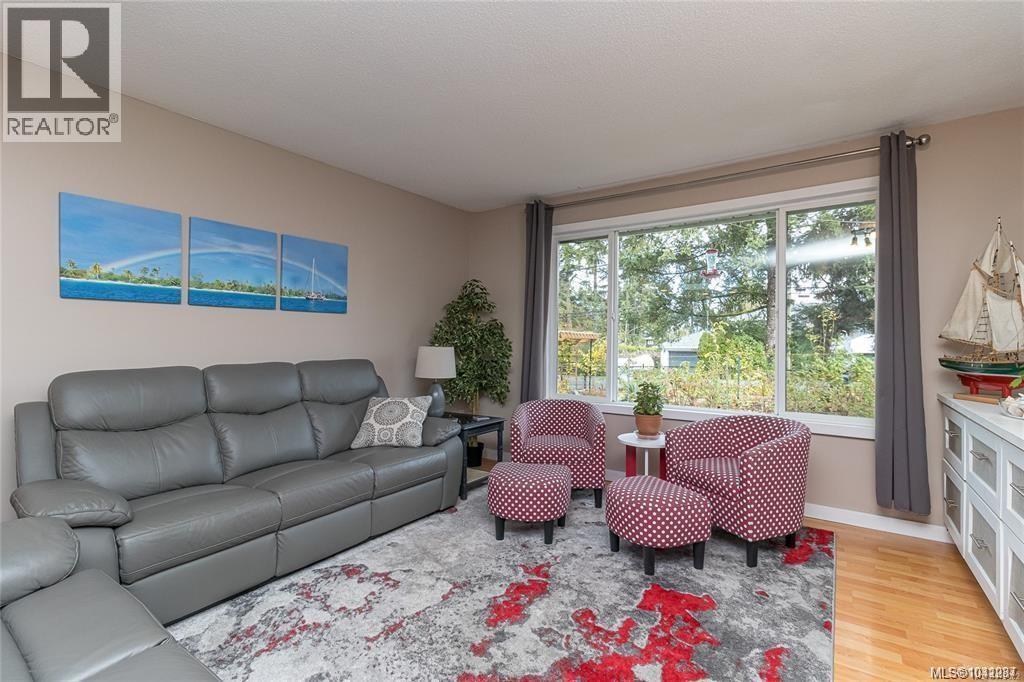
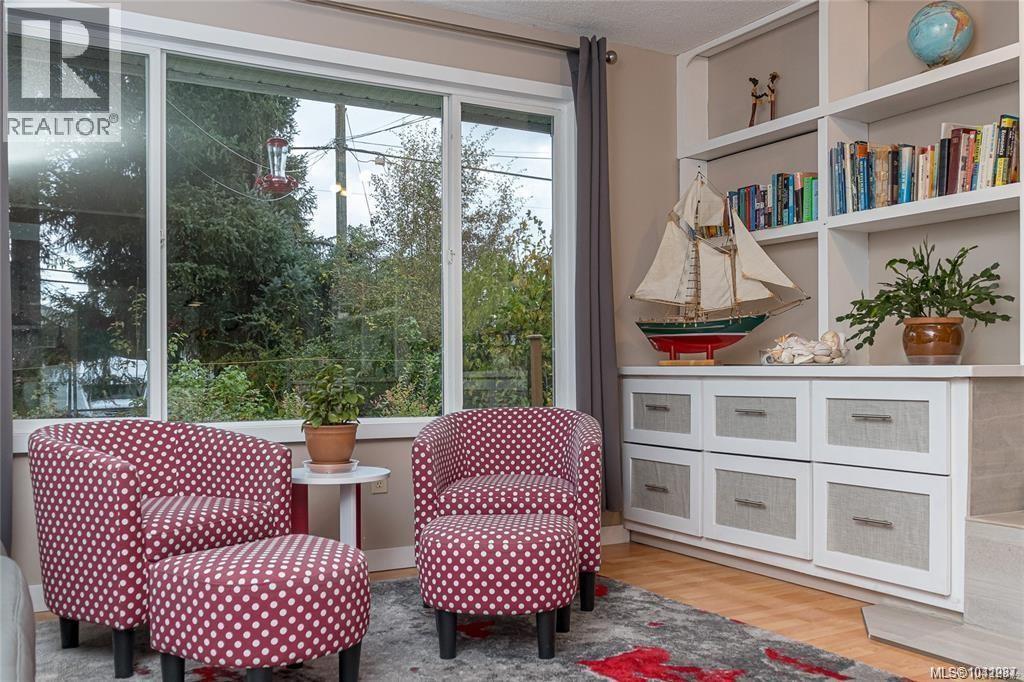
| Living room | Main level | 14' x 19' |
| Entrance | Main level | 4' x 12' |
Location
This REALTOR.ca listing content is owned and licensed by REALTOR® members of The Canadian Real Estate Association
Data provided by: Victoria Real Estate Board