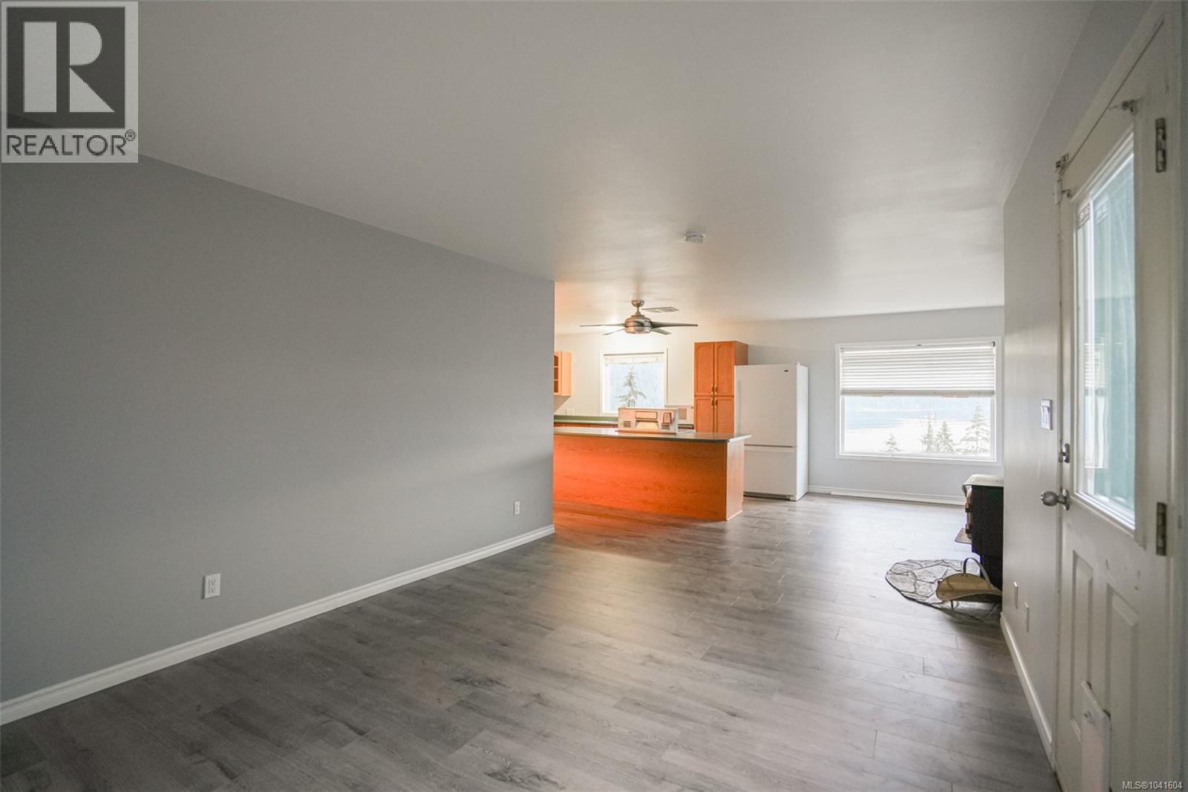
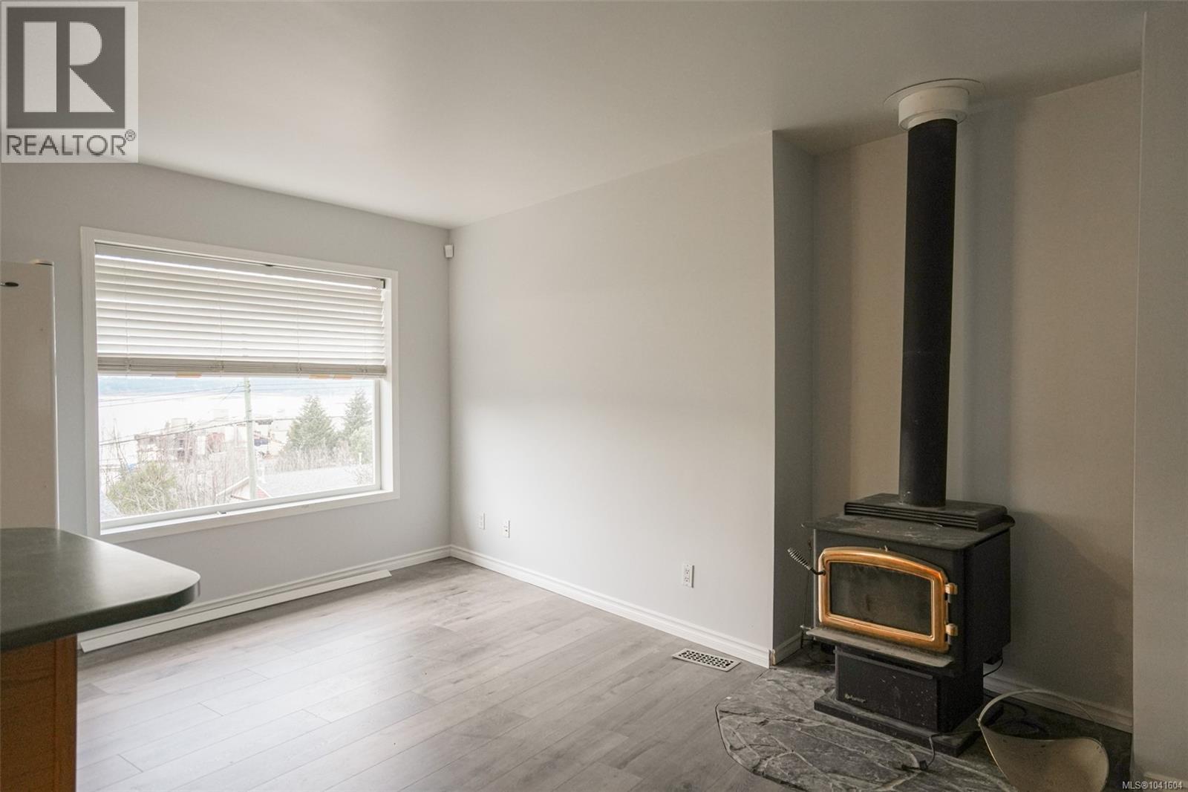
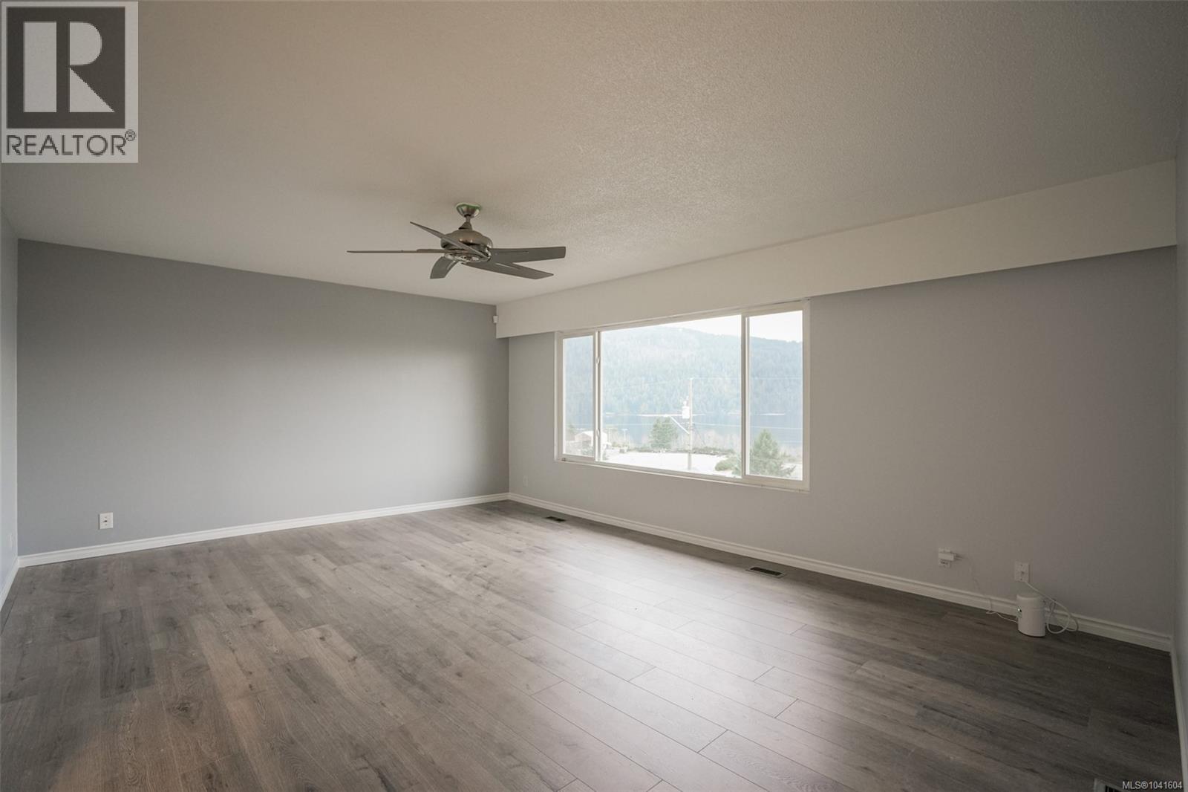
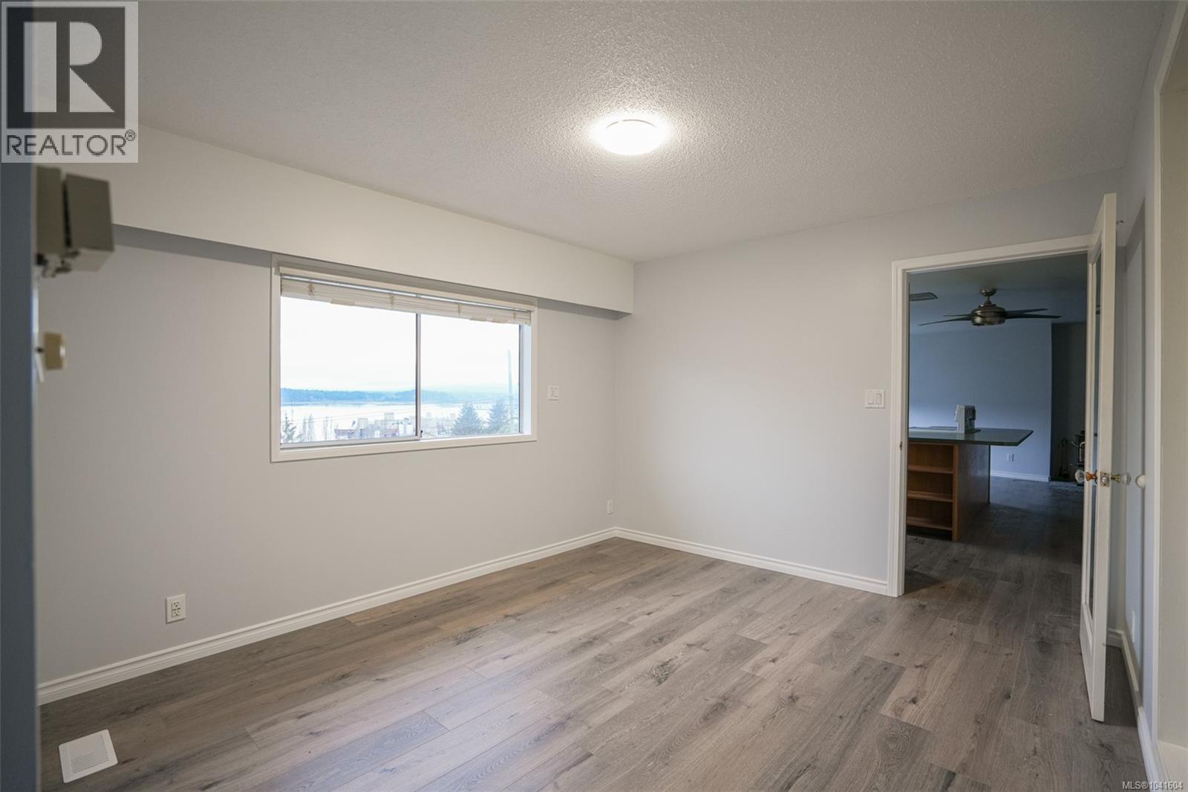
- ©MLS 1041604
- Area 2425 sq ft
- Bedrooms 3
- Bathrooms 2
- Parkings 1
Description
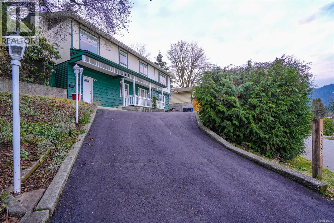
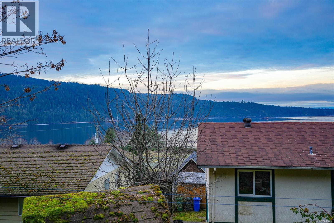
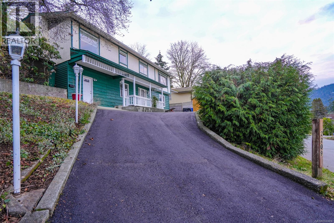
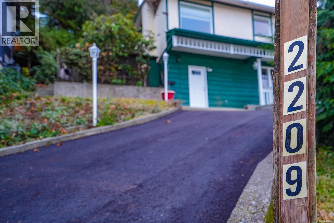
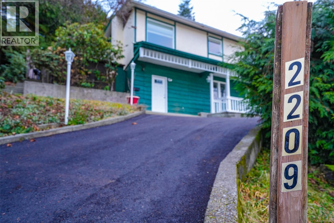
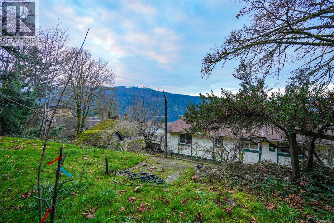
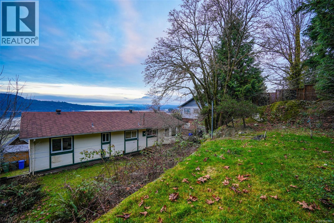
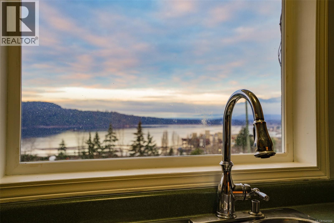
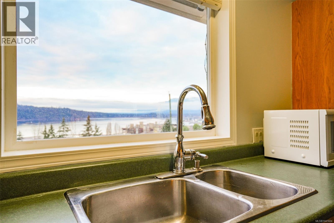
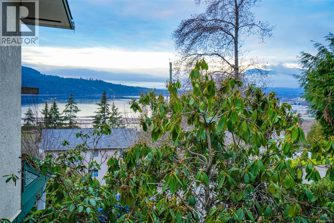
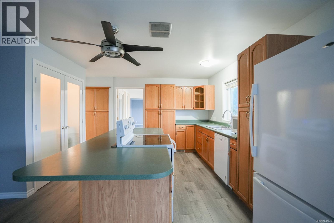
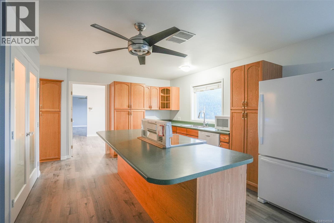
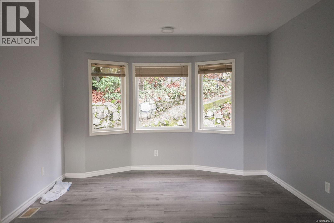
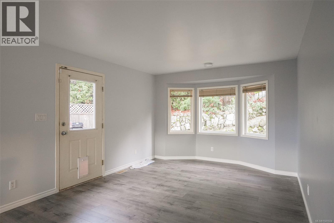
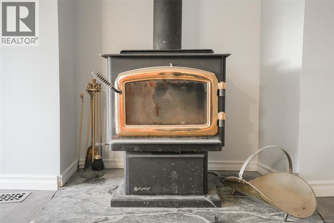
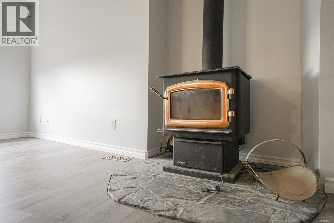
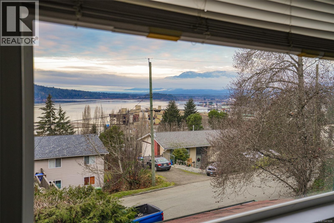
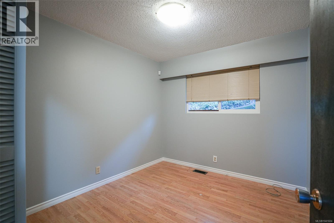
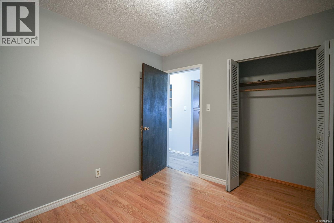
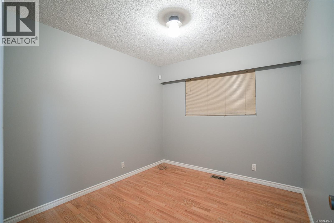
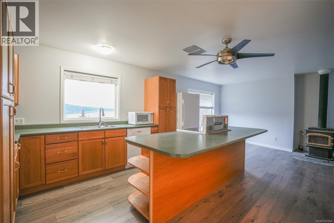
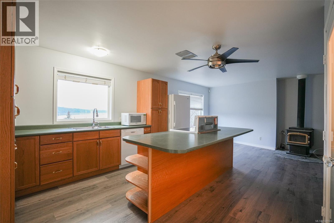
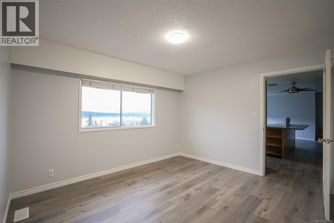
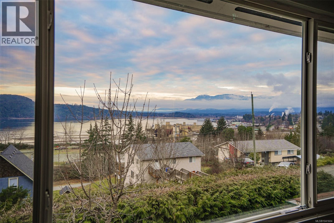
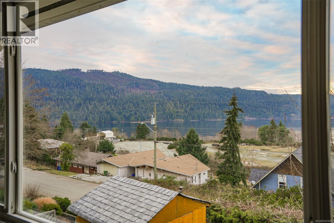
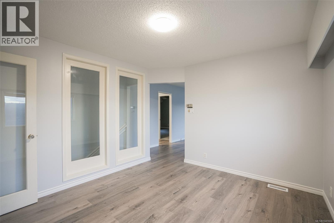
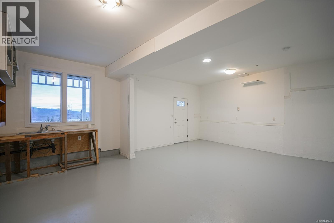
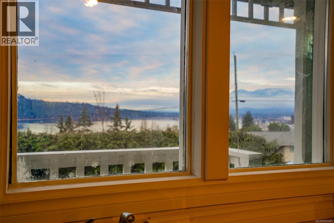
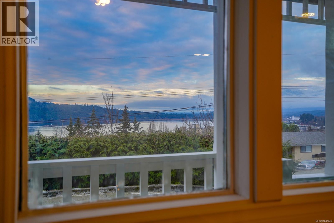
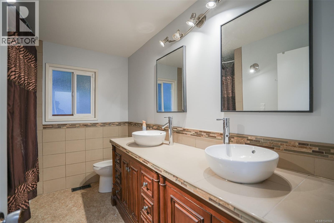
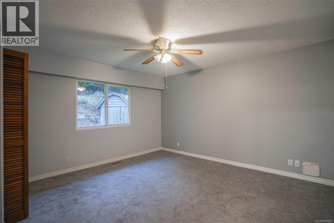
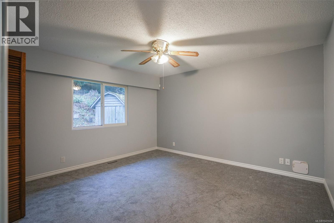
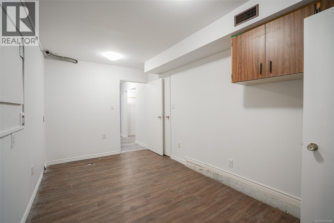
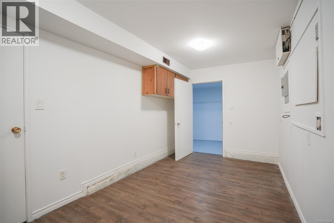
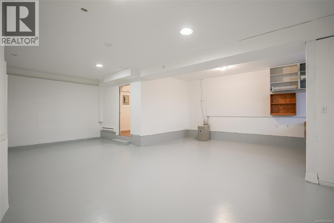
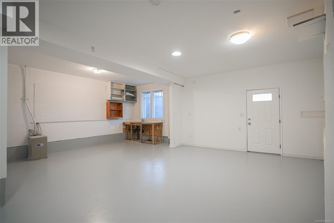
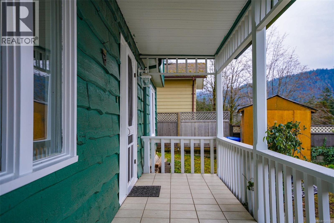
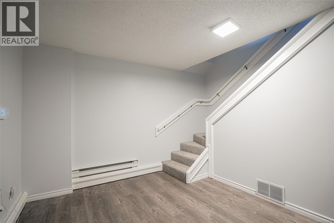
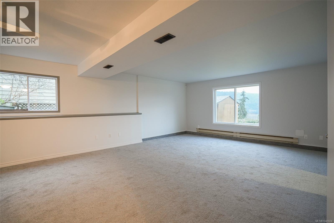
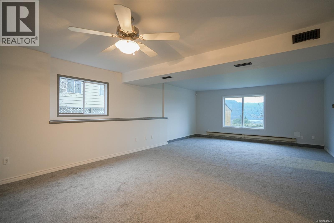
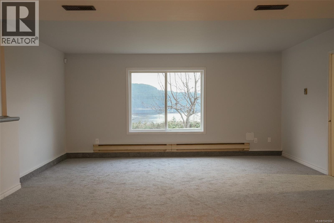
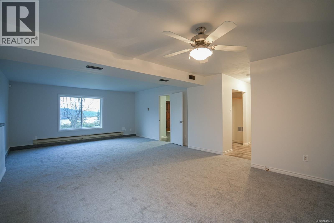
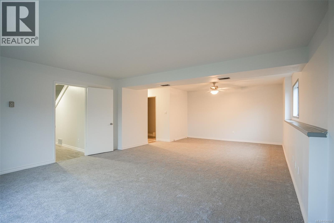
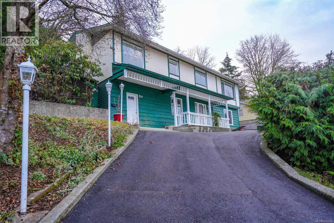
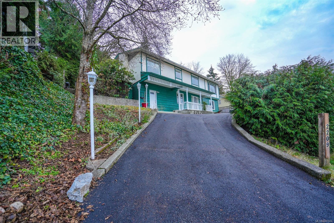
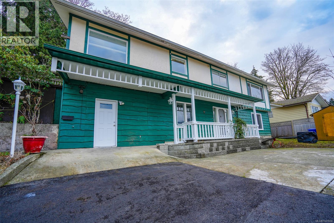
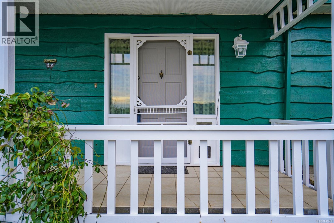
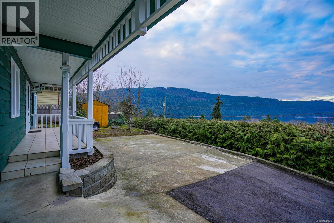
Spectacular water views ! Hillside property in Cameron Heights. Watch the boats go by from this beautifully updated, spacious3 bedroom home on a quiet street with the finest harbor and mountain views in town. New roof coming summer 2026. New H/W tank, new gutters Large lot is over 1/4 acre New paved driveway. House has family room up and down, separate dining, spacious kitchen, woodstove ( WETT certified ) in sitting area, outside deck area.. Freshly painted, new laminate flooring through main part of house. Alarm system. Yard is private, fully landscaped. 2 cherry and 1 apple tree. Fish pond. Recently renovated downstairs, Garage is large enough for vehicle plus additional parking for motorcycles or ATV. House and lot size from BC Assessment, room sizes are approximate and must be verified by buyer if important. (id:48970) Show More
Details
- Constructed Date: 1974
- Property Type: Single Family
- Type: House
- Access Type: Road access
- Neighbourhood: Port Alberni
Features
- Private setting
- Mountain view
- Ocean view
- Forced air
Rooms Details For 2209 Mallory Dr
| Type | Level | Dimension |
|---|---|---|
| Storage | Lower level | 15'6 x 8'8 |
| Entrance | Lower level | 10 ft x 14 ft |
| Family room | Lower level | Measurements not available x 26 ft |
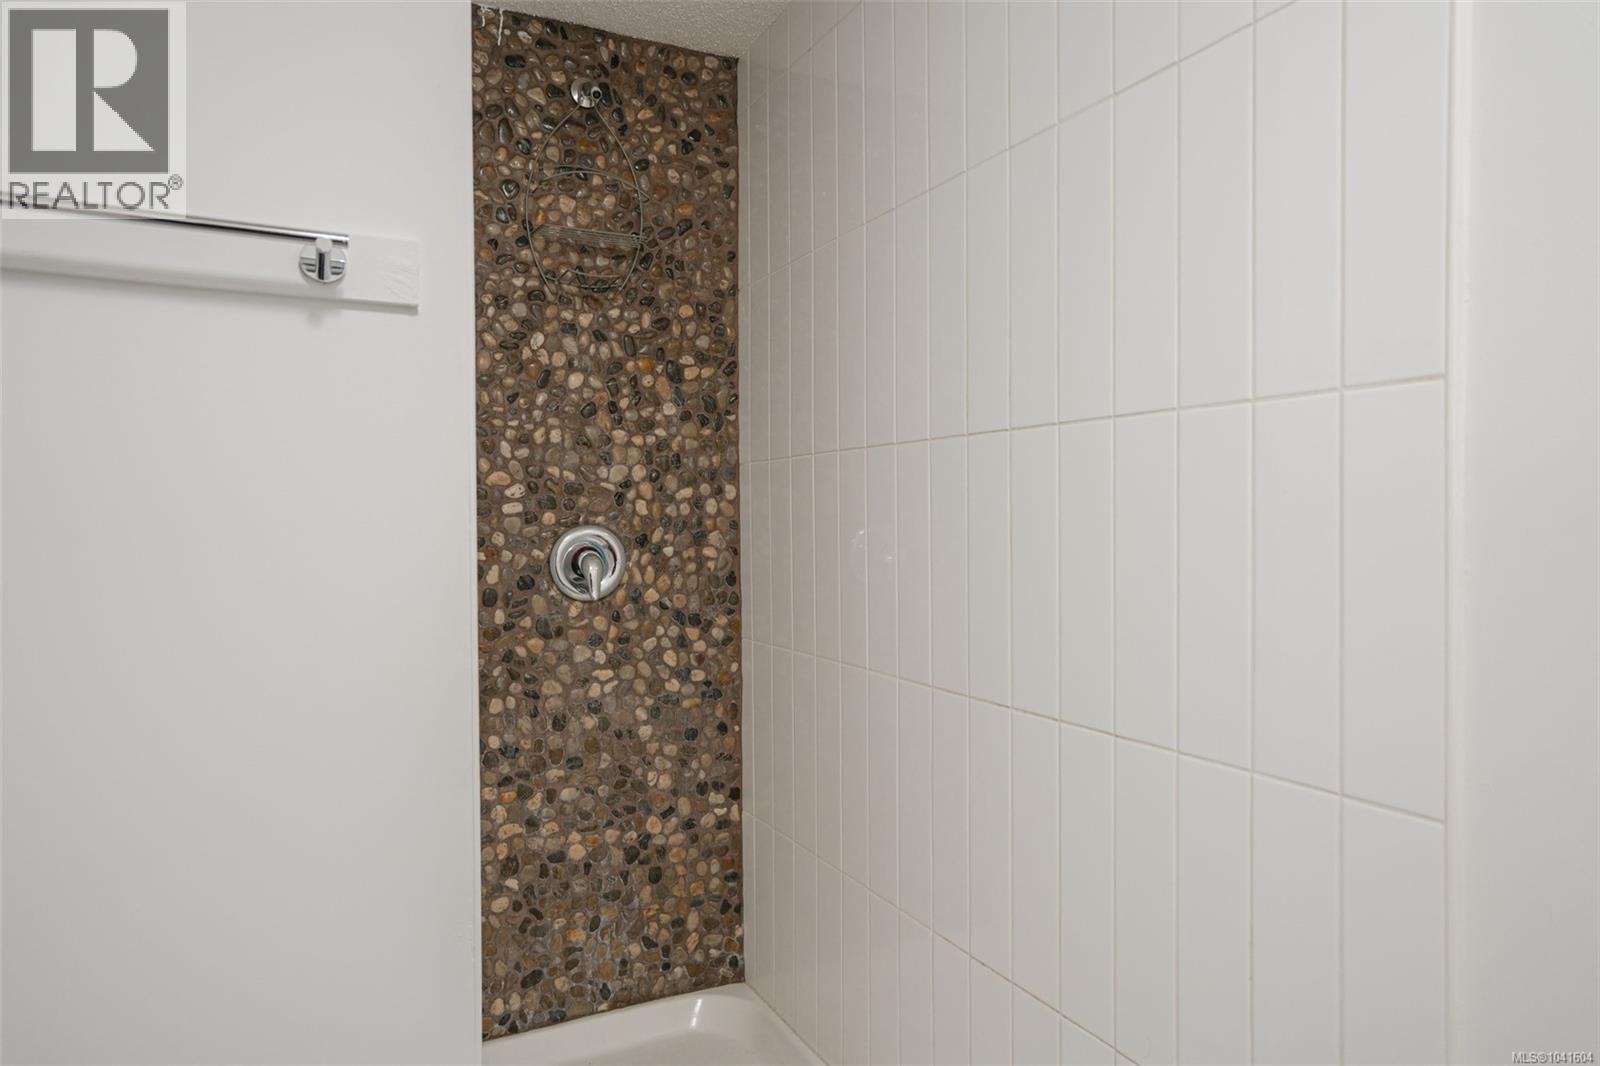
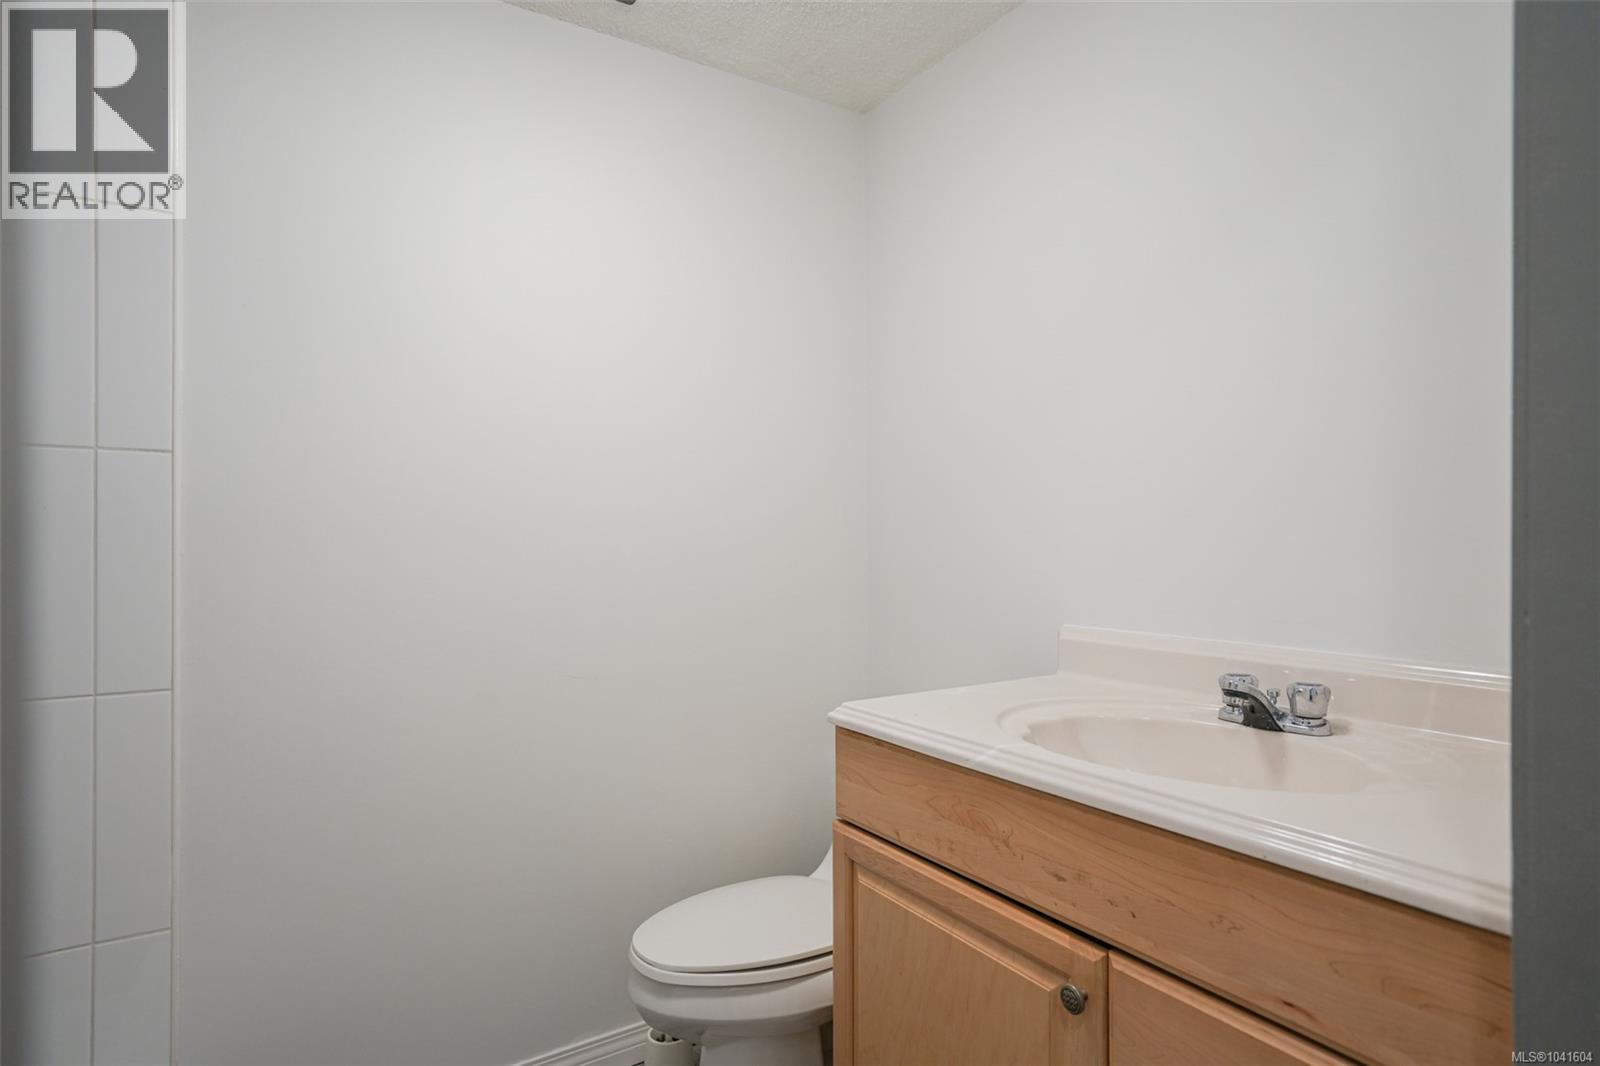
| Bathroom | Lower level | 3-Piece |
| Primary Bedroom | Main level | 12 ft x Measurements not available |
| Living room | Main level | Measurements not available x 18 ft |
| Kitchen | Main level | Measurements not available x 16 ft |
| Family room | Main level | Measurements not available x 11 ft |
| Dining room | Main level | Measurements not available x 12 ft |
| Bedroom | Main level | Measurements not available x 9 ft |
| Bedroom | Main level | Measurements not available x 9 ft |
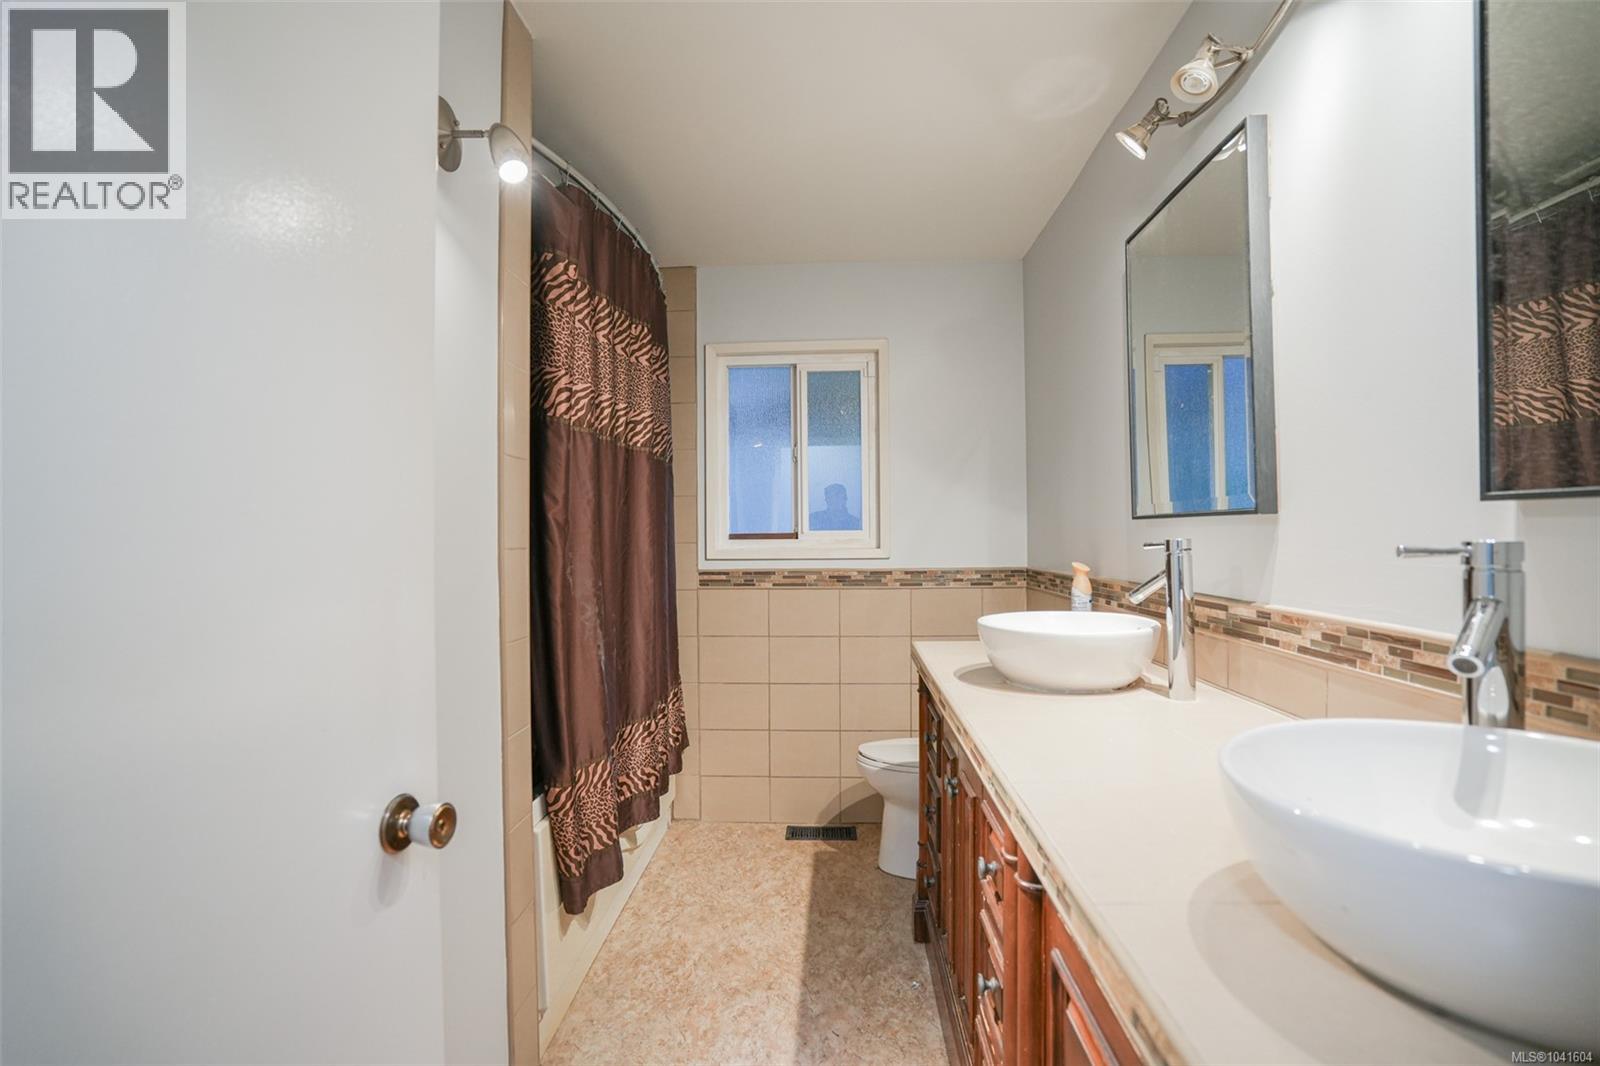
| Bathroom | Main level | 4-Piece |
Location
This REALTOR.ca listing content is owned and licensed by REALTOR® members of The Canadian Real Estate Association
Data provided by: Vancouver Island Real Estate Board