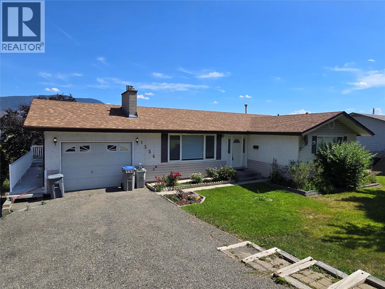
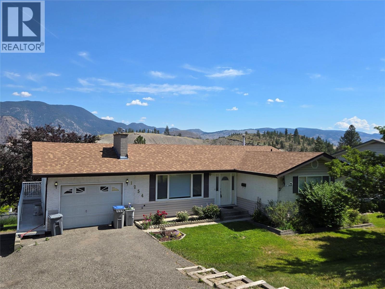
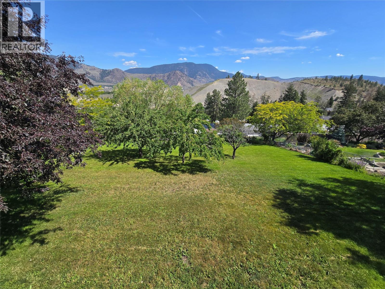
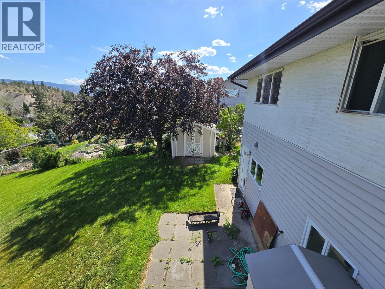
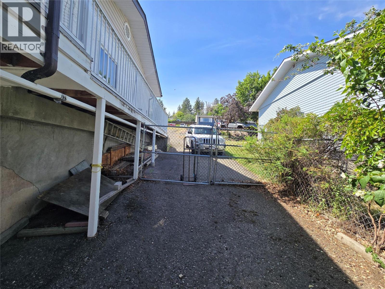
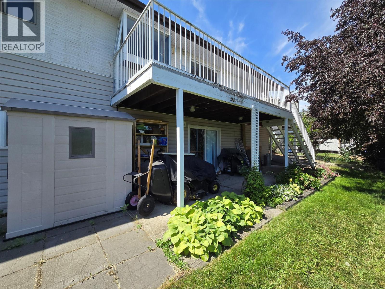
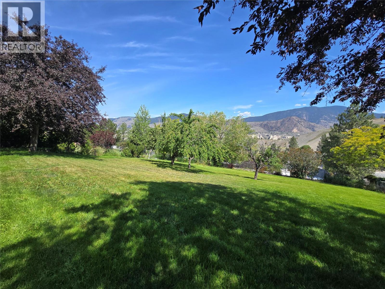
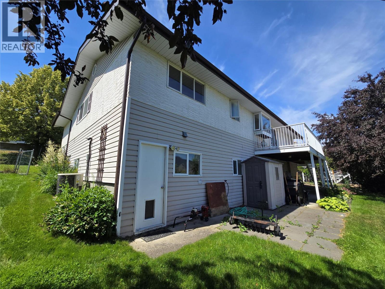
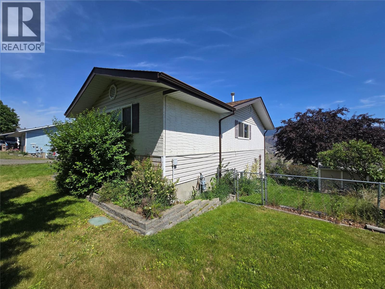
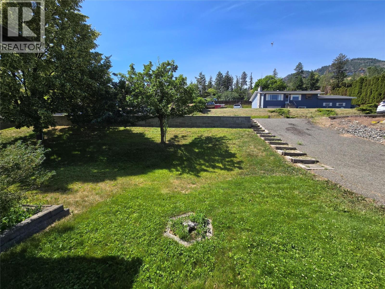
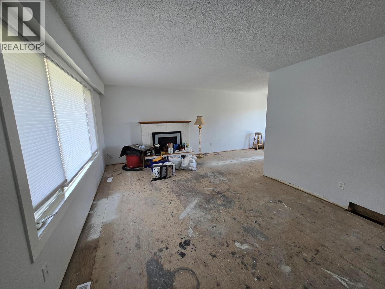
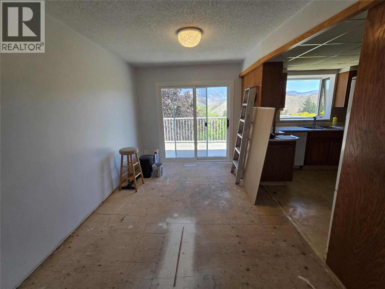
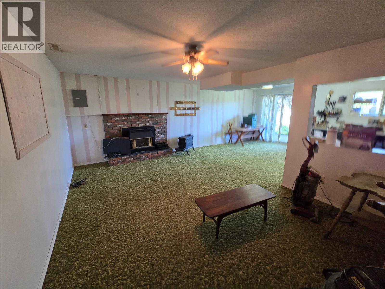
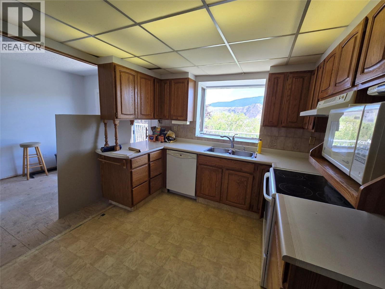
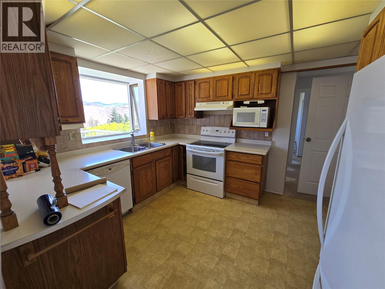
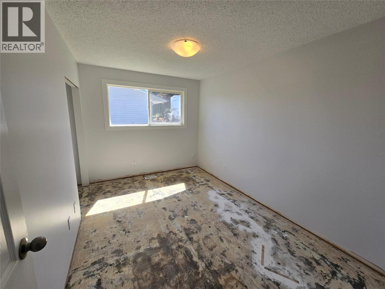
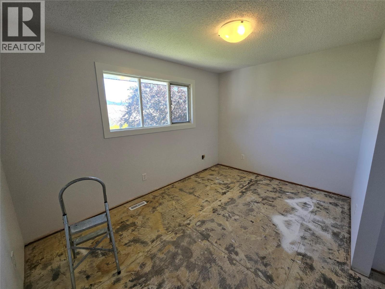
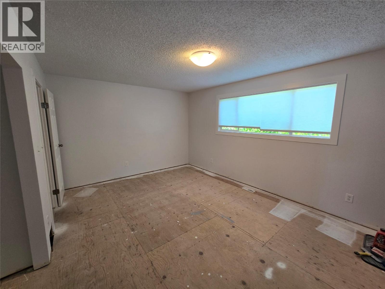
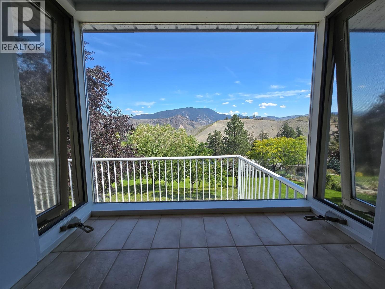
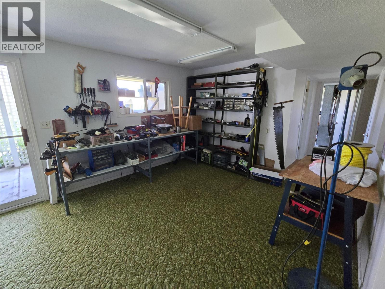
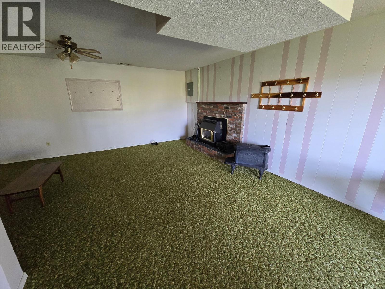
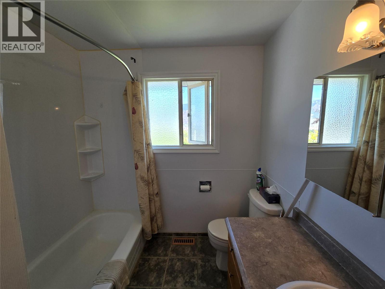
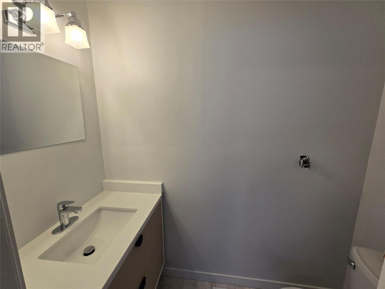
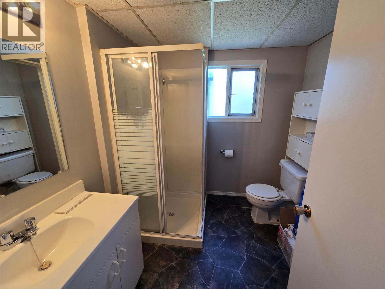
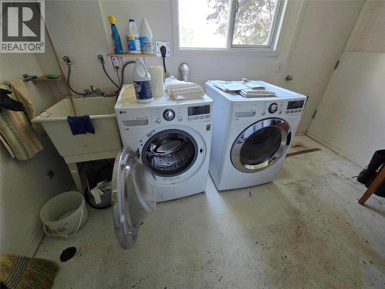
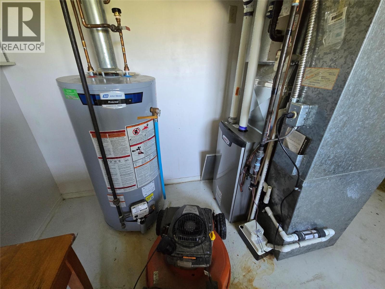
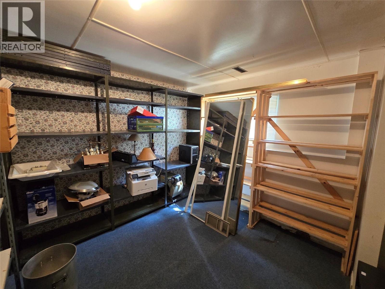
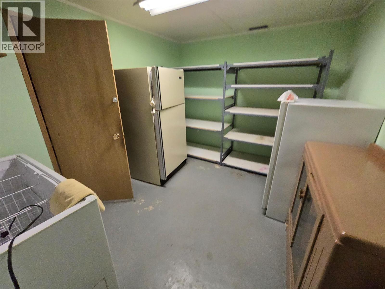
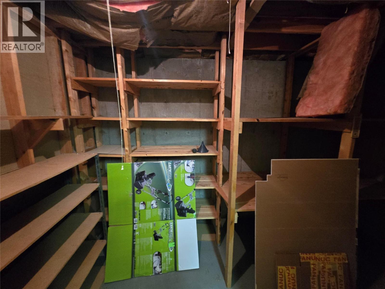
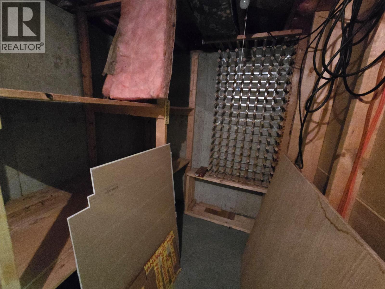
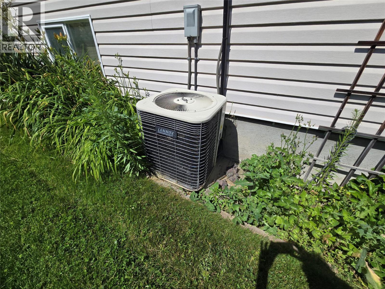
Value seekers and investors, take note! Located on an expansive, fully fenced 0.34-acre lot (14,820 sq. ft.) in highly desirable Barnhartvale, 1254 Clearview Drive is a rock-solid 1976 rancher packed with potential. Offering 2,360 sq. ft. of living space, this home features a highly functional layout with 3 bedrooms up and some nice updates. ?The heavy lifting on the mechanical side is already done, boasting a newer natural gas furnace (2020) and hot water tank (2020). The main floor is a blank canvas ready for your personal touch—the old carpets have already been removed, making it easy to install your choice of flooring - BONUS, a fresh coat of paint has just been completed. ?Downstairs, the full basement is a solid 'as-is' footprint that could easily be suited for a mortgage helper, currently offering a large rec room/bedroom, dual gas fireplaces (up and down), a dedicated laundry/utility room, and an abundance of storage including a cold room. ?Outside, enjoy a solid balcony deck overlooking a massive yard complete with mature fruit trees, an underground sprinkler system, a storage shed, and full chain-link fencing. Complete with an attached garage and extra RV parking, this property is as solid as they come. Easy to show and quick possession is available! (id:48970)
Show More