- ©MLS 1041667
- Area 1131 sq ft
- Bedrooms 2
- Bathrooms 1
- Parkings 2
Description
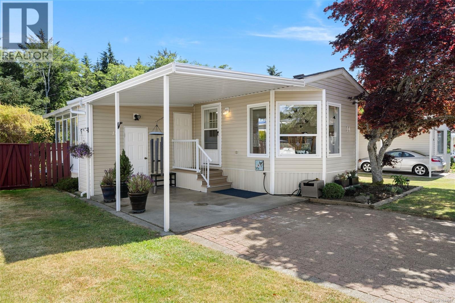
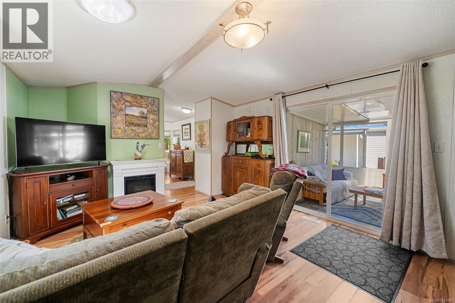
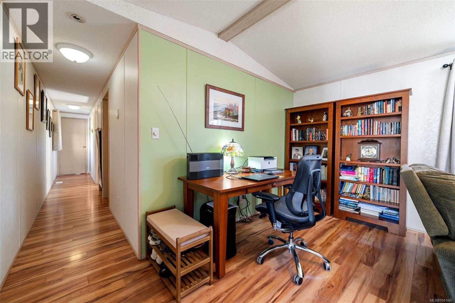
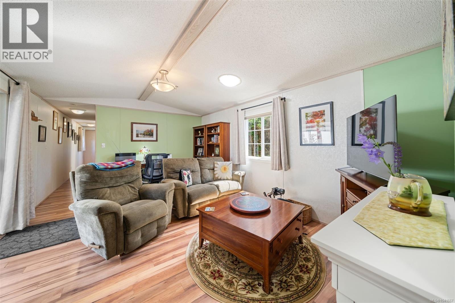
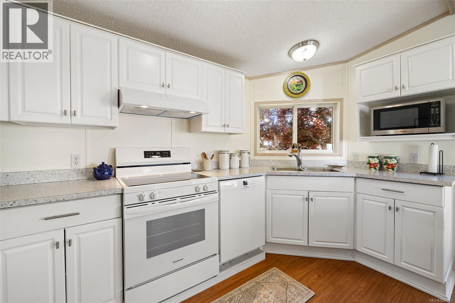
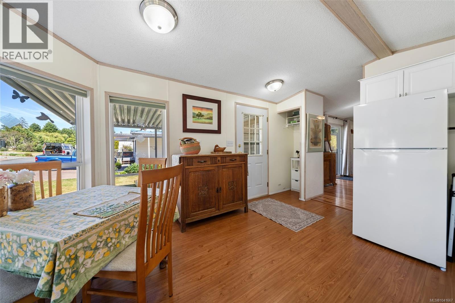
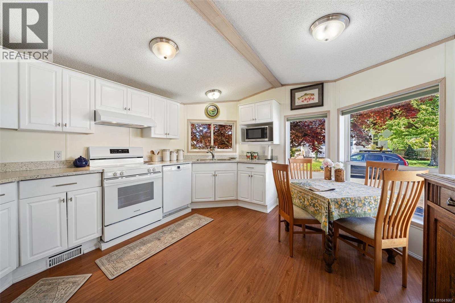
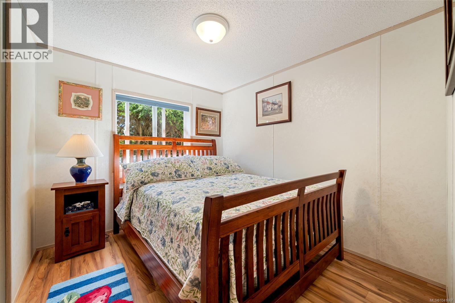
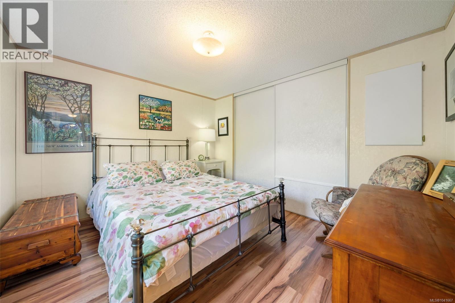
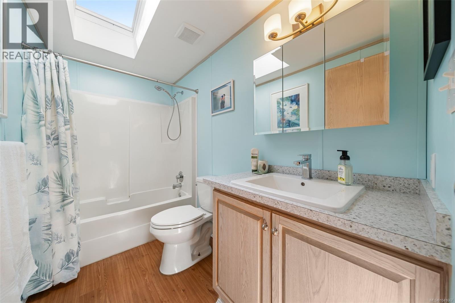
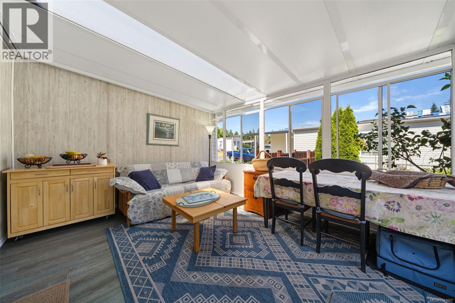
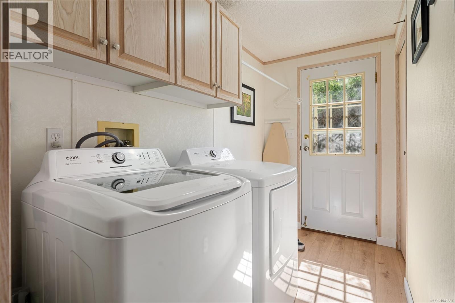
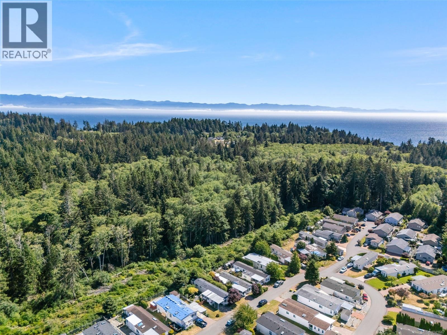
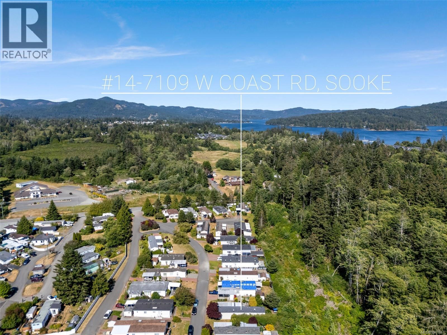
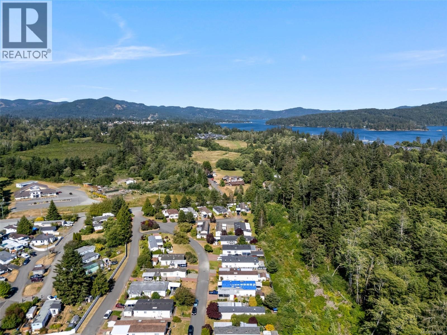
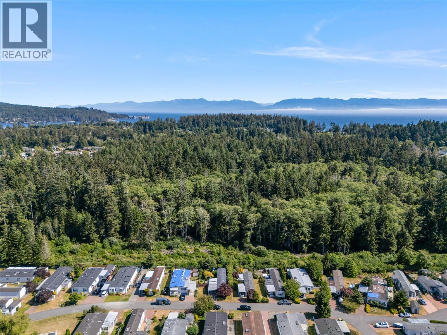
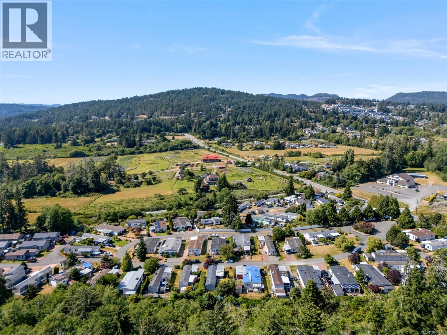
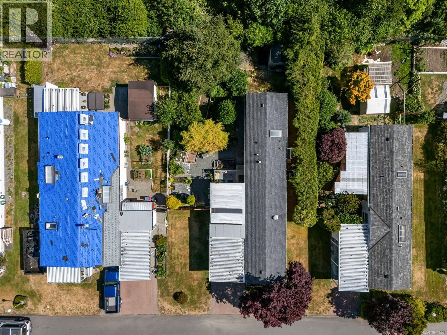
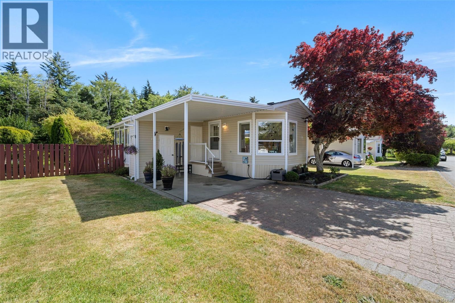
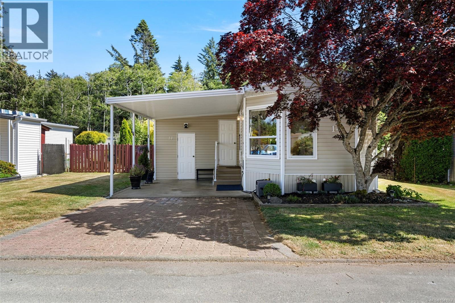
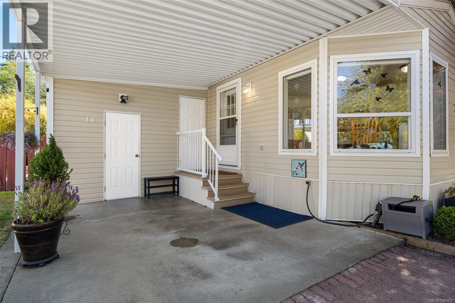
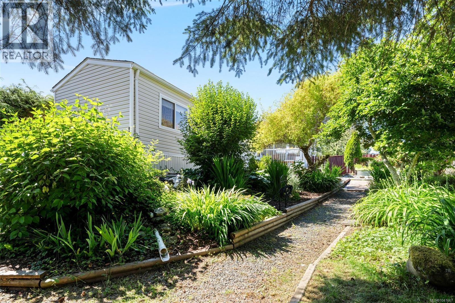
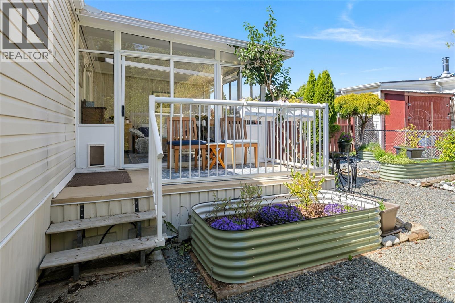
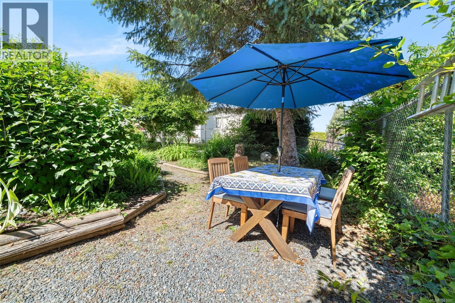
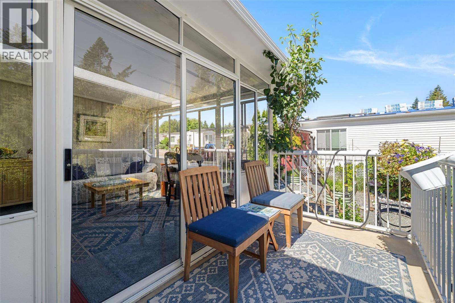
Welcome to Woodside Estates! This well-maintained 1994 home offers 2 BEDS, 1 BATH, & over 1,142 sq/ft of comfortable living space! The home features a crisp, clean kitchen w/a bright bay window eating area, ample counter space & natural light. The spacious living room boasts a vaulted ceiling & an electric FP creating a warm & inviting atmosphere. Sliding doors lead to a sun-drenched sunroom, which opens onto the back deck. Both bedrooms are generously sized. The 4-piece bathroom is bright & airy, highlighted by a beautiful skylight. Laundry room w/separate entrance doubles as a mud room. Additional features include a single carport w/separate storage & heat pump installed in 2023. The fully fenced yard showcases lovely gardens & mature landscaping, offering a private outdoor retreat. Ideally located close to Sooke’s town core, farm markets, church, and the scenic Whiffin Spit. This home is a fantastic option for those looking to downsize in a welcoming adult community. Make this home! (id:48970) Show More
Details
- Constructed Date: 1994
- Property Type: Single Family
- Type: Manufactured Home
- Access Type: Road access
- Community: Woodside Estates MHP
- Neighbourhood: Whiffin Spit
- Maintenance Fee: 725.00/Monthly
Features
- Central location
- Level lot
- Southern exposure
- Pets Allowed With Restrictions
- Age Restrictions
- Shed
- Dishwasher
- Dryer
- Range - Electric
- Refrigerator
- Washer
- Air Conditioned
- Heat Pump
Rooms Details For 14 7109 West Coast Rd
| Type | Level | Dimension |
|---|---|---|
| Kitchen | Main level | 13' x 15' |
| Living room | Main level | 13' x 16' |
| Bedroom | Main level | 9' x 9' |
| Laundry room | Main level | 9' x 5' |
| Bathroom | Main level | 4-Piece |
| Primary Bedroom | Main level | 10' x 11' |
| Sunroom | Main level | 12' x 14' |
| Storage | Main level | 8' x 3' |
| Porch | Main level | 3' x 5' |
| Balcony | Main level | 12' x 6' |
Location
This REALTOR.ca listing content is owned and licensed by REALTOR® members of The Canadian Real Estate Association
Data provided by: Victoria Real Estate Board