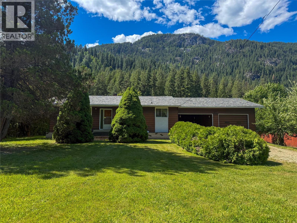
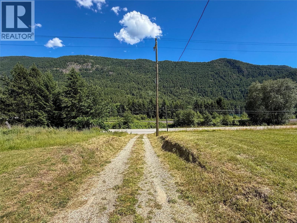
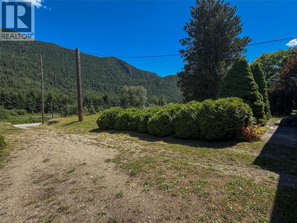
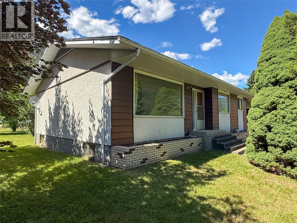
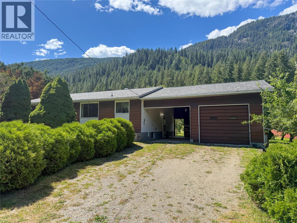
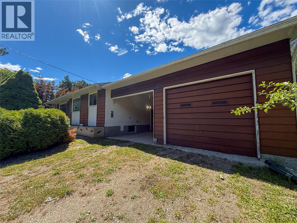
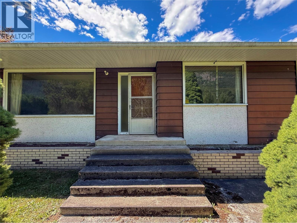
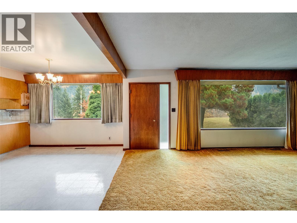
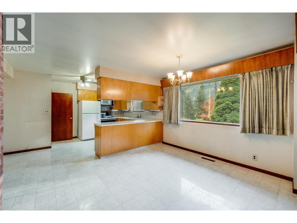
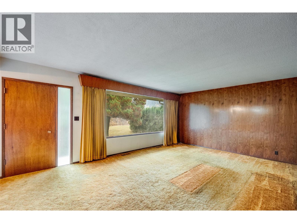
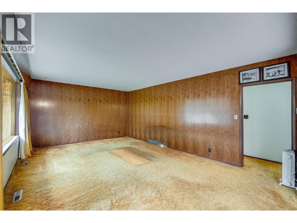
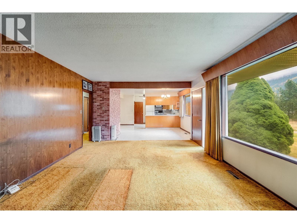
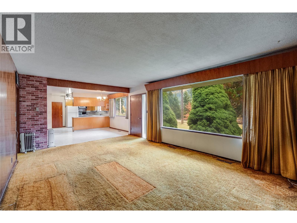
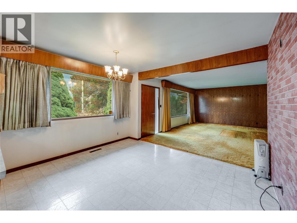
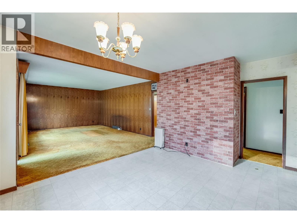
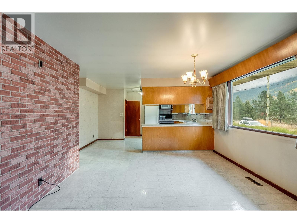
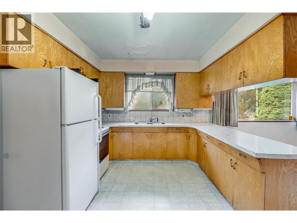
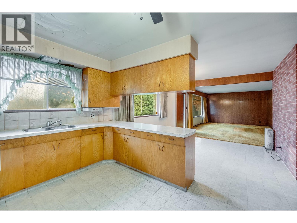
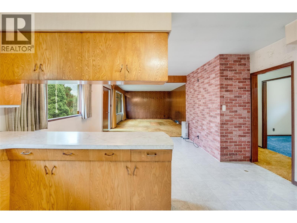
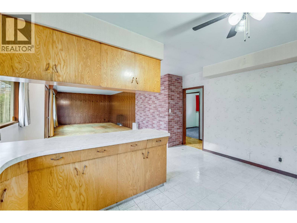
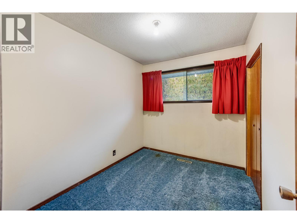
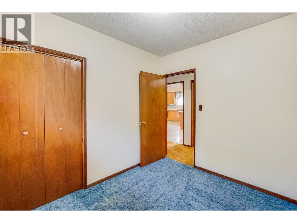
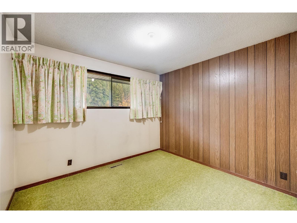
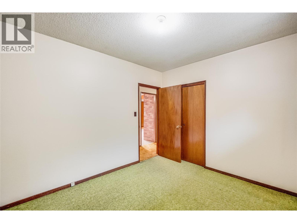
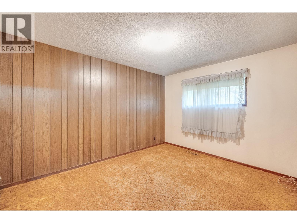
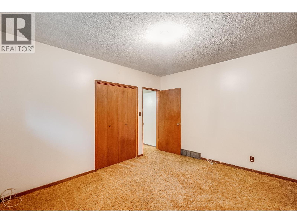
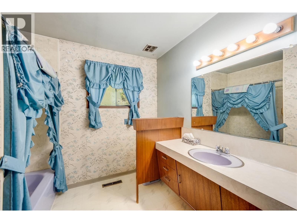
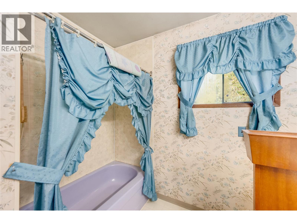
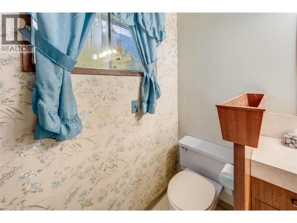
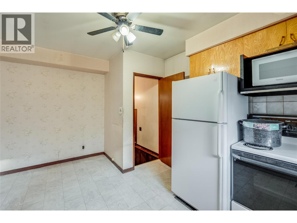
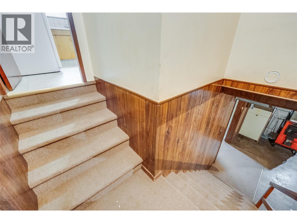
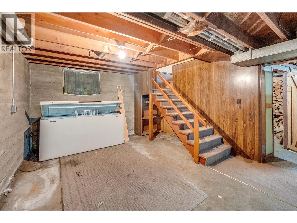
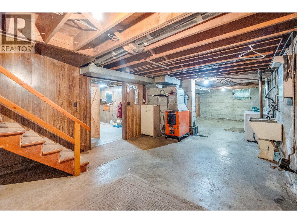
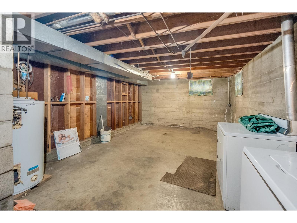
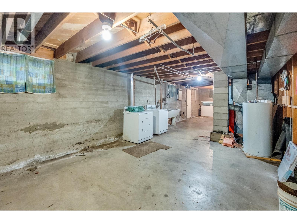
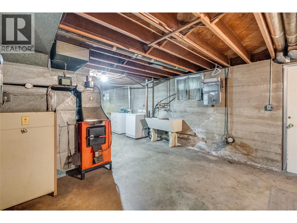
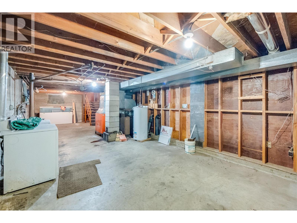
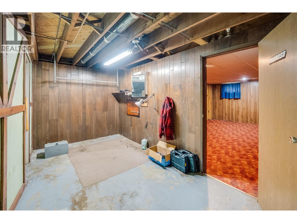
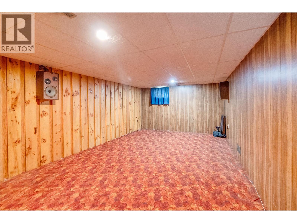
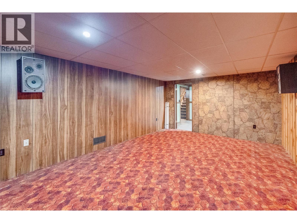
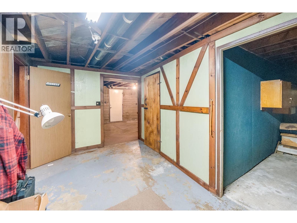
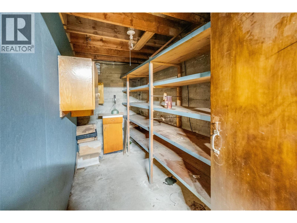
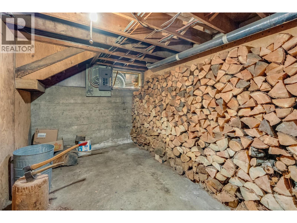
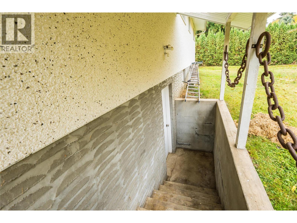
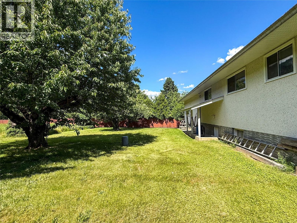
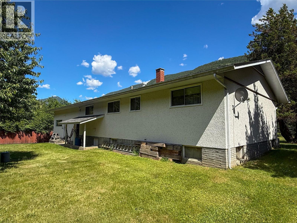
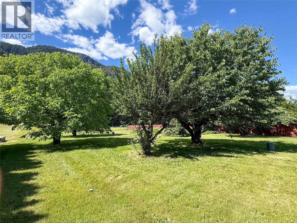
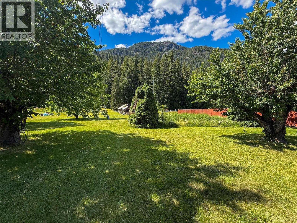
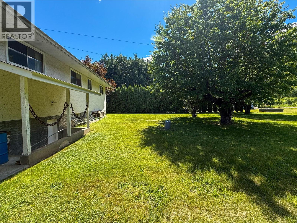
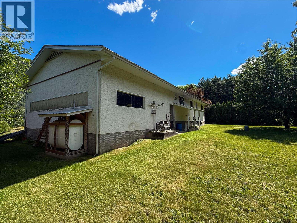
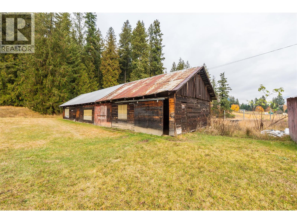
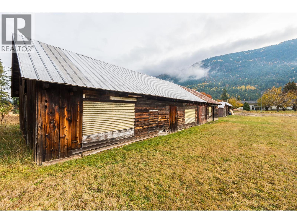
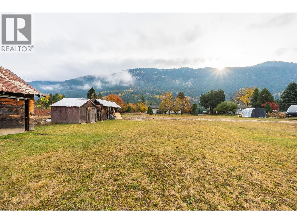
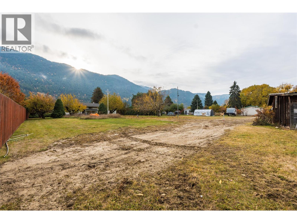
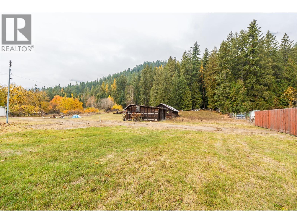
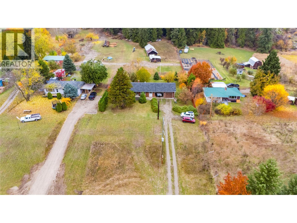
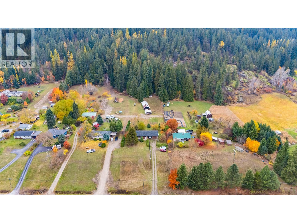
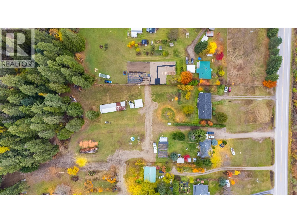
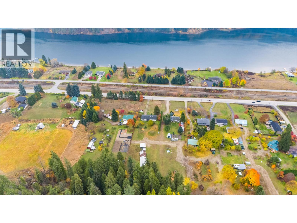
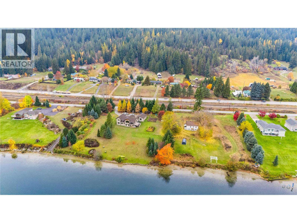
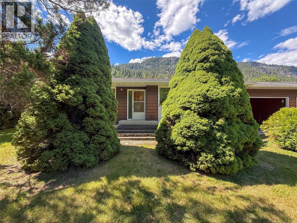
Only ever owned by one family! Nestled on 2.78 acres in Thrums, this property perfectly blends space, character, and opportunity. Step inside and discover the authentic 60s charm throughout. With 3 bedrooms and 1 bathroom, a partially unfinished basement with a rec room, and a functional layout with suite potential, it’s a fantastic canvas for your personal touch. Outside, the setting is pure Kootenay beauty! The backyard stretches up to the mountain, while the front yard overlooks the Kootenay River, offering serene views all year round. The long driveway up keeps highway noise to a minimum, creating some peace and privacy. This property has two options for water service, so you won't have to worry about running out! The main source is a community spring which just recently had the lines replaced, and there’s also a shared well on the property for backup. Talk about flexibility and reliability! Additional features include a garage and a breezeway, ample parking for more cars or trailers, and a collection of old barns and outbuildings full of rustic charm and storage potential. Whether you’re looking to restore a classic home or create your own rural experience, this property offers so much potential! Get in touch with your agent to book a private viewing. (id:48970)
Show More