- ©MLS 10390445
- Area 4675 sq ft
- Bedrooms 5
- Bathrooms 5
- Parkings 4
Description
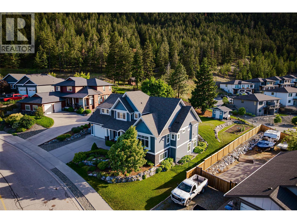
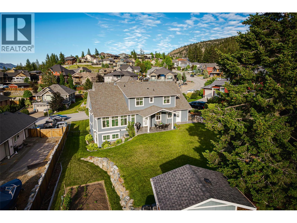
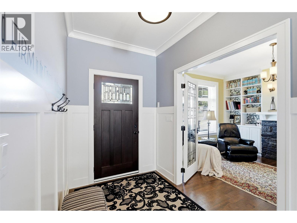
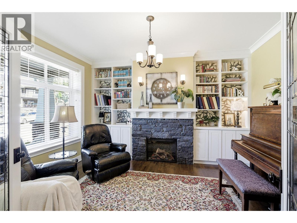
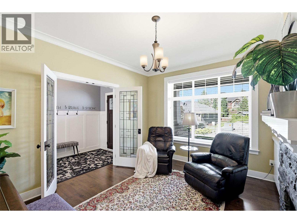
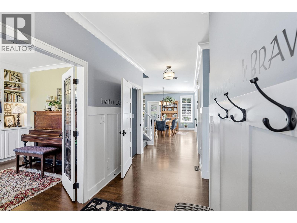
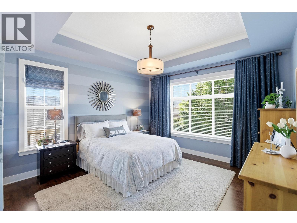
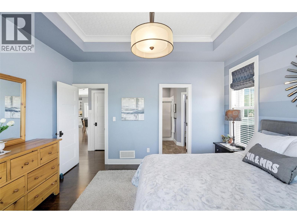
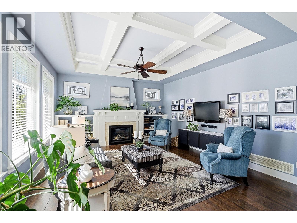
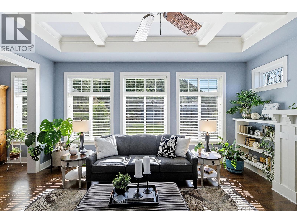
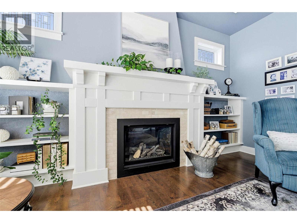
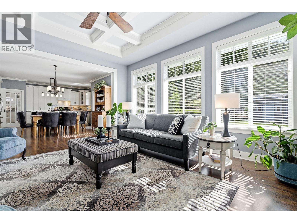
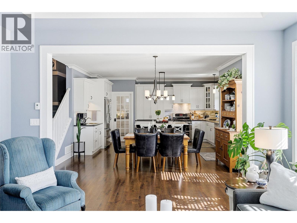
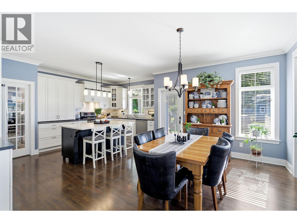
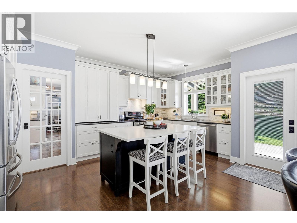
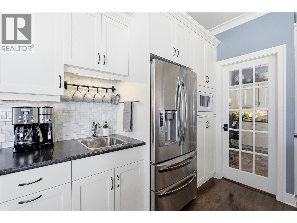
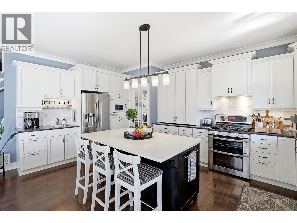
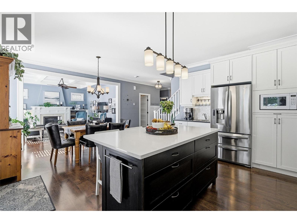
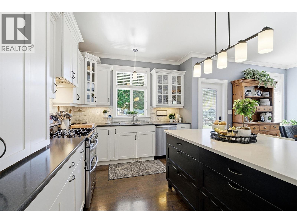
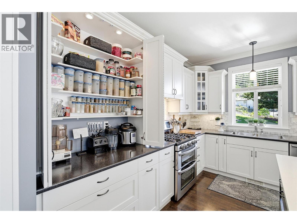
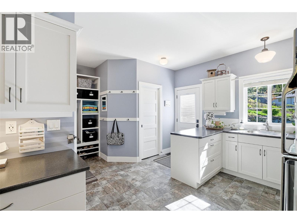
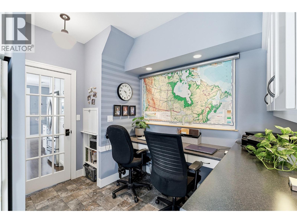
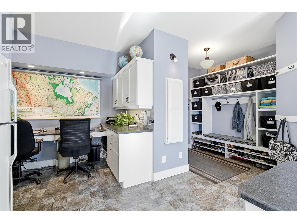
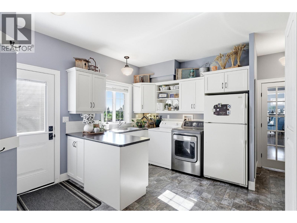
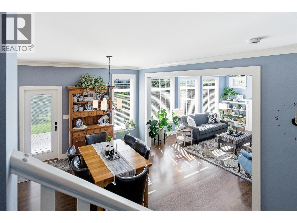
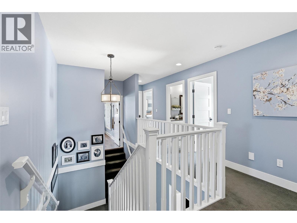
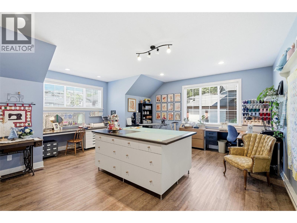
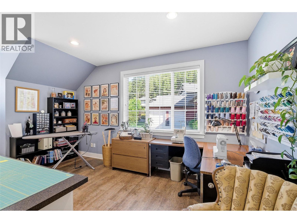
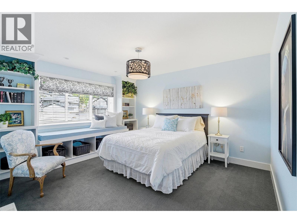
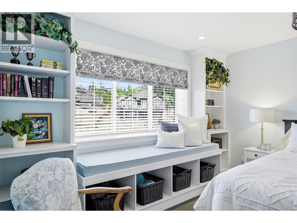
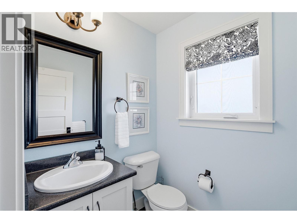
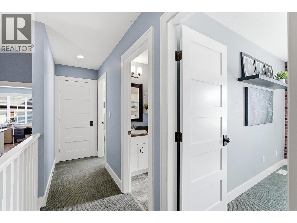
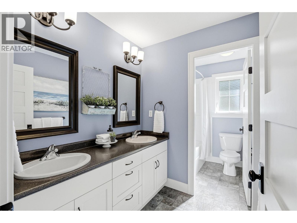
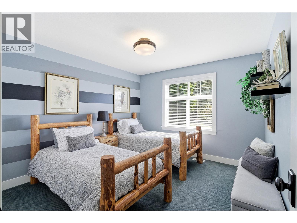
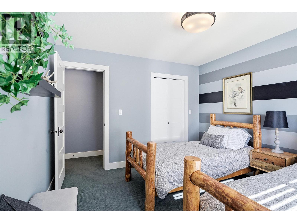
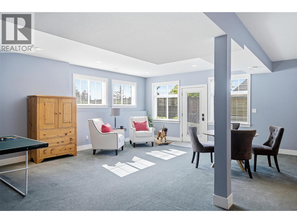
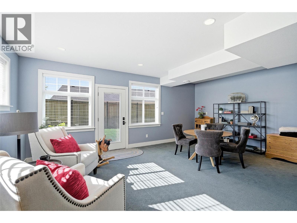
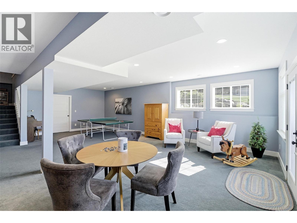
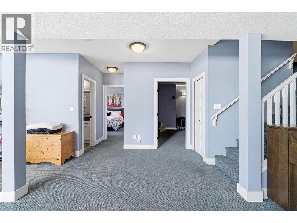
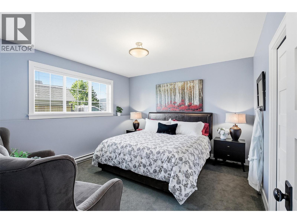
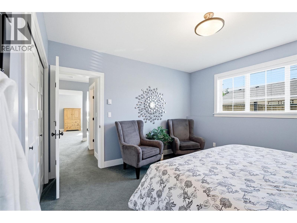
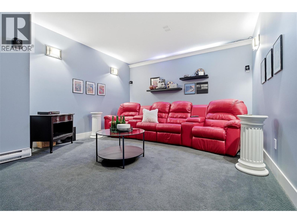
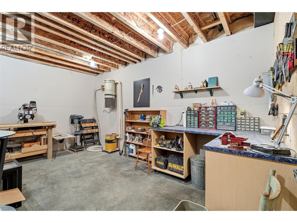
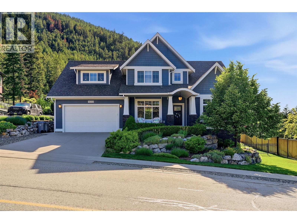
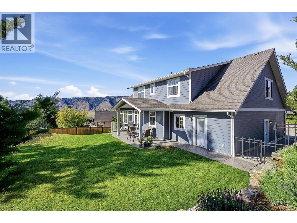
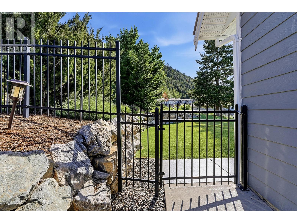
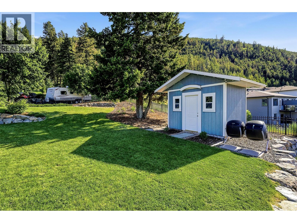
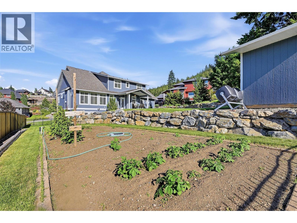
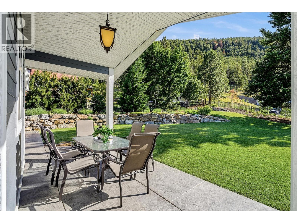
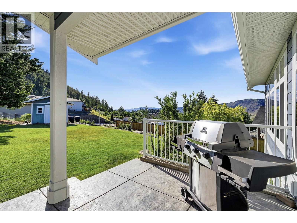
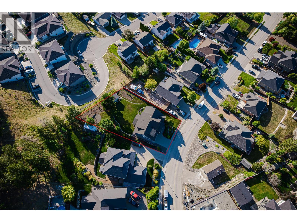
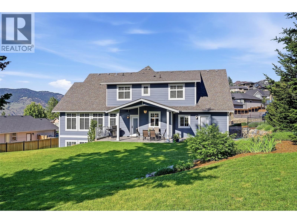
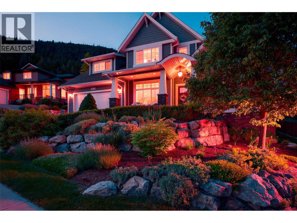
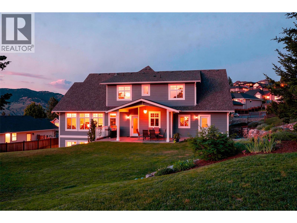
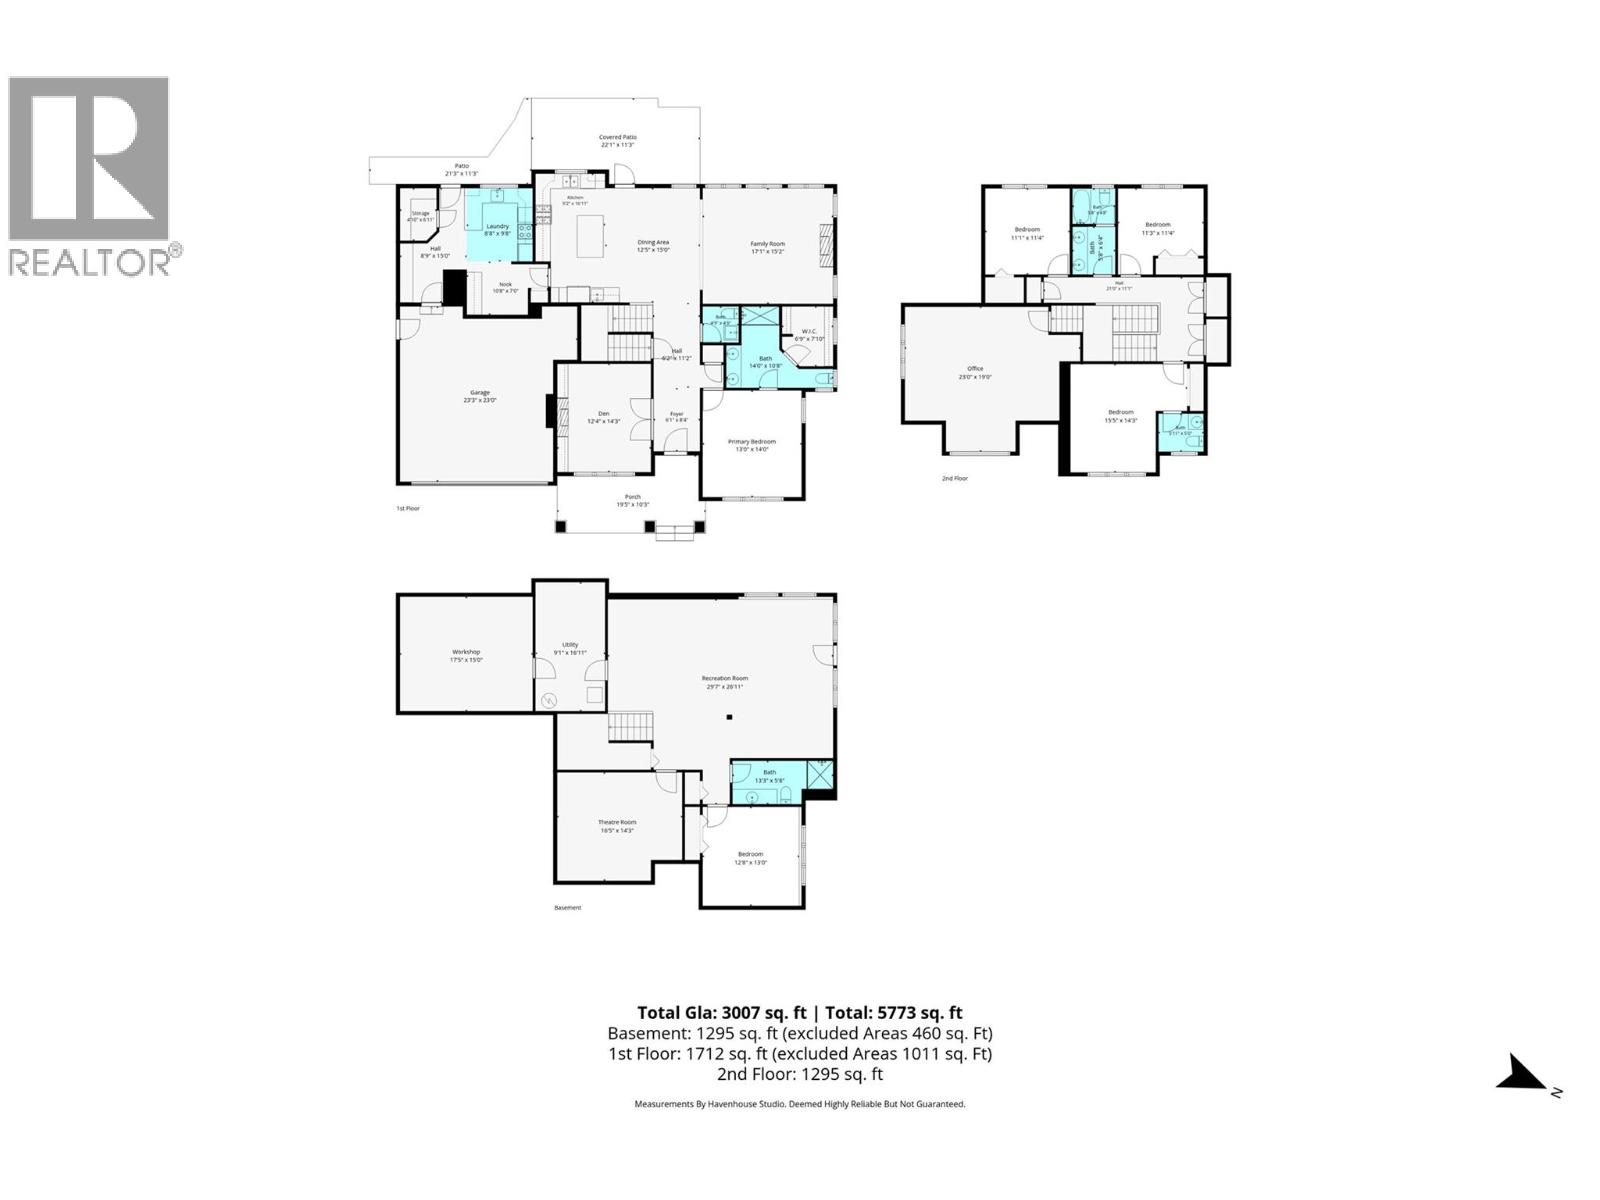
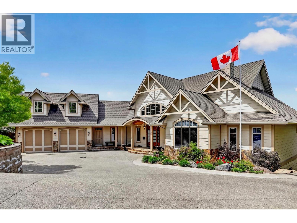
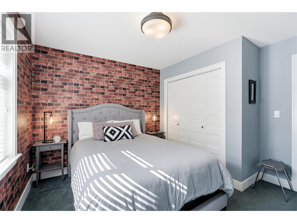
Craftsman-style home on a beautifully landscaped & fully fenced 0.36-acre lot in desirable Juniper Ridge. Offering 4,600 sq. ft. of living space, this quality-built home features 200-amp electrical service and a functional layout designed for growing families or those seeking main-level living. The main floor includes a spacious primary bedroom, den with fireplace, living room with stained-glass transom windows, baker's pantry, coffee bar, built-in workspace, and quality custom finishes throughout. Practical features include a laundry chute, abundant storage, and a layout that makes everyday living effortless. Upstairs offers three bedrooms, including an oversized bedroom with window seat and private 2-piece ensuite, plus a large bonus room ideal as a games room, gym, office, sewing or craft room, or playroom. The lower level includes a theatre room, workshop/man cave with built-in vacuum, extensive storage, and the basement offers excellent potential for an in-law suite or future suite development while still being able to keep some of the basement for main home use. The fully fenced yard provides plenty of space for children, pets, gardening, and entertaining. The oversized lot offers the opportunity to create RV parking while still maintaining ample outdoor space. Combining timeless craftsmanship, flexible living areas, and an exceptional location close to schools, parks, and trails, this is a home designed to meet your family's needs for years to come. (id:48970) Show More
Details
- Constructed Date: 2011
- Property Type: Single Family
- Type: House
- Neighbourhood: Juniper Ridge
Ammenities + Nearby
- Public Transit
- Park
- Schools
- Public Transit
- Park
- Schools
Features
- Central island
- Family Oriented
- Mountain view
- Refrigerator
- Dishwasher
- Range - Gas
- Microwave
- Hood Fan
- Washer & Dryer
- Central air conditioning
- Forced air
- See remarks
Rooms Details For 1619 Cheakamus Drive
| Type | Level | Dimension |
|---|---|---|
| Bedroom | Second level | 11'3'' x 11'4'' |
| Other | Second level | 21' x 11'1'' |
| 2pc Ensuite bath | Second level | 5'11'' x 5' |
| Bedroom | Second level | 15'5'' x 14'3'' |
| 4pc Bathroom | Second level | 11'6'' x 11'2'' |
| Other | Second level | 23' x 19' |
| Bedroom | Second level | 11'1'' x 11'4'' |
| Media | Basement | 16'5'' x 14'3'' |
| Bedroom | Basement | 12'8'' x 13' |
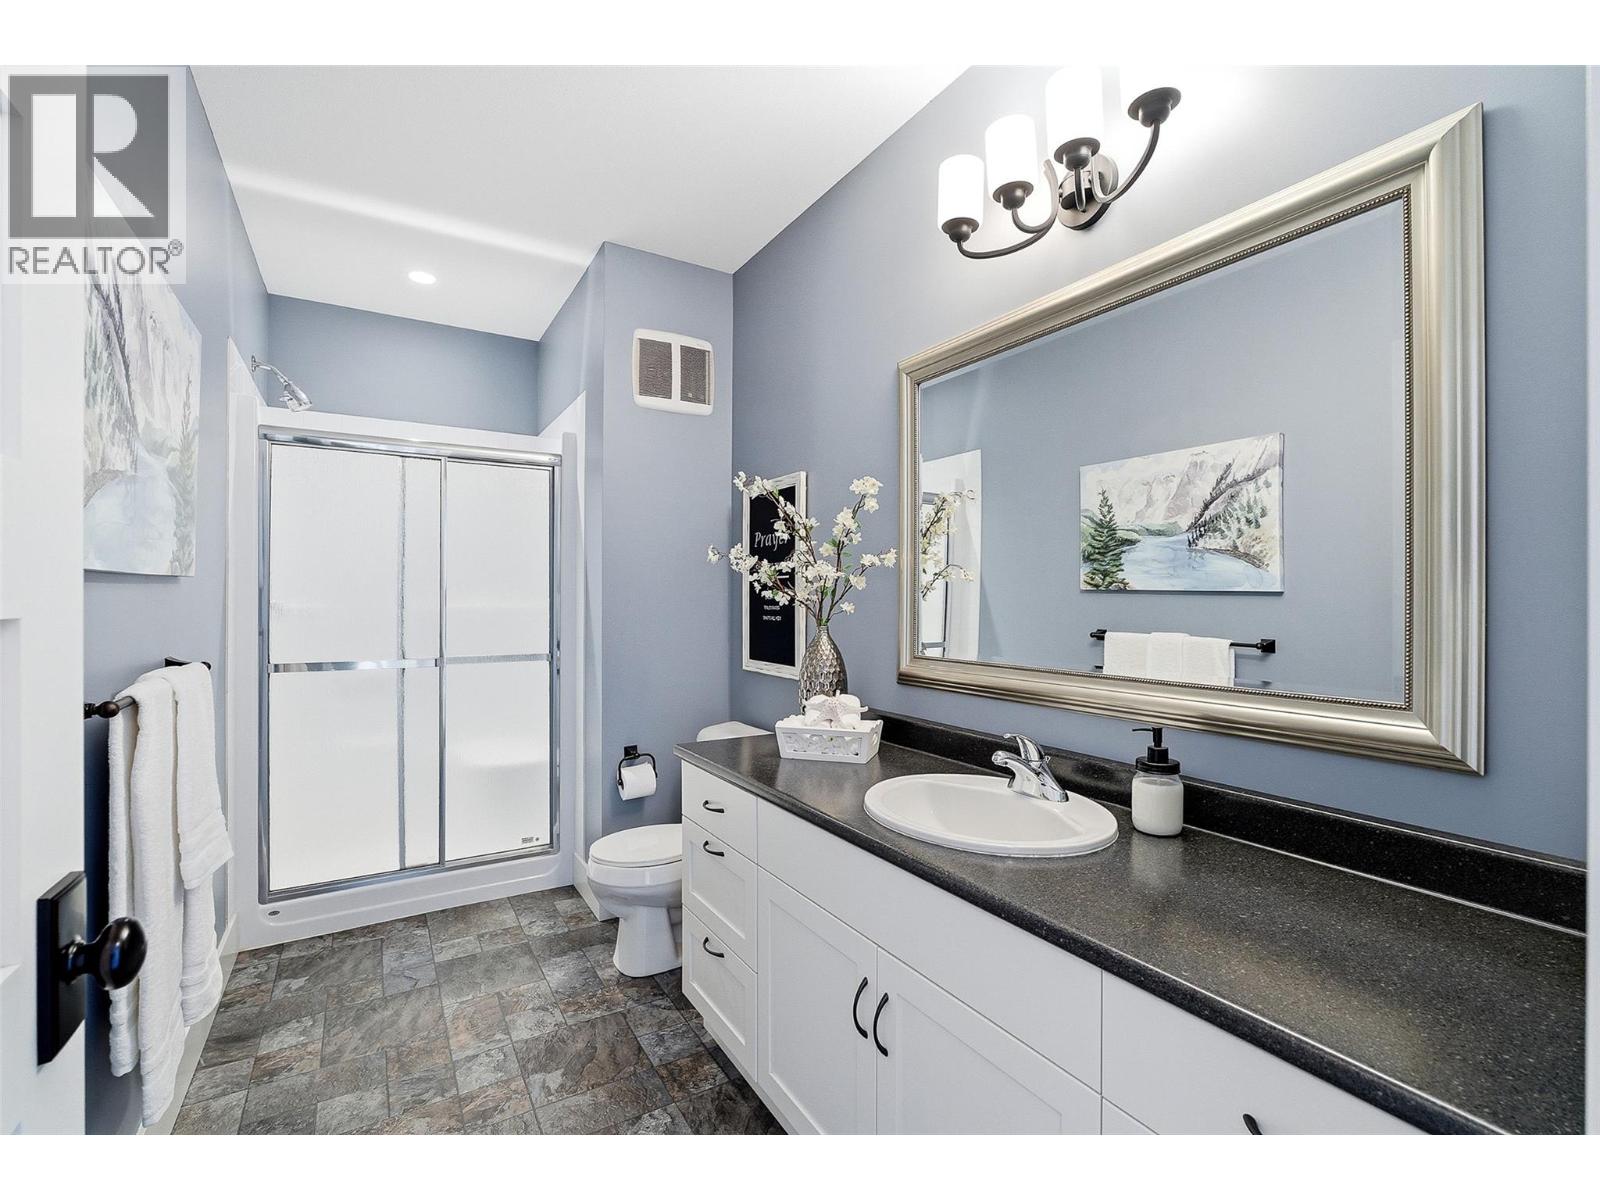
| 3pc Bathroom | Basement | 13'3'' x 5'8'' |
| Recreation room | Basement | 29'7'' x 26'11'' |
| Utility room | Basement | 9'1'' x 16'11'' |
| Workshop | Basement | 17'5'' x 15' |
| Other | Main level | 23'3'' x 23' |
| Foyer | Main level | 6'1'' x 8'4'' |
| Other | Main level | 6'2'' x 11'2'' |
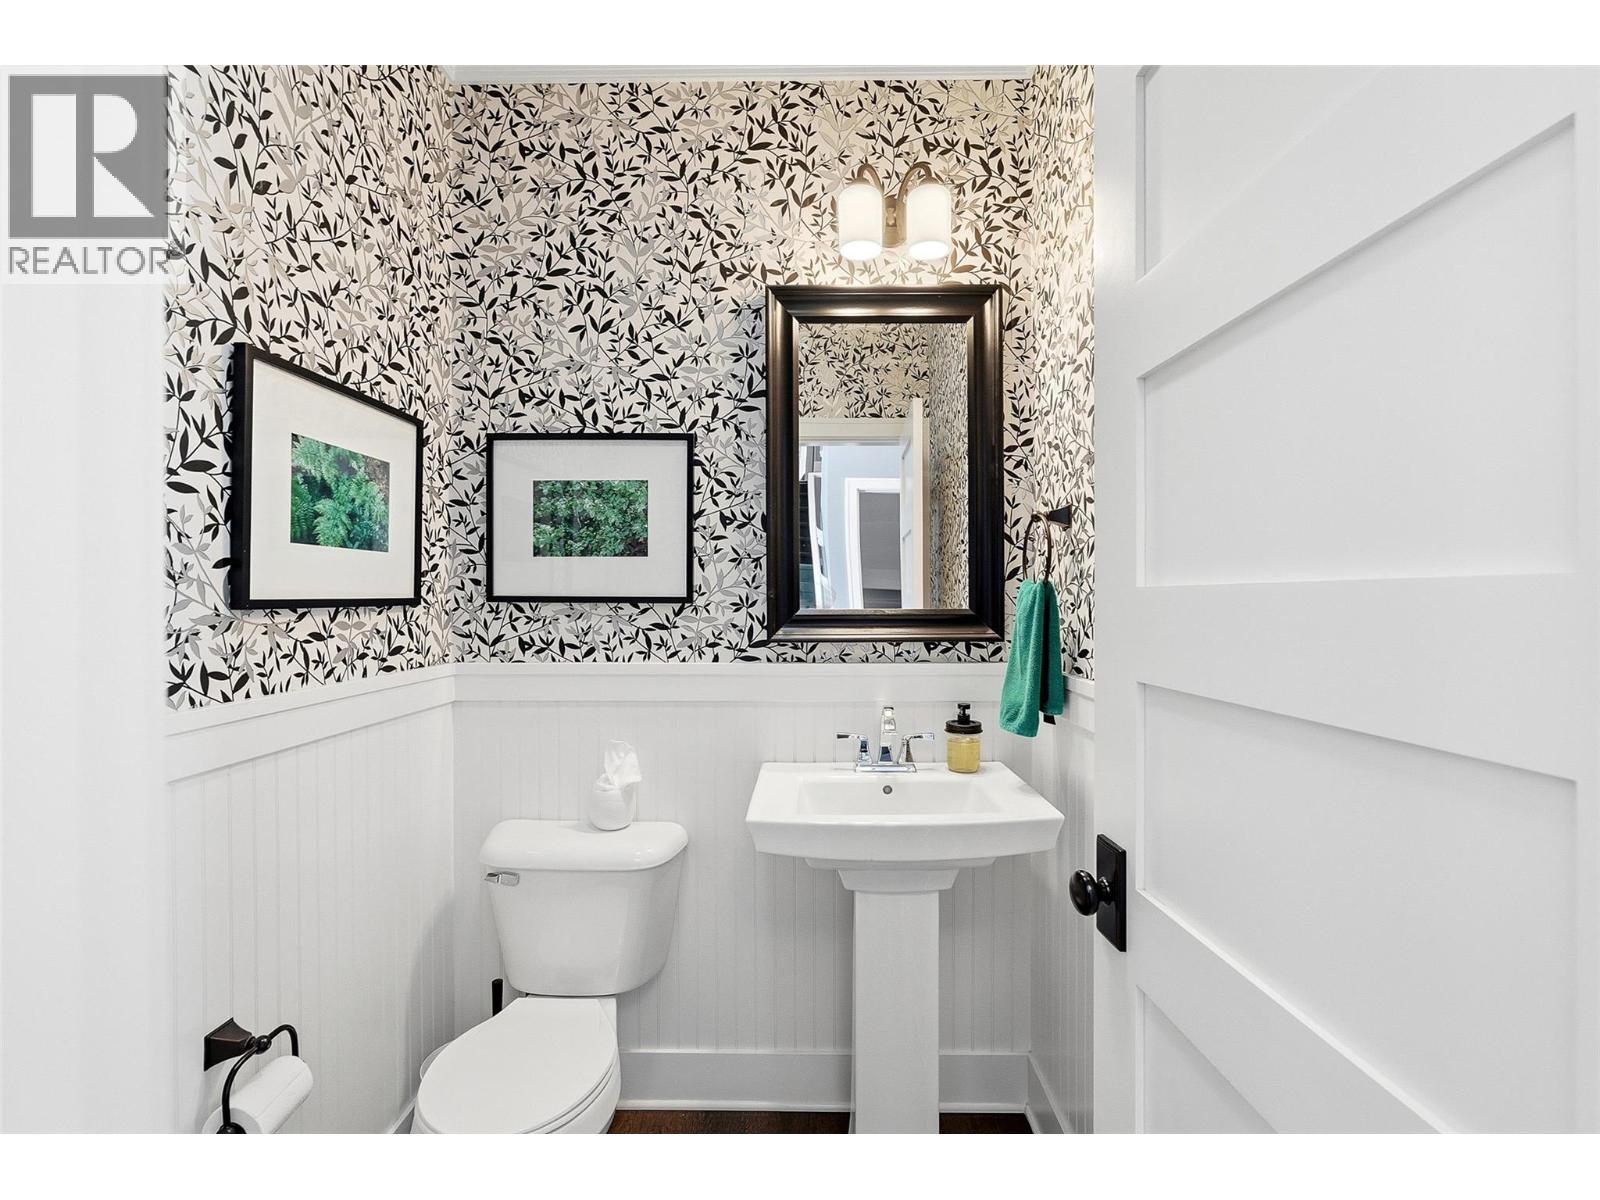
| 2pc Bathroom | Main level | 4'9'' x 4'9'' |
| Other | Main level | 6'9'' x 7'10'' |
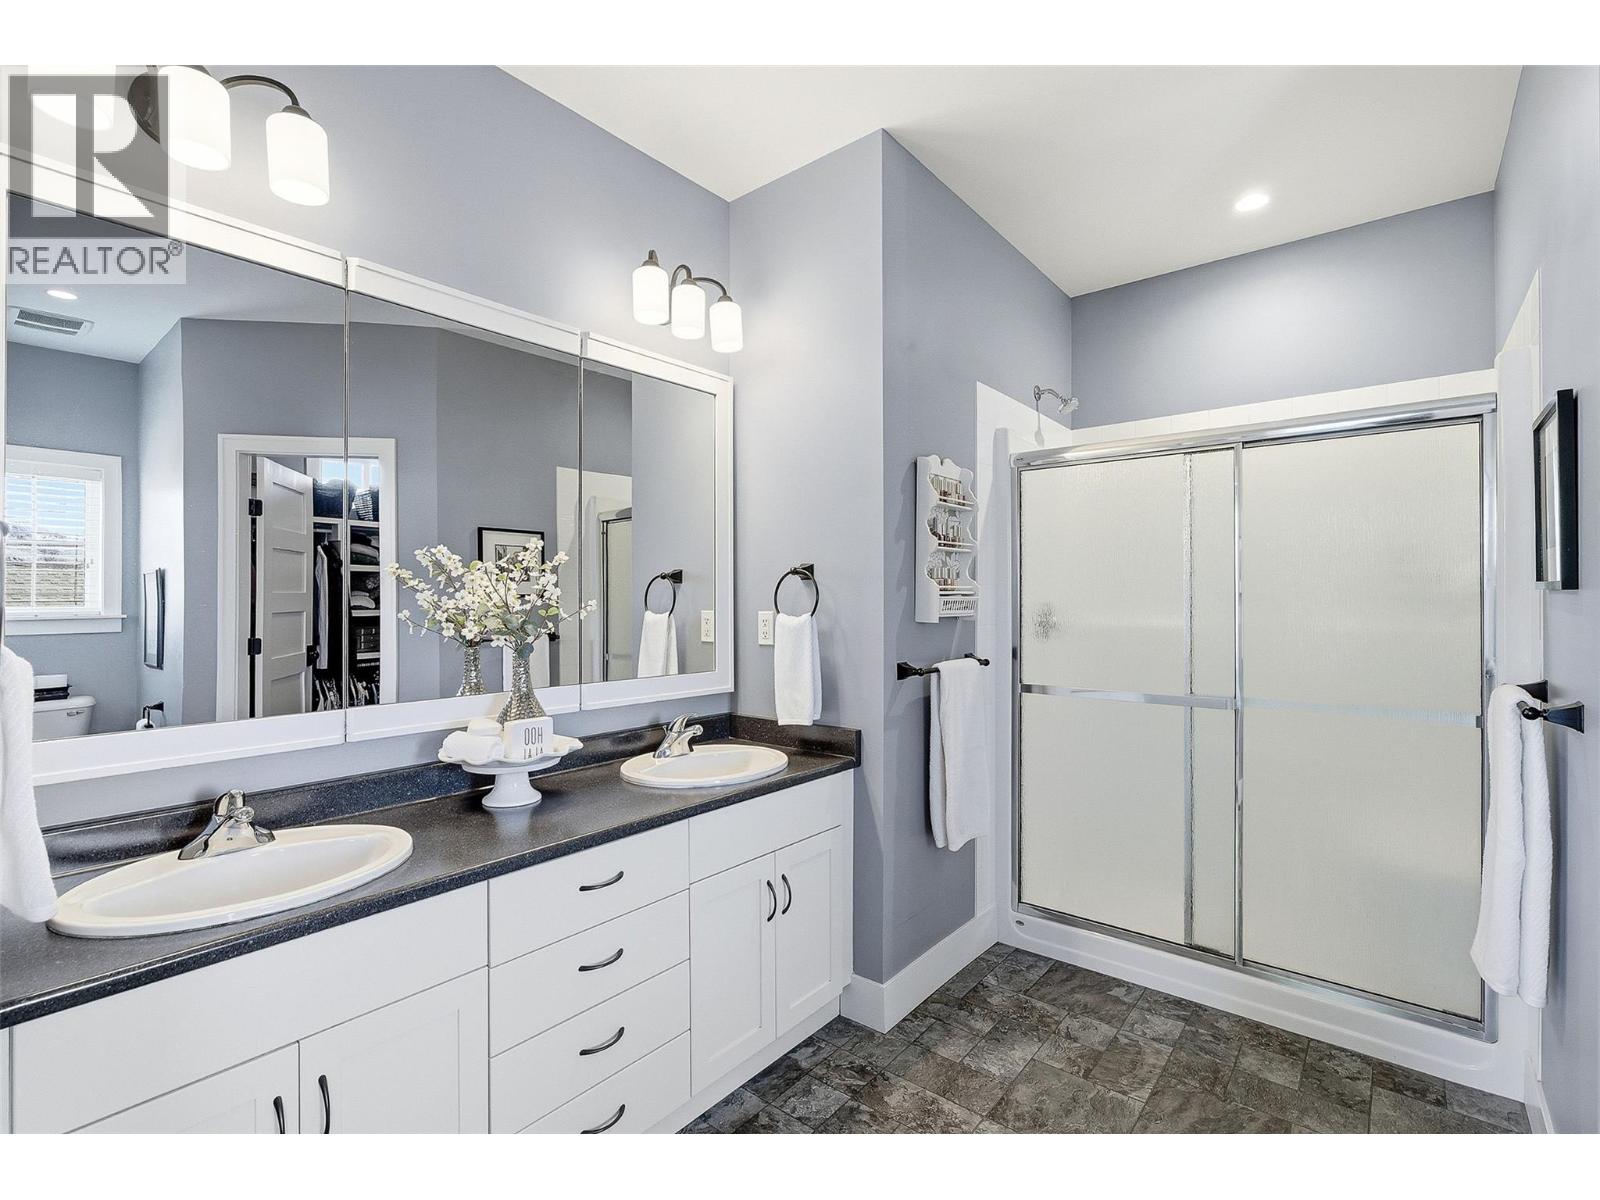
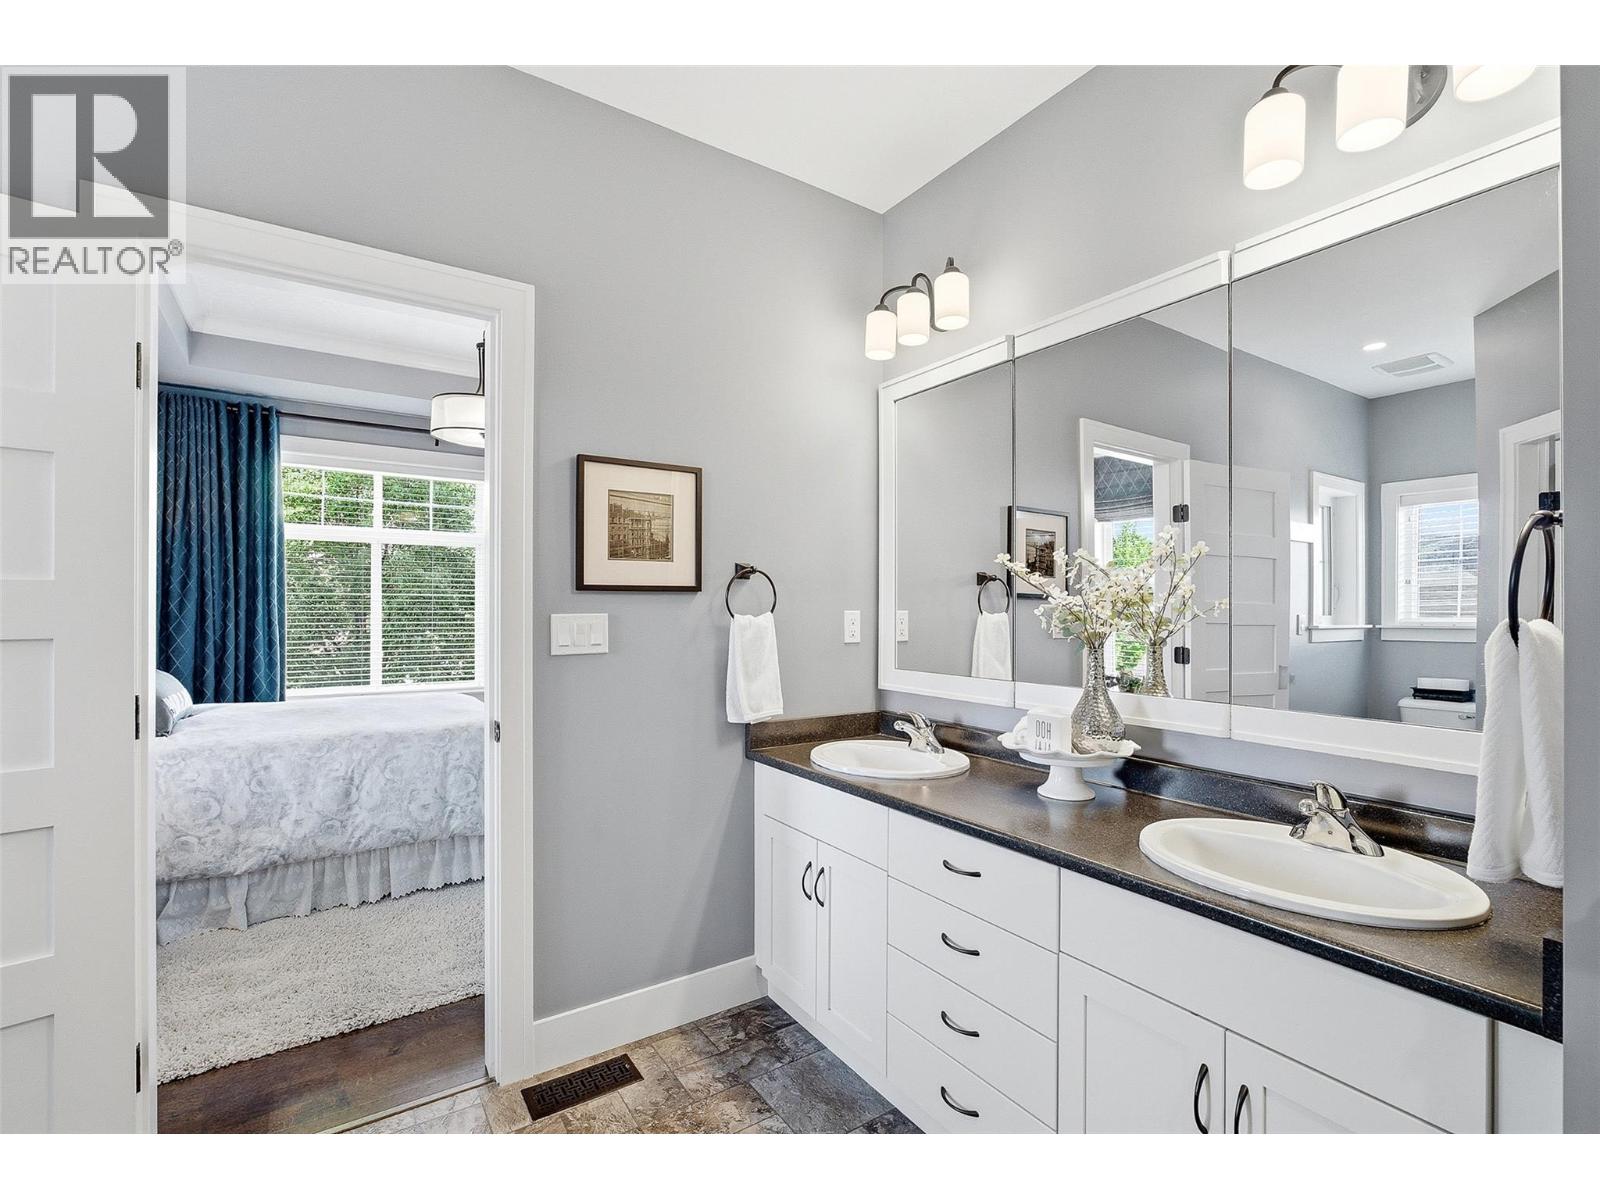
| 4pc Ensuite bath | Main level | 14' x 10'8'' |
| Primary Bedroom | Main level | 13' x 14' |
| Den | Main level | 12'4'' x 14'3'' |
| Living room | Main level | 17'1'' x 15'2'' |
| Dining room | Main level | 152'5'' x 15' |
| Kitchen | Main level | 9'2'' x 16'11'' |
| Dining nook | Main level | 10'8'' x 7' |
| Laundry room | Main level | 8'8'' x 9'8'' |
| Other | Main level | 8'9'' x 15' |
| Storage | Main level | 4'10'' x 6'11'' |
Location
Similar Properties
For Sale
$ 3,190,000 $ 396 / Sq. Ft.
- 10391362 ©MLS
- 5 Bedroom
- 7 Bathroom
For Sale
$ 1,449,900 $ 364 / Sq. Ft.
- 10390831 ©MLS
- 5 Bedroom
- 5 Bathroom
For Sale
$ 774,900 $ 352 / Sq. Ft.
- 10391817 ©MLS
- 5 Bedroom
- 3 Bathroom
This REALTOR.ca listing content is owned and licensed by REALTOR® members of The Canadian Real Estate Association
Data provided by: Okanagan-Mainline Real Estate Board