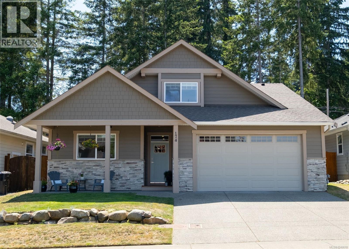
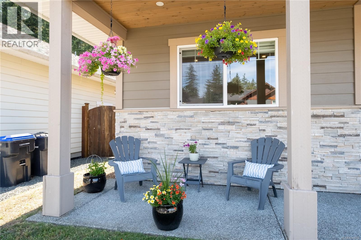
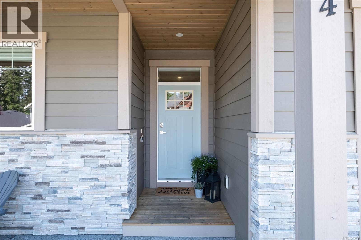
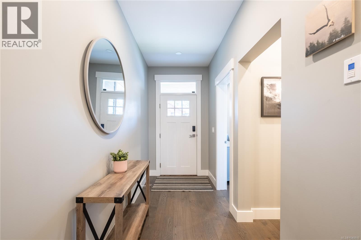
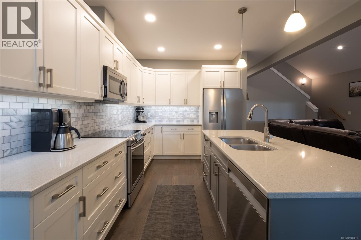
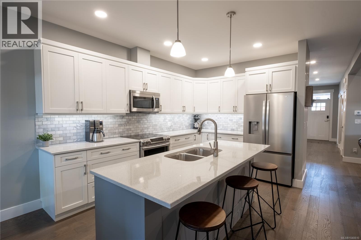
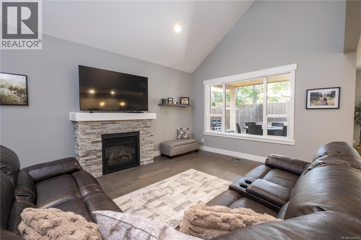
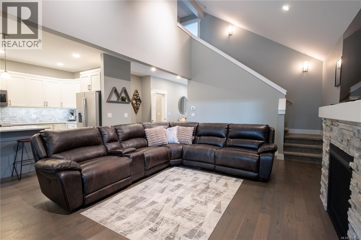
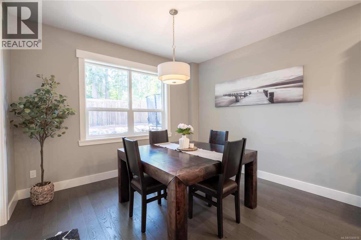
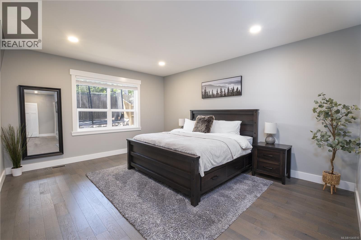
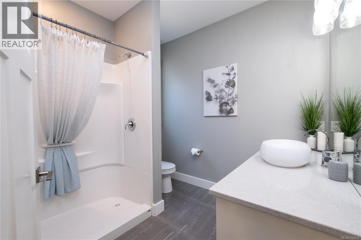
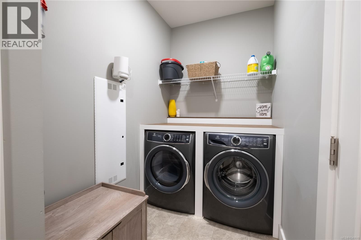
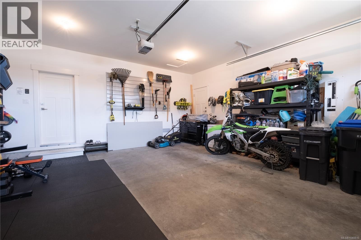
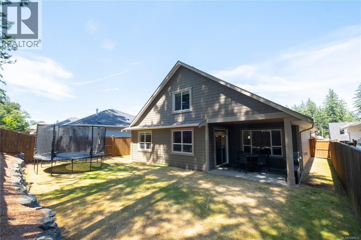
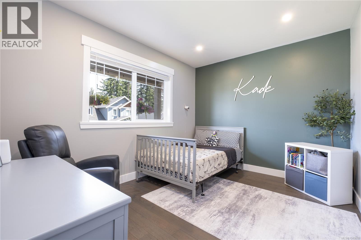
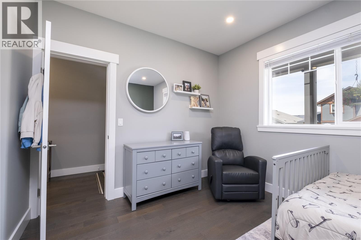
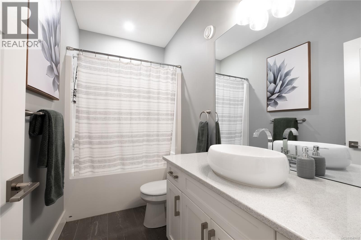
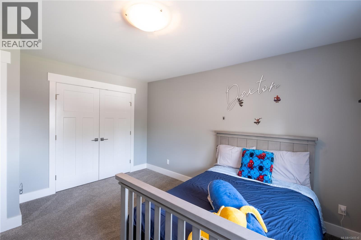
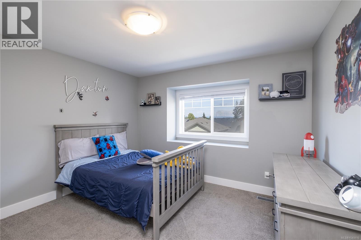
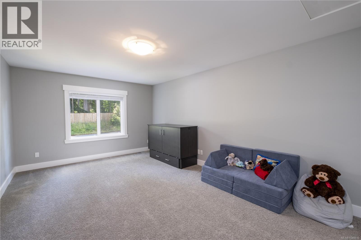
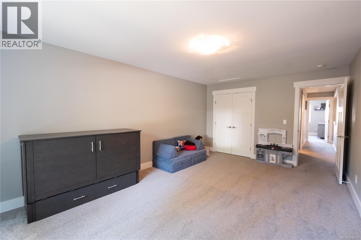
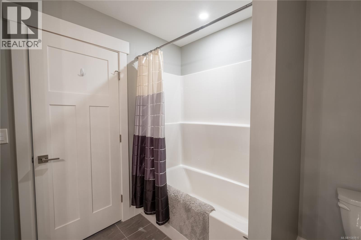
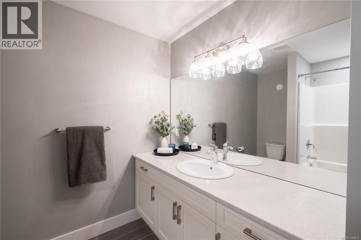
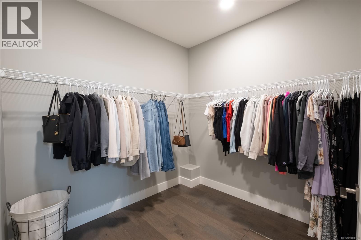
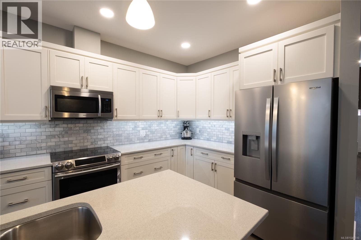
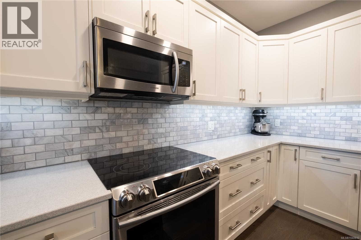
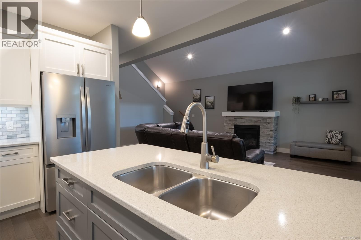
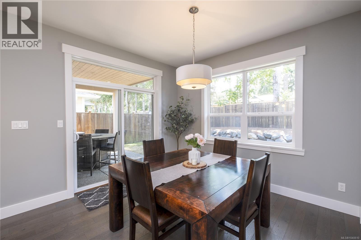
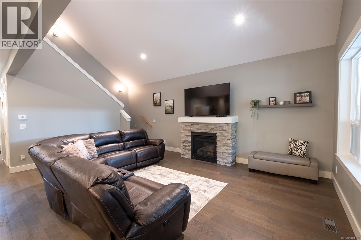
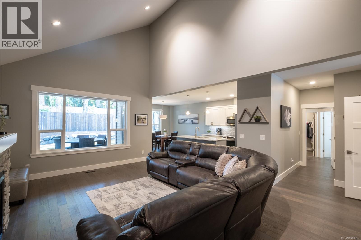
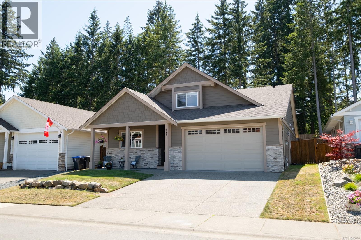
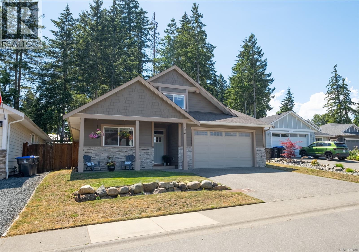
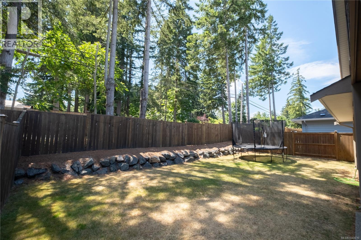
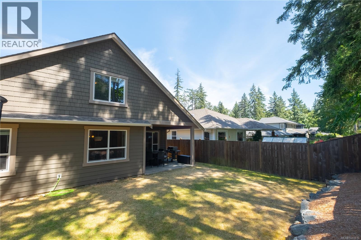
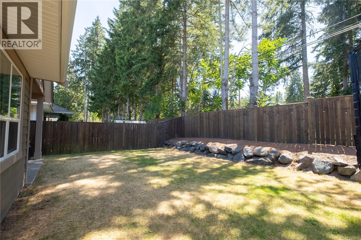
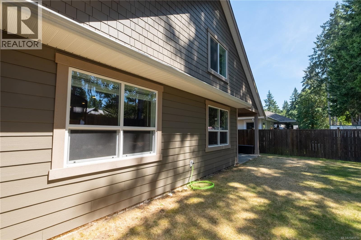
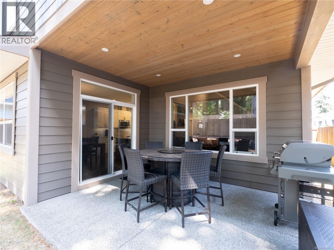
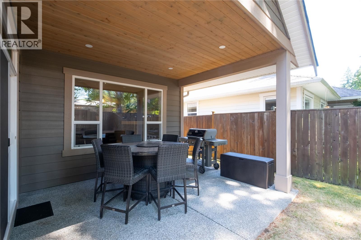
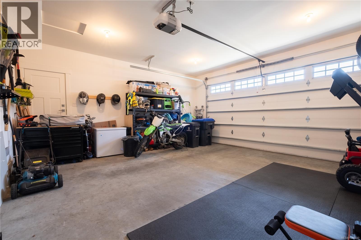
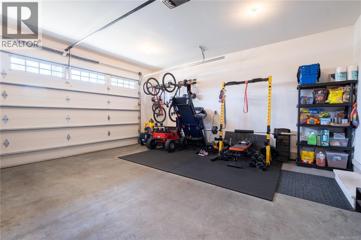
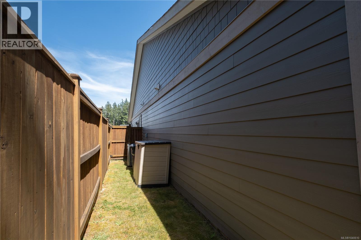
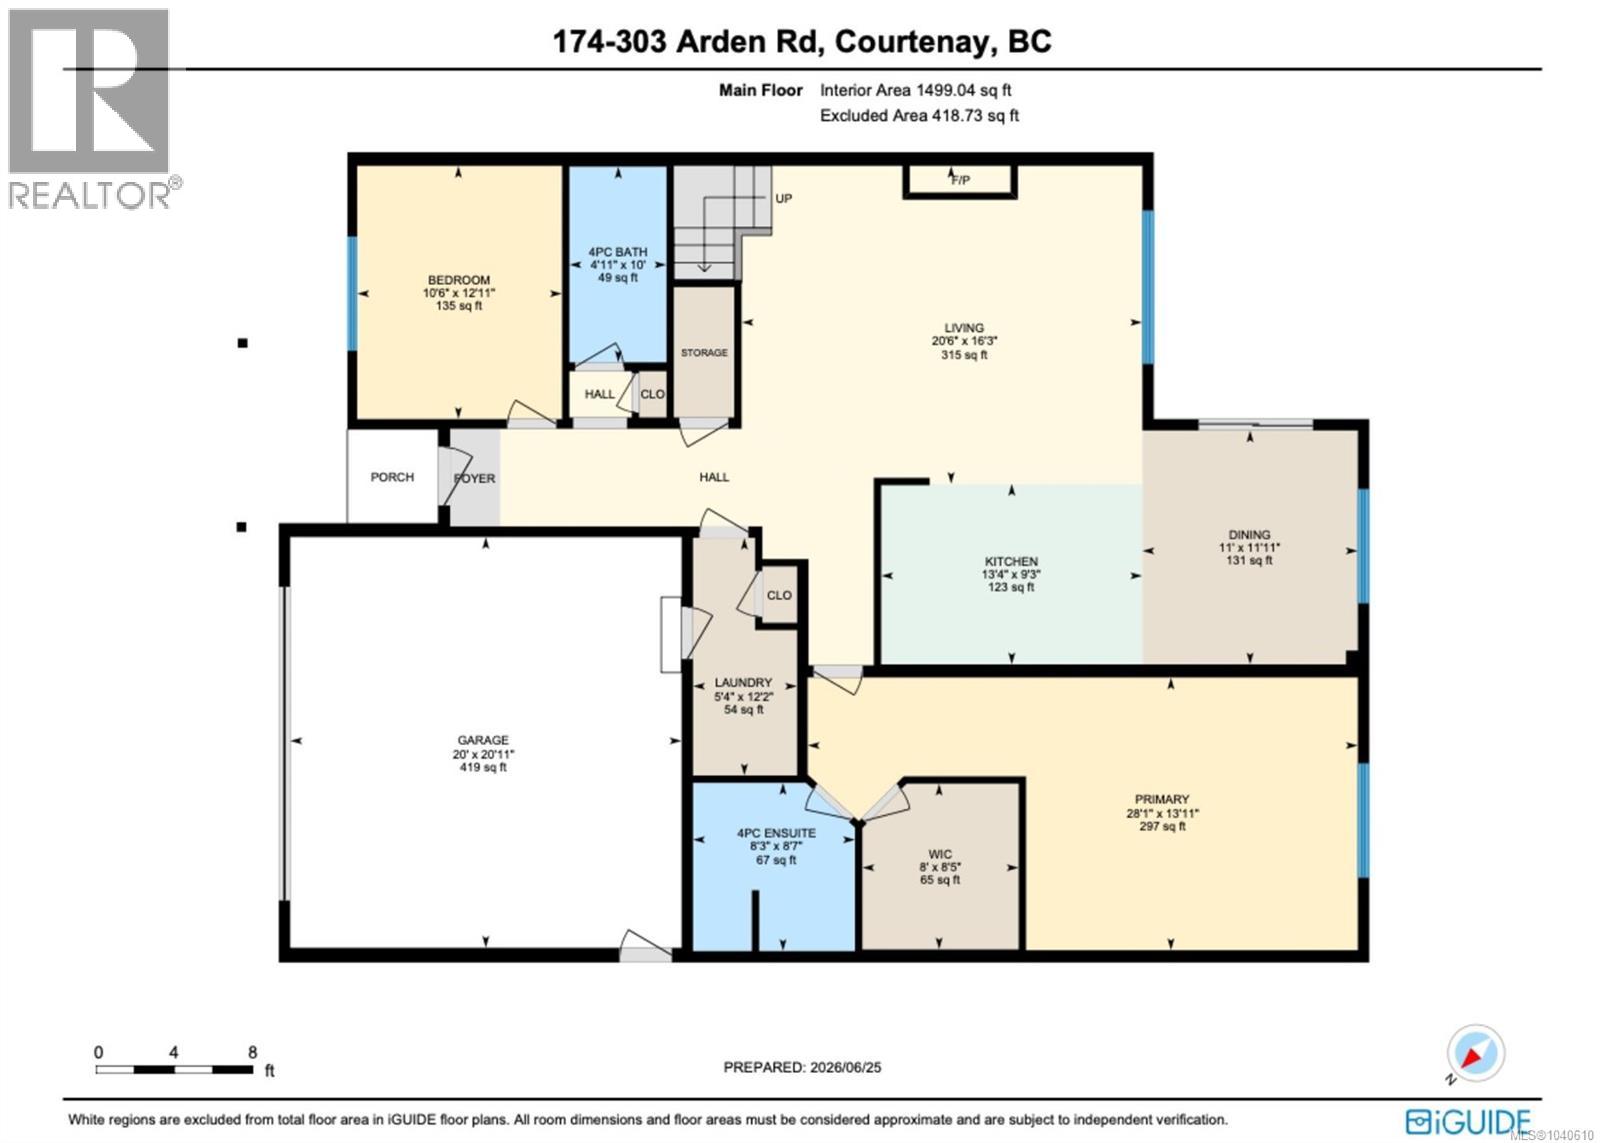
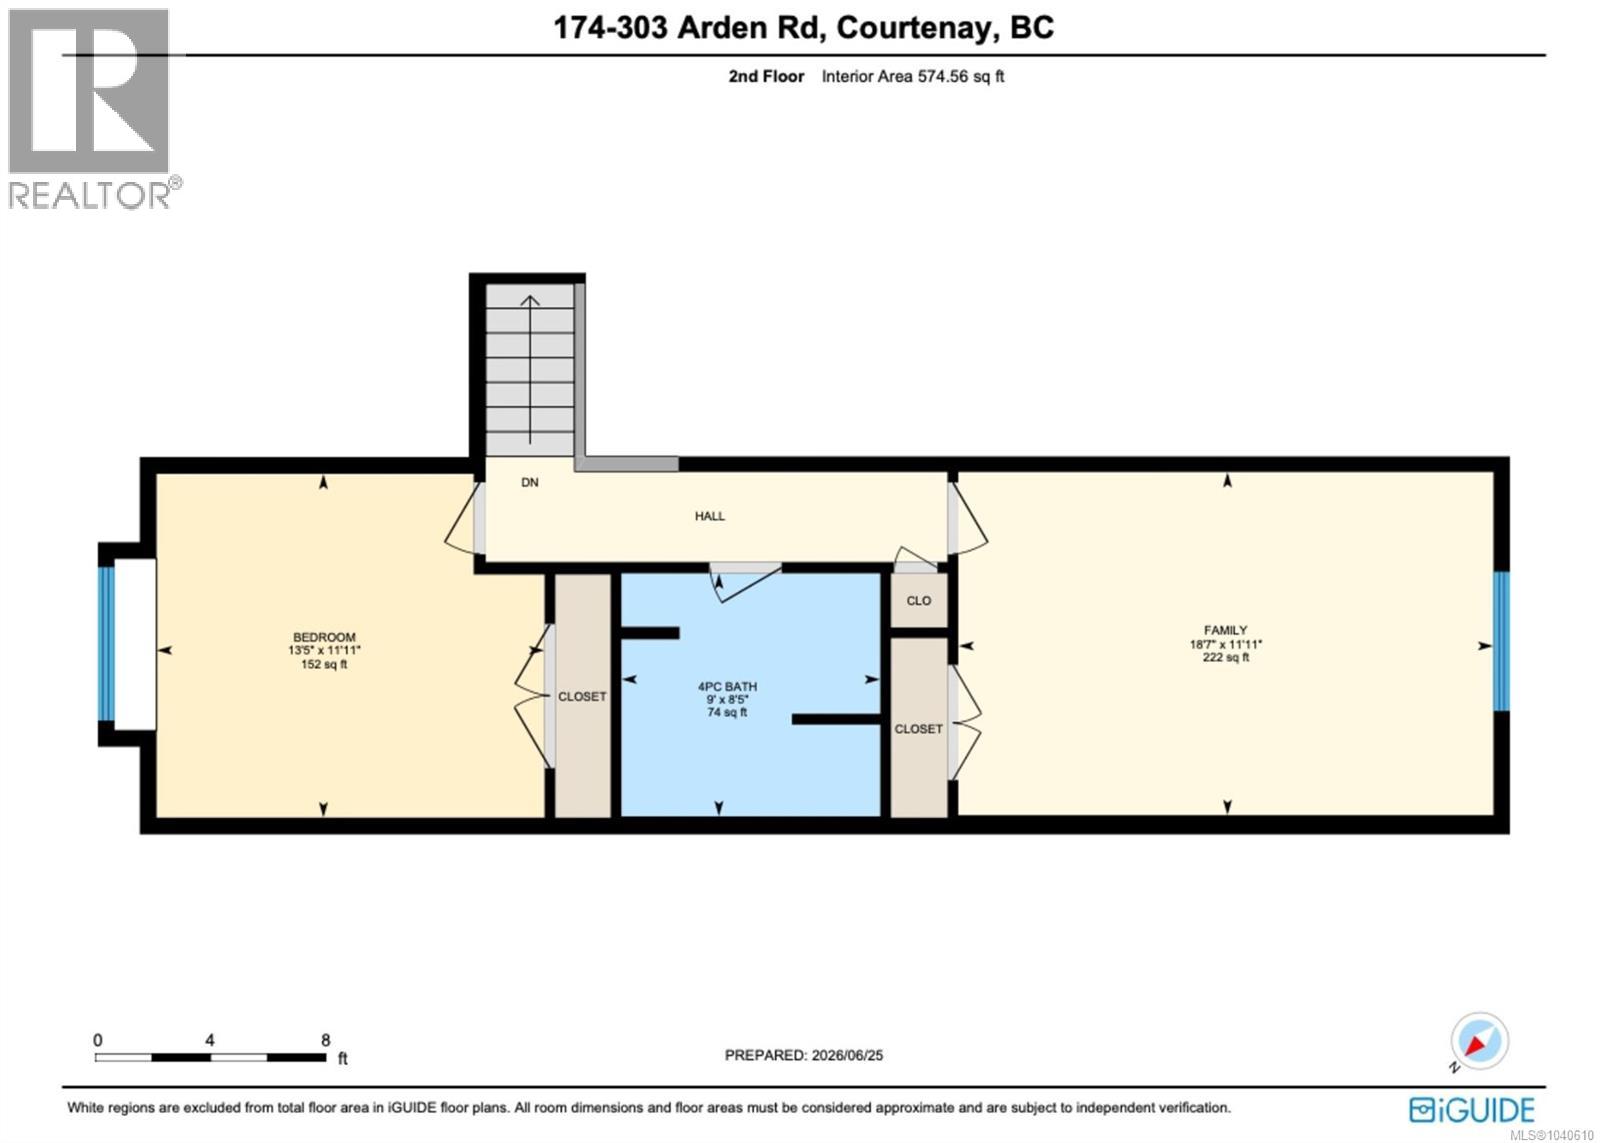
Situated in a quiet cul-de-sac of Morrison Creek Commons this beautifully maintained 2,225 sf home offers a thoughtful layout with 3 beds + den, and 3 baths - providing flexibility for growing families, remote workers, or those simply looking for extra space. Built in 2019, the open-concept main floor is designed for everyday living and effortless entertaining, featuring hardwood floors, quartz countertops, a spacious kitchen, and an oversized primary bedroom conveniently located on the main level. A practical mudroom off the garage and abundant storage throughout help keep life organized, while the heat pump ensures year-round comfort. Upstairs, a large bedroom offers endless possibilities as a family room, media space, playroom, or home gym. Outside, you'll find a covered patio and a fully fenced, private backyard—perfect for summer barbecues, kids, pets, or simply relaxing at the end of the day. Located near the Puntledge River and an extensive network of walking trails, this home offers the perfect balance of nature and convenience. With a well-managed bare land strata and a welcoming community atmosphere, this is a place you'll be proud to call home. (id:48970)
Show More