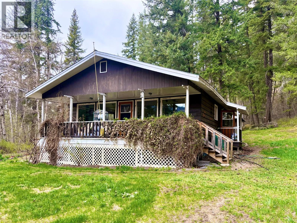
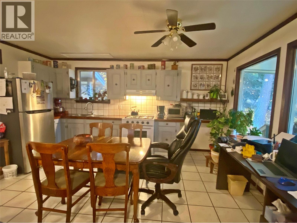
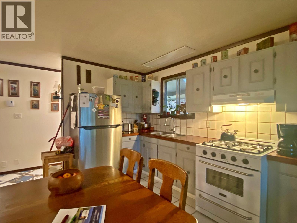
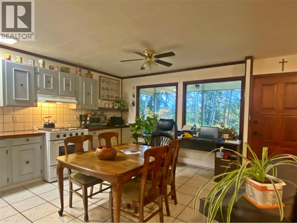
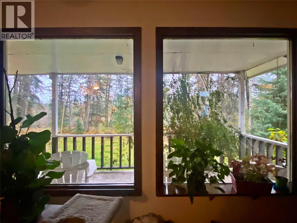
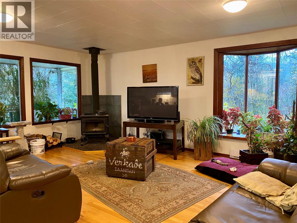
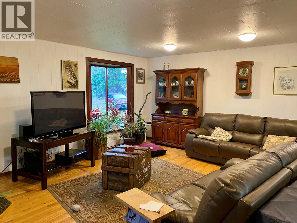
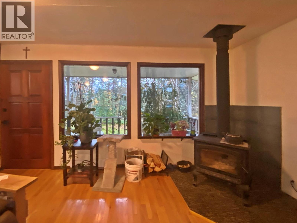
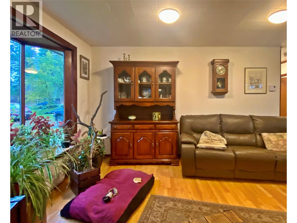
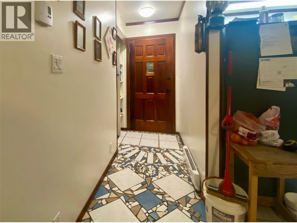
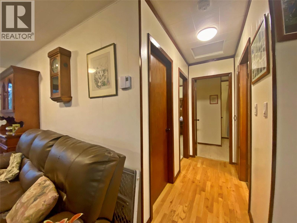
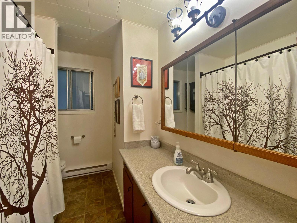
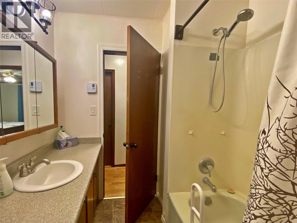
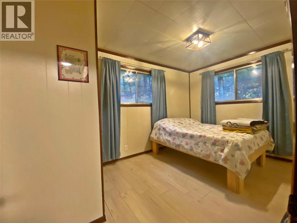
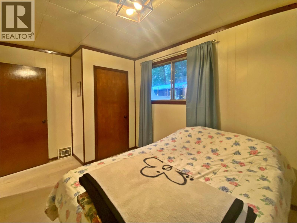
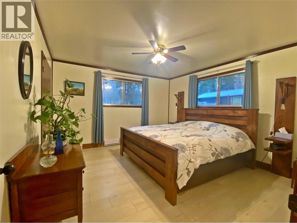
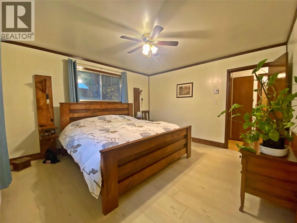
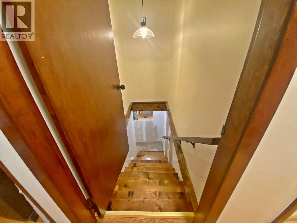
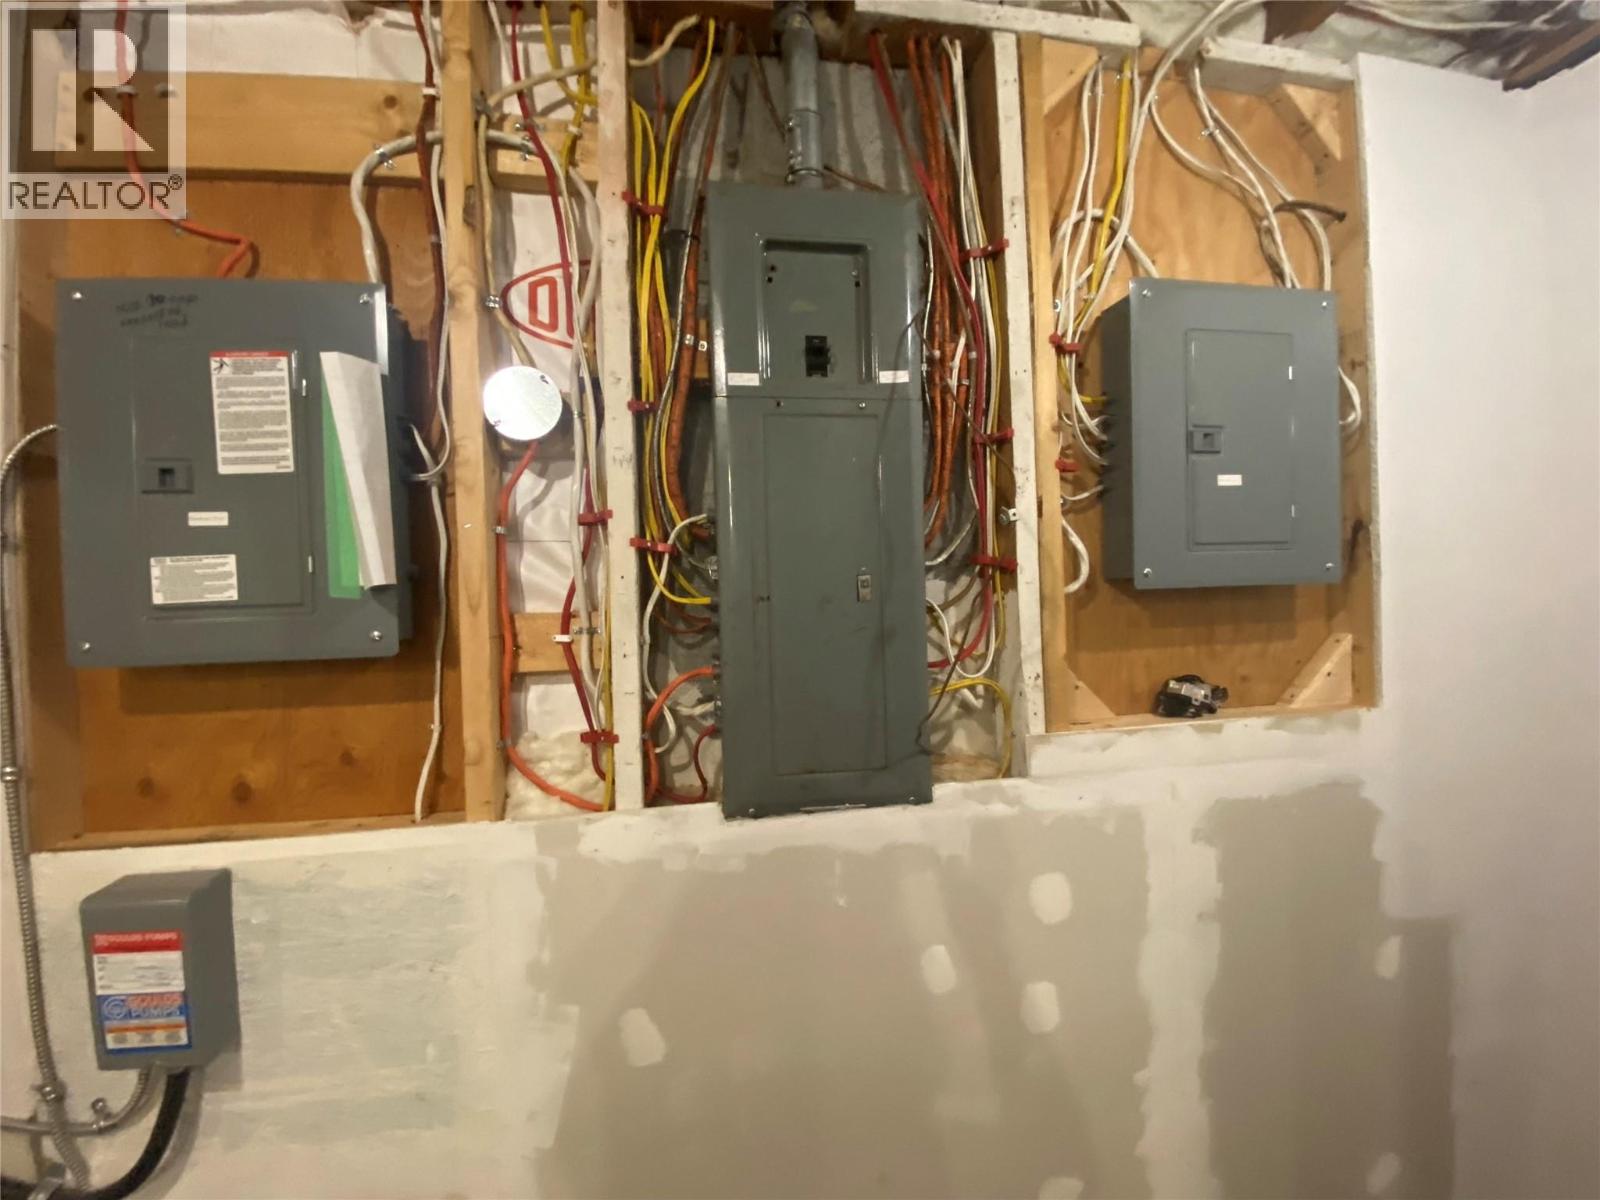
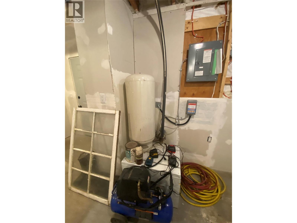
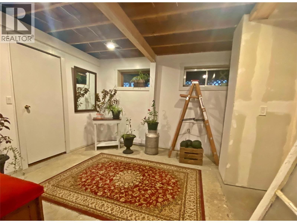
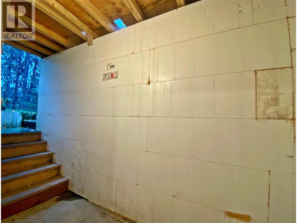
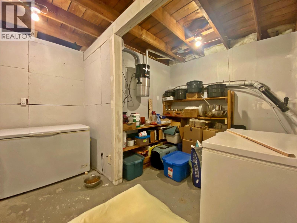
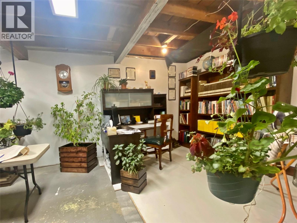
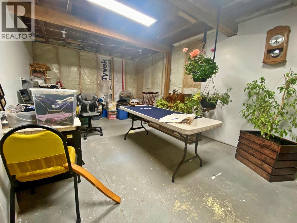
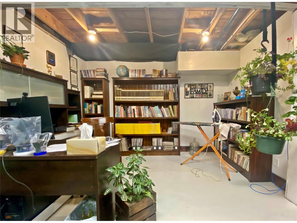
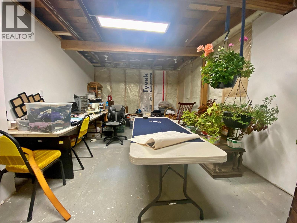
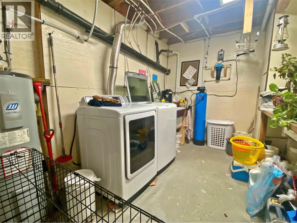
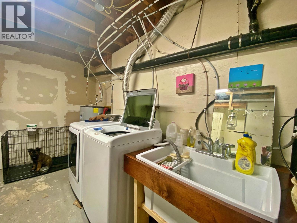
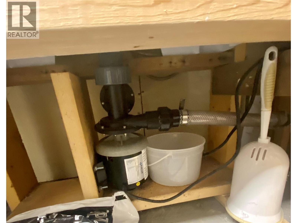
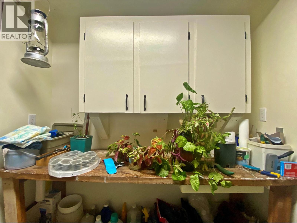
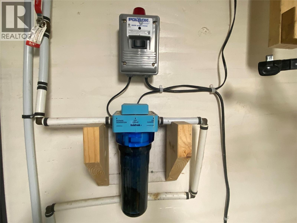
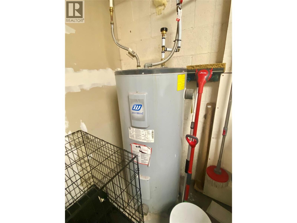
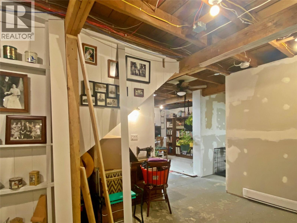
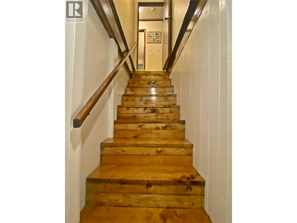
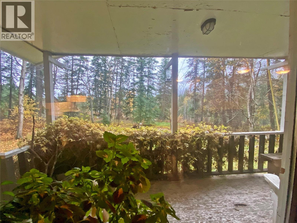
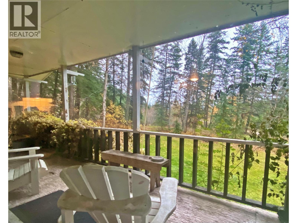
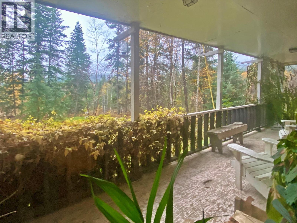
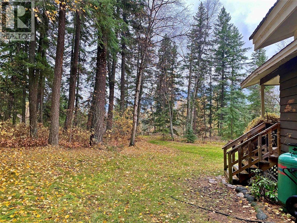
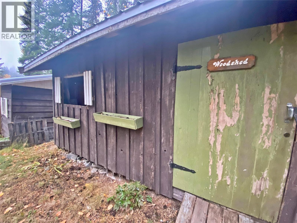
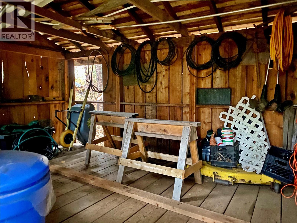
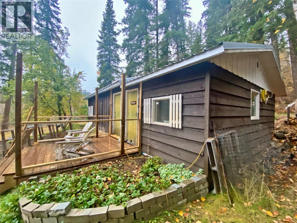
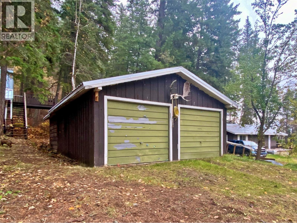
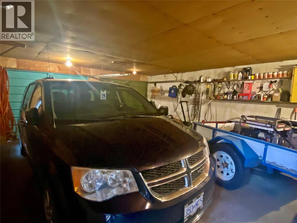
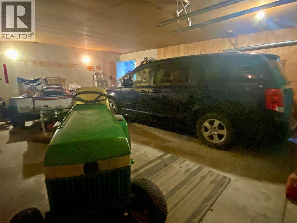
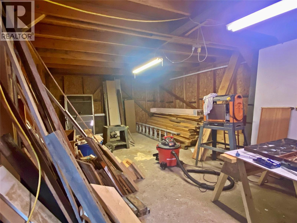
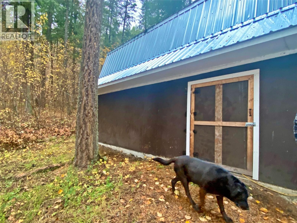
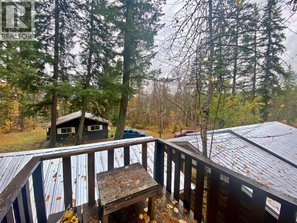
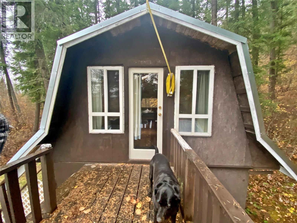
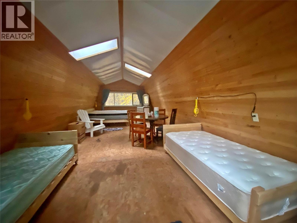
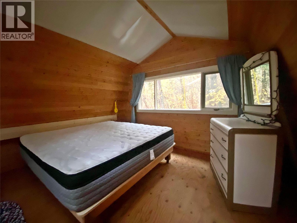
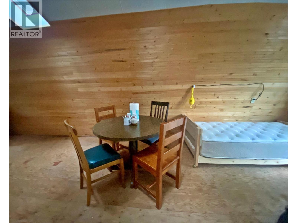
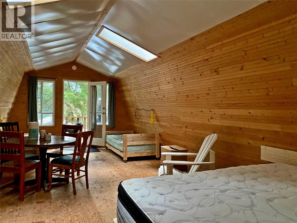
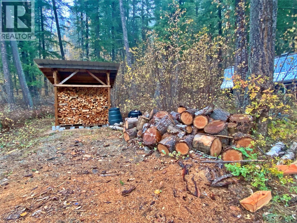
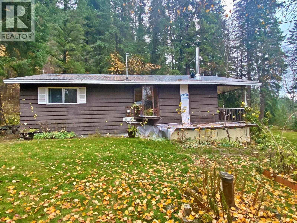
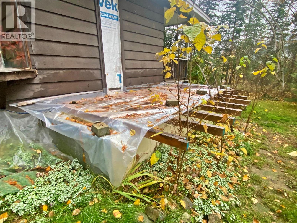
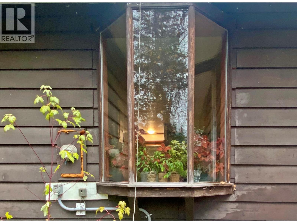
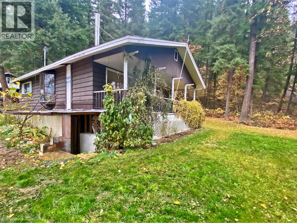
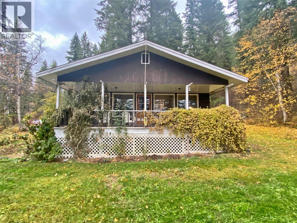
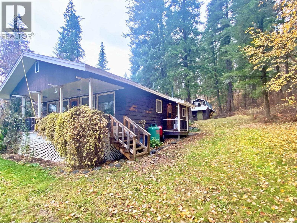
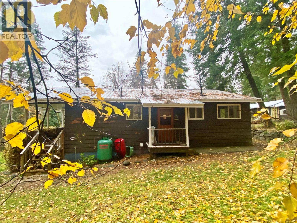
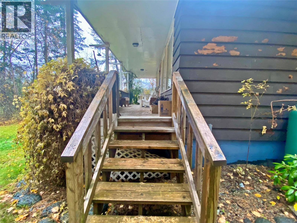
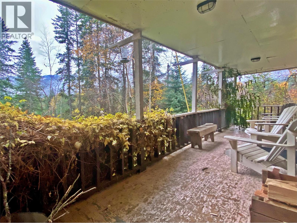
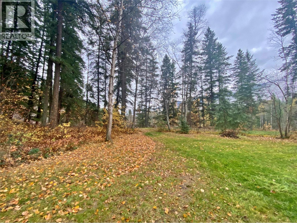
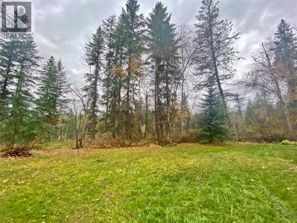
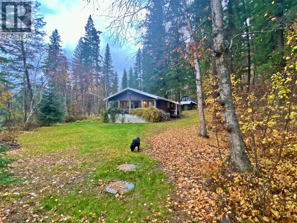
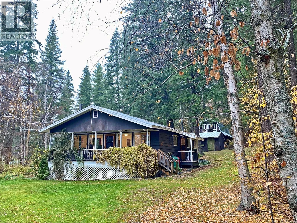
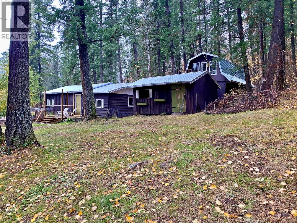
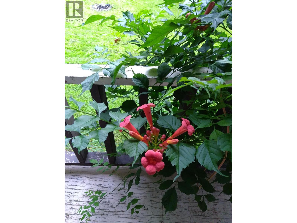
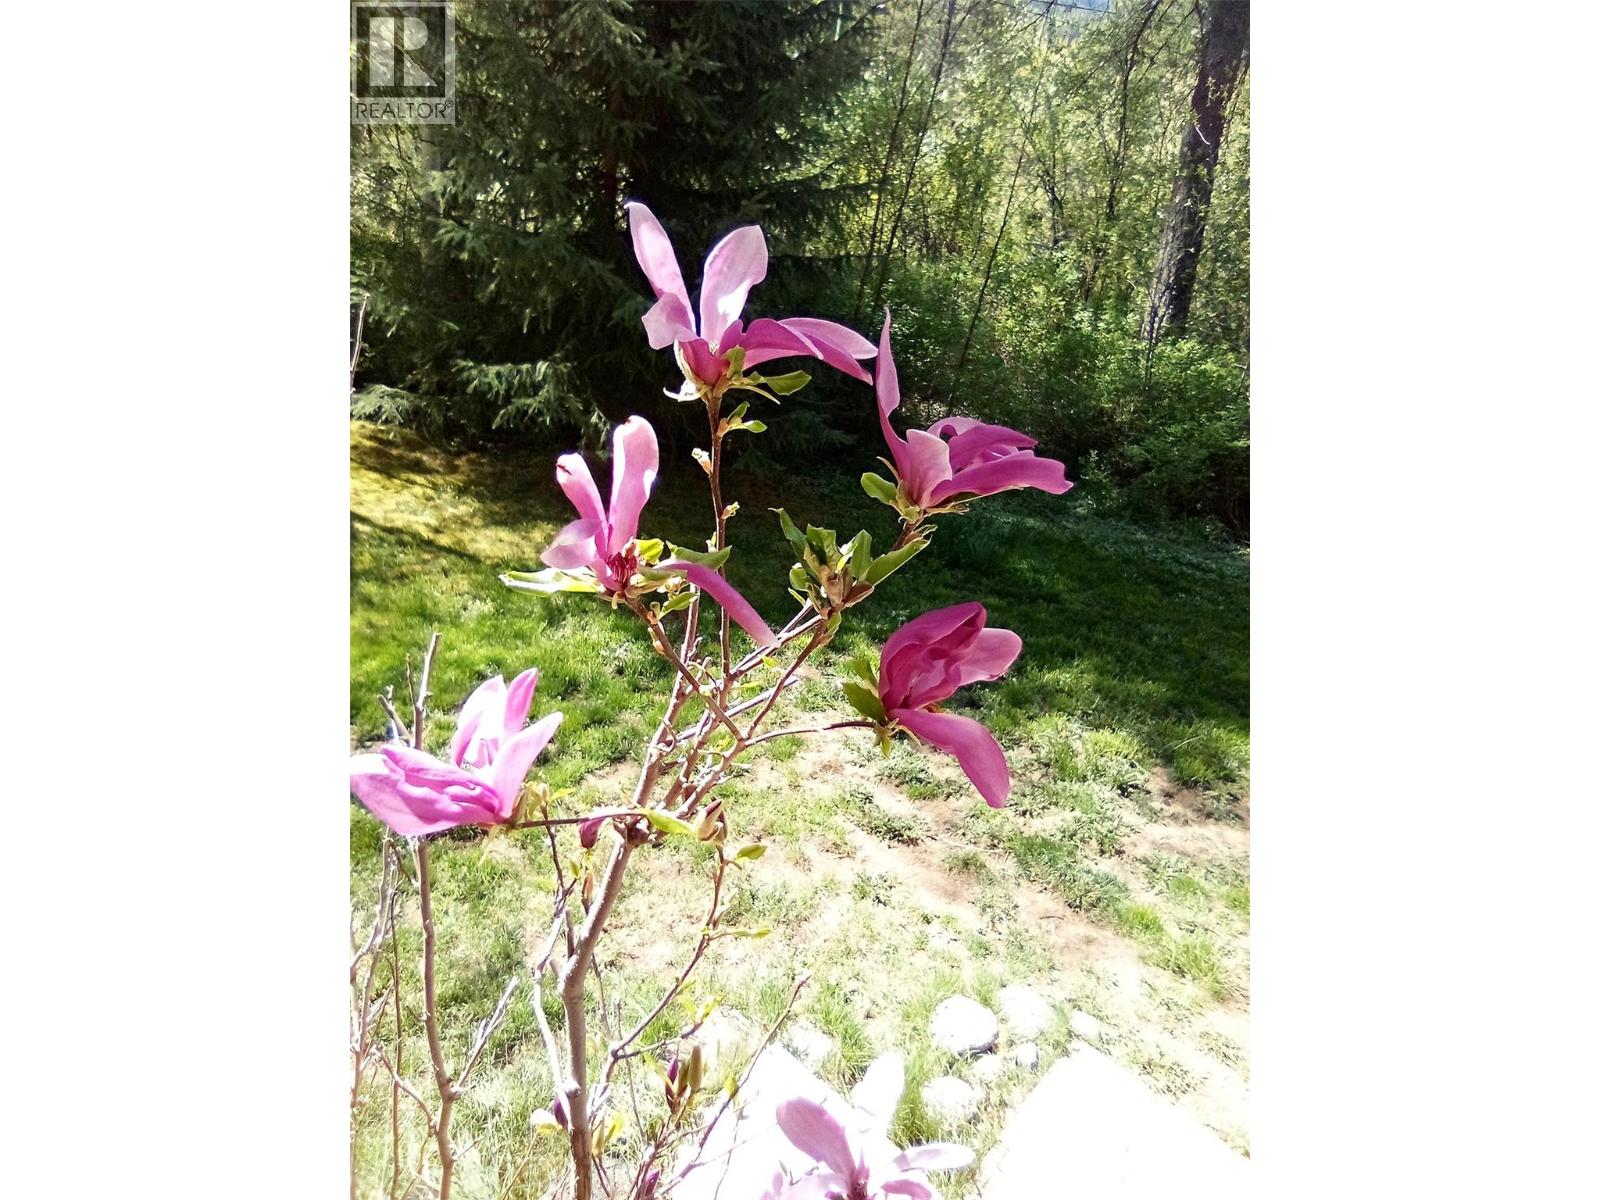
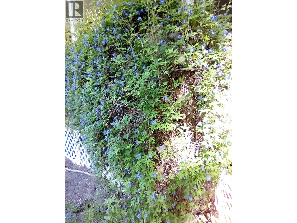
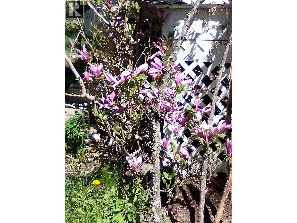
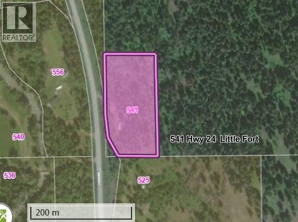
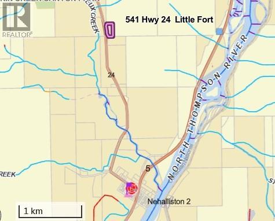
Charming Country Home on 4.88 acres, with privacy and gated driveway. The home is 2 bedrooms and one bath, with open layout upstairs, large deck off dining room, another deck off front is in progress, plus full basement which is 70% finished with new egress door, office, laundry, rec room and plenty of storage. Several outbuildings, including 24x20 double detached garage with attached 12x20 shed, 28x14 workshop with guest loft above, wood shed, and 18x12 tool shed. Extensive renovations throughout, including: woodstove (WETT), baseboard heaters, sprinkler system on all buildings, roofing on outbuildings, septic, c/vac, paint & flooring, upgraded electrical (200 amp, including 30 amp generator panel), water spigot at barn, plus so much more! Just a stone’s throw to Little Fort and located on BC’s “Fishing Highway”, a 100 km route with countless lakes and recreational activities. 25 minutes to Barriere, 1 hour to Kamloops. Apple and pear tree, magnolia, trumpet vine and clematis on deck, and saskatoons. Additional shallow well (not in use). Country life: simpler, quieter, better. (id:48970)
Show More