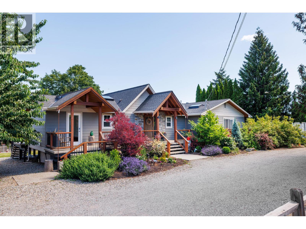
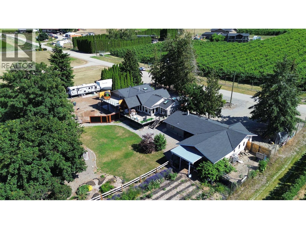
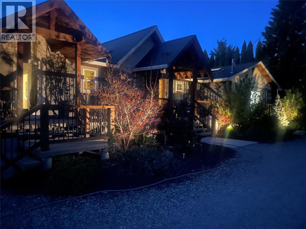
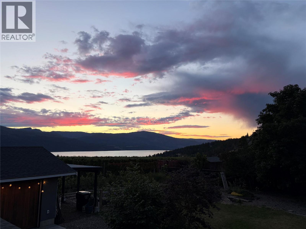
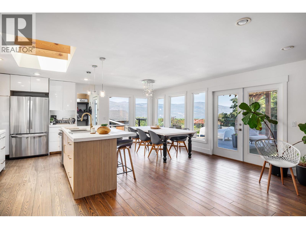
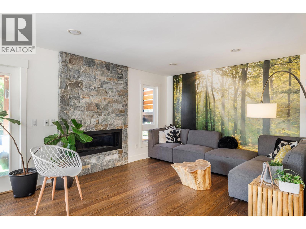
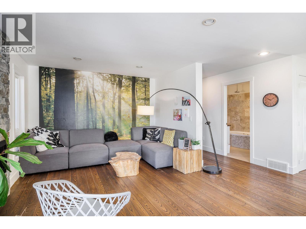
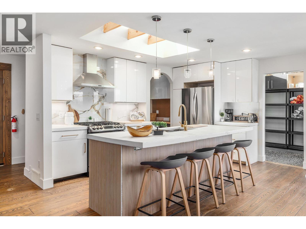
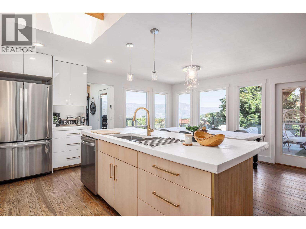
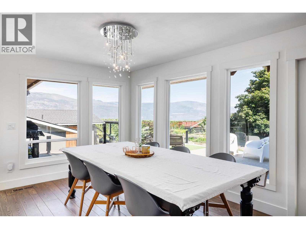
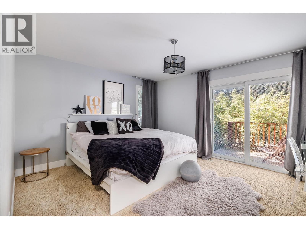
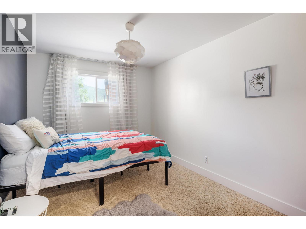
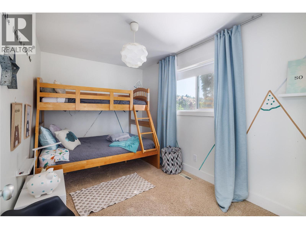
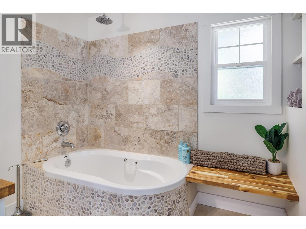
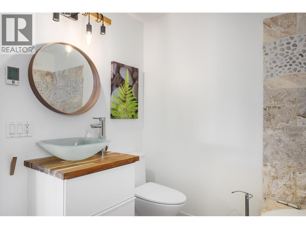
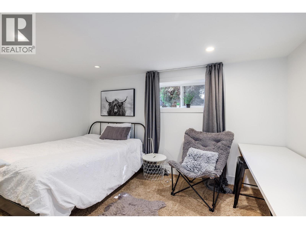
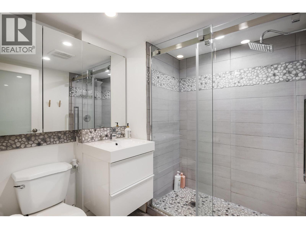
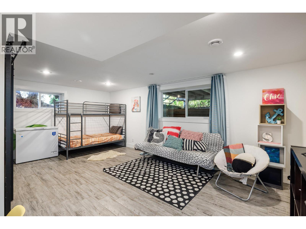
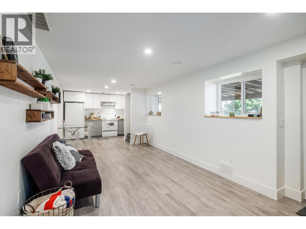
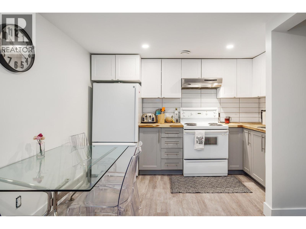
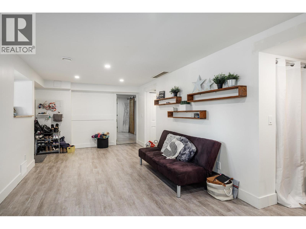
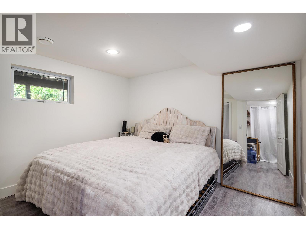
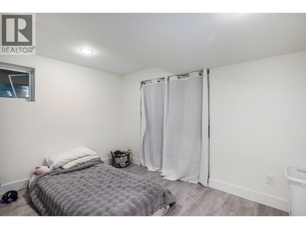
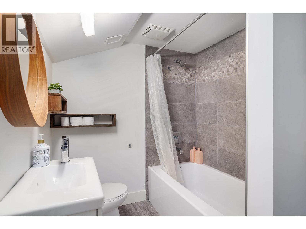
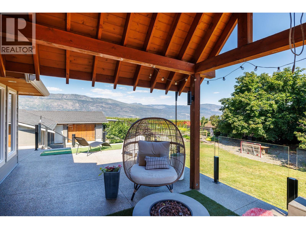
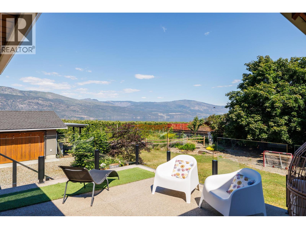
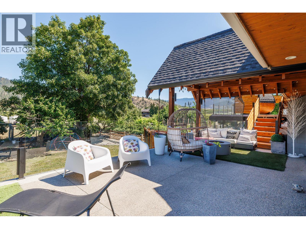
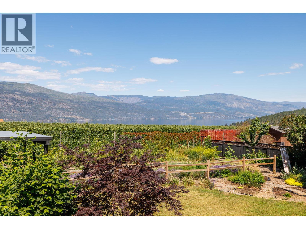
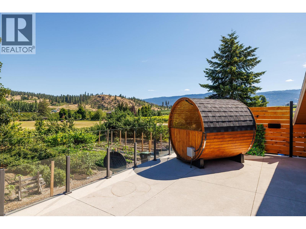
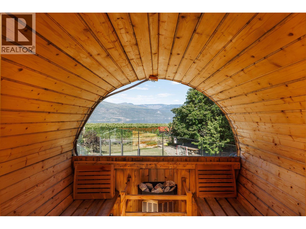
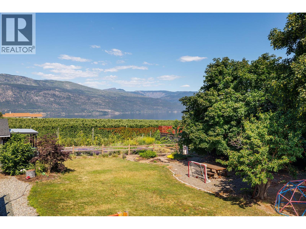
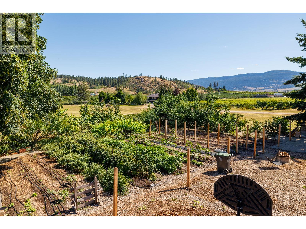
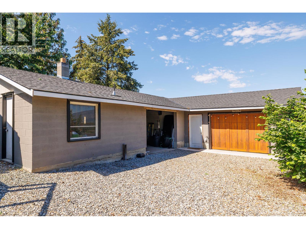
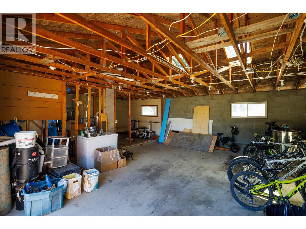
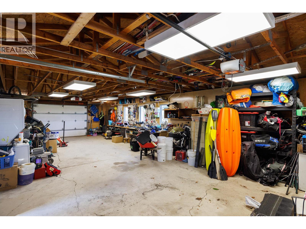
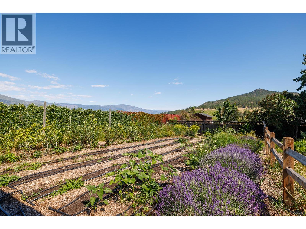
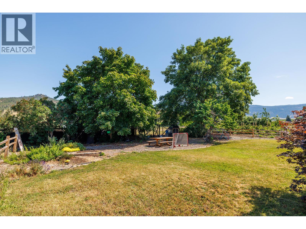
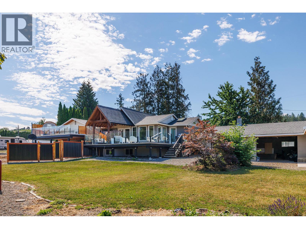
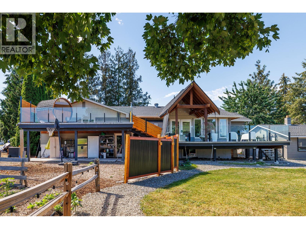
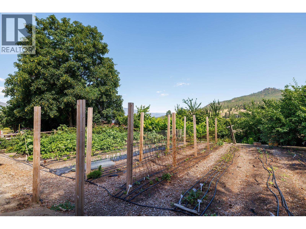
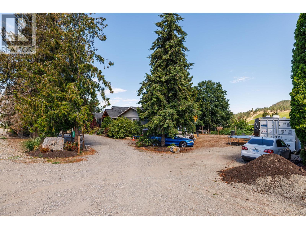
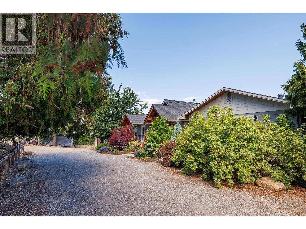
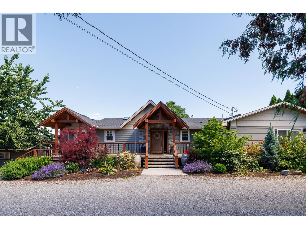
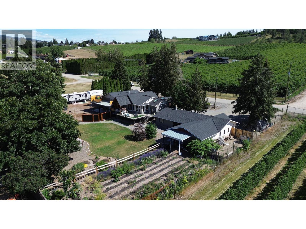
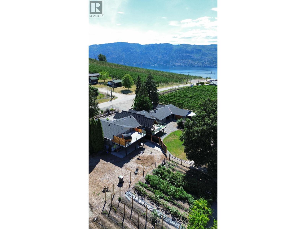
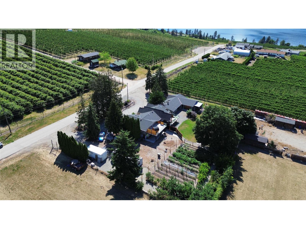
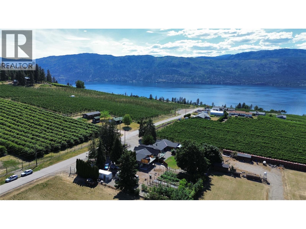
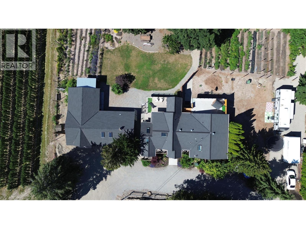
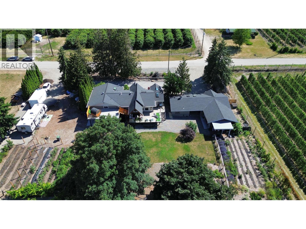
Okanagan Lake Views, 6 bedrooms, 4 bathrooms, Legal Suite, Orchard & Proven Income Potential all in one exceptional package! Enjoy seamless indoor-outdoor living with a large entertaining deck, upper deck & barrel sauna overlooking Okanagan Lake & the beautifully landscaped grounds. The 1400 sq ft detached garage has all the room to store toys, cars, boats, quads & has a septic connection. RV hookup with septic is located on the east side of the property. The legal 2 bed, 1 bath suite provides excellent mortgage-helper potential or space for extended family. The property has also demonstrated exceptional short-term rental income, generating approx $45,000 through Airbnb last year, with $39,000 already booked this year despite operating for two fewer months. A true highlight of the property is the mature orchard & berry garden, producing over 2,000 pounds of fruit annually including blueberries, apples, plums, grapes, pears, peaches, apricots, strawberries, raspberries, blackberries, elderberries & lavender. Thriving pollination from local bees contributes to the impressive harvest year after year. Whether you're looking for a family home, investment property, hobby farm lifestyle, or income-generating retreat, this unique lake-view property offers endless possibilities in one of the Okanagan's most sought-after settings. All this & walking distance to Peak Cellars and Intrigue wineries. Measurements are approximate. (id:48970)
Show More