- ©MLS 1041578
- Area 981 sq ft
- Bedrooms 2
- Bathrooms 2
- Parkings 1
Description
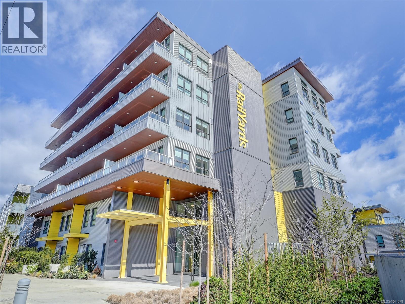
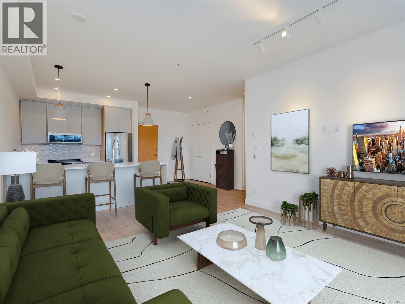
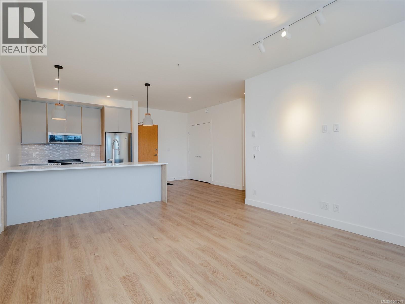
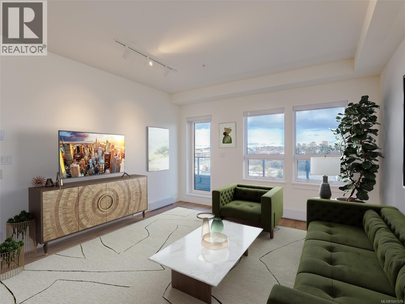
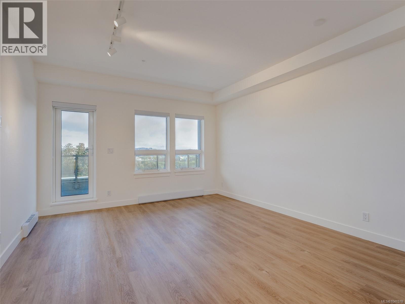
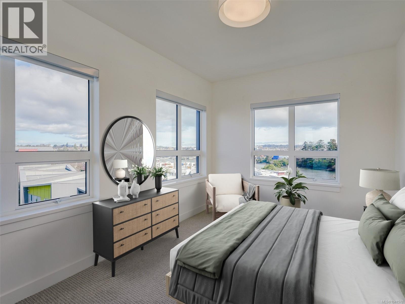
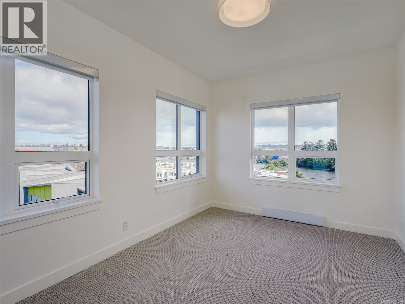
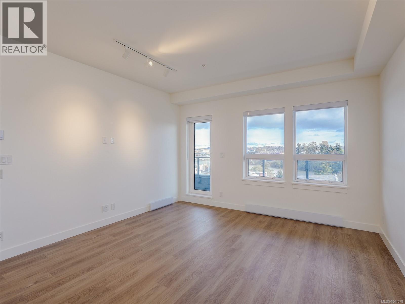
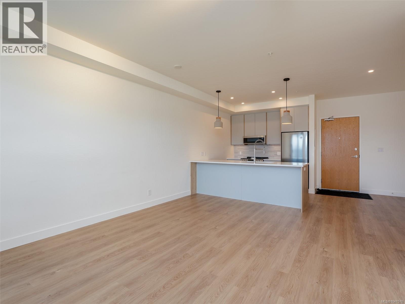
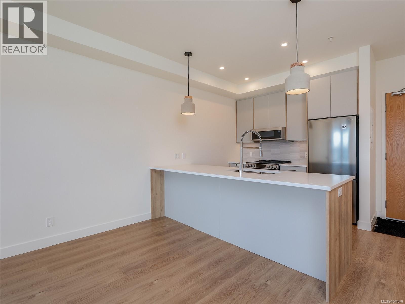
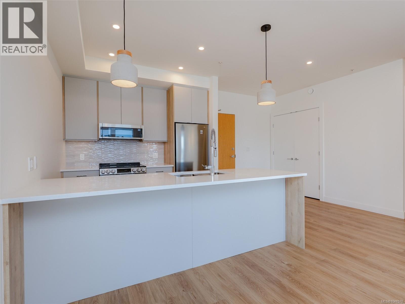
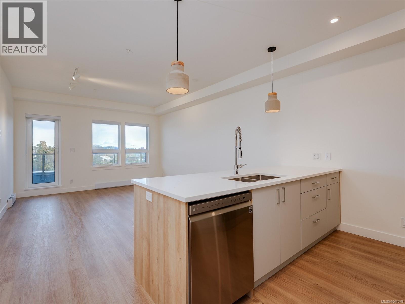
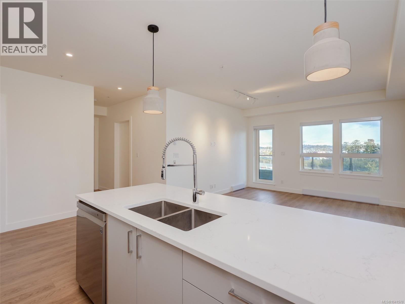
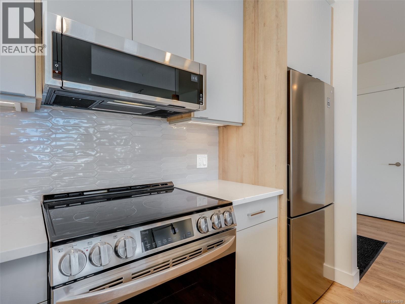
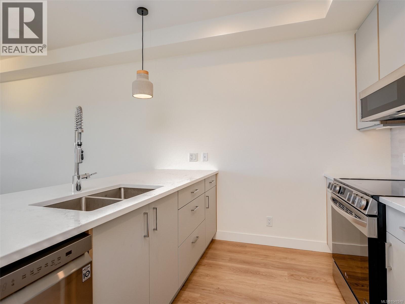
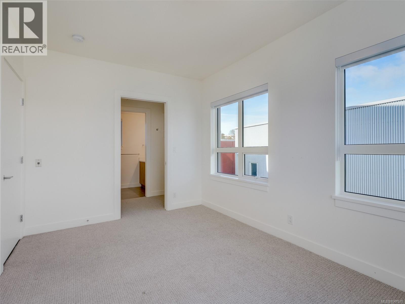
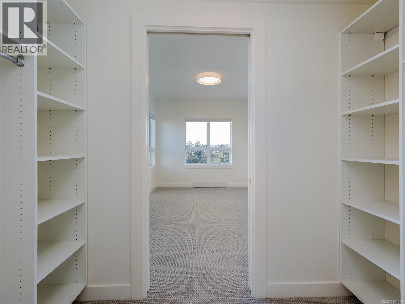
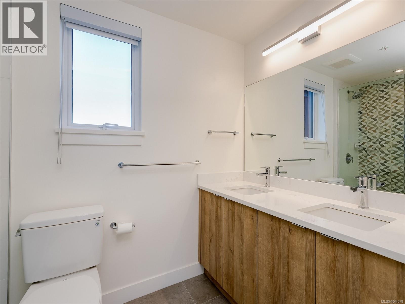
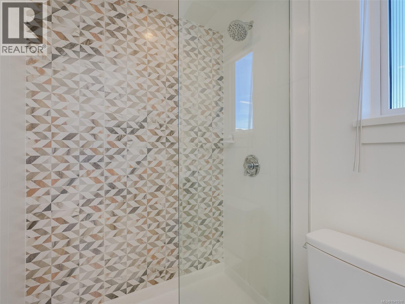
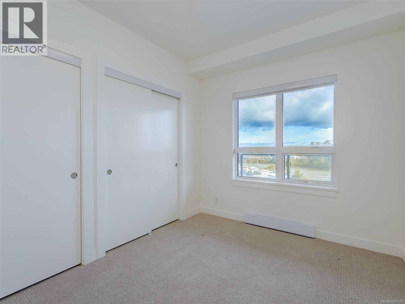
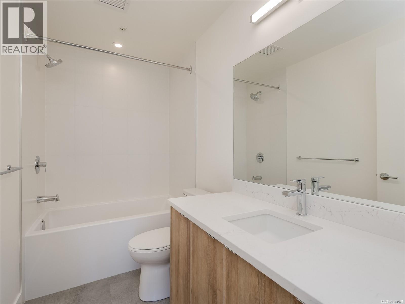
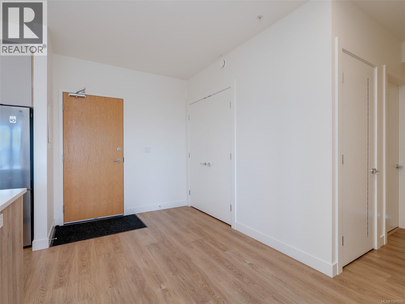
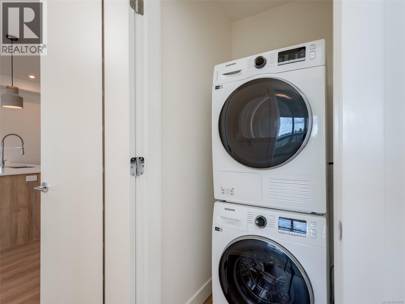
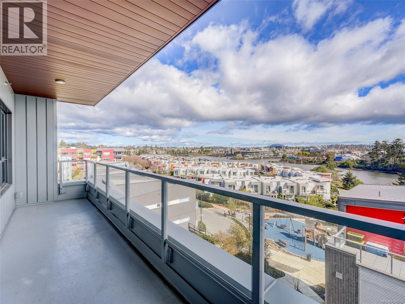
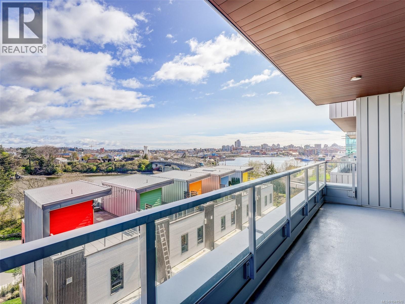
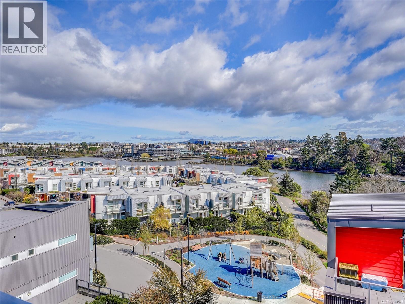
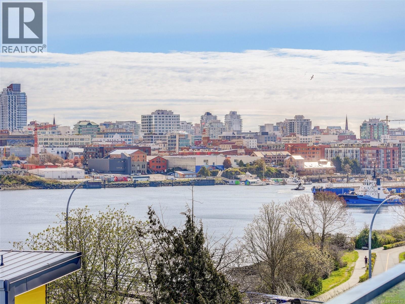
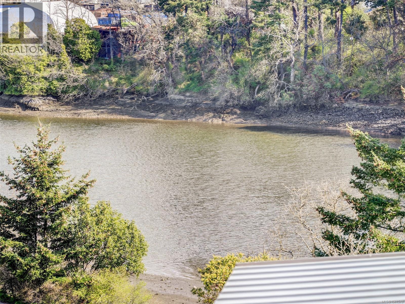
Stunning 2023-Built Corner Unit with Breathtaking Views! This bright and modern 2-bed, 2-bath corner unit at Horizon at the Railyards offers 981 sq. ft. of thoughtfully designed living space. Enjoy unobstructed 180° views of the city, Inner Harbour, and Gorge Waterway from oversized windows and a spacious balcony. Nestled at Tyee & Bay, this is your chance to own in this vibrant waterfront community! The custom kitchen features stainless steel appliances, flat-panel matte cabinetry, wood-grain accents, and recessed lighting. The large primary bedroom offers windows on 2 sides for ample light and a beautiful 4 piece ensuite & walk through closet. Additional highlights include in-suite laundry, secure underground parking, ample bike storage, and direct access to the Galloping Goose Trail—perfect for walking, biking, or kayaking to town. No GST and no rental, pet, or age restrictions. Includes a 2-5-10 year new home warranty. Live the ultimate work-life balance in one of Victoria’s most sought-after locations! (id:48970) Show More
Details
- Constructed Date: 2023
- Property Type: Single Family
- Type: Apartment
- Neighbourhood: Victoria West
- Maintenance Fee: 476.68/Monthly
Features
- Pets Allowed
- Family Oriented
- Dishwasher
- Dryer
- Microwave
- Refrigerator
- Washer
- Baseboard heaters
Rooms Details For 403 757 Tyee Rd
| Type | Level | Dimension |
|---|---|---|
| Balcony | Main level | 23' x 5' |
| Entrance | Main level | 9' x 8' |
| Living room | Main level | 13' x 11' |
| Kitchen | Main level | 9' x 9' |
| Bedroom | Main level | 12' x 9' |
| Primary Bedroom | Main level | 14' x 10' |
| Ensuite | Main level | 4-Piece |
| Bathroom | Main level | 4-Piece |
Location
Similar Properties
For Sale
$ 849,900 $ 870 / Sq. Ft.
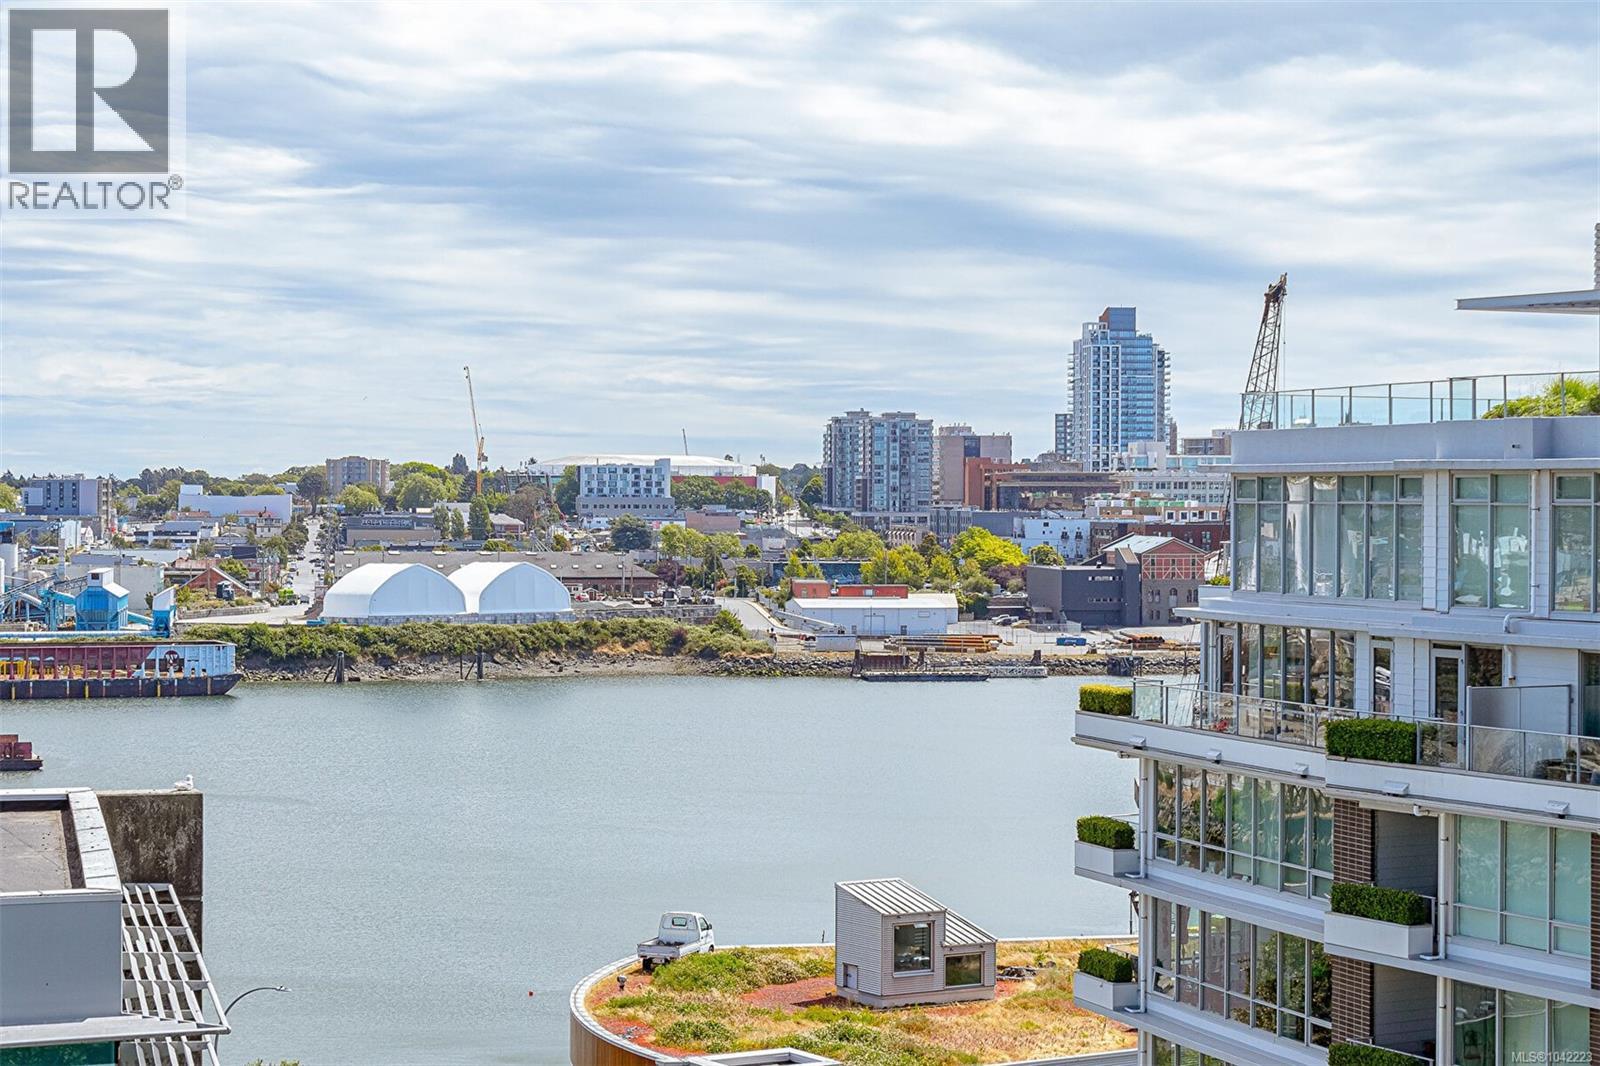
- 1042223 ©MLS
- 2 Bedroom
- 2 Bathroom
For Sale
$ 724,900 $ 662 / Sq. Ft.
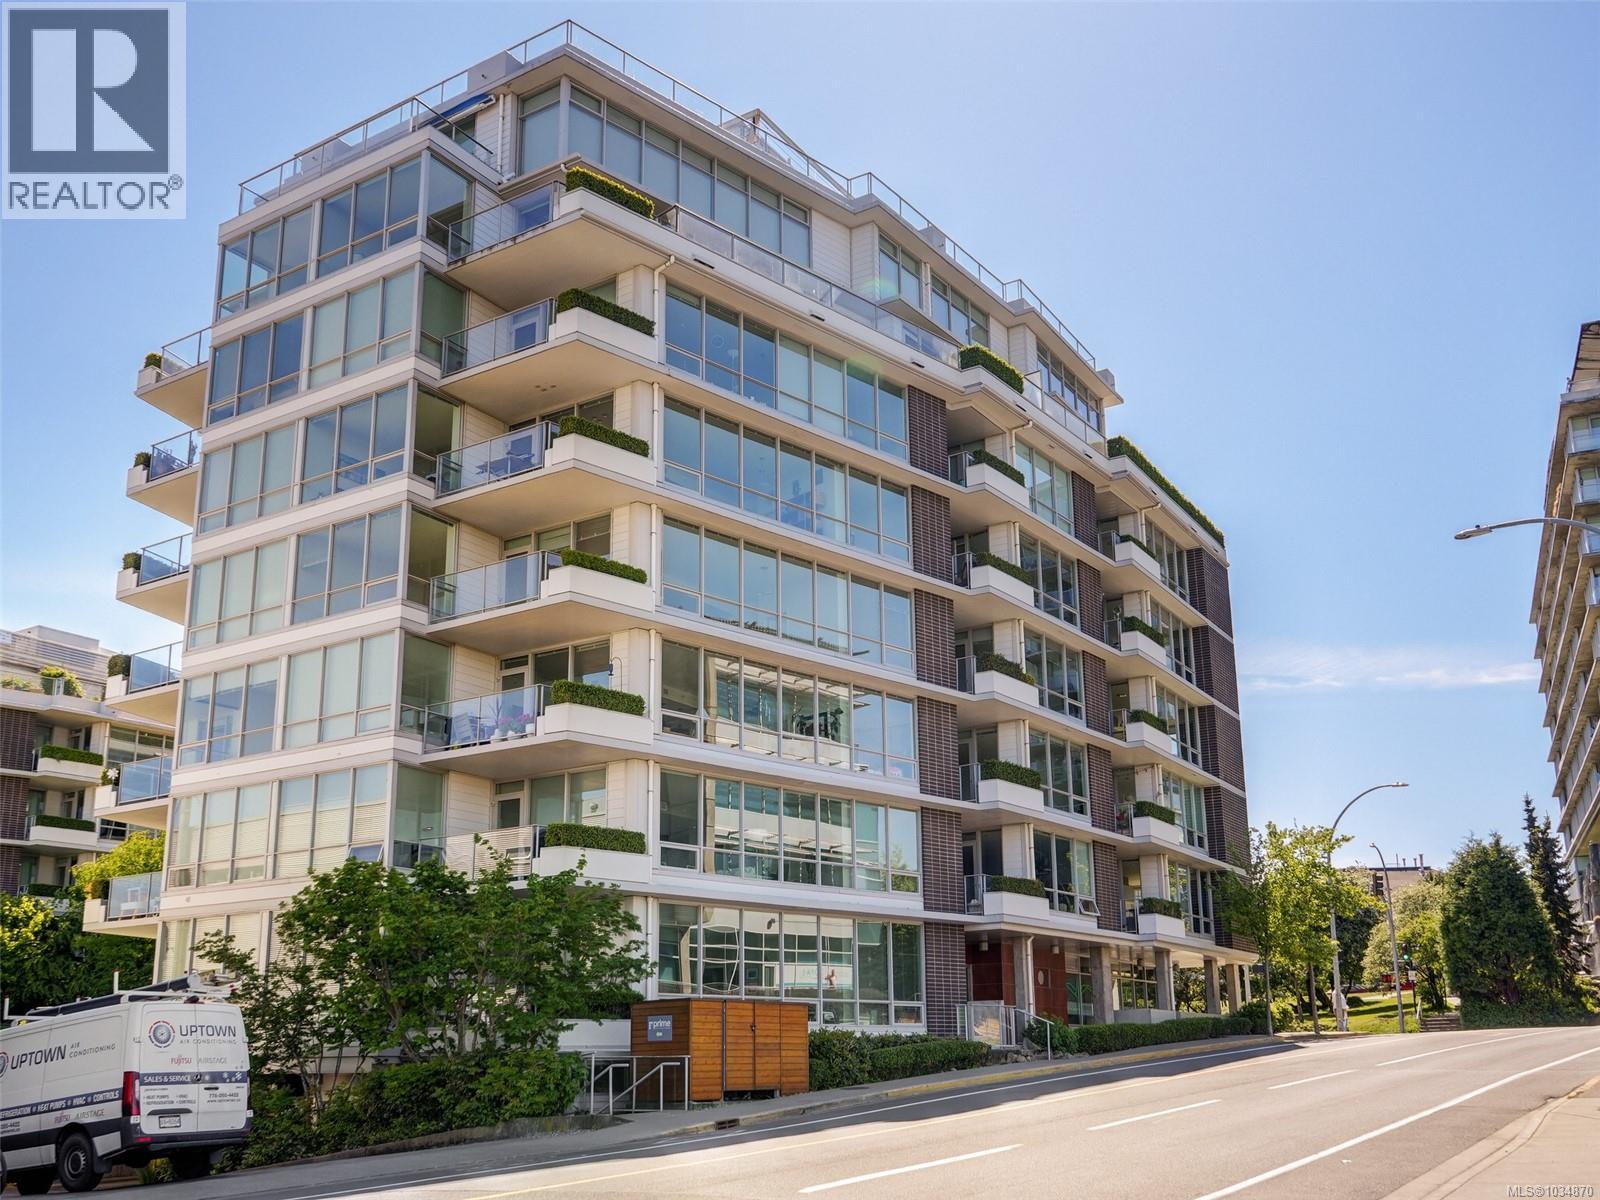
- 1034870 ©MLS
- 2 Bedroom
- 2 Bathroom
For Sale
$ 799,000 $ 712 / Sq. Ft.
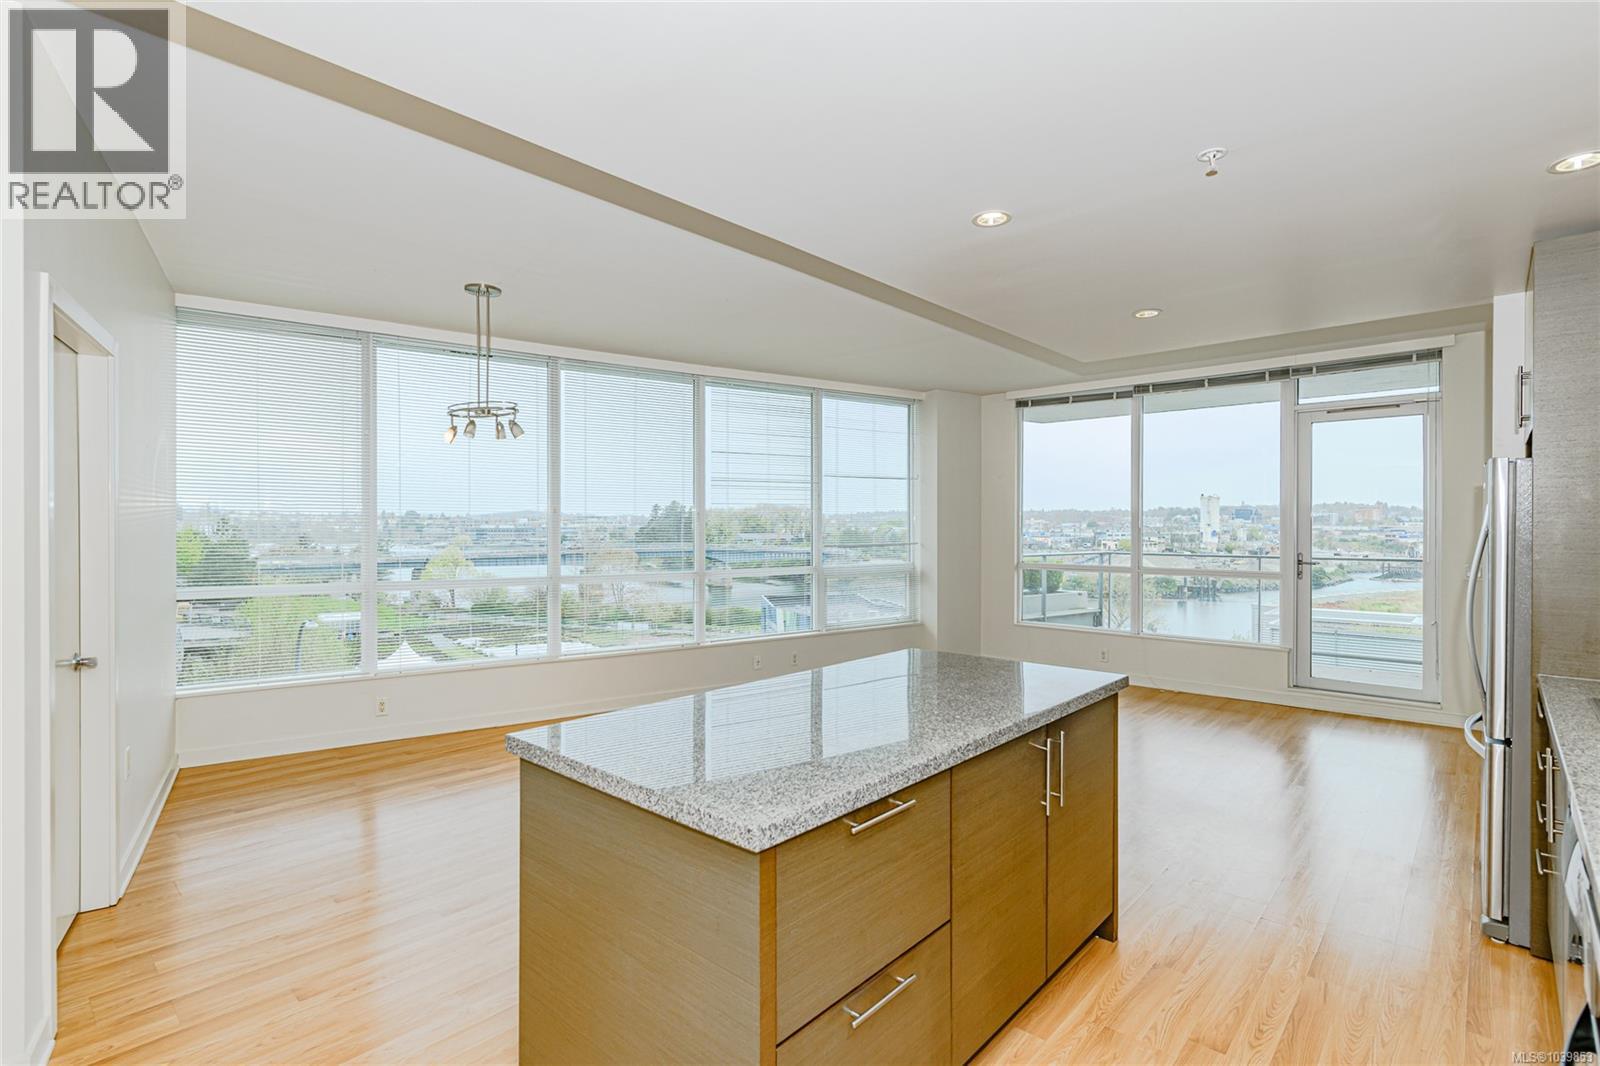
- 1039853 ©MLS
- 2 Bedroom
- 2 Bathroom
This REALTOR.ca listing content is owned and licensed by REALTOR® members of The Canadian Real Estate Association
Data provided by: Victoria Real Estate Board