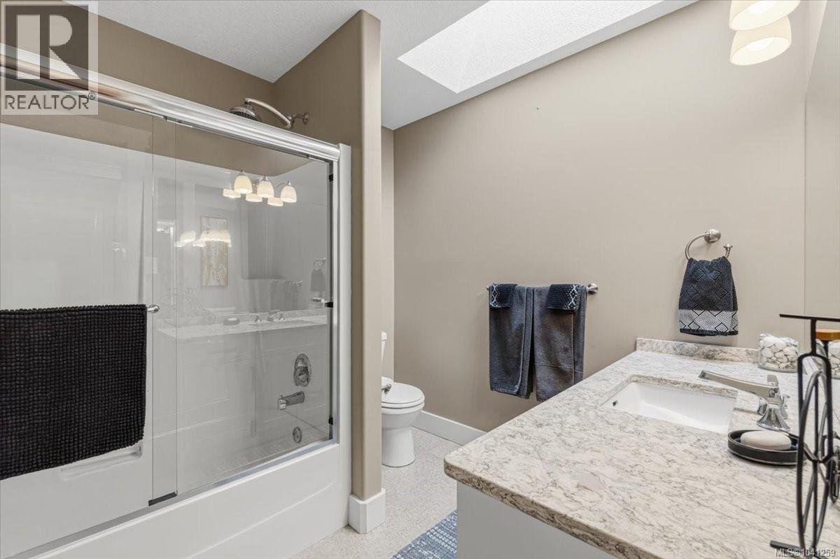
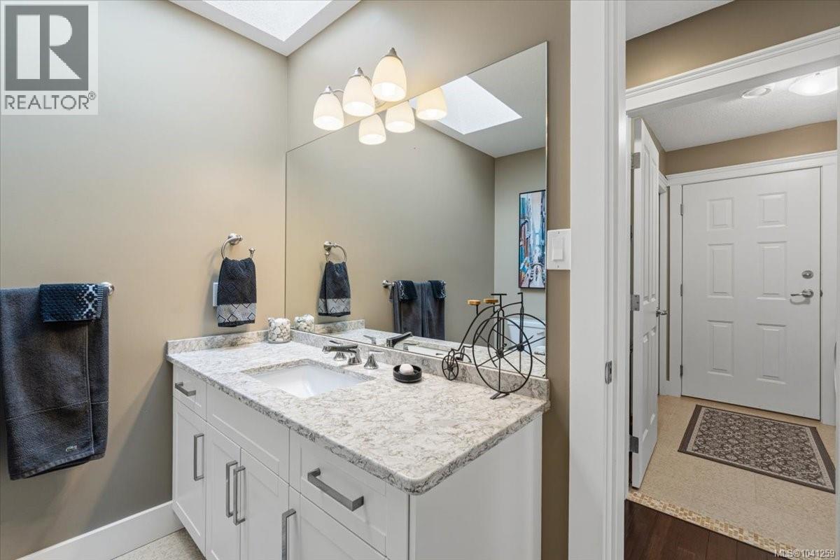
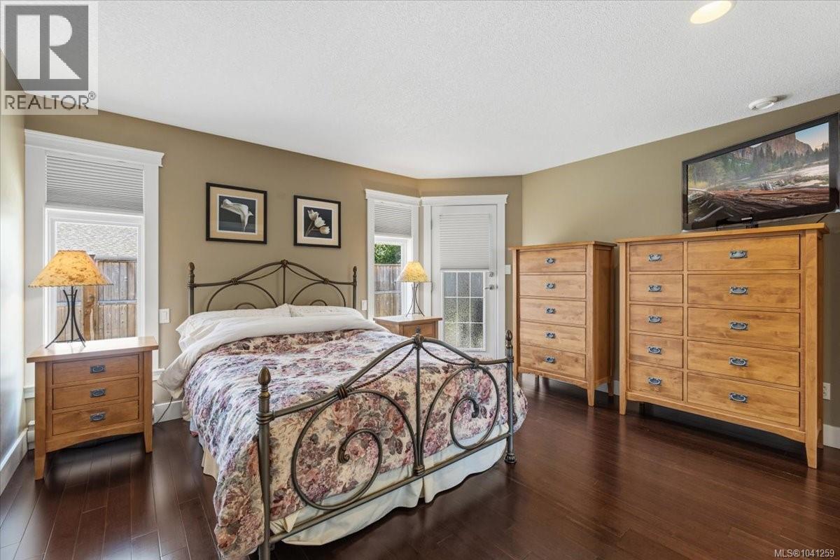
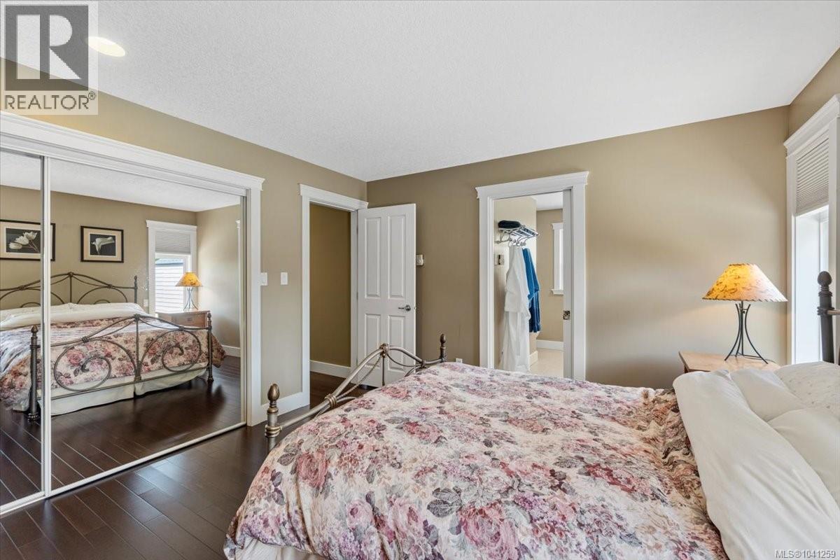
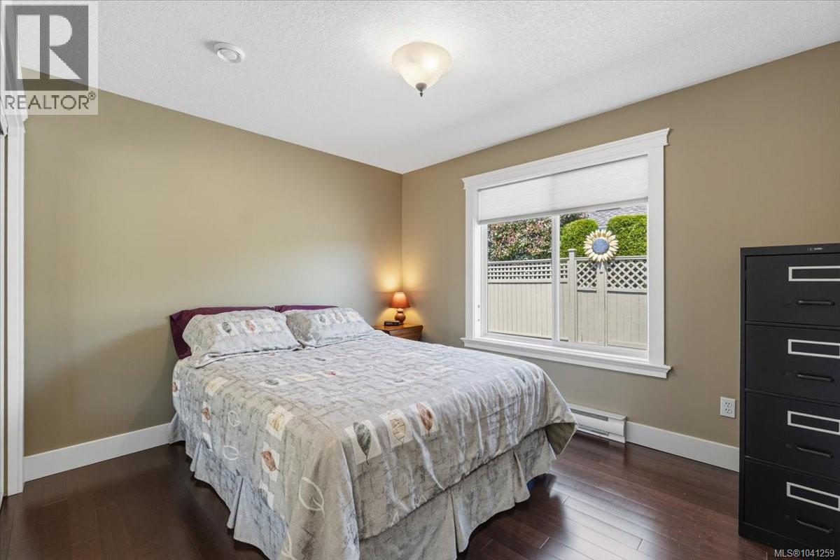
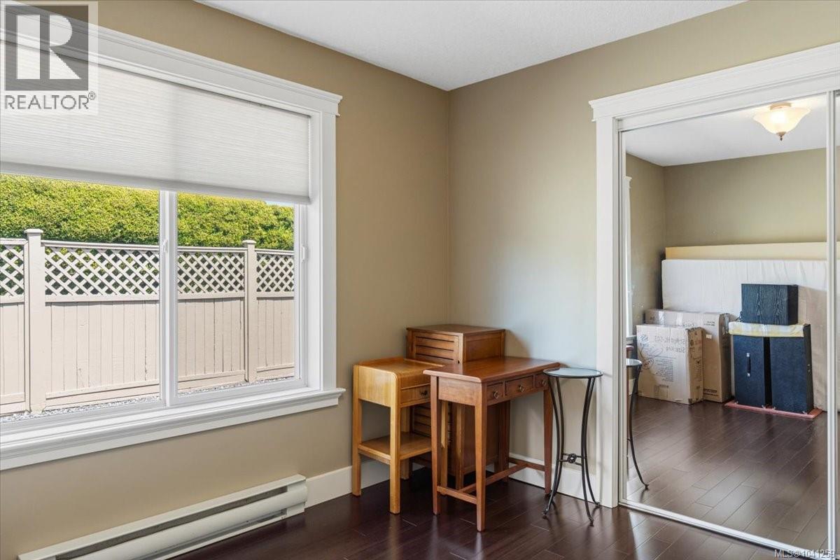
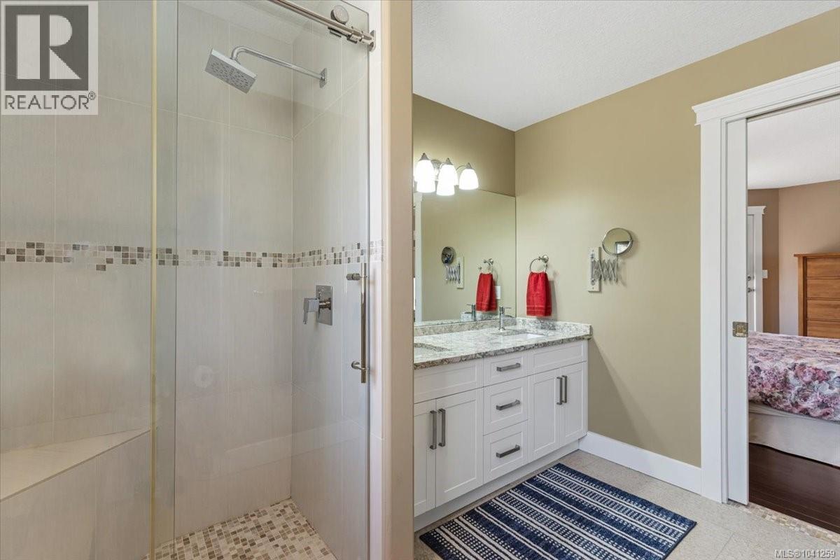
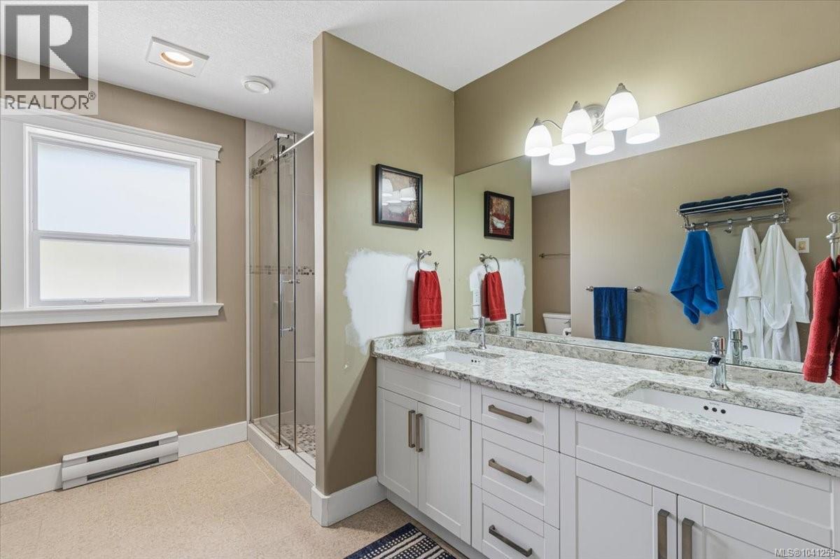
- ©MLS 1041259
- Area 1866 sq ft
- Bedrooms 3
- Bathrooms 2
- Parkings 8
Description
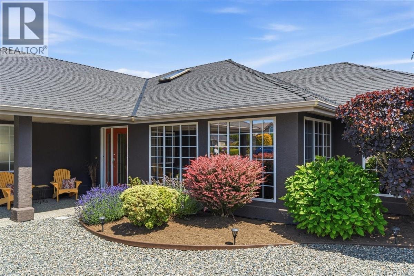
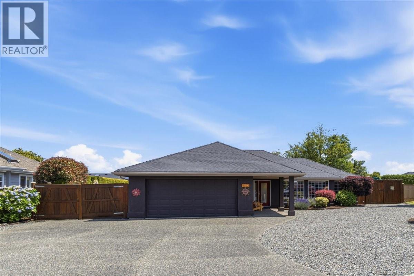
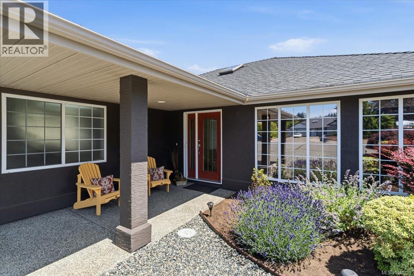
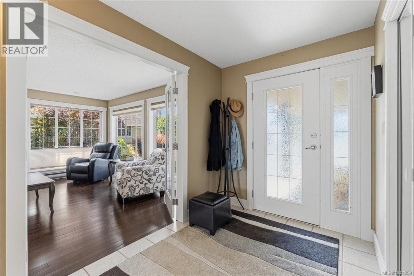
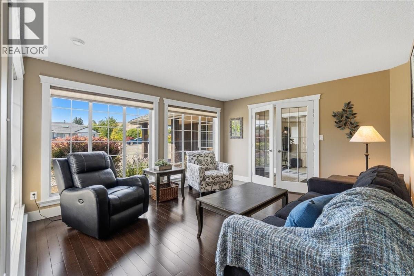
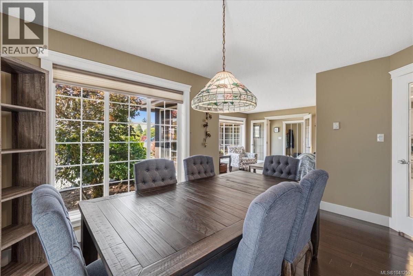
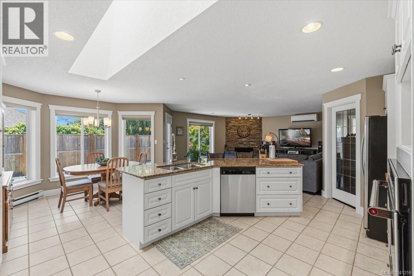
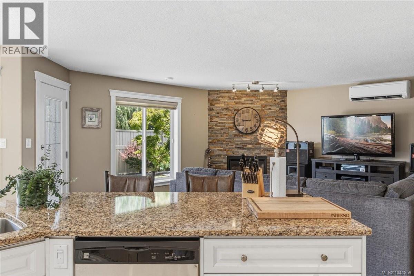
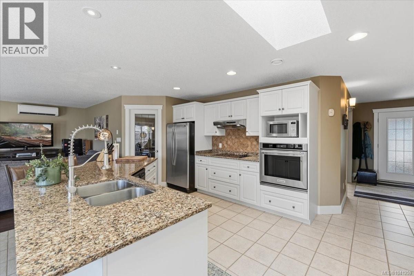
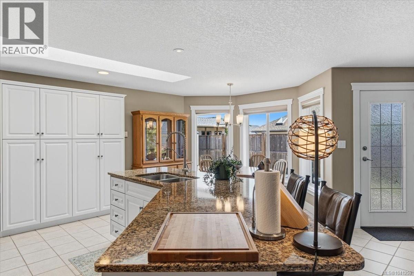
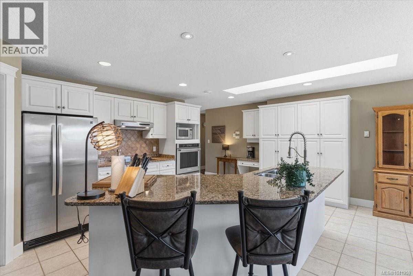
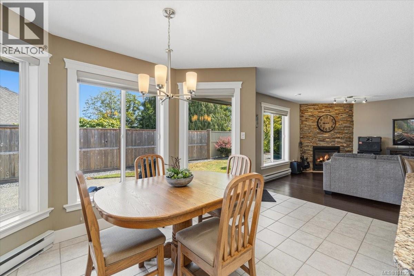
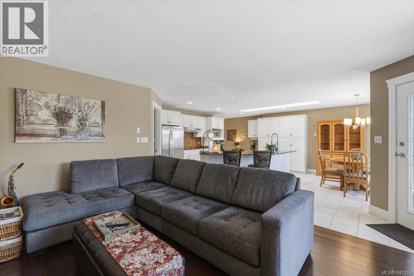
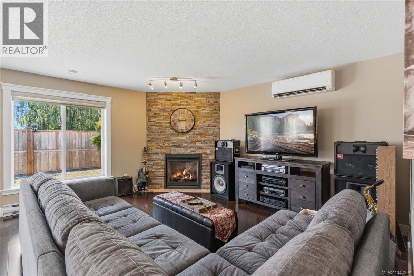
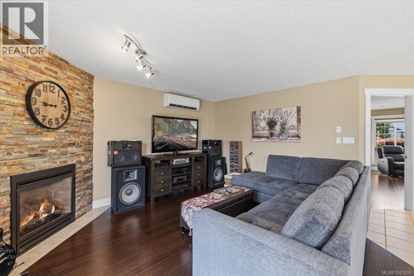
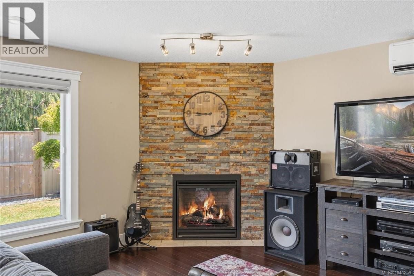
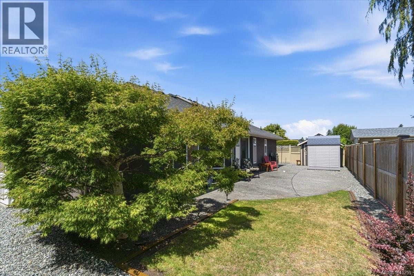
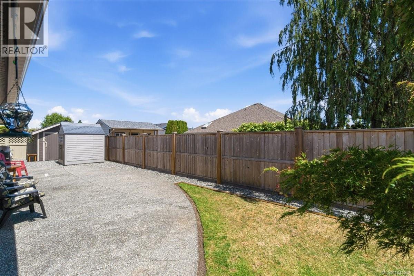
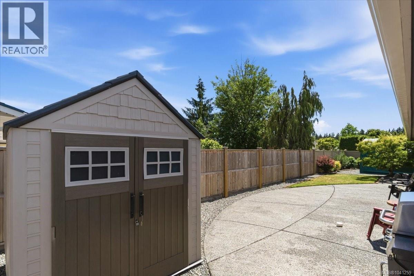
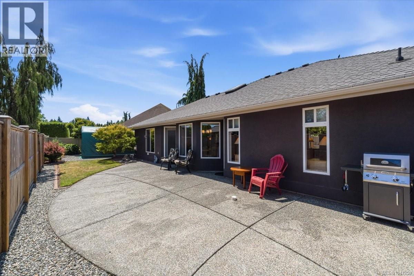
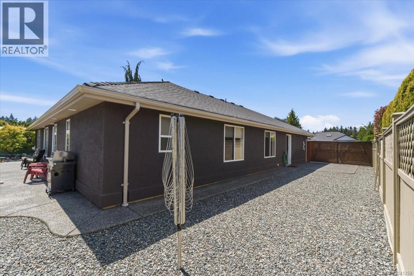
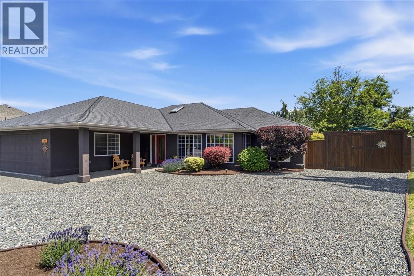
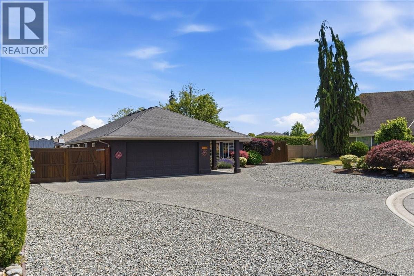
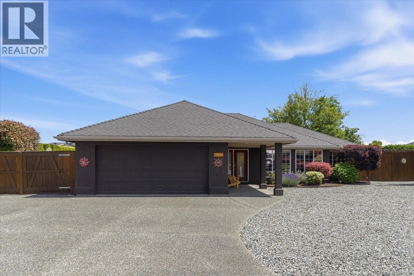
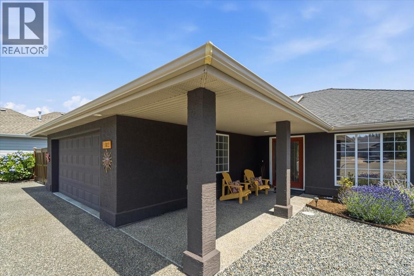
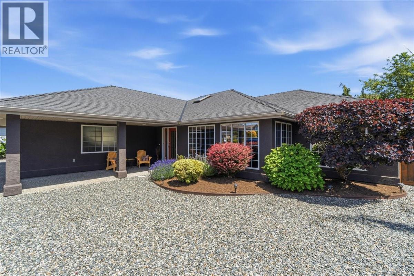
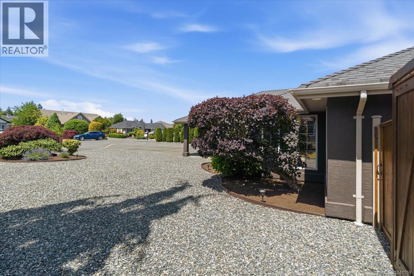
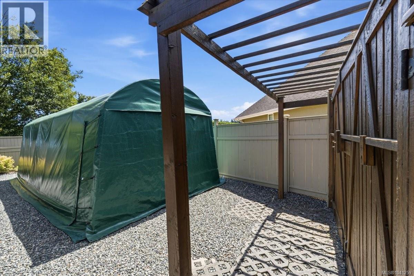
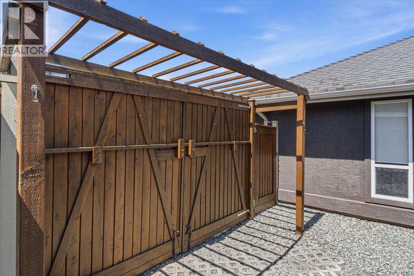
Welcome to this move-in ready 3-bedroom, 2-bathroom rancher tucked away on a quiet cul-de-sac in desirable Chartwell in Qualicum Beach. Offering an outstanding floorplan with plenty of parking, including RV and boat parking, this well-maintained property is packed with valuable updates and thoughtful features. Enjoy year-round comfort with a heat pump, natural gas fireplace, updated PEX plumbing, 200-amp service, and a new HRV system and hot water tank. The spacious, low-maintenance yard is fully fenced and includes two storage sheds plus a 25+ ft quonset for all your toys, hobbies, or workshop needs. Inside, you'll find granite/quartz countertops, updated fireplace surround, Hunter Douglas blinds, and window film for added comfort and privacy. A hot tub hookup is already in place, making outdoor relaxation easy. With numerous recent upgrades throughout, this turnkey property offers peace of mind and exceptional value in a sought-after location. (id:48970) Show More
Details
- Constructed Date: 1993
- Property Type: Single Family
- Type: House
- Neighbourhood: Qualicum Beach
Features
- Cul-de-sac
- Shed
- Workshop
- Range
- Dishwasher
- Dryer
- Oven - Built-In
- Refrigerator
- Washer
- Air Conditioned
- Baseboard heaters
- Heat Pump
- Heat Recovery Ventilation (HRV)
Rooms Details For 769 Anson Pl
| Type | Level | Dimension |
|---|---|---|
| Bathroom | Main level | 4-Piece |
| Bathroom | Main level | 4-Piece |
| Storage | Main level | 25'0 x 12'0 |
| Storage | Main level | 7'0 x 7'0 |
| Workshop | Main level | 10'0 x 8'0 |
| Bedroom | Main level | 11'8 x 10'0 |
| Bedroom | Main level | 11'7 x 10'0 |
| Primary Bedroom | Main level | 14'4 x 12'1 |
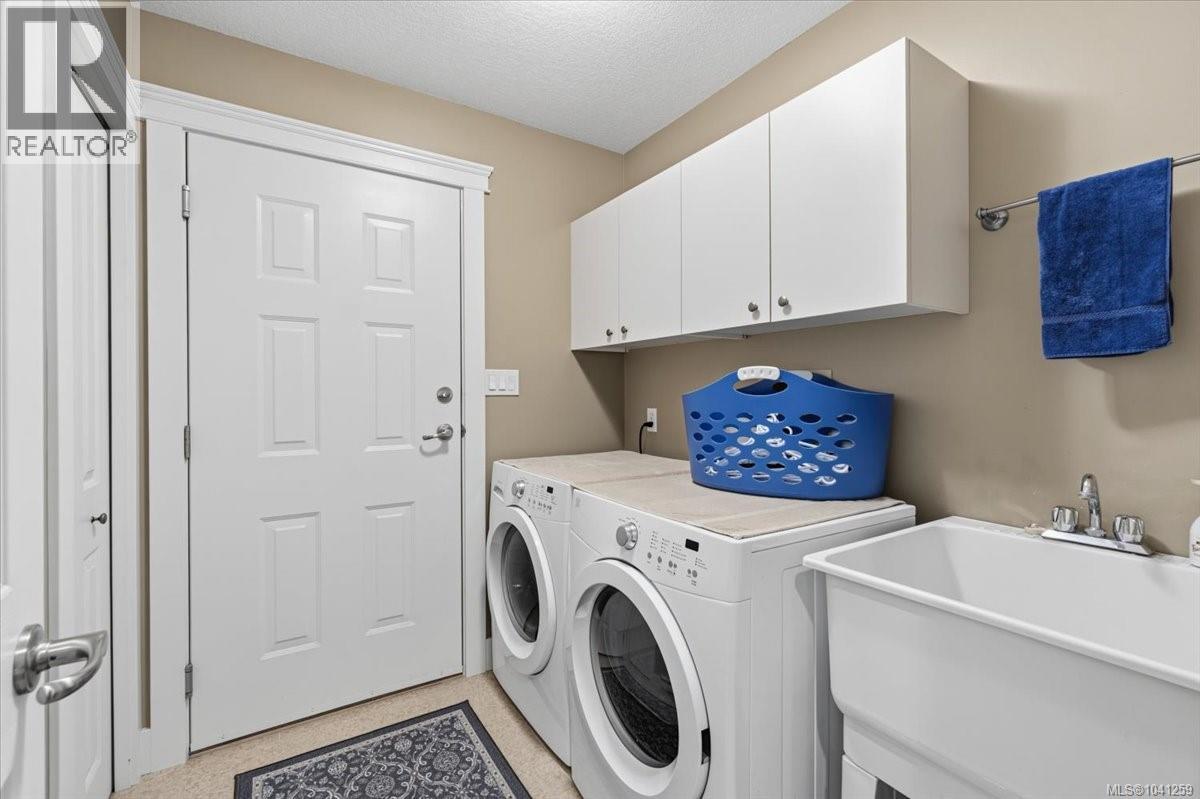
| Laundry room | Main level | 5'11 x 6'4 |
| Kitchen | Main level | 15'10 x 11'11 |
| Dining nook | Main level | 8'9 x 7'4 |
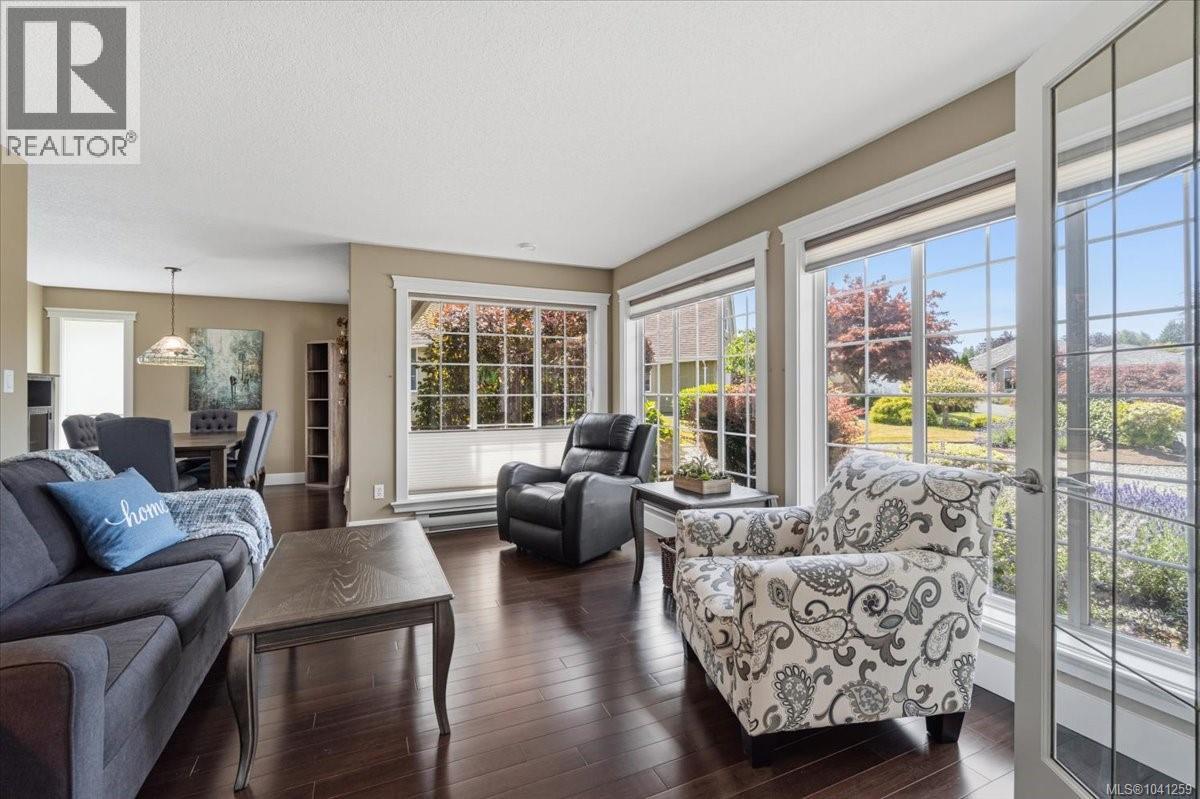
| Family room | Main level | 15'2 x 14'3 |
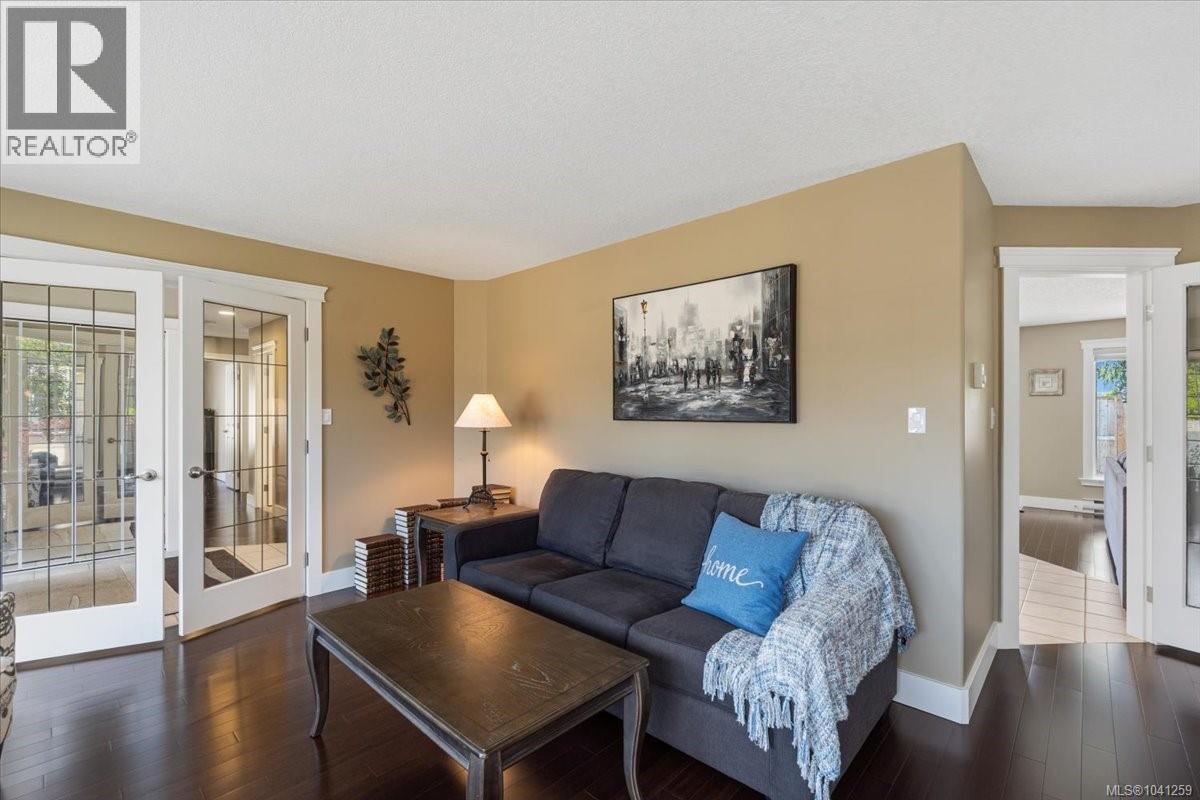
| Dining room | Main level | 10'8 x 10'6 |
| Loft | Main level | 14'10 x 12'5 |
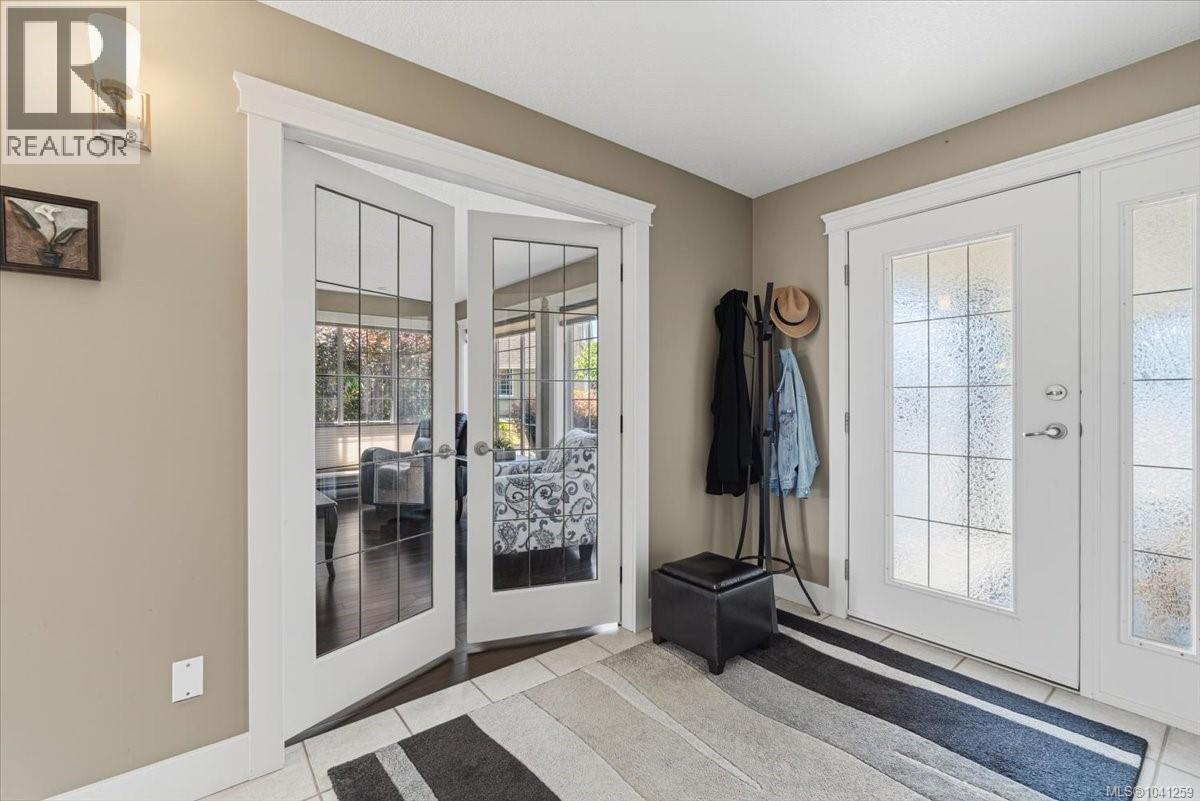
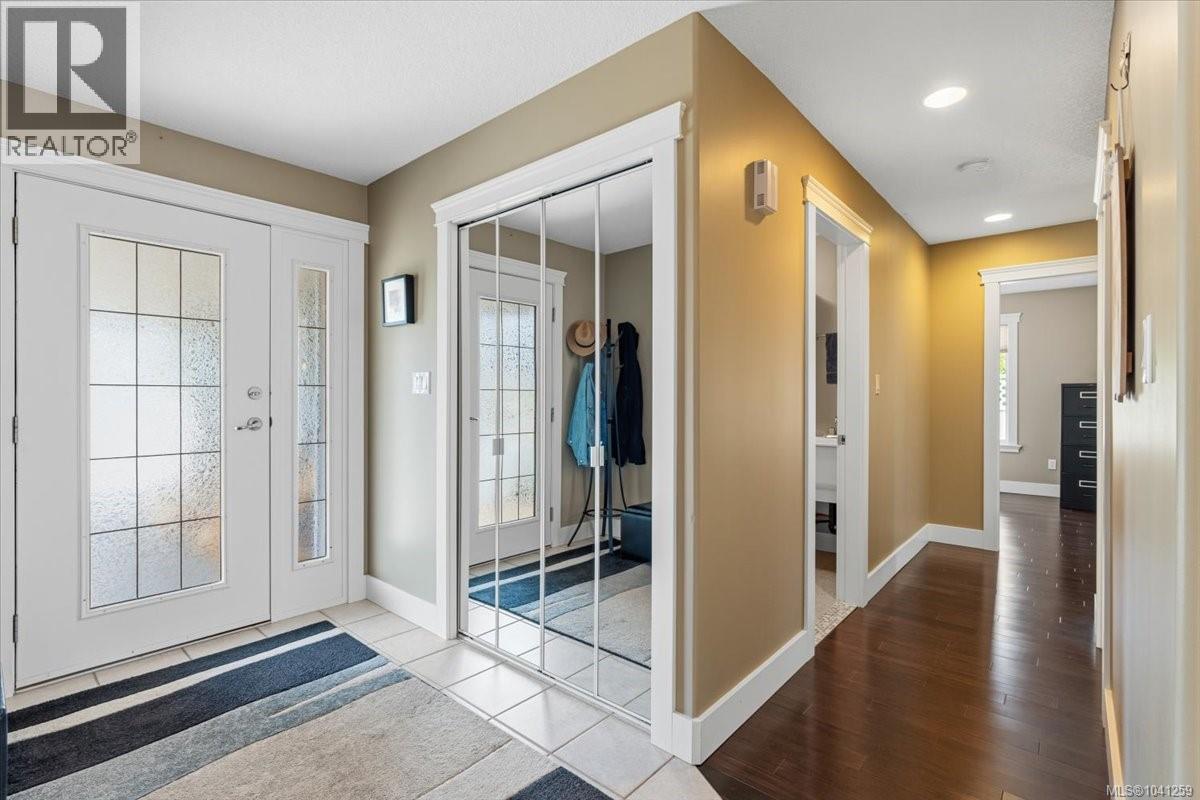
| Entrance | Main level | 10'8 x 6'8 |
Location
This REALTOR.ca listing content is owned and licensed by REALTOR® members of The Canadian Real Estate Association
Data provided by: Victoria Real Estate Board