- ©MLS 10391331
- Area 1786 sq ft
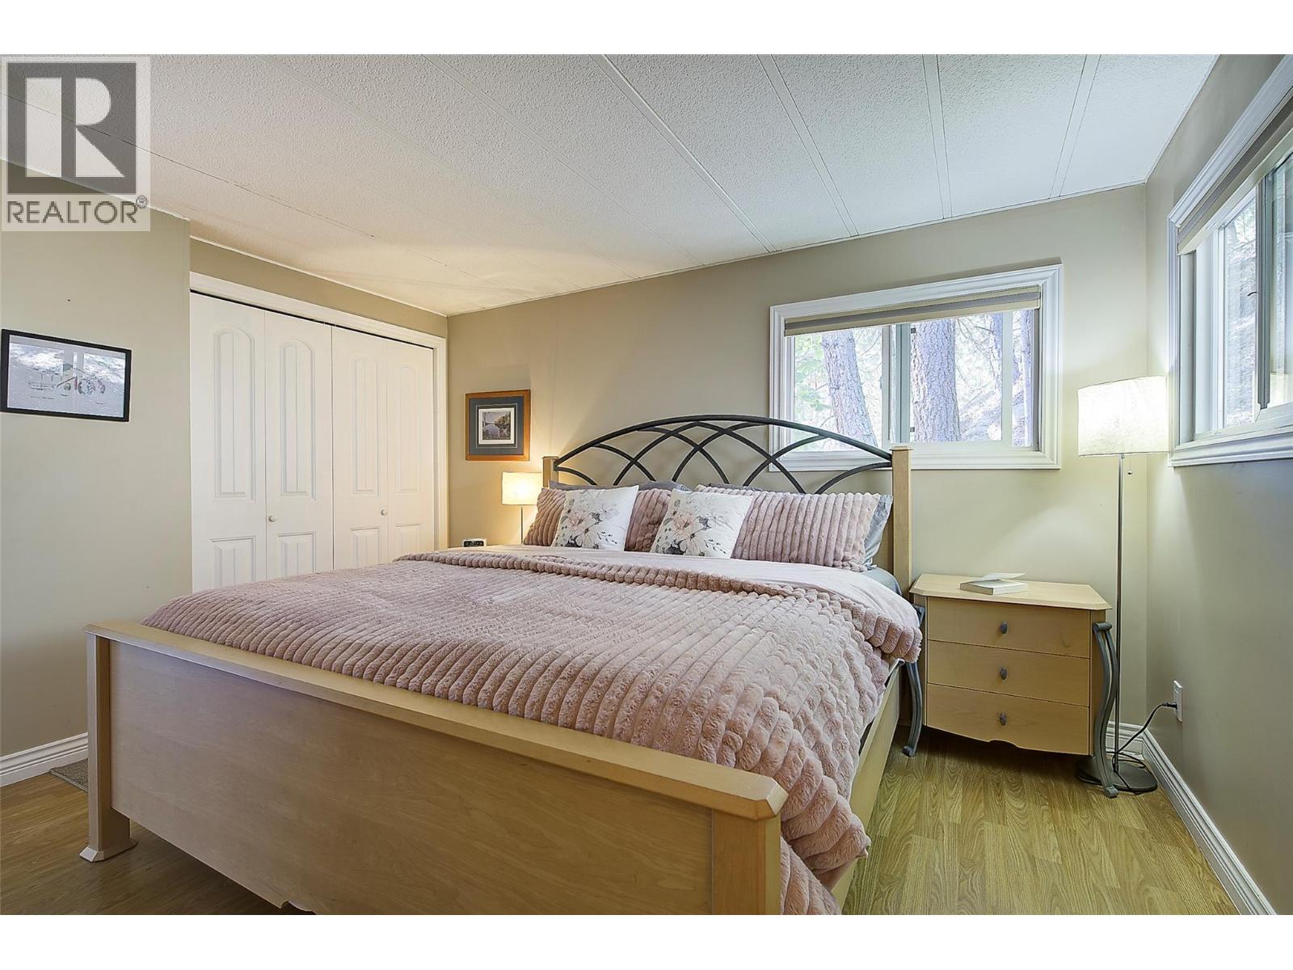
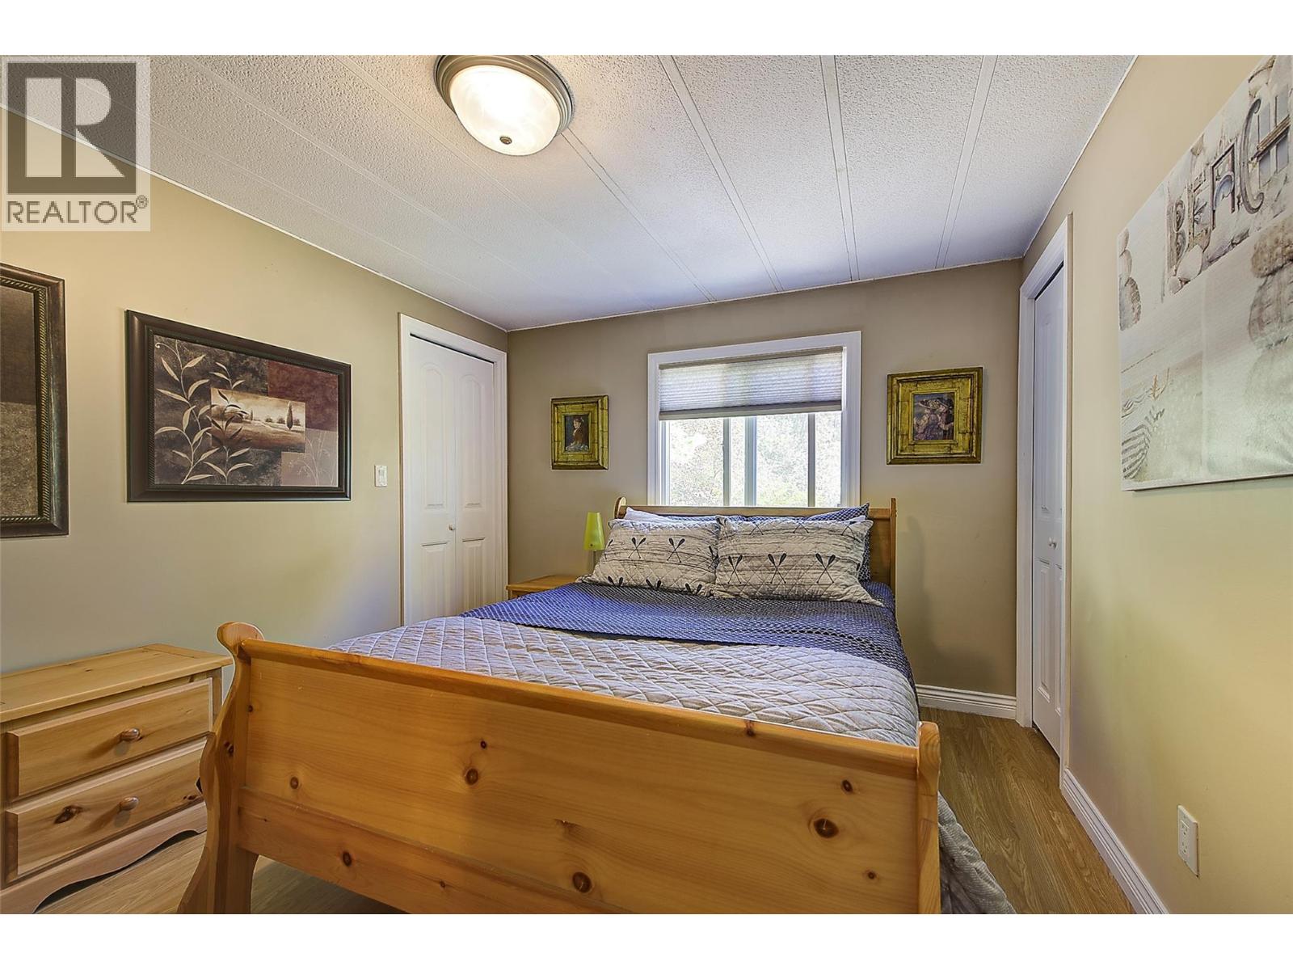
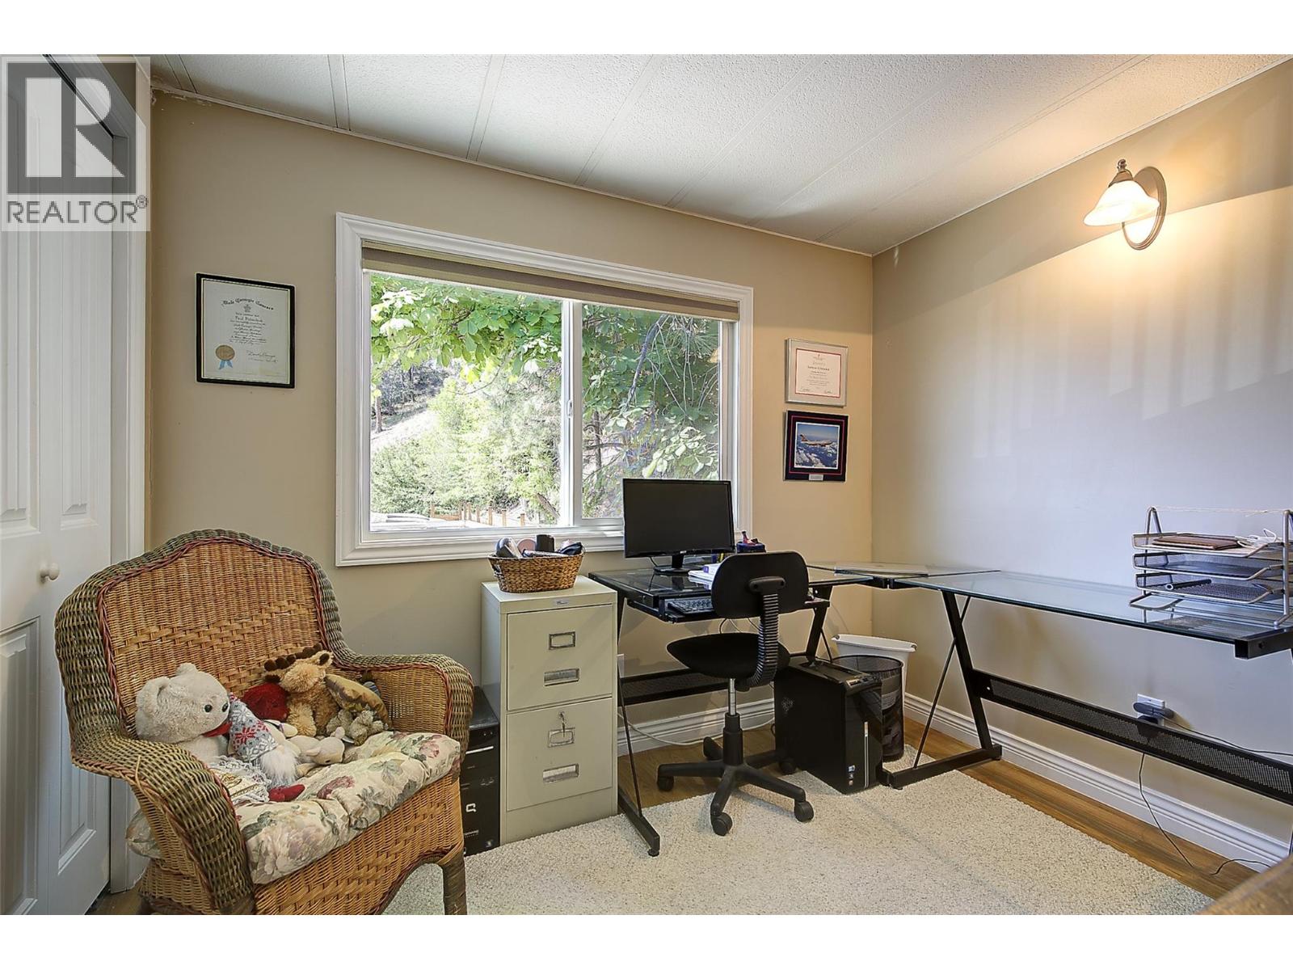
- Bedrooms 4
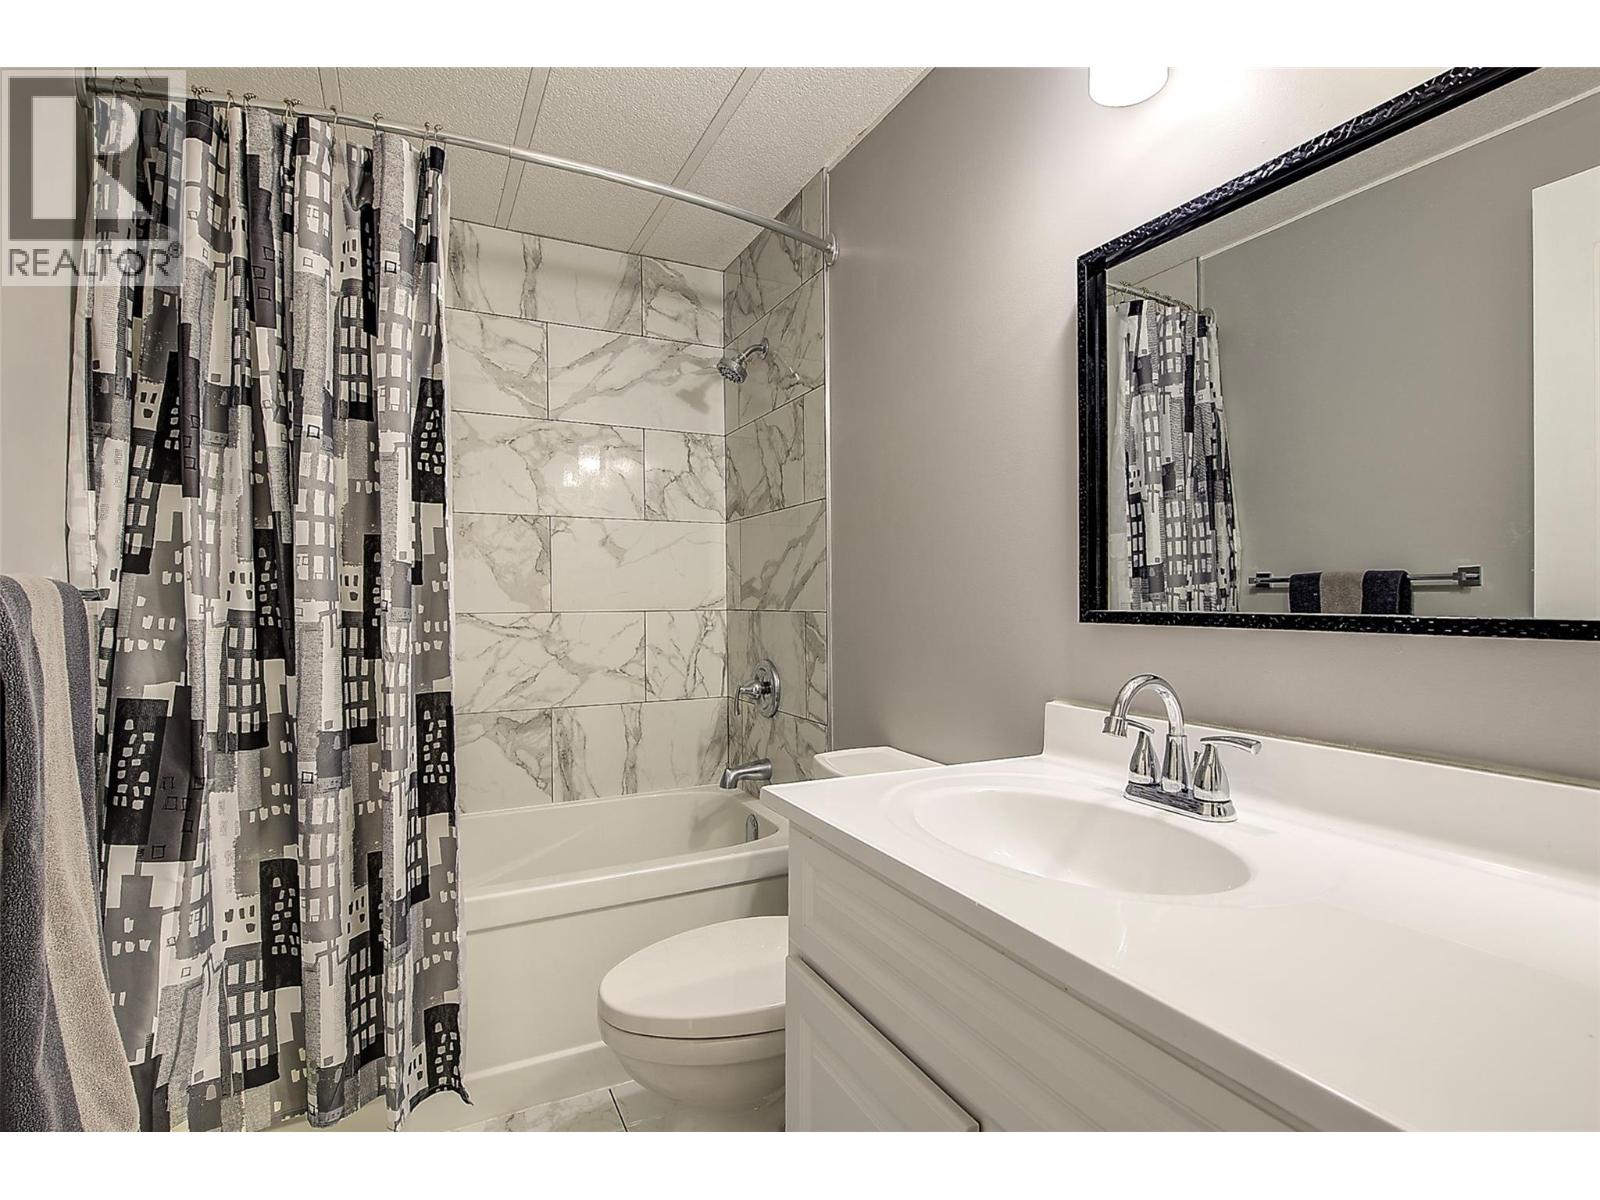
- Bathrooms 3
- Parkings 2
Description
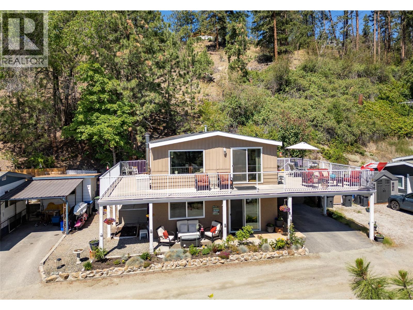
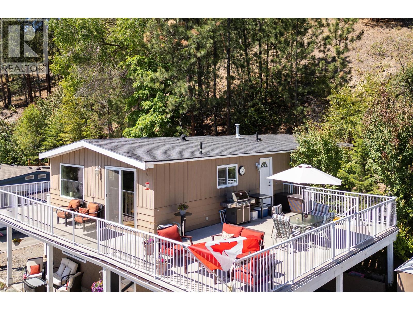
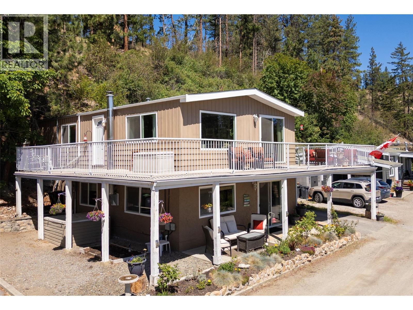
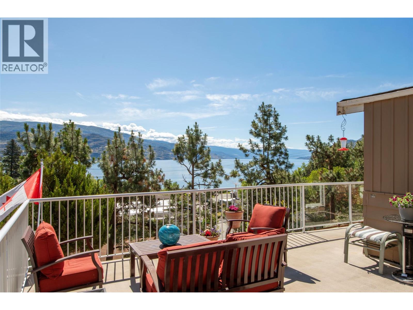
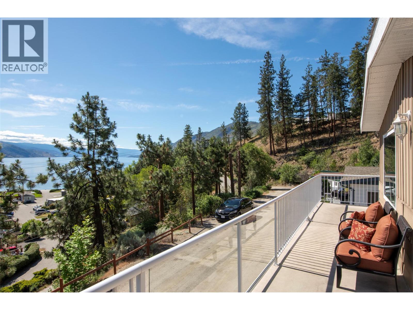
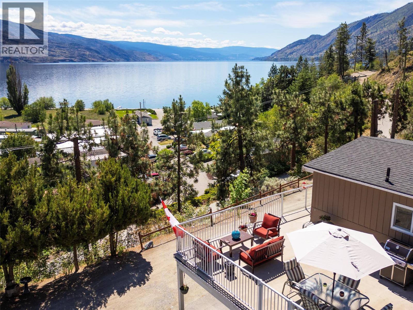
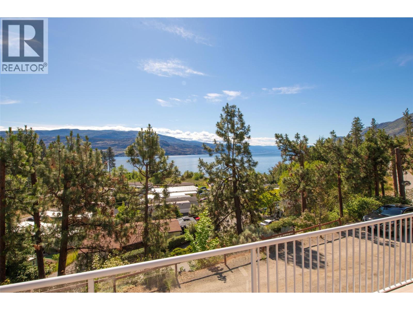
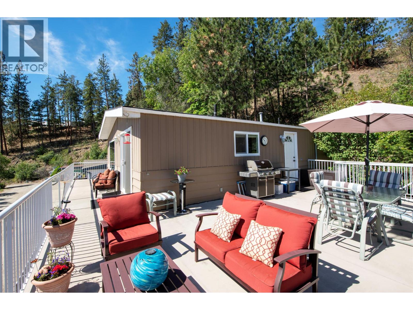
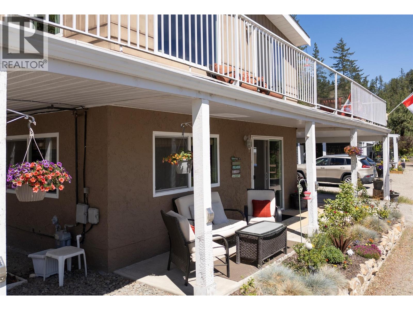
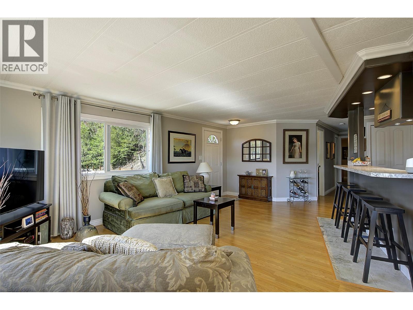
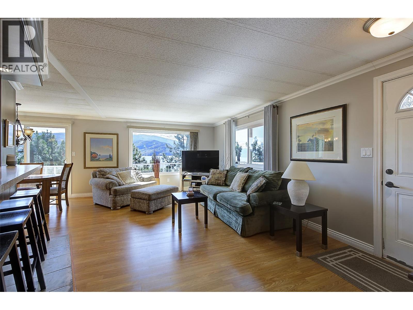
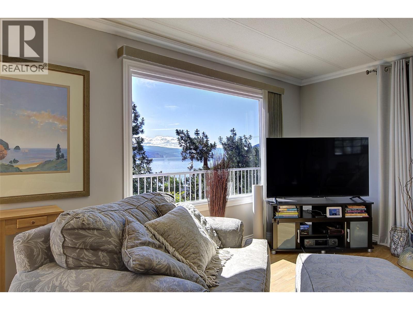
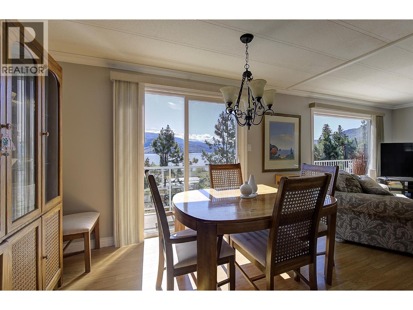
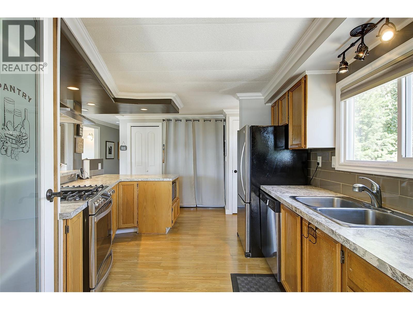
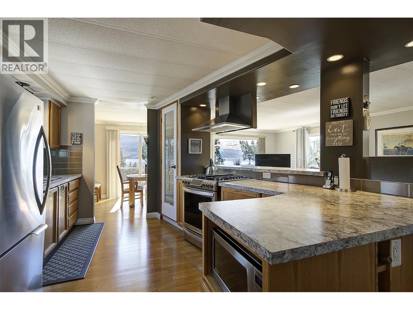
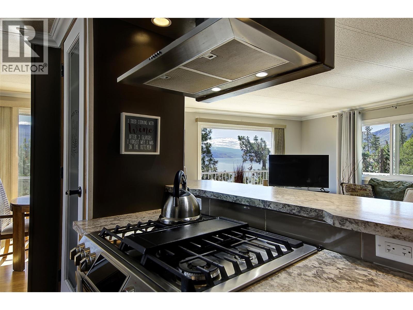
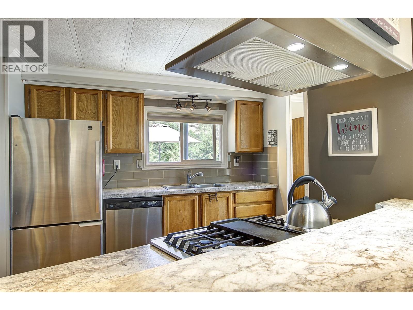
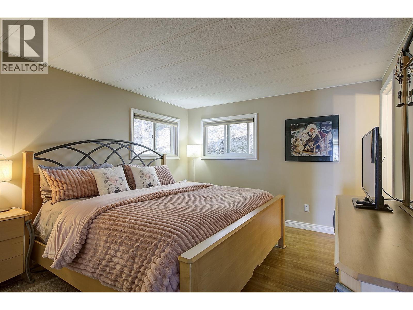
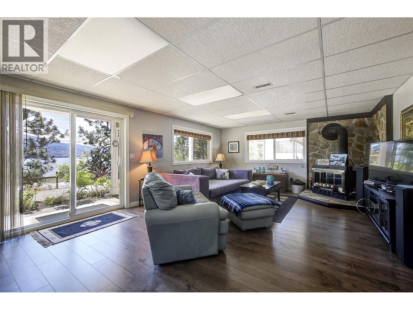
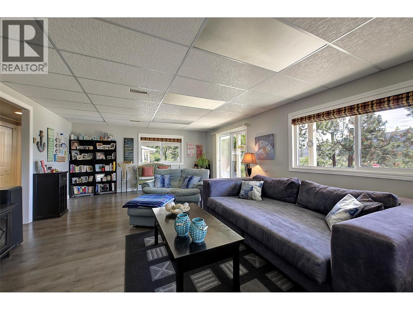
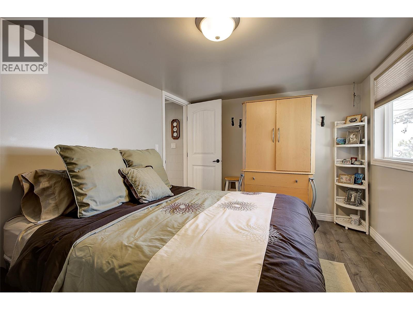
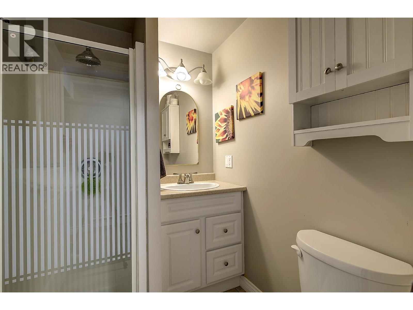
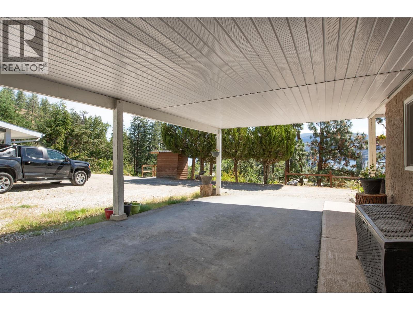
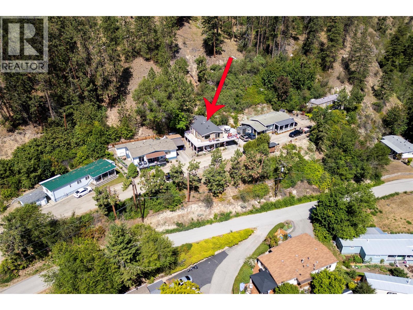
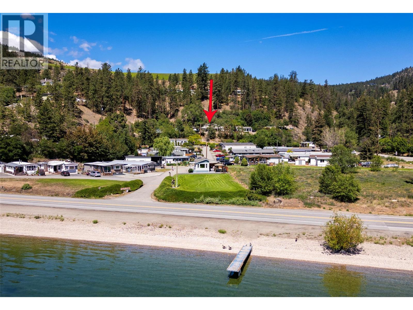
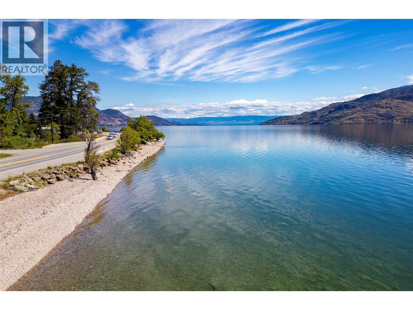
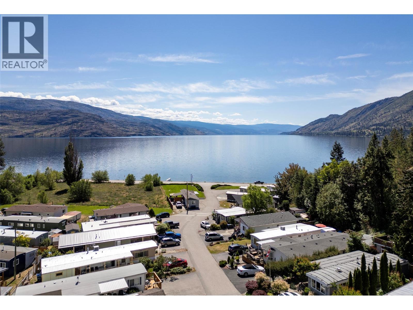
A rare lakeview offering in Antler Beach Mobile Home Park, a true standout in one of Peachland's most scenic 55+ lakeside communities. With 4 bedrooms, 3 bathrooms and approx. 1,760 sq ft including a walkout lower level, this home lives like a detached house, not a typical manufactured home. Tucked at the top of the park on a quiet no-through road beside Hardy Falls Regional Park, you're surrounded by mature trees and nature, yet just steps across the highway to the shores of Okanagan Lake. The expansive wrap-around deck delivers panoramic lake and mountain views, its your front row seat to Okanagan sunrises. Inside, the bright, generous layout offers a large living room and dining room with picture windows, and an updated kitchen with gas range. Multiple deck access points make indoor-outdoor living effortless. Downstairs provides another bedroom, bathroom and living area with fireplace. A covered carport plus an additional parking space. Minutes to downtown Peachland's boardwalk, shops, restaurants, wineries, and an easy drive to West Kelowna and Penticton. (id:48970) Show More
Details
- Constructed Date: 1975
- Property Type: Single Family

- Type: Manufactured Home
- Neighbourhood: Peachland
- Maintenance Fee: 465.00/Monthly
Features
- Seniors Oriented
- Lake view
- Mountain view
- Refrigerator
- Dishwasher
- Oven - gas
- Range - Gas
- Microwave
- Hood Fan
- Washer & Dryer
- Central air conditioning
- Forced air
- See remarks
Rooms Details For 6711 Highway 97 Highway Unit# 34
| Type | Level | Dimension |
|---|---|---|
| 4pc Bathroom | Second level | 8'2'' x 4'11'' |
| Bedroom | Second level | 7'11'' x 9'6'' |
| Bedroom | Second level | 11'4'' x 10'4'' |
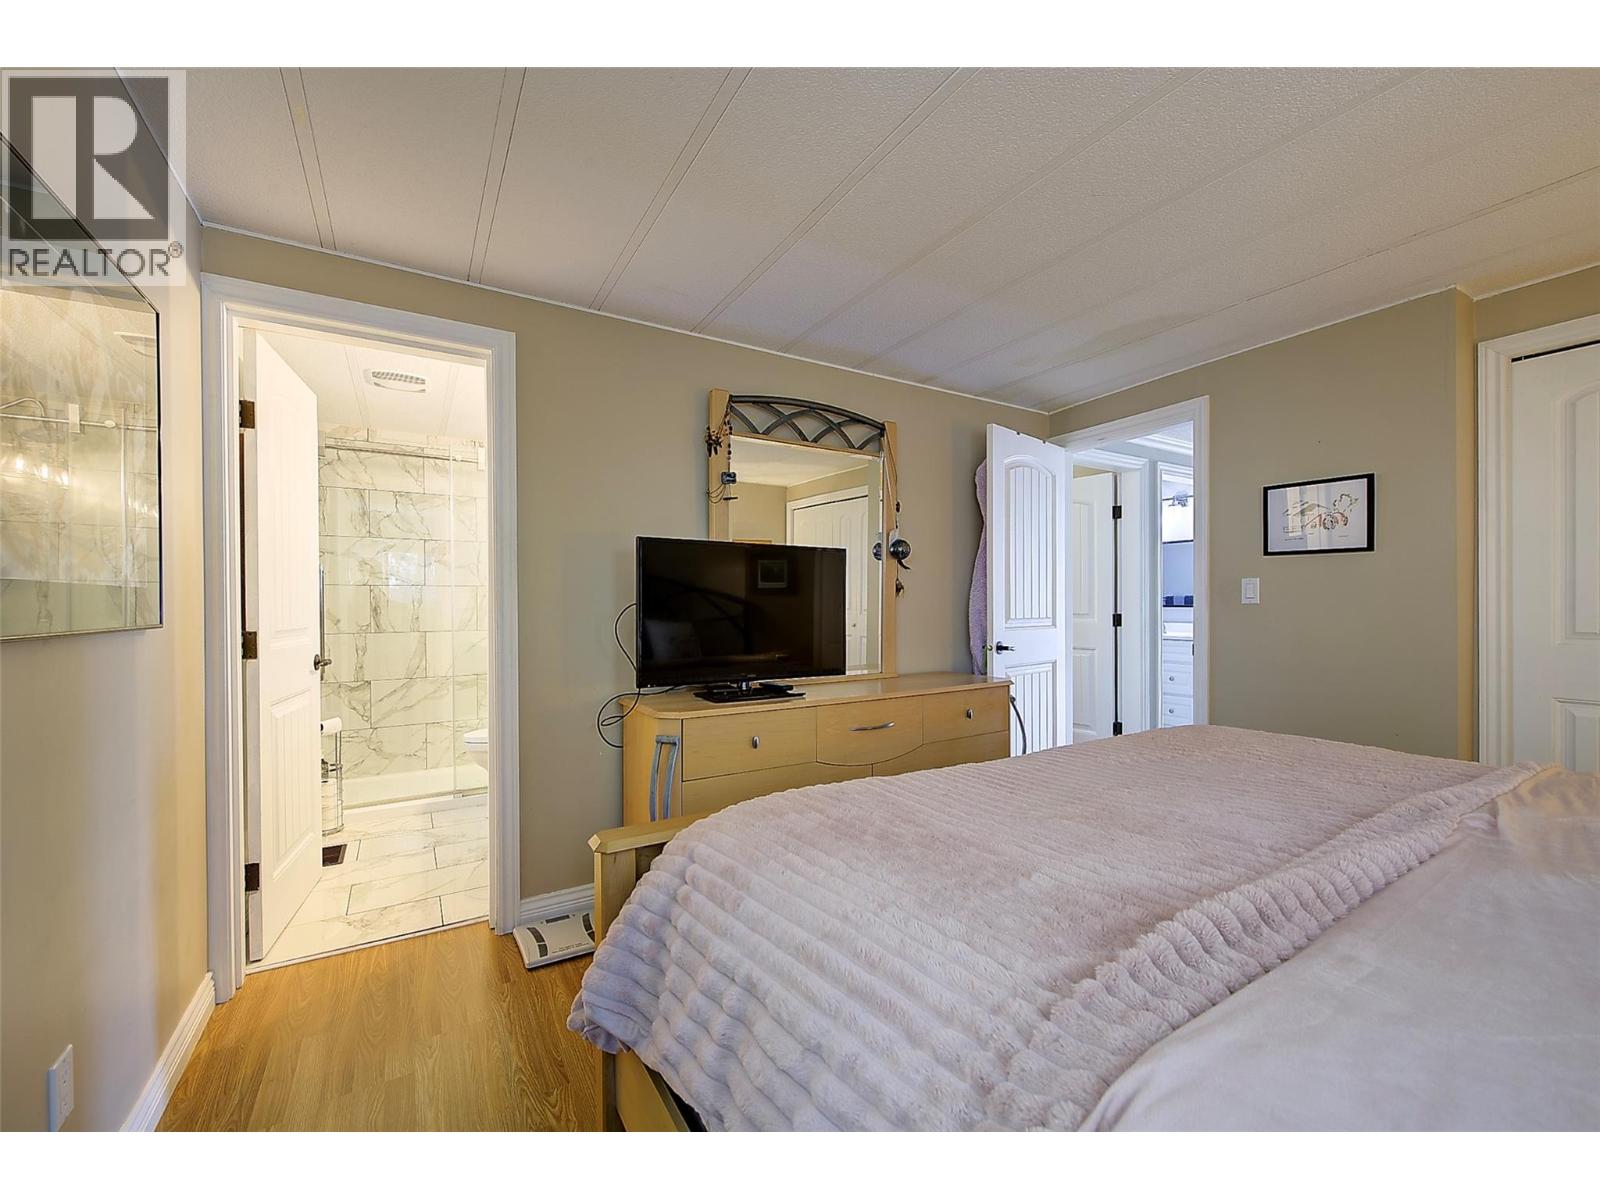
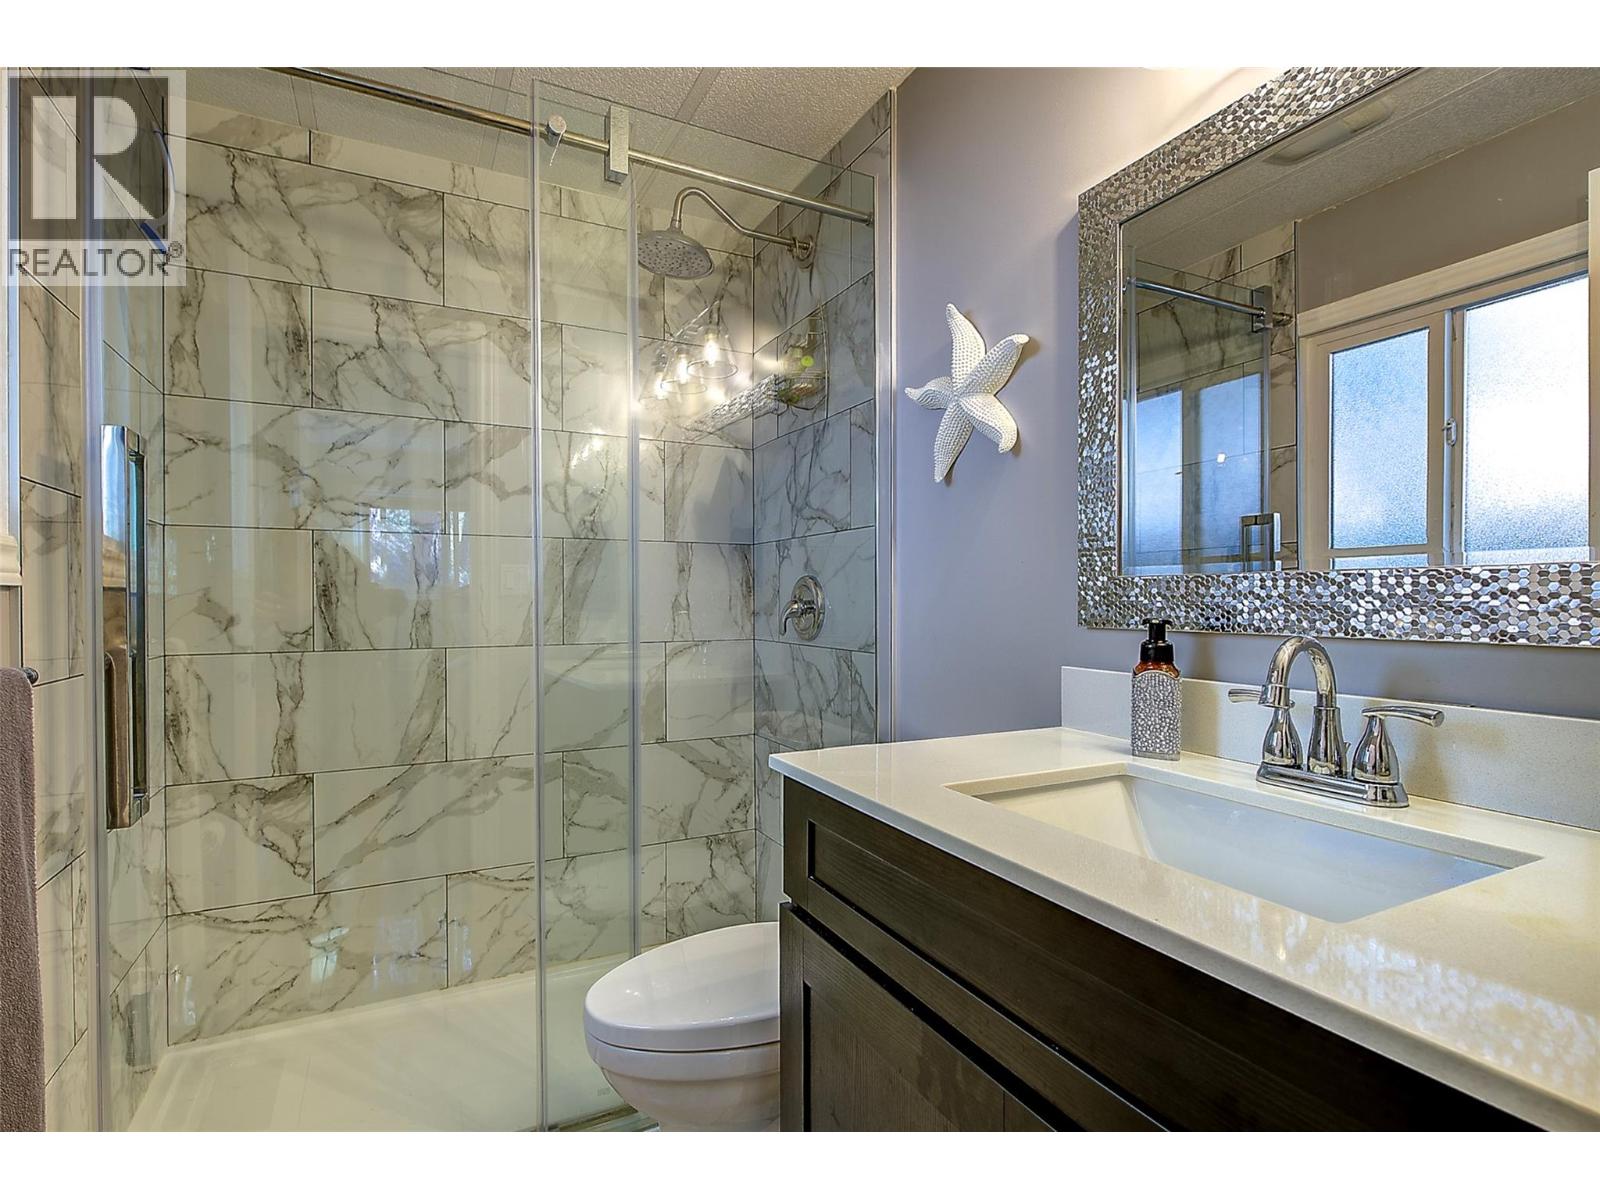
| Full ensuite bathroom | Second level | 7'5'' x 5'0'' |
| Primary Bedroom | Second level | 11'4'' x 12'10'' |
| Dining room | Second level | 8'8'' x 7'9'' |
| Living room | Second level | 14'6'' x 23'1'' |
| Kitchen | Second level | 11'8'' x 15'5'' |
| Living room | Main level | 22'9'' x 15'3'' |
| 3pc Bathroom | Main level | 5'2'' x 5'11'' |
| Bedroom | Main level | 12'3'' x 9'5'' |
Location
This REALTOR.ca listing content is owned and licensed by REALTOR® members of The Canadian Real Estate Association
Data provided by: Okanagan-Mainline Real Estate Board