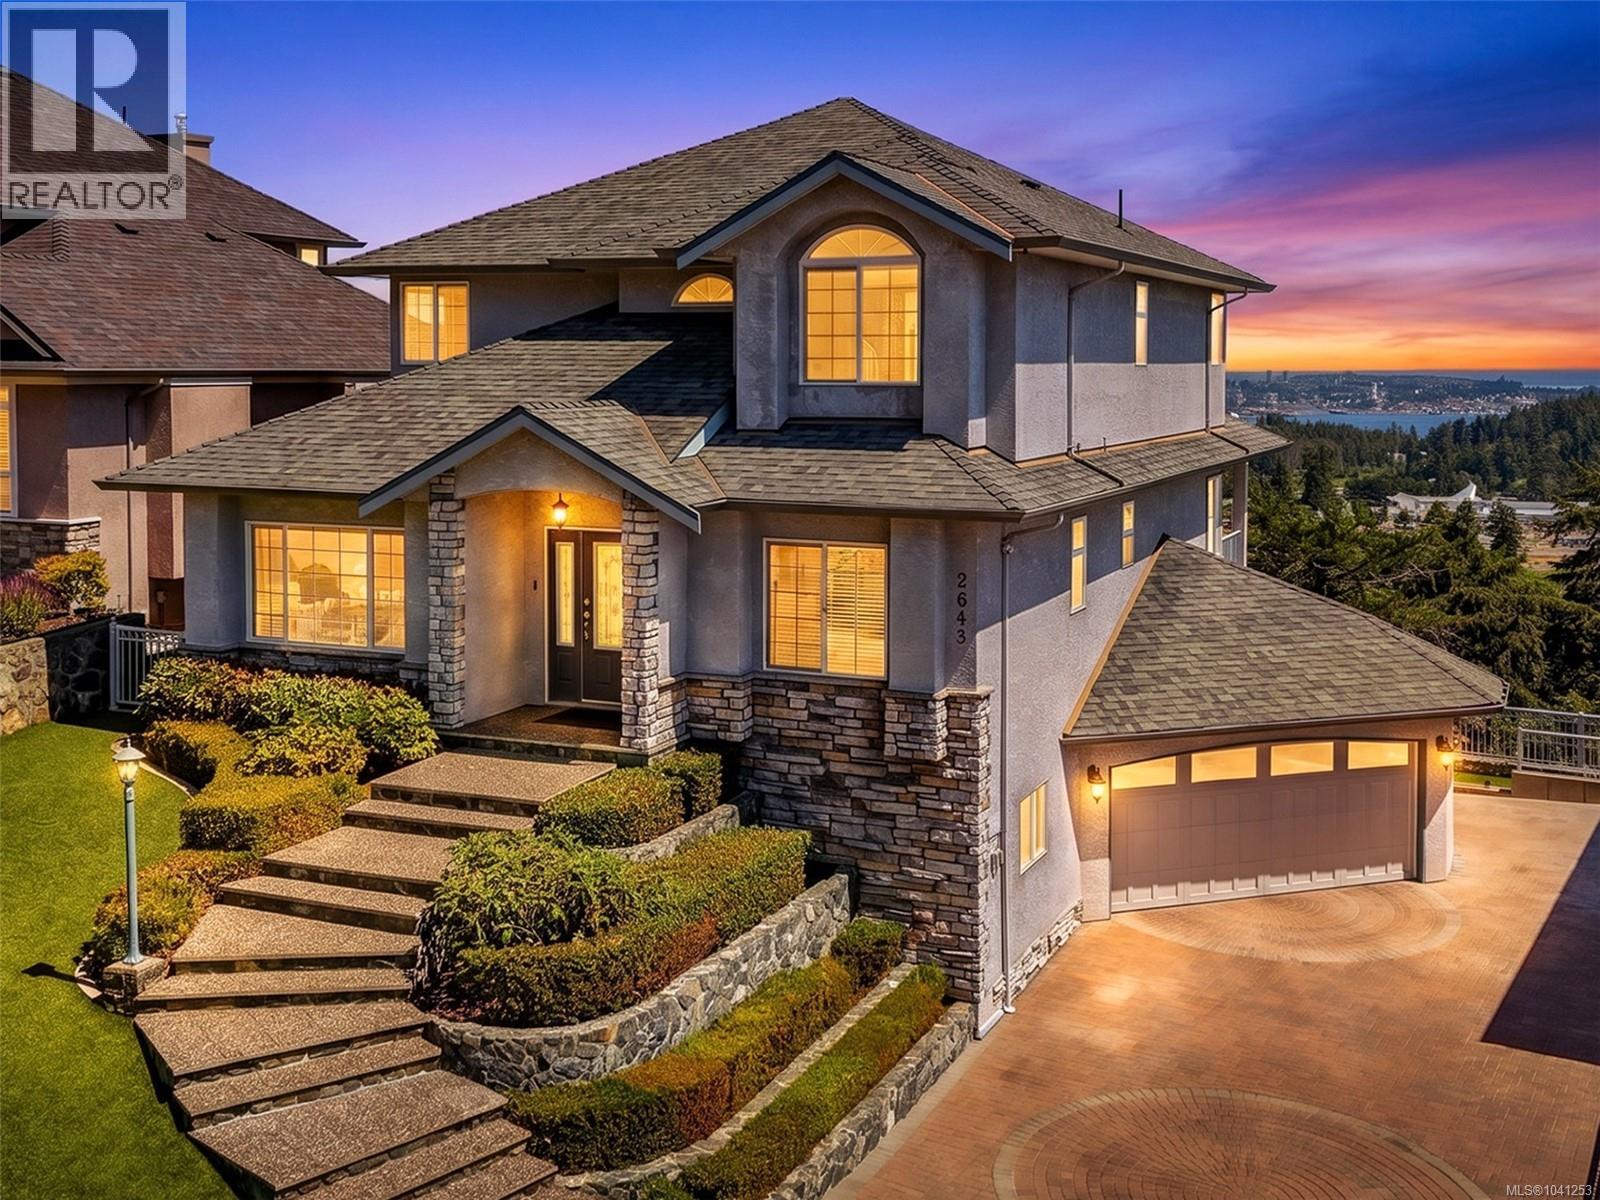
- ©MLS 1041253
- Area 3538 sq ft
- Bedrooms 4
- Bathrooms 4
- Parkings 5
Description
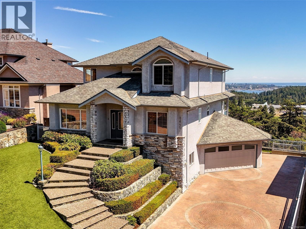
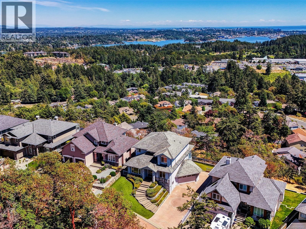
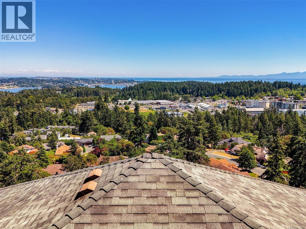
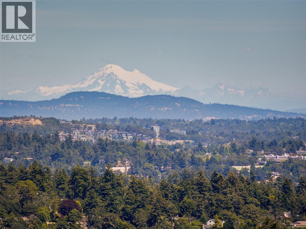
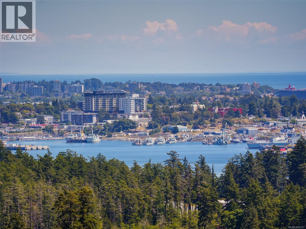
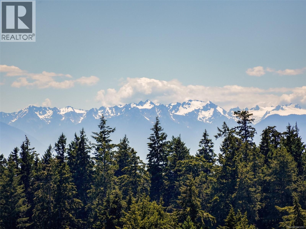
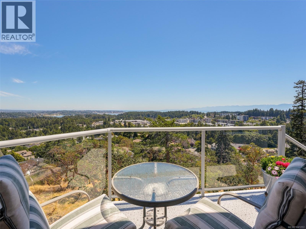
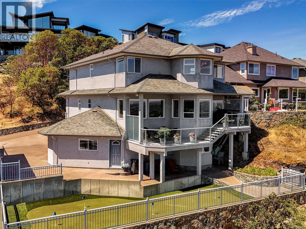
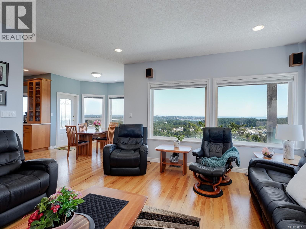
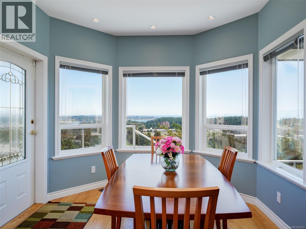
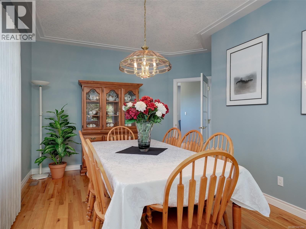
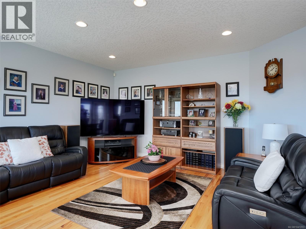
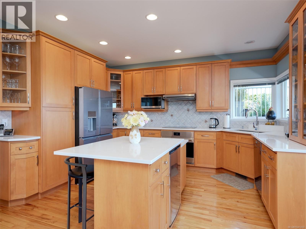
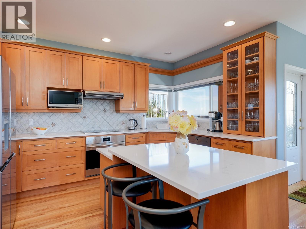
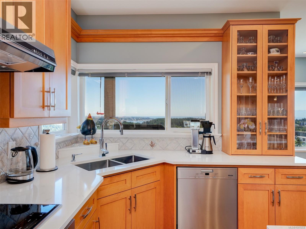
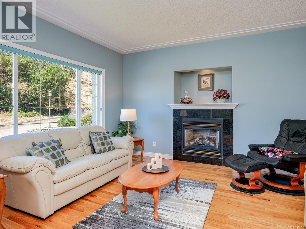
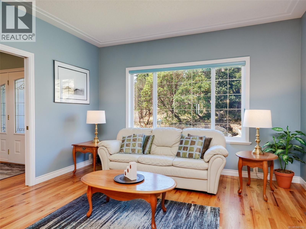
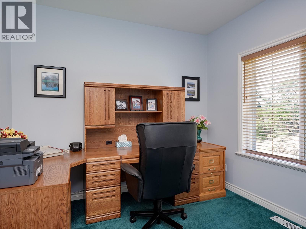
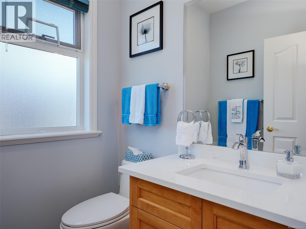
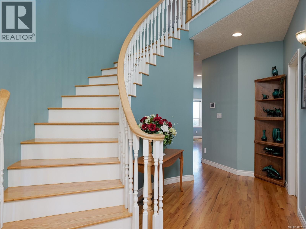
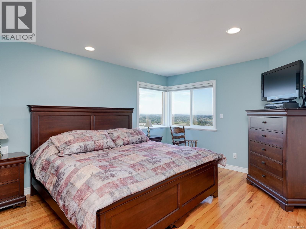
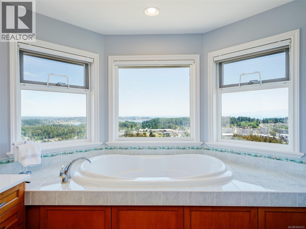
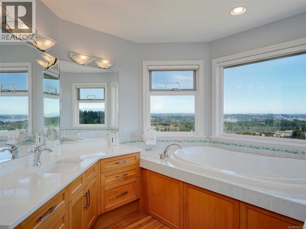
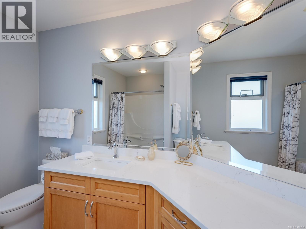
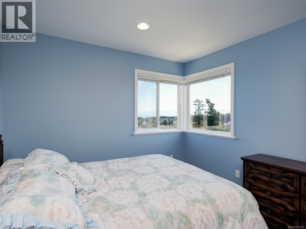
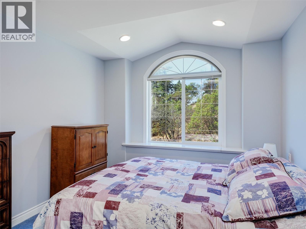
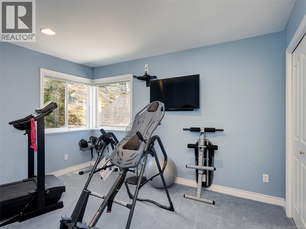
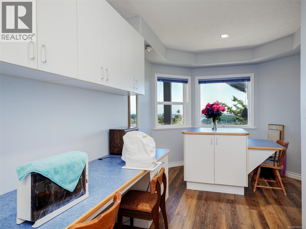
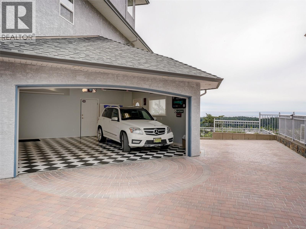
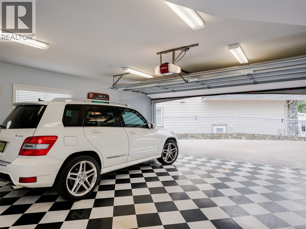
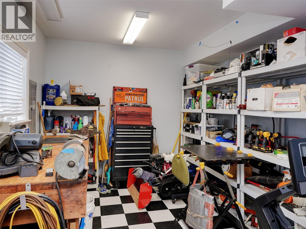
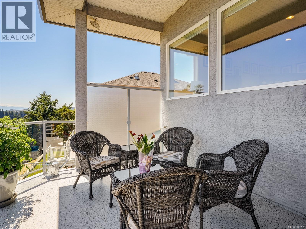
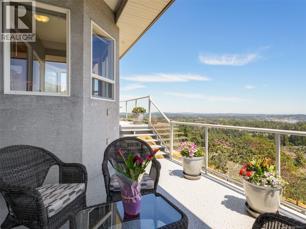
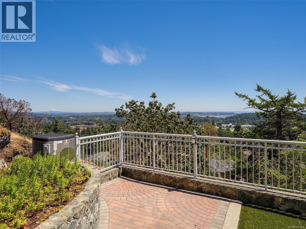
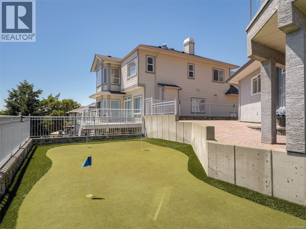
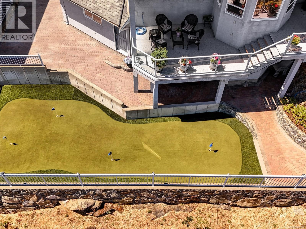
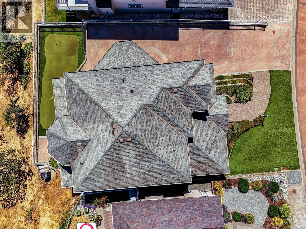
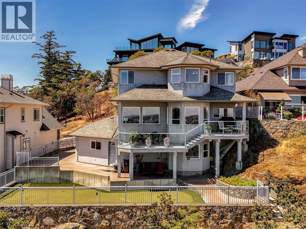
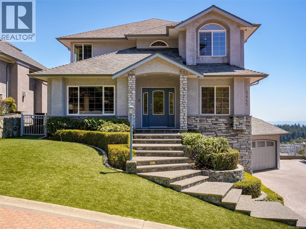
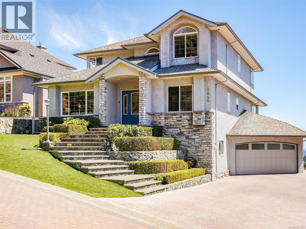
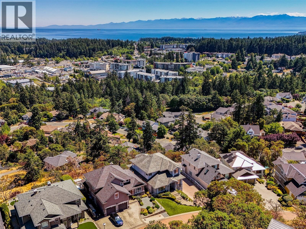
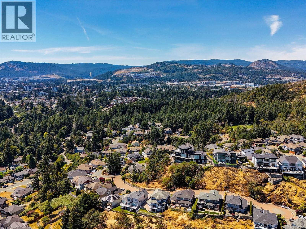
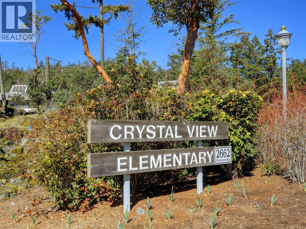
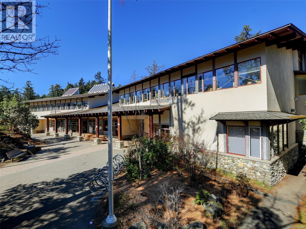
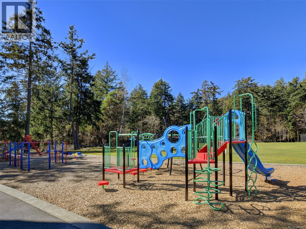
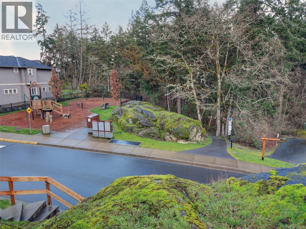
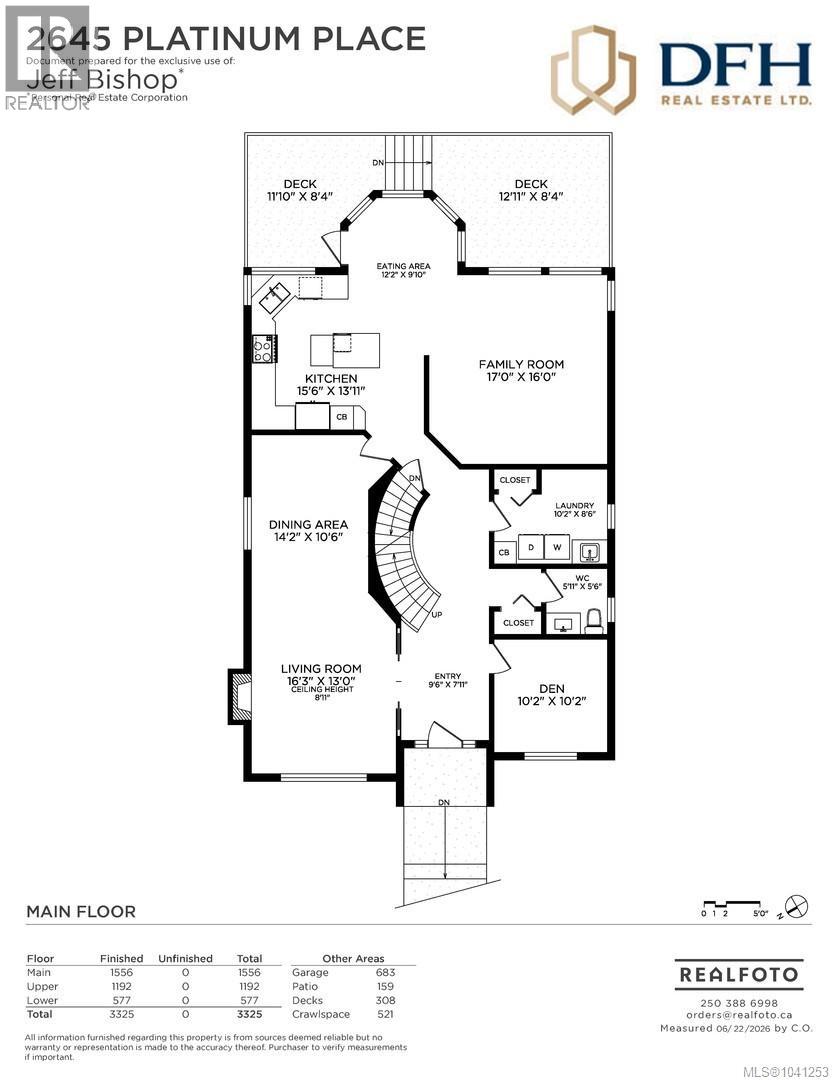
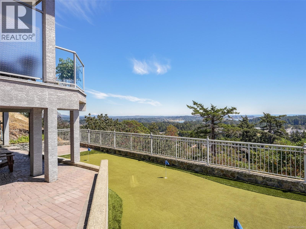
MUST-SEE SOUTHWEST VIEWS from this exceptional family home offering the advantage of 4 bedrooms on same level & meticulous pride of ownership throughout. RARE Fenced area for Kids and pets & Parking for 5 vehicles (Space for RV / Boat). Built with extraordinary attention to quality & detail, this custom home showcases breathtaking 180° views of Mt. Baker, downtown Victoria & the Olympic Mountains. The thoughtfully designed main level features office, living & dining rooms, & an open-concept kitchen & family room where spectacular views become everyday living. Extensive features include: updated kitchen & bath countertops, gas furnace & heat pump, Wolf induction cooktop & wall oven, Miele dishwasher, engineered deck wired for hot tub, oversized double garage with workshop, massive crawlspace, putting green, irrigation, Just one block to Crystal View Elementary. Move-in ready & built to impress—this is a home you'll be proud to own for years to come! (id:48970) Show More
Details
- Constructed Date: 2000
- Property Type: Single Family
- Type: House
- Neighbourhood: Atkins
- Management Company: Self Managed
- Maintenance Fee: 33.00/Monthly
Features
- Pets Allowed
- Family Oriented
- City view
- Mountain view
- Ocean view
- Valley view
- Dishwasher
- Oven - Built-In
- Range - Induction
- See remarks
- Air Conditioned
- Central air conditioning
- Forced air
- Heat Pump
Rooms Details For 2645 Platinum Pl
| Type | Level | Dimension |
|---|---|---|
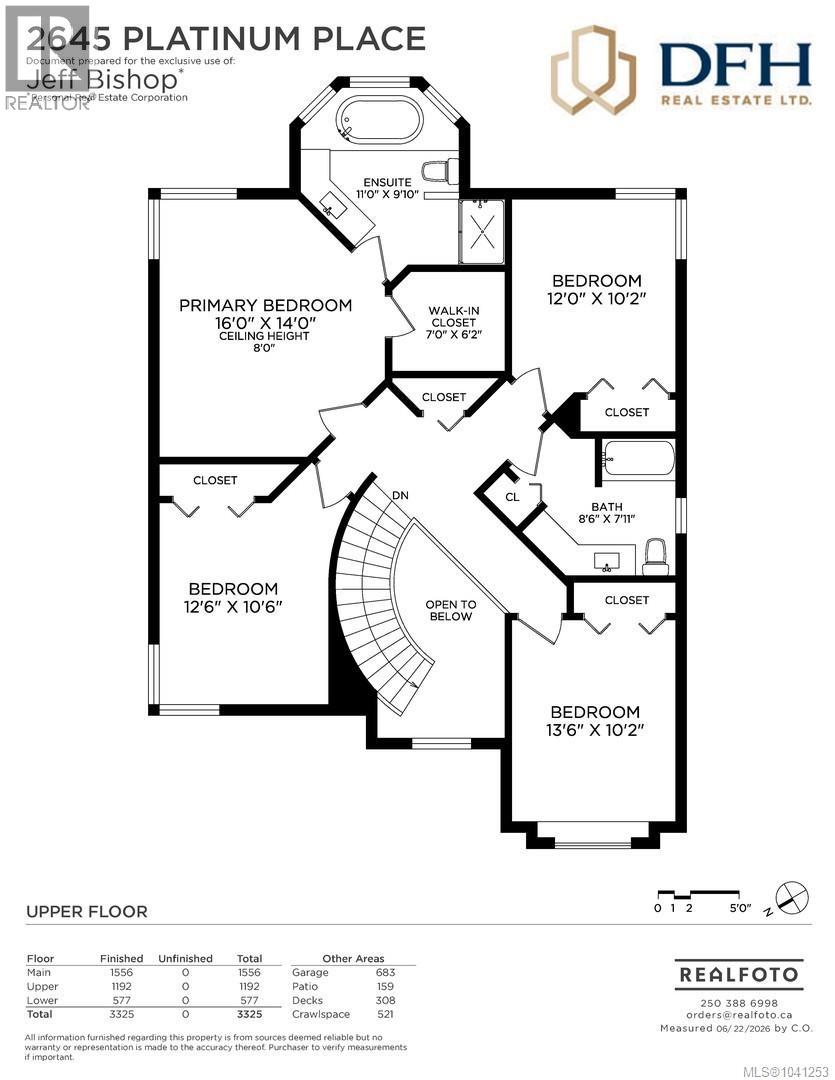
| Bedroom | Second level | 12'6 x 10'6 |
| Bathroom | Second level | 8'6 x 7'11 |
| Ensuite | Second level | 11'0 x 9'10 |
| Bedroom | Second level | 13'6 x 10'2 |
| Bedroom | Second level | 12'0 x 10'2 |
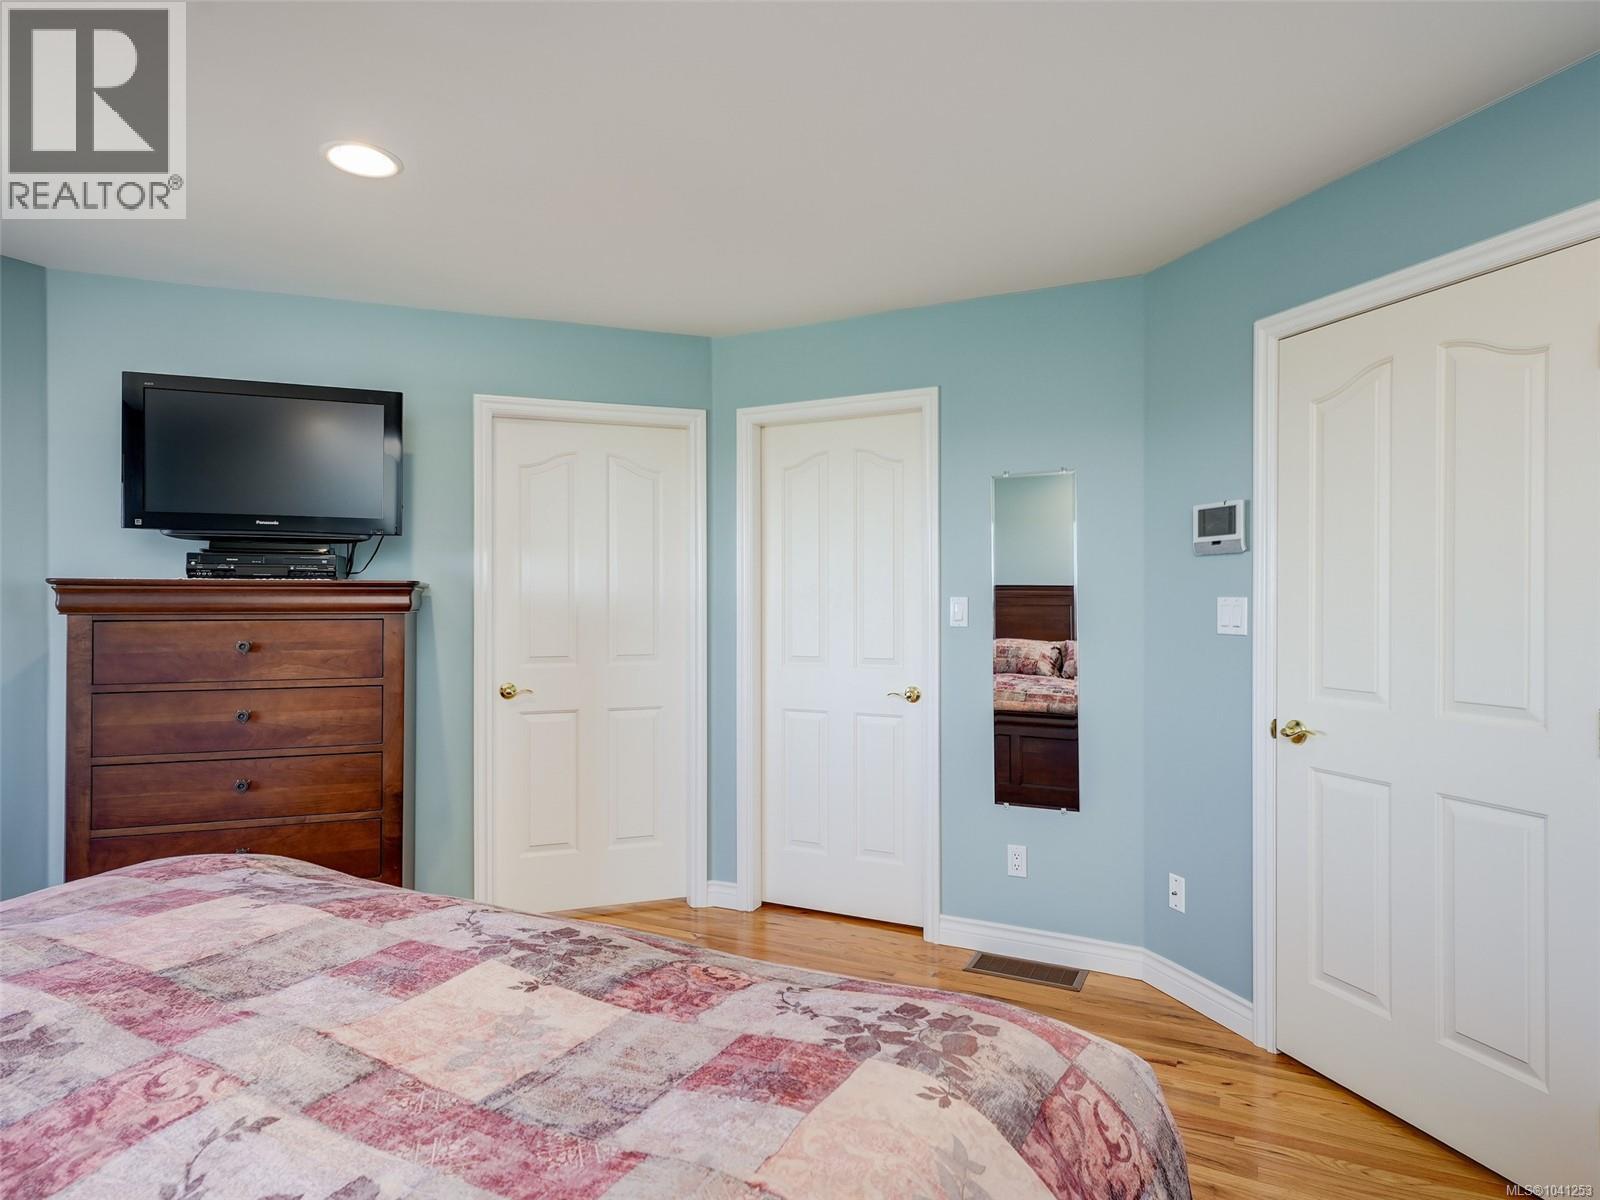
| Primary Bedroom | Second level | 16'0 x 14'0 |
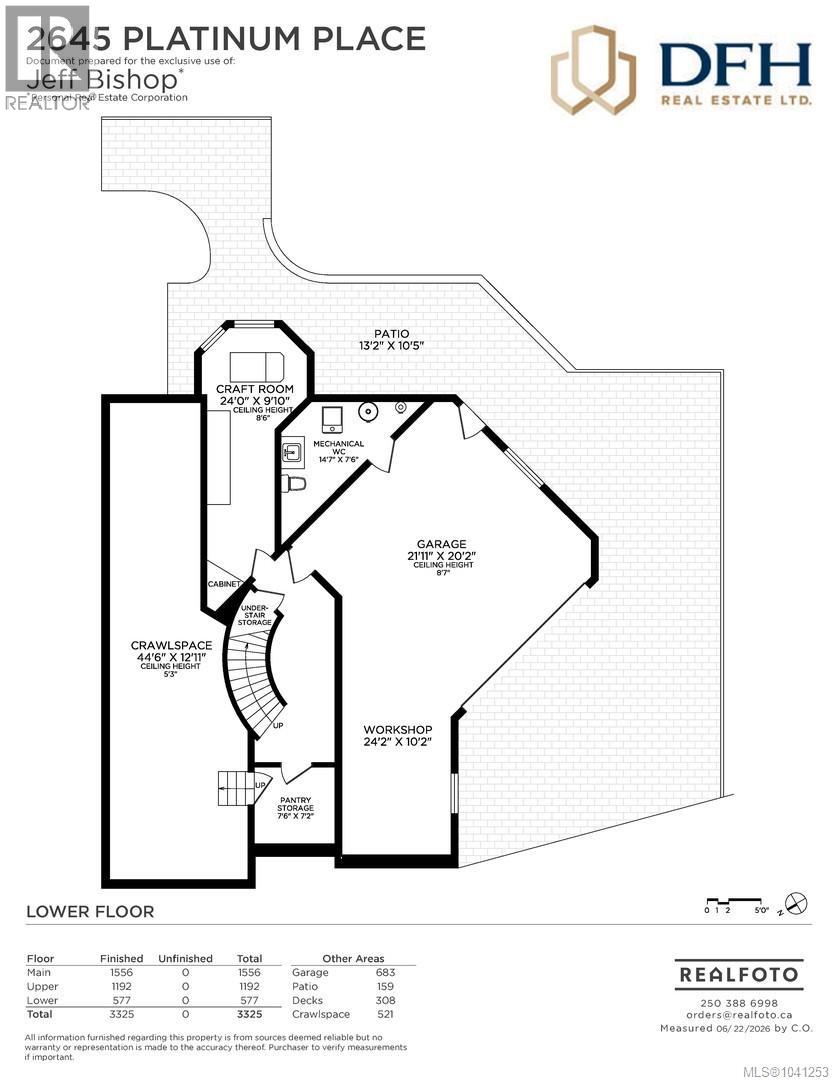
| Bathroom | Lower level | 14'7 x 7'6 |
| Eating area | Main level | 12'2 x 9'10 |
| Kitchen | Main level | 15'6 x 13'11 |
| Family room | Main level | 17'0 x 16'0 |
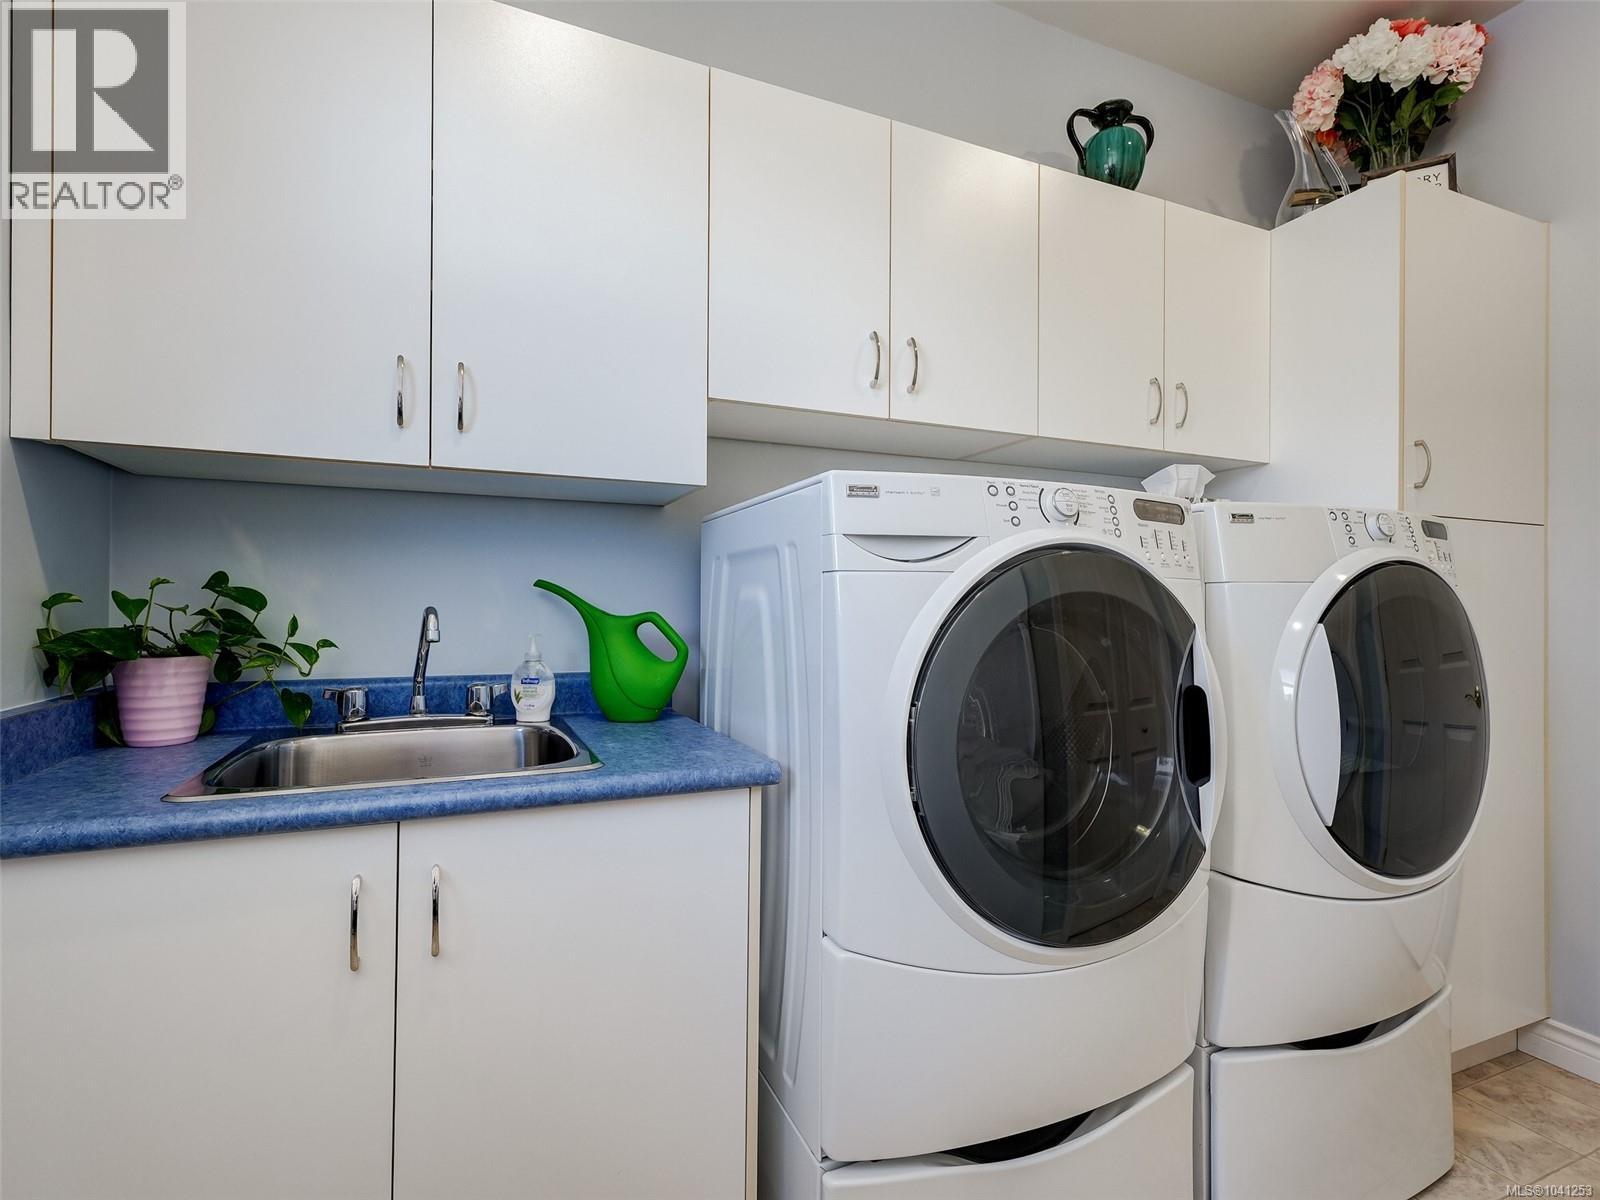
| Laundry room | Main level | 10'2 x 8'6 |
| Bathroom | Main level | 5'11 x 5'6 |
| Living room | Main level | 16'3 x 13'0 |
| Den | Main level | 10'2 x 10'2 |
| Entrance | Main level | 9'6 x 7'11 |
Location
Similar Properties
For Sale
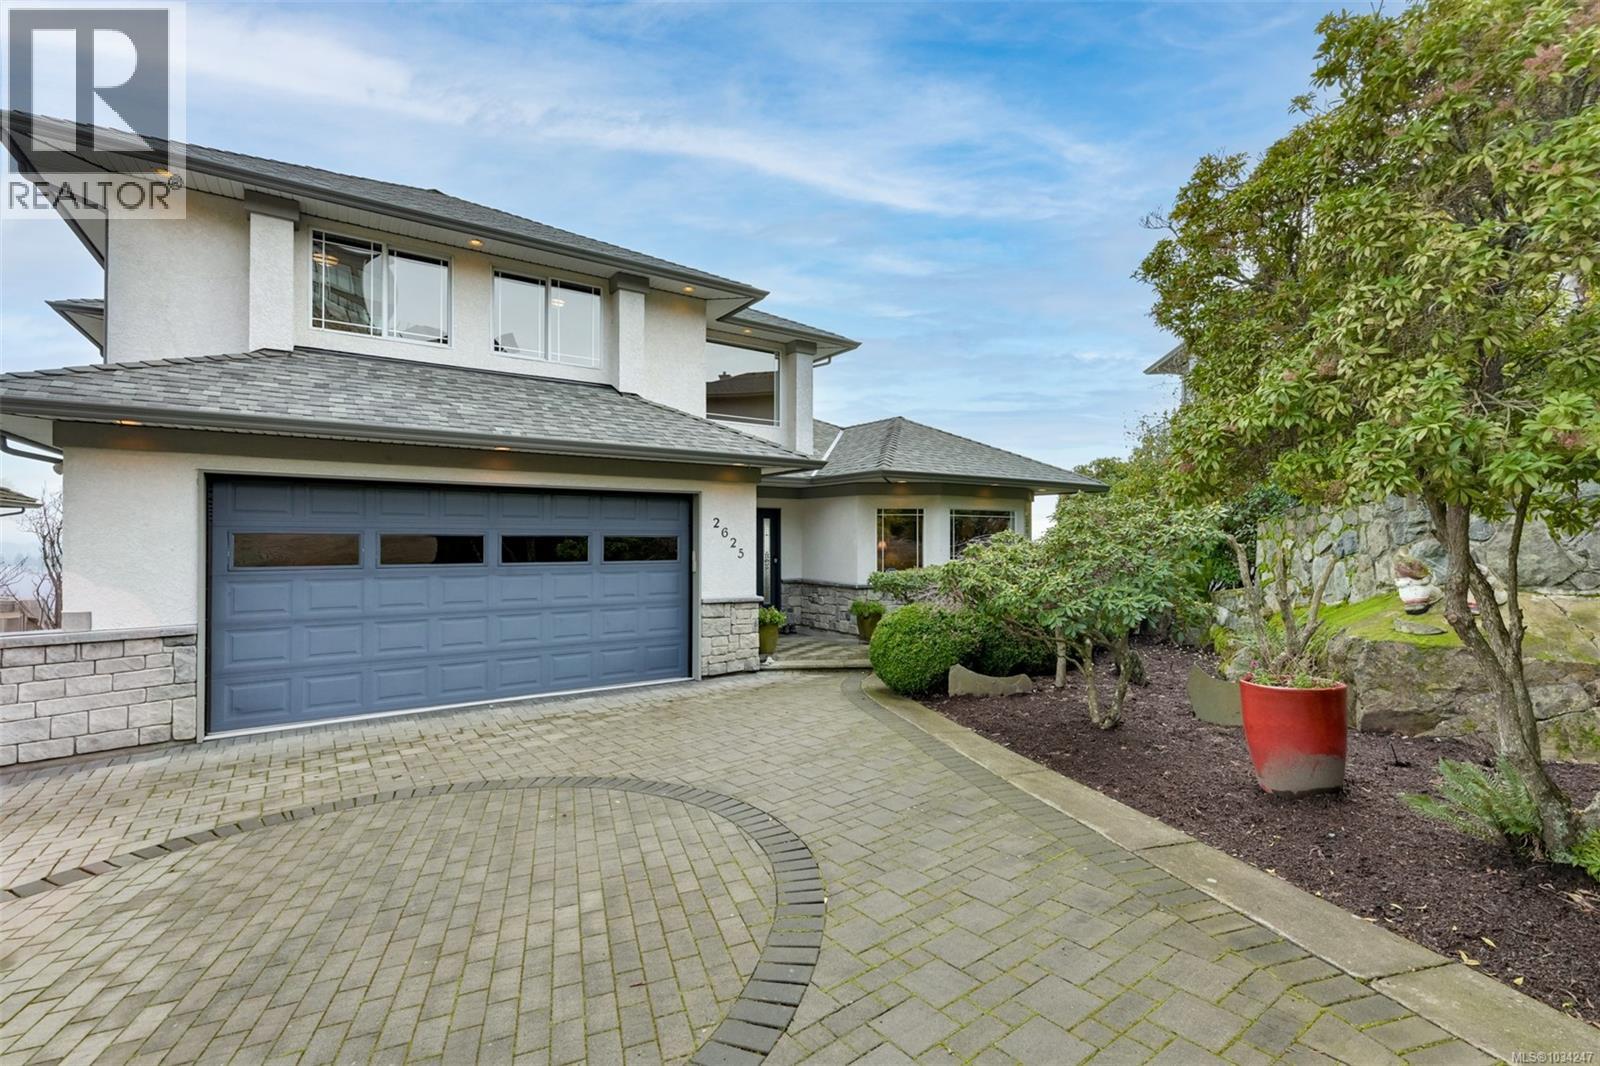
$ 1,399,000 $ 531 / Sq. Ft.
- 1034247 ©MLS
- 4 Bedroom
- 3 Bathroom
For Sale
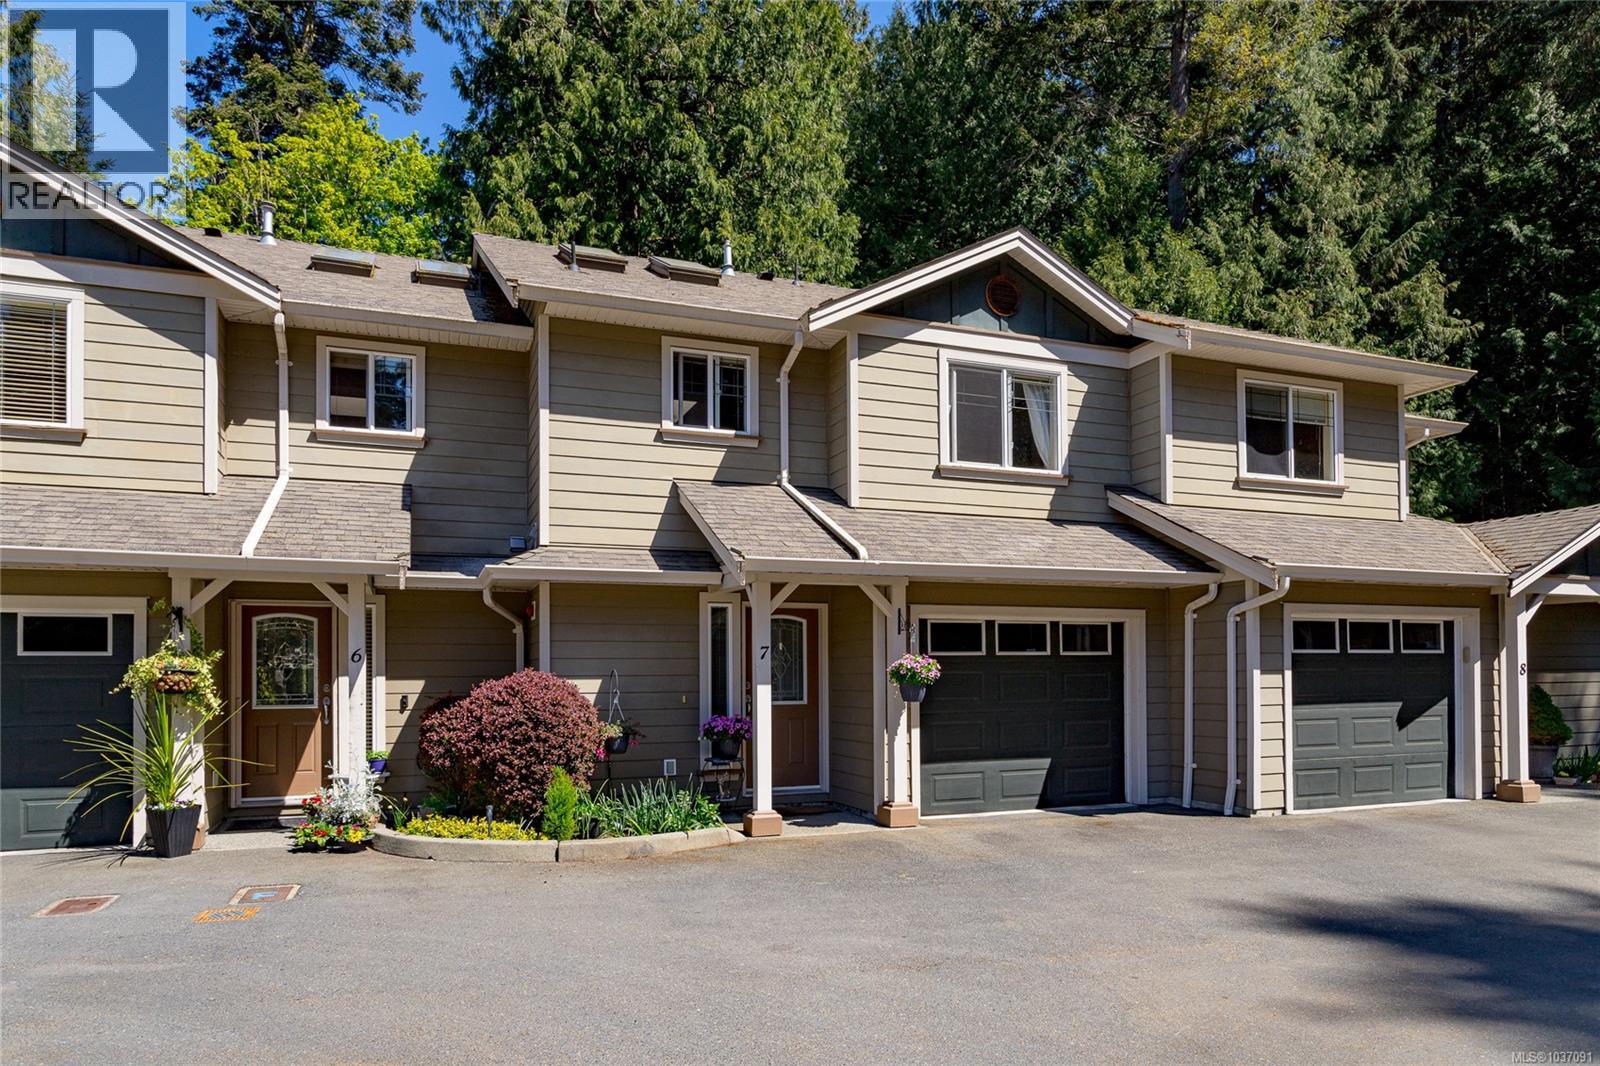
$ 799,800 $ 375 / Sq. Ft.
- 1037091 ©MLS
- 4 Bedroom
- 4 Bathroom
For Sale
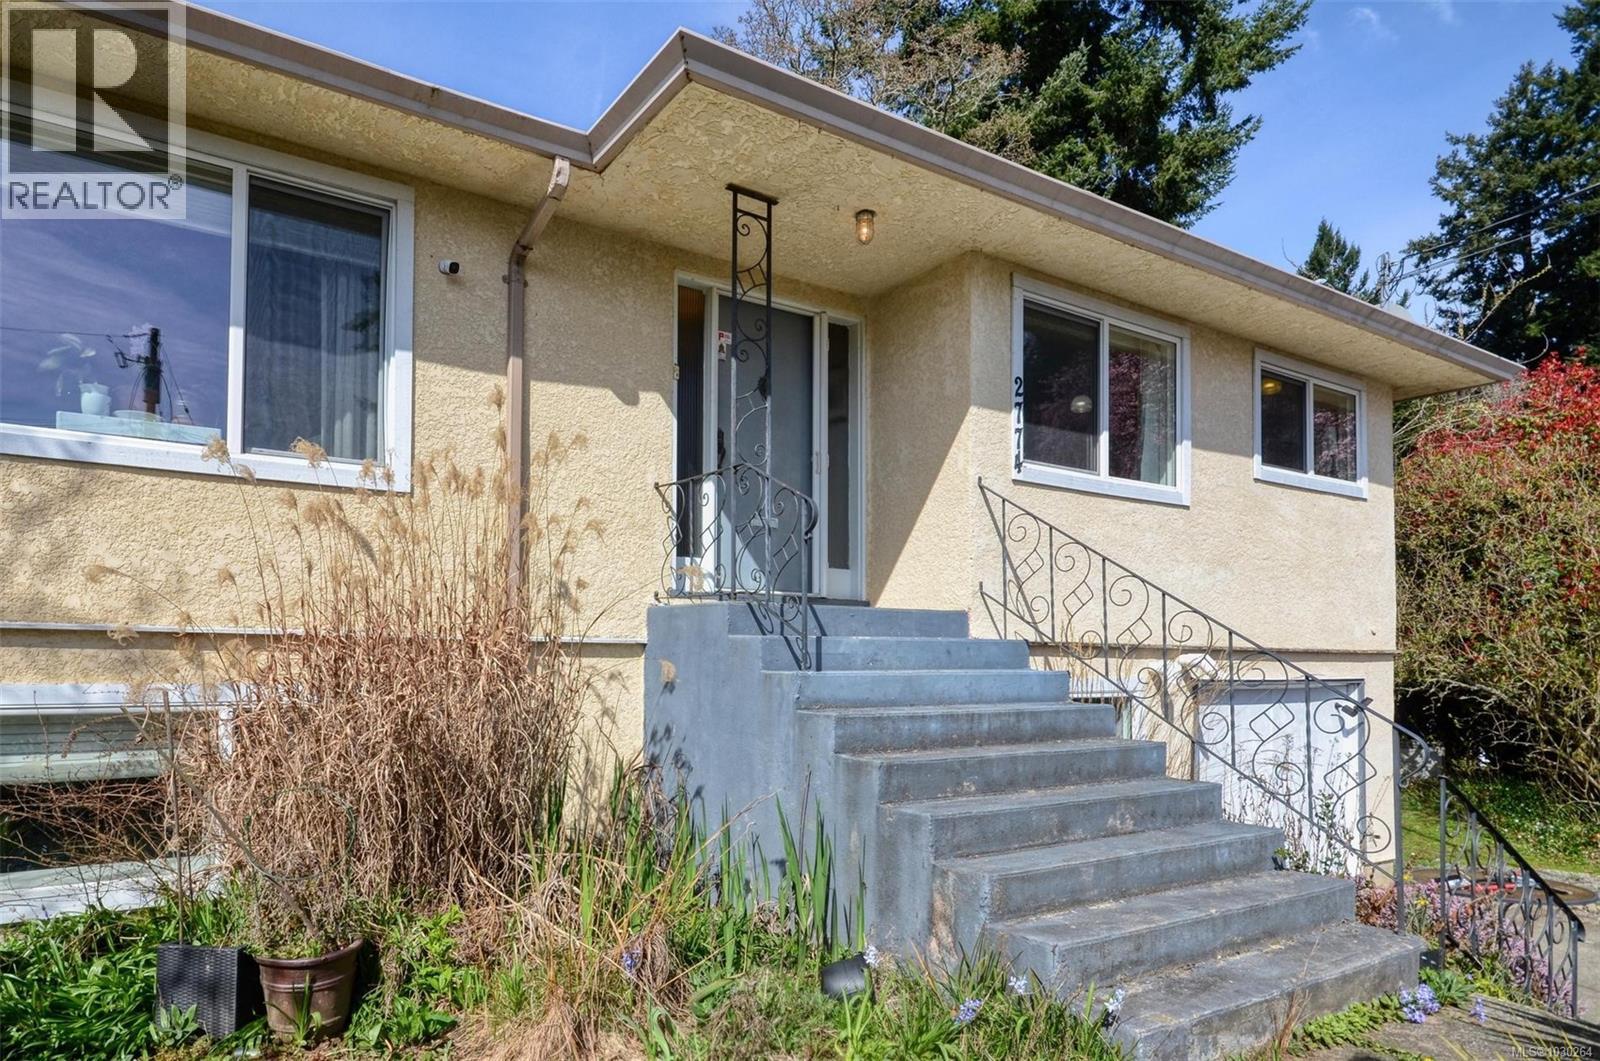
$ 859,900 $ 391 / Sq. Ft.
- 1030264 ©MLS
- 4 Bedroom
- 2 Bathroom
This REALTOR.ca listing content is owned and licensed by REALTOR® members of The Canadian Real Estate Association
Data provided by: Victoria Real Estate Board