- ©MLS 1040485
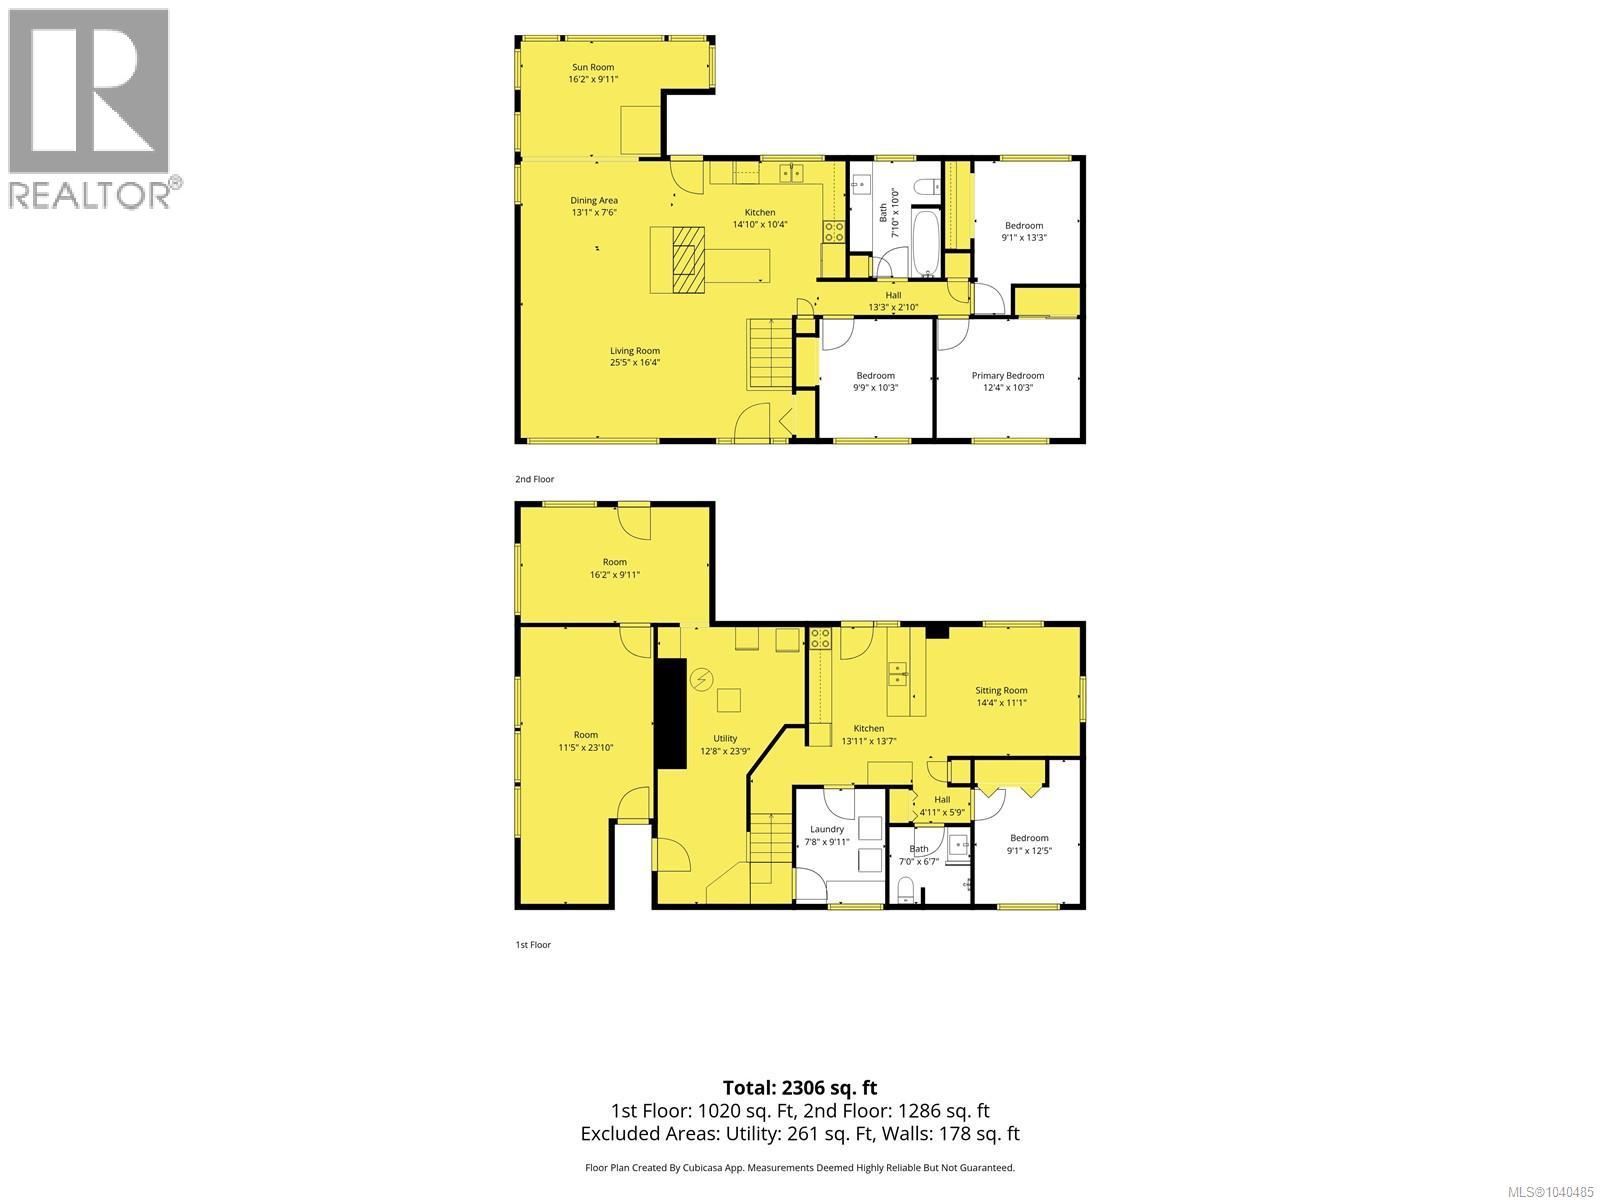
- Area 2306 sq ft
- Bedrooms 4
- Bathrooms 2
- Parkings 4
Description
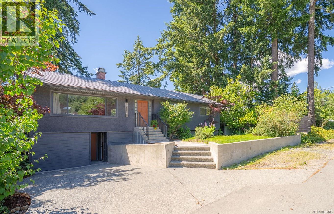
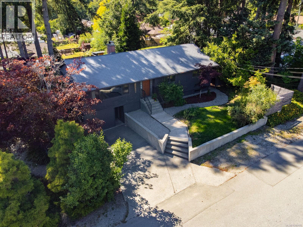
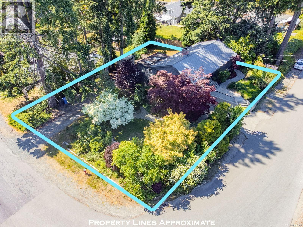
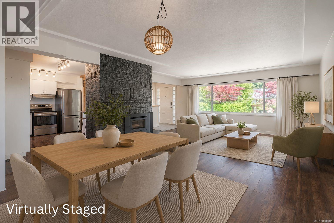
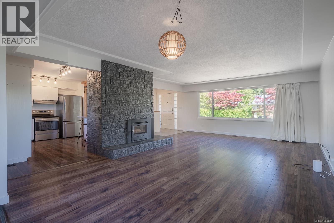
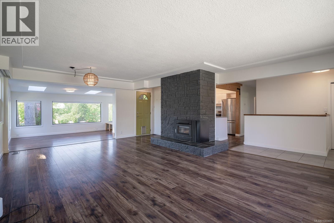
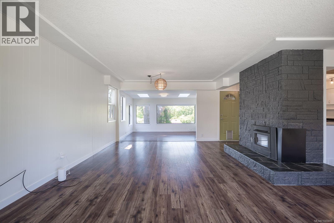
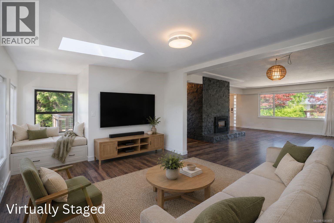
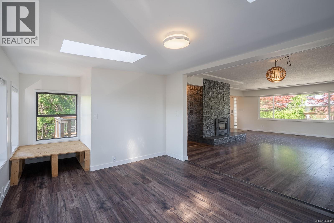
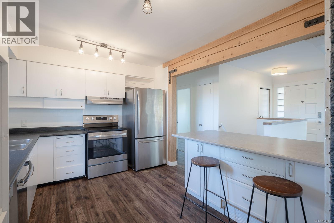
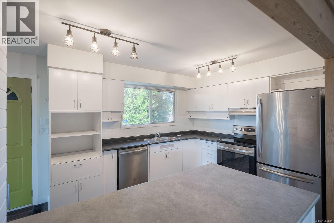
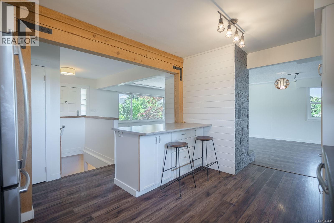
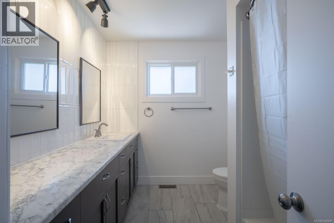
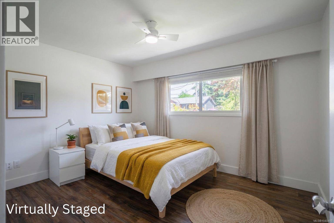
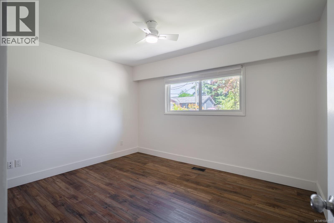
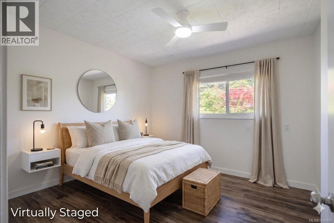
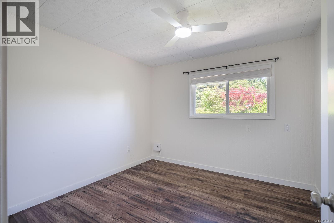
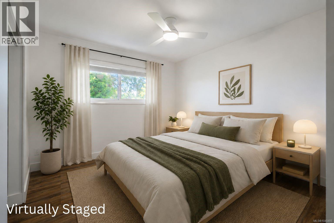
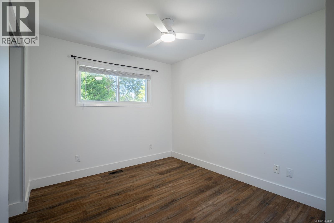
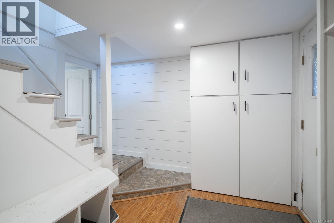
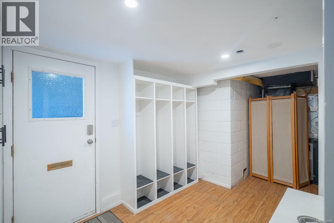
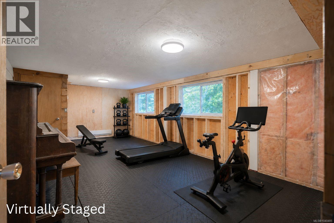
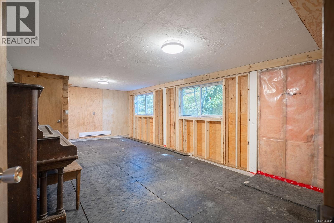
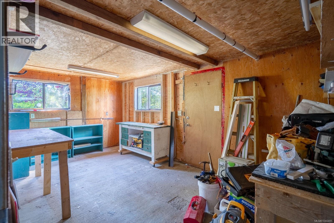
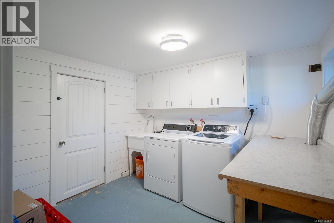
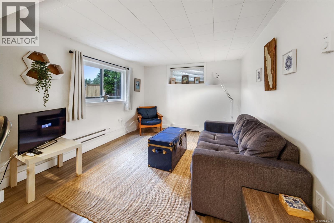
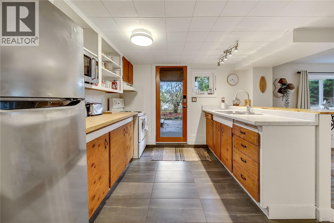
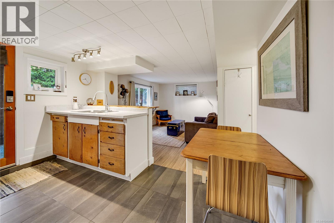
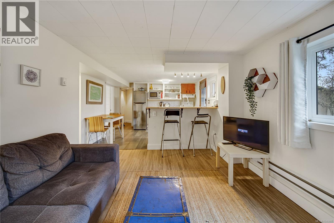
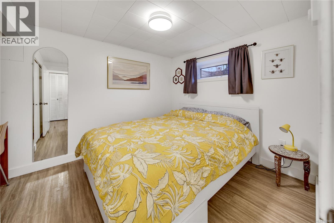
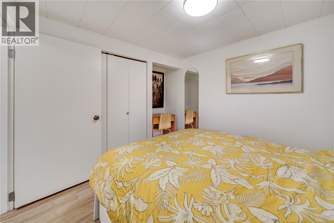
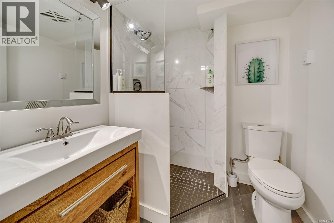
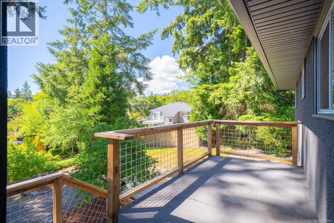
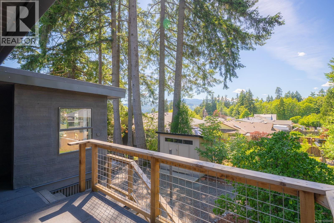
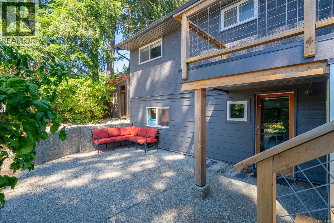
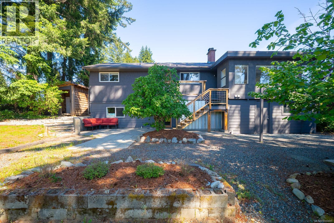
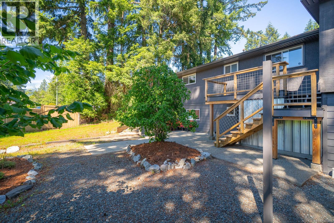
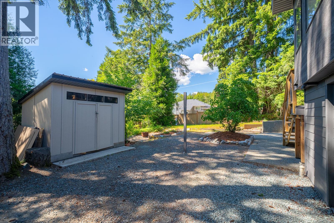
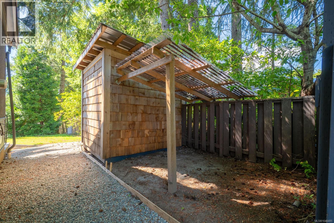
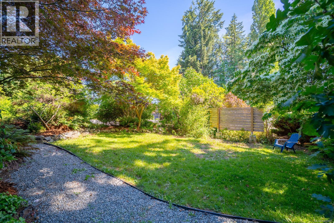
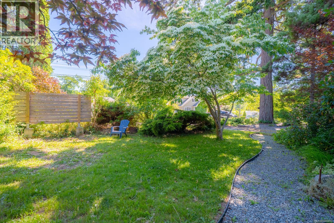
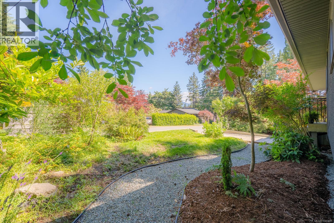
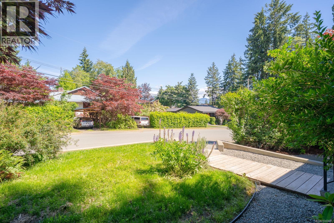
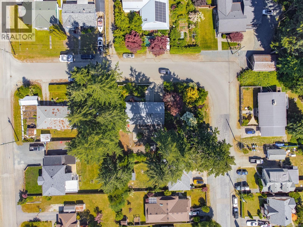
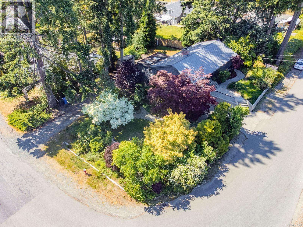
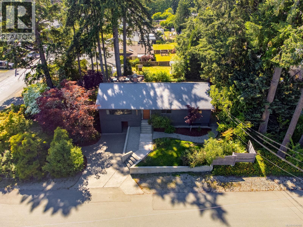
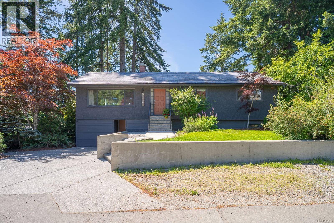
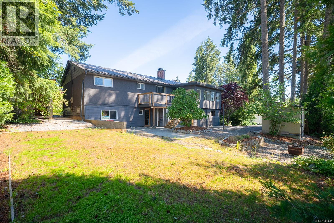
Welcome to this beautifully maintained North Port family home, situated on a large park-like corner lot in one of Port Alberni's most desirable neighbourhoods. The main level offers 3 bedrooms, a bright 4-piece bathroom, and a spacious living room with a stunning wood-burning insert. Skylights fill the dining area with natural light, creating a warm and inviting space. Downstairs, a self-contained 1-bedroom in-law suite with its own entrance offers excellent flexibility for extended family, guests, or rental income. Two large workshop spaces provide endless possibilities for a home gym, hobby room, storage, or additional living space. Outside, enjoy mature landscaping, a partially fenced yard, storage shed, and RV parking complete with water and sewer hookups. Conveniently located close to schools, shopping, parks, trails, and transit, this versatile property offers outstanding value in a fantastic North Port location. (id:48970) Show More

Details
- Constructed Date: 1960
- Property Type: Single Family
- Type: House
- Neighbourhood: Port Alberni
Features
- Central location
- Park setting
- Corner Site
- Shed
- Mountain view
- Dishwasher
- Dryer
- Freezer
- Refrigerator
- Washer
- Baseboard heaters
- Forced air
Rooms Details For 5116 Gordon Ave
| Type | Level | Dimension |
|---|---|---|
| Utility room | Lower level | 12'8 x 23'9 |
| Workshop | Lower level | 16'2 x 9'11 |
| Workshop | Lower level | 11'5 x 23'10 |
| Living room | Lower level | 14'4 x 11'1 |
| Laundry room | Lower level | 7'8 x 9'11 |
| Kitchen | Lower level | 13'11 x 13'7 |
| Bedroom | Lower level | 9'1 x 12'5 |
| Bathroom | Lower level | 3-Piece |
| Sunroom | Main level | 16'2 x 9'11 |
| Primary Bedroom | Main level | 10'3 x 12'4 |
| Living room | Main level | 25'5 x 16'4 |
| Kitchen | Main level | 14'10 x 10'4 |
| Dining room | Main level | 13'1 x 7'6 |
| Bedroom | Main level | 9'1 x 13'3 |
| Bedroom | Main level | 10'3 x 9'3 |
| Bathroom | Main level | 4-Piece |
Location
This REALTOR.ca listing content is owned and licensed by REALTOR® members of The Canadian Real Estate Association
Data provided by: Vancouver Island Real Estate Board