- ©MLS 1040975
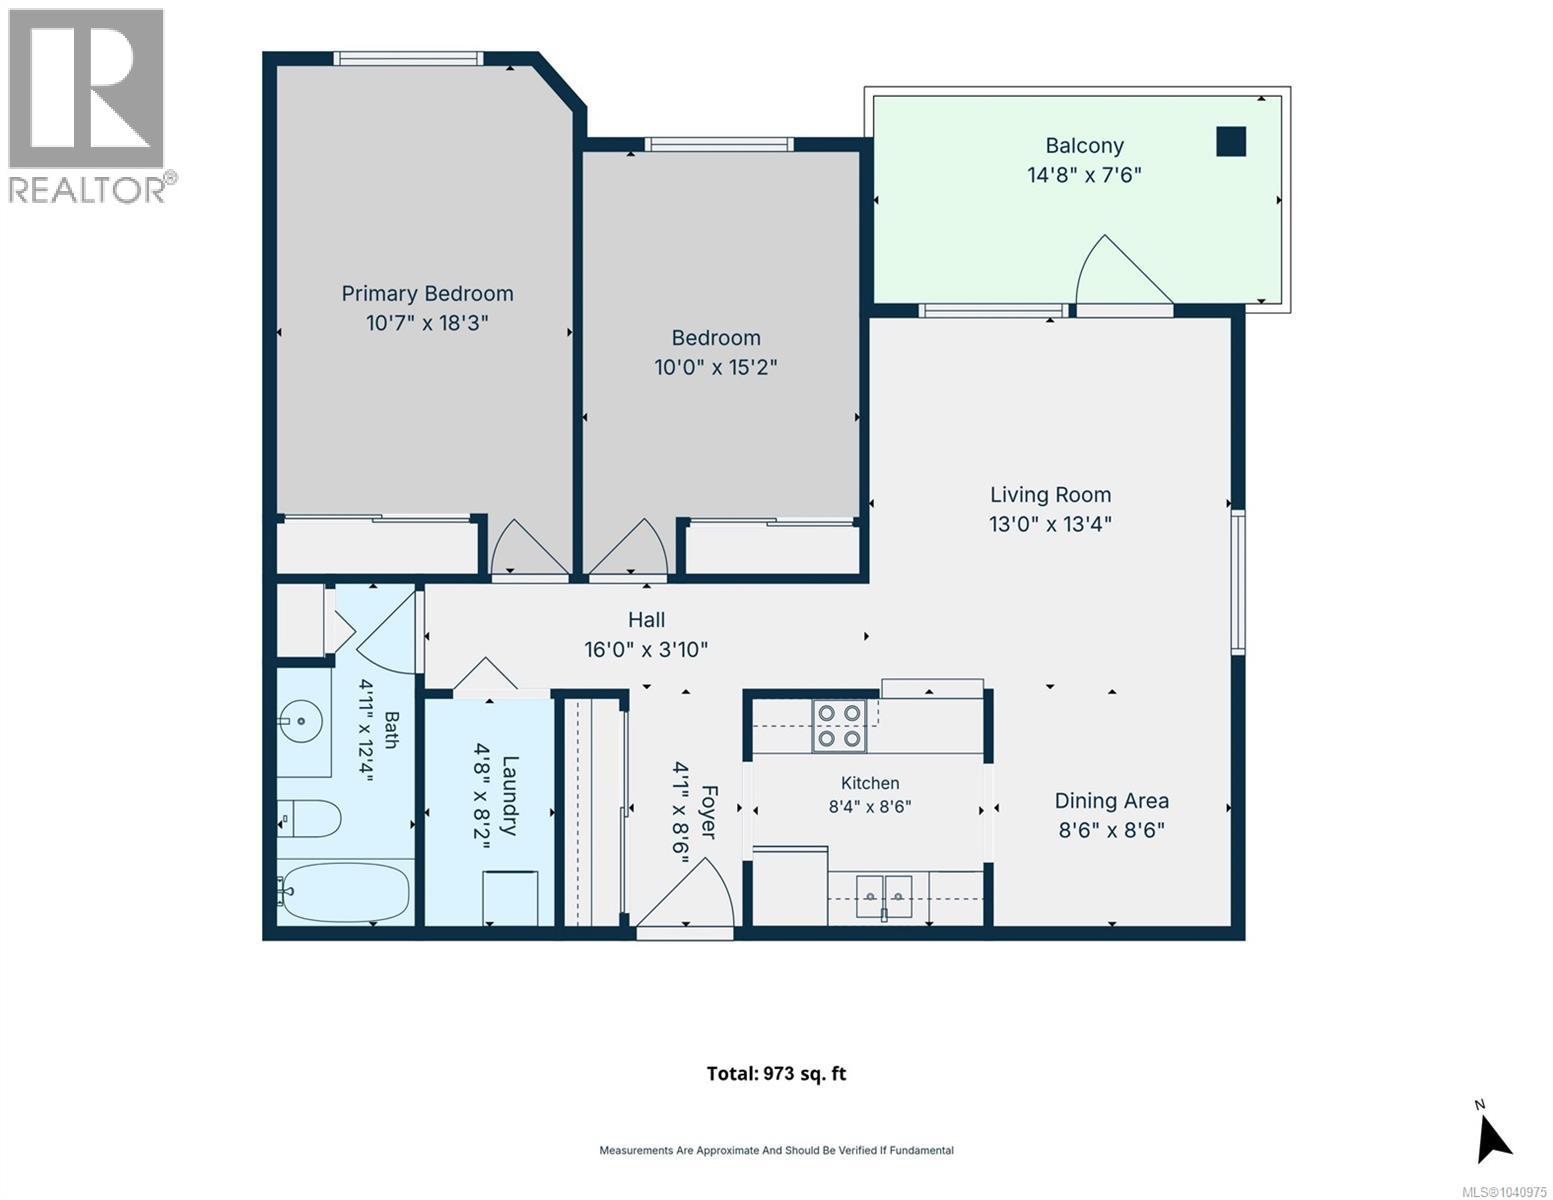
- Area 973 sq ft
- Bedrooms 2
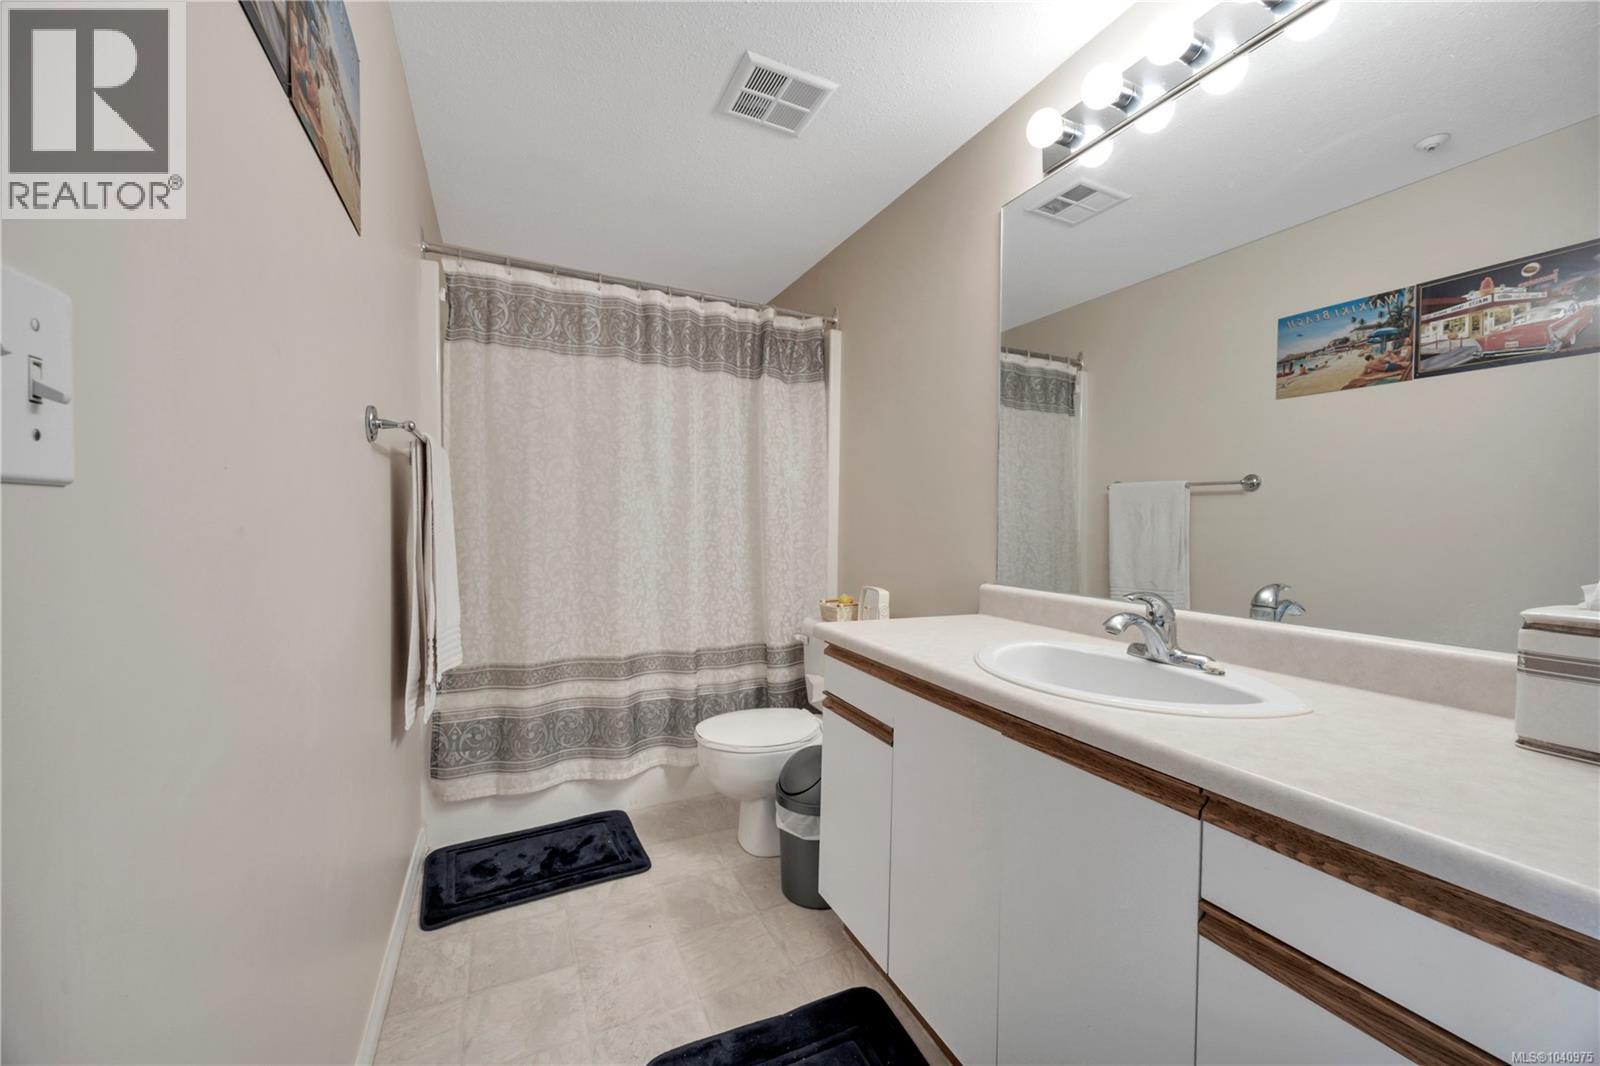
- Bathrooms 1
- Parkings 2
Description
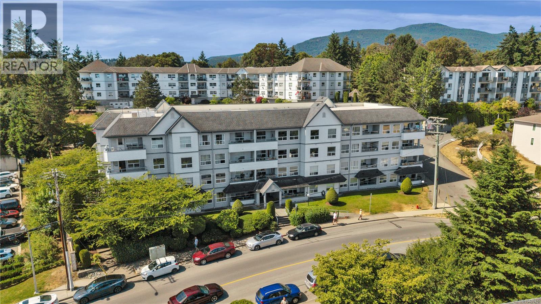
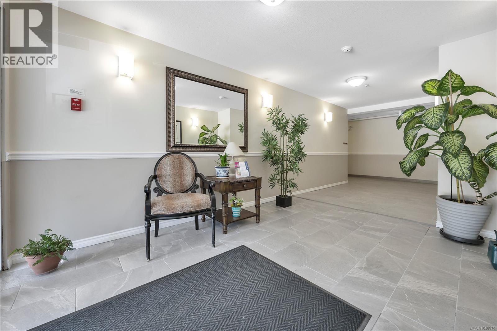
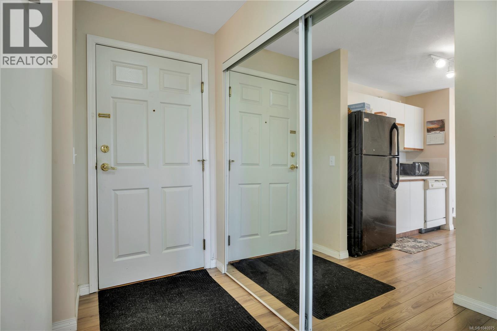
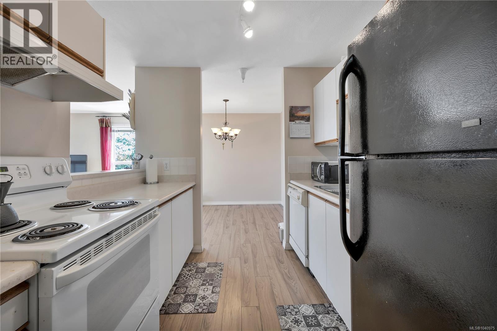
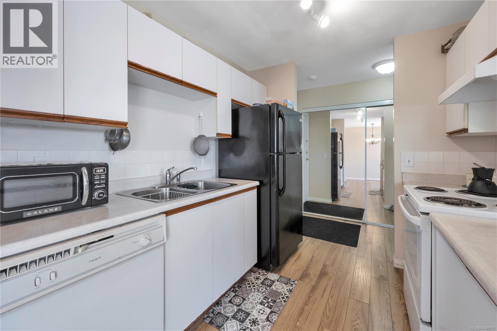
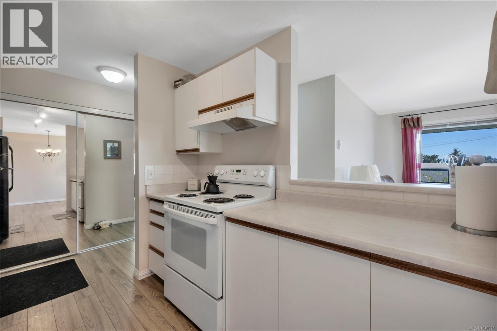
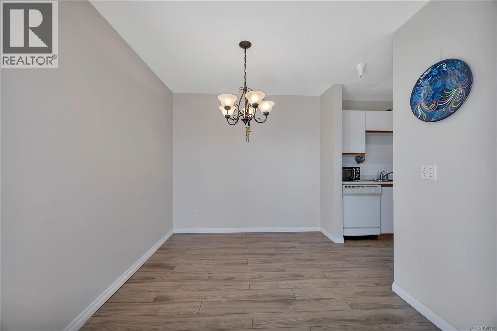
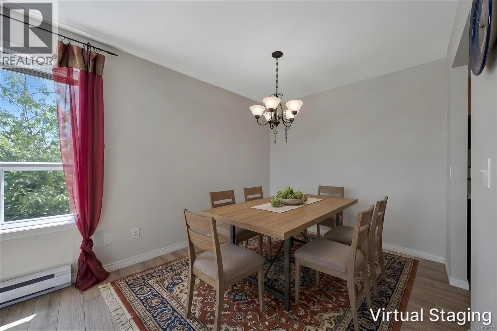
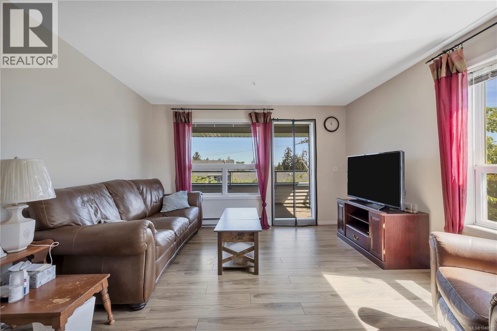
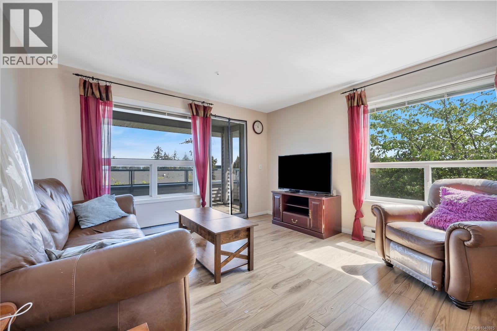
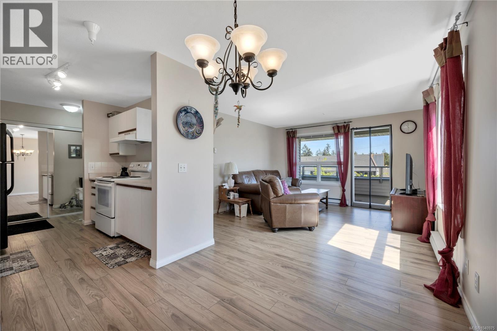
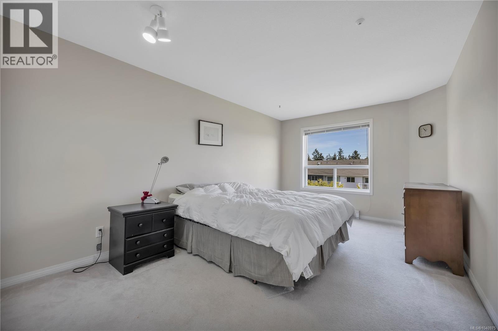
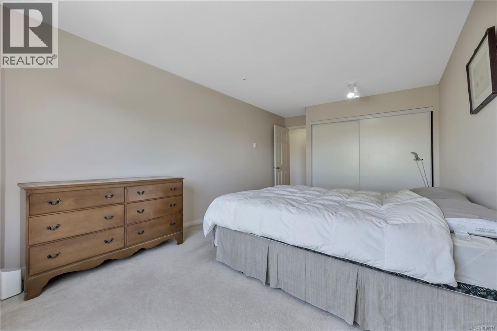
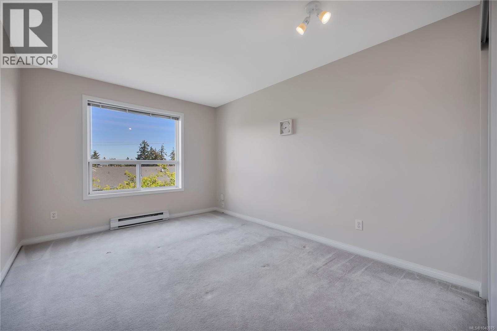
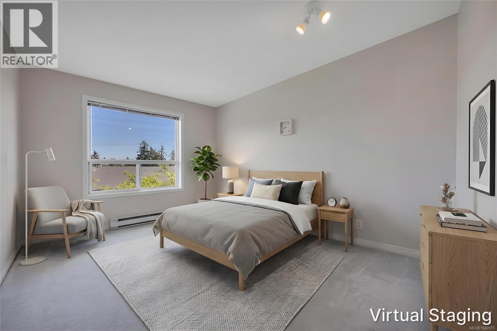
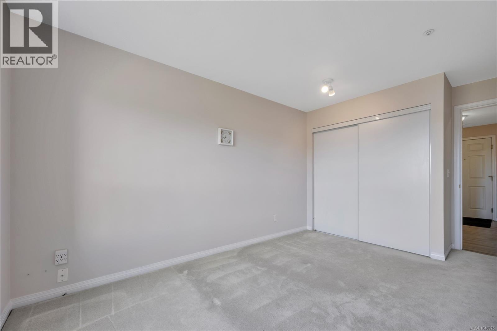
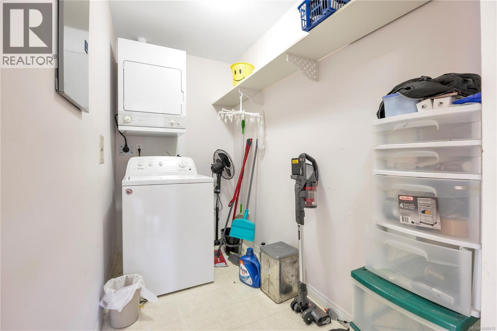
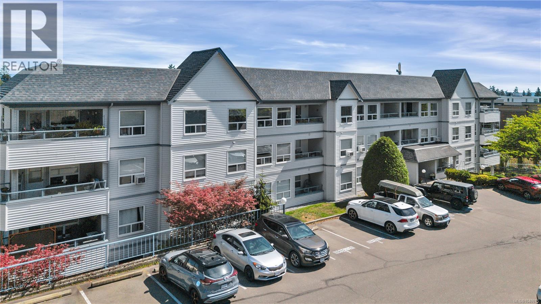
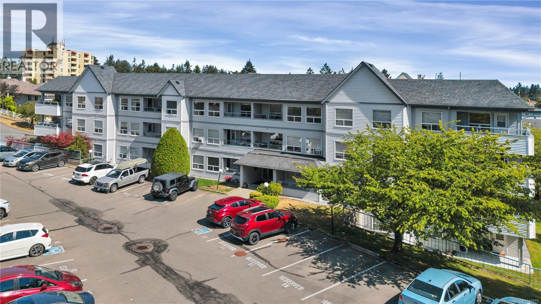
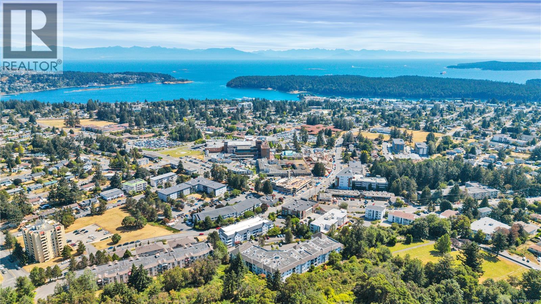
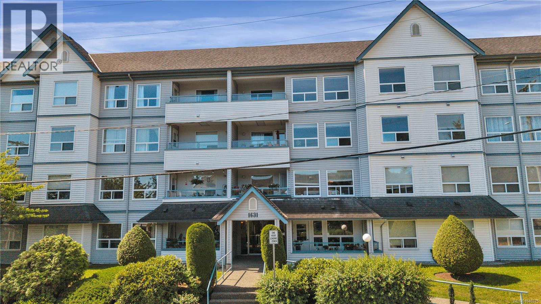
Comfort and convenience await you in this bright and inviting third floor corner unit condo. The functional layout is thoughtfully designed to maximize space, featuring an open living dining room area, 2 generously sized bedrooms, and ample storage throughout. A convenient laundry room with full-sized washer and dryer and the spacious entryway with large closets provide ample storage. The building offers an accessible entrance and elevator for convenience, and has an amenities room should you want to entertain a larger group. The location can't be beat; close to shopping, recreation and transit, just minutes from everywhere you'll want to be. Complete with a dedicated parking stall and additional storage locker, this fantastic and affordable condo checks all the boxes. (id:48970) Show More
Details
- Constructed Date: 1993
- Property Type: Single Family
- Type: Apartment
- Access Type: Road access
- Neighbourhood: Central Nanaimo
- Management Company: Ardent Properties:Rob Kelly
- Maintenance Fee: 440.20/Monthly
Features
- Central location
- Pets Allowed With Restrictions
- Family Oriented
- Dishwasher
- Dryer
- Range - Electric
- Refrigerator
- Washer
- Baseboard heaters
Rooms Details For 302 1631 Dufferin Cres
| Type | Level | Dimension |
|---|---|---|
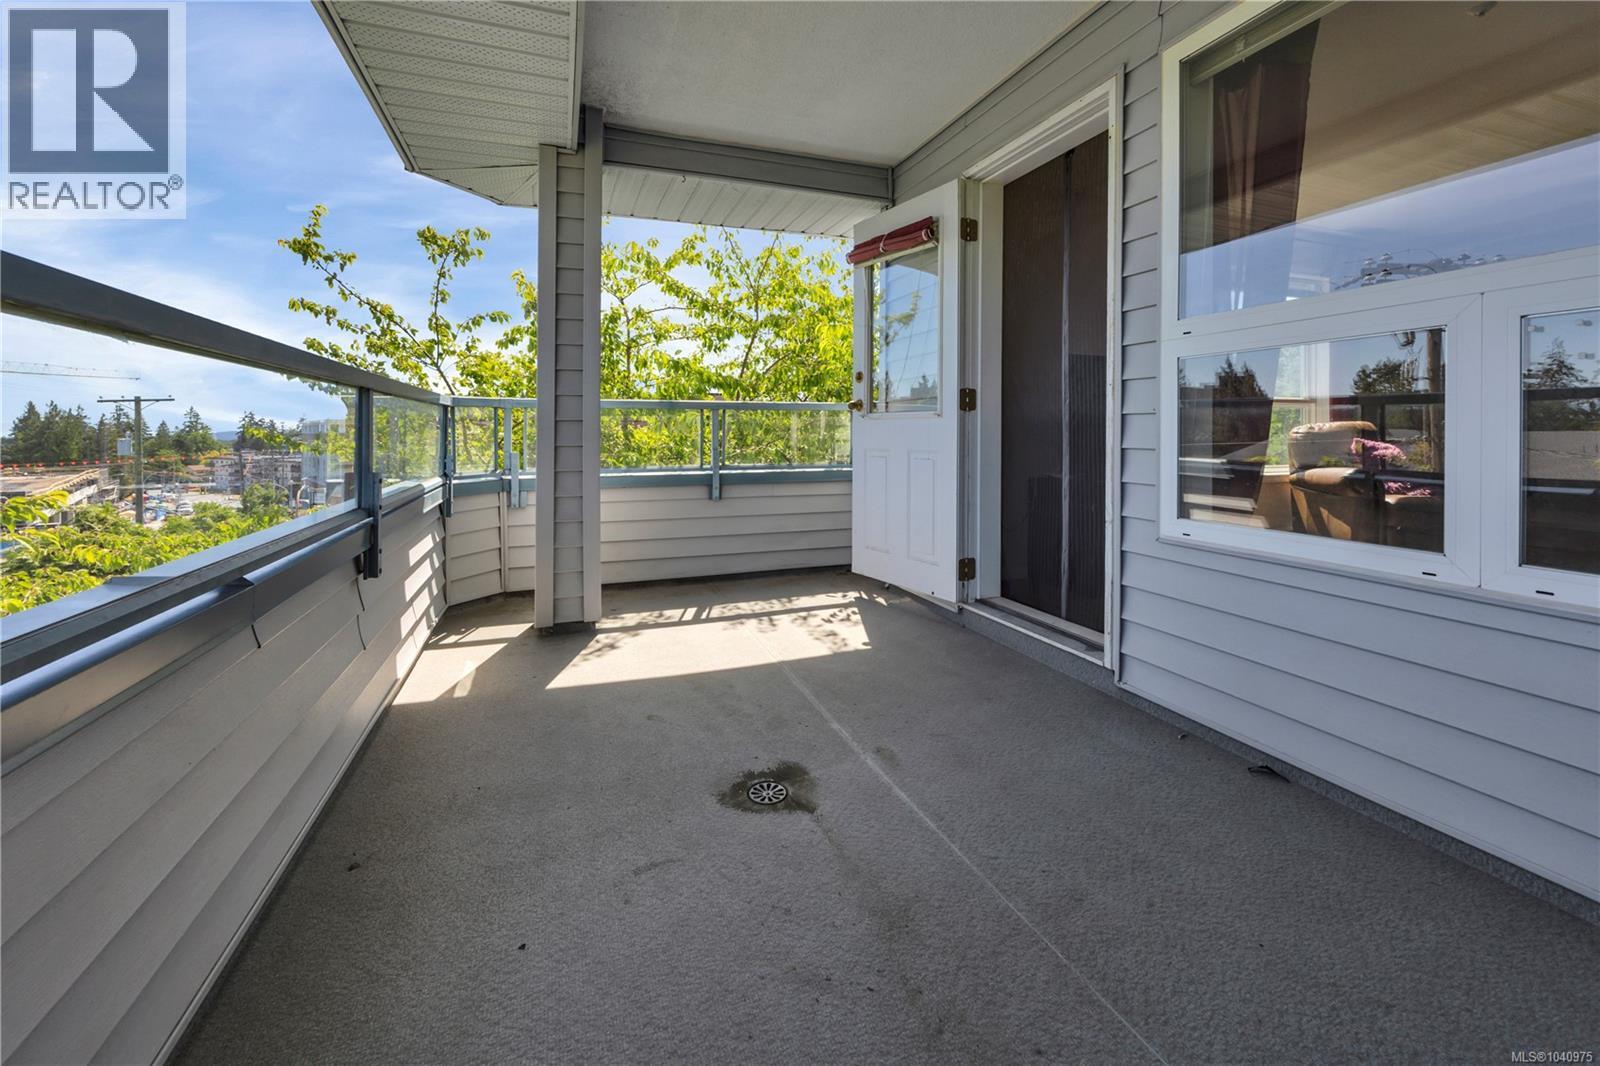
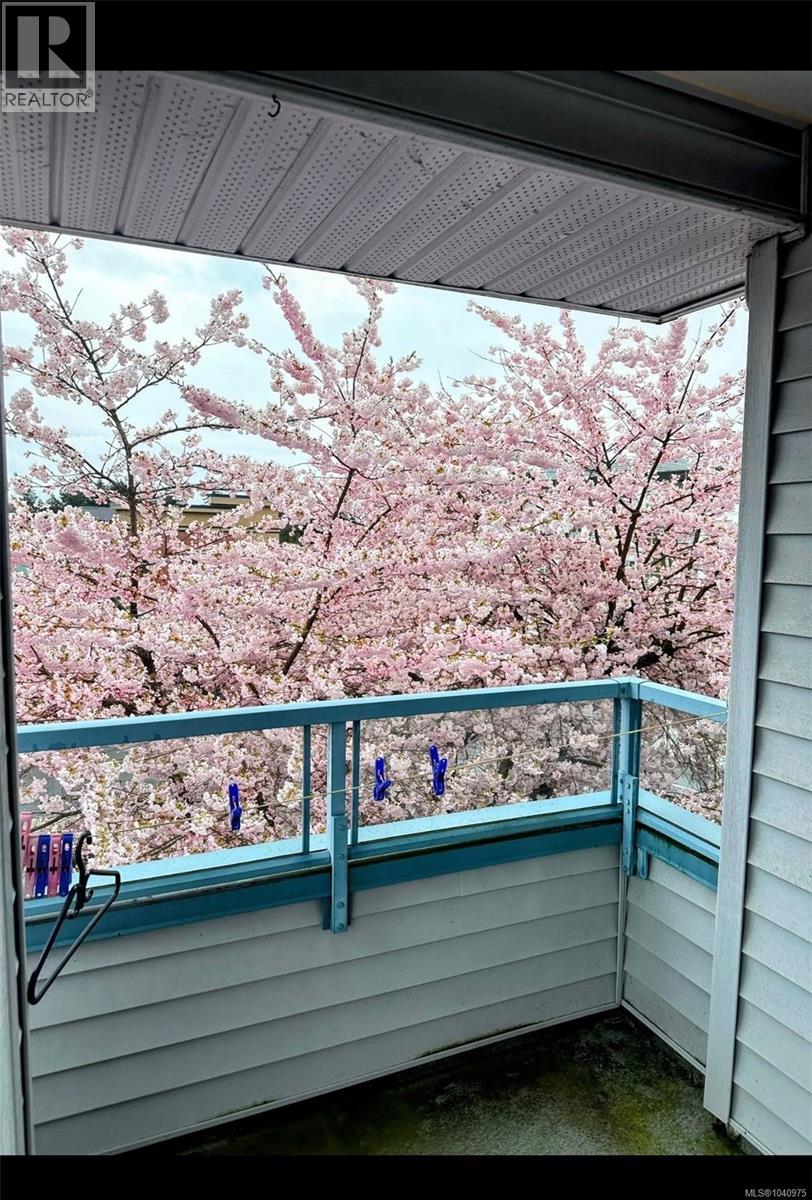
| Balcony | Main level | 14'8 x 7'6 |
| Laundry room | Main level | 8'2 x 4'8 |
| Bathroom | Main level | 12'4 x 4'11 |
| Entrance | Main level | 8'6 x 4'1 |
| Kitchen | Main level | 8'6 x 8'4 |
| Dining room | Main level | 8'6 x 8'6 |
| Living room | Main level | 13'4 x 13'0 |
| Bedroom | Main level | 15'2 x 10'0 |
| Primary Bedroom | Main level | 18'3 x 10'7 |
Location
This REALTOR.ca listing content is owned and licensed by REALTOR® members of The Canadian Real Estate Association
Data provided by: Vancouver Island Real Estate Board