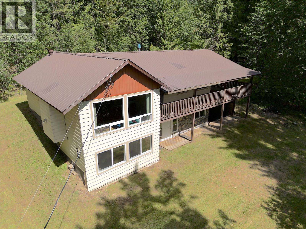
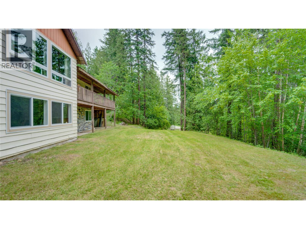
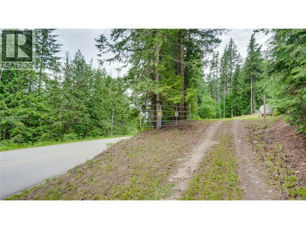
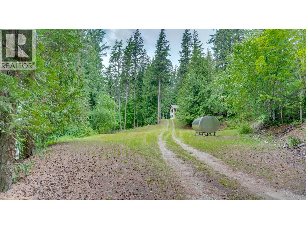
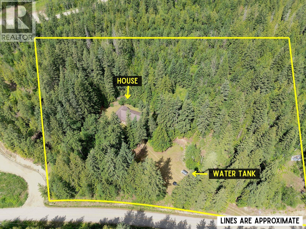
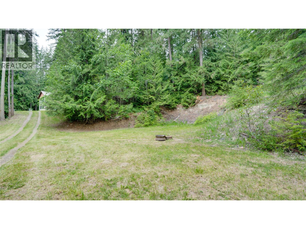
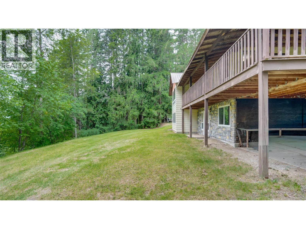
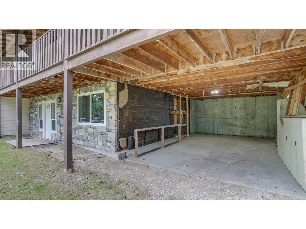
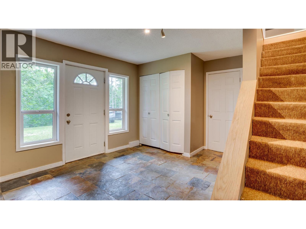
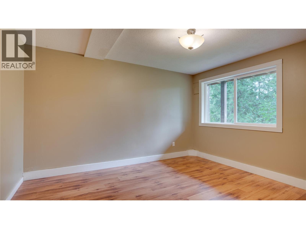
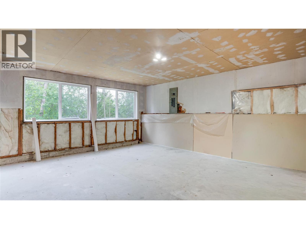
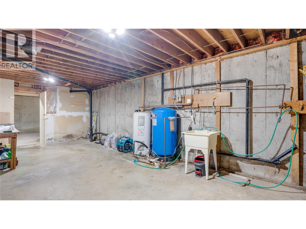
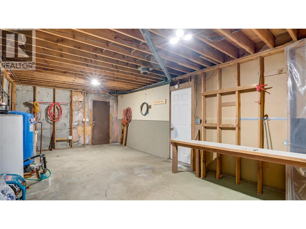
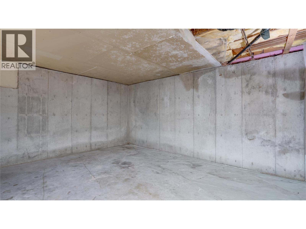
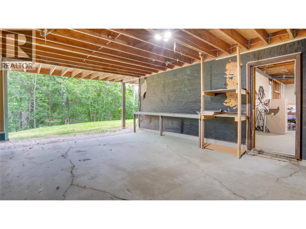
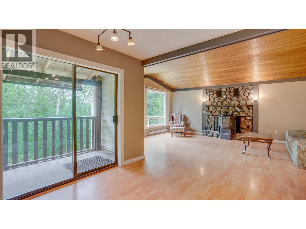
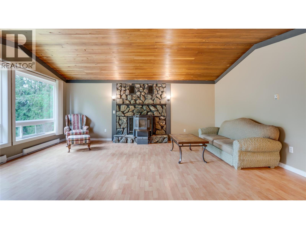
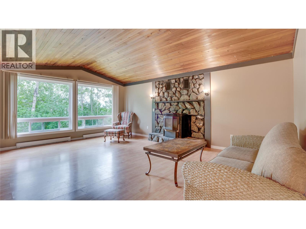
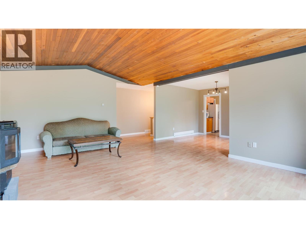
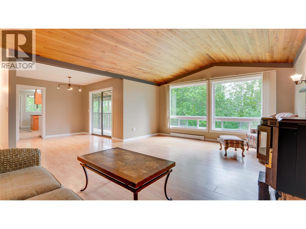
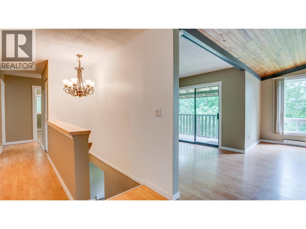
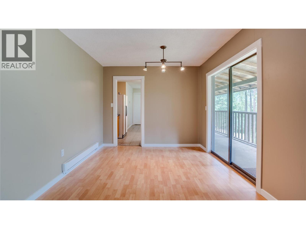
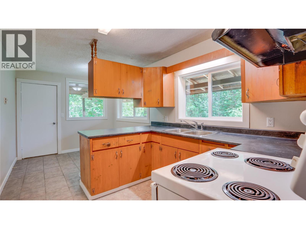
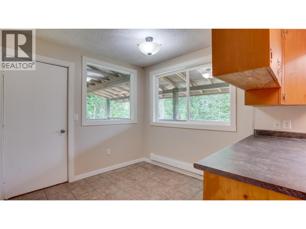
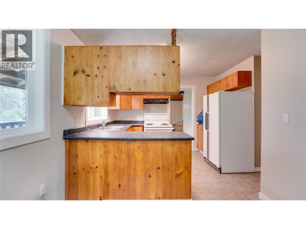
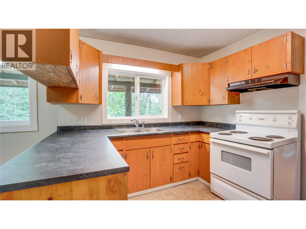
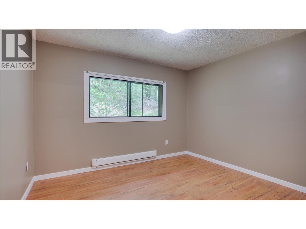
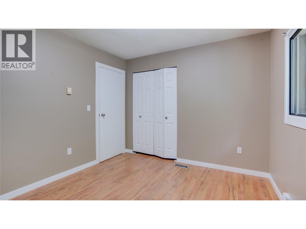
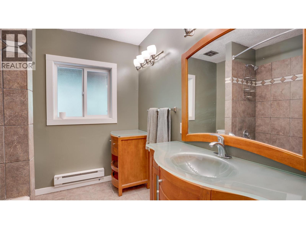
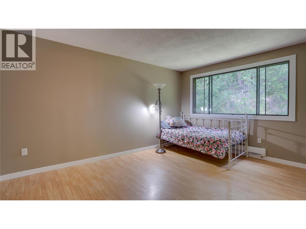
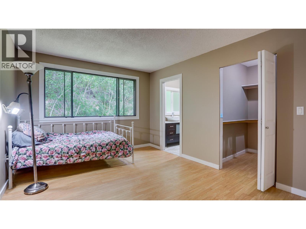
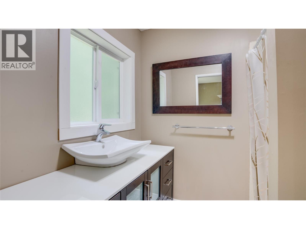
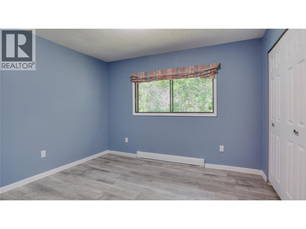
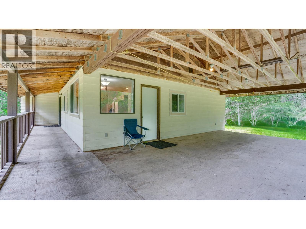
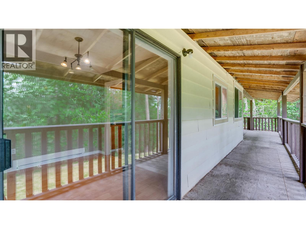
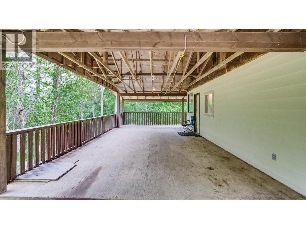
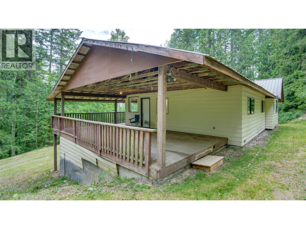
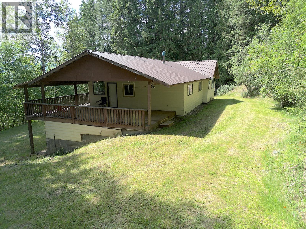
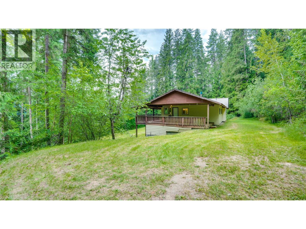
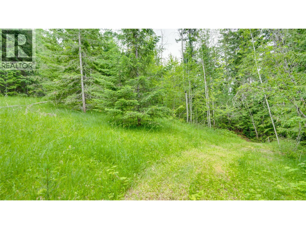
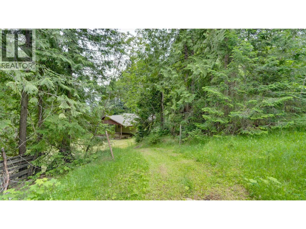
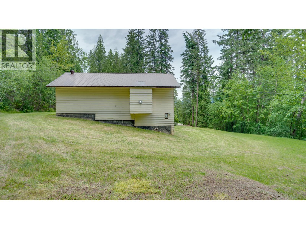
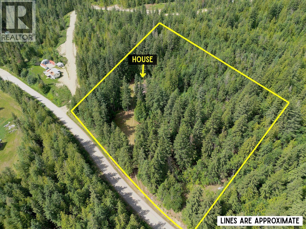
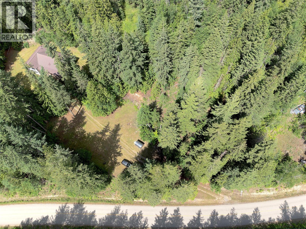
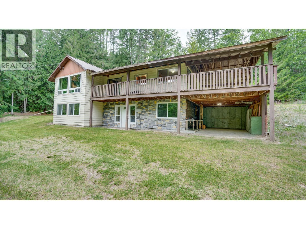
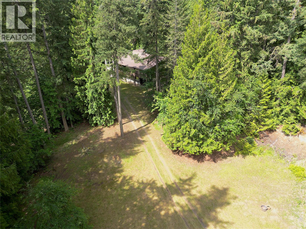
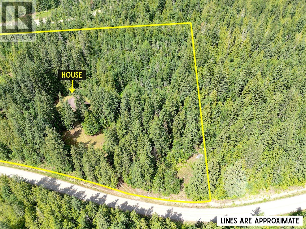
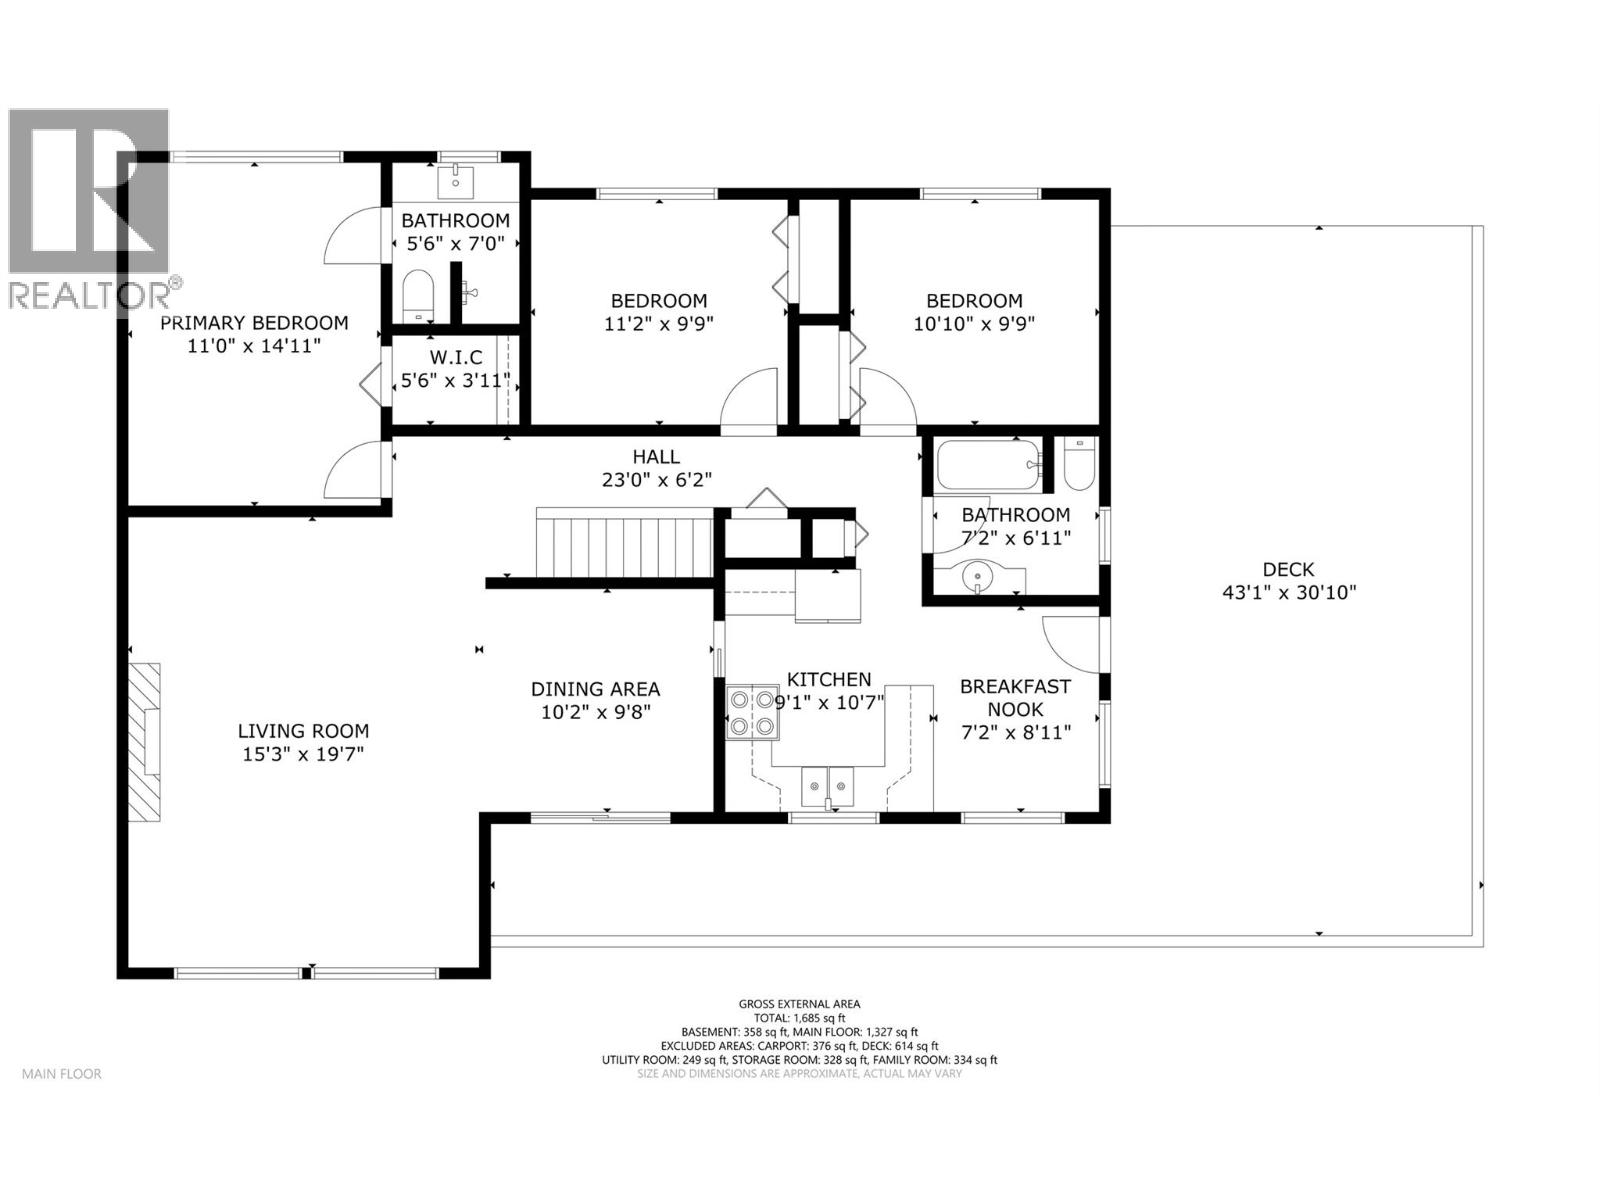
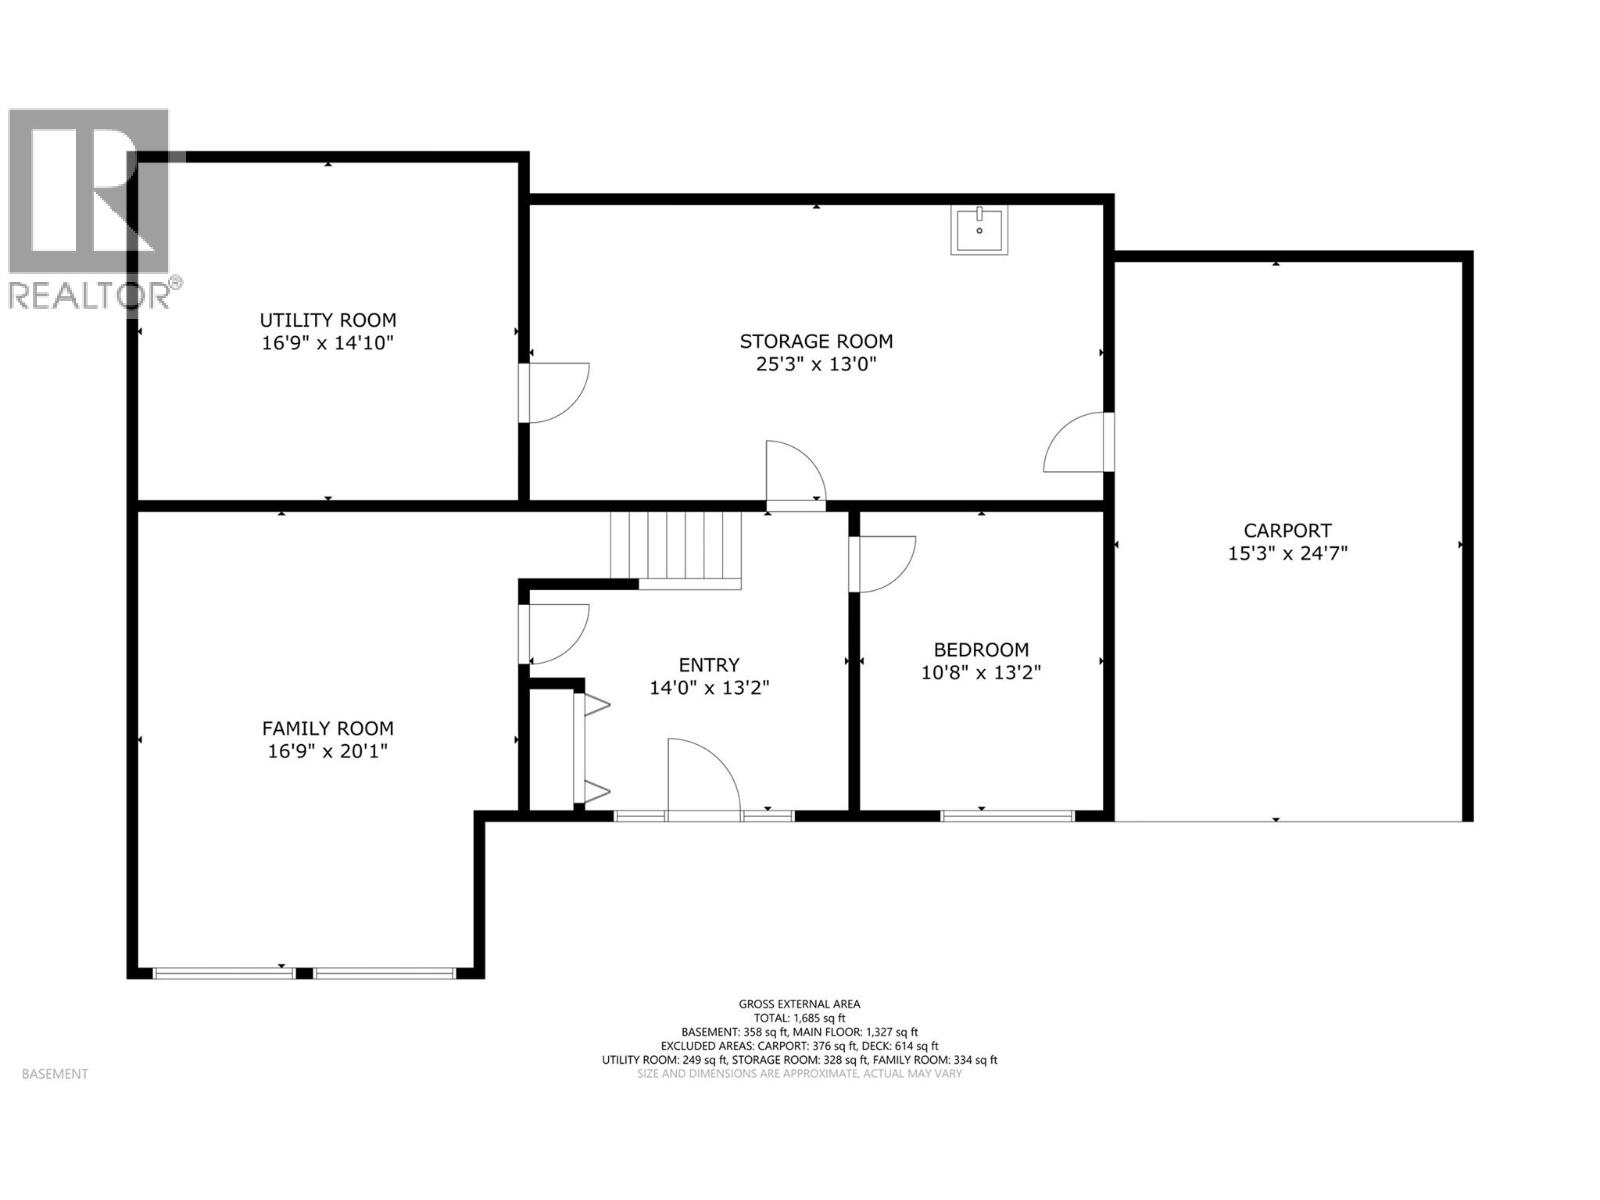
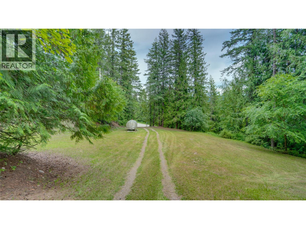
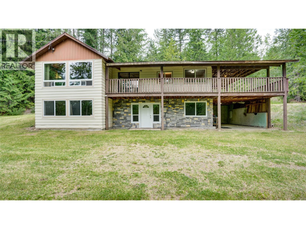
Priced BELOW ASSESSED VALUE! With a combined total of nearly 2,600 sq ft (911 sq ft currently unfinished), this private 5-acre property offers space, flexibility, and future potential just 15 minutes from both Salmon Arm and Enderby. Set well back from the road, and surrounded by mature trees, you'll enjoy the kind of privacy that's available at this property. The 4-bedroom, 2-bathroom home features metal siding and metal roof, 2x6 construction, vaulted cedar ceilings (in living room), many updated vinyl windows, 200-amp service, and extensive deck space. A pellet stove insert provides efficient heating, supplemented by electric baseboards when needed. The partially unfinished basement currently offers abundant storage and future possibilities, including potential suite development. Zoning allows for a single-family dwelling + secondary dwelling, and secondary suite, creating excellent flexibility for multi-generational living, rental income, or future expansion (buyer to verify with RDNO). There are also potential locations to build a shop. The heavily treed acreage provides a beautiful natural setting and may offer timber value. Selective tree removal could also improve views of the valley below. A new hot water tank is included and can be installed prior to possession. This is a rare opportunity to secure a Private Acreage with development potential, room to grow, and ultimate privacy. (id:48970)
Show More