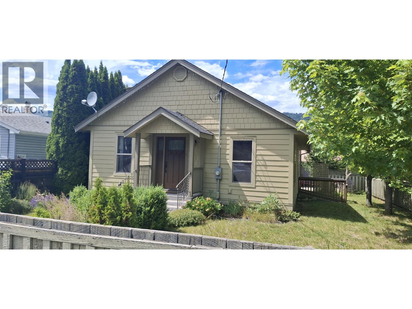
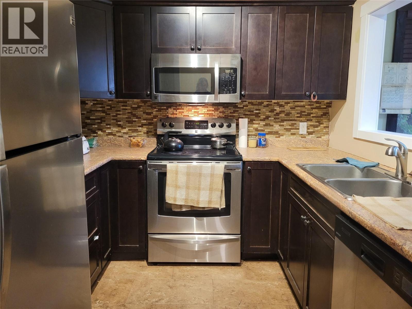
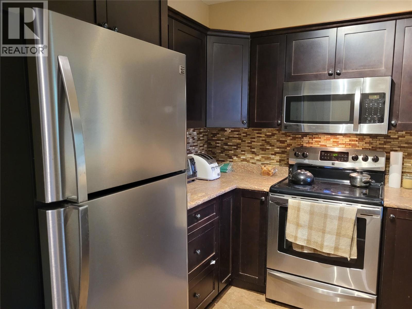
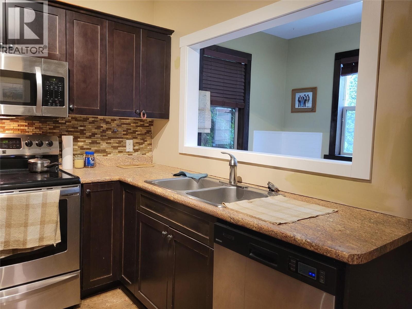
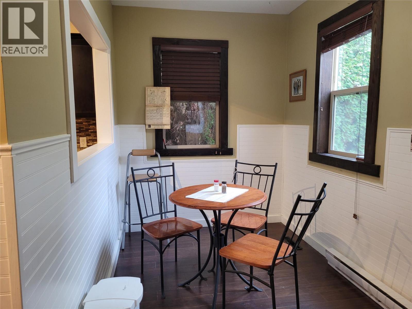
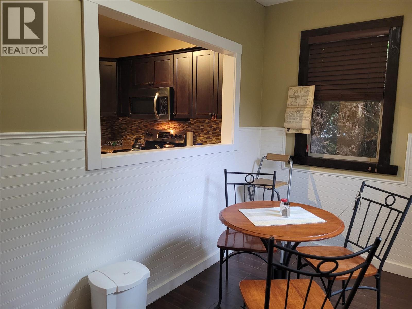
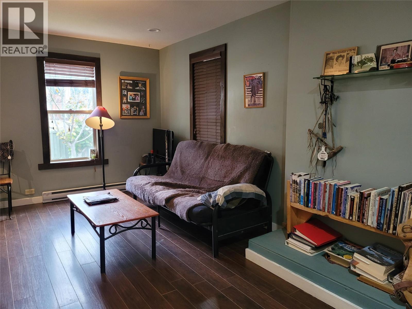
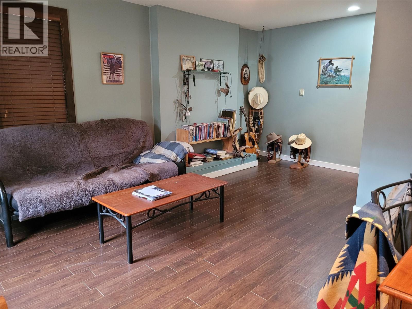
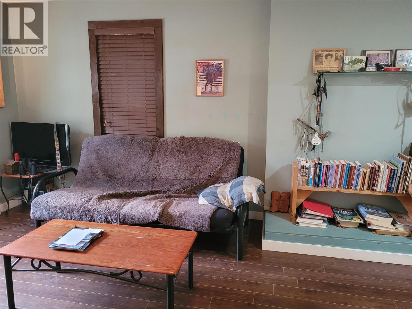
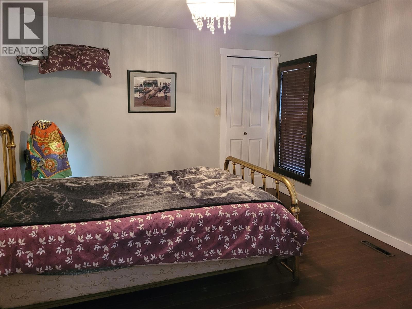
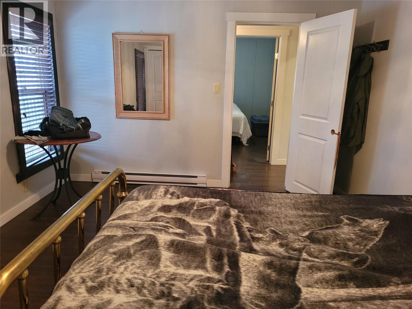
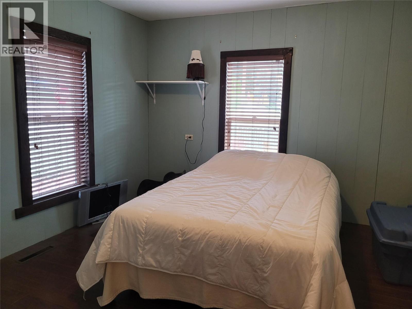
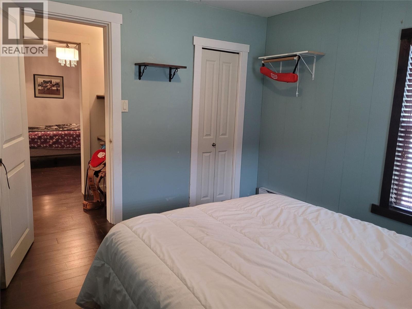
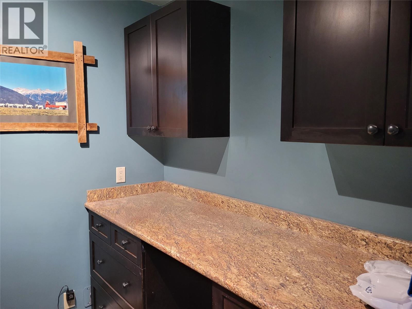
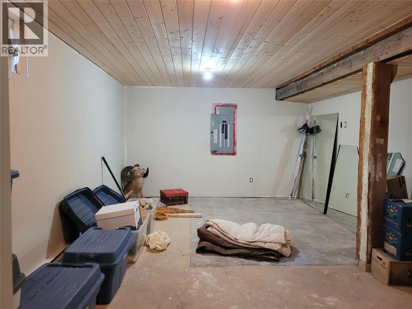
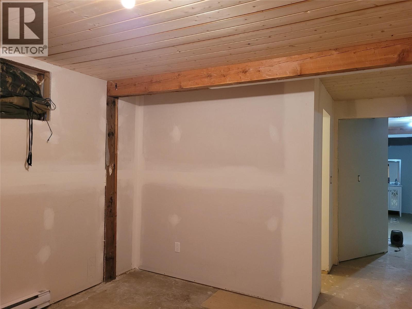
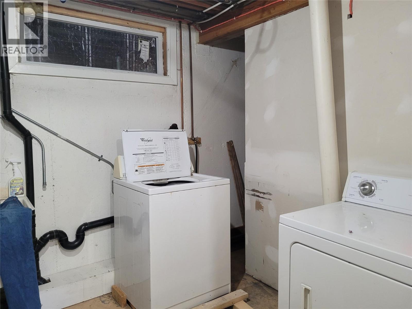
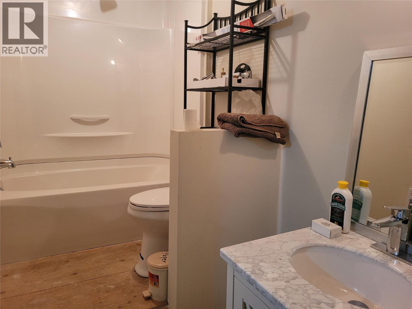
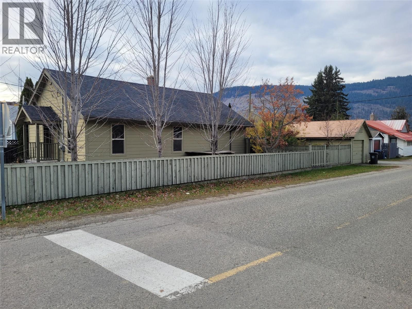
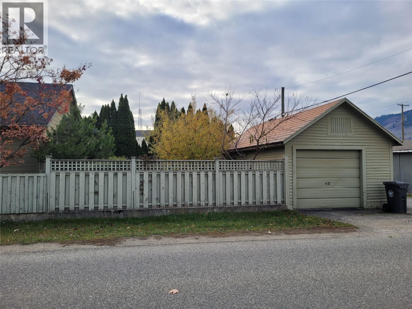
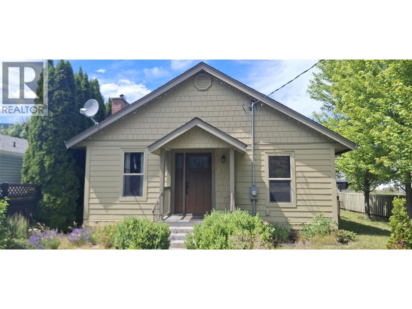
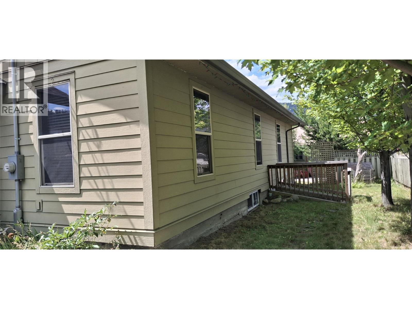
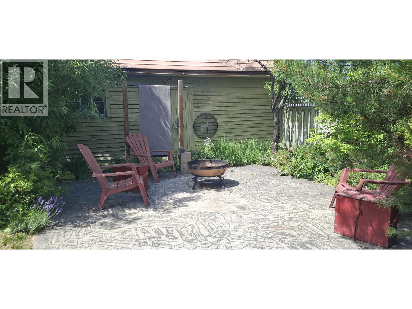
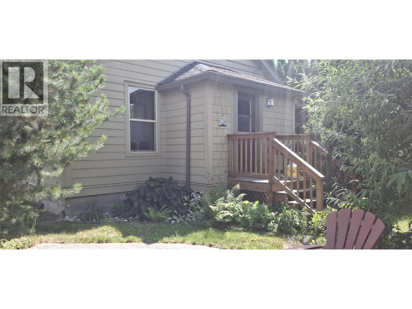
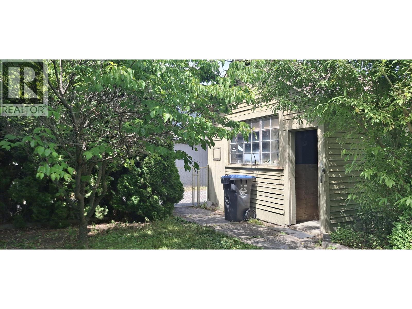
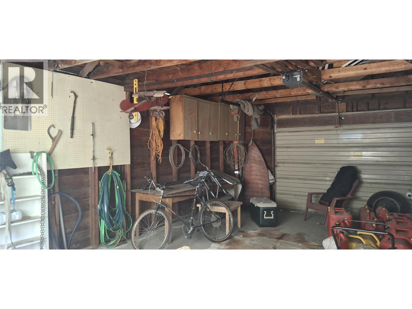
Beautifully Landscaped 3-Bedroom Home in the Heart of Chase! Welcome to this charming and beautifully maintained 3-bedroom home, ideally located in the heart of Chase. The thoughtfully designed main floor offers comfortable everyday living, featuring a bright living room on one side of the home and kitchen with adjoining dining area on the other. Two bedrooms and a full bathroom complete the main level. Downstairs, you'll find a mostly finished lower level with an oversized recreation room, a third bedroom, laundry area, and a convenient bathroom along with separate outside access—offering excellent flexibility for guests, hobbies, or additional living space. Step outside to enjoy the large, fully fenced corner lot, beautifully landscaped with mature trees and a cozy firepit area, perfect for relaxing or entertaining. A single-car garage provides added storage and parking convenience. Additional value includes a natural gas furnace already installed and awaiting final hookup. Located just minutes from schools, golf, shopping, the lake, and other local amenities, this property offers the perfect blend of comfort, convenience, and small-town charm. Don't miss the virtual tour and discover everything this wonderful Chase home has to offer! (id:48970)
Show More