- ©MLS 1039180
- Area 2596 sq ft
- Bedrooms 5
- Bathrooms 3
- Parkings 3
Description
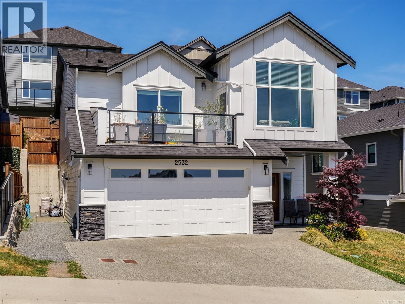
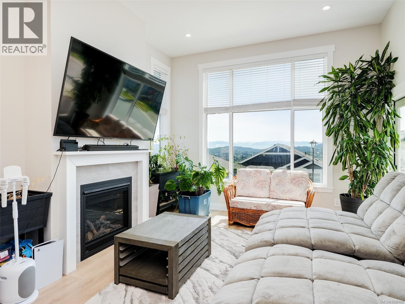
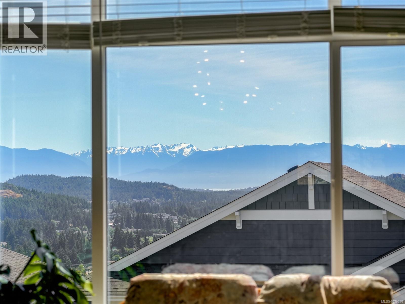
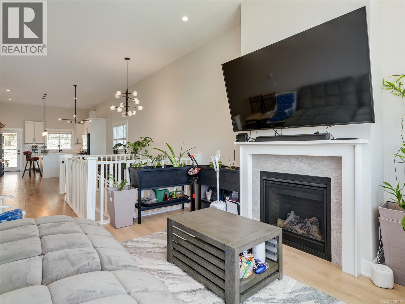
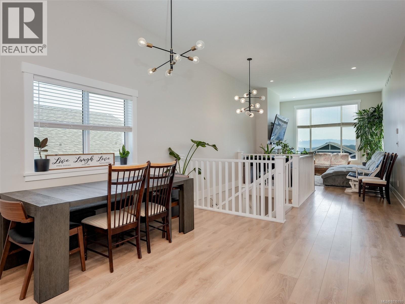
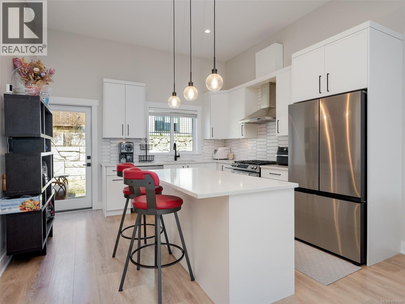
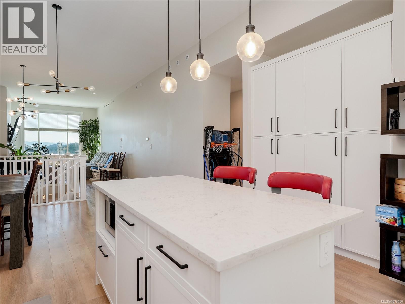
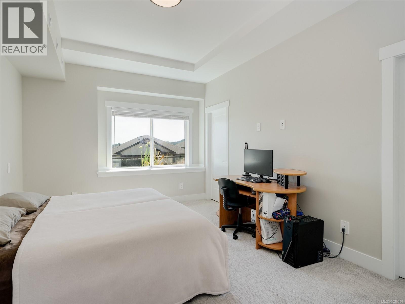
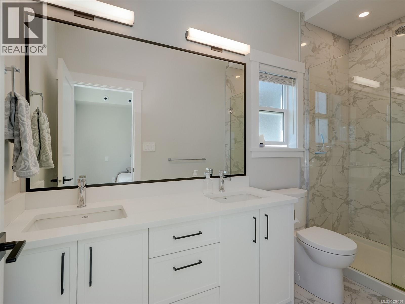
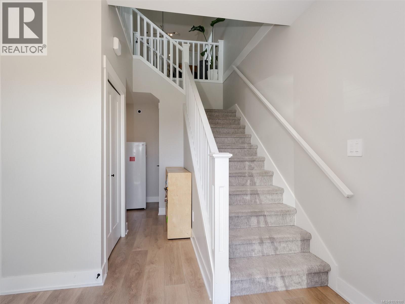
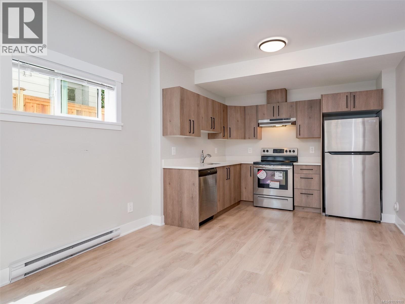
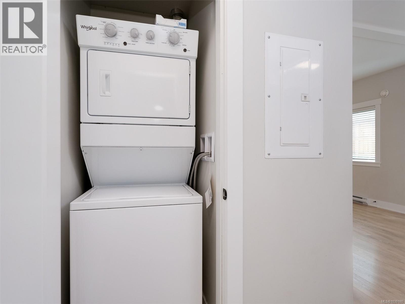
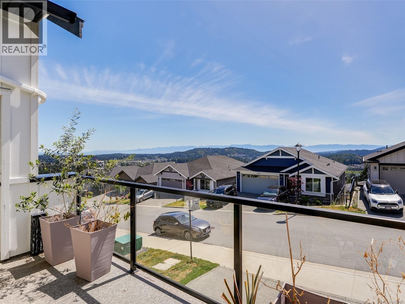
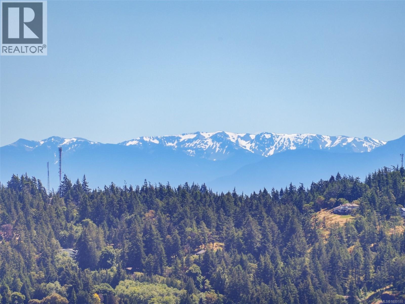
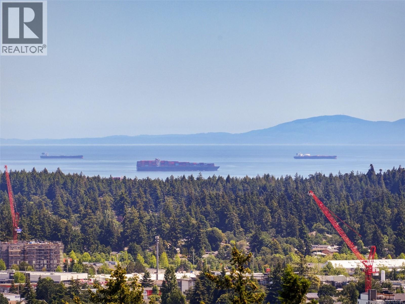
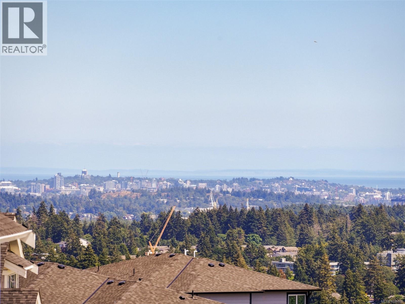
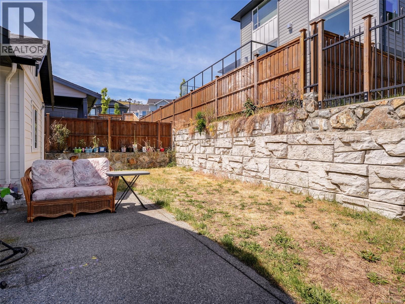
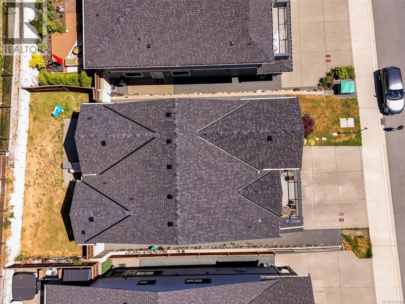
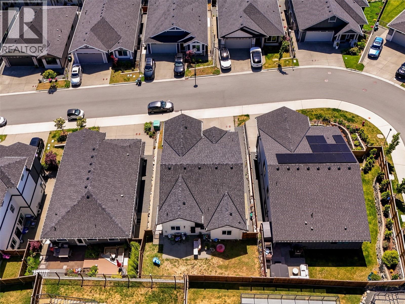
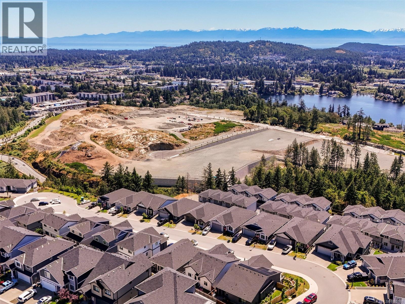
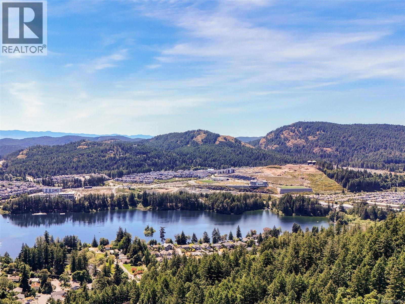
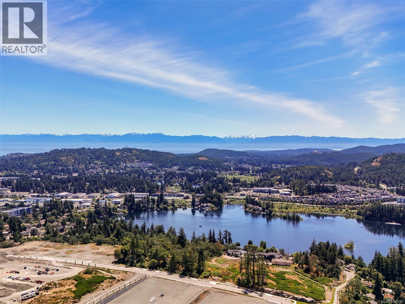
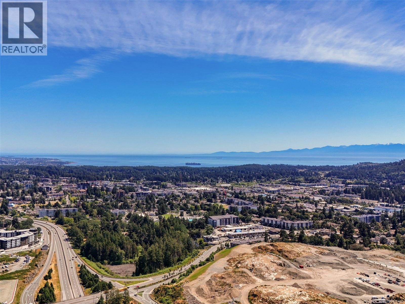
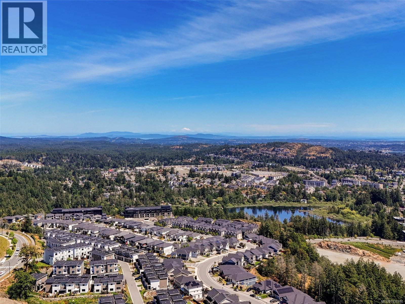
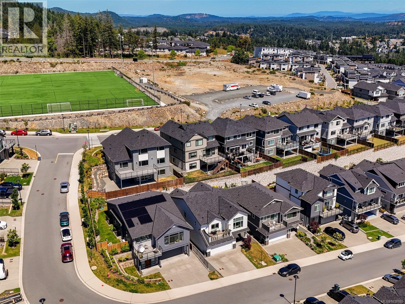
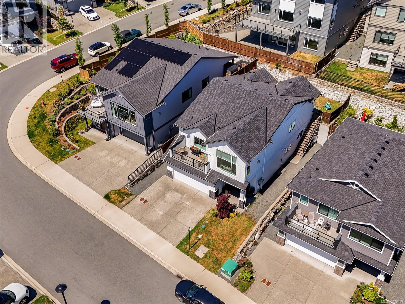
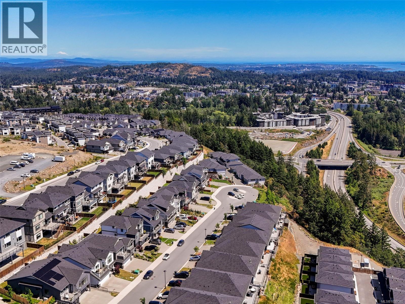
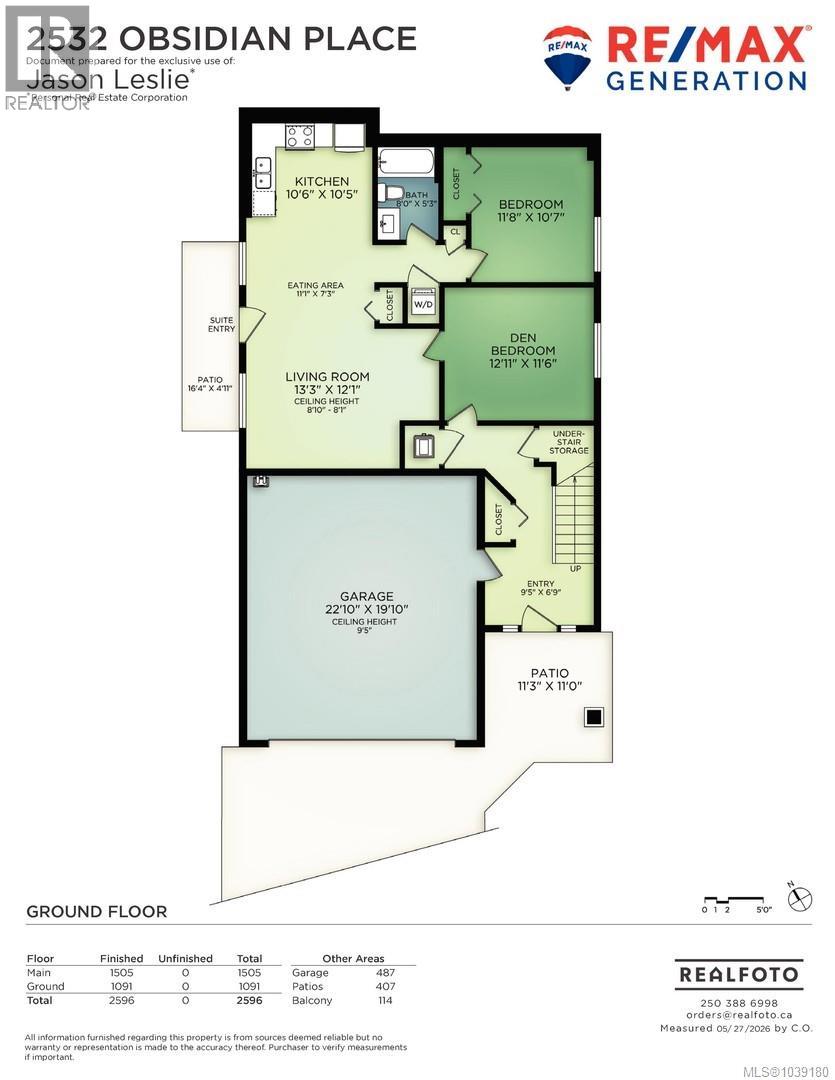
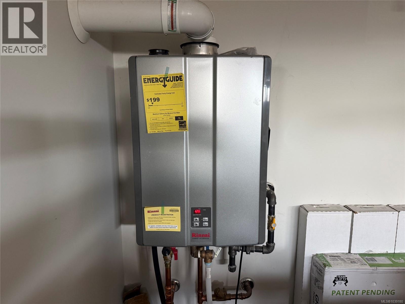
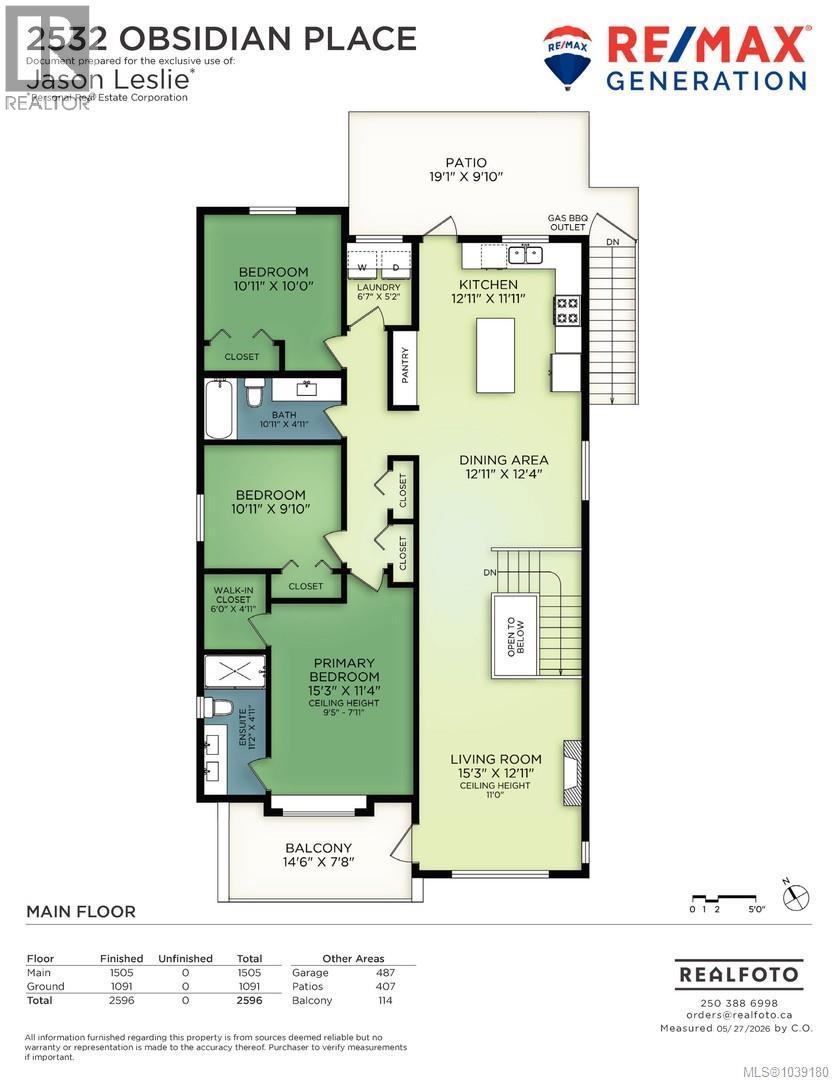
2022 Built Green 2,600 sq ft Home in master planned neighbourhood on quiet cul-de-sac. Efficient Floor Plan with 3 Bedrooms on main level + Legal 1 or 2-Bedroom Suite with separate hydro and laundry, double car garage, hot water on demand, big island kitchen, gas fireplace, big windows provide an abundance of natural light, efficient gas forced air furnace system also roughed in for A/C, primary bedroom has a 4-piece en-suite, walk in closet, back patio with gas outlet for BBQ, sunny south facing front deck and spectacular ocean / city and mountain views. (id:48970) Show More
Details
- Constructed Date: 2022
- Property Type: Single Family
- Type: House
- Access Type: Road access
- Architectural Style: Westcoast
- Neighbourhood: Bear Mountain
Features
- Central location
- Private setting
- Southern exposure
- Patio(s)
- City view
- Mountain view
- Ocean view
- Baseboard heaters
- Forced air
Rooms Details For 2532 Obsidian Pl
| Type | Level | Dimension |
|---|---|---|
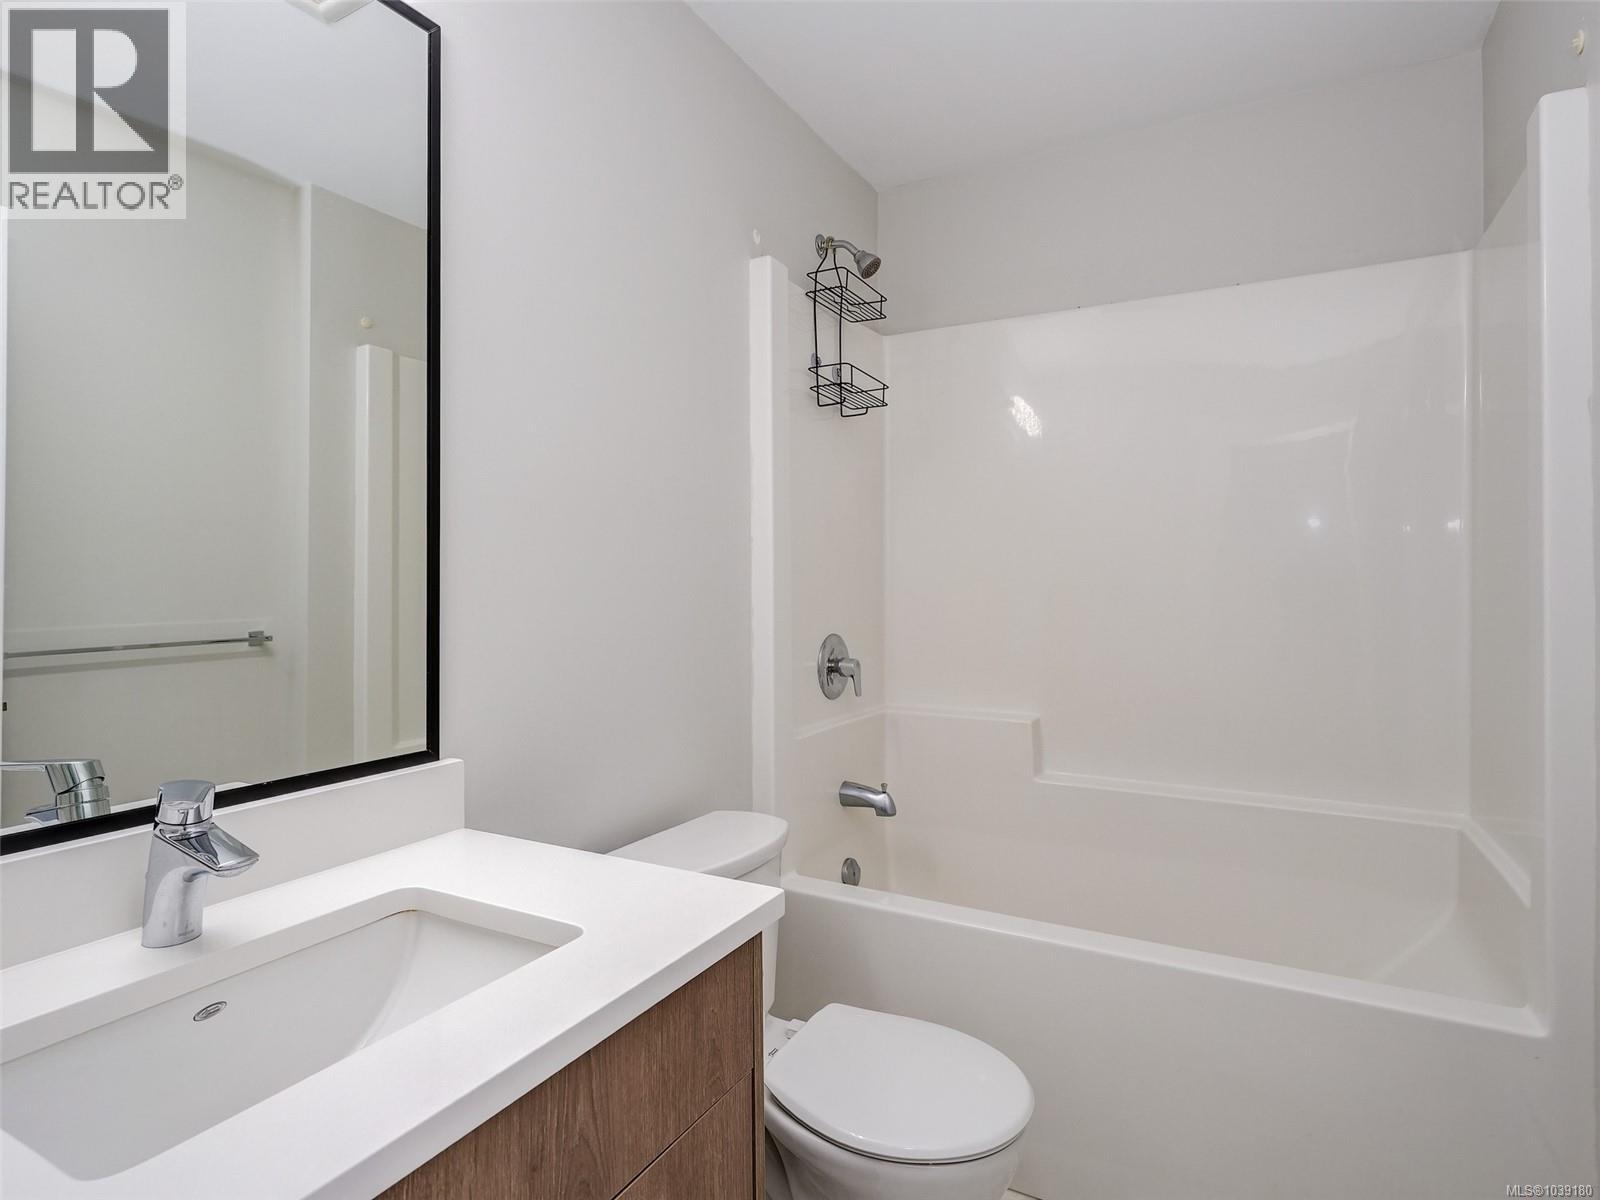
| Bathroom | Lower level | 4-Piece |
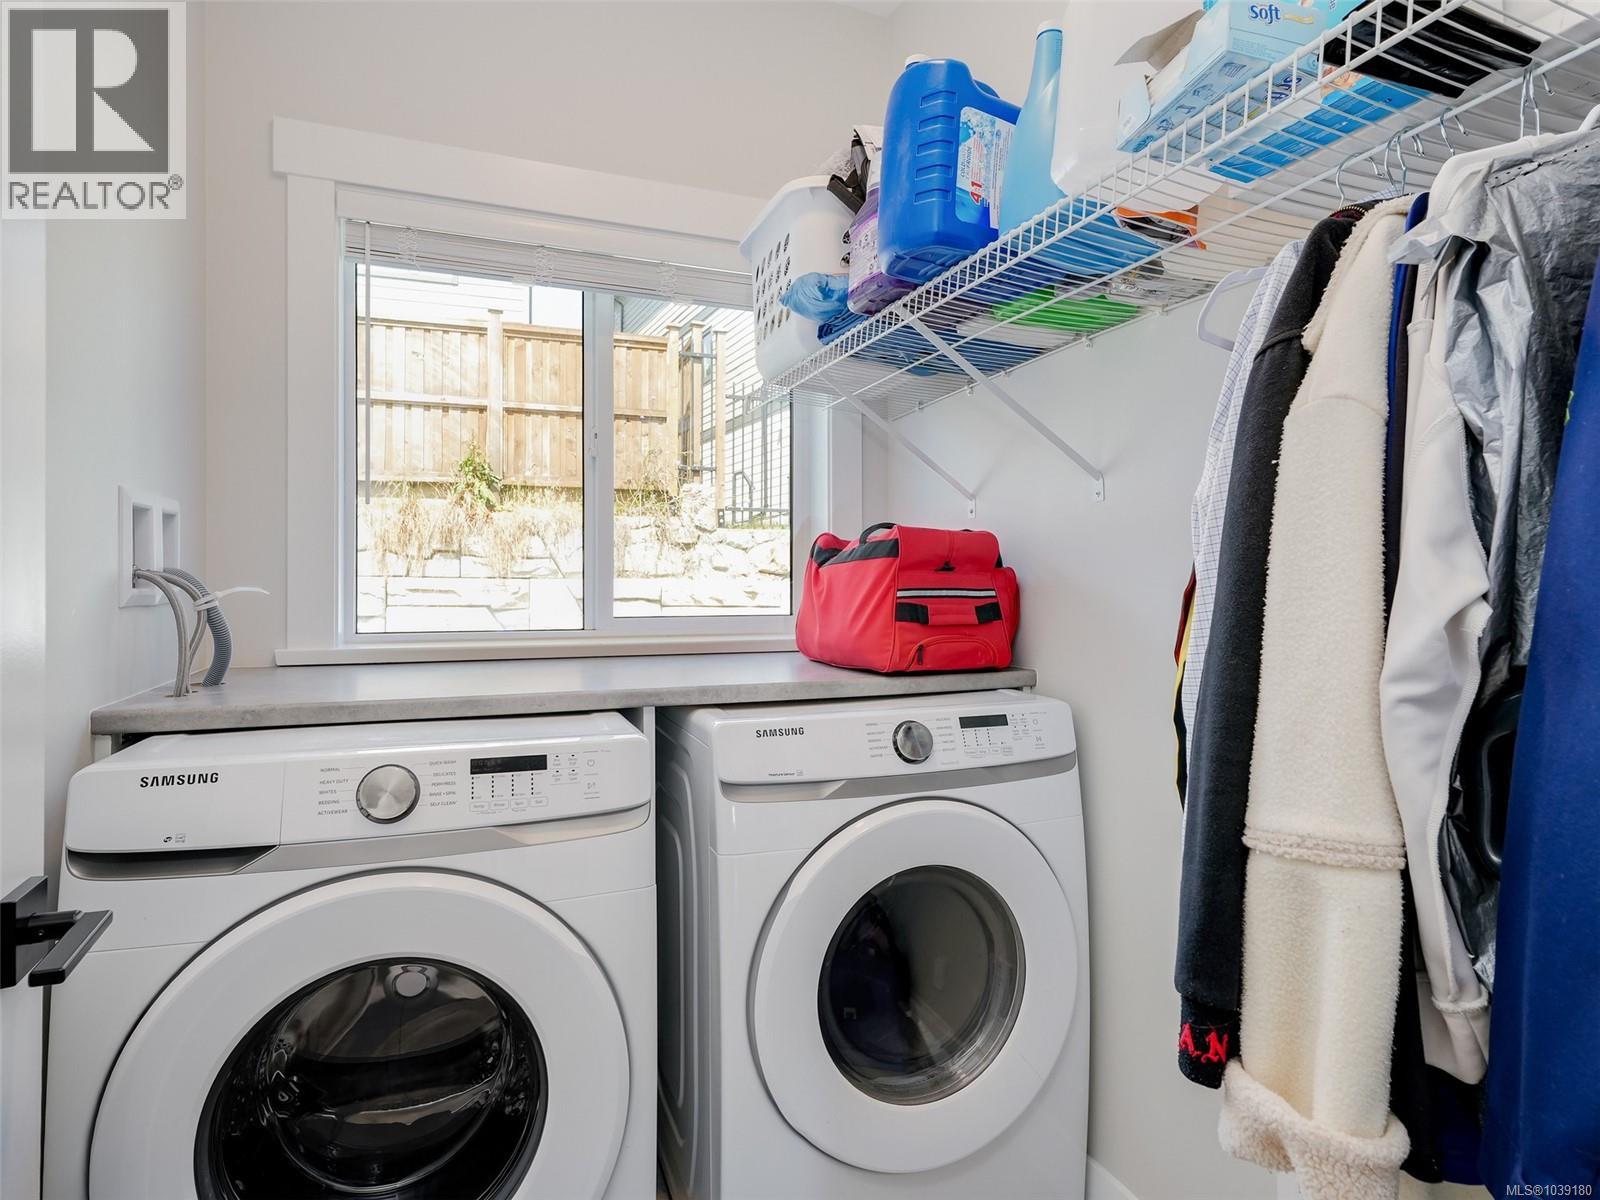
| Laundry room | Lower level | 4 ft x 4 ft |
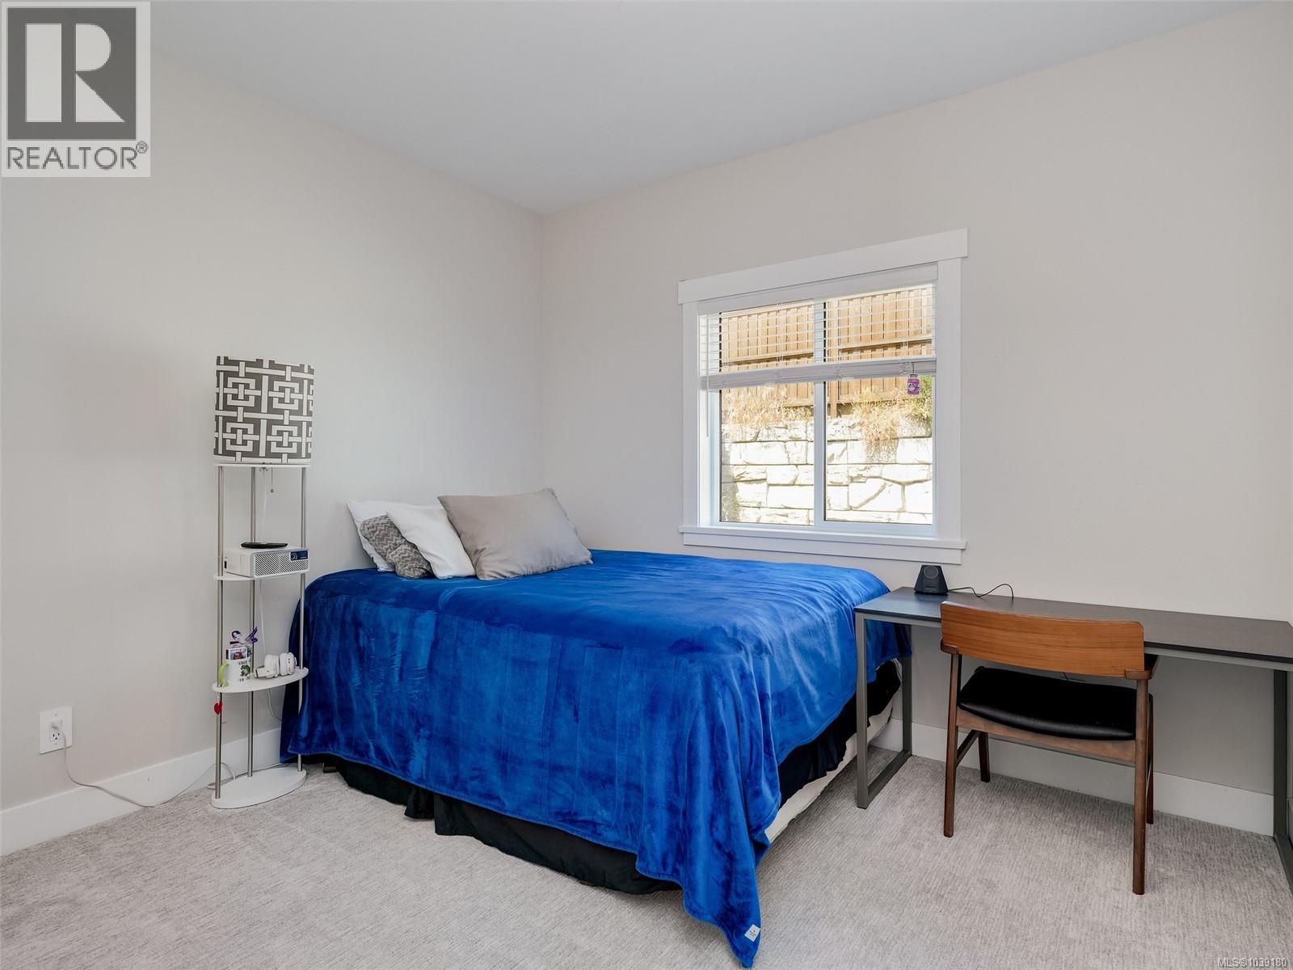
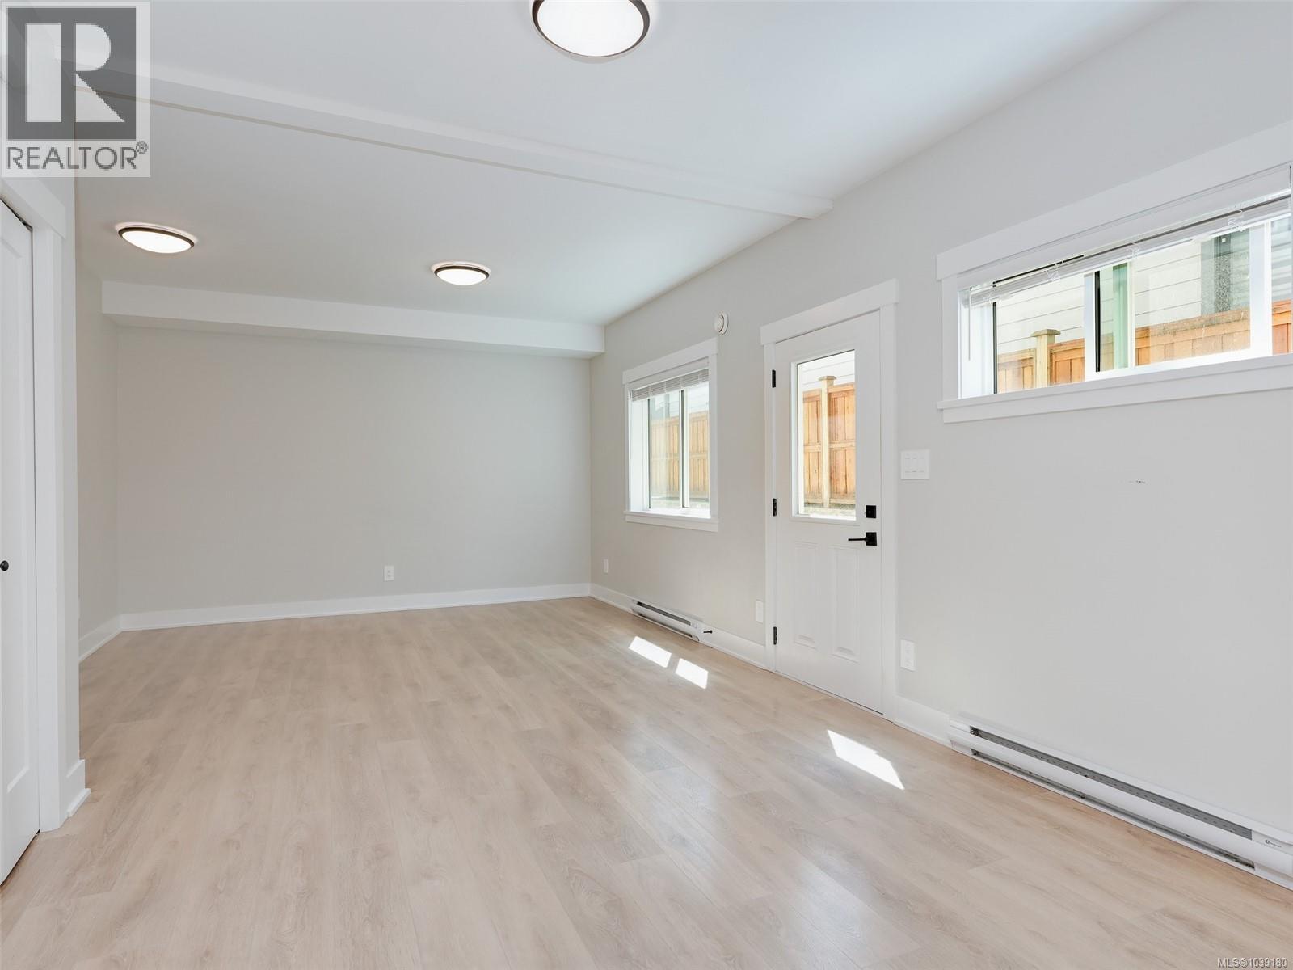
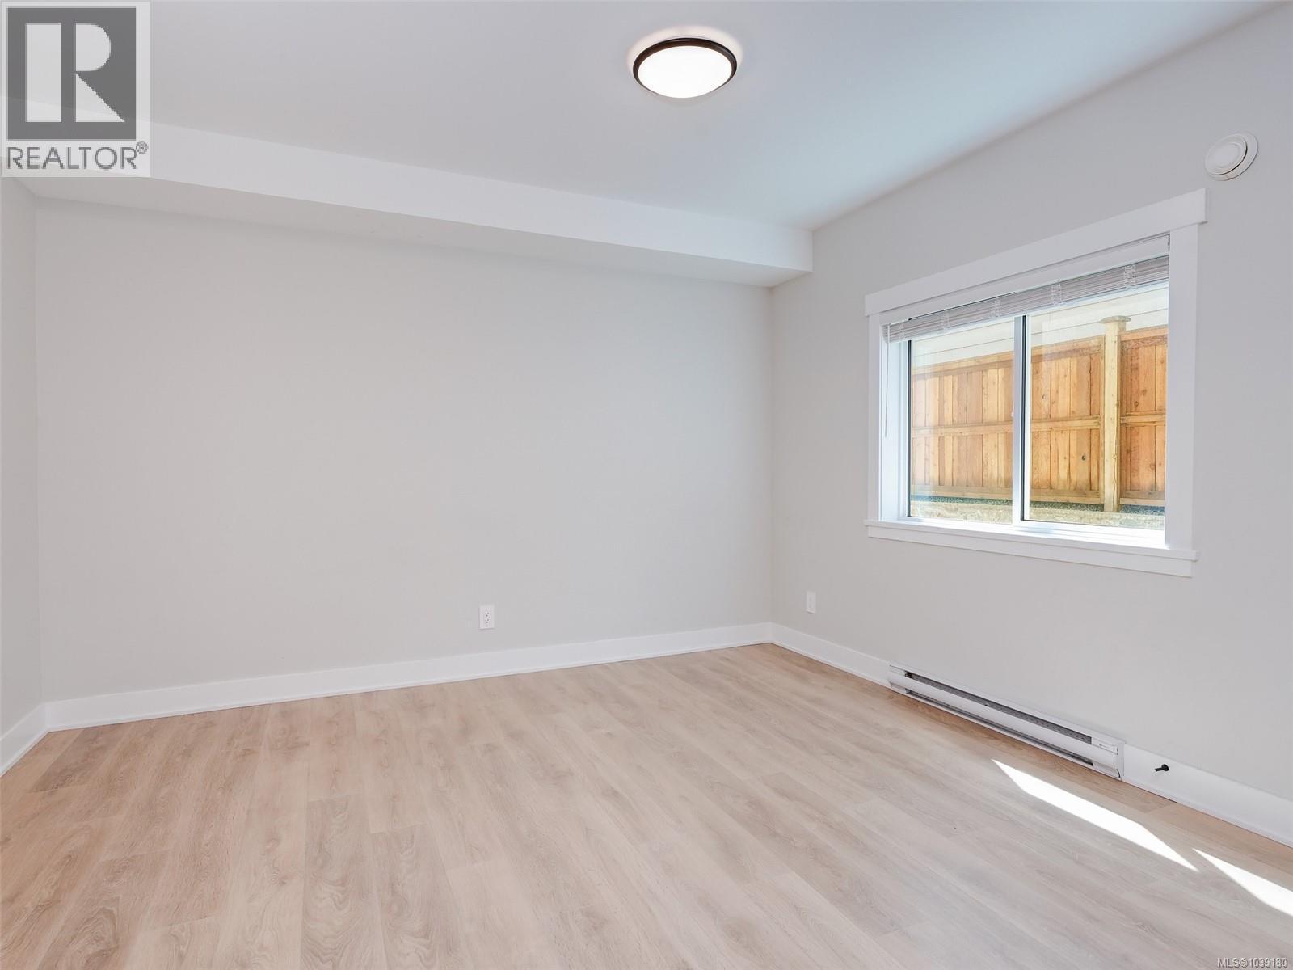
| Bedroom | Lower level | 12'11 x 11'6 |
| Bedroom | Lower level | 11'8 x 10'7 |
| Patio | Lower level | 16'4 x 4'11 |
| Living room | Lower level | 13'3 x 12'1 |
| Eating area | Lower level | 11'1 x 7'3 |
| Kitchen | Lower level | 10'6 x 10'5 |
| Entrance | Lower level | 9'5 x 6'9 |
| Patio | Lower level | 11'3 x 11'0 |
| Living room | Main level | 15'3 x 12'11 |
| Dining room | Main level | 12'11 x 12'4 |
| Patio | Main level | 19'1 x 9'10 |
| Kitchen | Main level | 12'11 x 11'11 |
| Laundry room | Main level | 6'7 x 5'2 |
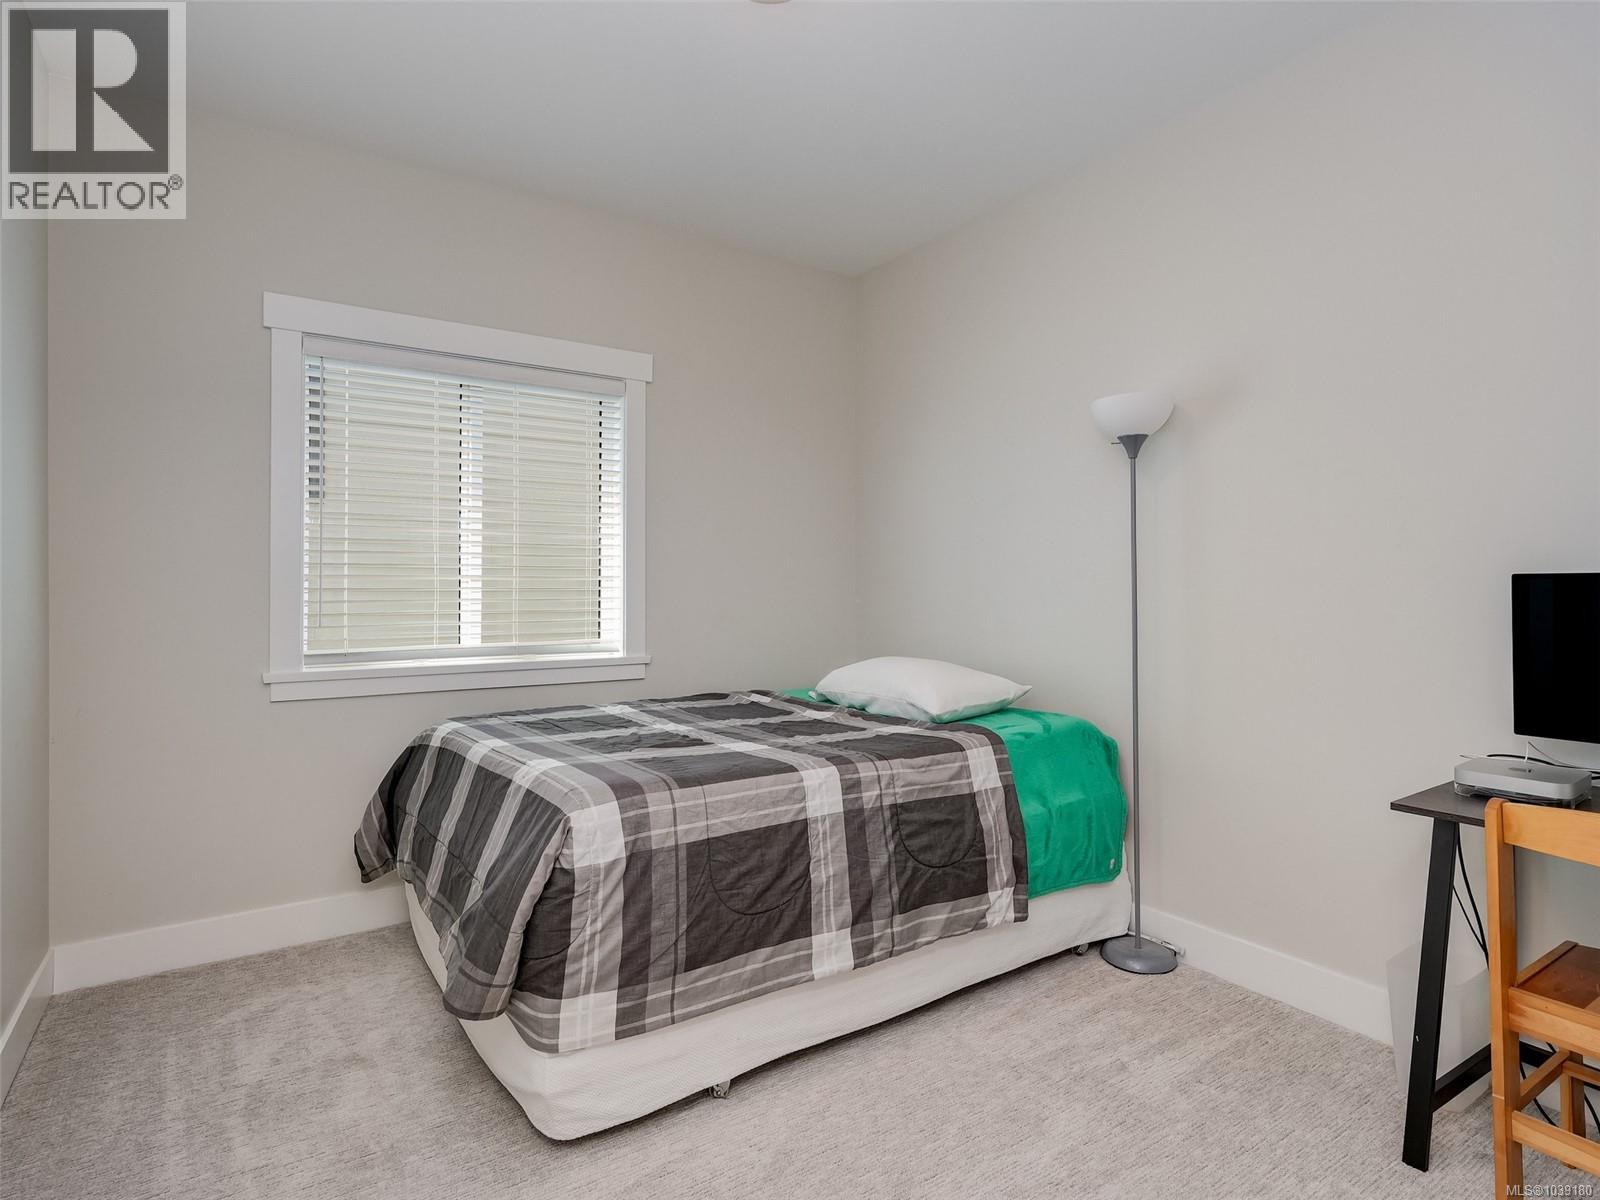
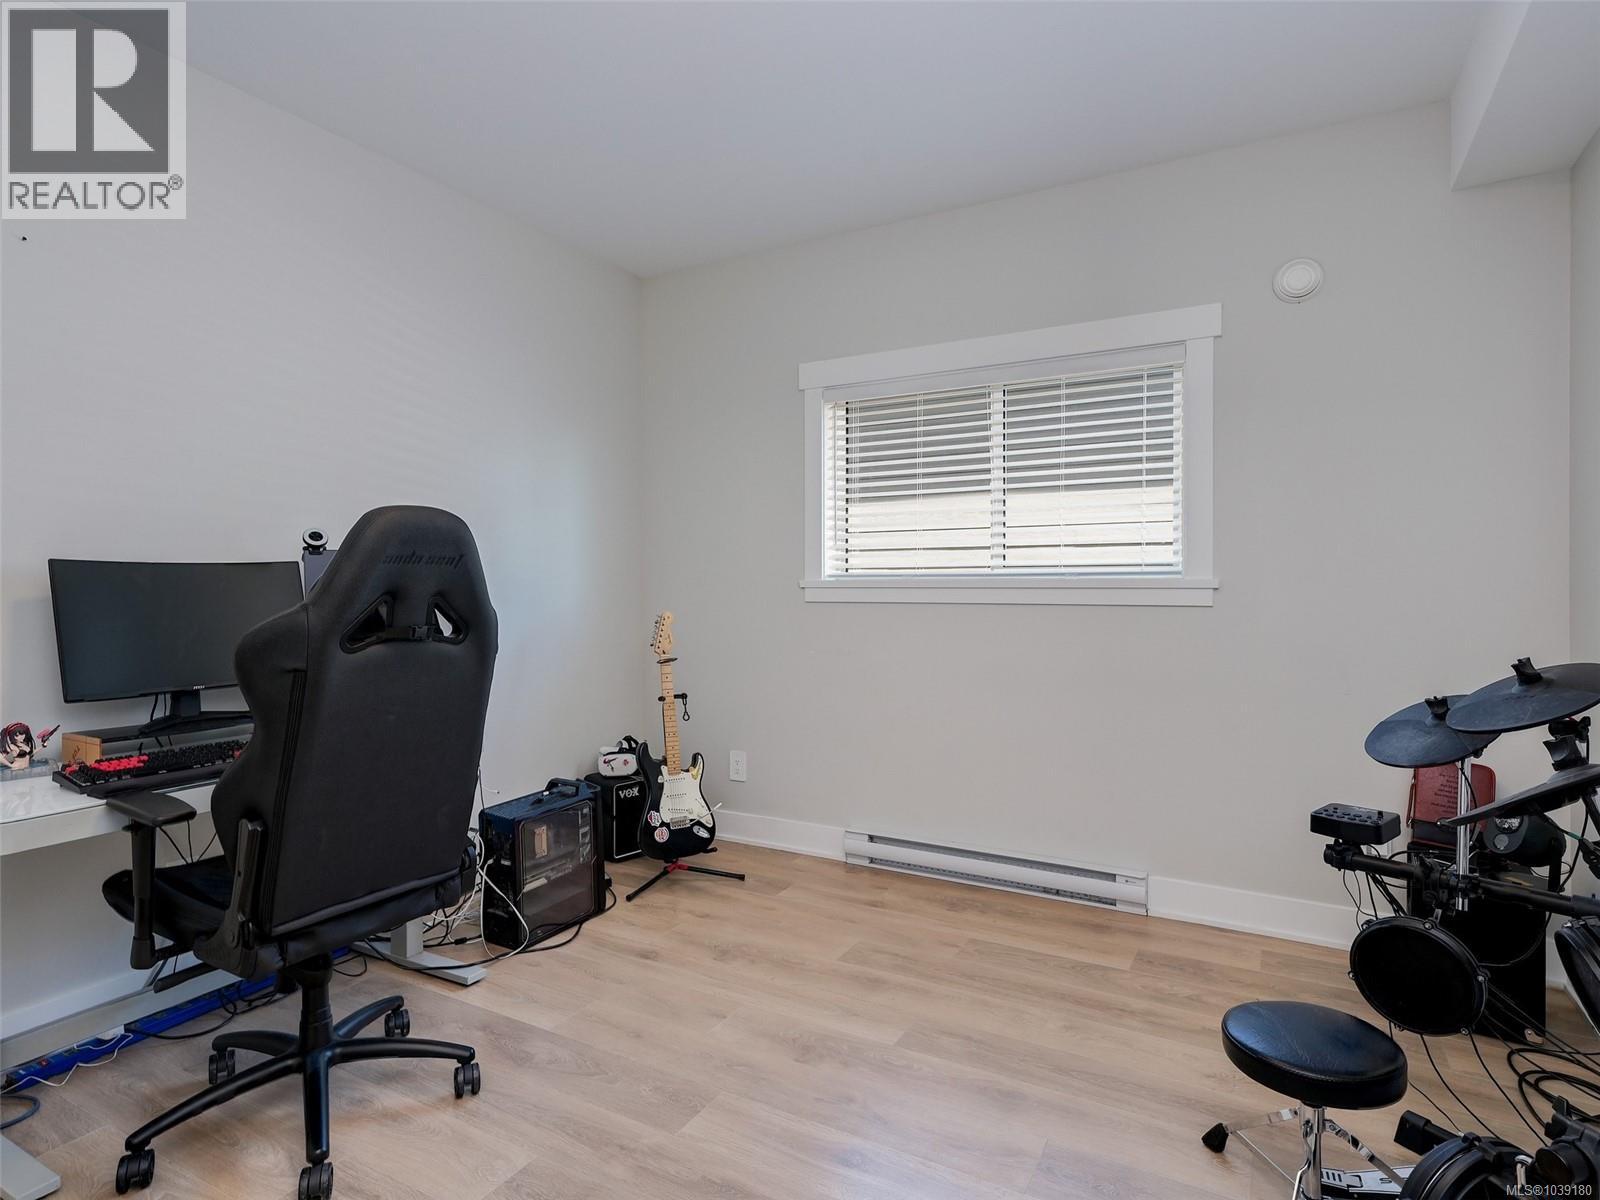
| Bedroom | Main level | 10'11 x 10'0 |
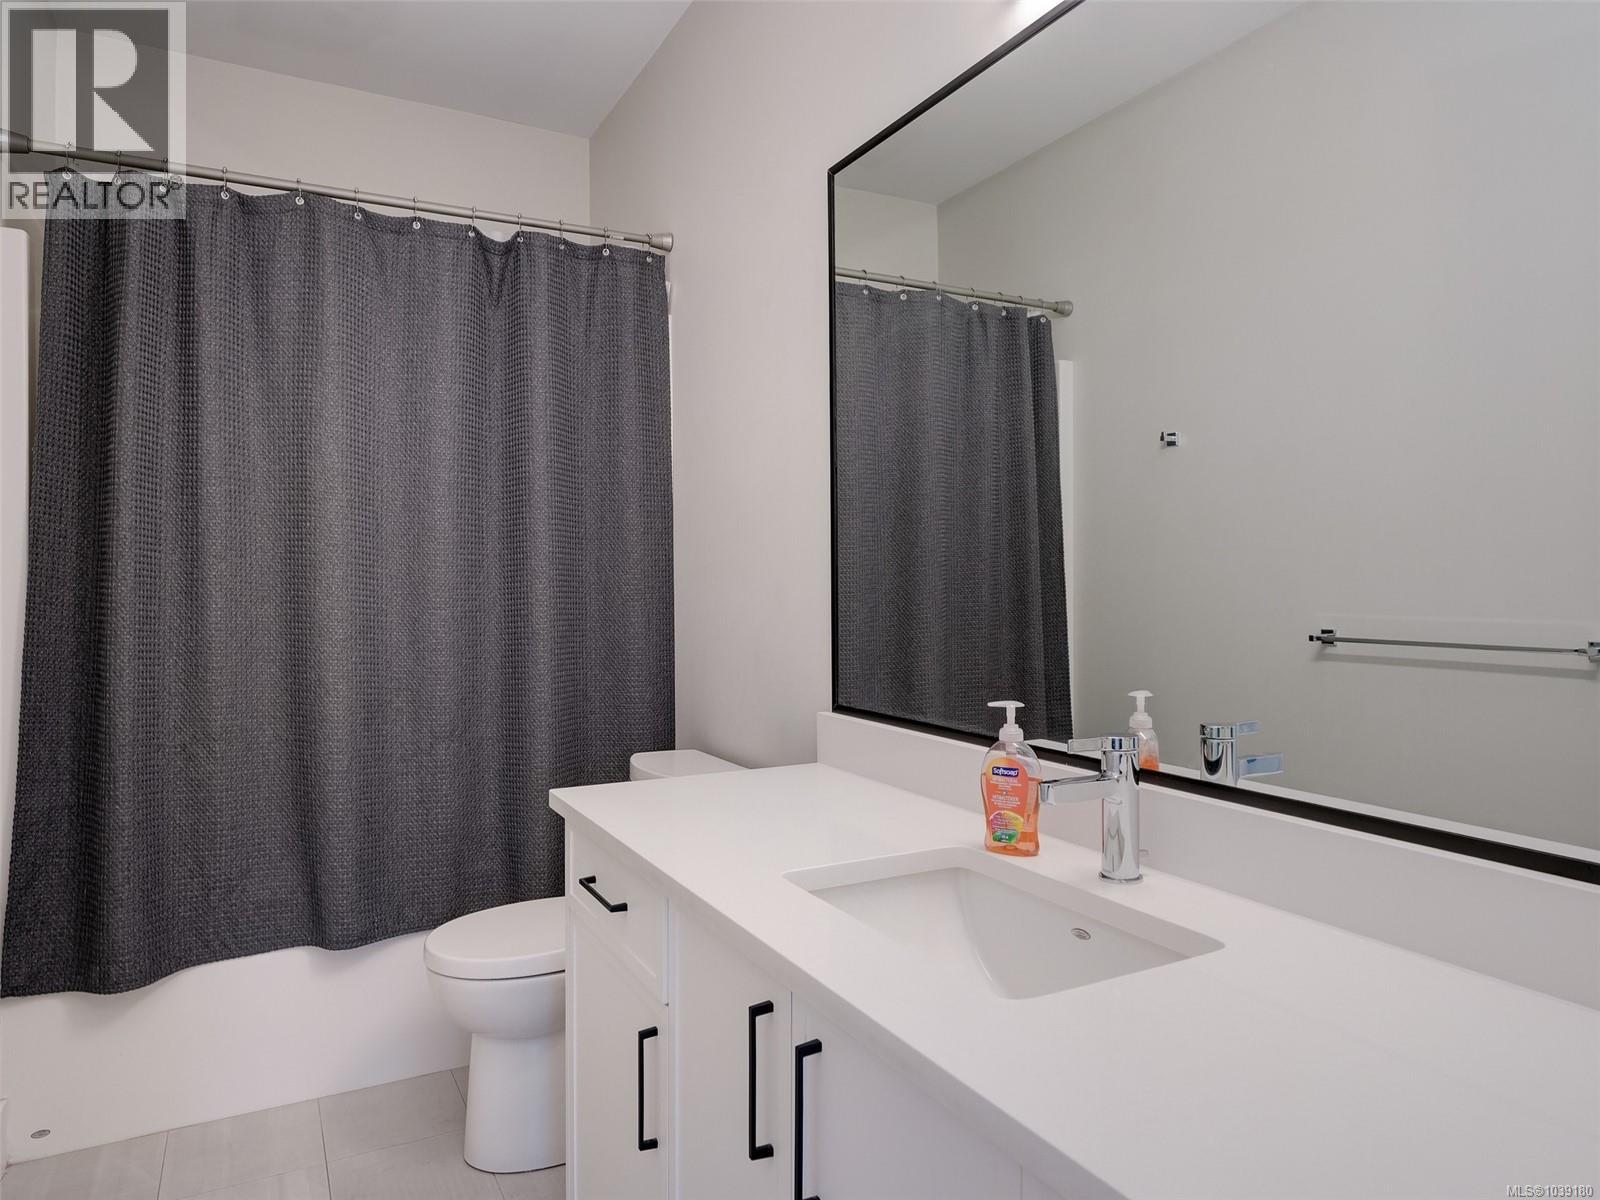
| Bathroom | Main level | 4-Piece |
| Bedroom | Main level | 10'11 x 9'10 |
| Ensuite | Main level | 4-Piece |
| Primary Bedroom | Main level | 15'3 x 11'4 |
Location
This REALTOR.ca listing content is owned and licensed by REALTOR® members of The Canadian Real Estate Association
Data provided by: Victoria Real Estate Board