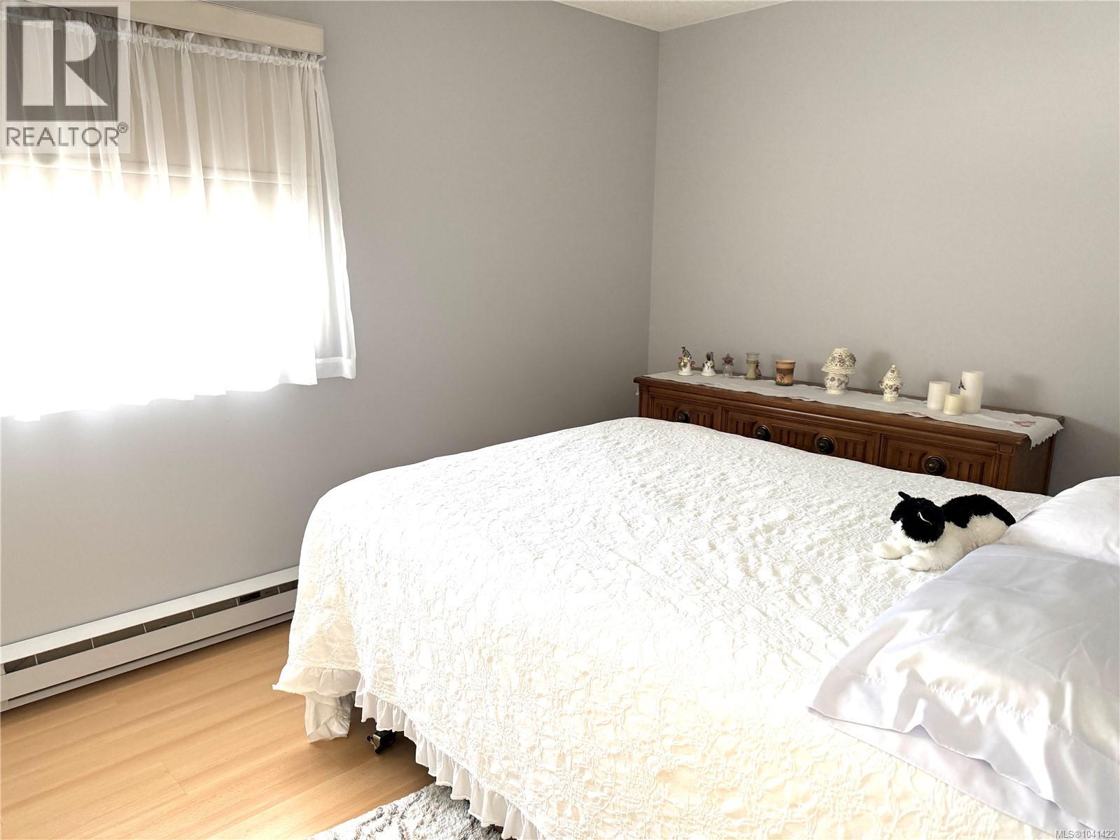
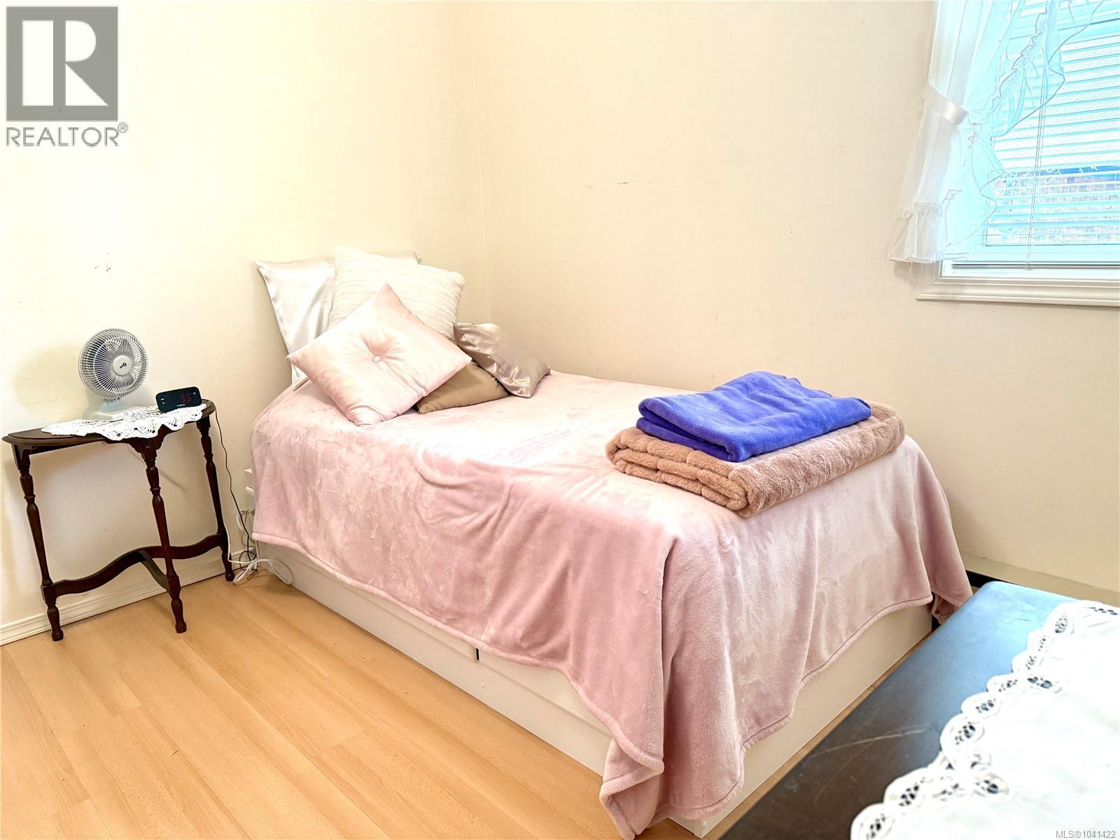
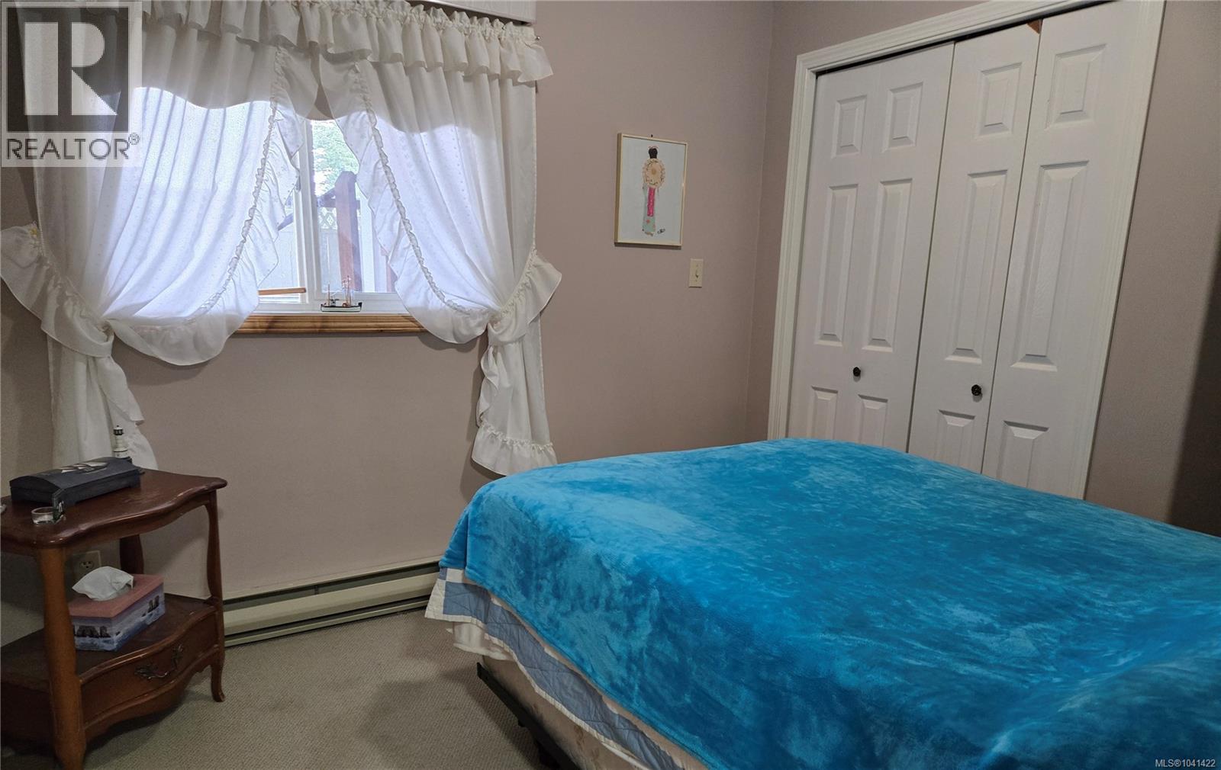
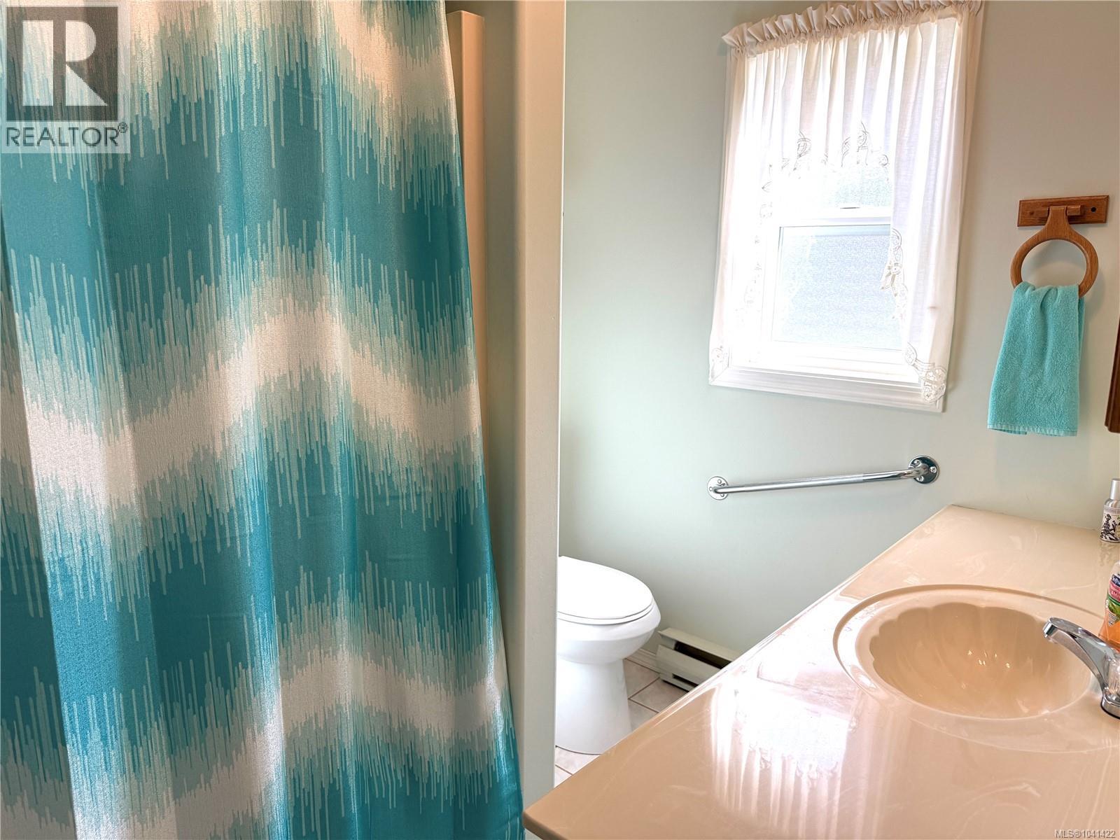
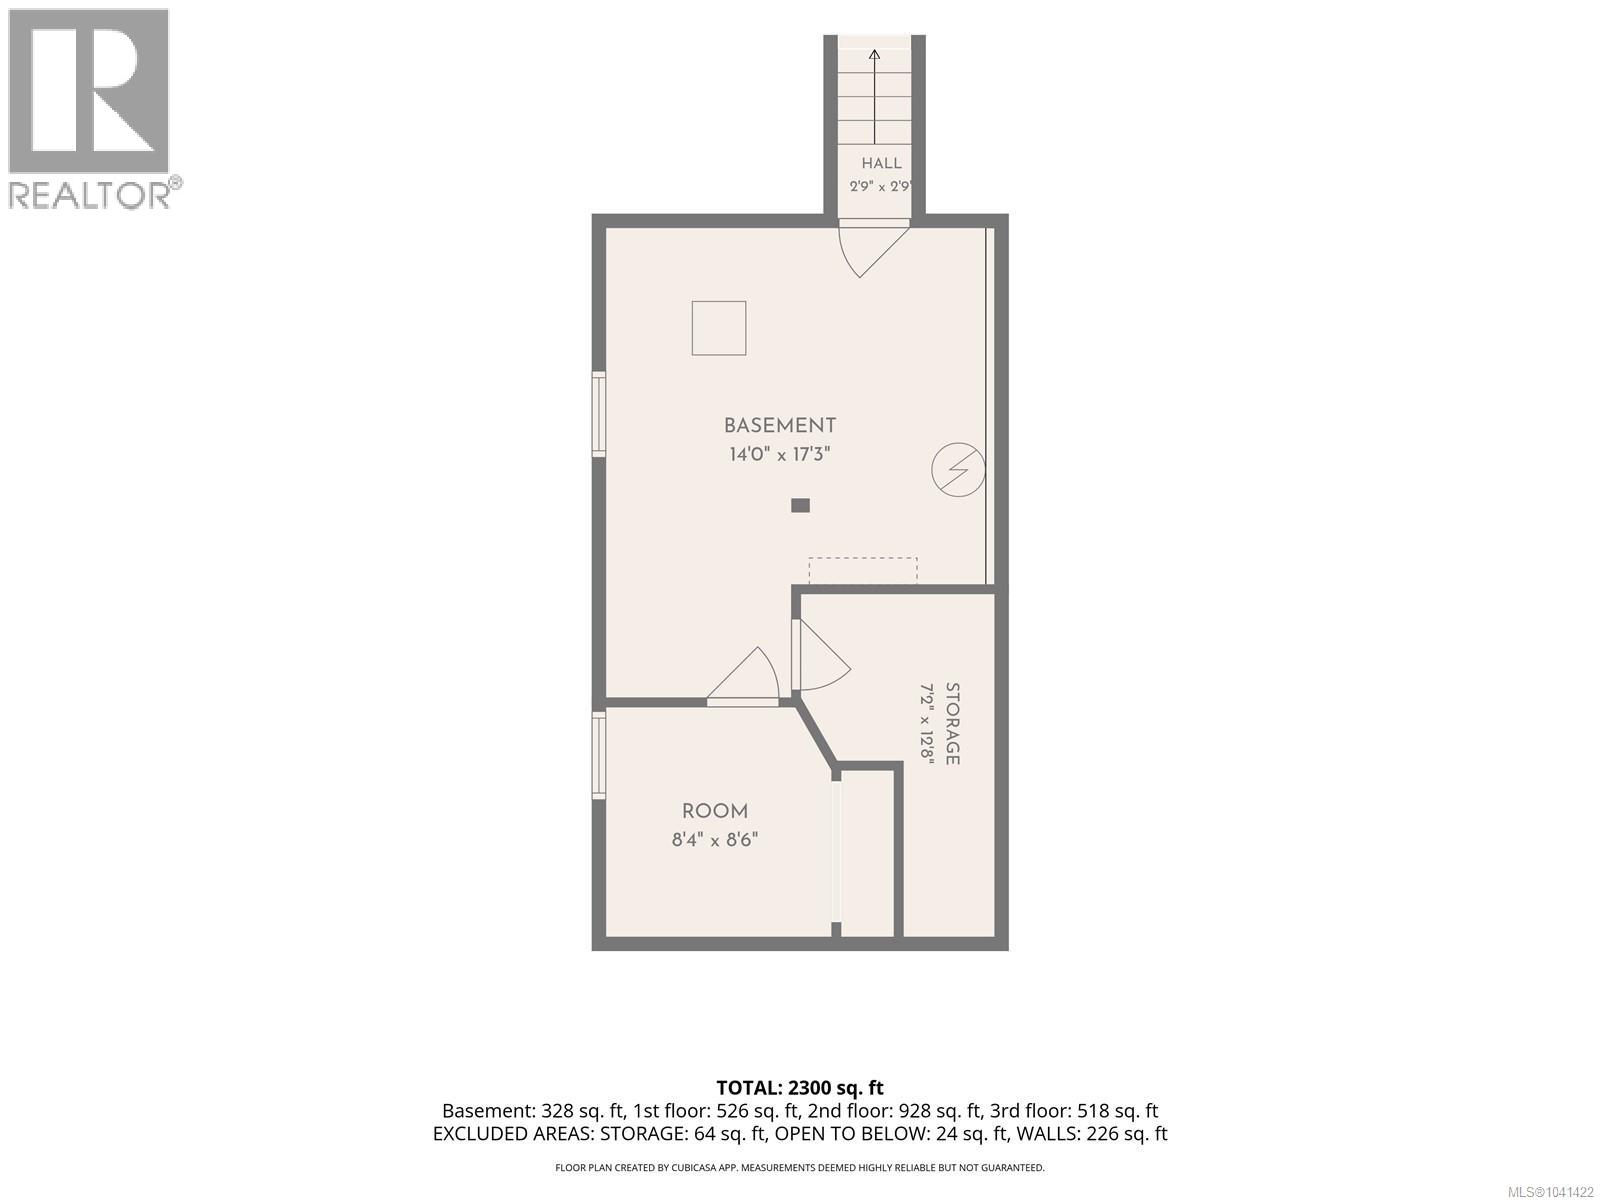
- ©MLS 1041422
- Area 2150 sq ft
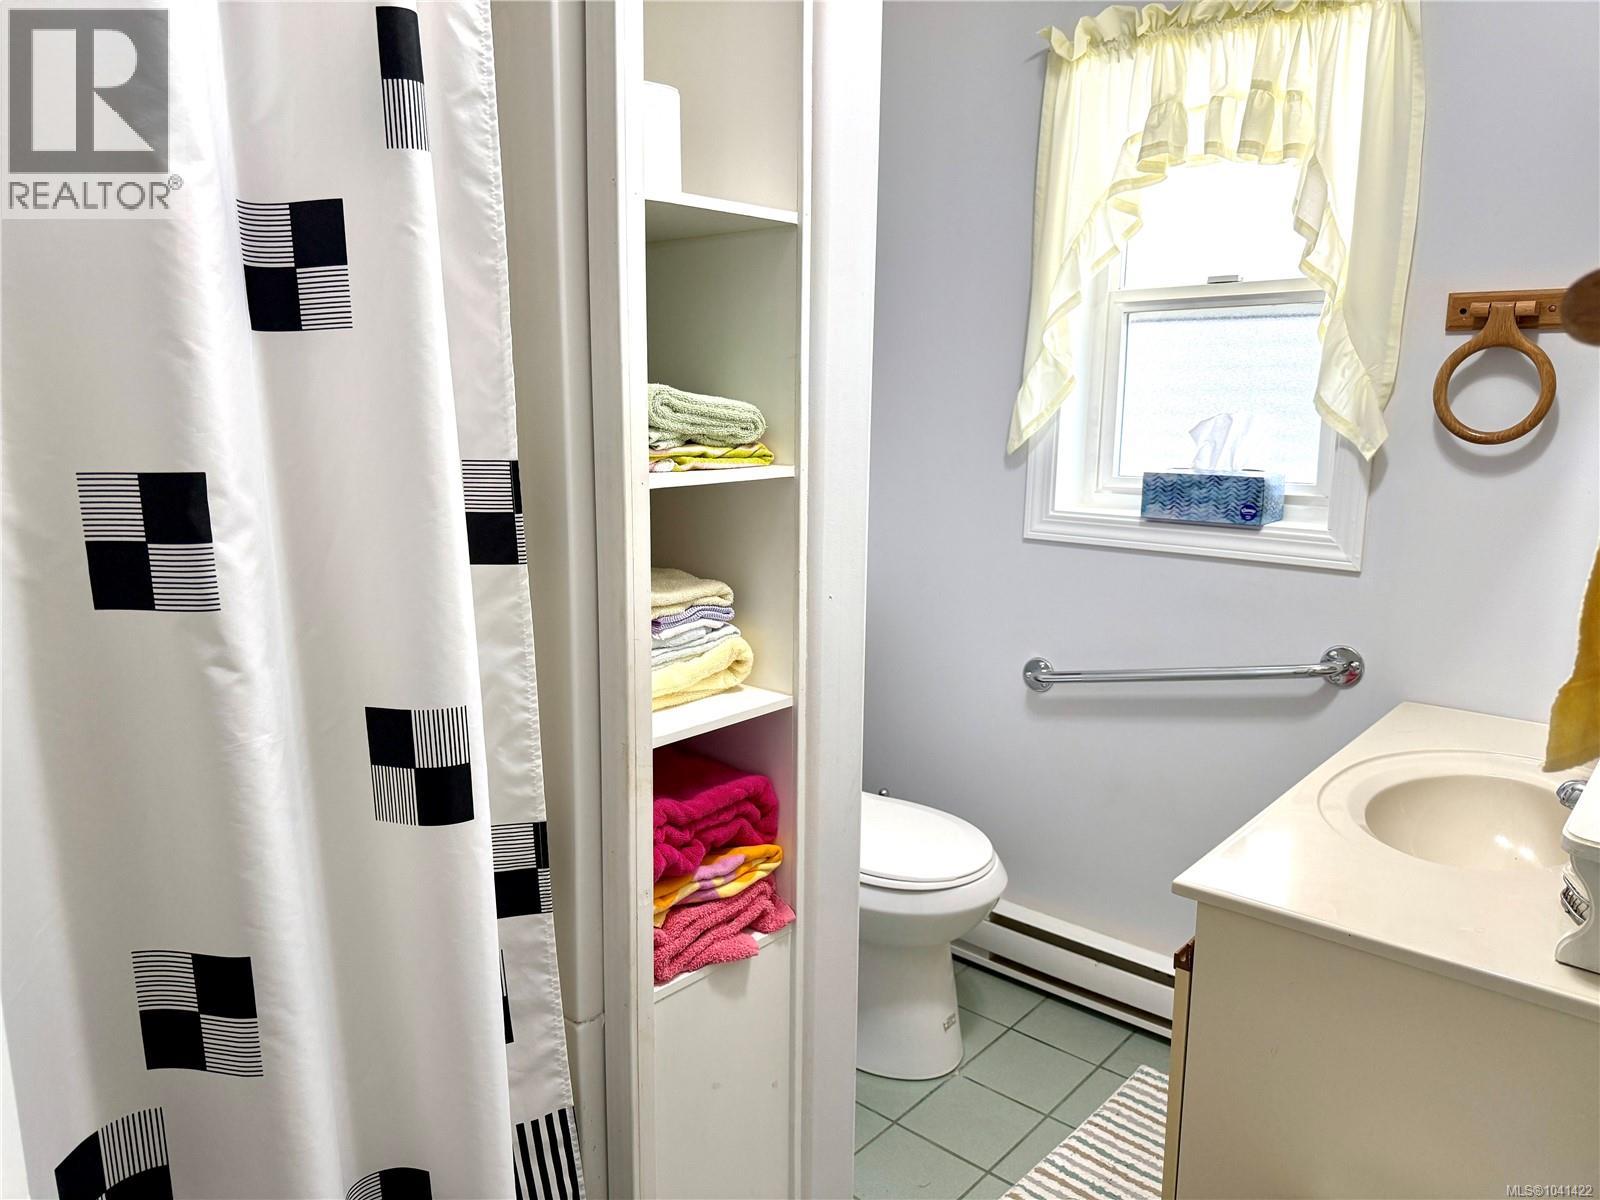
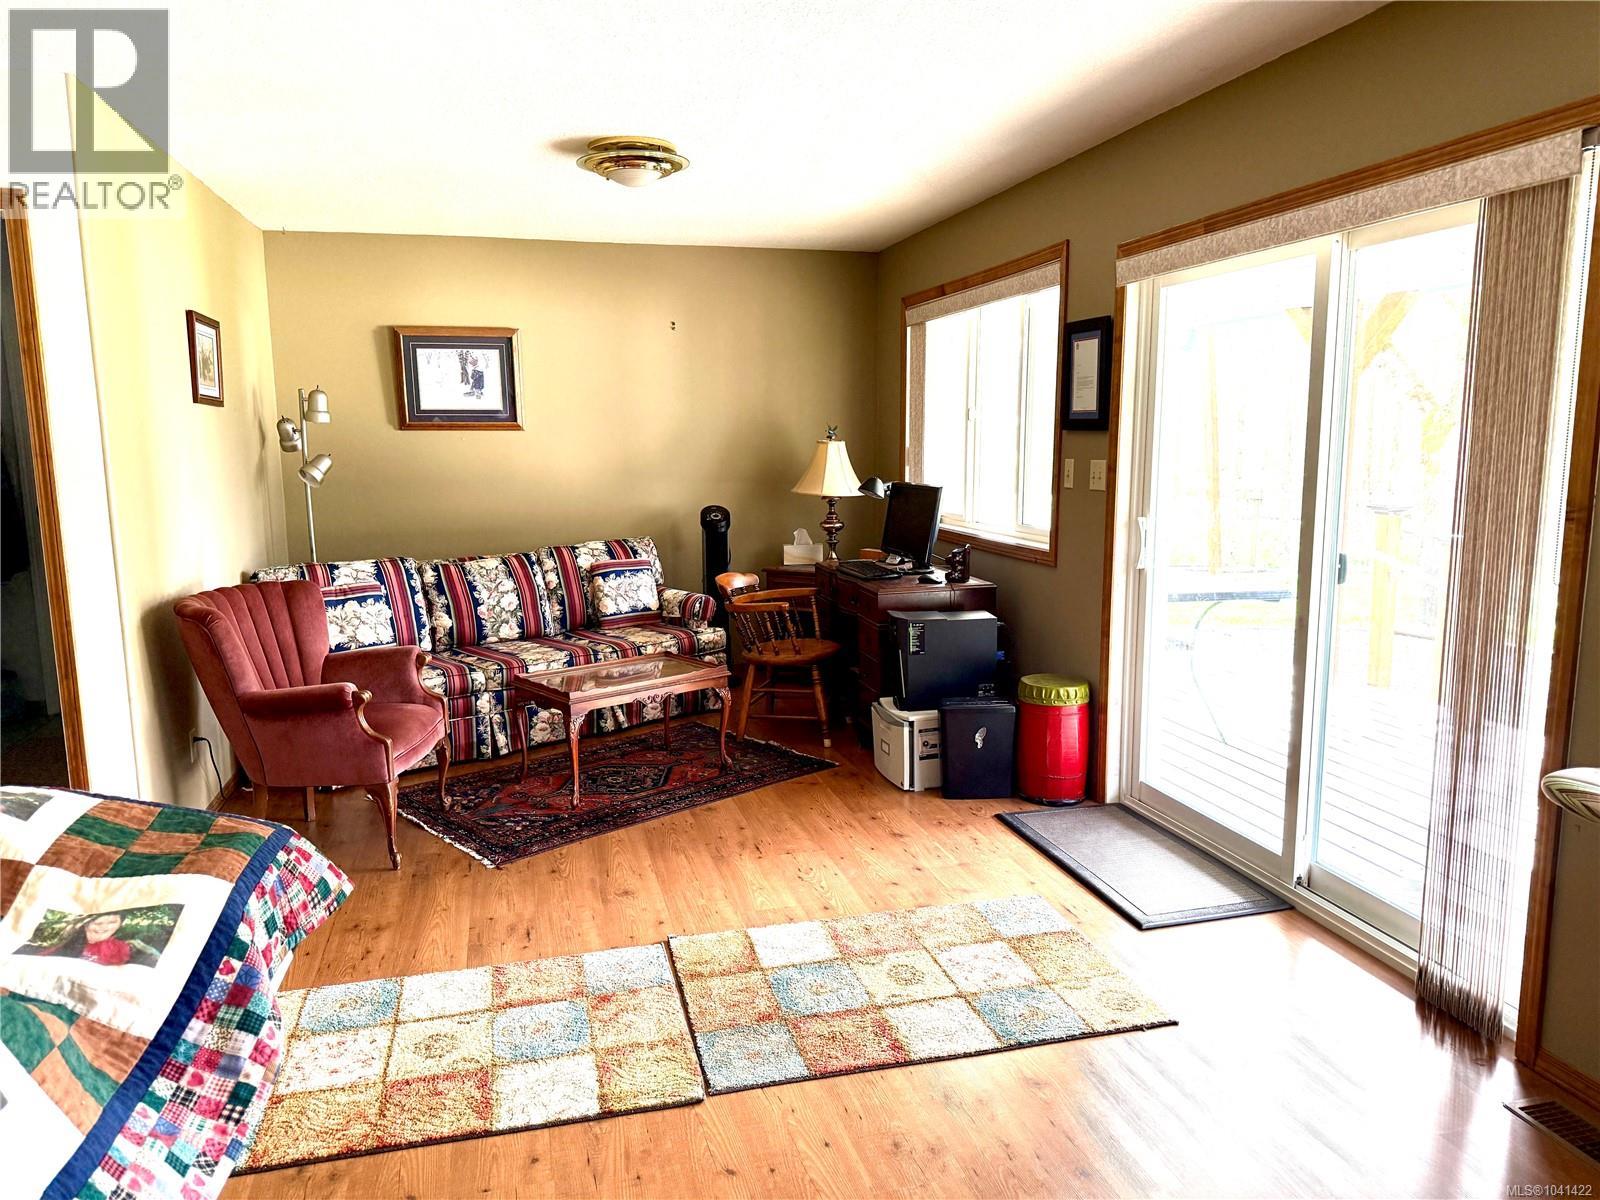
- Bedrooms 4
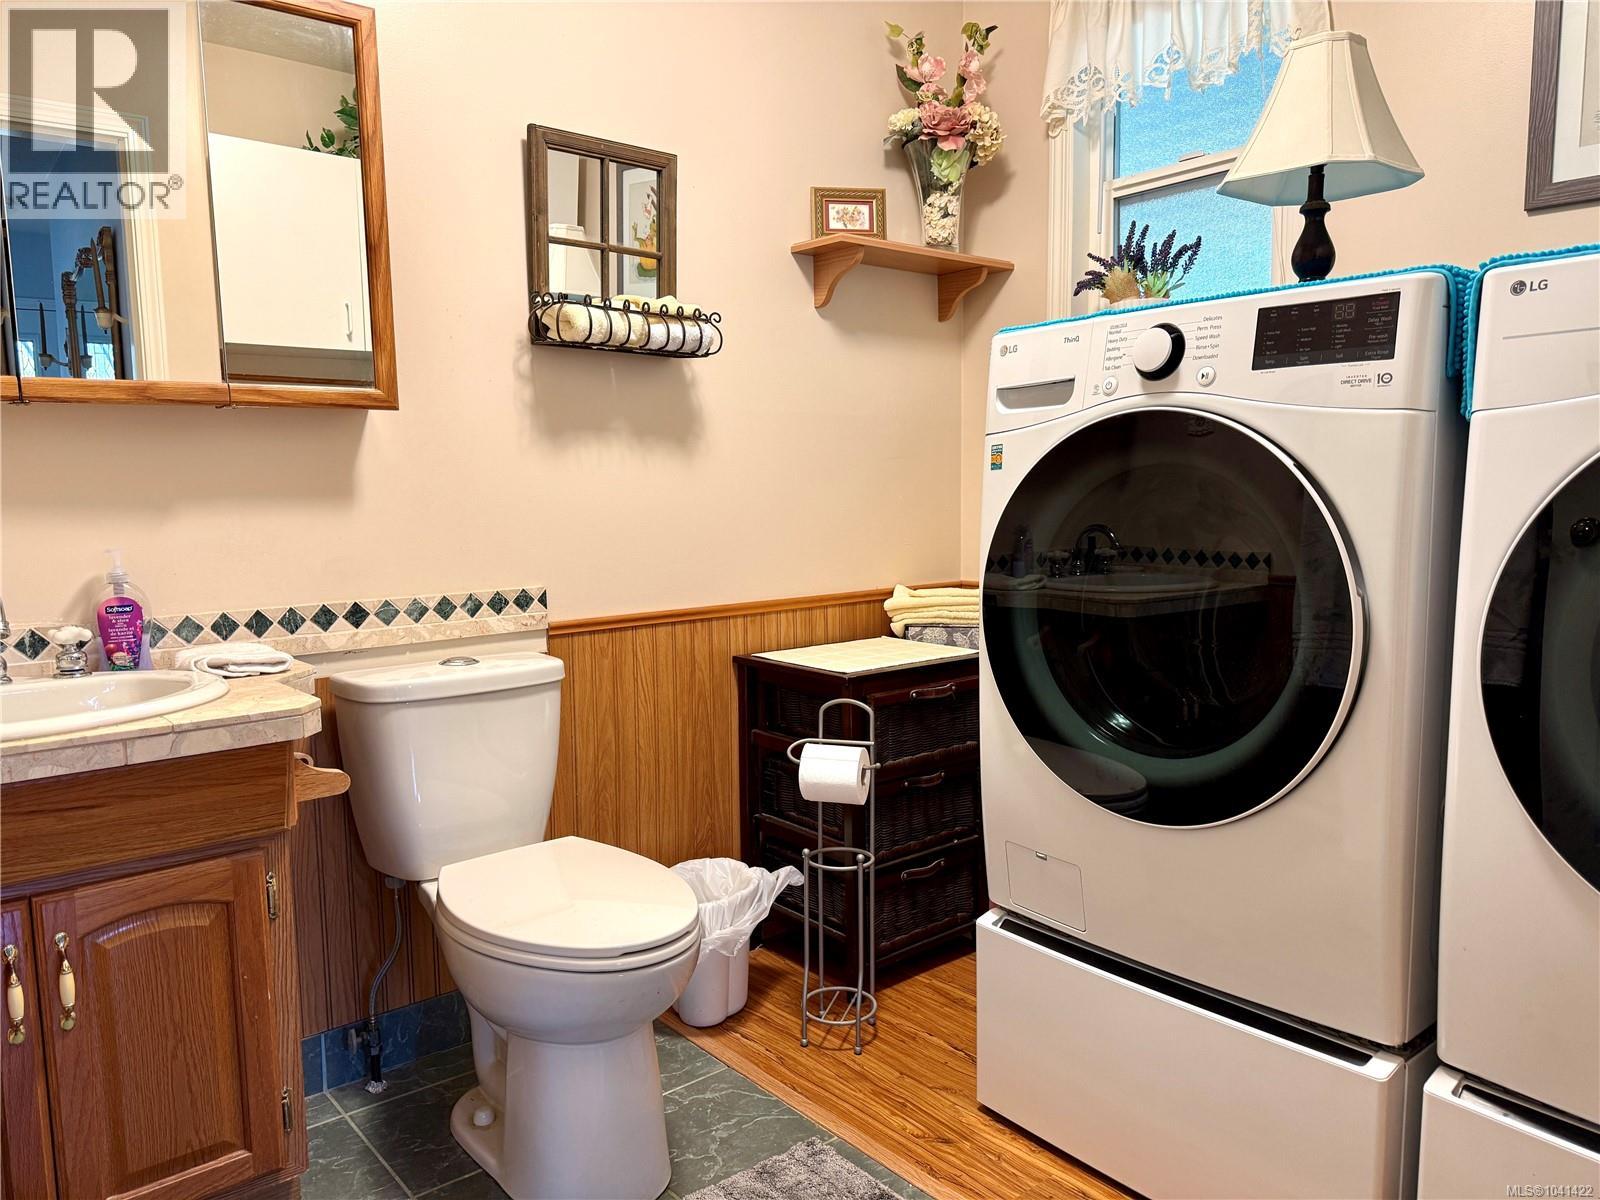
- Bathrooms 3
- Parkings 3
Description
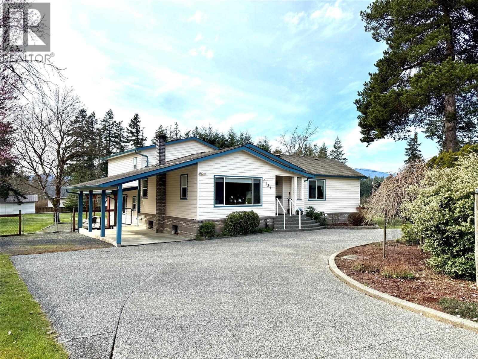
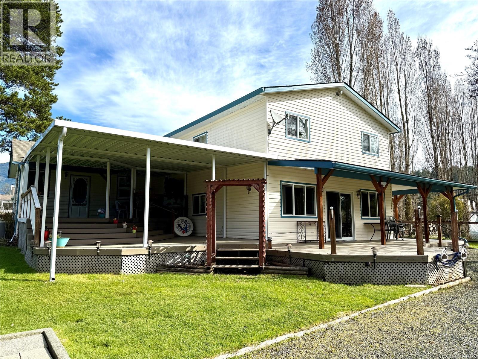
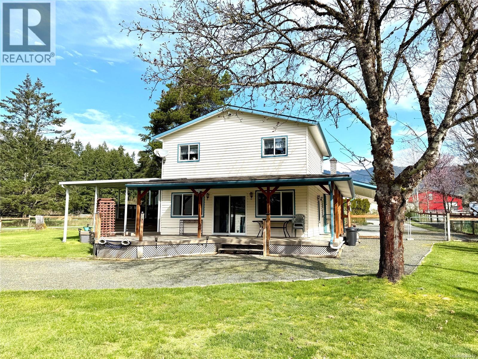
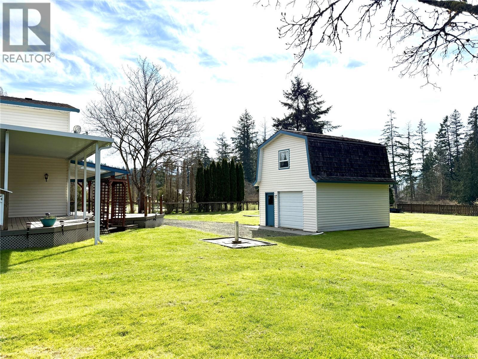
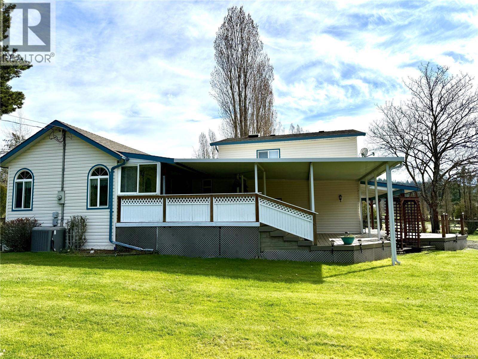
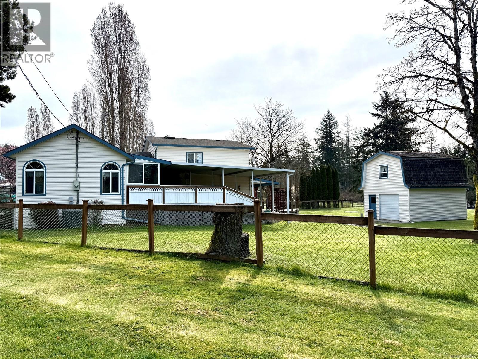
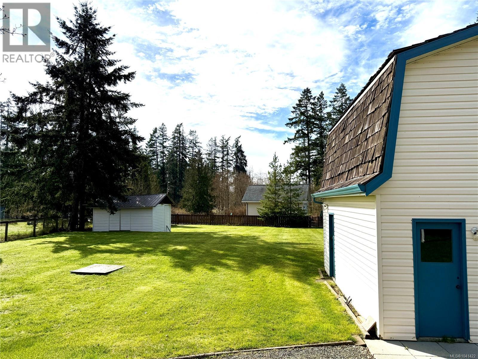
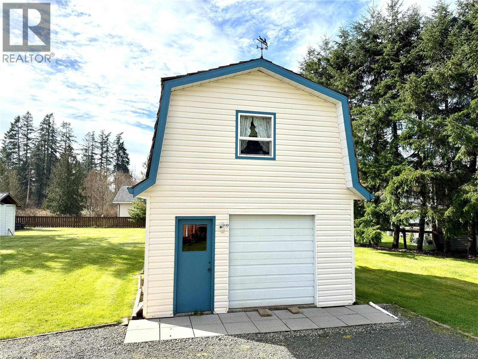
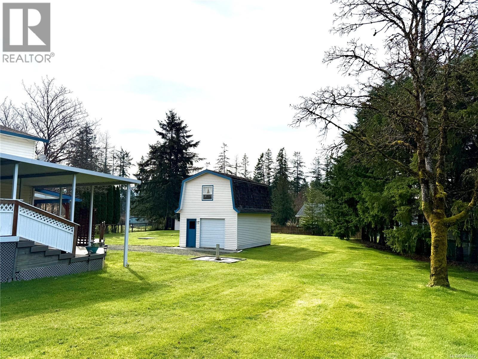
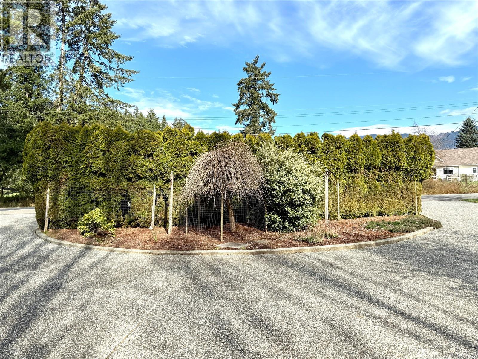
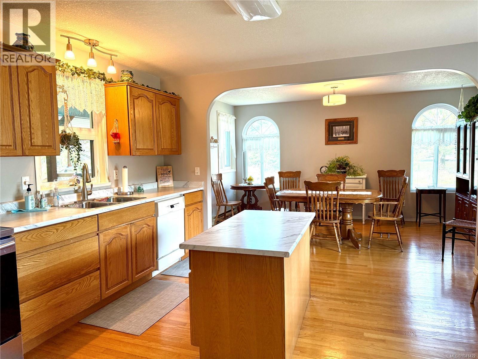
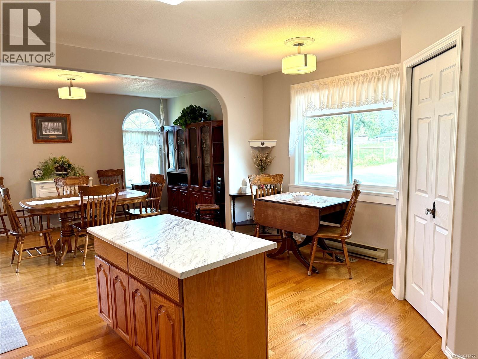
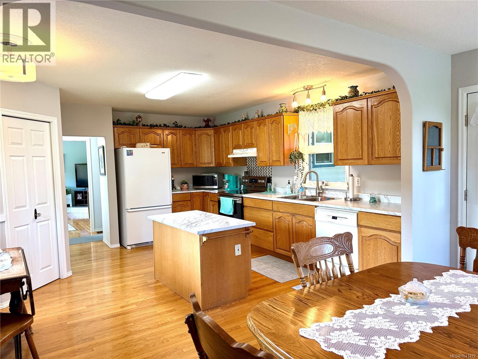
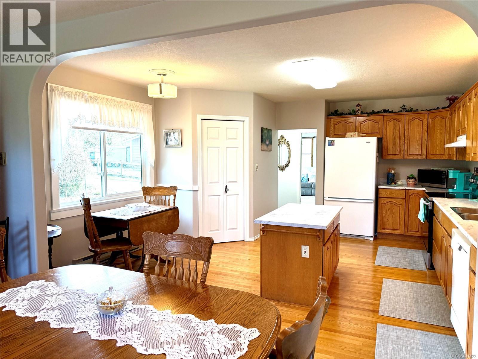
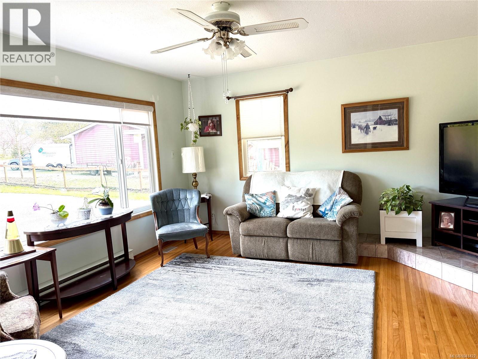
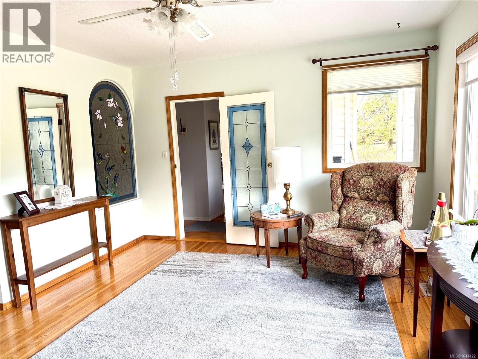
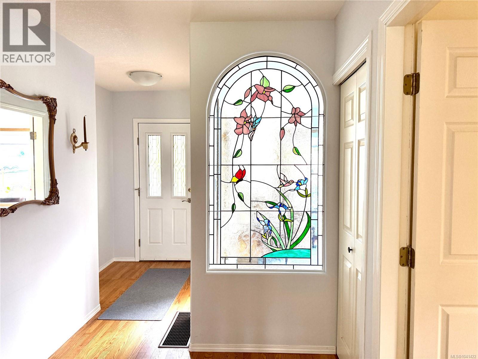
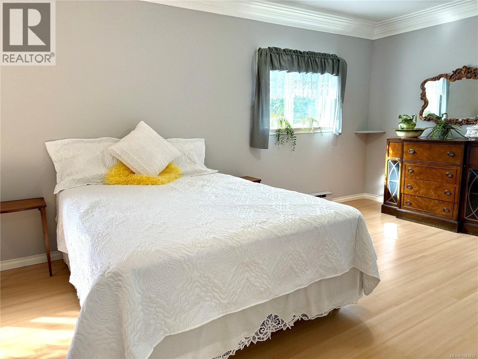
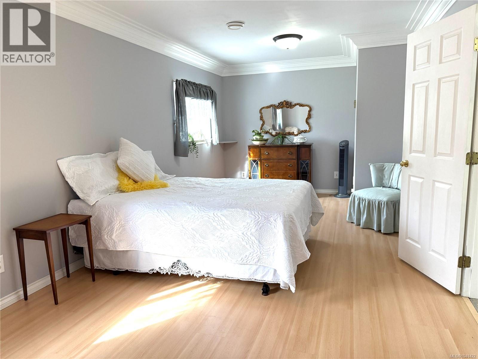
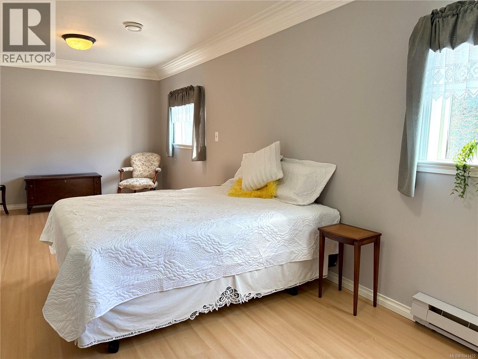
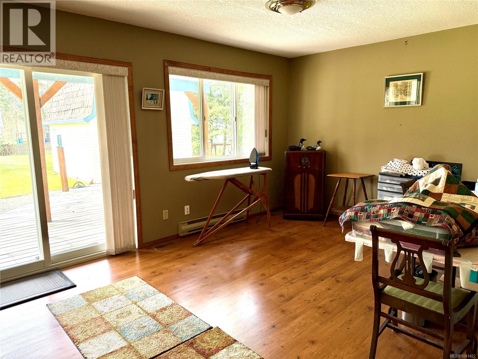
FANTASTIC FAMILY HOME! Tucked away in a peaceful rural setting just 5 minutes from town, this beautifully updated 2,450 sq. ft. split-level home offers the perfect balance of country living and everyday convenience. Situated on a private and level 0.73-acre property, this 4-bedroom, 3-bathroom home is surrounded by open views of the stunning Beaufort Mountain Range. Inside, you'll find a warm and inviting oak country kitchen complete with a large pantry, island, built-in features, and an adjoining dining area. Rich oak hardwood floors, beautiful stained-glass accents, and an abundance of natural light add warmth and character throughout the home. Step outside to the covered wraparound deck. There is ample parking with a circular exposed aggregate driveway plus a 16x20 wired workshop with an upper loft area - ideal for hobbies, storage, or projects.If you’ve been dreaming of space, privacy, and country charm without sacrificing convenience, this property is one you won’t want to miss! (id:48970) Show More
Details
- Constructed Date: 1956
- Property Type: Single Family

- Type: House
- Access Type: Road access
- Neighbourhood: Alberni Valley
Features
- Acreage
- Partially cleared
- Rectangular
- Shed
- Workshop
- Mountain view
- Dishwasher
- Dryer
- Refrigerator
- Washer
- See Remarks
- Baseboard heaters
- Forced air
- Heat Pump
Rooms Details For 6131 Drinkwater Rd
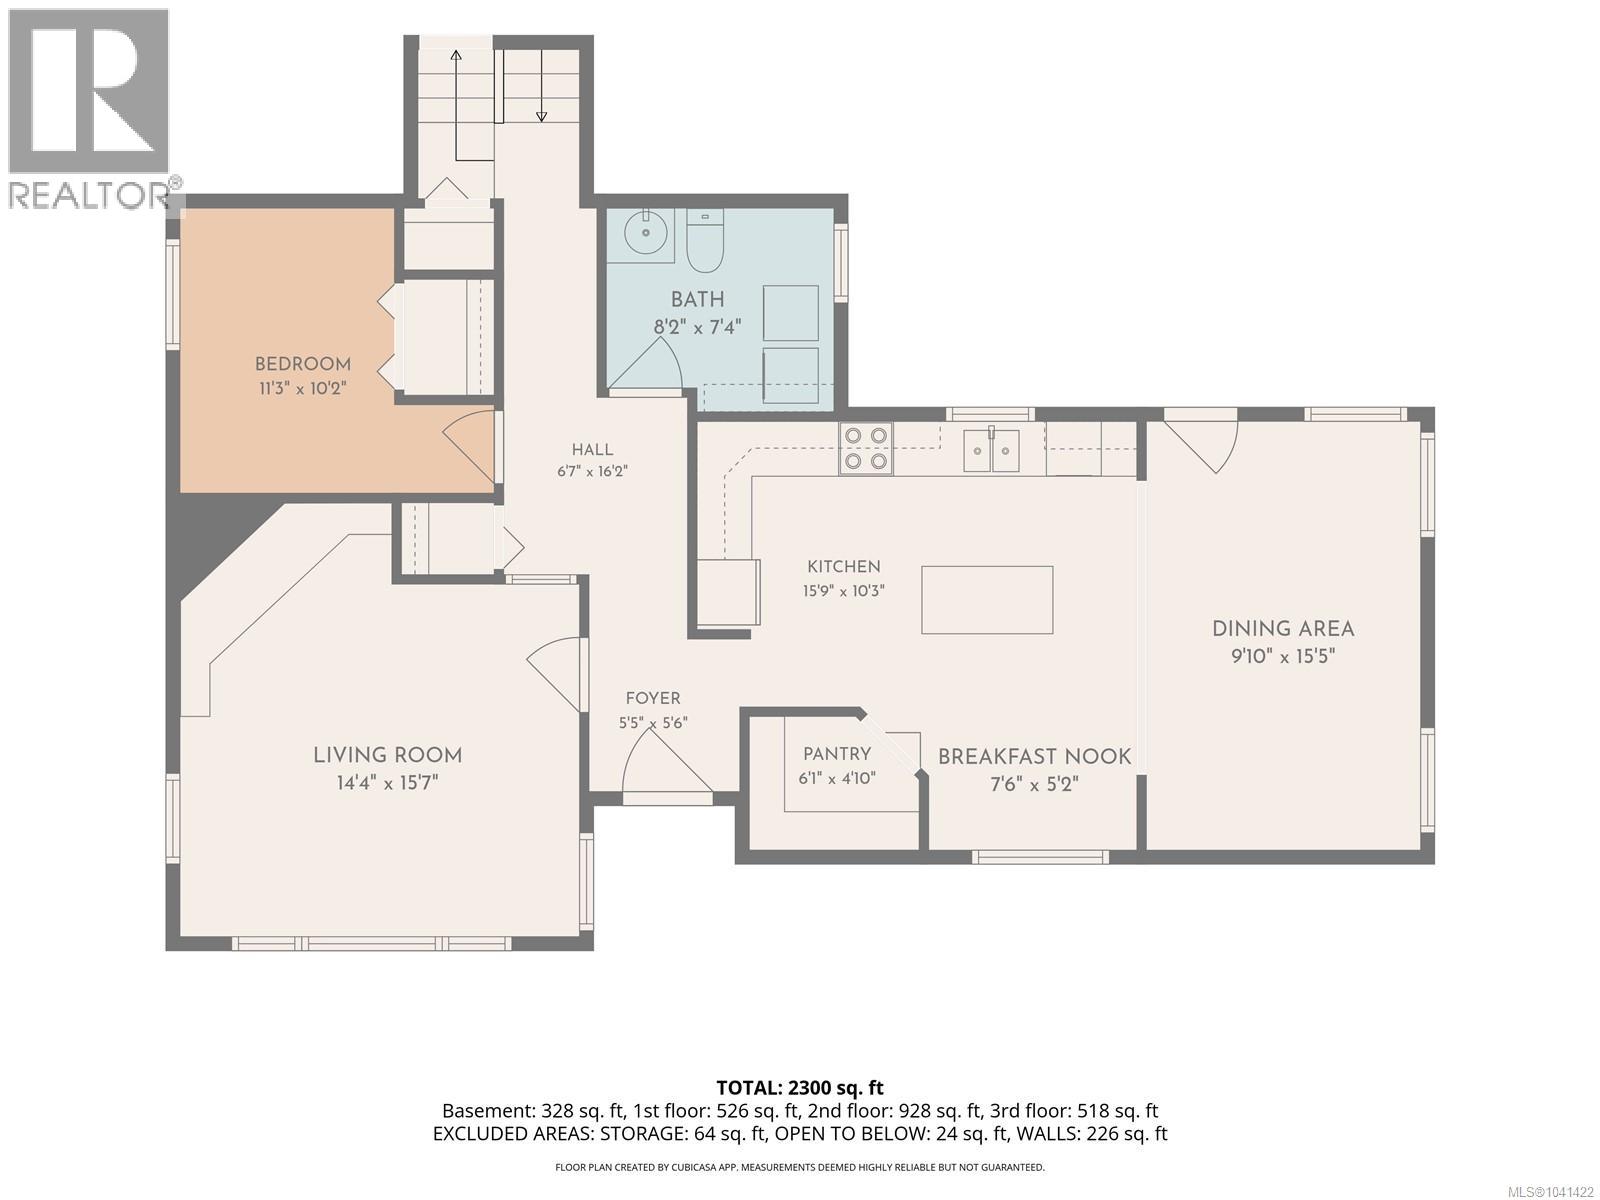
| Type | Level | Dimension |
|---|---|---|
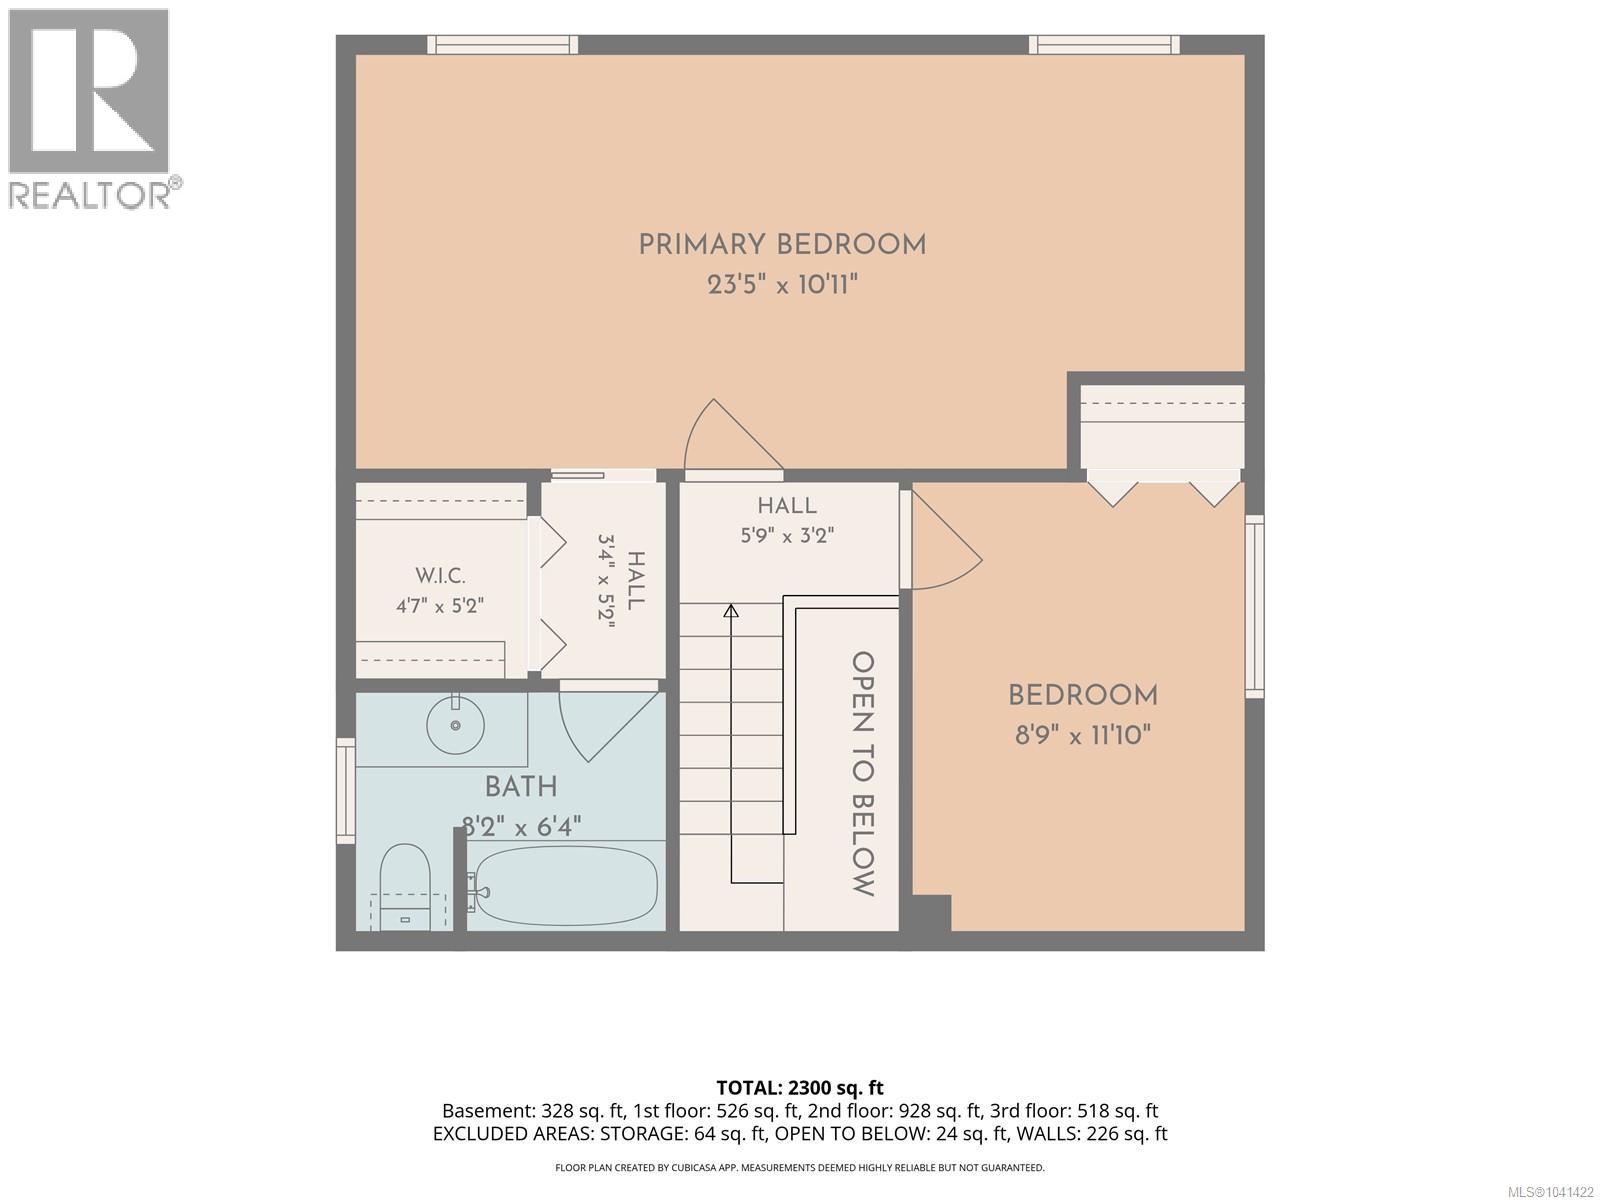
| Primary Bedroom | Second level | 24 ft x 11 ft |
| Bedroom | Second level | 9 ft x 12 ft |
| Bathroom | Second level | Measurements not available x 9 ft |
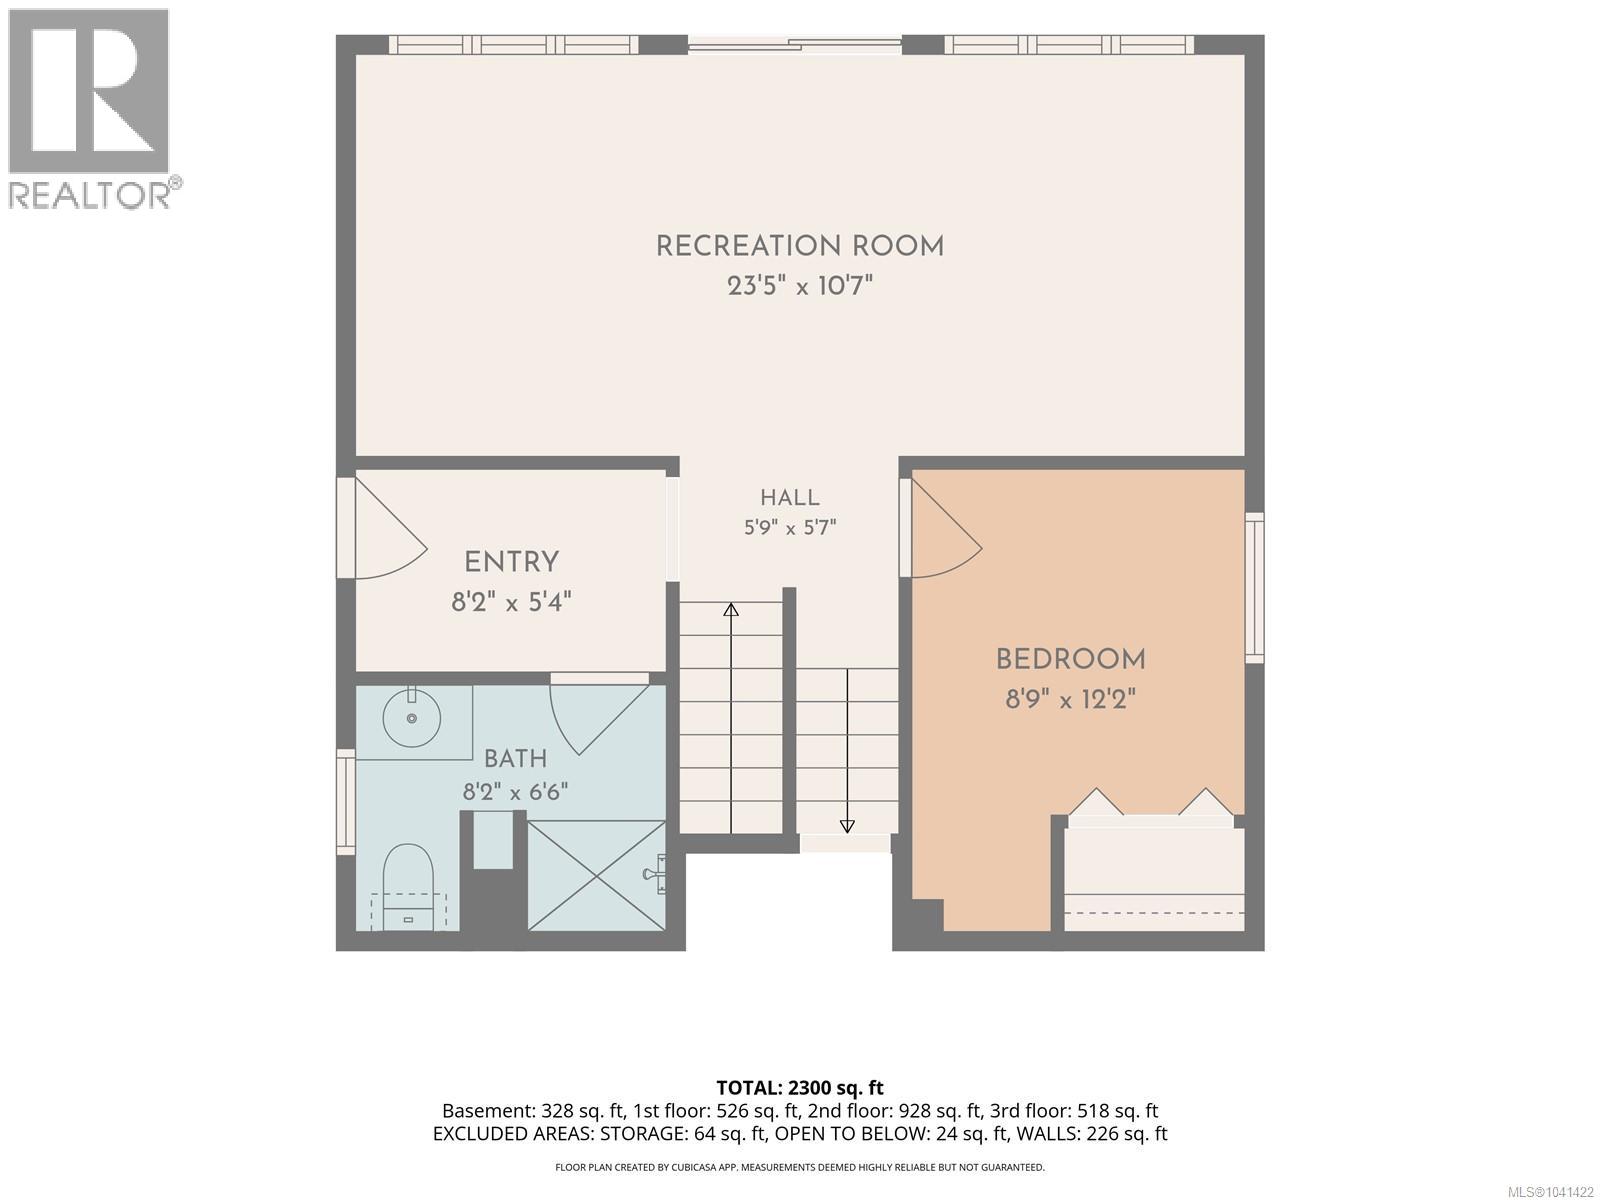
| Other | Lower level | 27 ft x Measurements not available |
| Family room | Lower level | 24 ft x 11 ft |
| Bedroom | Lower level | 9'2 x 10'6 |
| Bathroom | Lower level | 6 ft x Measurements not available |
| Bathroom | Main level | 8 ft x Measurements not available |
| Living room | Main level | 16 ft x 15 ft |
| Laundry room | Main level | 8 ft x Measurements not available |
| Kitchen | Main level | 16'6 x 15'6 |
| Dining room | Main level | 15'6 x 9'6 |
| Bedroom | Main level | 10 ft x 9 ft |
Location
This REALTOR.ca listing content is owned and licensed by REALTOR® members of The Canadian Real Estate Association
Data provided by: Vancouver Island Real Estate Board