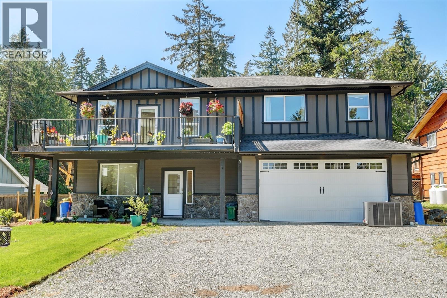
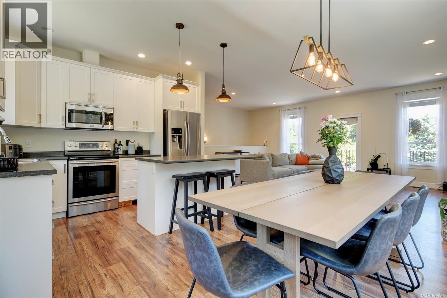
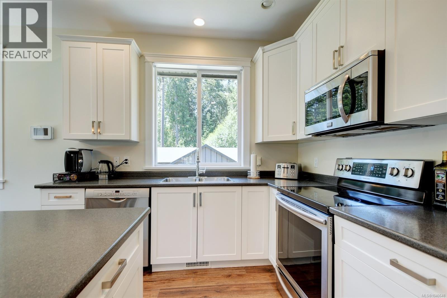
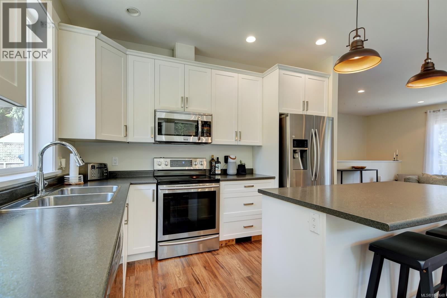
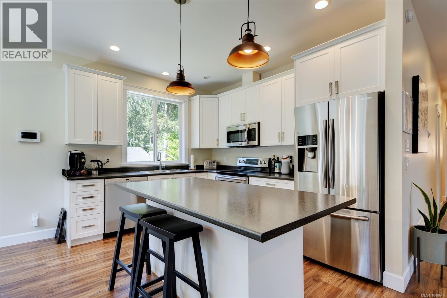
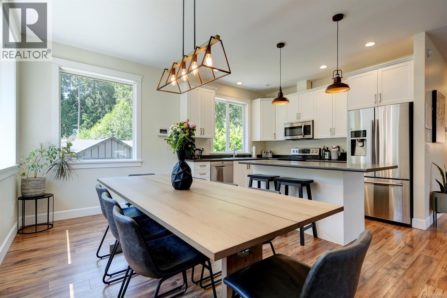
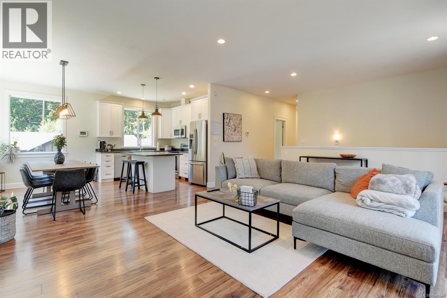
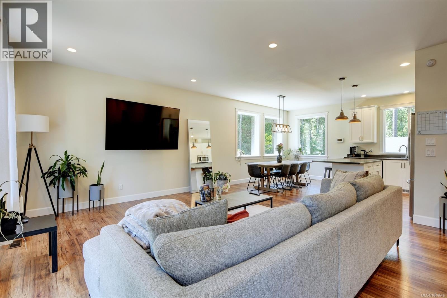
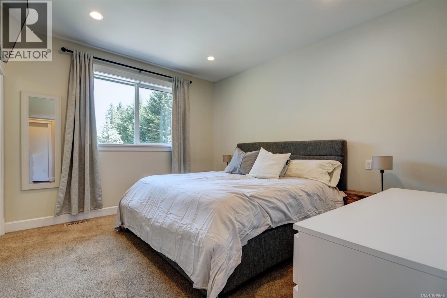
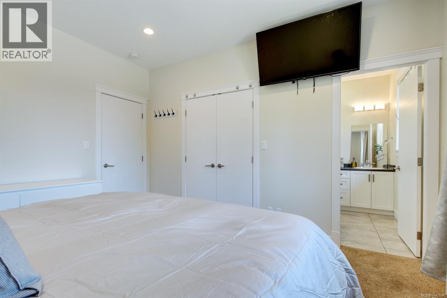
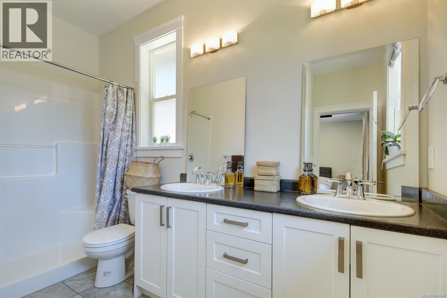
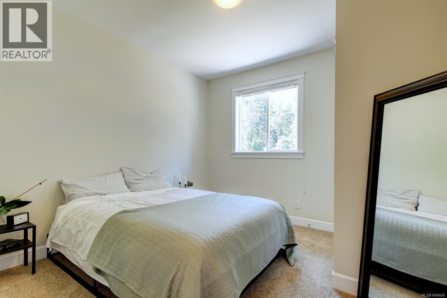
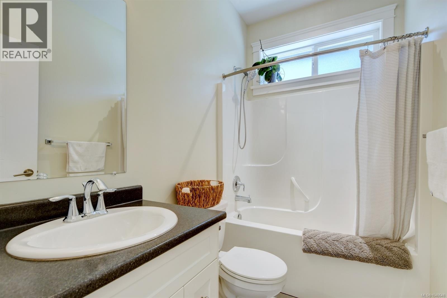
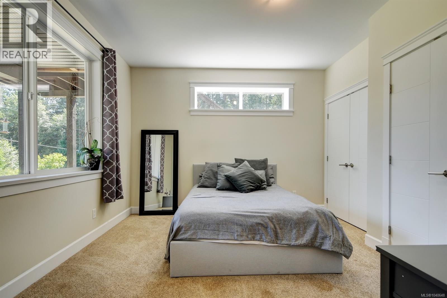
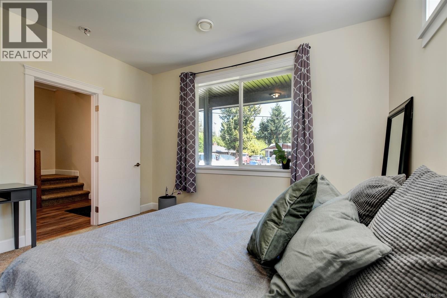
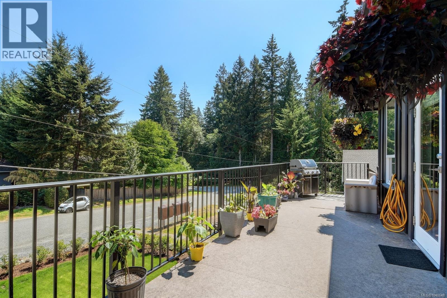
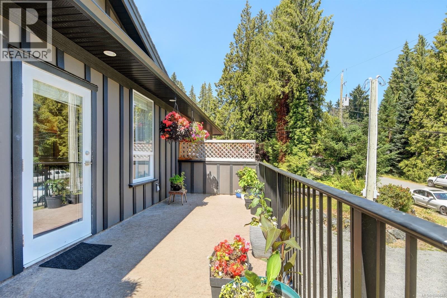
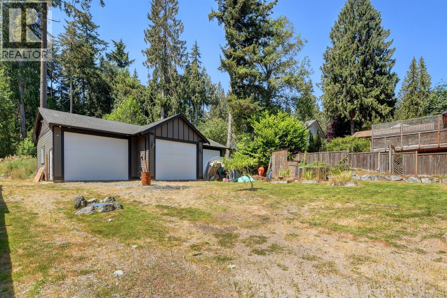
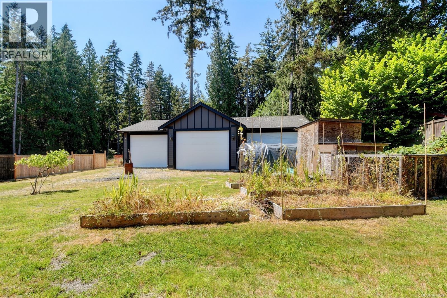
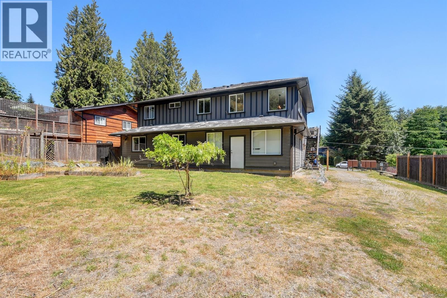
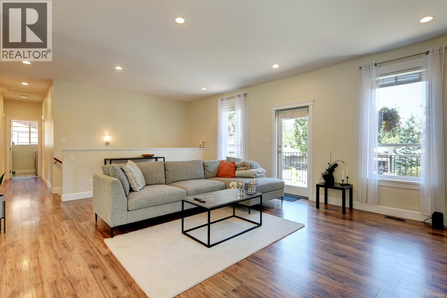
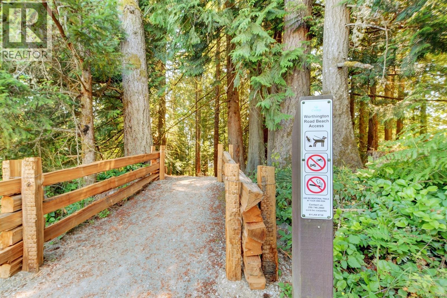
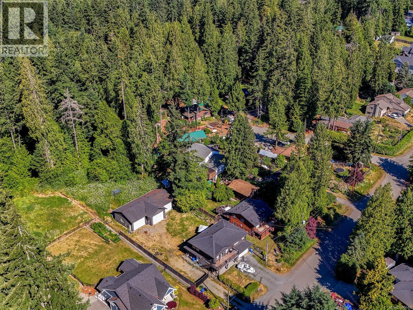
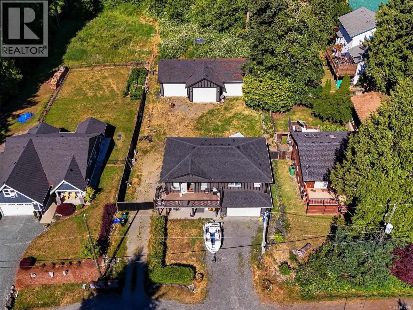
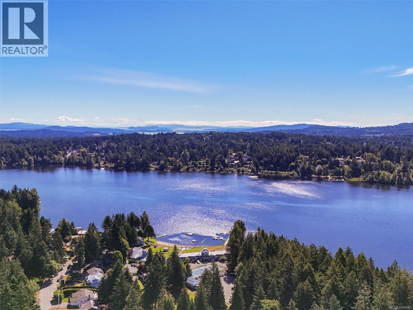
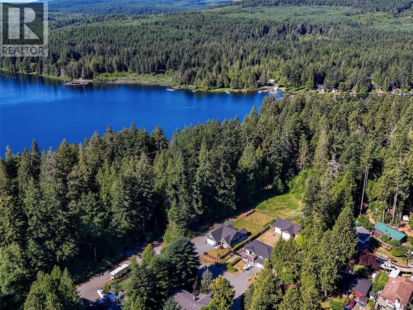
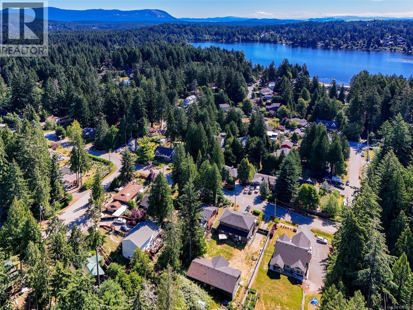
Exceptional Family Home with Massive Detached Shop in the Heart of Shawnigan Lake! Welcome to 2656 Worthington Rd, a rare offering that perfectly blends family living, flexibility, and incredible garage/shop space. Set on a sunny, usable property in a quiet Shawnigan neighbourhood, this 6 bedroom, 5 bathroom home offers over 2,800 sq ft of thoughtfully designed living space, plus an impressive 1,974 sq ft detached shop/garage with 12’ ceilings. Perfect opportunity for mechanics, hobbyists, home-based businesses, car enthusiasts, or anyone needing serious storage for boats, RVs, and trailers. The bright and spacious upper main level features an open concept design with a stylish kitchen complete with oversized island, stainless steel appliances, abundant cabinetry, and seamless flow into the dining and living areas. Ideal for both everyday family living and entertaining. Step outside to the expansive front deck, the perfect place to relax, BBQ, or enjoy peaceful forest surroundings. The thoughtfully designed layout offers generous bedrooms, including a spacious primary retreat with walk-in closet and ensuite, while the lower level provides excellent flexibility with additional accommodation ideal for extended family, guests, teens, or mortgage-helper potential. Outside, the property offers ample parking and room to spread out, creating endless opportunities for recreation, hobbies, and storage. Located just minutes to Shawnigan Lake and public beach access, schools, parks, trails, and village amenities, this home offers the perfect balance of privacy, convenience, and West Coast lifestyle. (id:48970)
Show More