- ©MLS 10382332
- Area 2600 sq ft
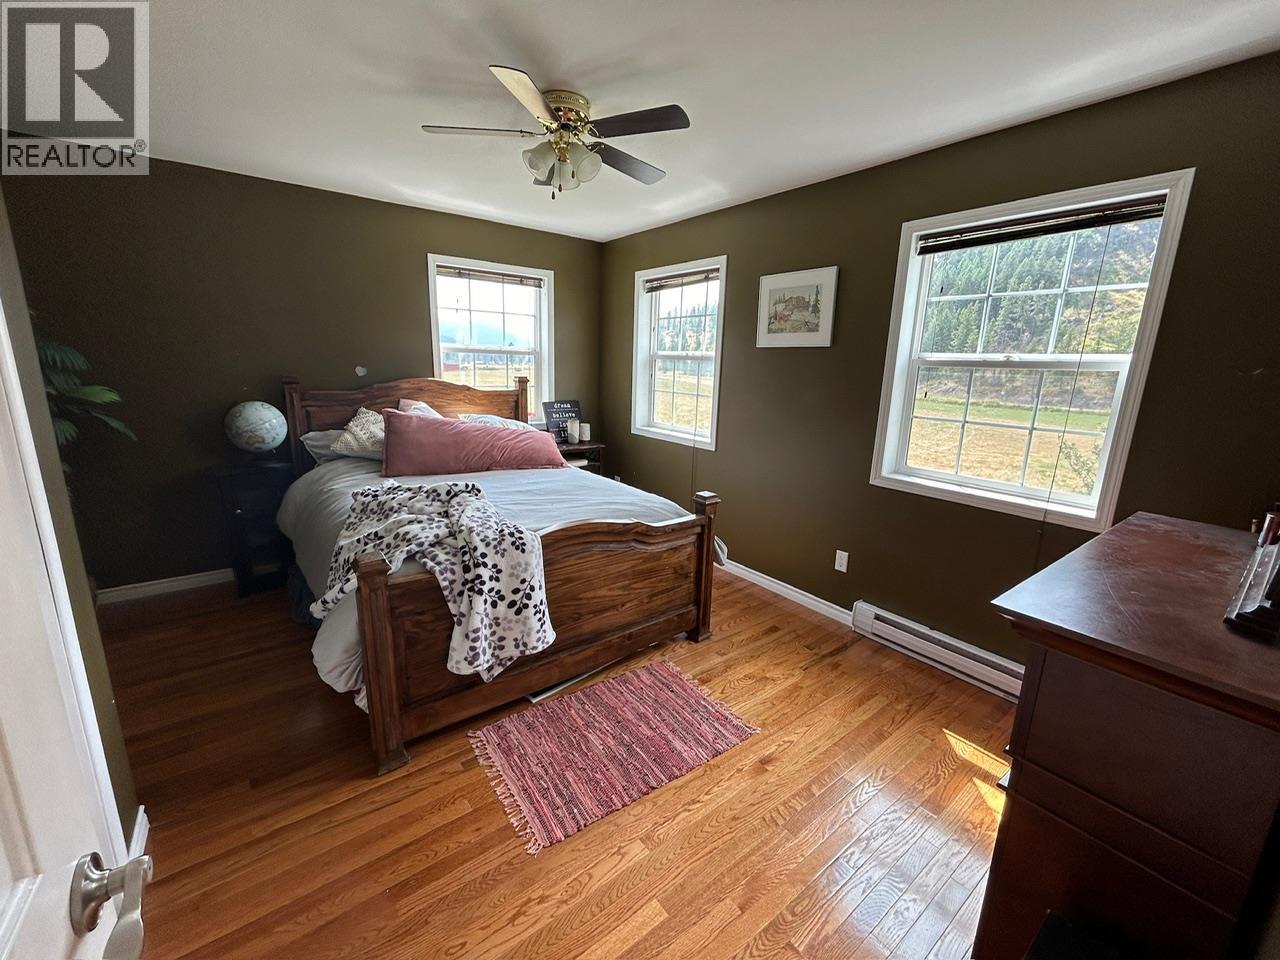
- Bedrooms 5
- Bathrooms 3
- Parkings 2
Description
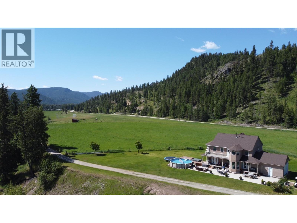
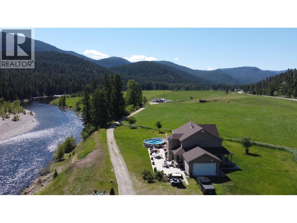
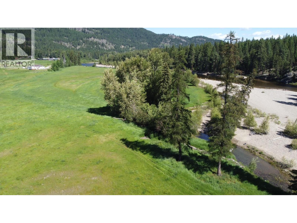
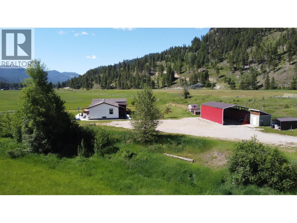
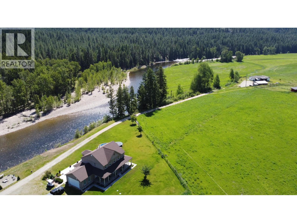
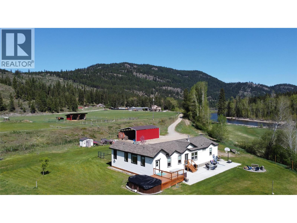
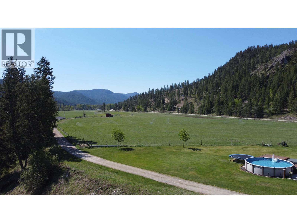
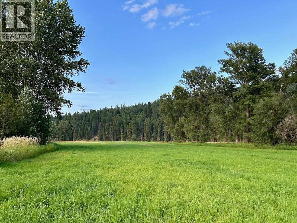
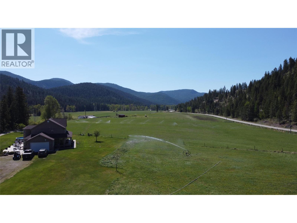
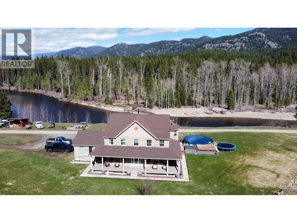
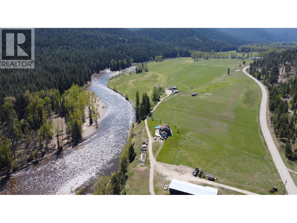
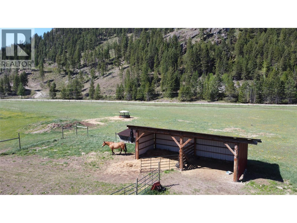
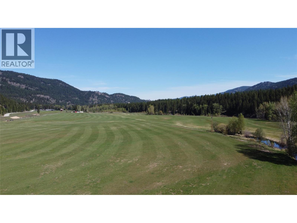
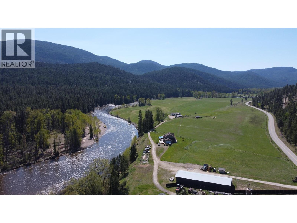
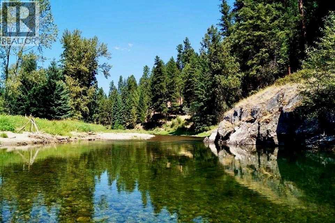
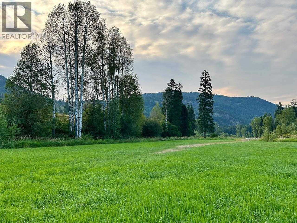
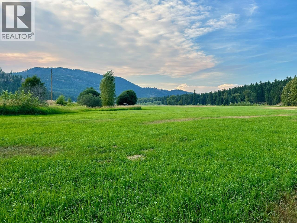
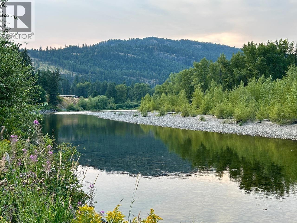
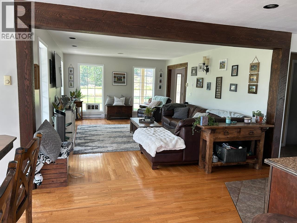
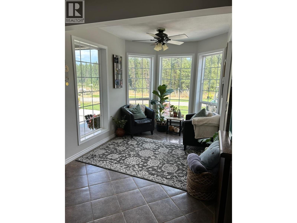
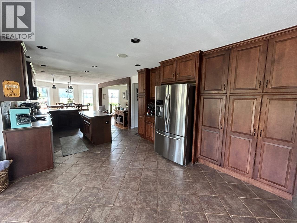
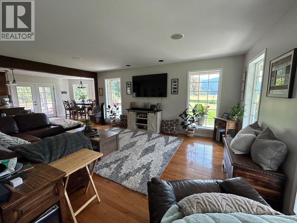
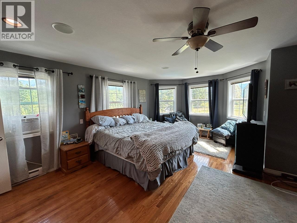
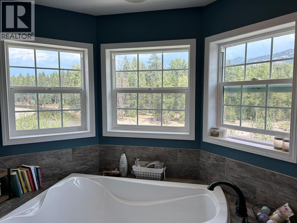
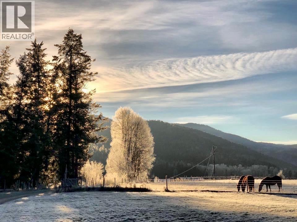
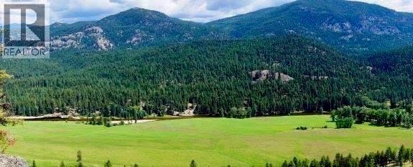
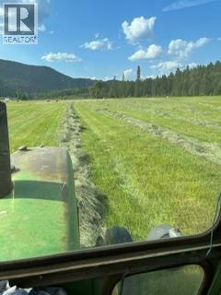
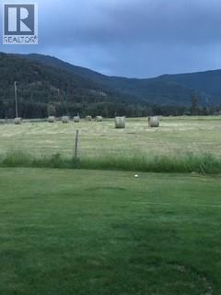
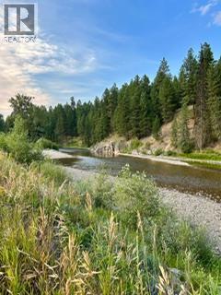
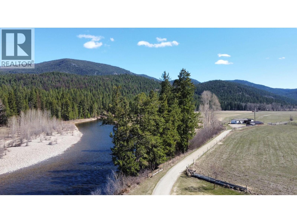
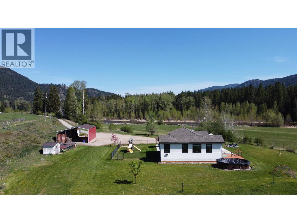
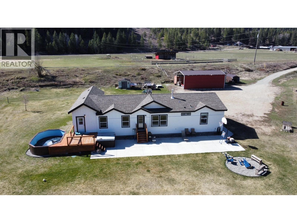
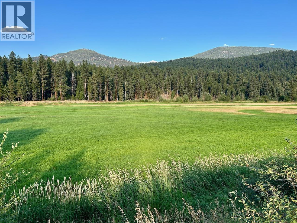
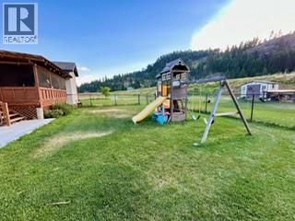
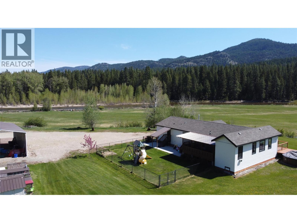
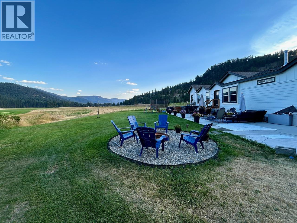
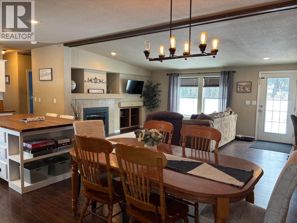
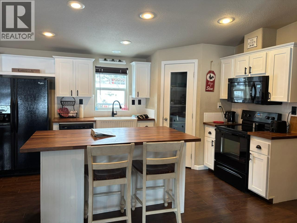
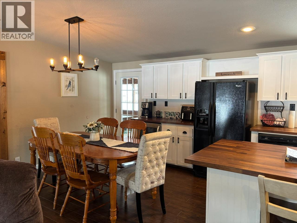
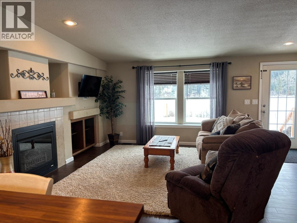
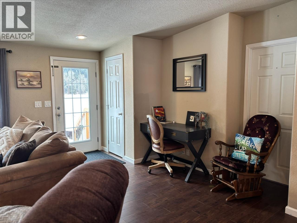
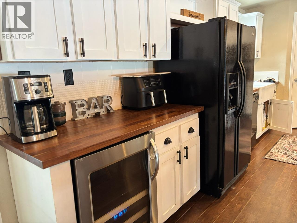
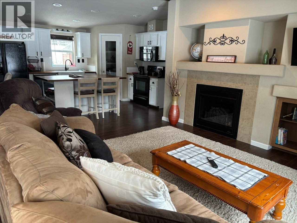
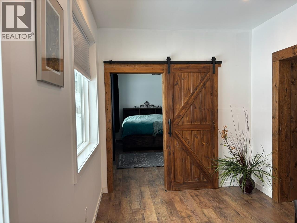
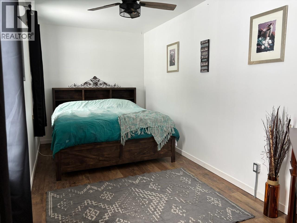
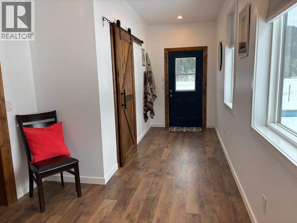
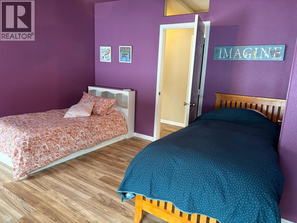
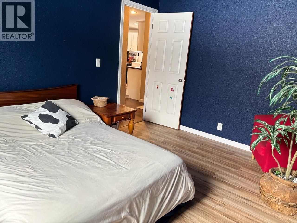
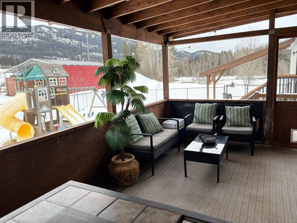
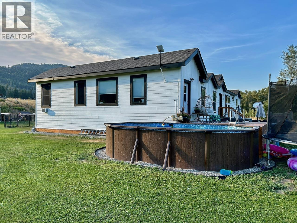
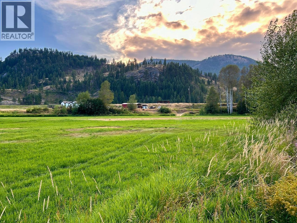
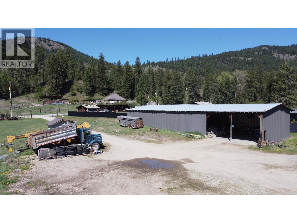
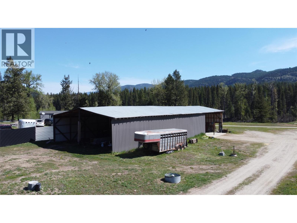
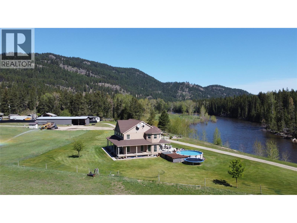
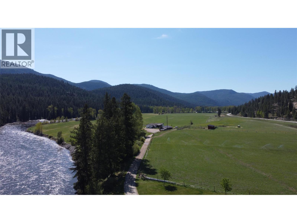
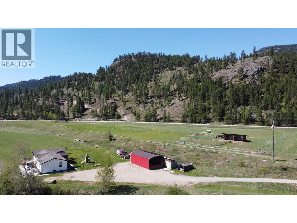
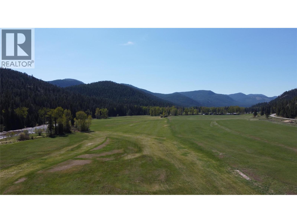
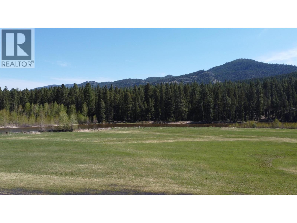
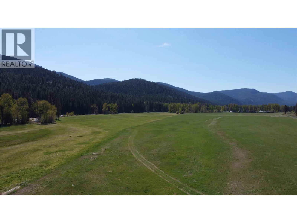
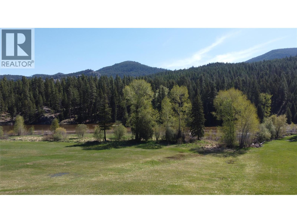
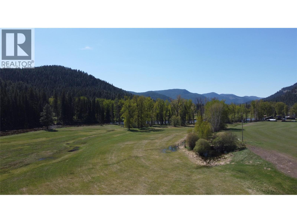
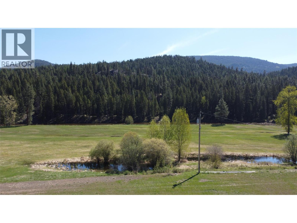
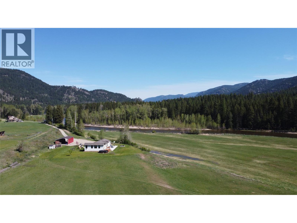
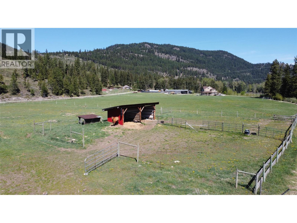
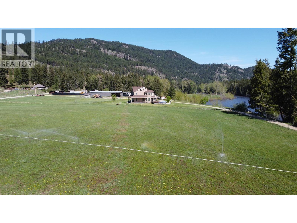
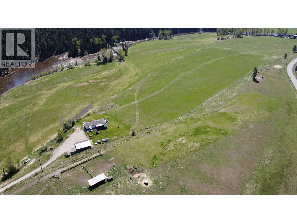
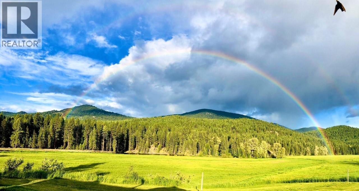
Welcome to the Christian Valley! 2 HOMES!! Over a km of riverfront on this 93 acre farm. Bring your family and enjoy this beautiful home with 5 bedrooms, 3 bathrooms. 2 story plus full basement. Take in the spectacular river view from your personal balcony and soak your feet in the river on a hot summer day. Use the second home as an income source, proven income: or, use for a family member. The secondary home is 4 bed, 2 bath. with a fenced yard, pool and hot tub. There is an enclosed porch for summer comfort. This property has enough irrigated hay land to supply your own needs with horses or cattle with 2 irrigation wells plus gravity feed. Horse pasture right out your window. A large shop/hay shed is located at the north end of the property. Endless riding trails on crown land close by (both sides of the river). Outdoor enthusiasts take note of this great opportunity. Hiking, fishing, boating, snowmobiling. a true treasure encases and surrounds the property. This stunning farm is ready for a new owner. 1 hour 20 min to Kelowna. (id:48970) Show More
Details
- Constructed Date: 2009
- Property Type: Agriculture
- Type: Other
- Access Type: Easy access
- Right: Water Rights
- Neighbourhood: Christian Valley / Westbridge
- Pool Type: Above ground pool, Outdoor pool
Ammenities + Nearby
- Schools
- Schools
Features
- Level lot
- Private setting
- Treed
- Balcony
- Family Oriented
- Rural Setting
- River view
- Mountain view
- Valley view
- View of water
- View (panoramic)
- Refrigerator
- Dishwasher
- Oven
- Washer & Dryer
- Window air conditioner
- Baseboard heaters
- See remarks
- Feed Storage
Rooms Details For 5284 Christian Valley Road
| Type | Level | Dimension |
|---|---|---|
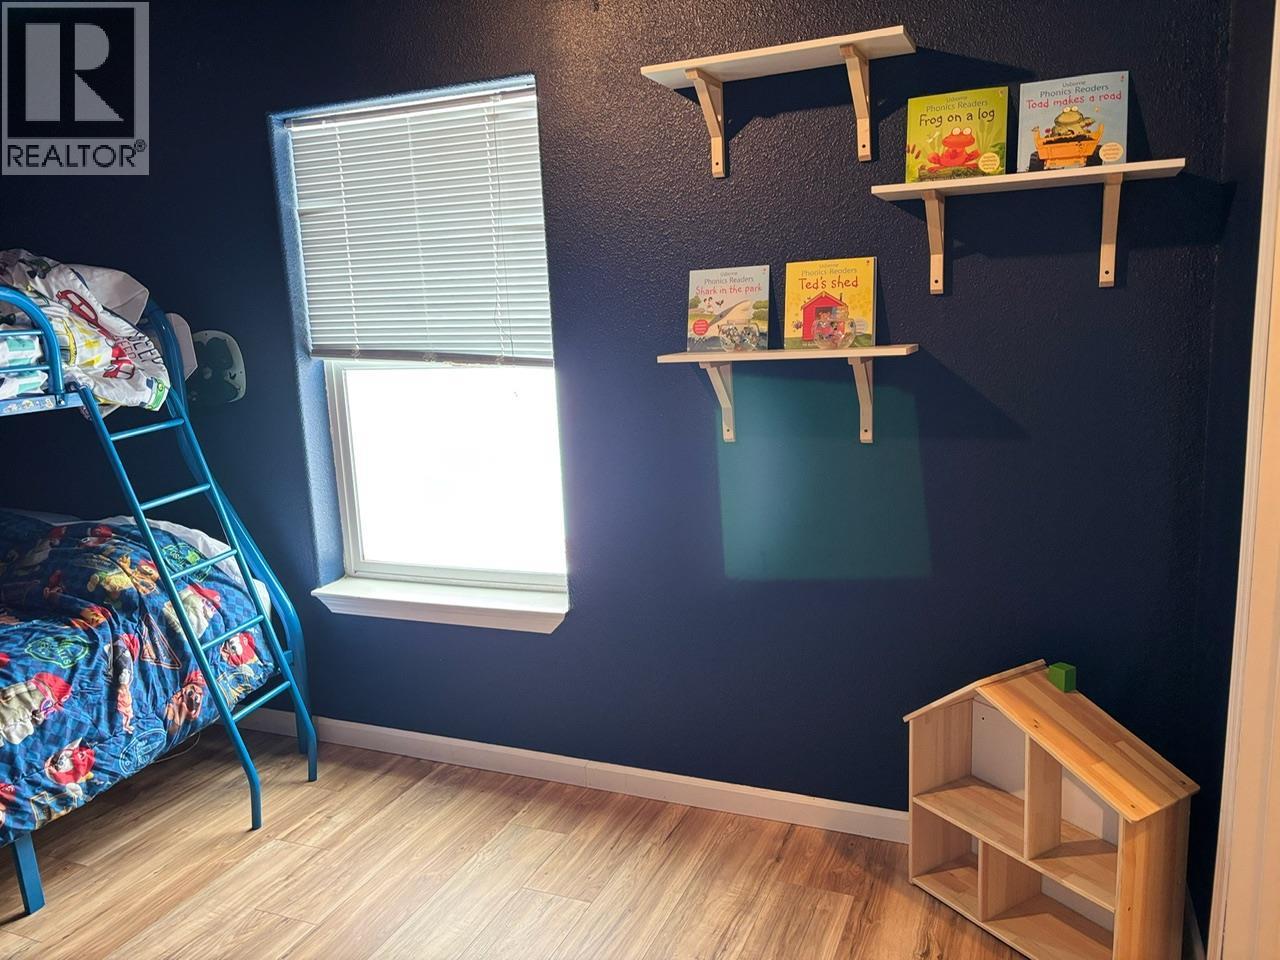
| Bedroom | Second level | 13'6'' x 10' |
| 4pc Bathroom | Second level | 6' x 12' |
| 4pc Bathroom | Second level | 6' x 10' |
| Bedroom | Second level | 13'6'' x 10' |
| Bedroom | Second level | 13'6'' x 10' |
| Primary Bedroom | Second level | 13'6'' x 18'3'' |
| 4pc Bathroom | Main level | Measurements not available |
| Dining nook | Main level | 8' x 9' |
| Family room | Main level | 15'8'' x 12' |
| Dining room | Main level | 15' x 12' |
| Bedroom | Main level | 10'2'' x 12' |
| Living room | Main level | 13'6'' x 18'8'' |
| Kitchen | Main level | 10' x 12' |
Location
This REALTOR.ca listing content is owned and licensed by REALTOR® members of The Canadian Real Estate Association
Data provided by: Okanagan-Mainline Real Estate Board