- ©MLS 1037940
- Area 2273 sq ft
- Bedrooms 3
- Bathrooms 4
- Parkings 2
Description
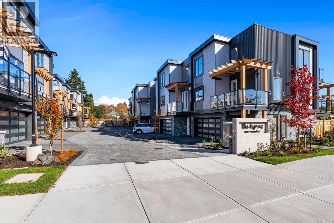
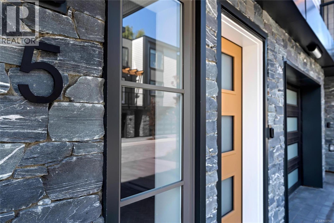
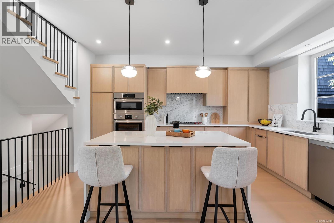
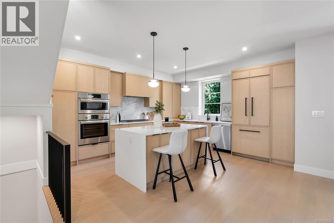
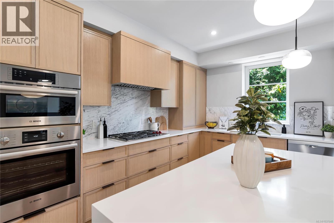
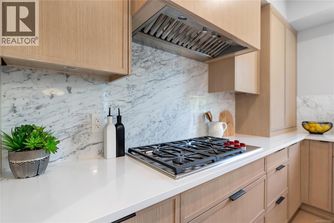
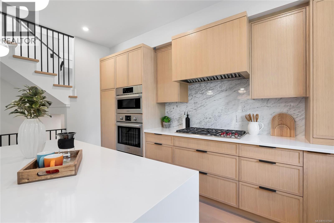
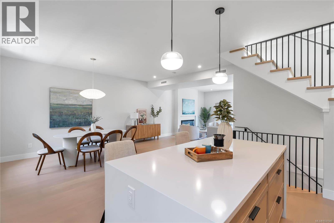
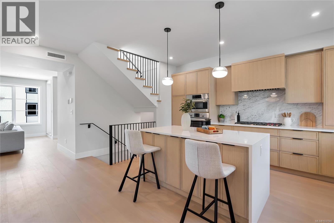
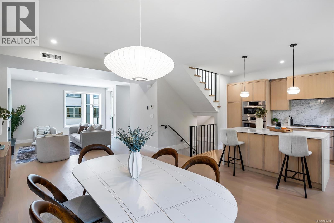
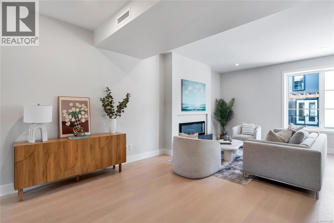
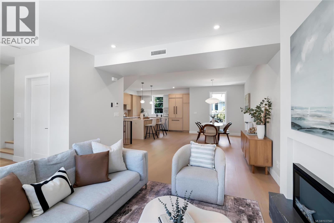
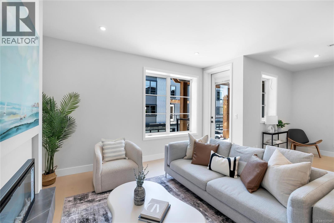
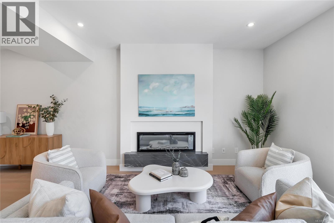
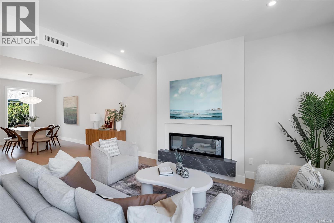
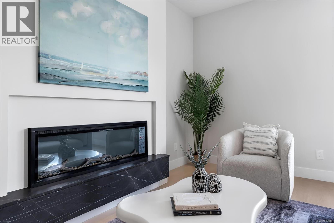
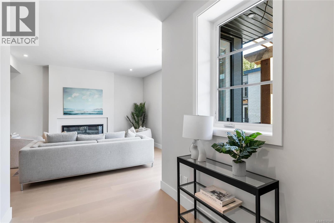
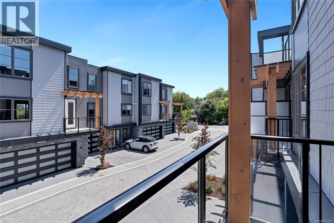
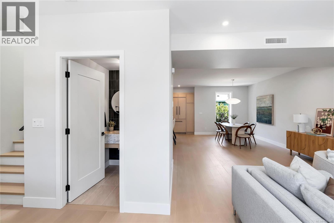
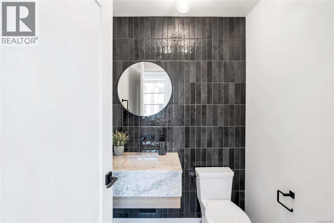
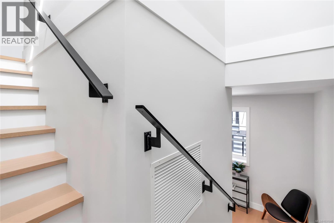
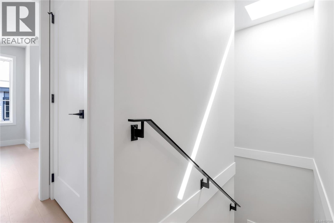
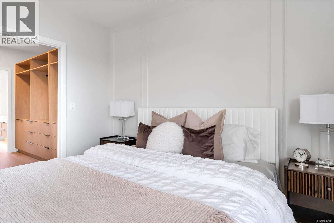
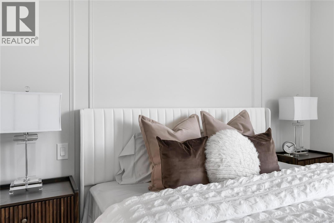
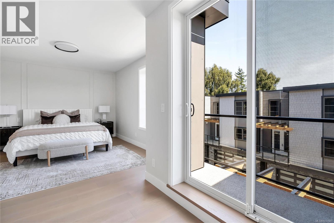
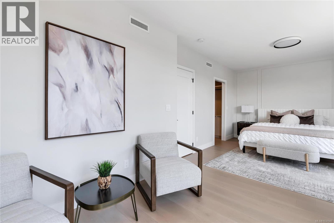
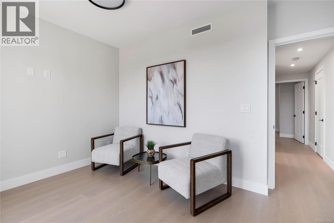
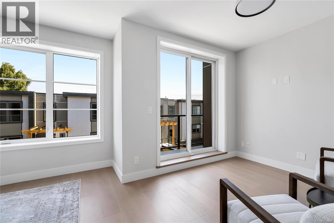
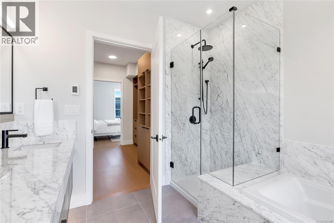
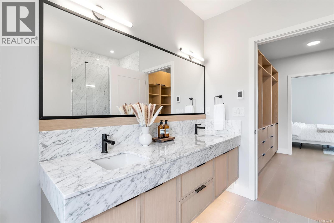
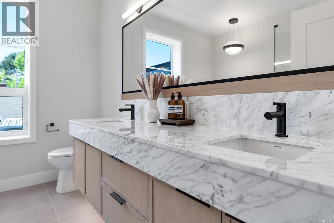
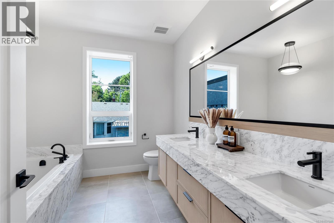
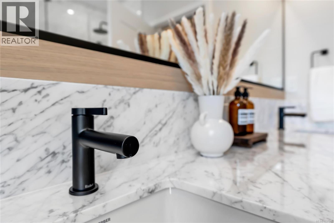
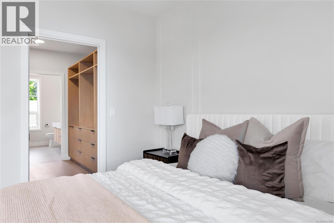
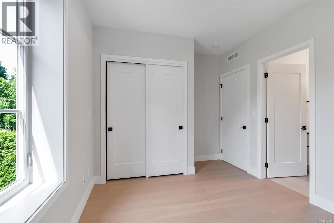
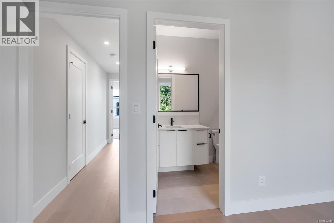
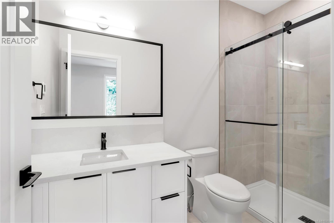
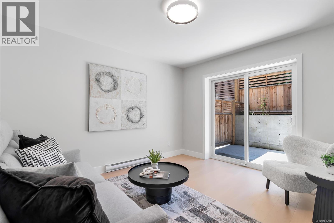
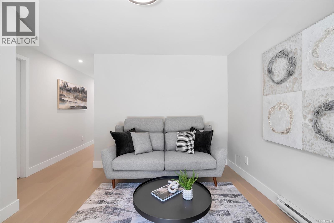
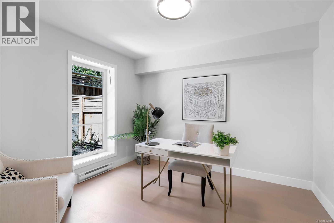
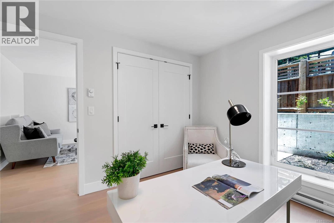
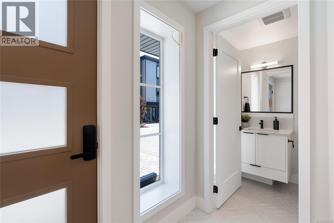
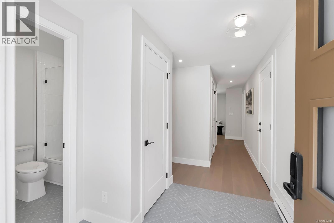
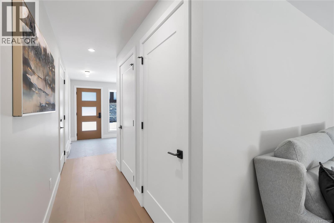
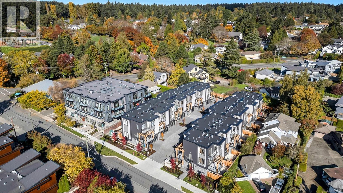
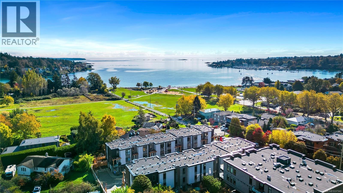
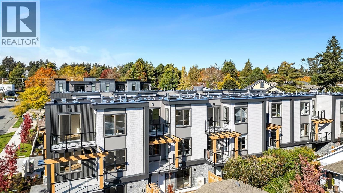
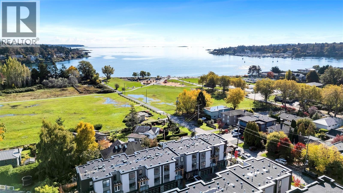
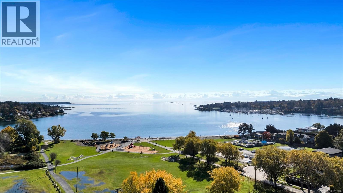
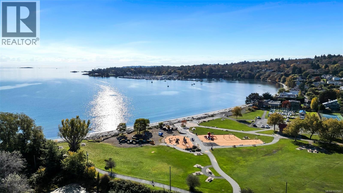
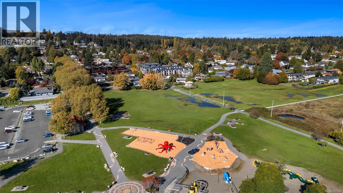
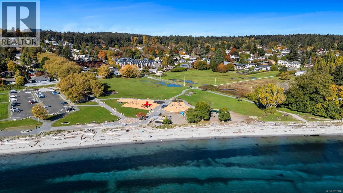
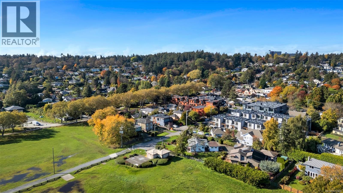
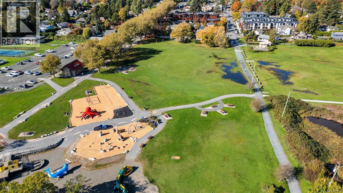
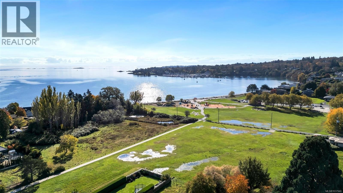
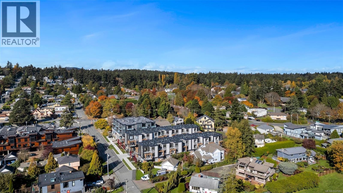
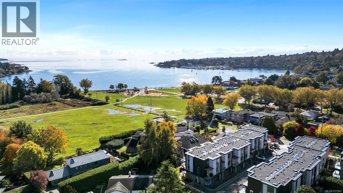
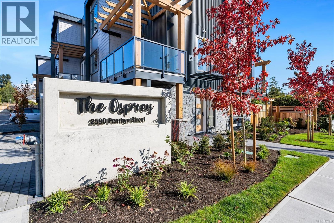
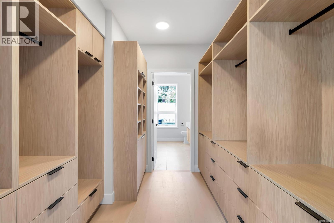
Only a few homes left | Steps from the sand and surf in friendly Cadboro Bay Village is The Osprey. 14 modern townhomes designed for living life to the fullest in one of the most scenic and walkable neighbourhoods in Greater Victoria. Each distinct floor plan offers an expansive living room, dining room and kitchen on the main level & two large top-floor bedrooms with views of the ocean or surrounding village. Primary bedroom boasts a large 5 pce ensuite, walk-in closet and balcony. An additional ground floor flex room provides endless opportunities for guest space plus private bathroom. Designed for comfort with engineered flooring throughout, large windows with automatic blinds & custom millwork w/ designer hardware. Luxurious kitchen with European appliance package & quartz countertops. Energy efficient heat pump & gas on demand hot water. #5 features an extra rec area on the ground floor, garage with driveway parking & private yard space. Built by award winning GT Mann Contracting. (id:48970) Show More
Details
- Constructed Date: 2024
- Property Type: Single Family
- Type: Row / Townhouse
- Community: The Promenade
- Neighbourhood: Cadboro Bay
- Maintenance Fee: 381.62/Monthly
Features
- Pets Allowed With Restrictions
- Family Oriented
- Dishwasher
- Dryer
- Microwave
- Refrigerator
- Washer
- Air Conditioned
- Heat Pump
Rooms Details For 5 2590 Penrhyn St
| Type | Level | Dimension |
|---|---|---|
| Balcony | Second level | 8'7 x 3'7 |
| Bedroom | Second level | 11'6 x 9'8 |
| Bathroom | Second level | 3-Piece |
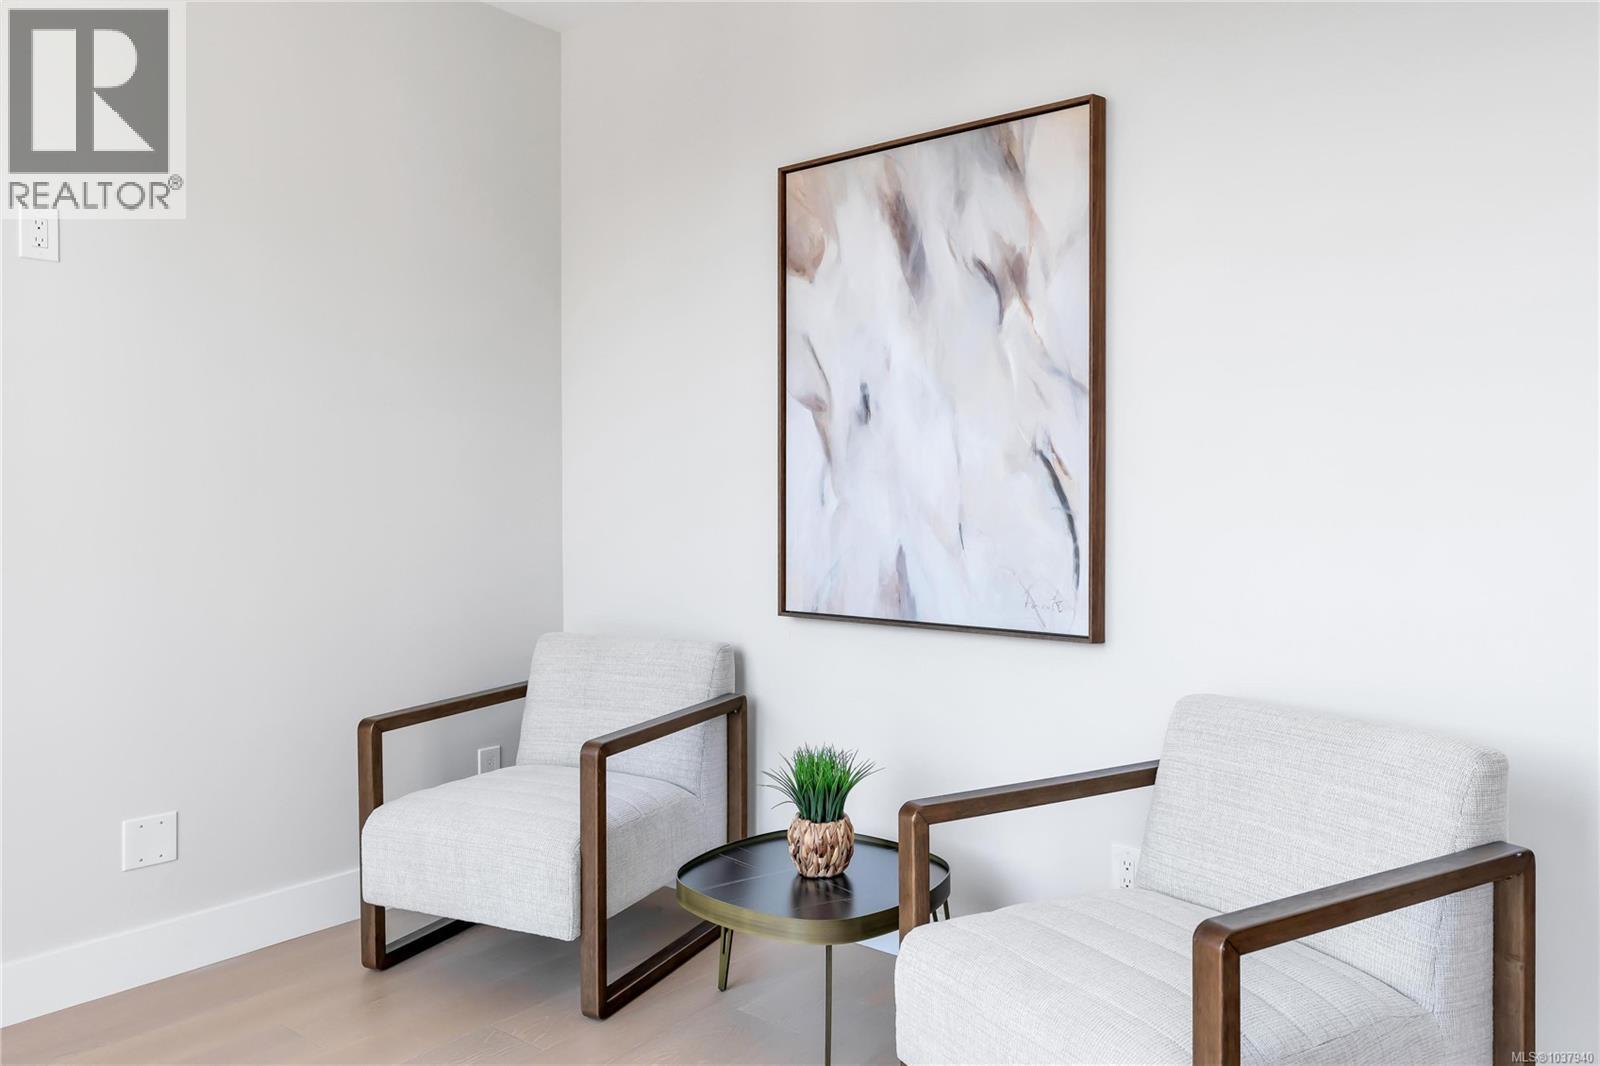
| Sitting room | Second level | 9'5 x 8'11 |
| Primary Bedroom | Second level | 14'1 x 12'6 |
| Ensuite | Second level | 5-Piece |
| Recreation room | Lower level | 10'6 x 12'3 |
| Bedroom | Lower level | 10'2 x 11'0 |
| Bathroom | Lower level | 4-Piece |
| Entrance | Lower level | 7'8 x 8'6 |
| Balcony | Main level | 8'7 x 8'9 |
| Kitchen | Main level | 12'7 x 15'0 |
| Dining room | Main level | 11'10 x 13'6 |
| Living room | Main level | 12'9 x 19'6 |
| Bathroom | Main level | 2-Piece |
Location
This REALTOR.ca listing content is owned and licensed by REALTOR® members of The Canadian Real Estate Association
Data provided by: Victoria Real Estate Board