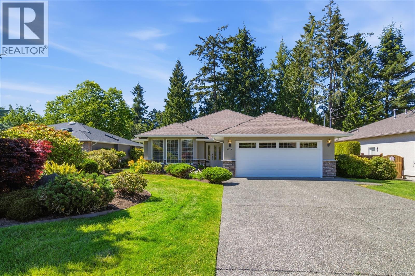
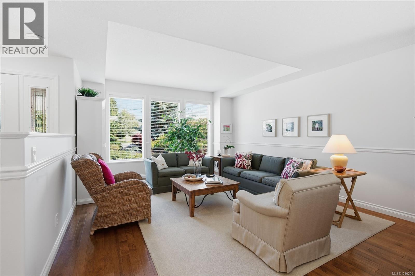
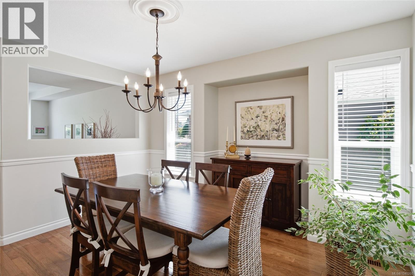
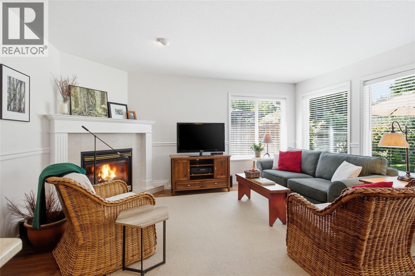
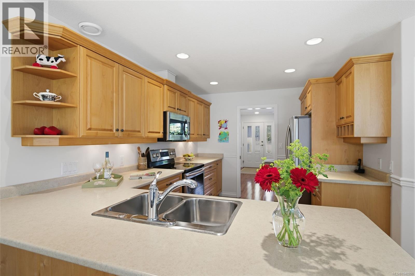
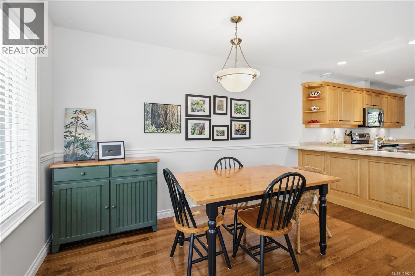
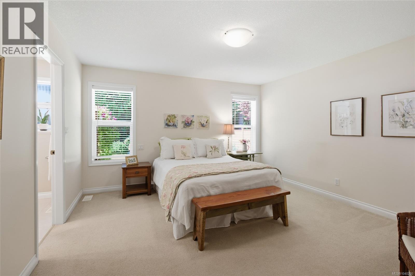
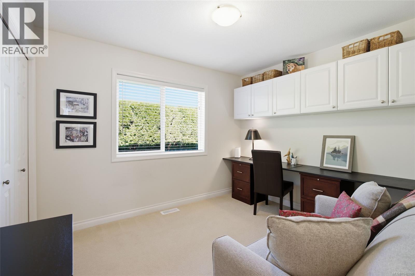
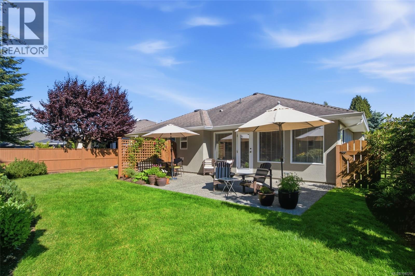
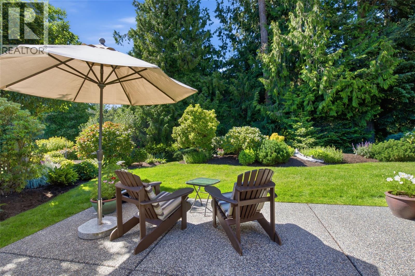
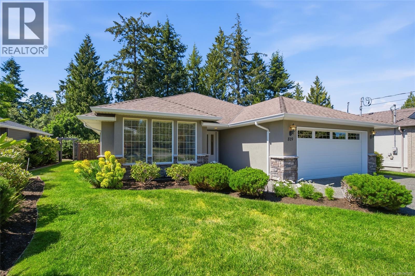
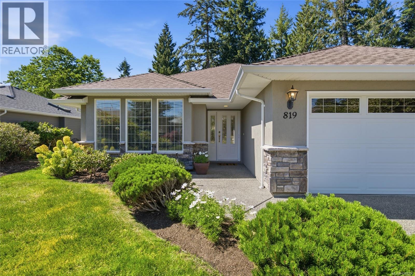
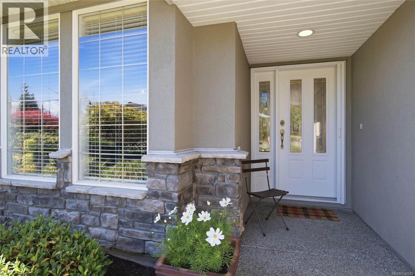
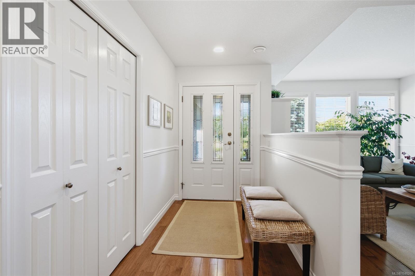
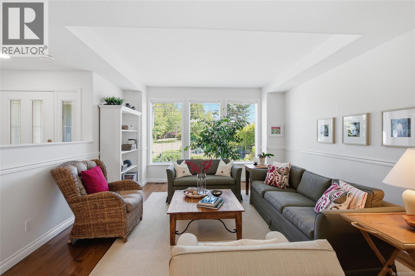
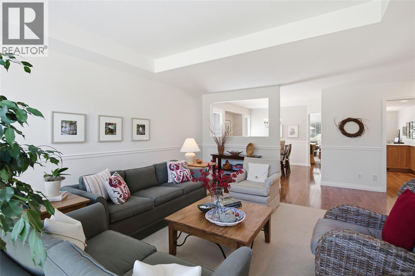
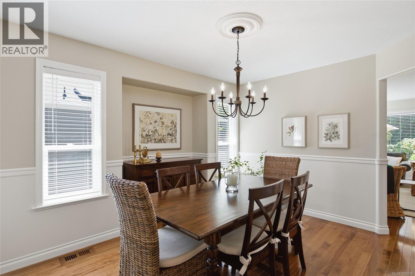
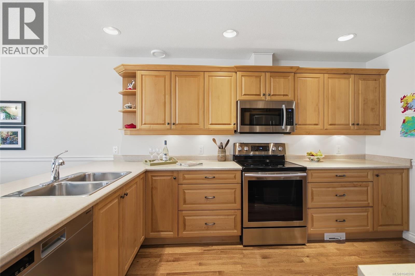
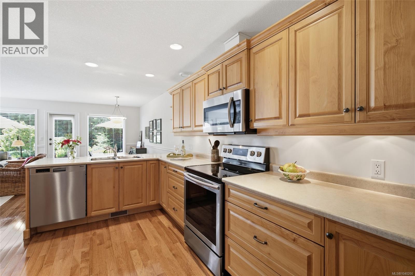
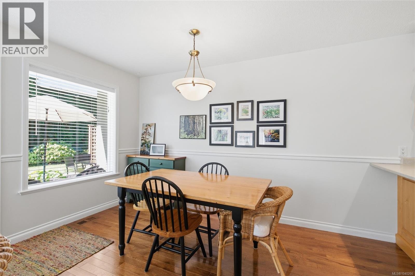
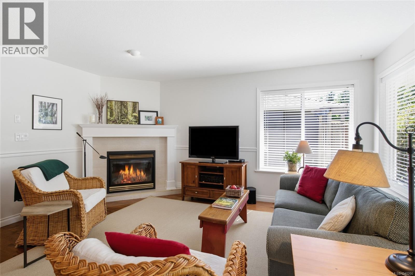
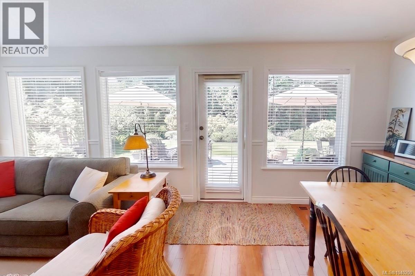
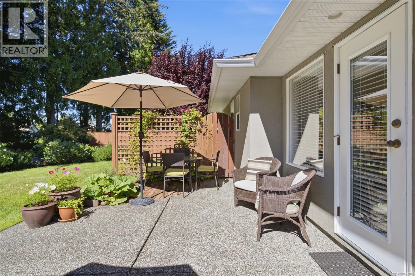
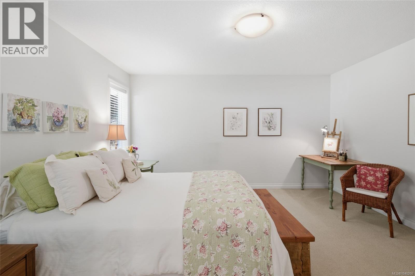
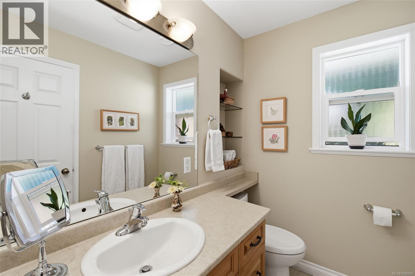
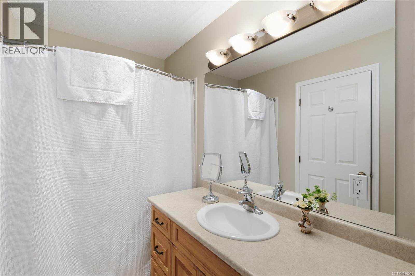
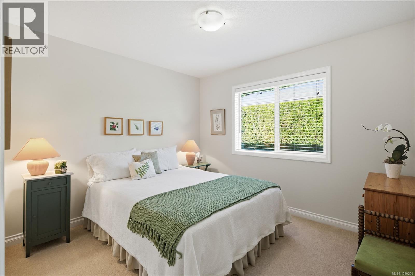
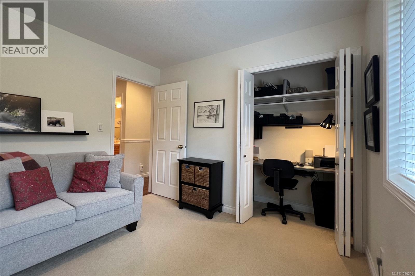
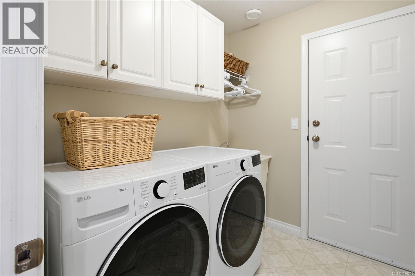
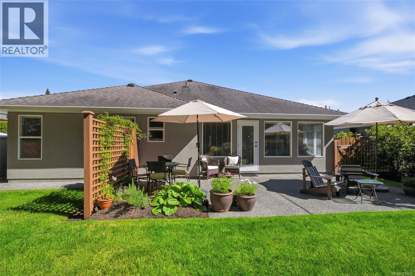
OPEN HOUSE Sat July 11th @ 1-3 pm. Hosted by Jody Moore & Richard Plowens. Stylish Morningstar Golf Rancher! Bright and meticulously maintained, this charming 3 Bed/2 Bath Exec Rancher is tucked away on a landscaped .17-acre lot with deer-resistant gardens, backing onto the 15th fairway of Morningstar Golf Course. The home offers a blend of formal and casual living spaces, touches of understated elegance, plenty of natural light throughout, plus sun-soaked and private outdoor living space. Located just mins from beaches, shopping, golf, and a marina, and centrally located between Parksville and Qualicum Beach. Boasting wonderful curb appeal, the home welcomes you with a beautifully landscaped yard featuring natural plantings, vibrant rhododendrons, and a backdrop of towering evergreens. A sunny front patio enjoys eastern and southern exposure. From the foyer, upgraded hickory hardwood flooring flows into the Living Room, where a partial trayed ceiling and chair rail detailing add timeless character. A half wall with pass-through connects to the Dining Room sporting dual feature windows and an alcove for your hutch. The open-plan Kitchen/Family Room with wall-to-wall windows is the heart of the home—perfect for daily living and relaxed entertaining. The spacious Kitchen offers abundant wood cabinetry, generous workspace, a built-in desk area, stainless appliances, and a Breakfast Nook. The Family Room features a nat gas fireplace and a door opening to a huge patio for outdoor dining and BBQs, enhanced by trellis fencing for privacy. The partially fenced backyard boasts sunny western and southern exposure and mature gardens. The Primary Suite offers a walk-in closet and a 3-piece ensuite, two additional Bedrooms provide flexibility for guests, family, or hobbies, and the Laundry Room includes storage, a sink, and washer/dryer. Completing the home is an insulated, heated double garage with attic storage. Great extras, visit our website for more. (id:48970)
Show More