- ©MLS 10389030
- Area 2243 sq ft
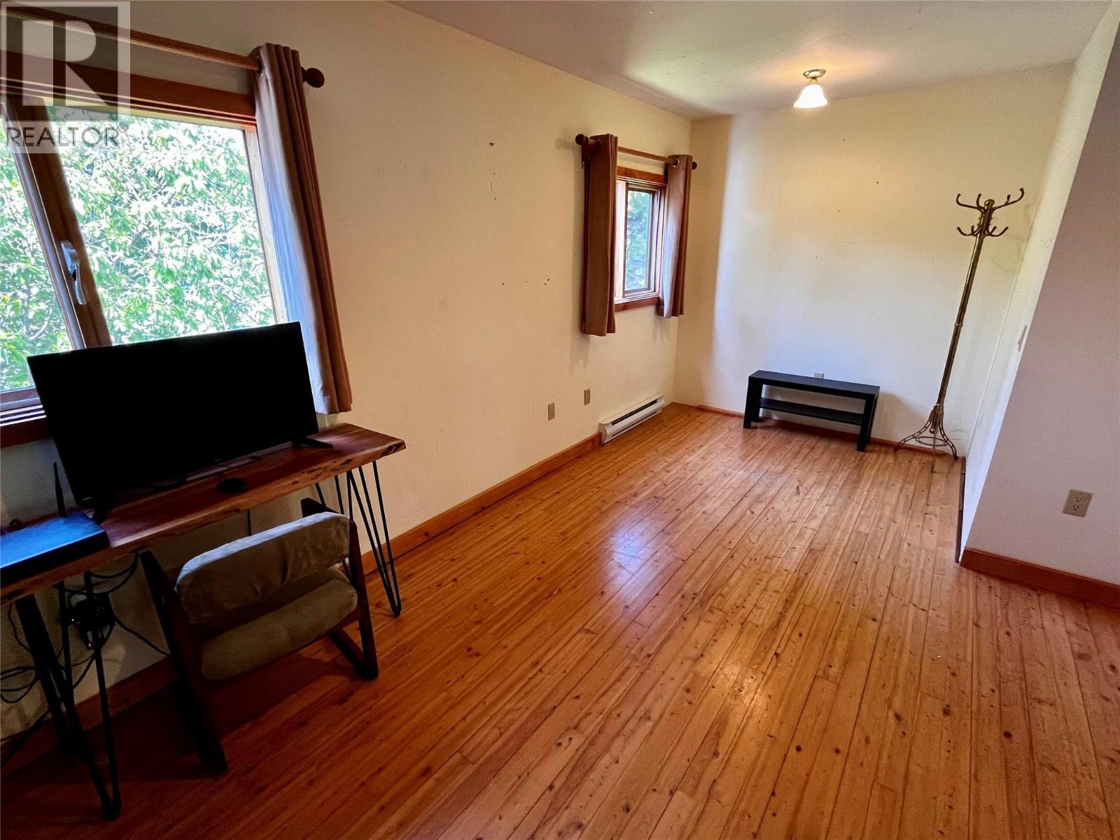
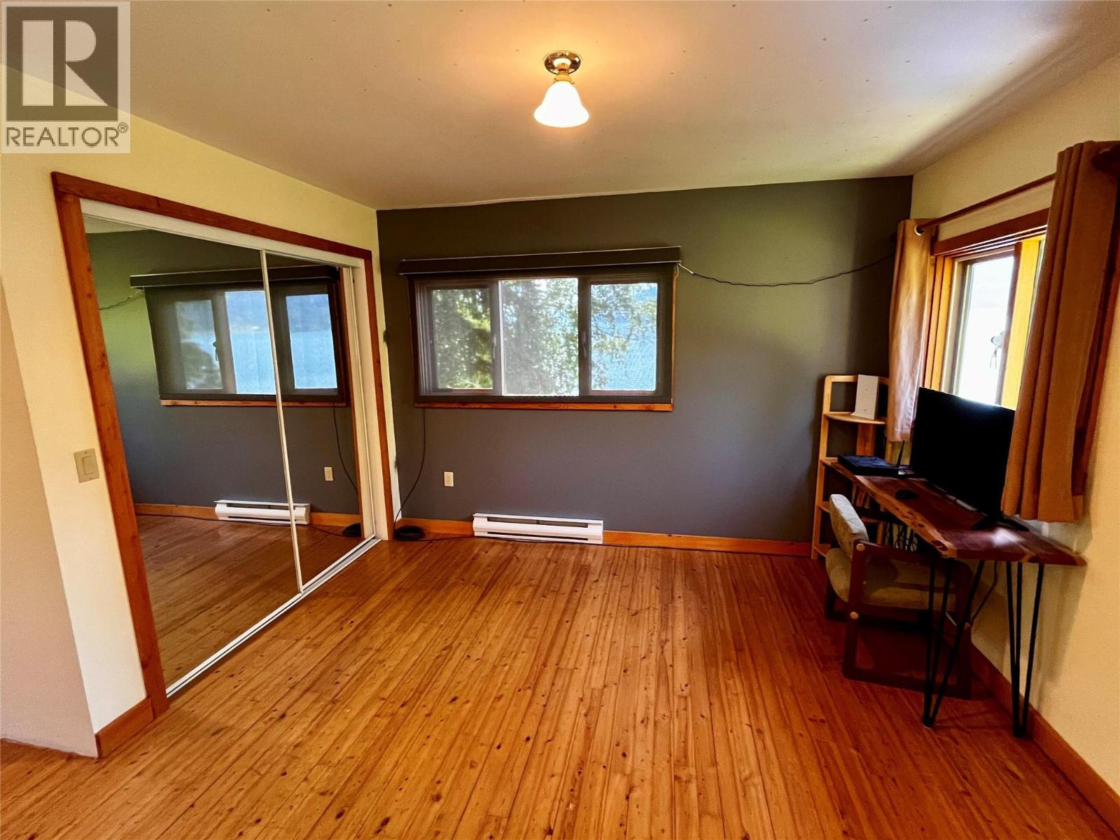
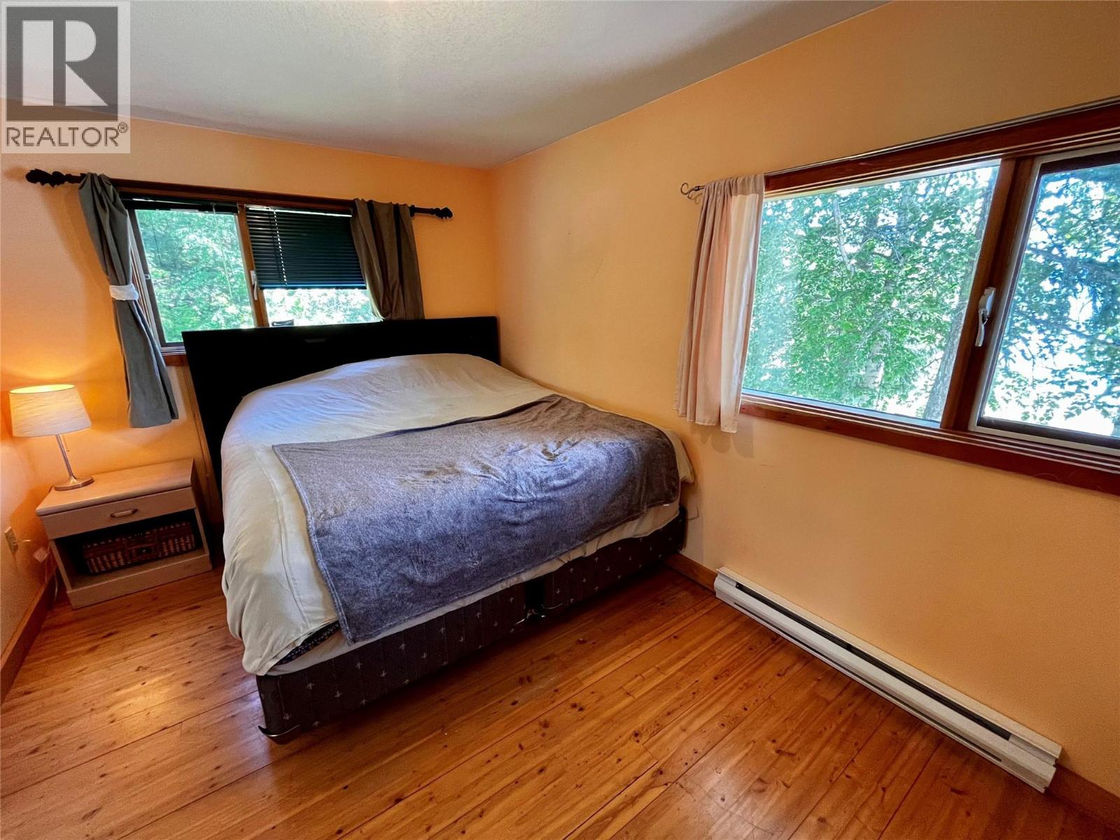
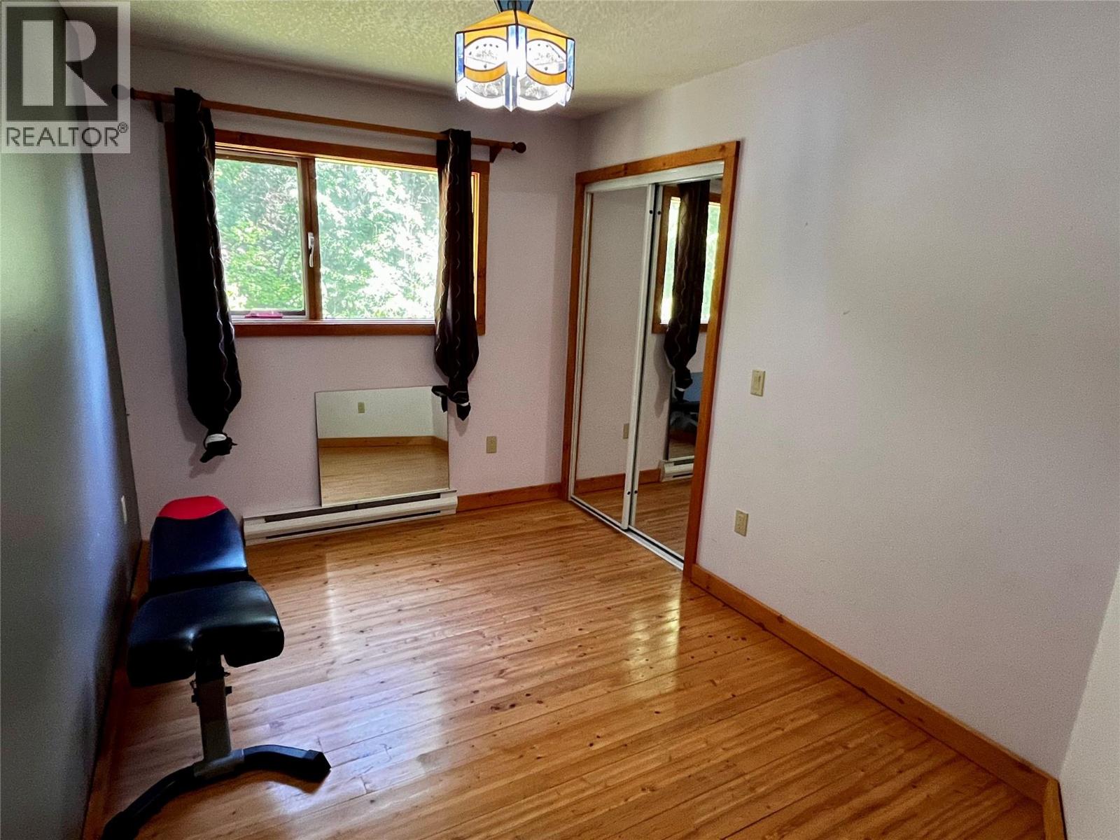
- Bedrooms 4
- Bathrooms 2
- Parkings 2
Description
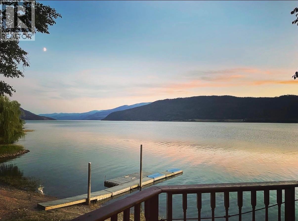
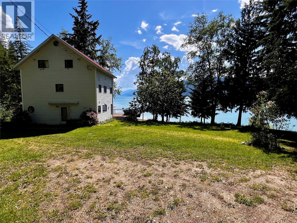
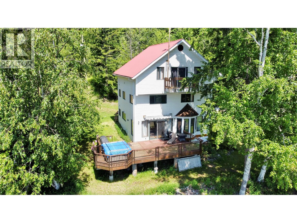
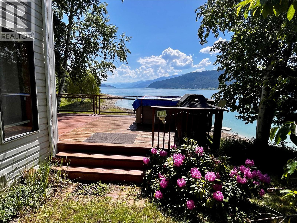
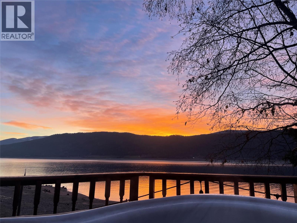
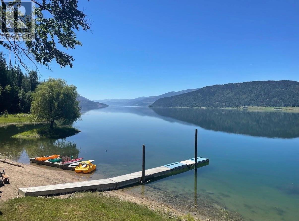
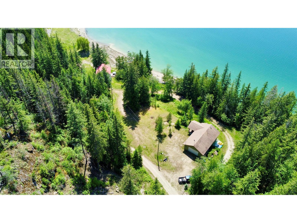
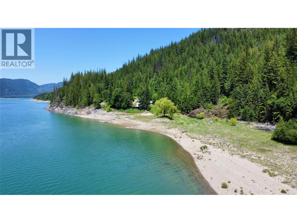
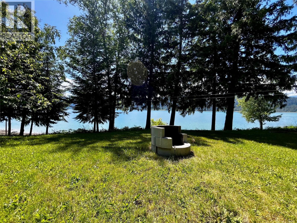
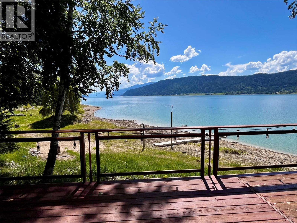
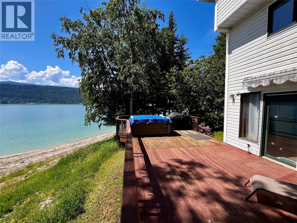
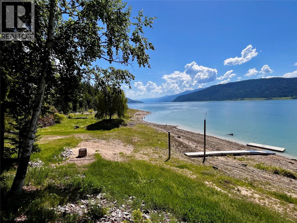
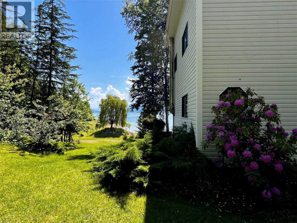
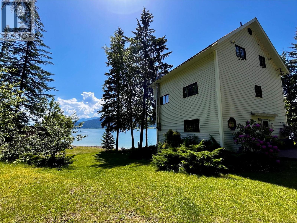
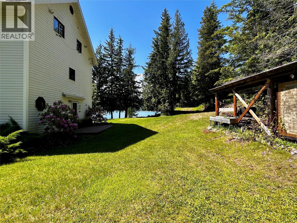
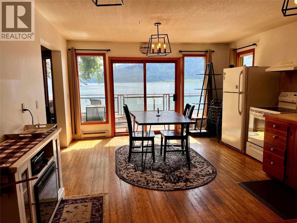
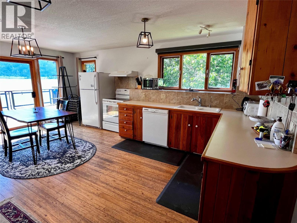
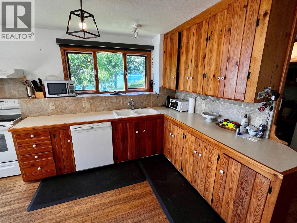
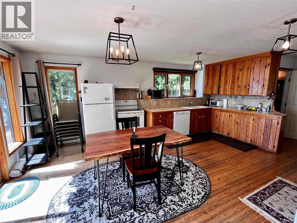
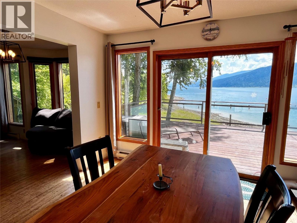
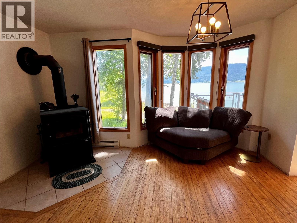
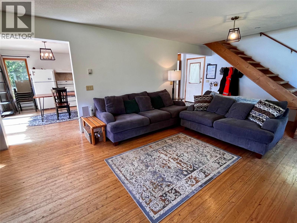
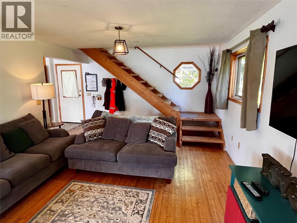
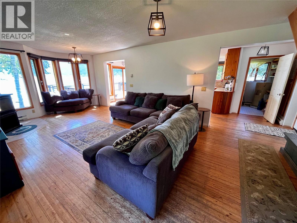
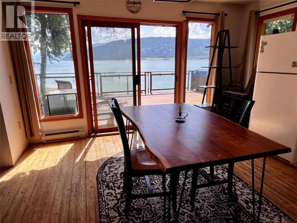
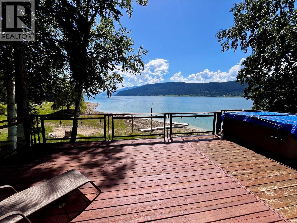
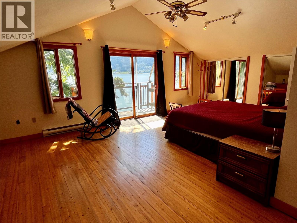
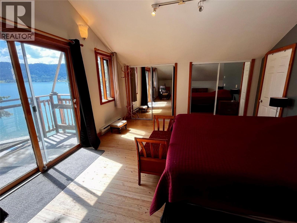
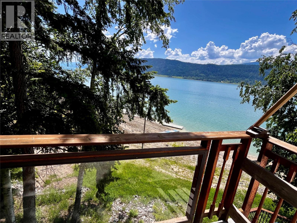
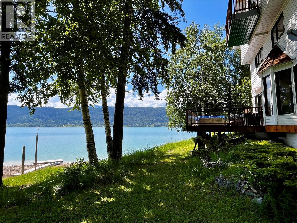
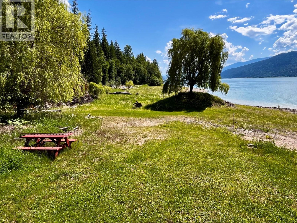
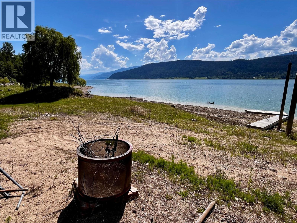
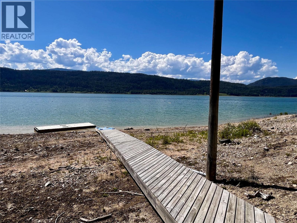
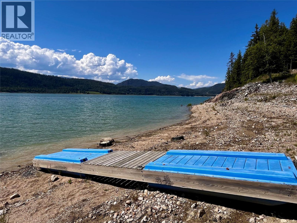
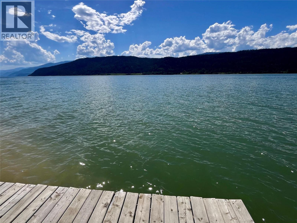
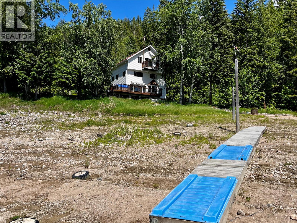
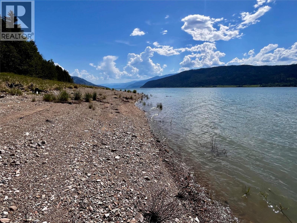
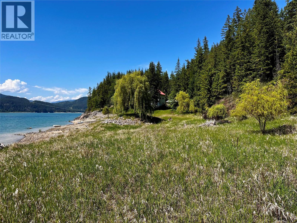
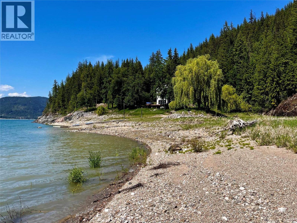
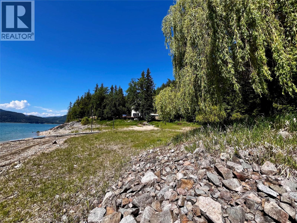
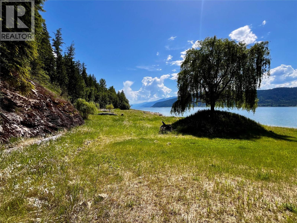
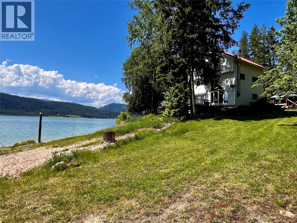
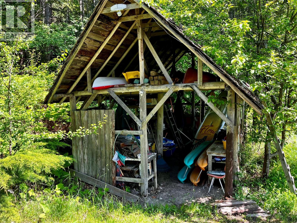
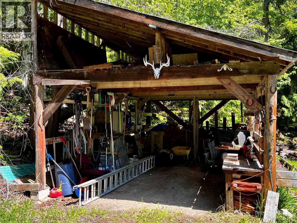
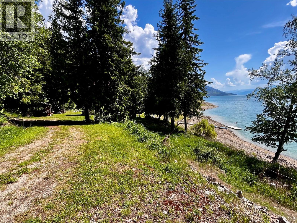
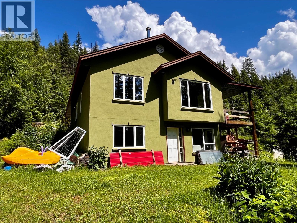
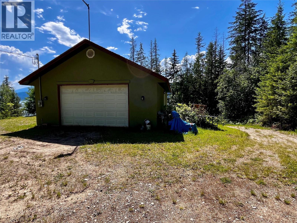
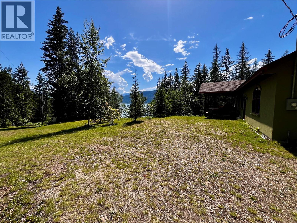
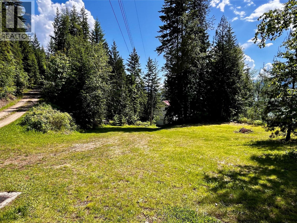
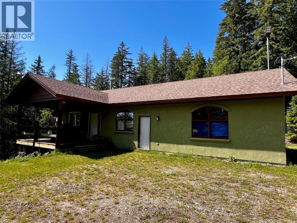
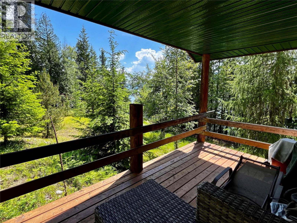
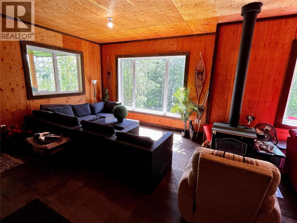
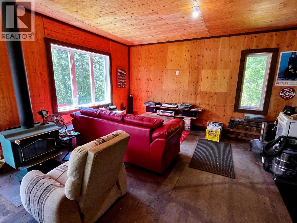
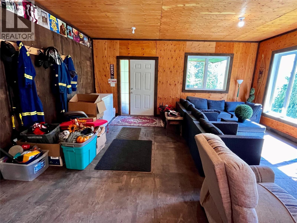
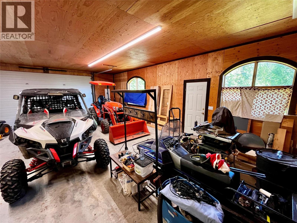
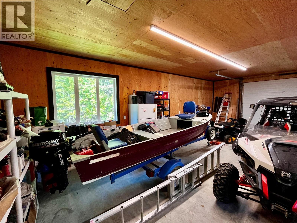
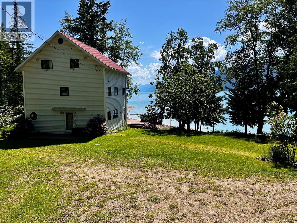
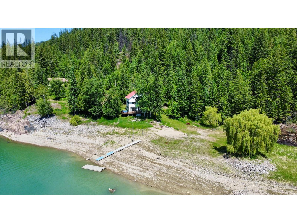
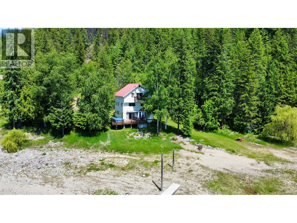
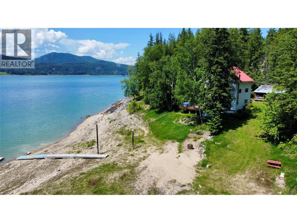
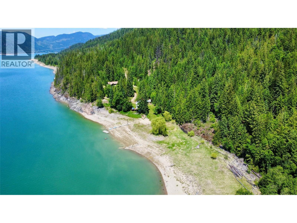
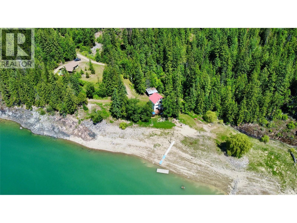
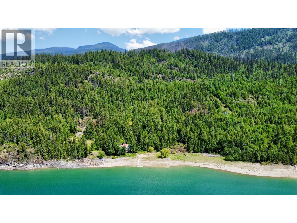
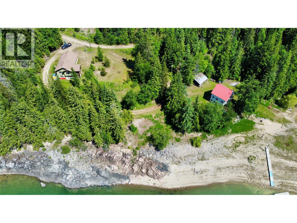
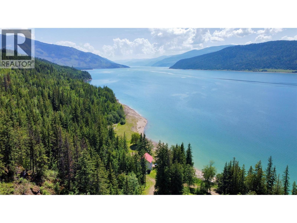
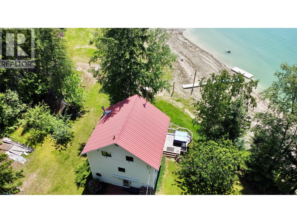
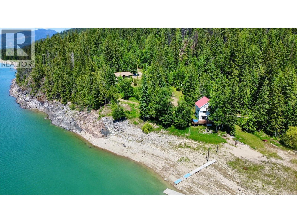
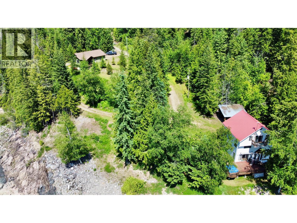
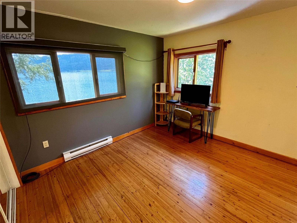
Yes, your view from the deck is really that special! You won't find a better location for a house on Arrow Lake! True feeling of being lakefront! 4 bedroom 2 bathroom home set on 28.79 acres of sloped land with a detached 28'x52' shop/garage. Property is located 15 mins south of Fauquier along Applegrove Road. If peace and quiet and privacy are important to you, then you need not look any further. And if being lakefront is a desire, then you have everything here. The approximate 2244 sq ft house is set over 3 levels and commands amazing views of the water from every level. There is a wonderful sandy beach area and a dock that is in fantastic shape for the summer months. The willow tree becomes your own little island in higher water! Deck has a hottub for relaxing and there are a couple different areas for hosting a fire with family and friends. Between the house and shop is space for storing trailers or guest parking. The shop is separated into two parts-a 19'x28' lounge space with woodstove and power and then a 31'x28' garage with concrete floor for your toys and it's insulated. Below the lounge is an unfinished storage area and there is even a small deck off the side for outside covered space. The developed part of the property is down along the lake and the remaining area slopes uphill. The acreage provides you with spacious elbow room from your neighbours with no noise or light pollution. A true getaway property in a superb waterfront location. (id:48970) Show More
Details
- Constructed Date: 1995
- Property Type: Single Family
- Type: House
- Neighbourhood: West Arrow Park to Edgewood
Ammenities + Nearby
- Golf Nearby
- Recreation
- Golf Nearby
- Recreation
Features
- Private setting
- Sloping
- One Balcony
- Rural Setting
- Dock
- Lake view
- Mountain view
- Valley view
- Refrigerator
- Dishwasher
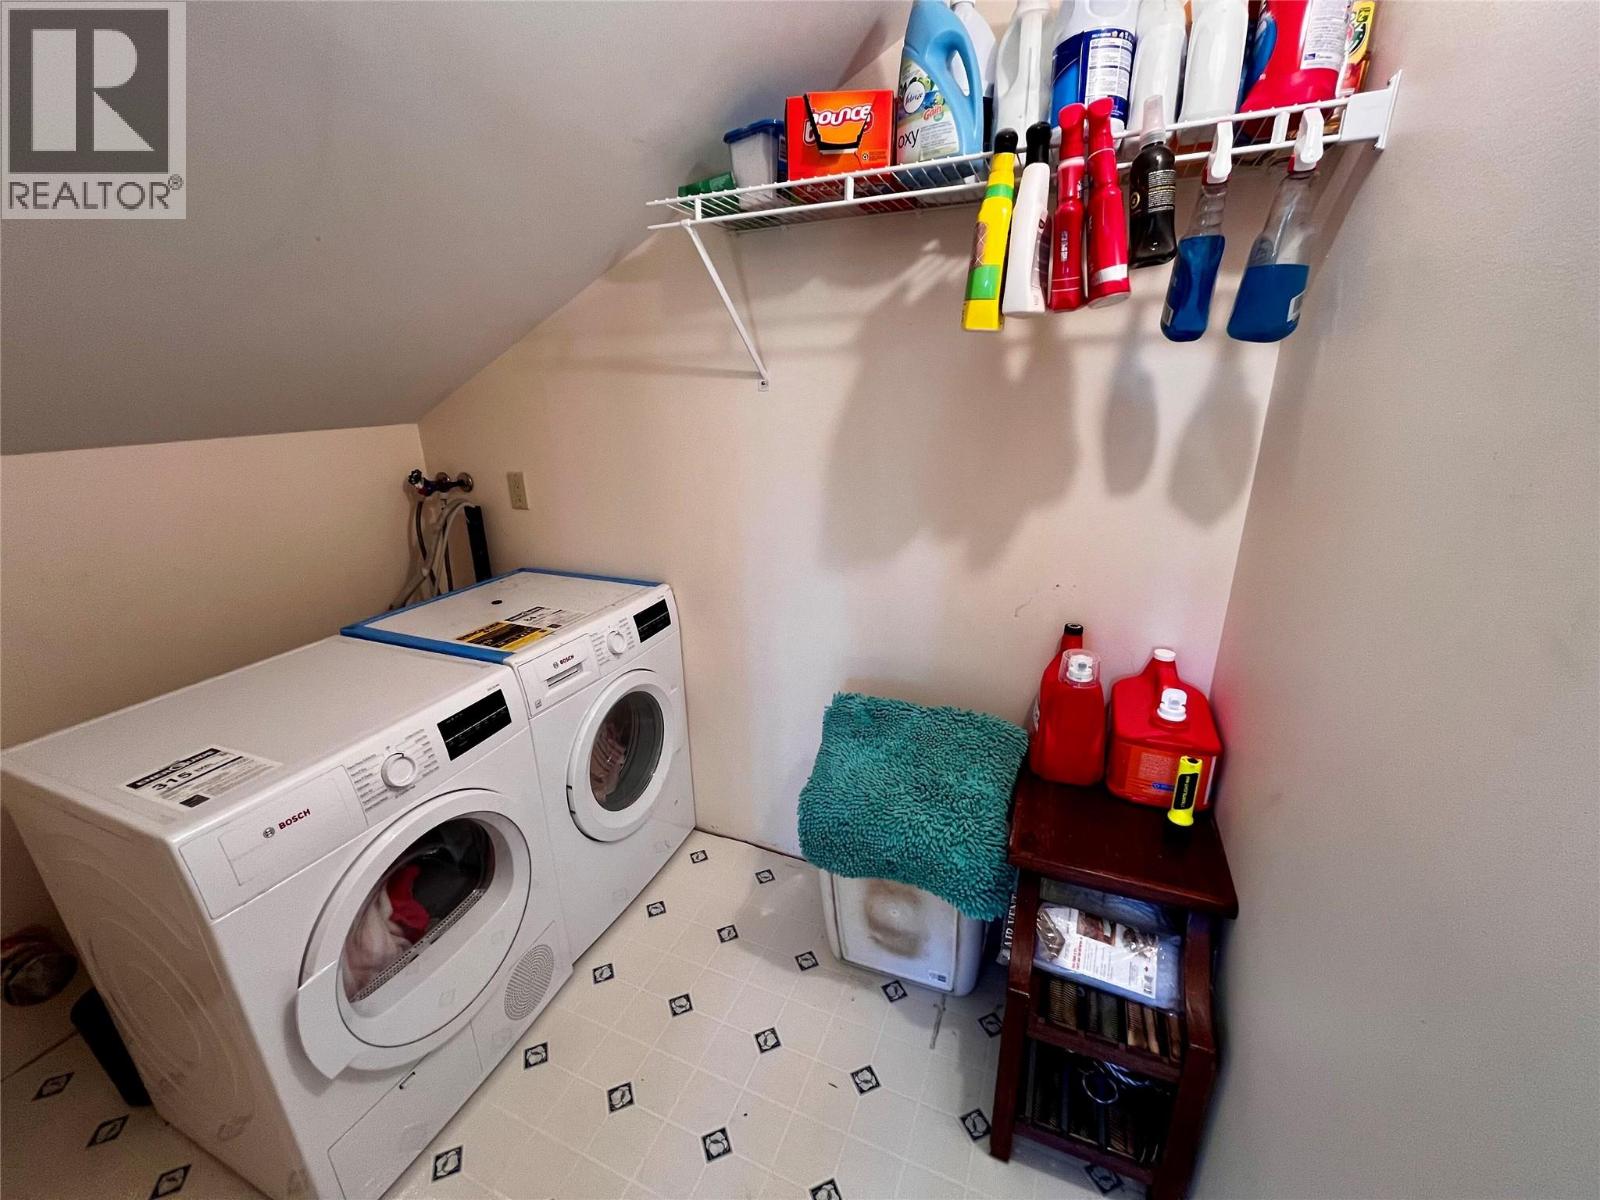
- Dryer
- Range - Electric
- Washer
- Baseboard heaters
- Stove
- See remarks
Rooms Details For 620 APPLEGROVE Road
| Type | Level | Dimension |
|---|---|---|
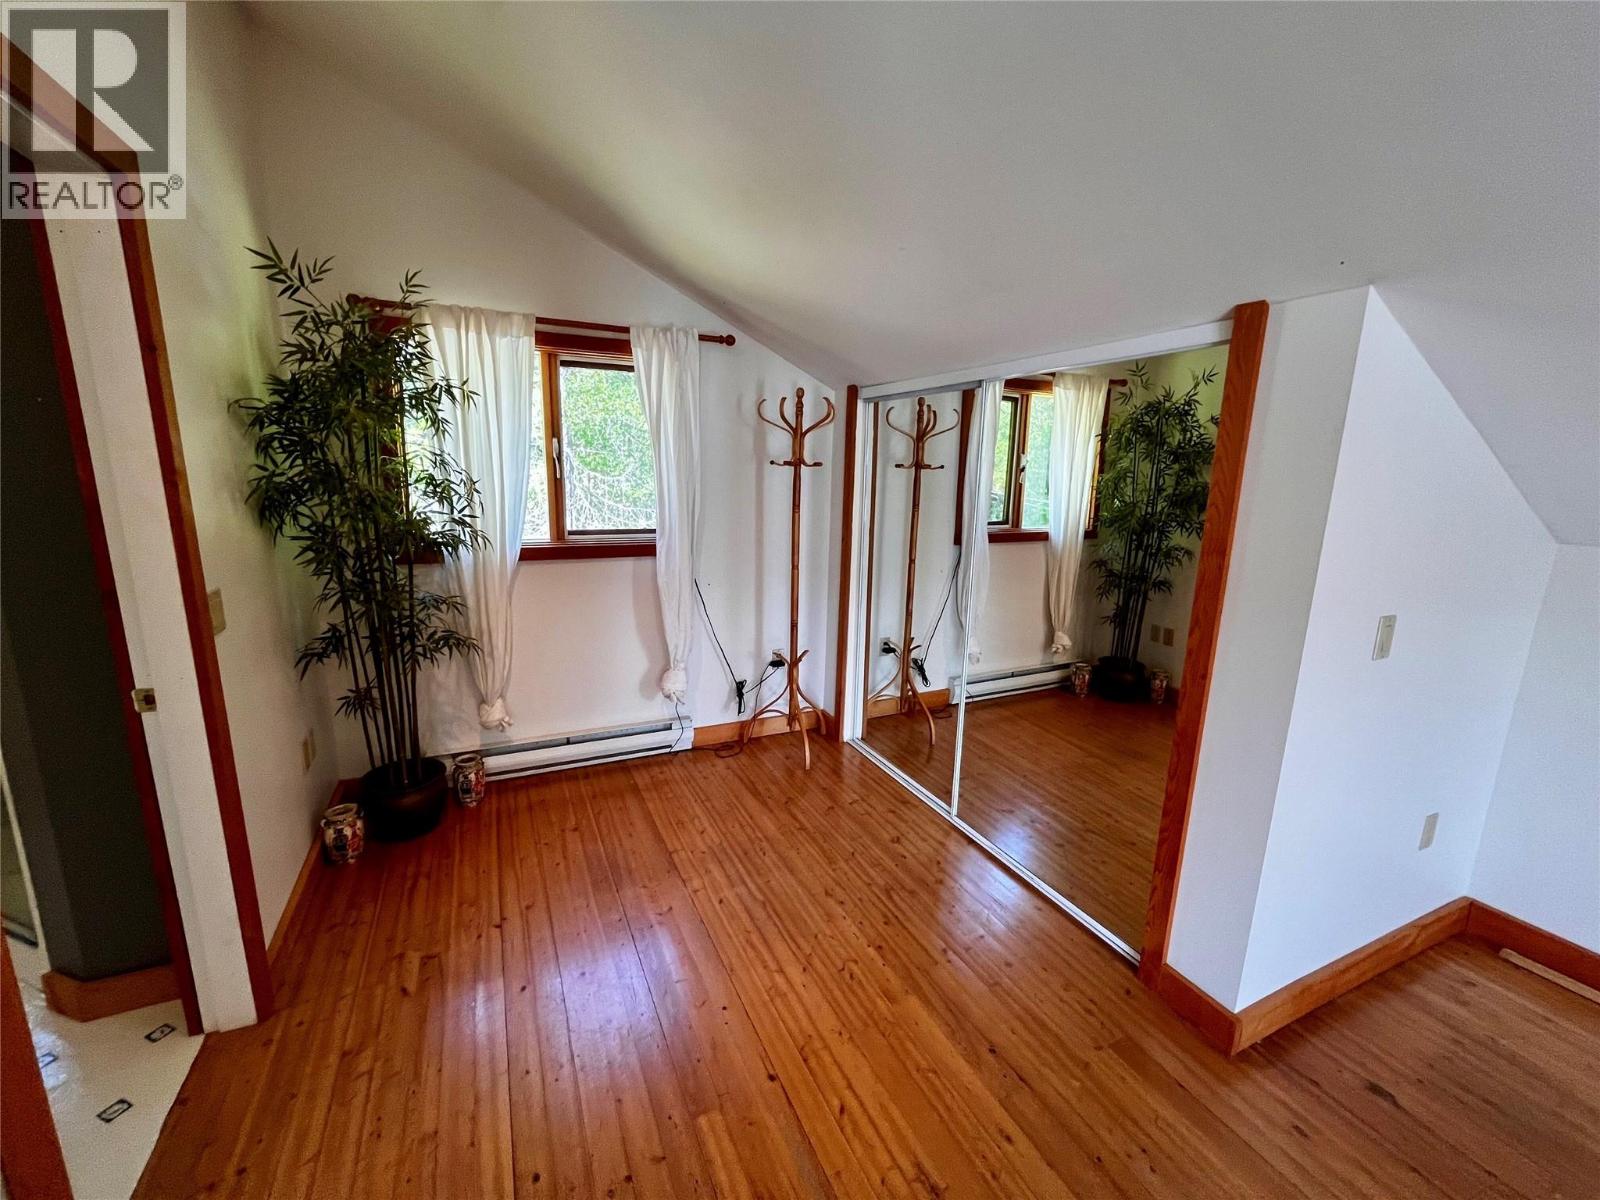
| Bedroom | Second level | 12'3'' x 8'3'' |
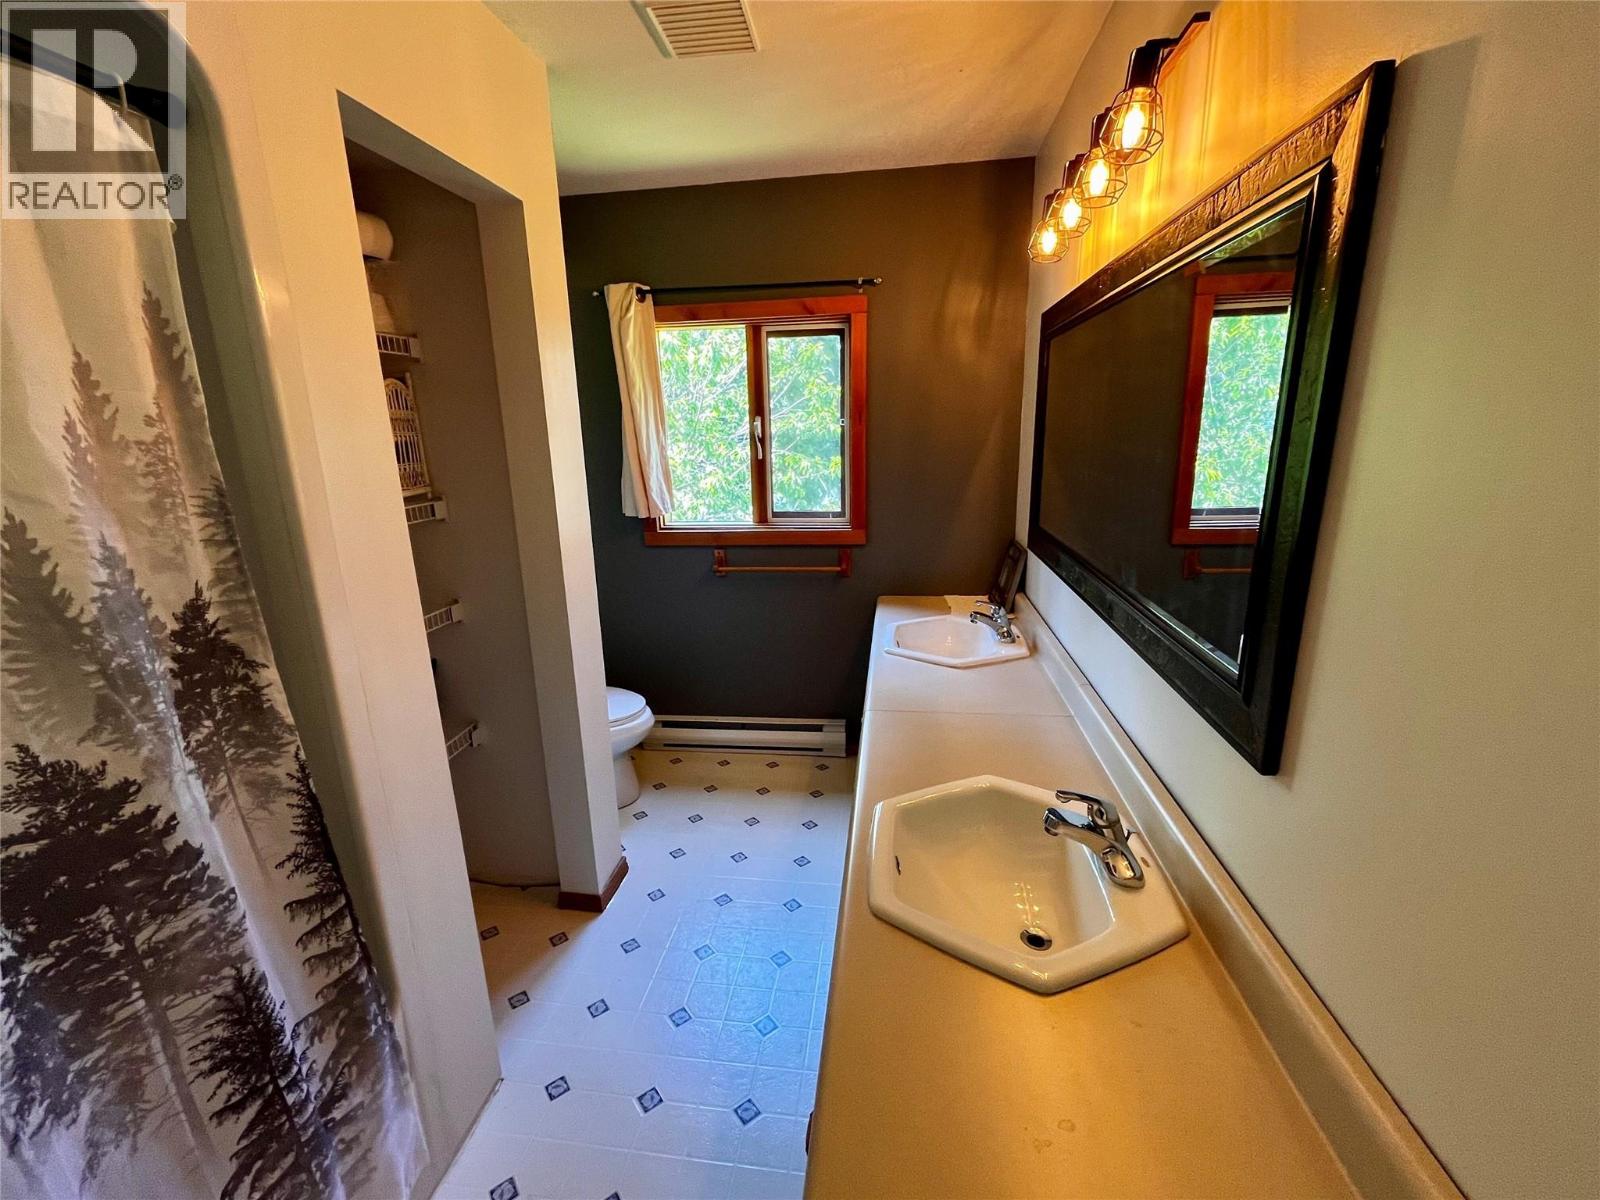
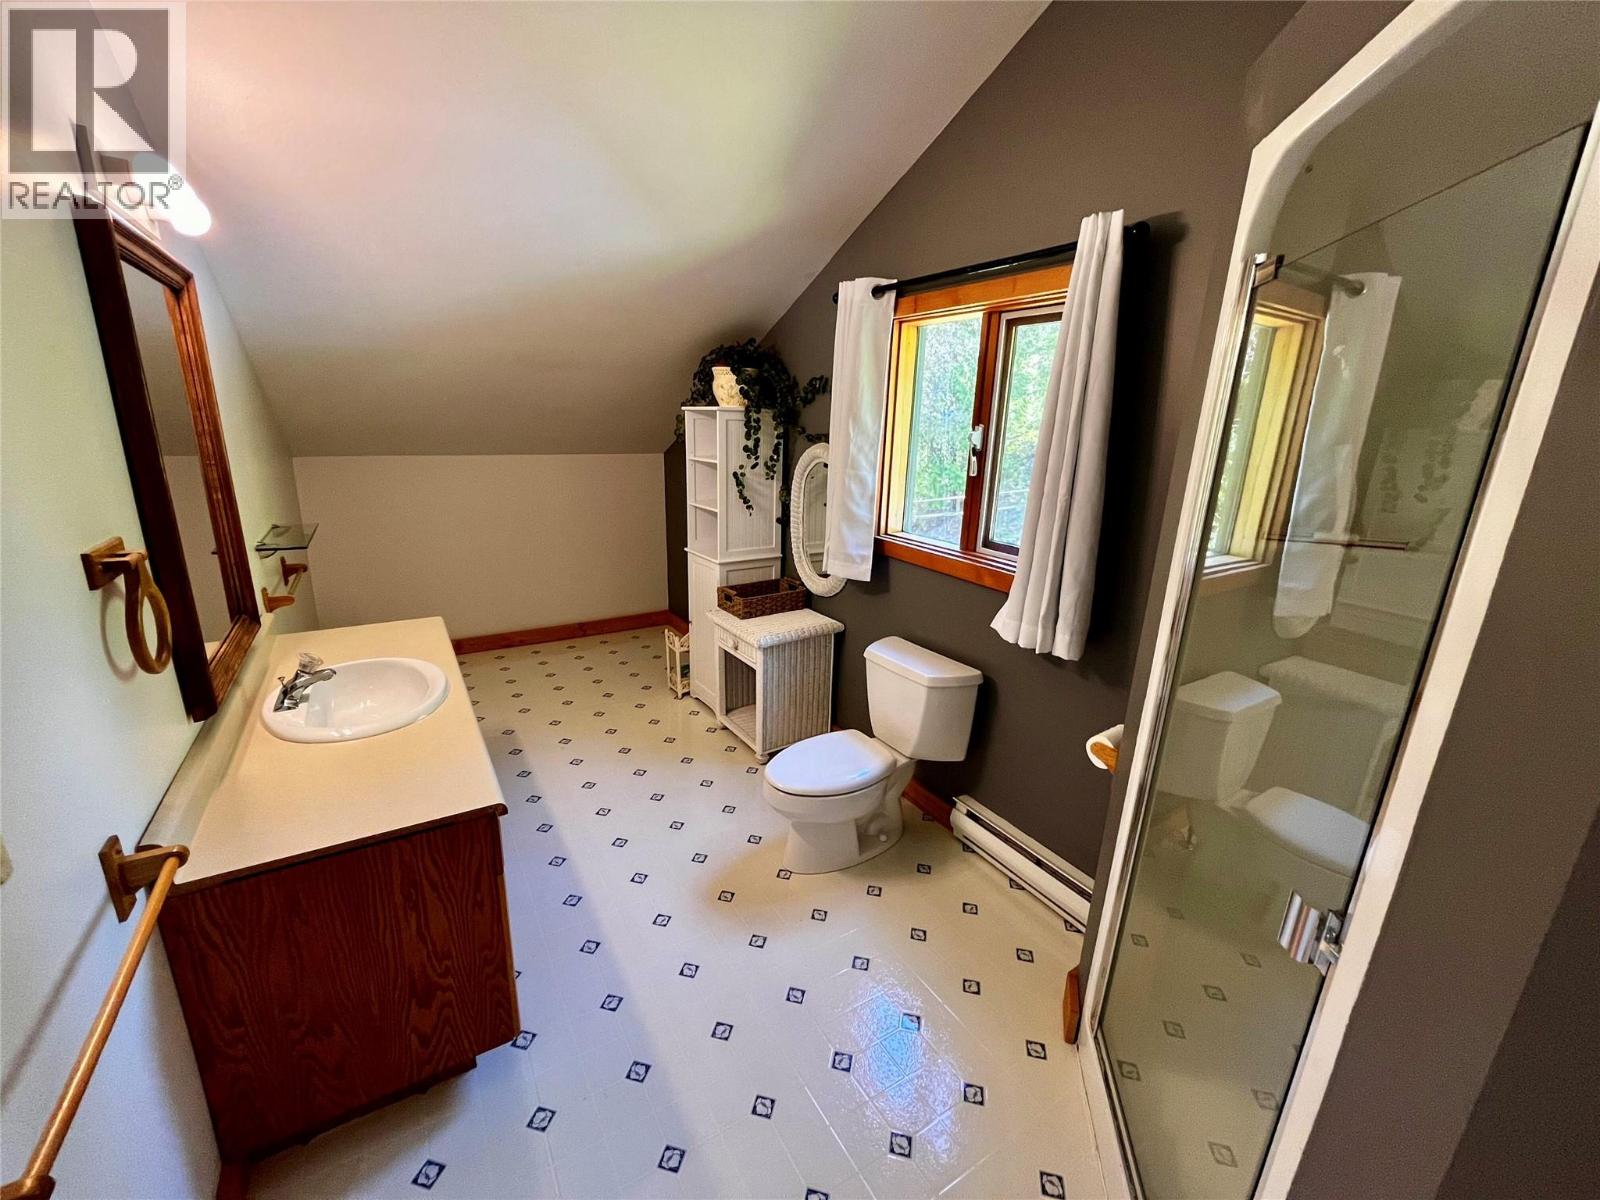
| Full bathroom | Second level | 7'5'' x 11'4'' |
| Bedroom | Second level | 13'9'' x 9'5'' |
| Bedroom | Second level | 16'4'' x 13'11'' |
| Full bathroom | Third level | 7'2'' x 14'3'' |
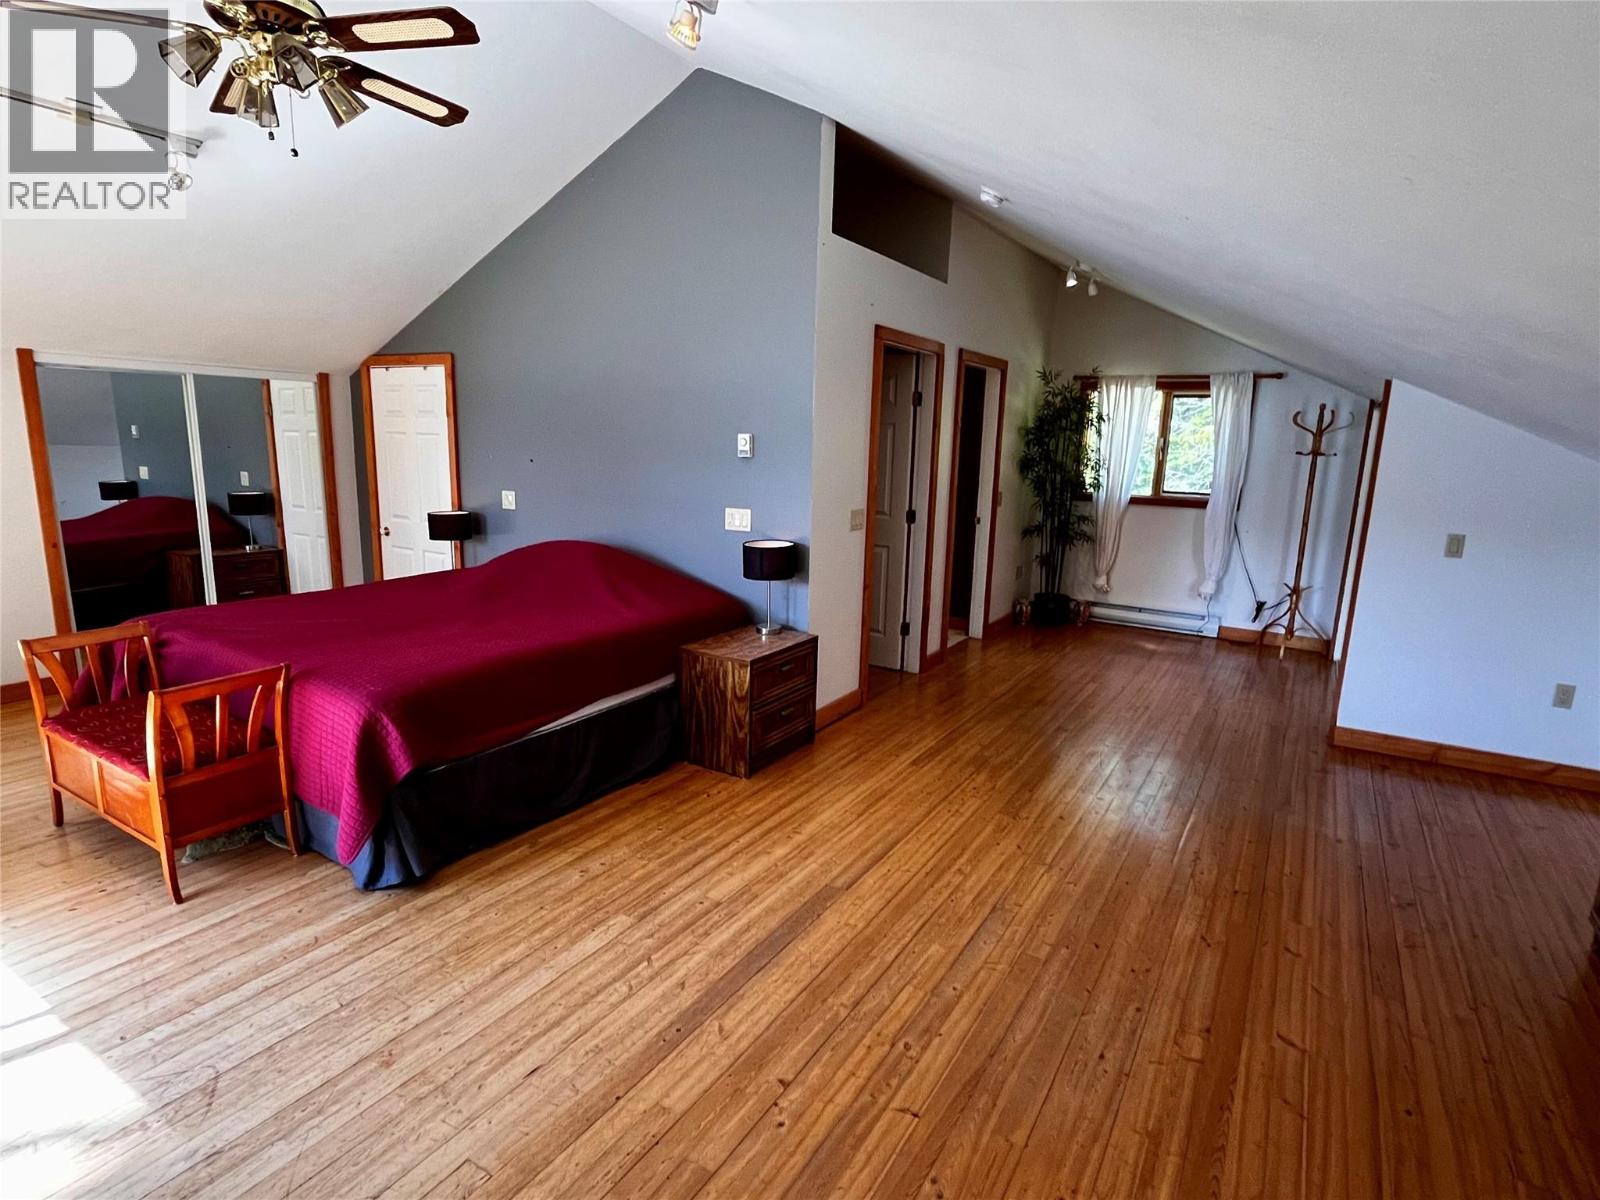
| Primary Bedroom | Third level | 24'1'' x 26'1'' |
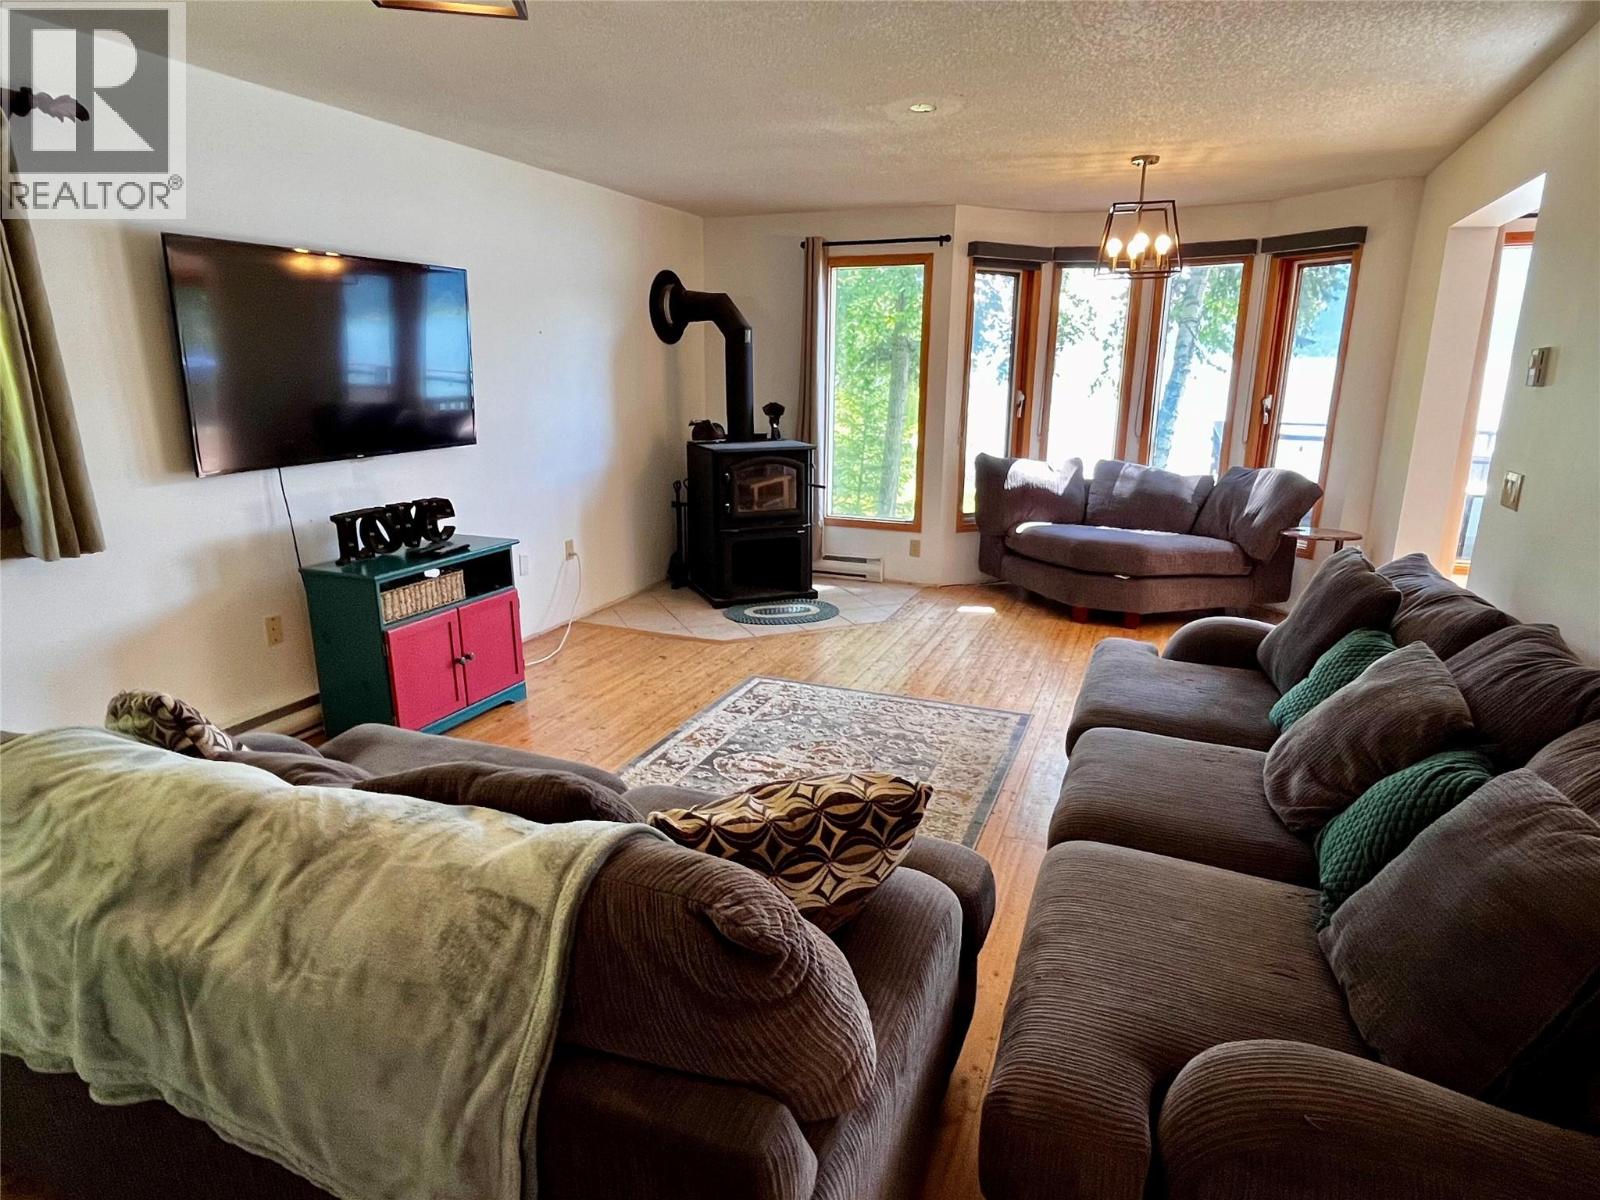
| Living room | Main level | 13'6'' x 26'5'' |
| Kitchen | Main level | 14'3'' x 9'10'' |
Location
This REALTOR.ca listing content is owned and licensed by REALTOR® members of The Canadian Real Estate Association
Data provided by: Okanagan-Mainline Real Estate Board