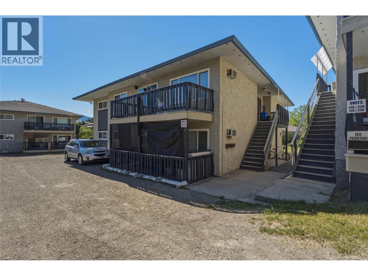
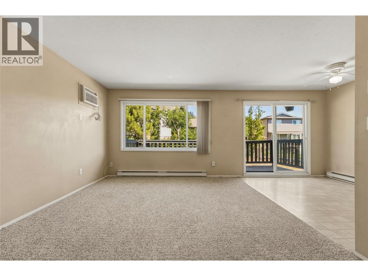
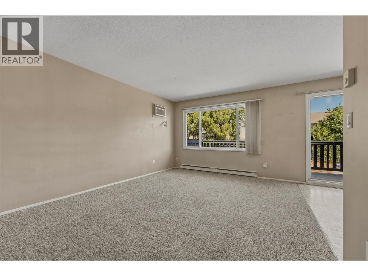
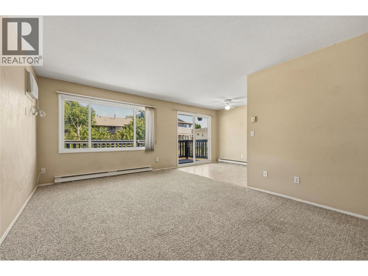
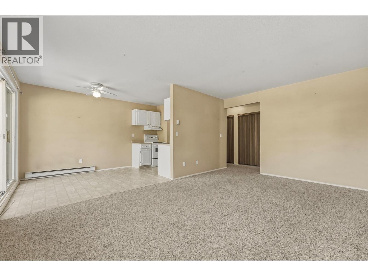
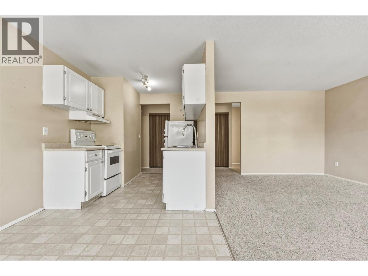
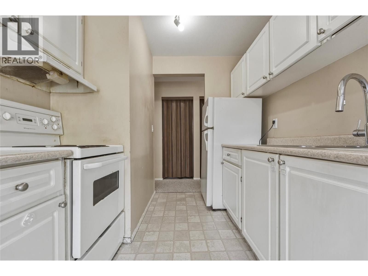
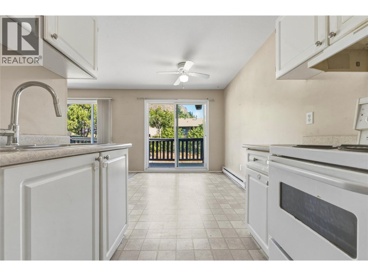
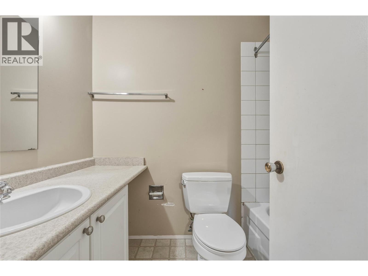
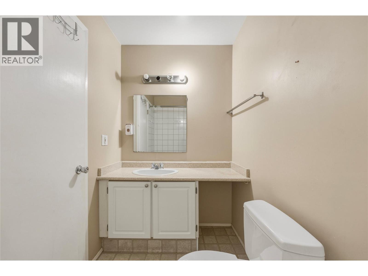
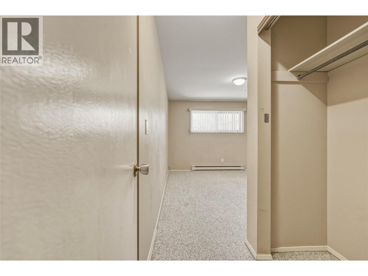
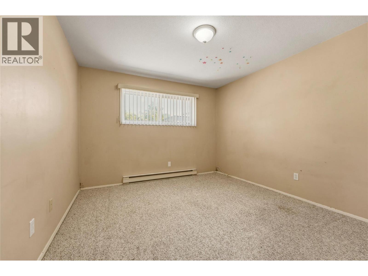
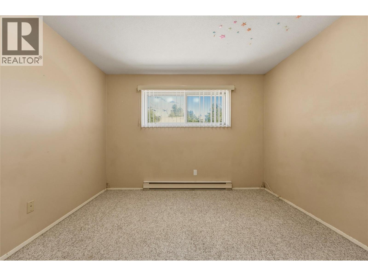
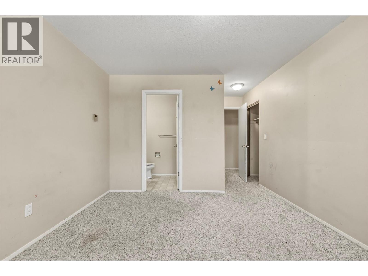
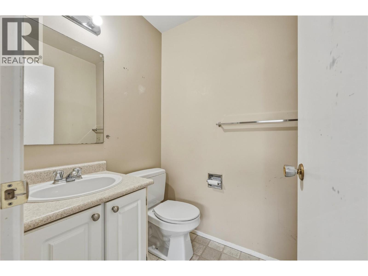
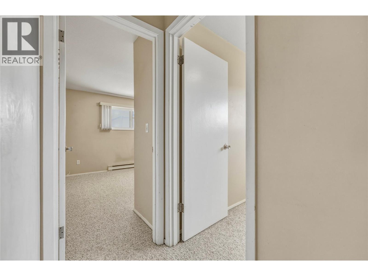
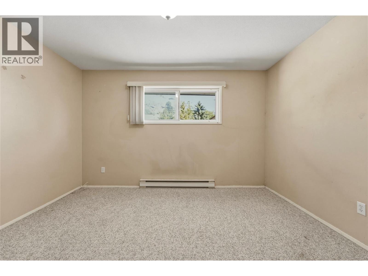
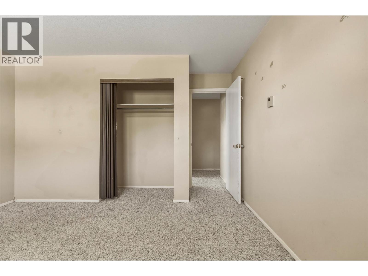
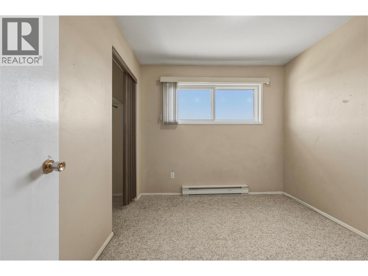
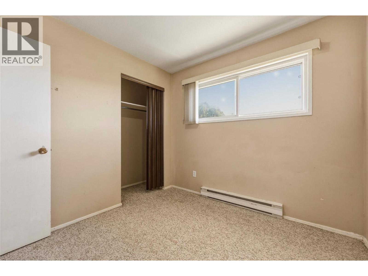
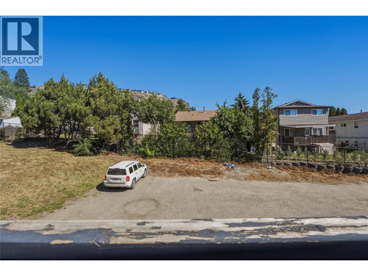
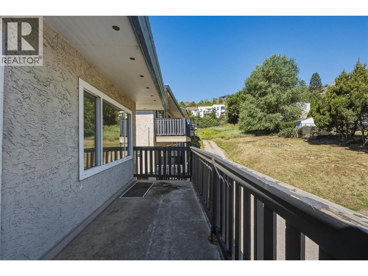
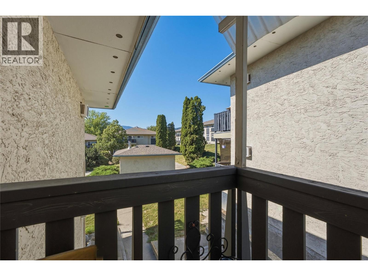
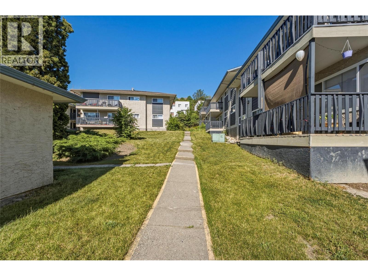
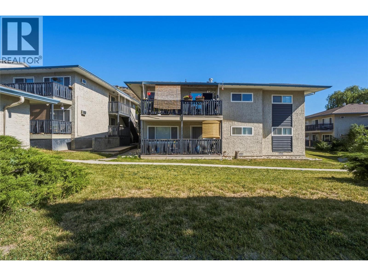
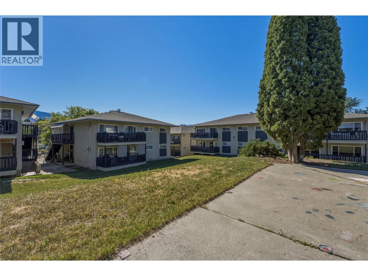
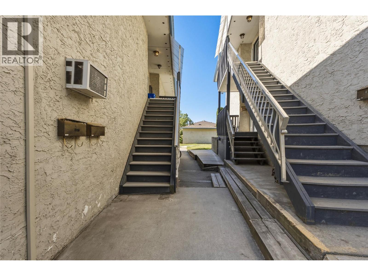
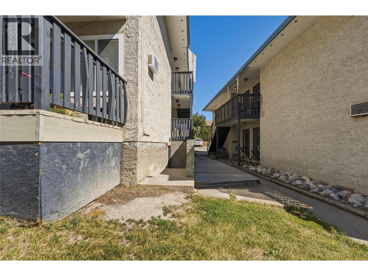
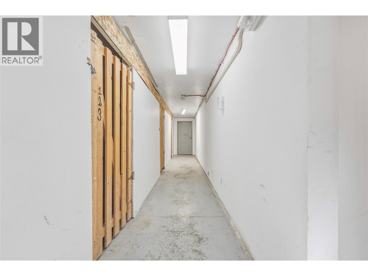
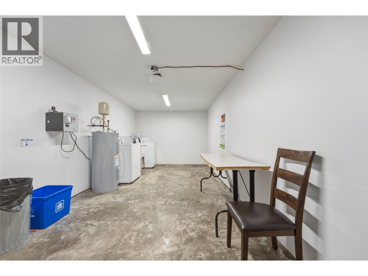
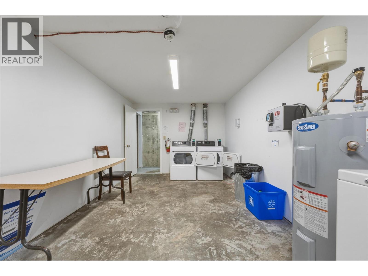
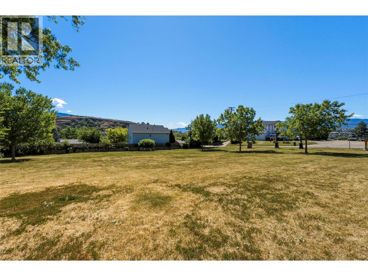
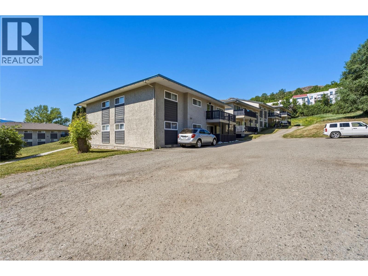
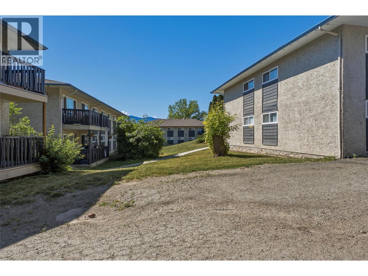
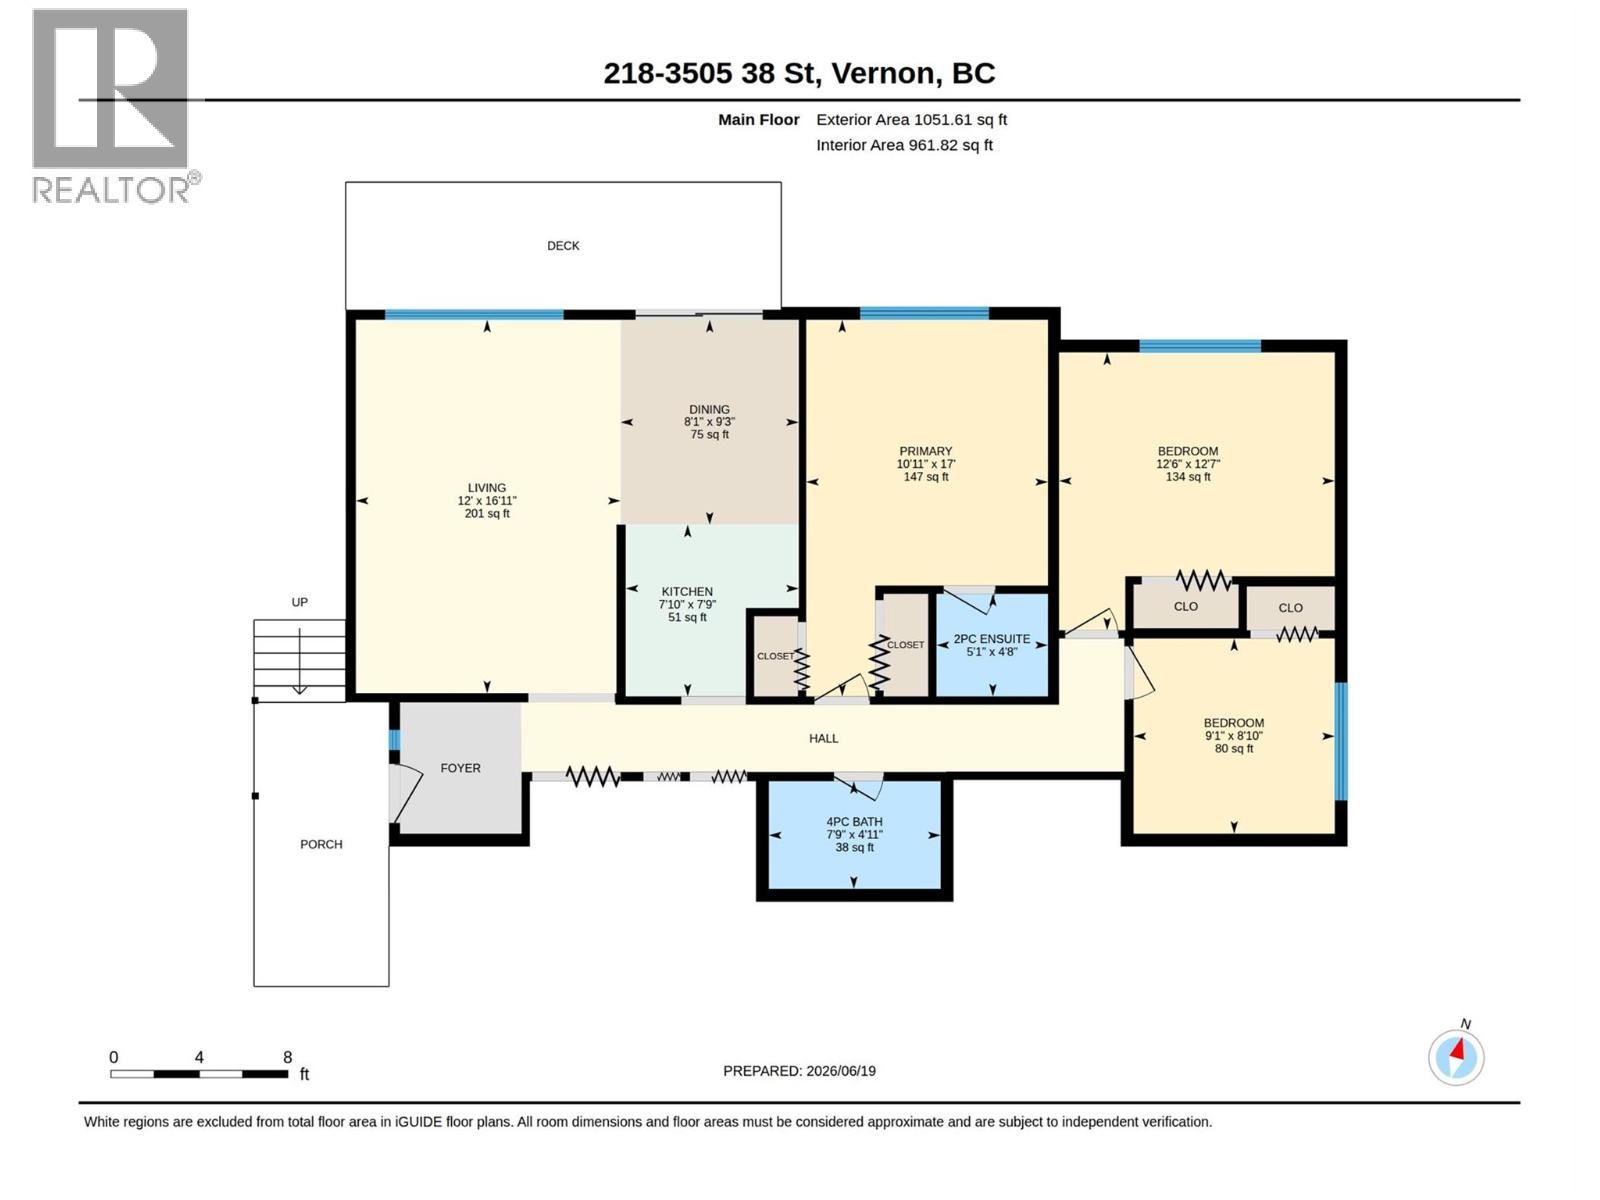
A distinct opportunity for first time home buyers or investors looking to purchase a 3 bedroom, 2 bathroom home at a low entry point and build immediate equity through simple cosmetic improvements. Located on an upper level, the floor plan maximizes interior space with a functional flow and balcony. The primary bedroom features the added convenience of an attached two piece ensuite, providing a functional separation of space rare for properties at this price point. Lifestyle amenities are right at your doorstep, with downtown Vernon shopping, FreshCo, and schools all within walking distance. Recreation enthusiasts will appreciate the short drive to Okanagan and Kalamalka Lake beaches, alongside SilverStar Mountain access for year round trail use and skiing. One assigned parking stall, a storage locker are included. Non-vicious pets allowed (1 cat or 1 dog below 16” at the shoulder and under 30 lbs). (id:48970)
Show More